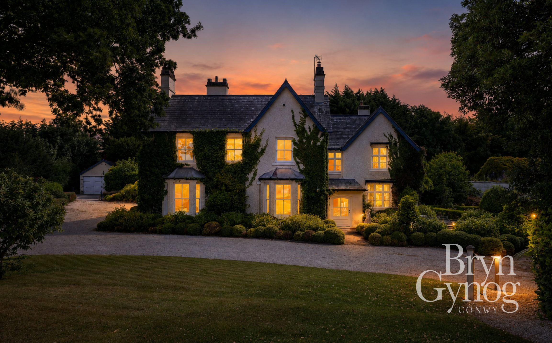
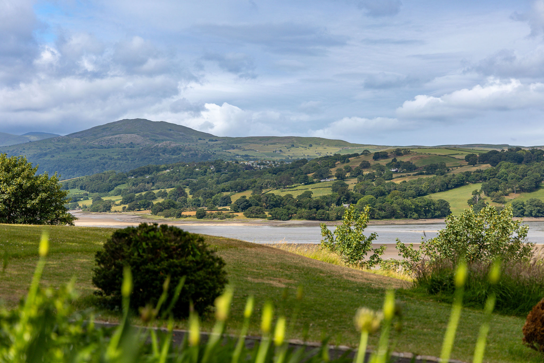
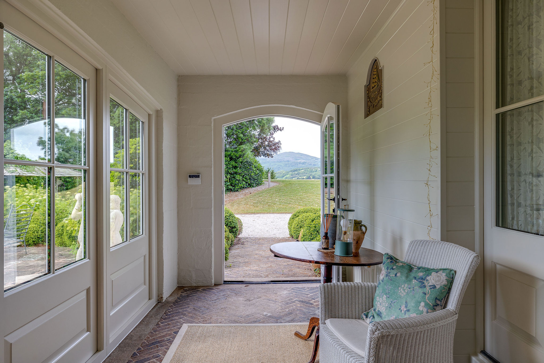
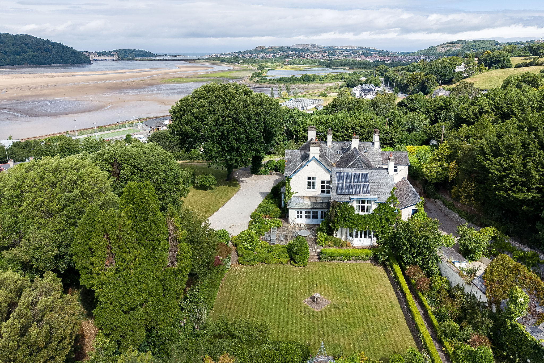
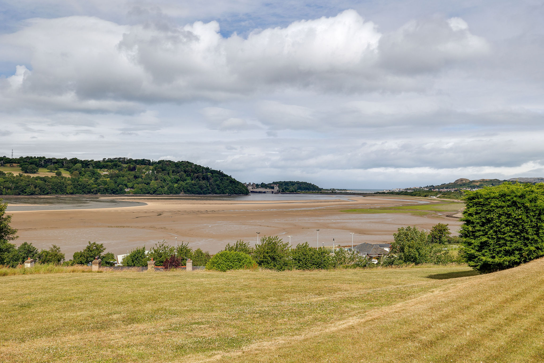
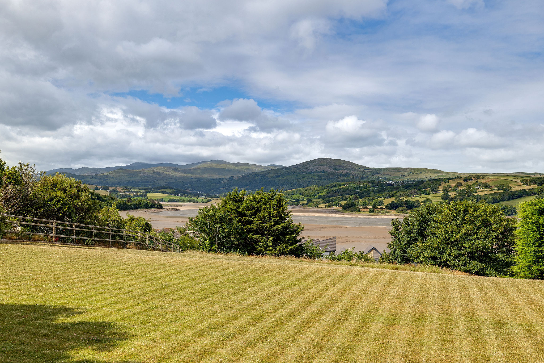
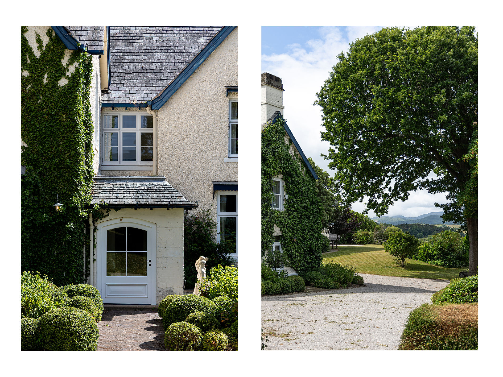
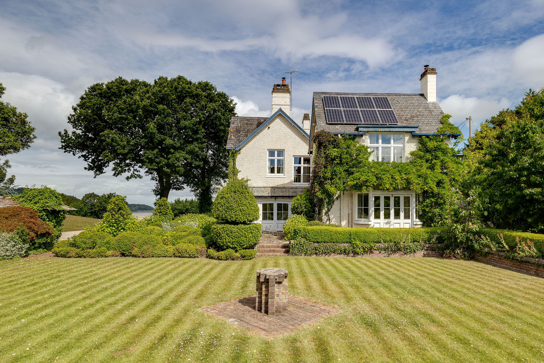
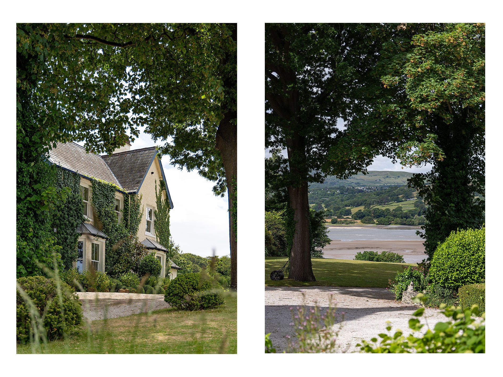
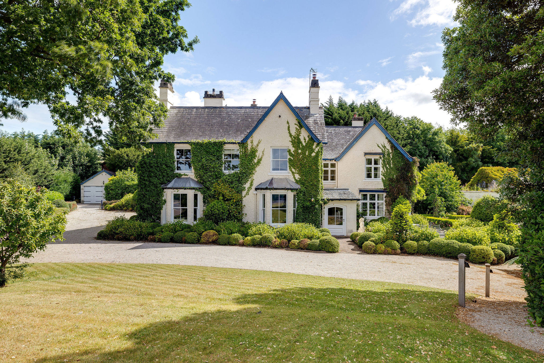
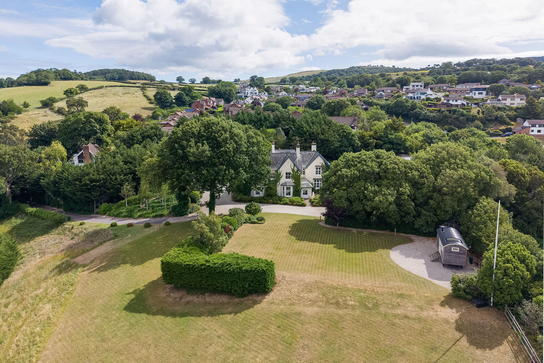
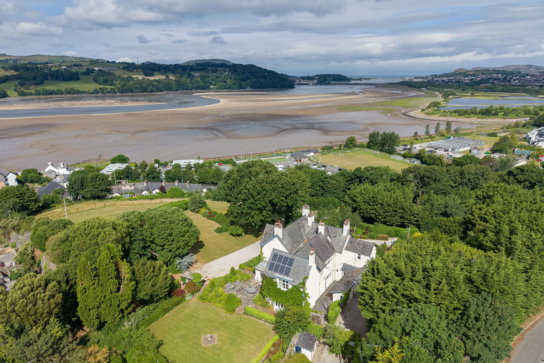
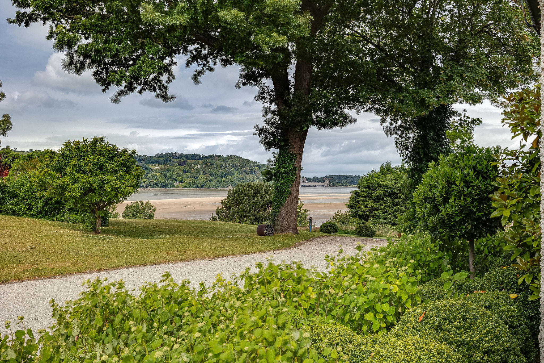
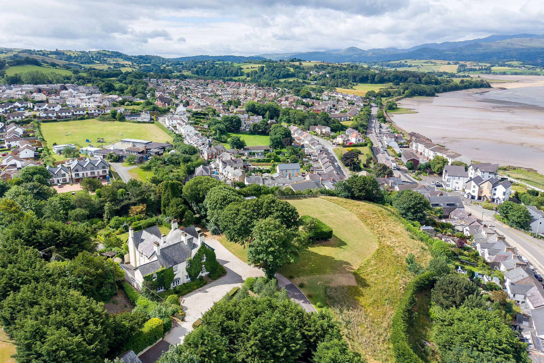
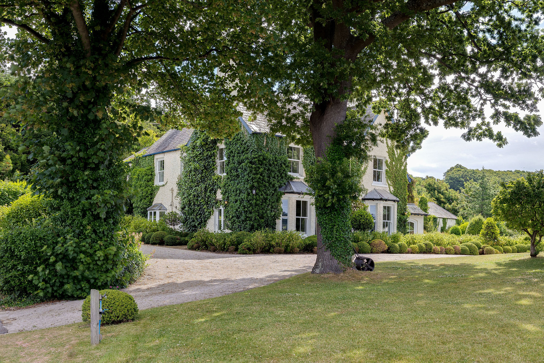
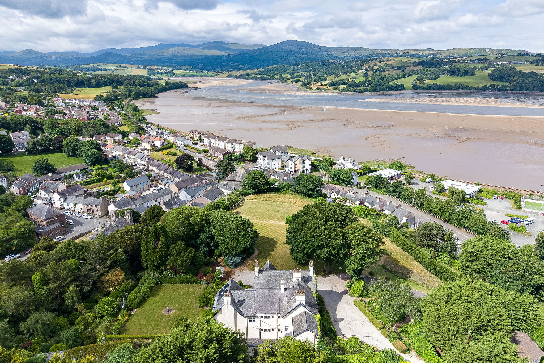
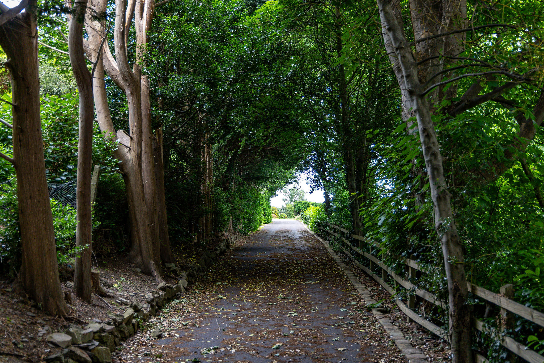
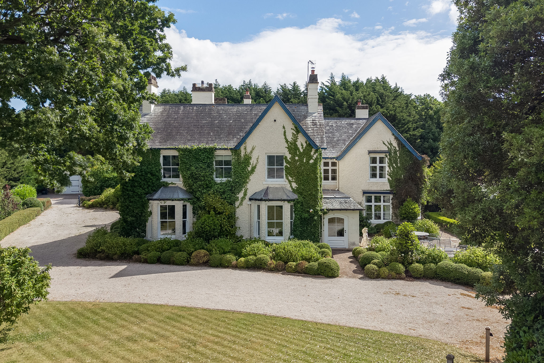
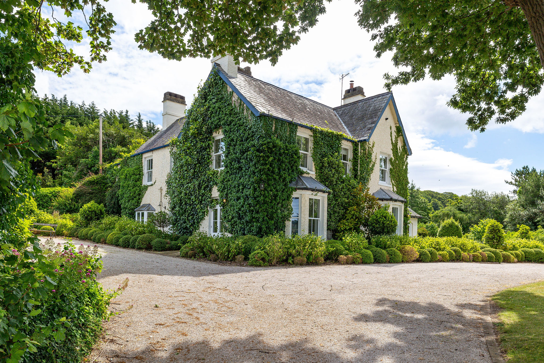
The approach immediately establishes the tone. A sweeping tree-lined driveway winds through mature grounds, creating a sense of arrival that feels both impressive and secluded. Beyond the gates, the pace of life slows. Manicured lawns, carefully curated planting and established trees frame the house, while the outlook stretches towards the horizon, offering an ever-changing backdrop throughout the seasons.
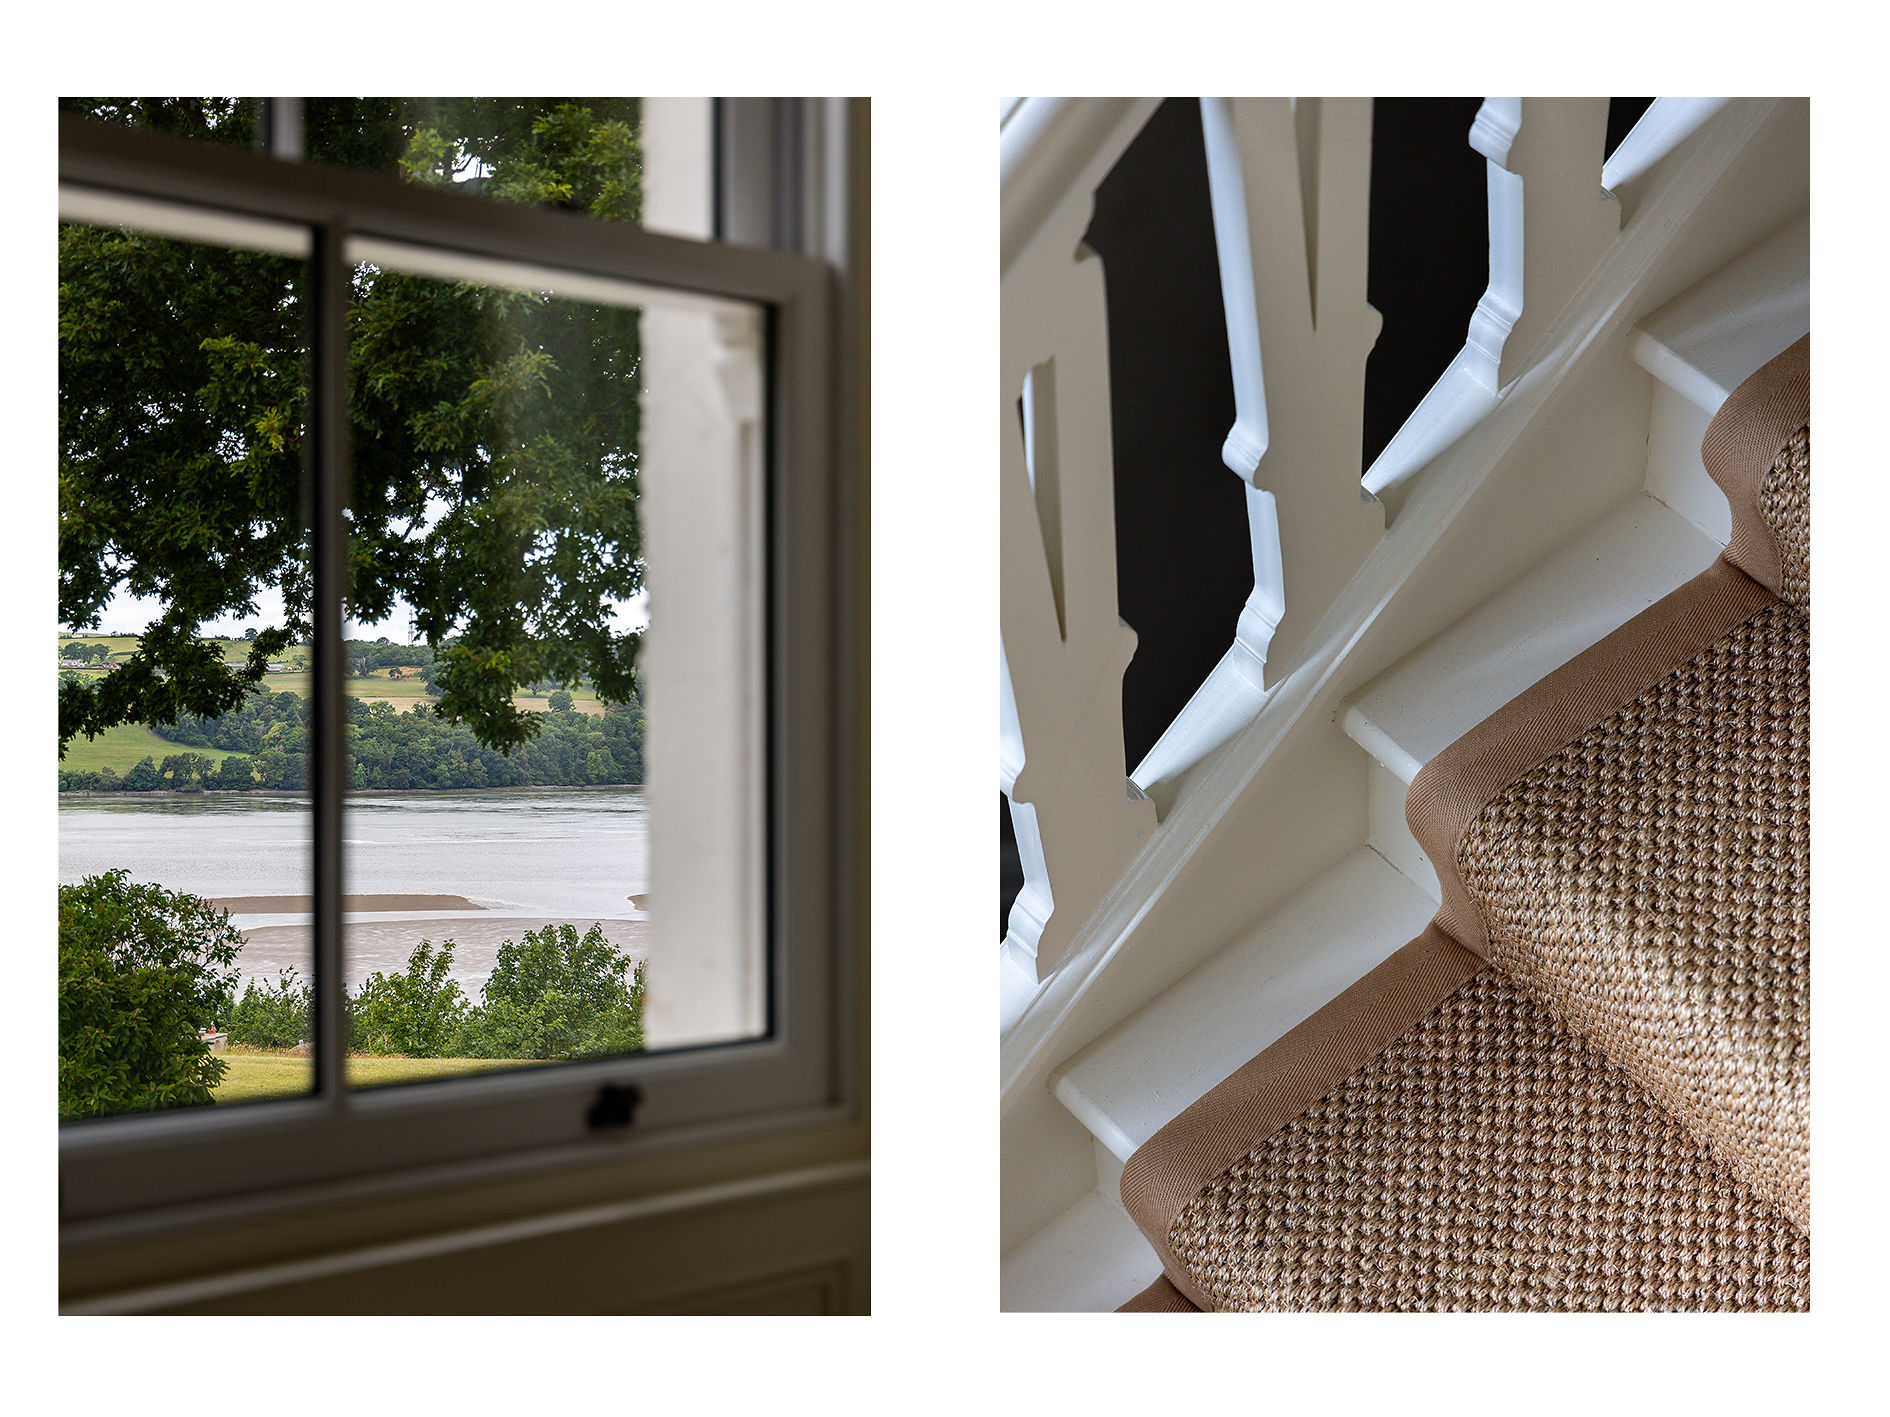
Inside, the house unfolds with a natural grace. Beautifully restored period features sit alongside thoughtful contemporary enhancements, creating interiors that feel timeless rather than tied to any particular era. Original woodwork, elegant sash windows and handsome fireplaces celebrate the home's Victorian origins, while a carefully considered palette of natural materials and soft tones lends warmth and sophistication throughout.
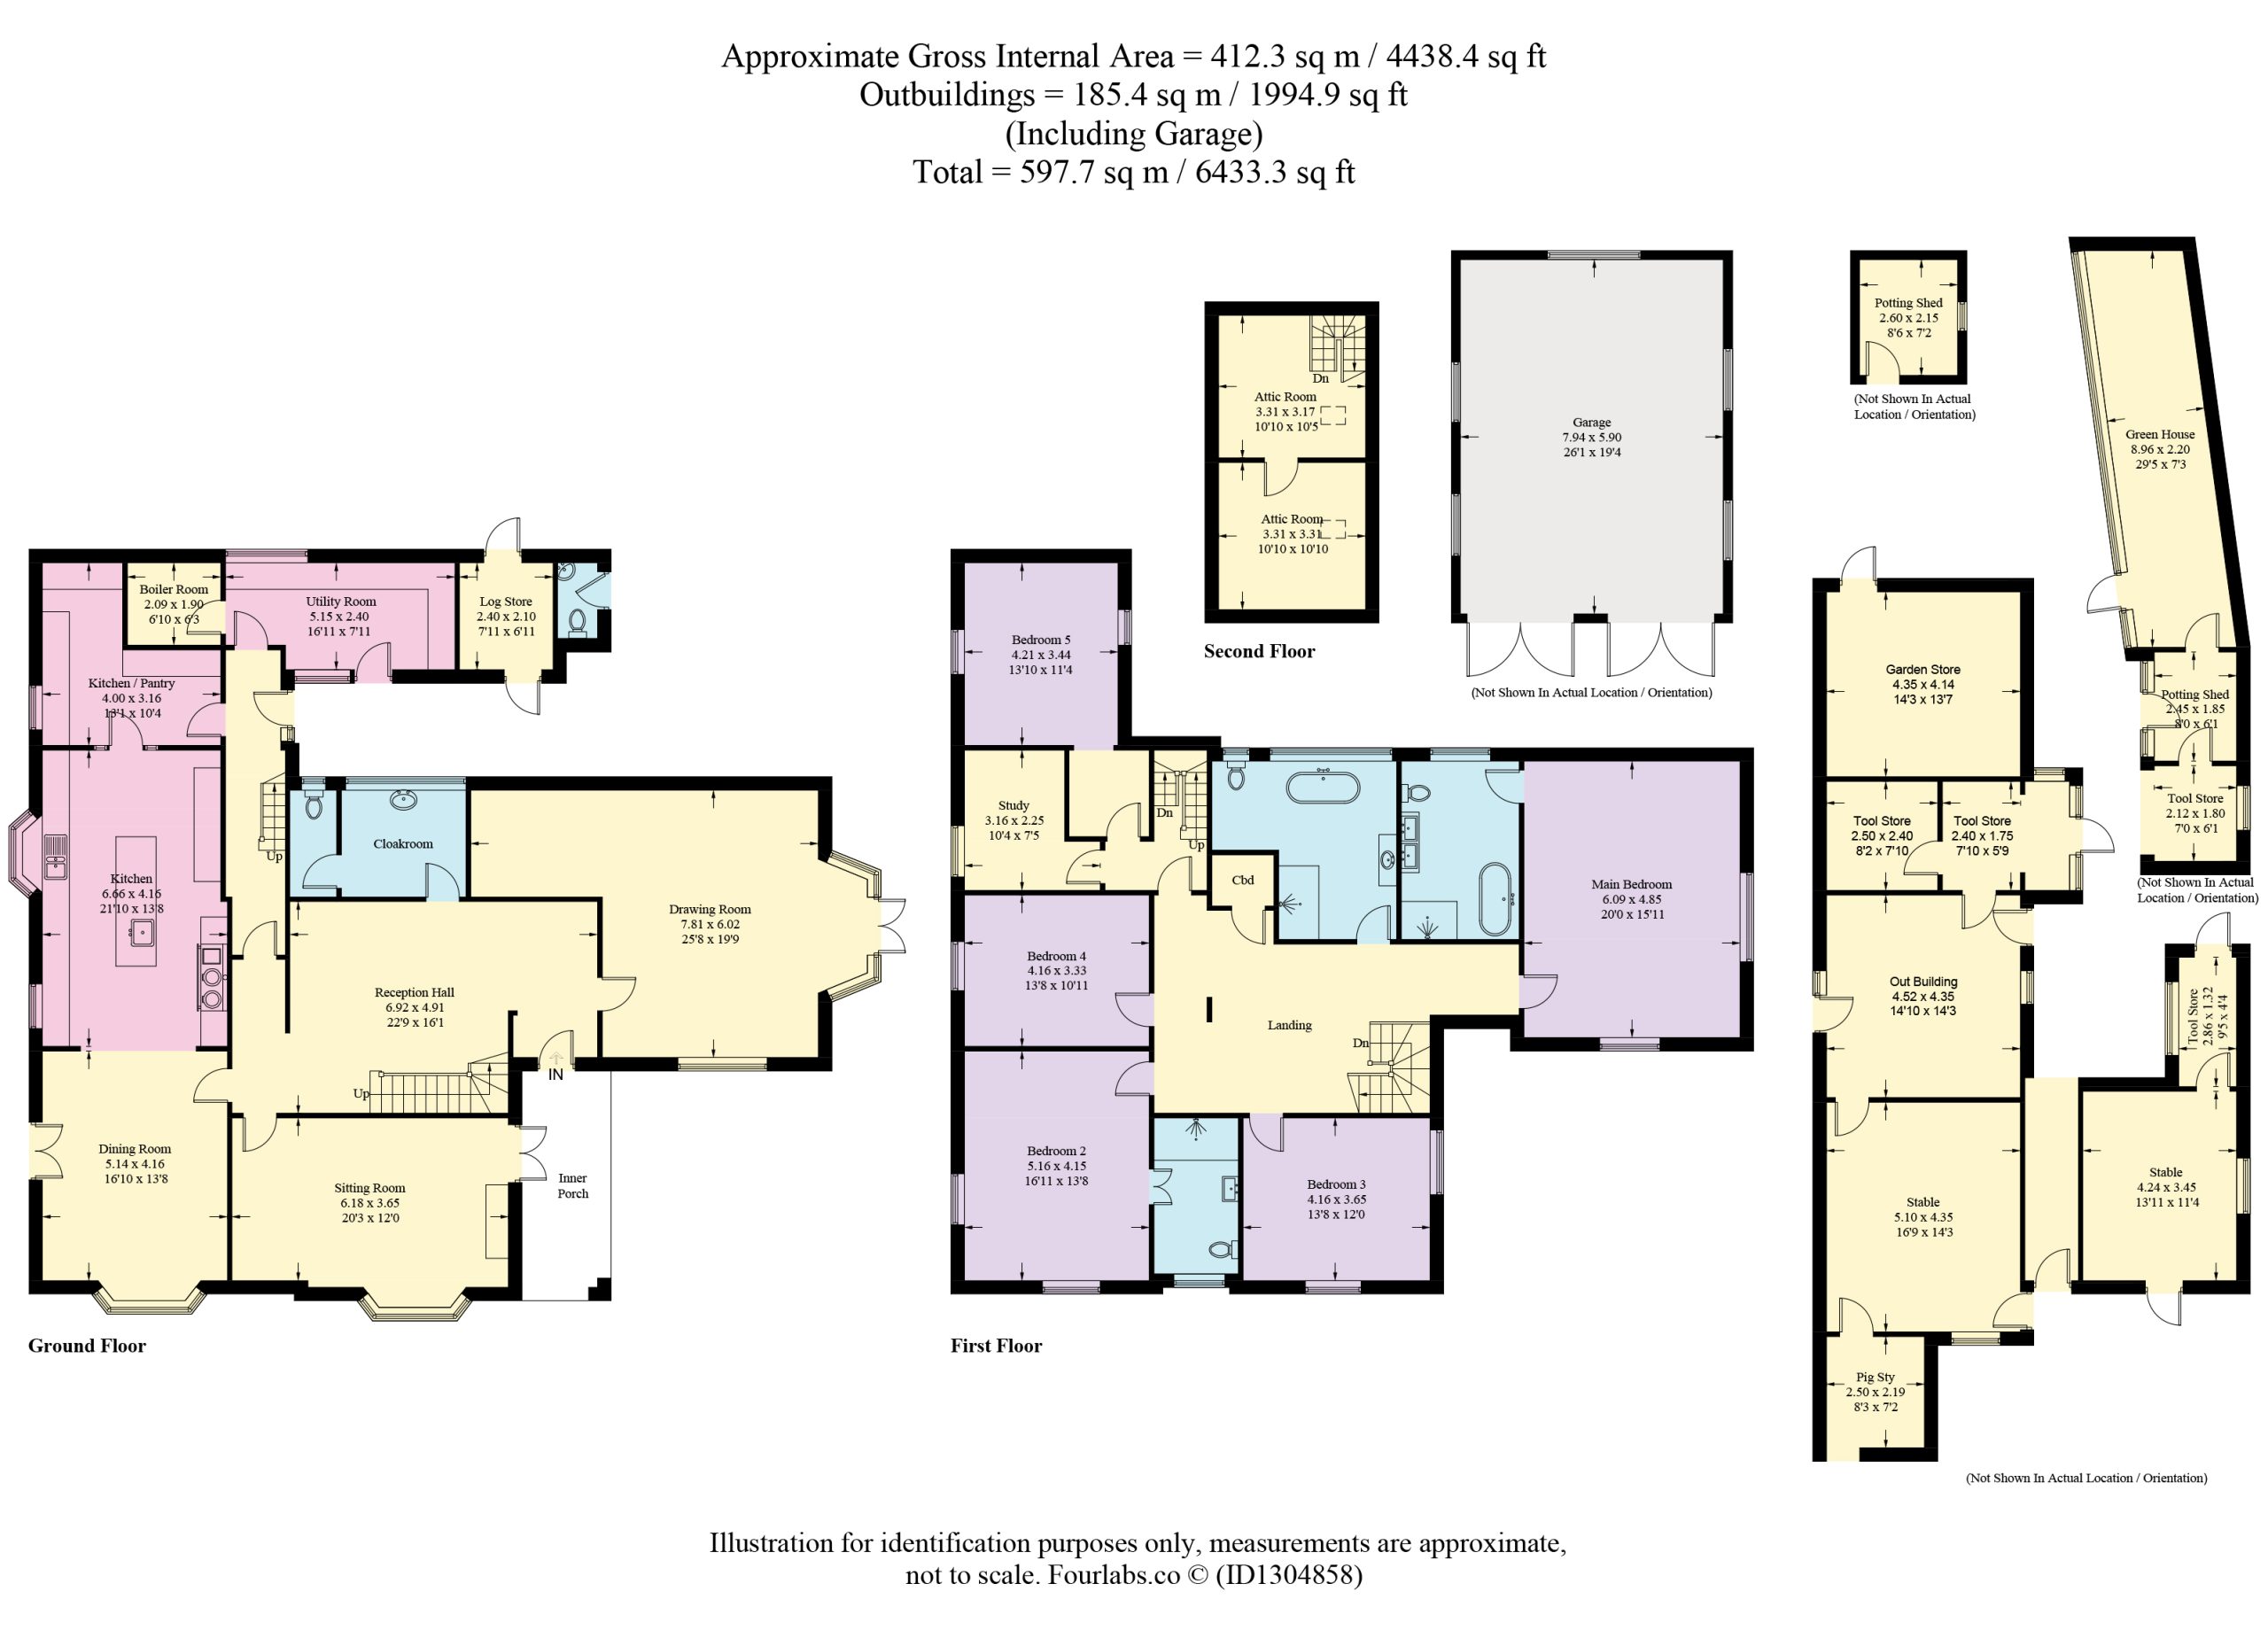
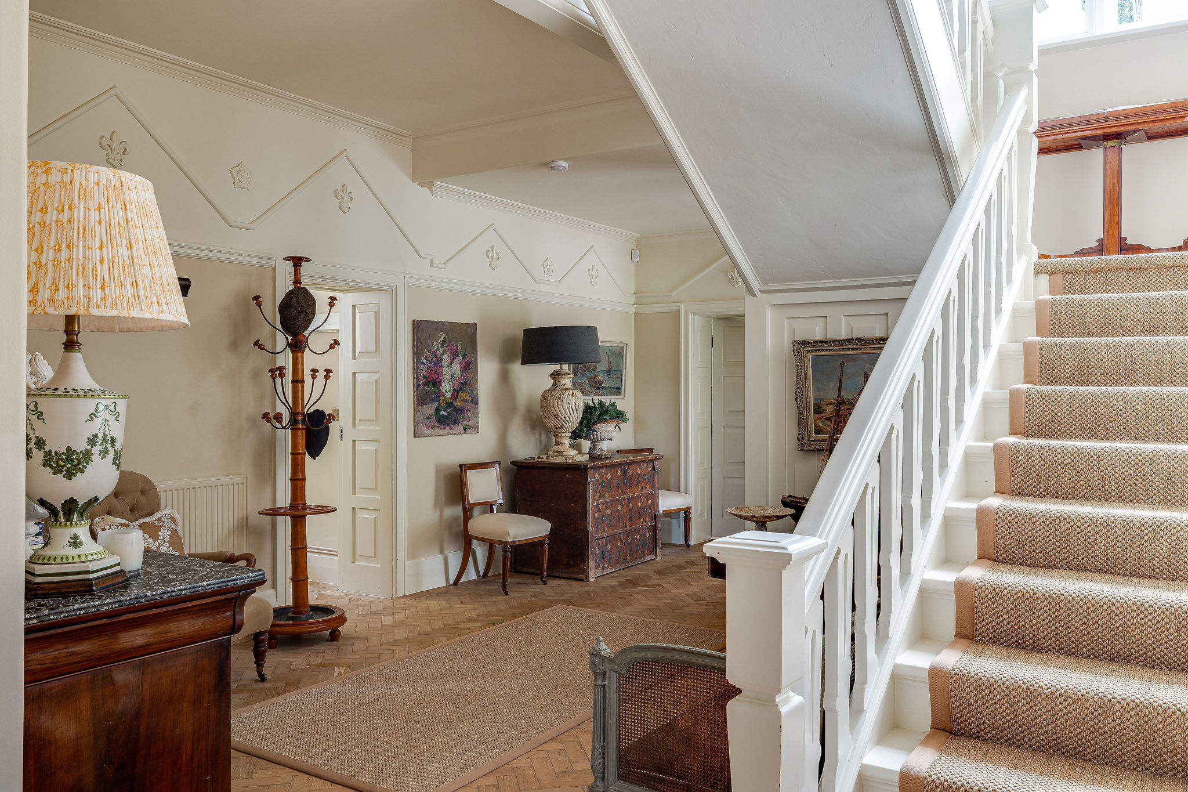
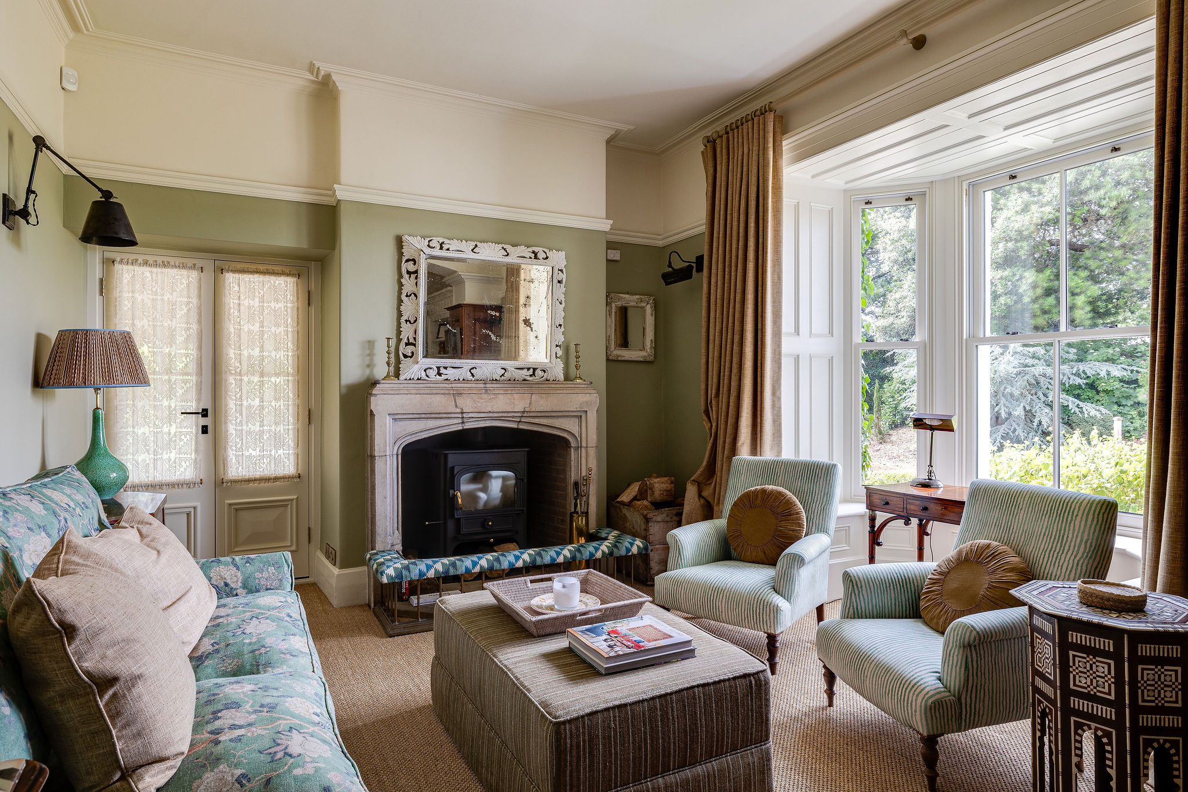
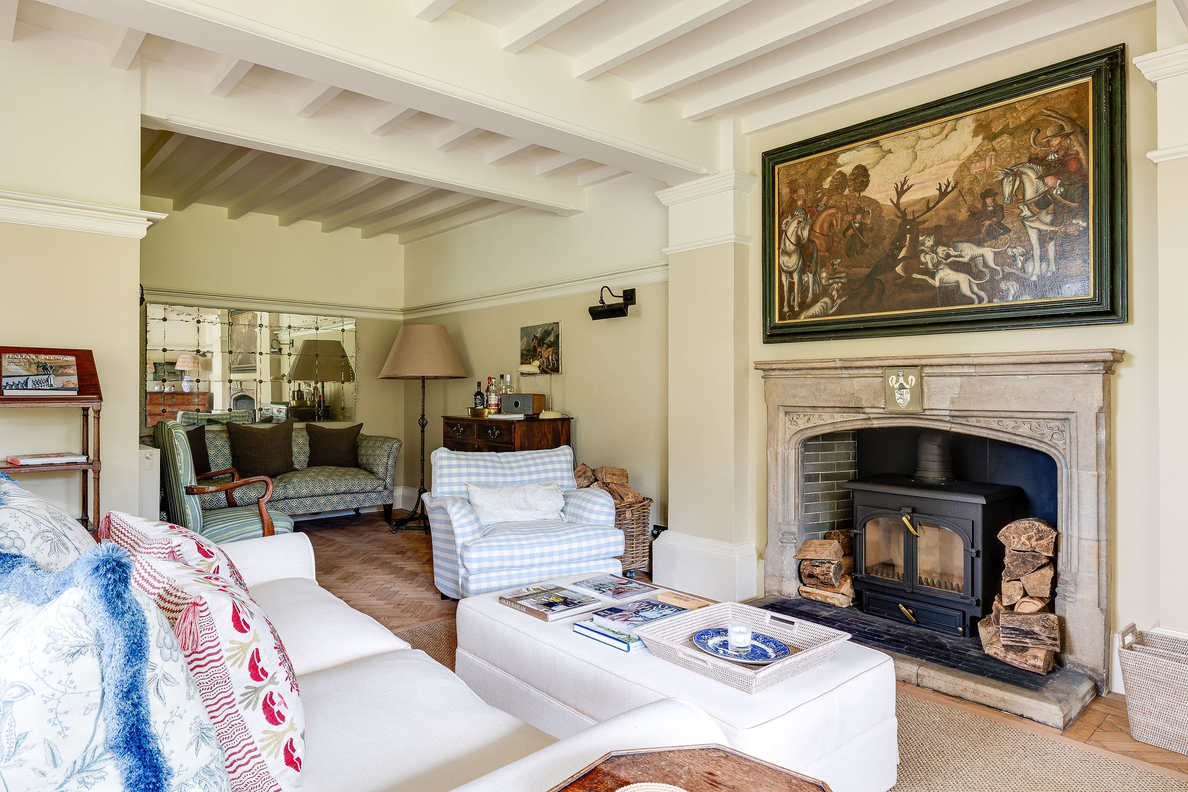
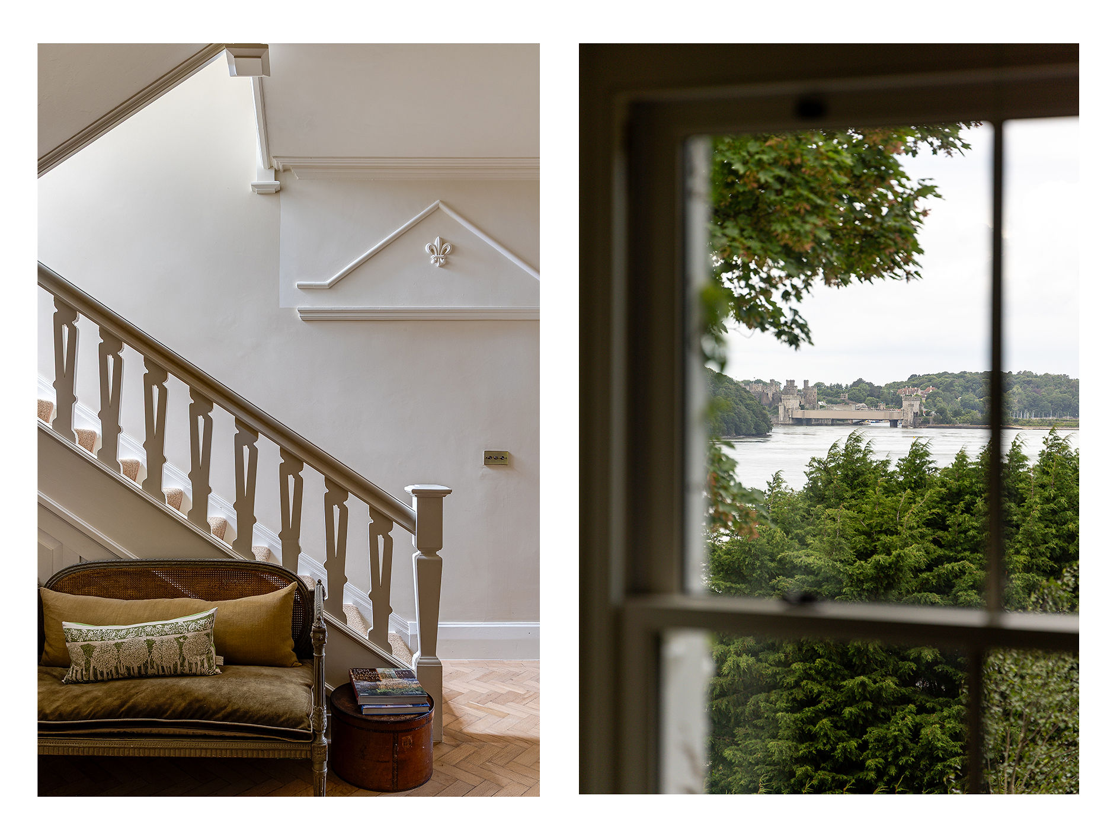
The reception hall provides a fitting introduction, where restored parquet flooring, generous proportions and an abundance of natural light establish a welcoming atmosphere. Beyond, the principal reception rooms offer a variety of spaces for both entertaining and quieter moments. The drawing room is rich in character, centred around a striking fireplace and framed by views across the gardens. The sitting room offers a more intimate setting, equally inviting throughout the year, while large windows draw the surrounding landscape into everyday life.
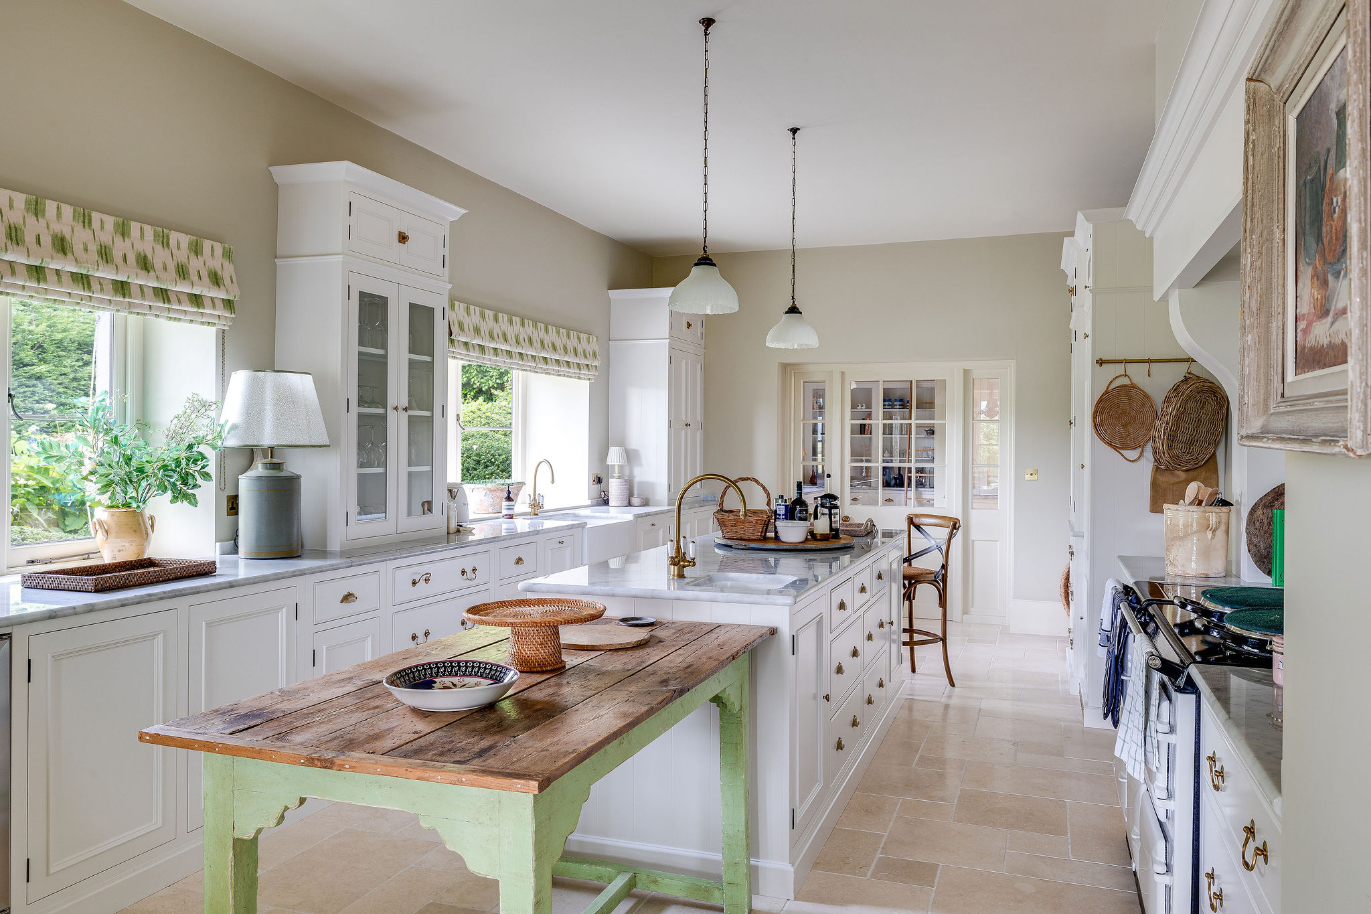
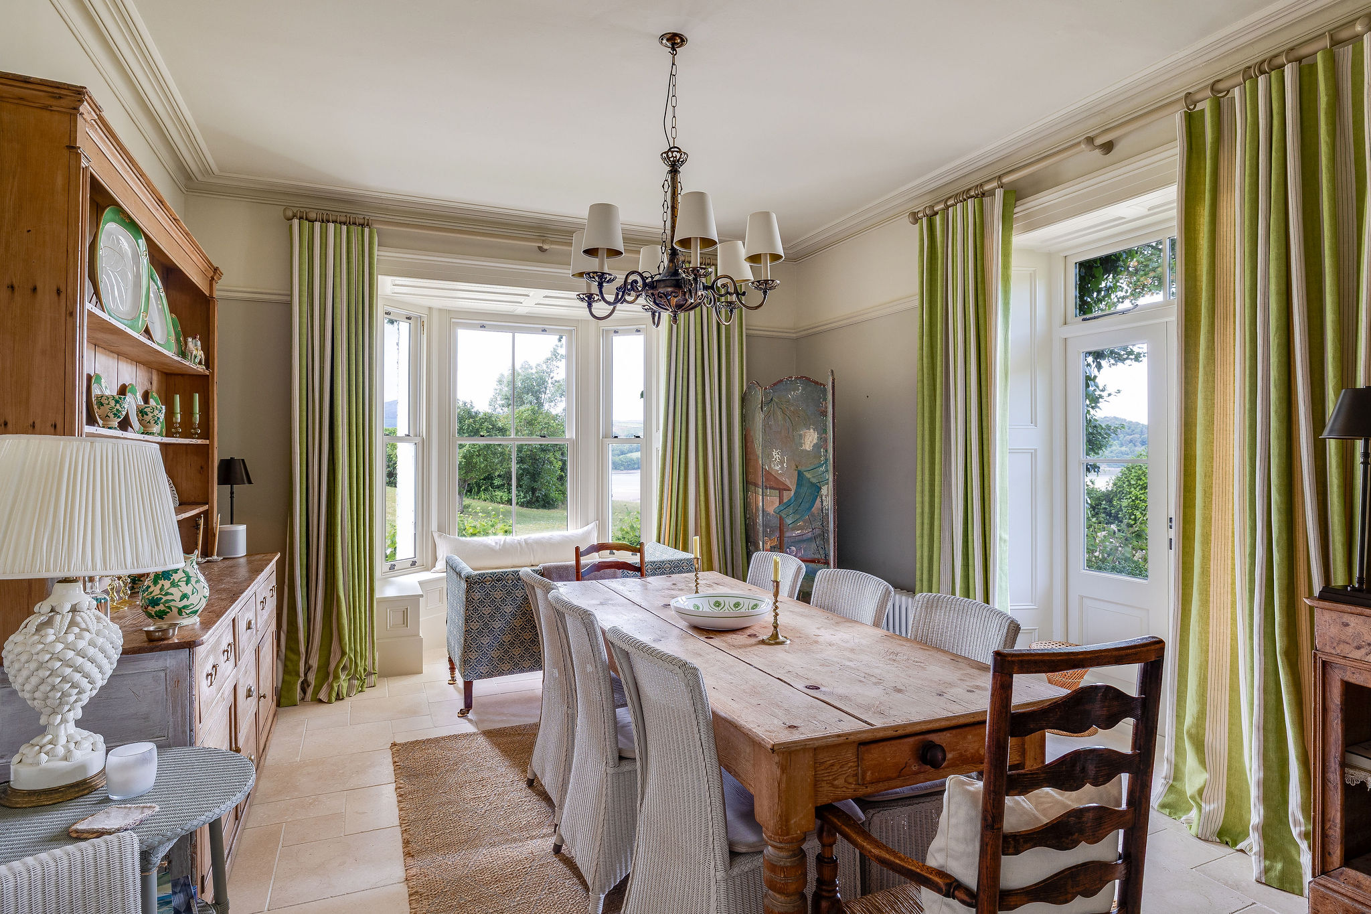
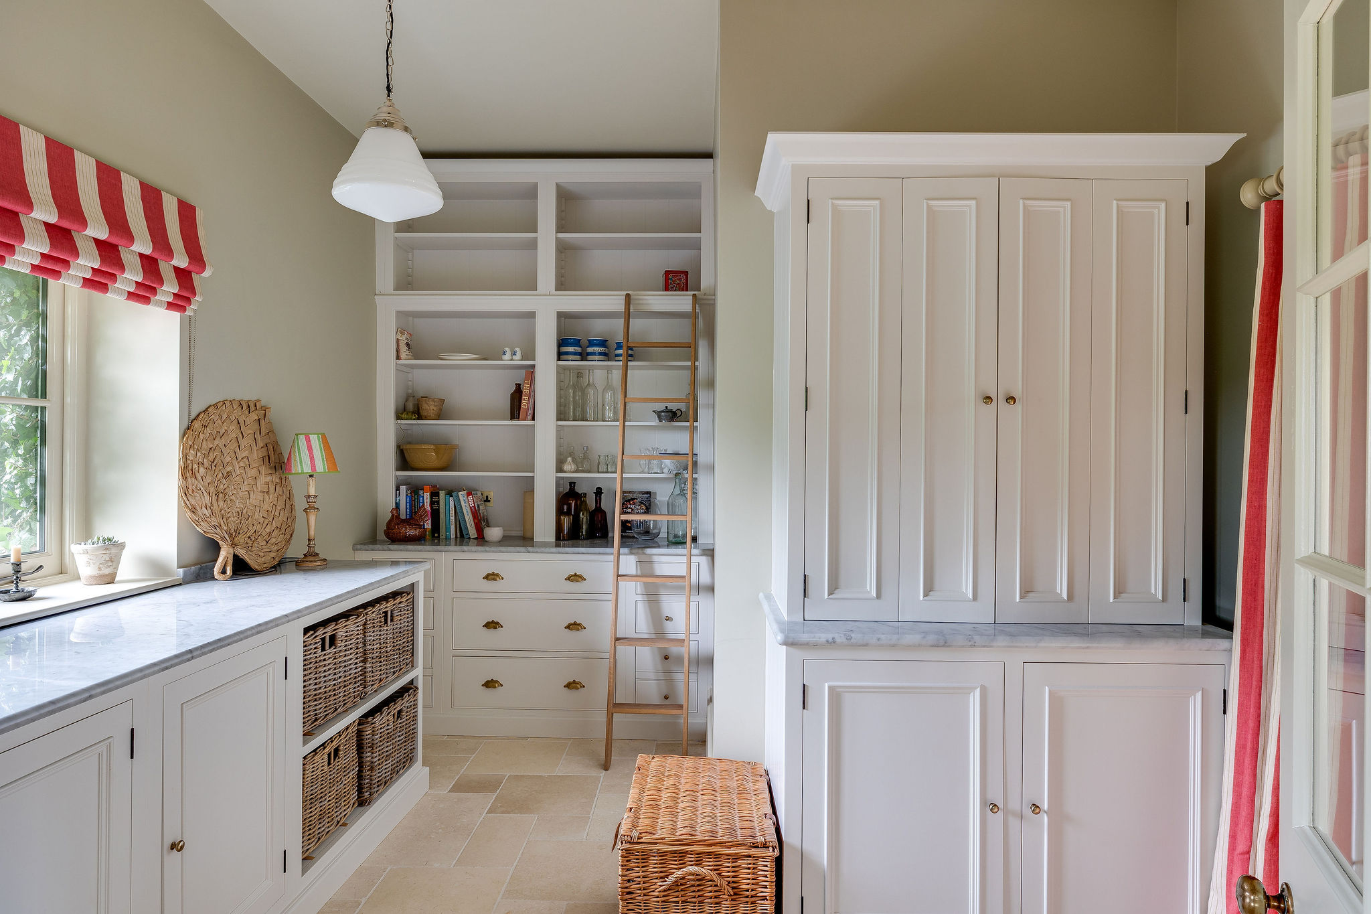
At the heart of the home, the kitchen and dining space has been designed for modern family living. Beautifully appointed and thoughtfully arranged, it balances practicality with elegance. The bespoke cabinetry, substantial island and premium finishes create a space that is as functional as it is attractive. A traditional Aga adds both character and warmth, while a separate pantry kitchen and utility room provide excellent supporting accommodation. Whether hosting large gatherings or enjoying a quiet morning coffee, this is a room that naturally becomes the centre of daily life.
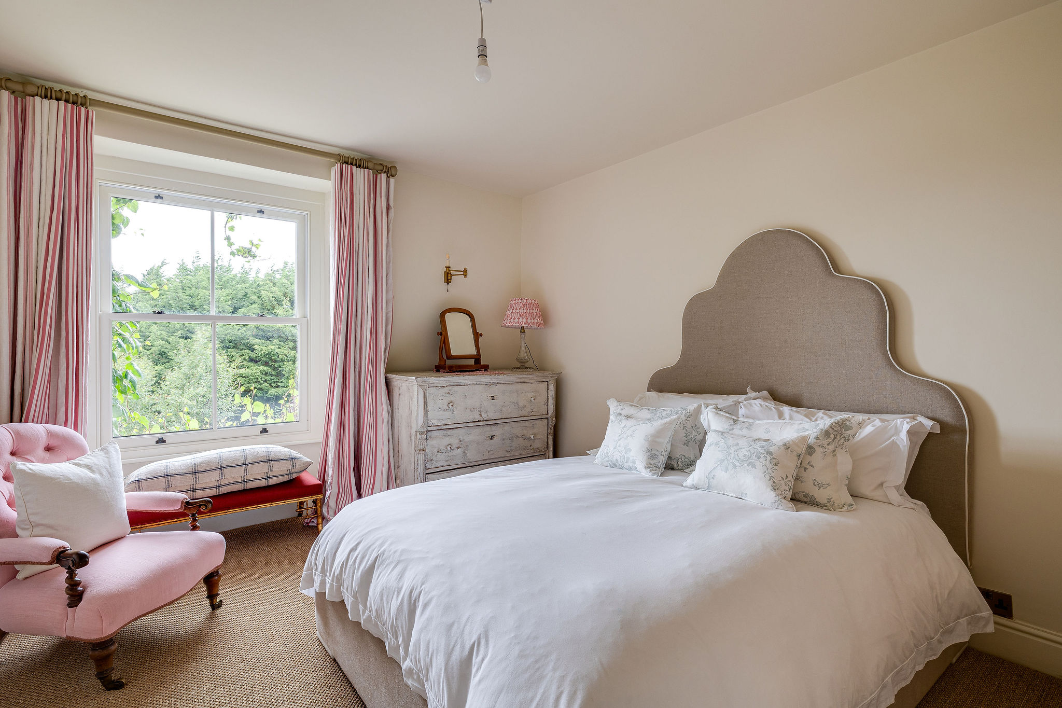
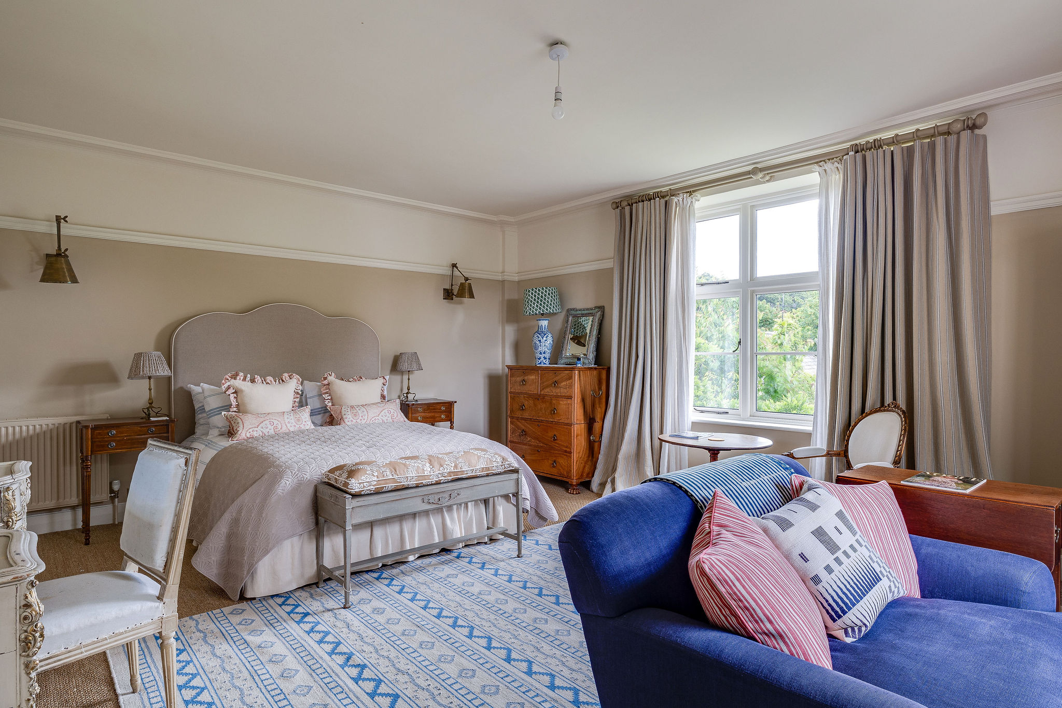
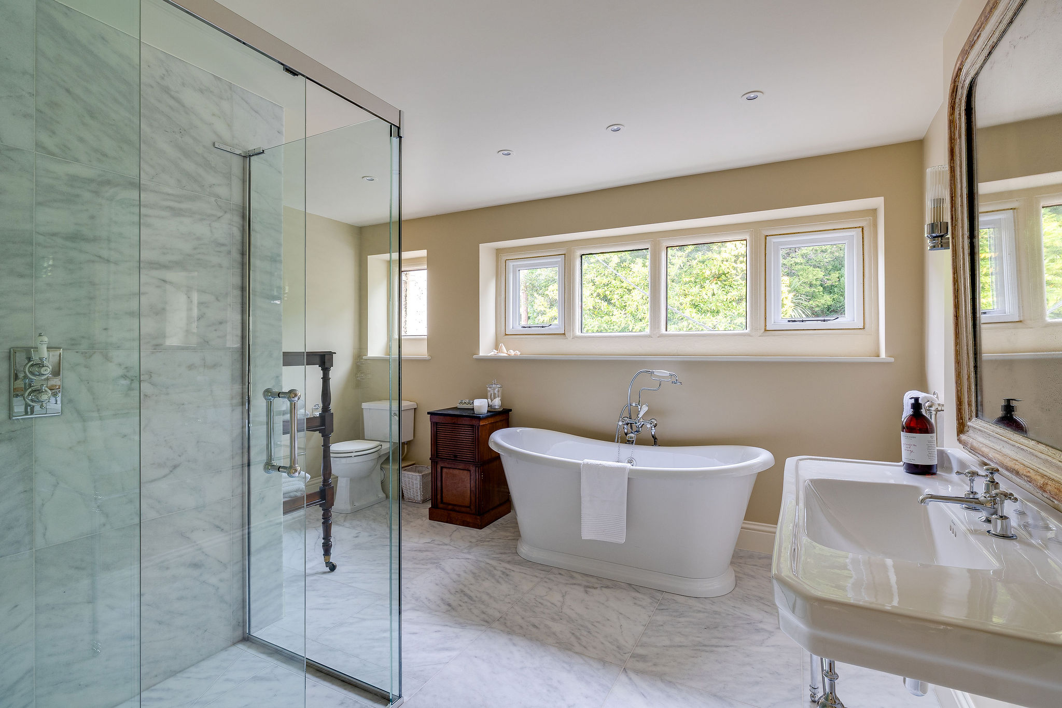
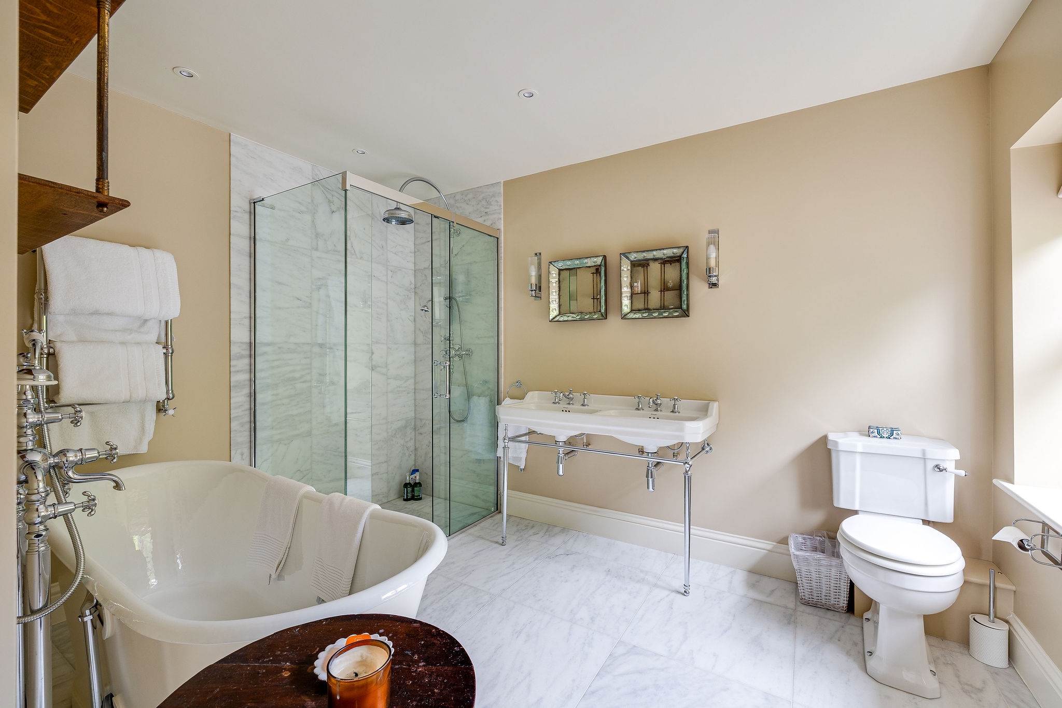
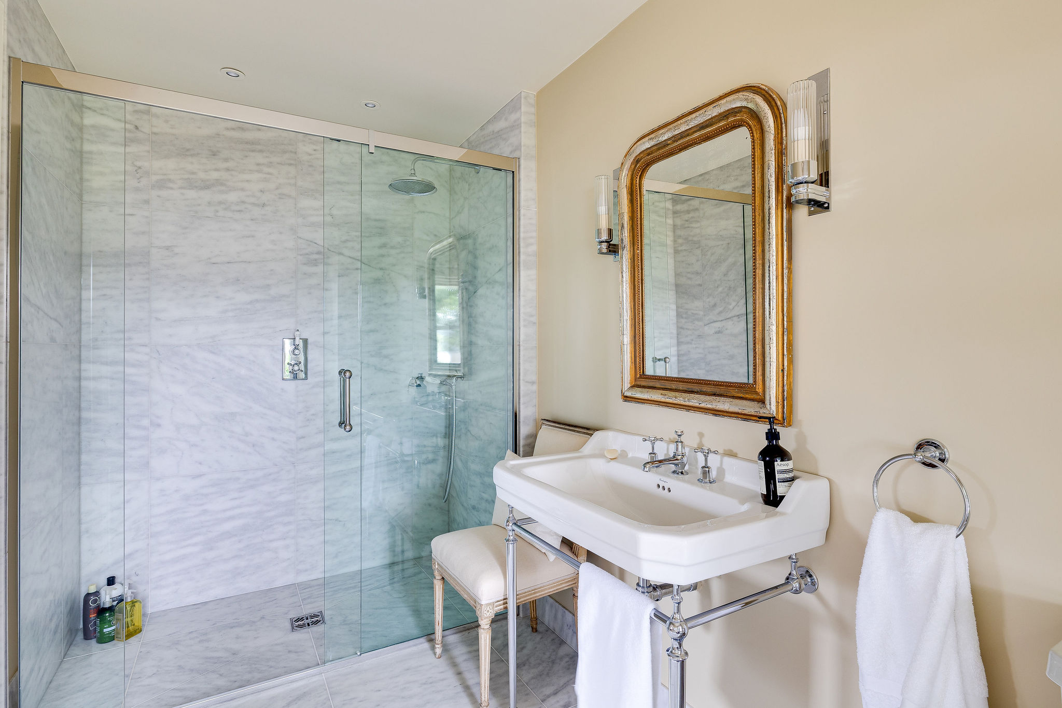
Upstairs, five beautifully proportioned bedrooms continue the sense of comfort and refinement found throughout the house. Each enjoys its own outlook across the gardens, surrounding countryside or distant views beyond. The principal suite is particularly impressive, offering generous accommodation and a luxurious en-suite bathroom complete with freestanding bath and elegant detailing. Additional en-suite facilities and a beautifully finished family bathroom ensure the home is perfectly suited to modern family life and visiting guests alike. A study provides a quiet space for home working, while further attic rooms offer valuable flexibility for storage or future adaptation.
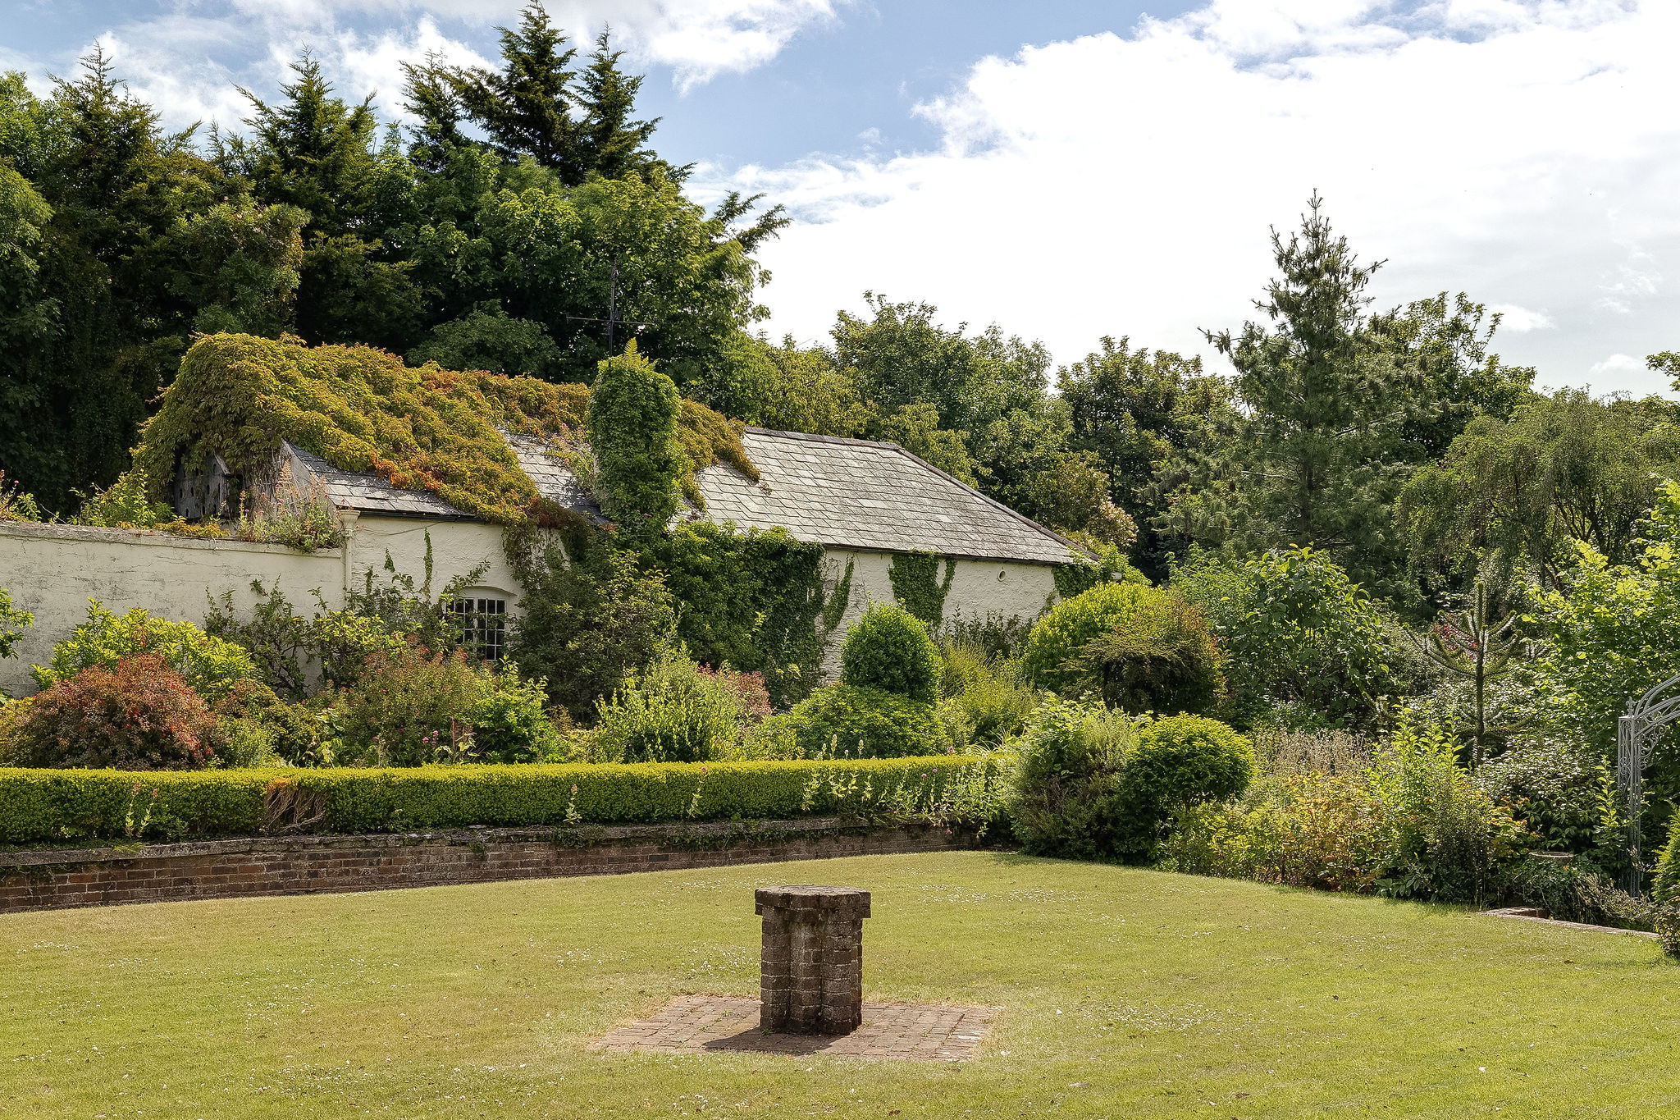
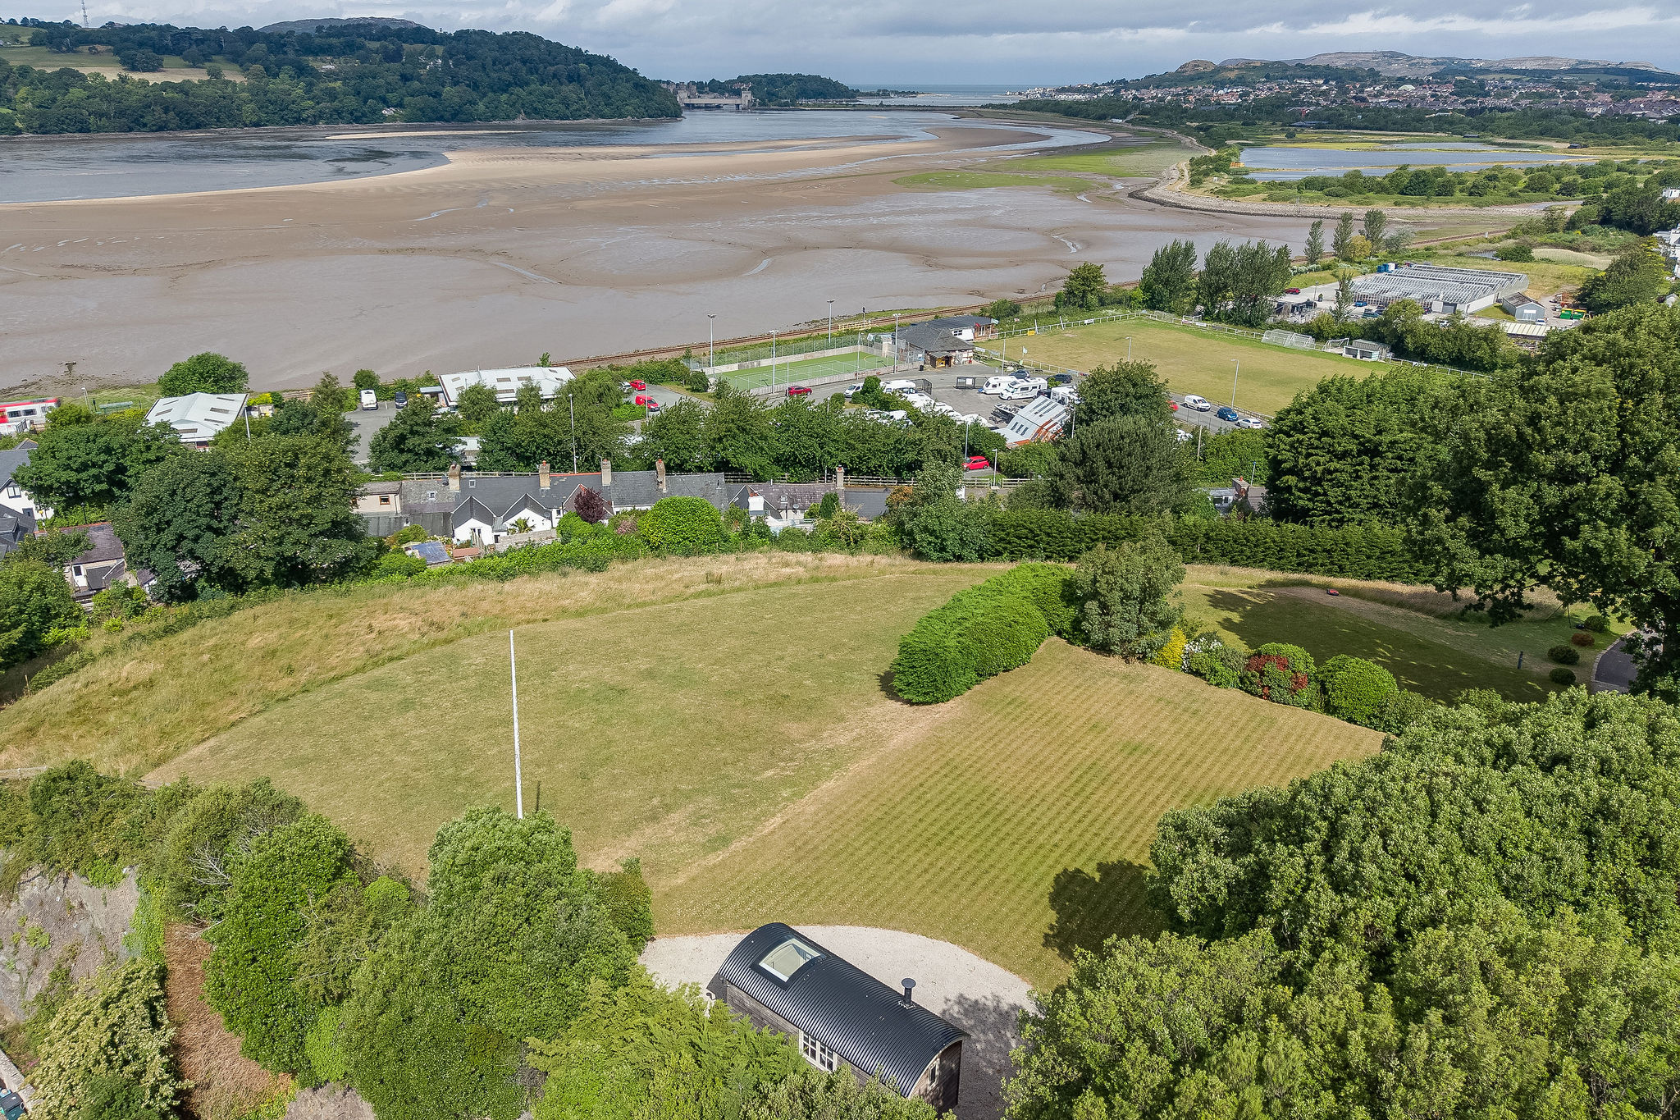
Beyond the main residence lies one of Bryn Gynog's most intriguing opportunities. The original farmhouse and accompanying outbuildings stand within the grounds, rich with character and potential. With planning permission already secured for residential conversion, these buildings present exciting possibilities for guest accommodation, multi-generational living, creative workspaces or income-generating opportunities, all while remaining separate from the principal house.
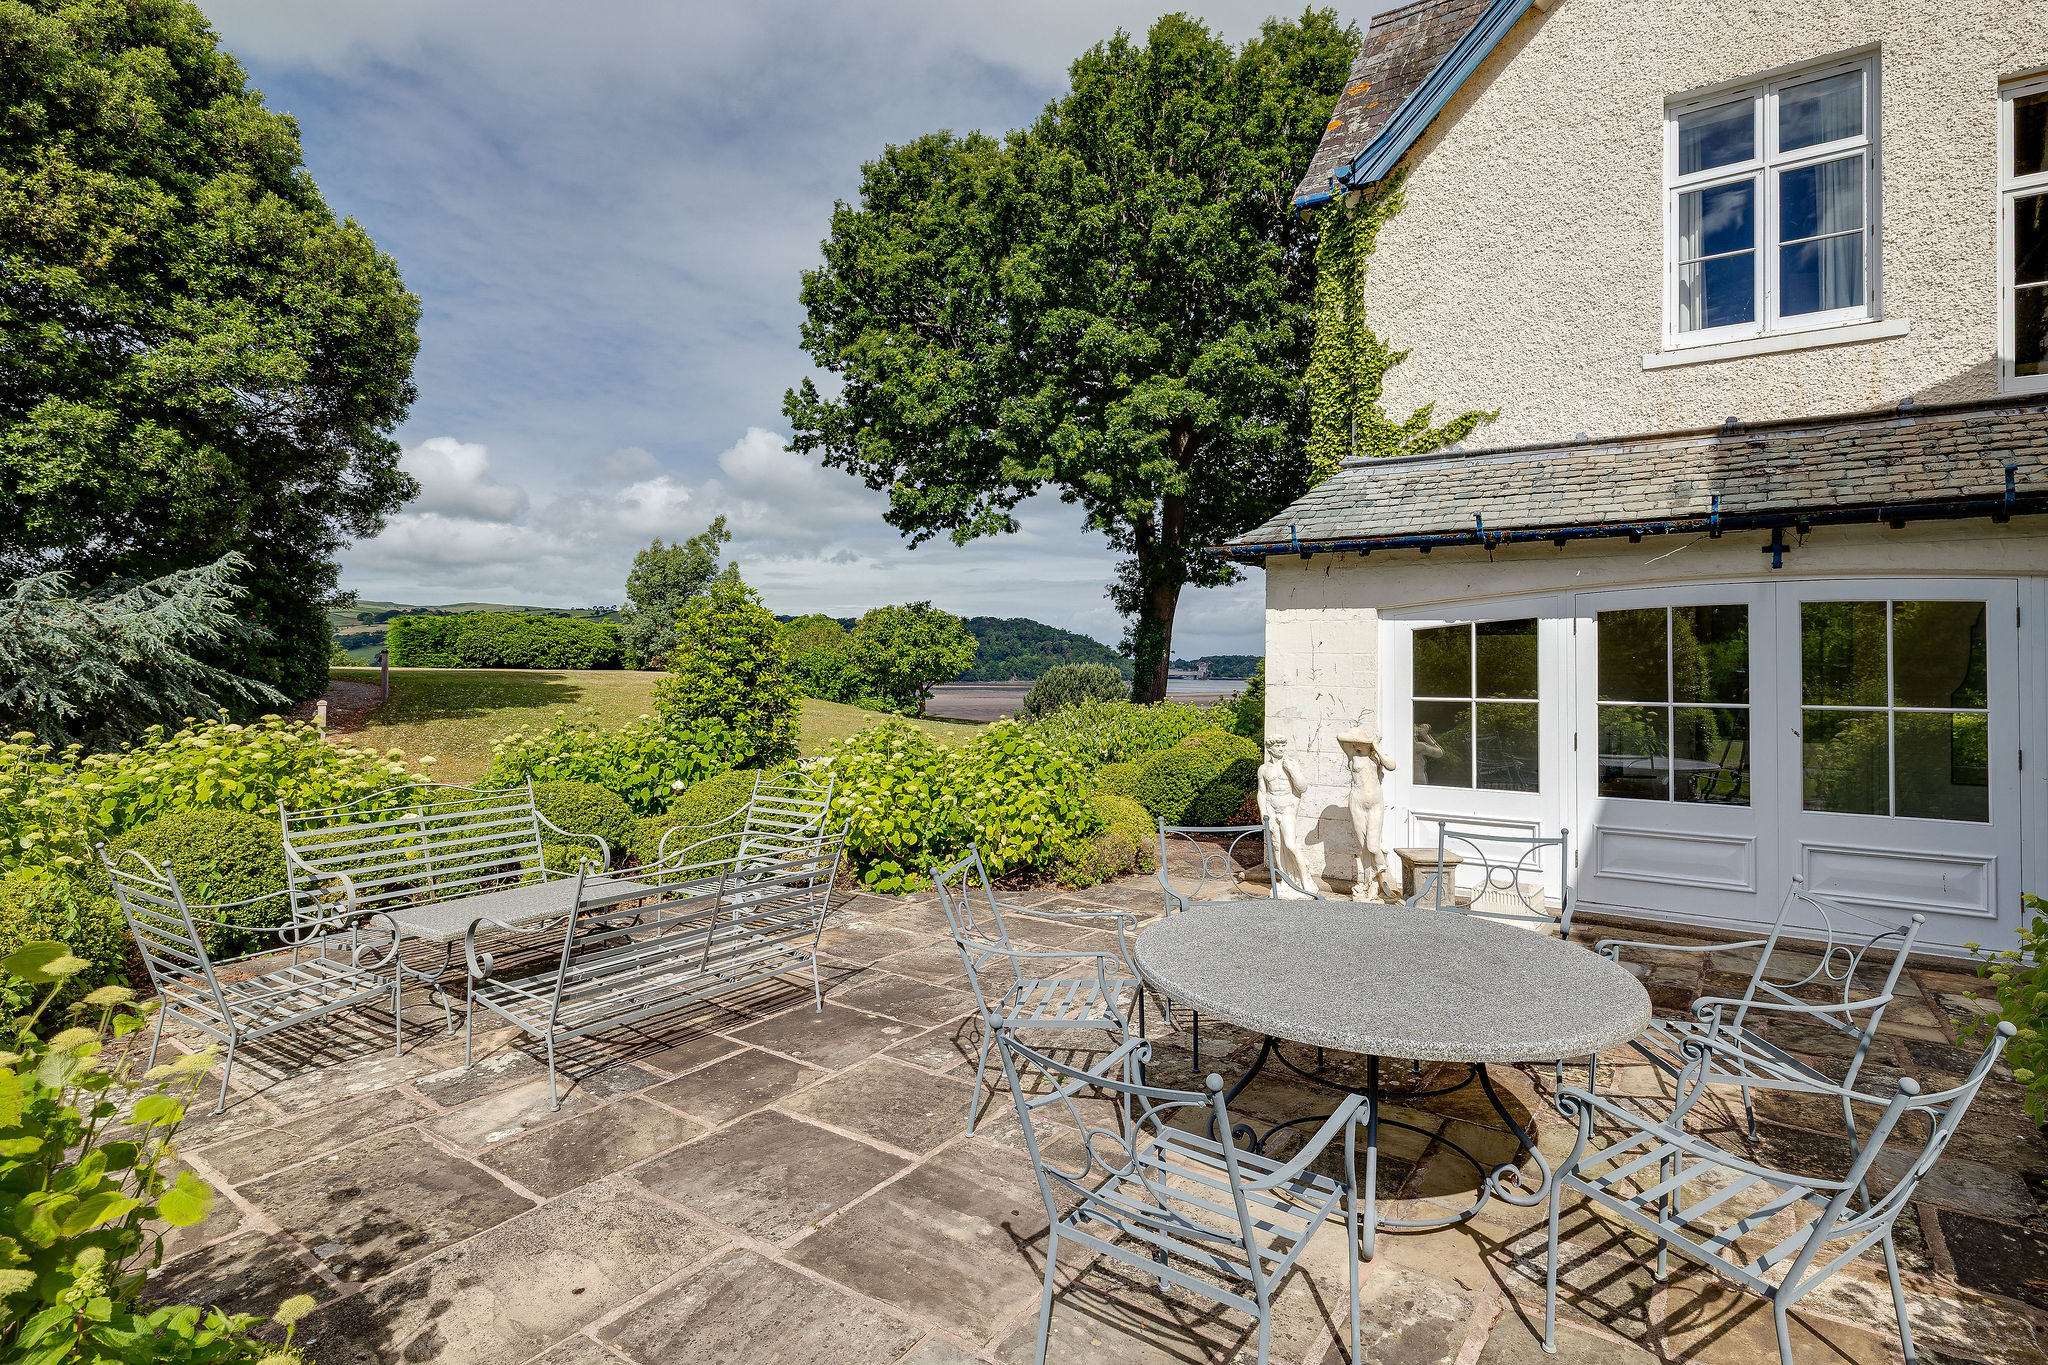
The grounds extend to approximately 3.5 acres and have been carefully nurtured to complement both the architecture and the setting. Expanses of lawn are interspersed with mature trees, flowering borders and sheltered seating areas designed to make the most of the surroundings. Throughout the day, shifting light transforms the landscape, while evenings bring spectacular sunsets that can be enjoyed from the terraces and gardens.
Despite its peaceful setting, Bryn Gynog remains exceptionally well connected. The historic city of Chester offers a wealth of cultural attractions, acclaimed restaurants, boutique shopping and excellent educational opportunities. From its famous Roman walls and picturesque streets to its vibrant café culture and racecourse, Chester combines heritage and modern convenience in equal measure.
The wider region provides endless opportunities for recreation and exploration. Scenic walking routes, golf courses, equestrian facilities and beautiful countryside are all within easy reach, while excellent transport links connect the area to Manchester, Liverpool and North Wales. Whether seeking a family home, a country retreat or a residence capable of hosting generations to come, Bryn Gynog offers a lifestyle that is both enriching and effortlessly elegant.
Rarely does a home combine such architectural integrity, privacy, versatility and natural beauty. Bryn Gynog is more than a remarkable house. It is a place to create a lasting legacy, surrounded by exceptional views, beautiful grounds and the enduring charm of one of the region's most desirable locations.
Council Tax Band: G
Tenure: Freehold
Disclaimer
These particulars are intended to give a fair and substantially correct overall description for the guidance of intending purchasers and do not constitute an offer or part of a contract. Prospective purchasers ought to seek their own professional advice. All descriptions, dimensions, areas, reference to condition and necessary permissions for use and occupation and other details are given in good faith and are believed to be correct, but any intending purchasers should not rely on them as statements or representations of fact but must satisfy themselves by inspection or otherwise as to the correctness of each of them. All measurements are approximate.
Stamp Duty Land Tax: Stamp Duty Land Tax or other equivalent purchase taxes are payable by the buyer and the amount depends on individual circumstances. Any figures shown are guides only. You should take independent advice and use the HMRC calculator to confirm the amount payable.
Staging and images: Photographs and marketing materials may include staging, furniture, or dressing used for presentation. Items shown are not included unless specifically stated. Where images are digitally enhanced, CGI, or virtually staged, this will be disclosed.