


For Sale
1/10
Images present.
For Sale
Dee Banks
Chester
4 bedroom Semi-Detached House
£900,000
Property Summary
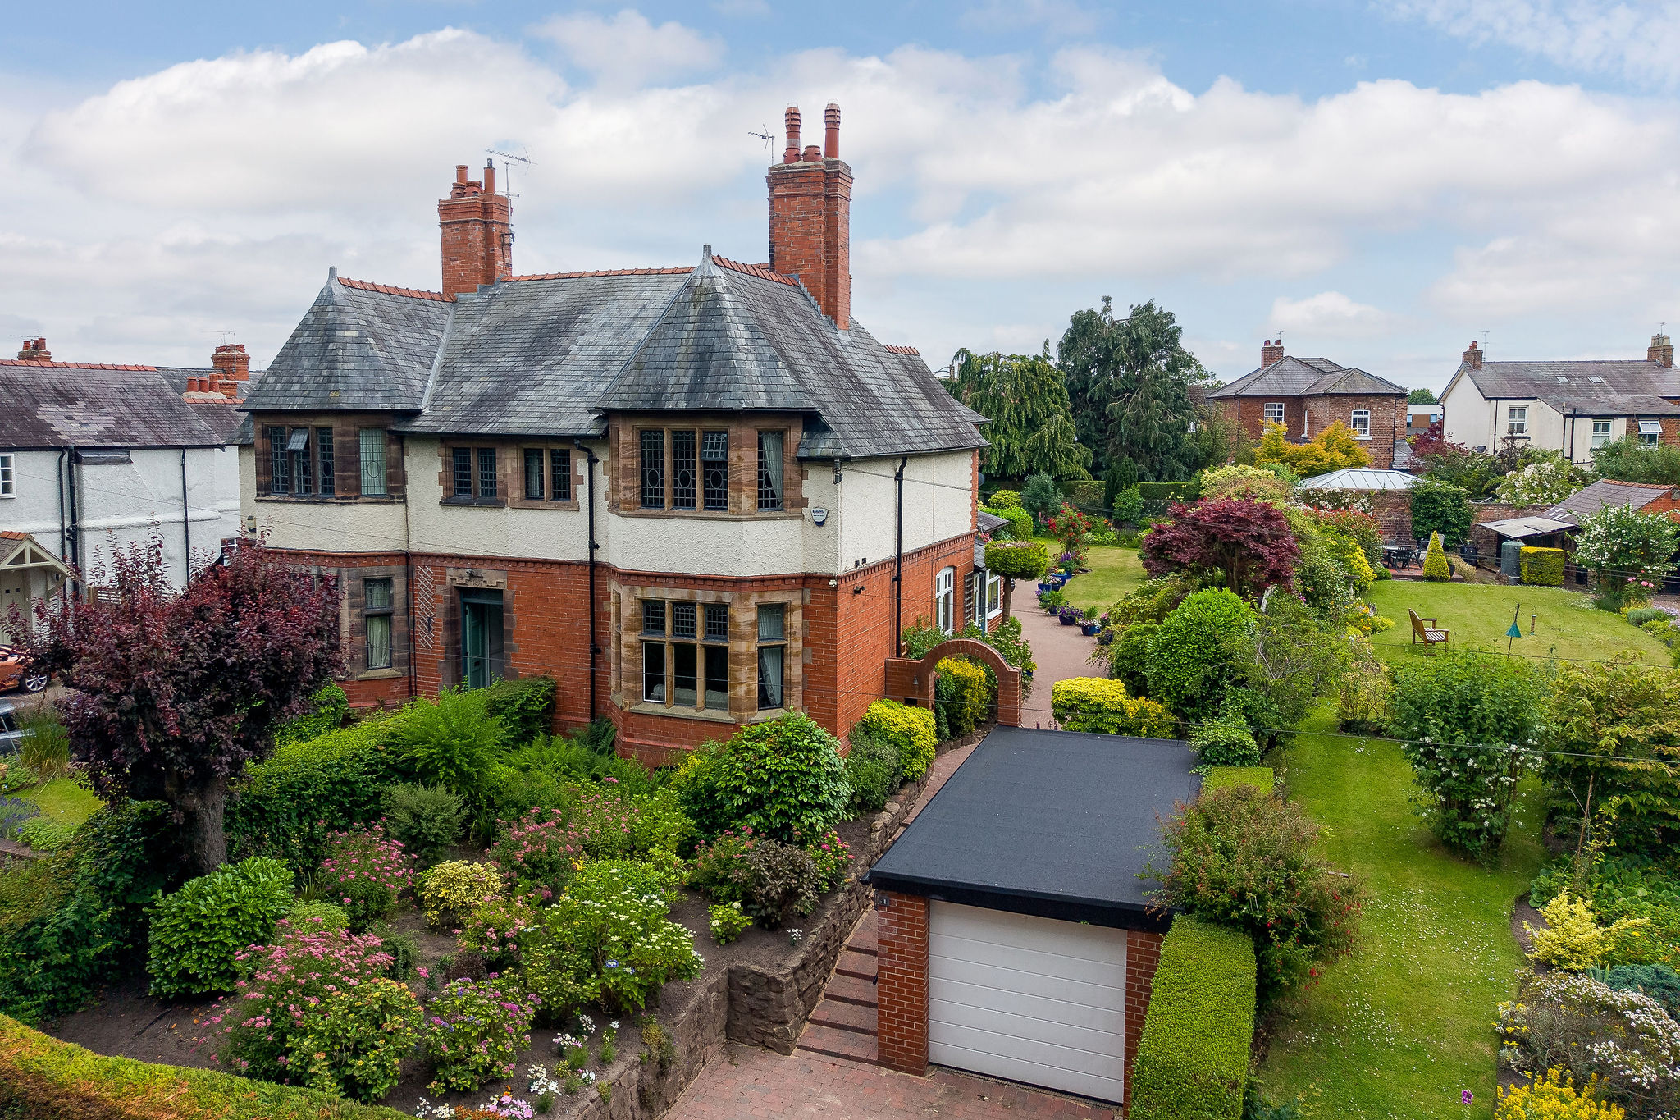
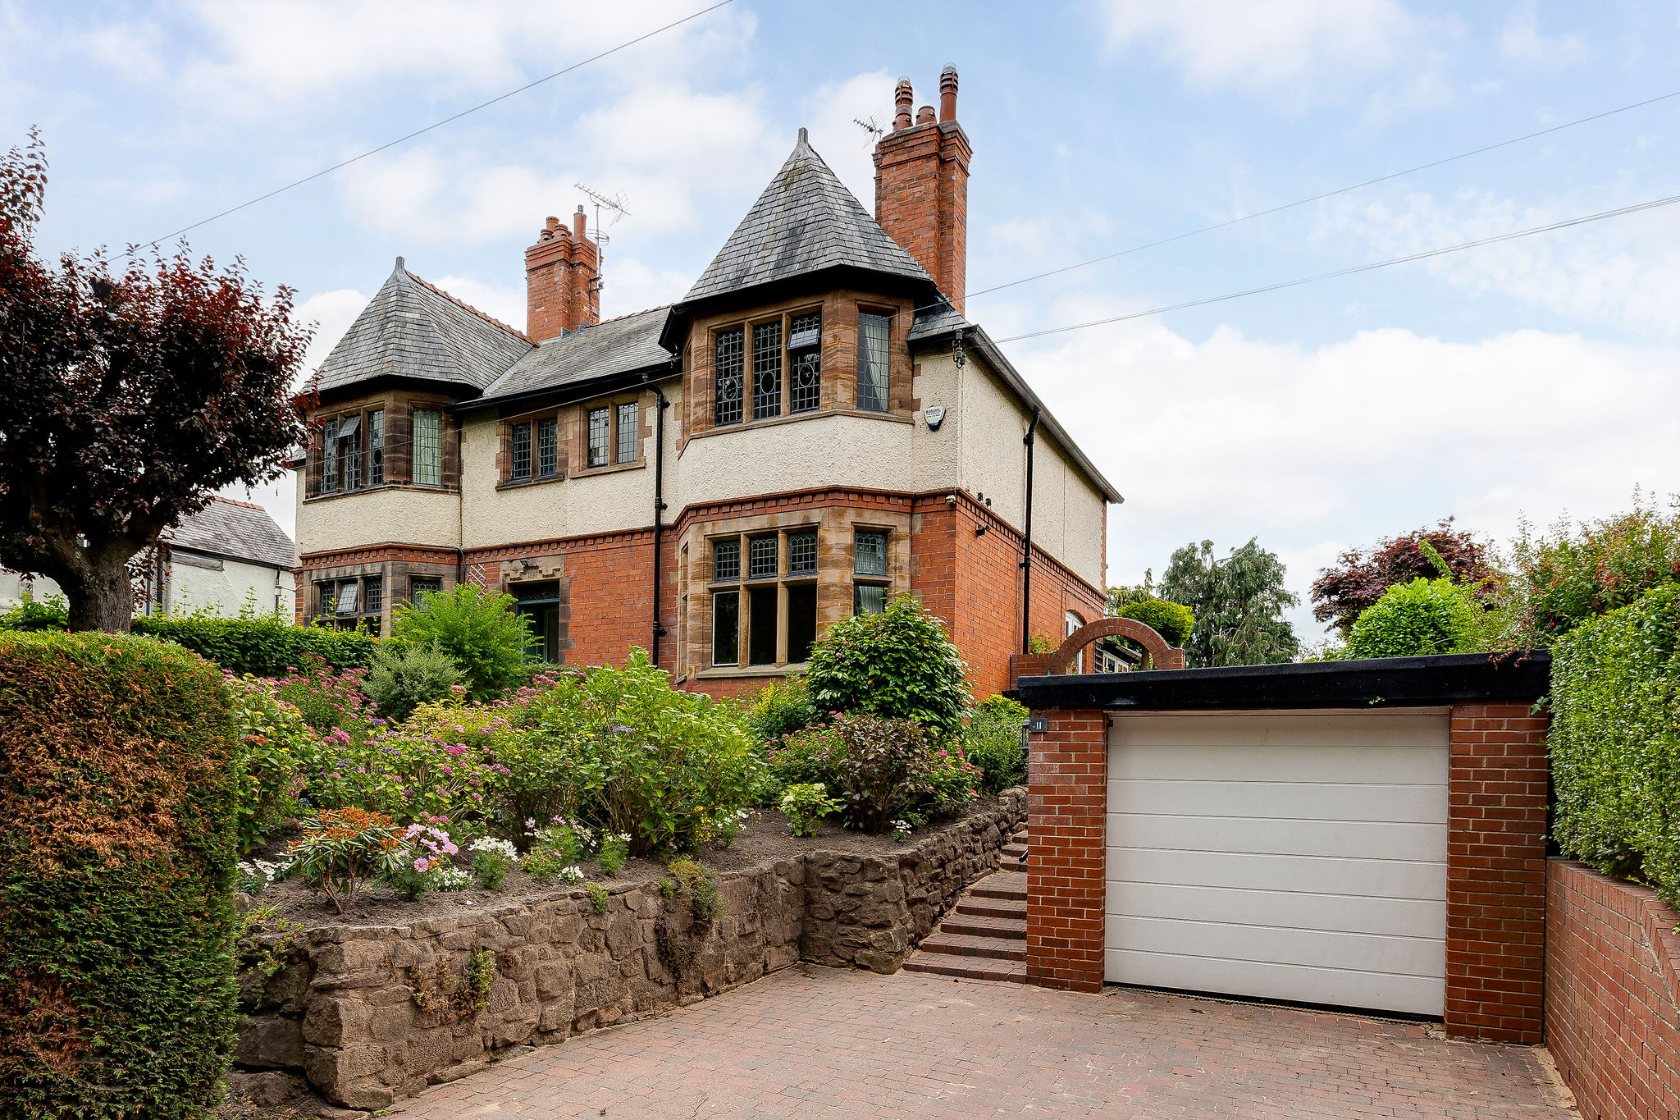
There are homes that simply occupy a place, and others that seem woven into it. 11 Dee Banks belongs firmly to the latter. Designed by the renowned Cheshire architect John Douglas and dating back to 1897, this handsome Victorian house carries the grace, craftsmanship and quiet confidence of its era with remarkable ease.
Property description
Show More
There are homes that simply occupy a place, and others that seem woven into it. 11 Dee Banks belongs firmly to the latter. Designed by the renowned Cheshire architect John Douglas and dating back to 1897, this handsome Victorian house carries the grace, craftsmanship and quiet confidence of its era with remarkable ease.
Its Cheshire brick frontage, sandstone bay windows and original detailing give the house an immediate sense of character. It feels established, warm and deeply rooted, with the kind of architectural presence that cannot be recreated. Yet behind its period façade is a home that has been loved, adapted and lived in with care for more than 40 years.
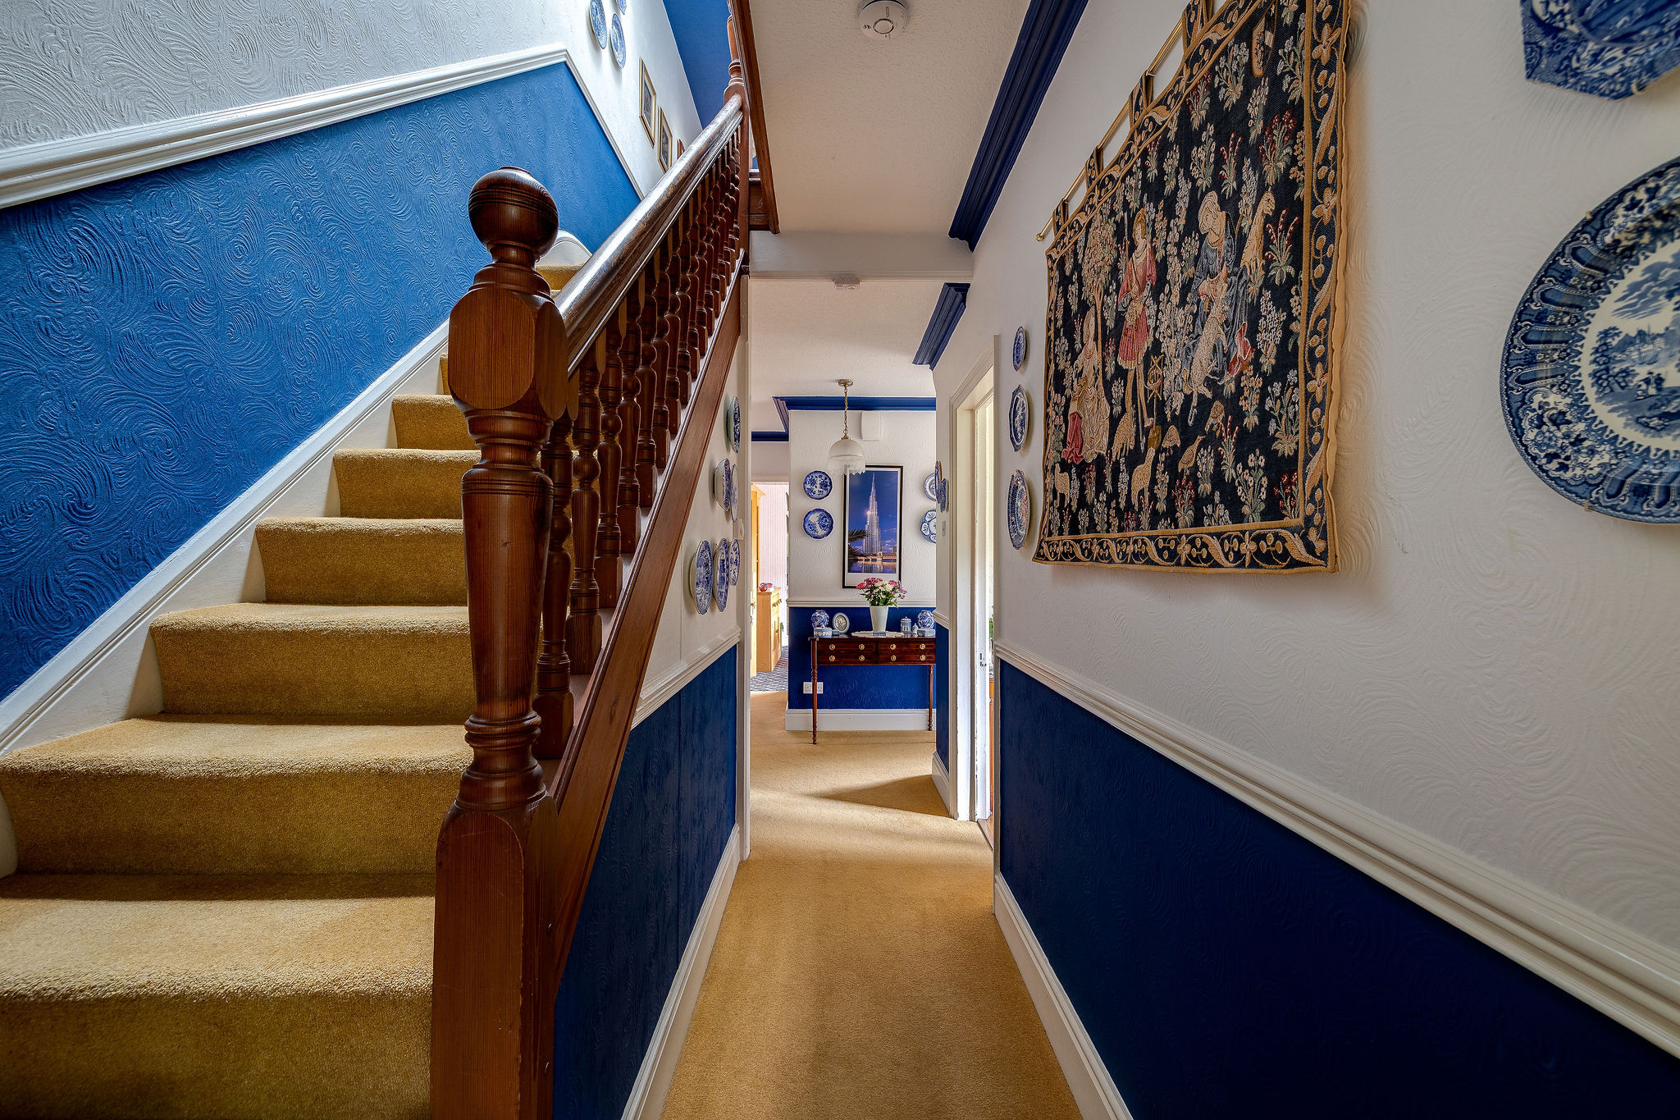
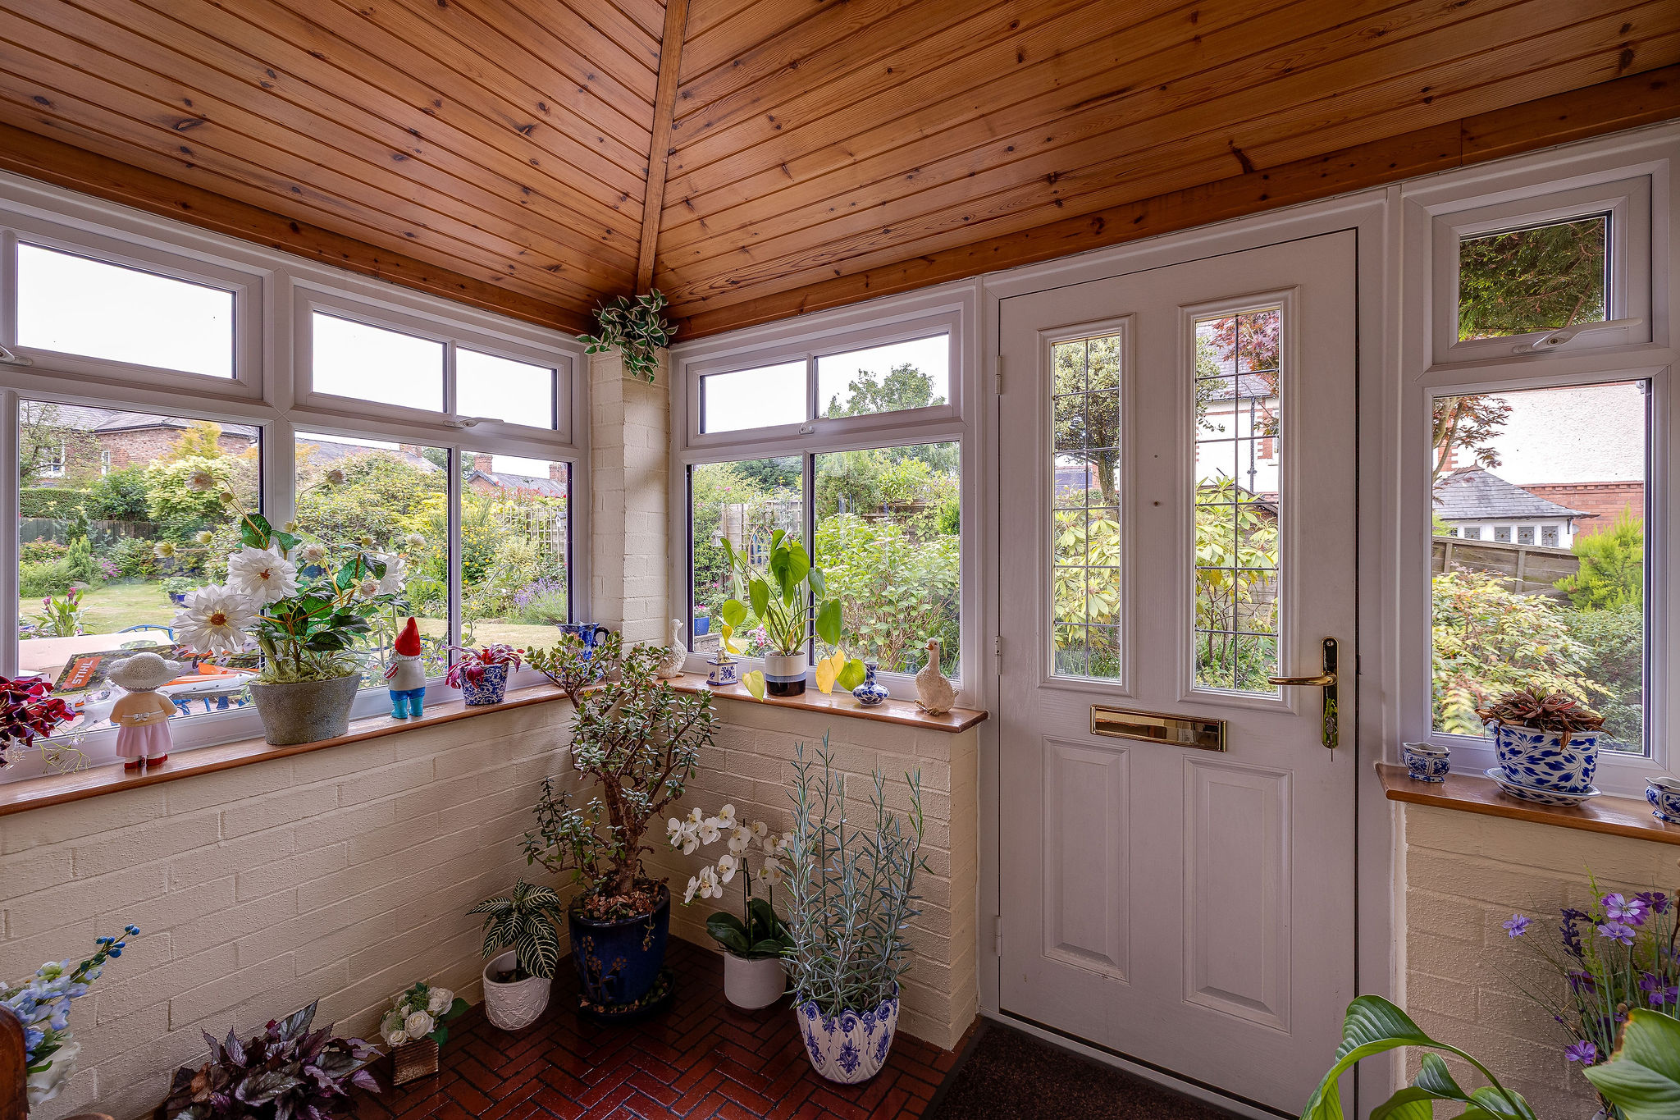
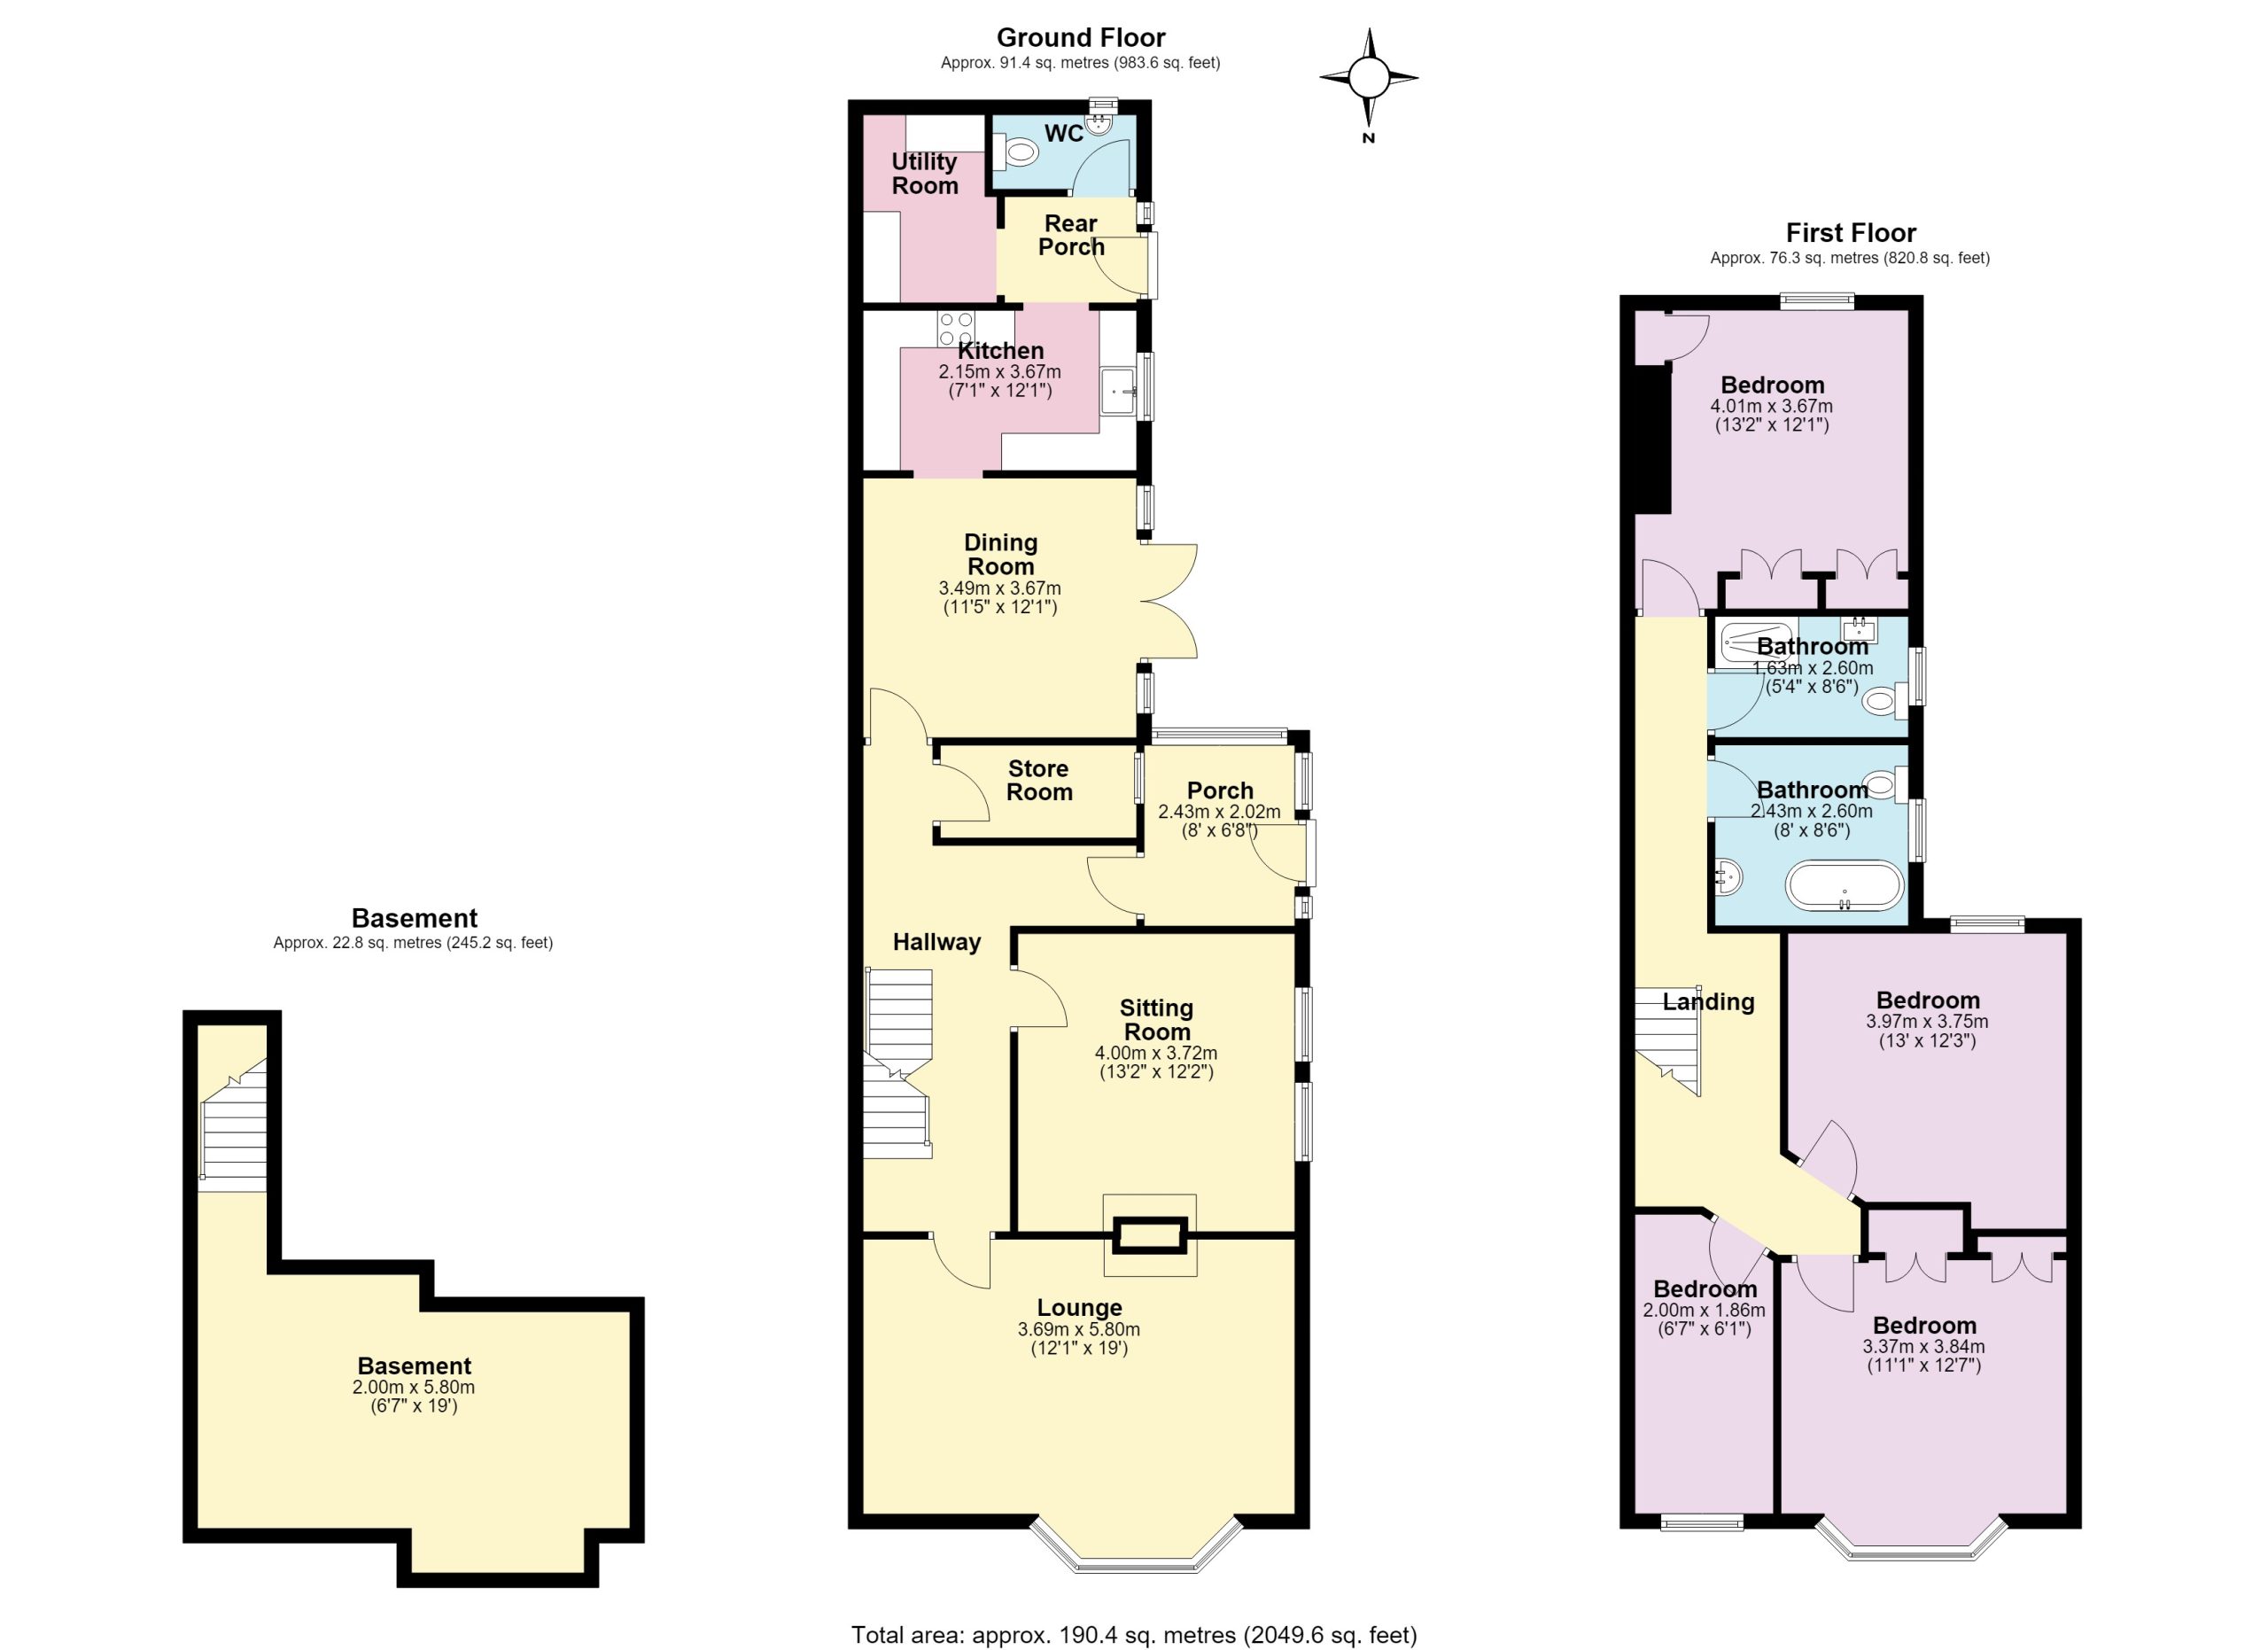
The entrance sets the tone beautifully. A welcoming porch opens into a generous hallway, where rich parquet flooring and original timber doors create an atmosphere of substance and charm. The proportions are generous throughout, with high ceilings, carved banisters and well-preserved features lending every room a sense of grace.
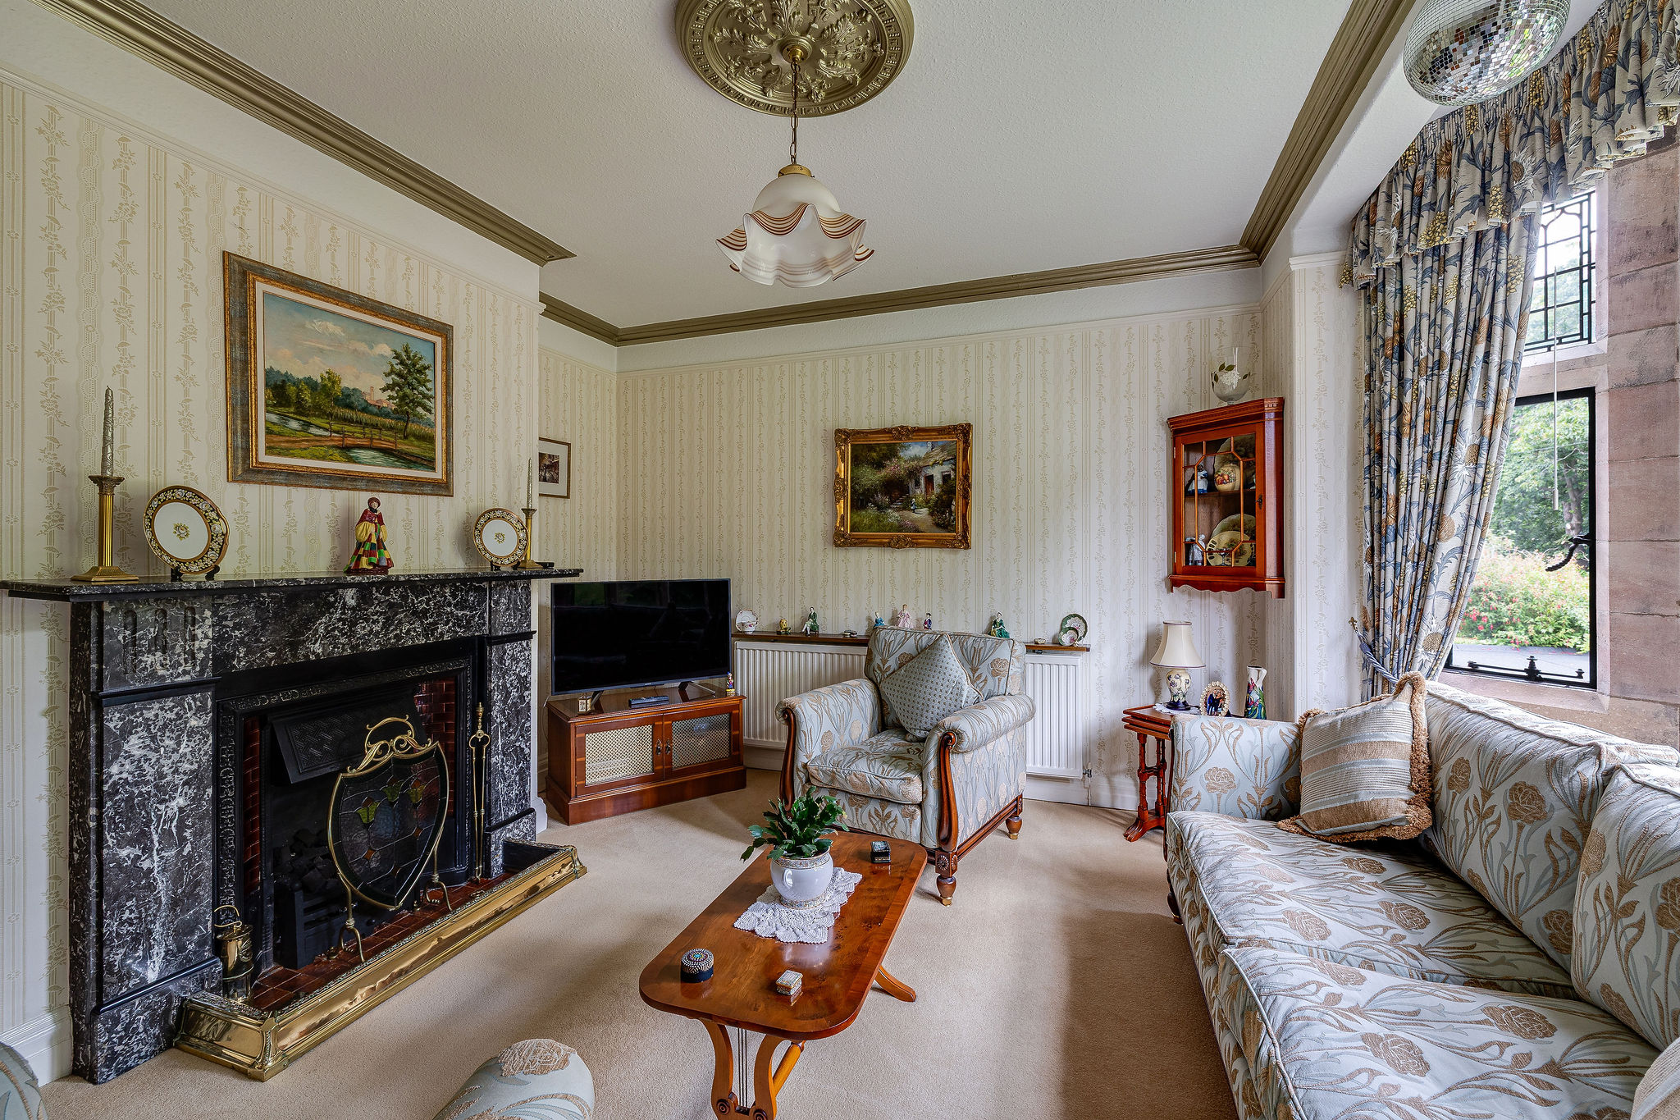
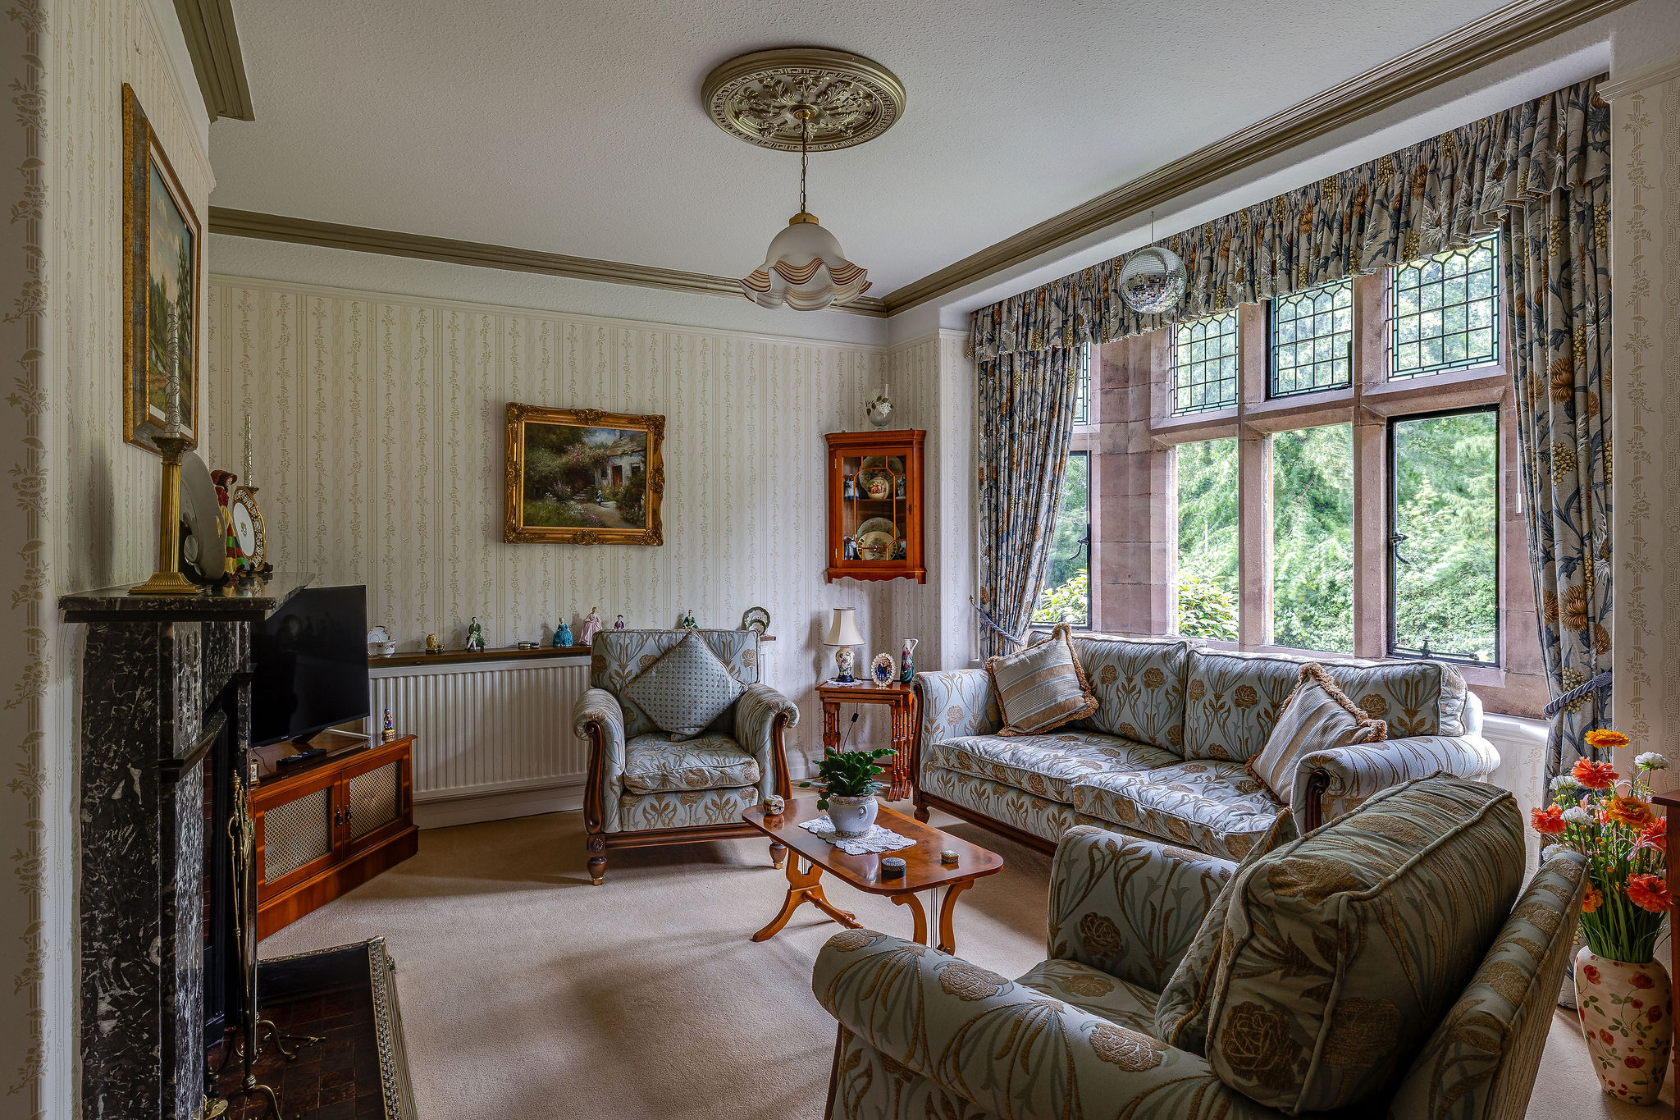
To the front, the main lounge is a particularly elegant space. A wide sandstone bay window draws in the light and frames the pretty front garden, while an ornate original fireplace, now with a living flame gas fire, offers warmth and focus. It is a room made for winter evenings, family gatherings and Christmases remembered long after the decorations have been packed away.
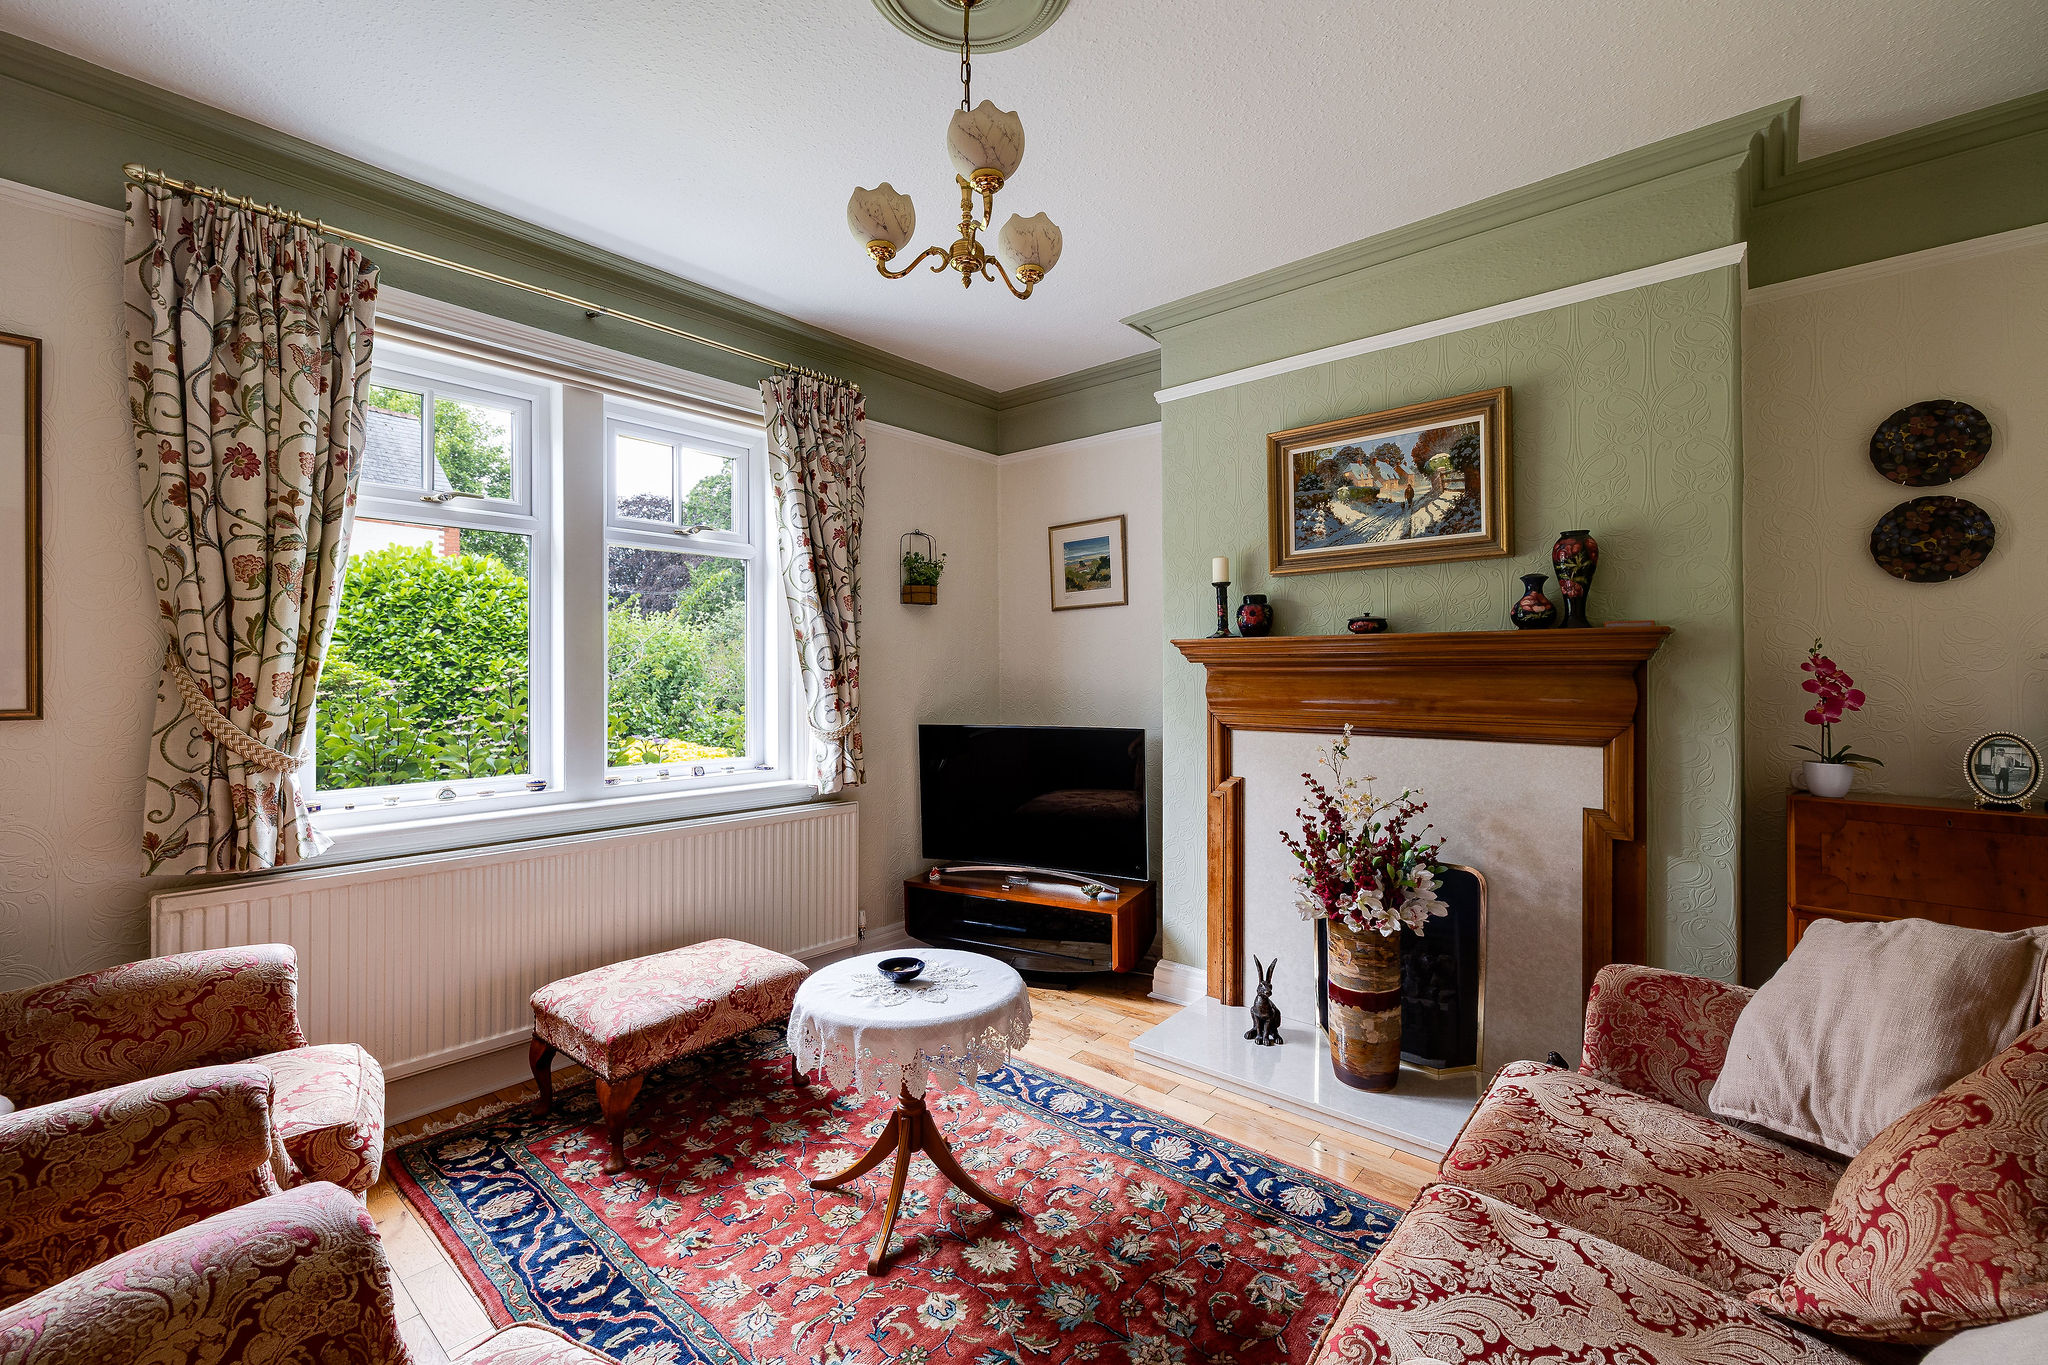
A second reception room offers a more relaxed everyday setting, with wooden flooring, another original fireplace and a calm, inviting feel. Together, these two rooms give the house a lovely balance: refined entertaining to the front, comfortable living at its heart.
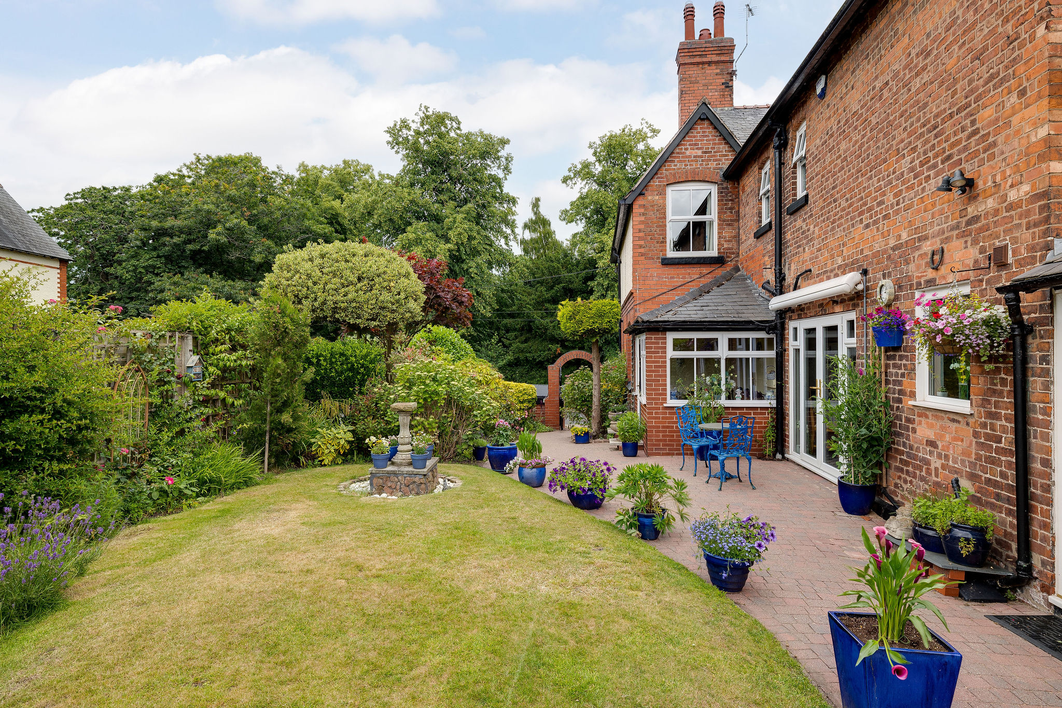
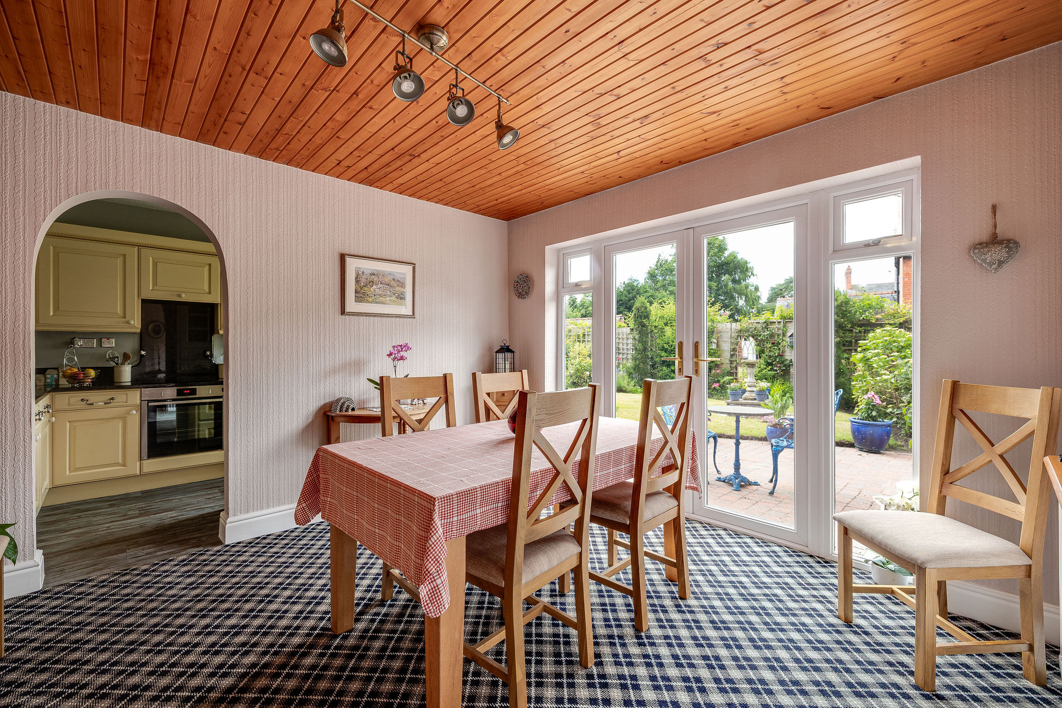
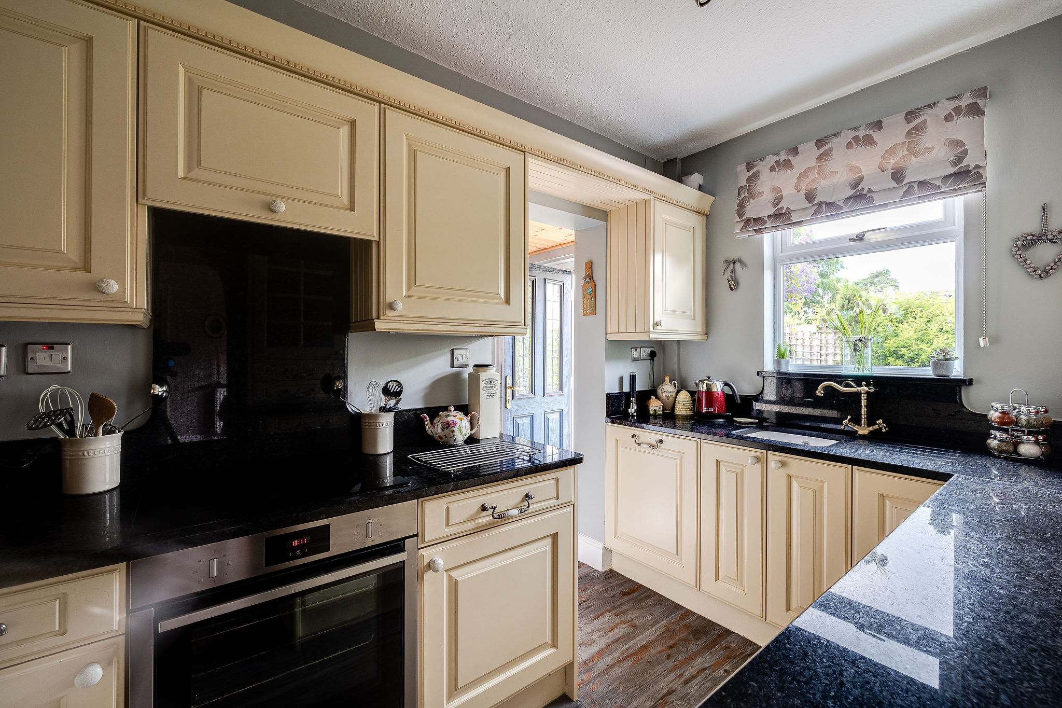
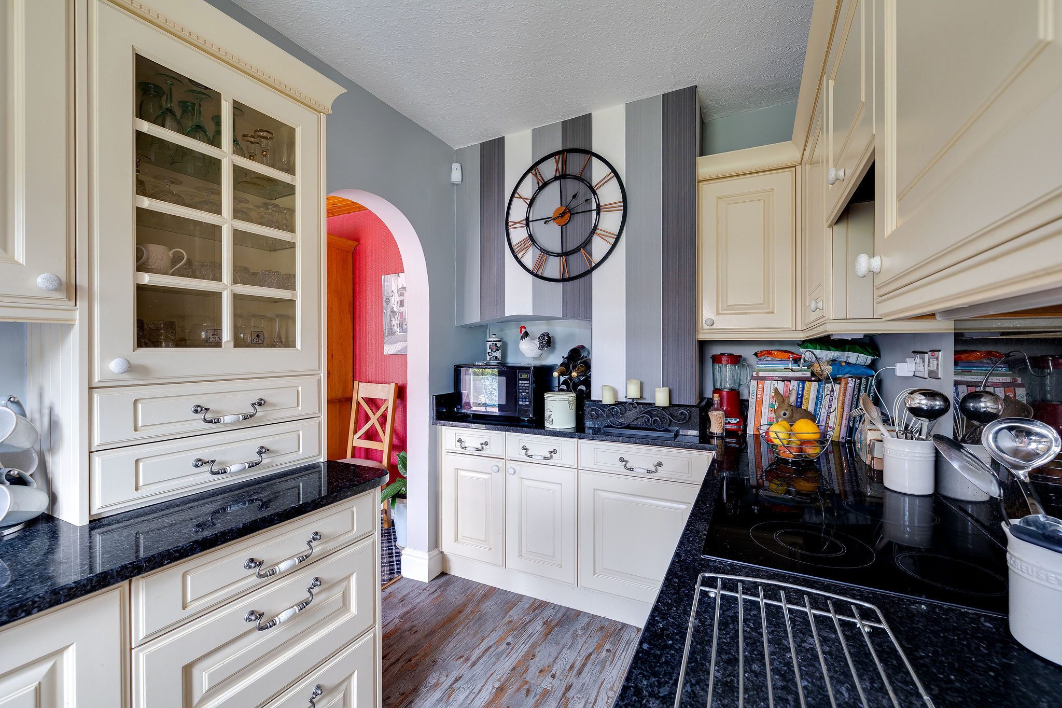
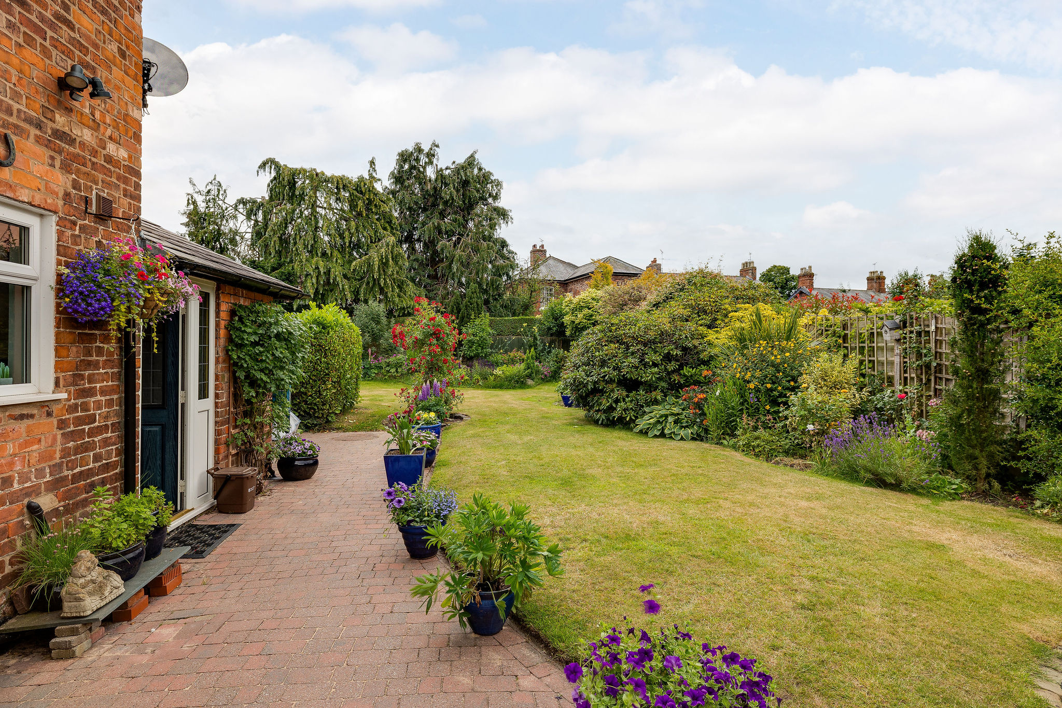
The kitchen and dining spaces speak of a home thoughtfully evolved over time. What was once a more traditional arrangement has been opened and improved to create a bright, practical flow. The dining room is filled with natural light and opens through patio doors to a charming block-paved terrace, offering a lovely connection to the garden. The kitchen provides excellent storage and garden views, while a generous utility room and downstairs cloakroom add the practical touches essential to modern family life.
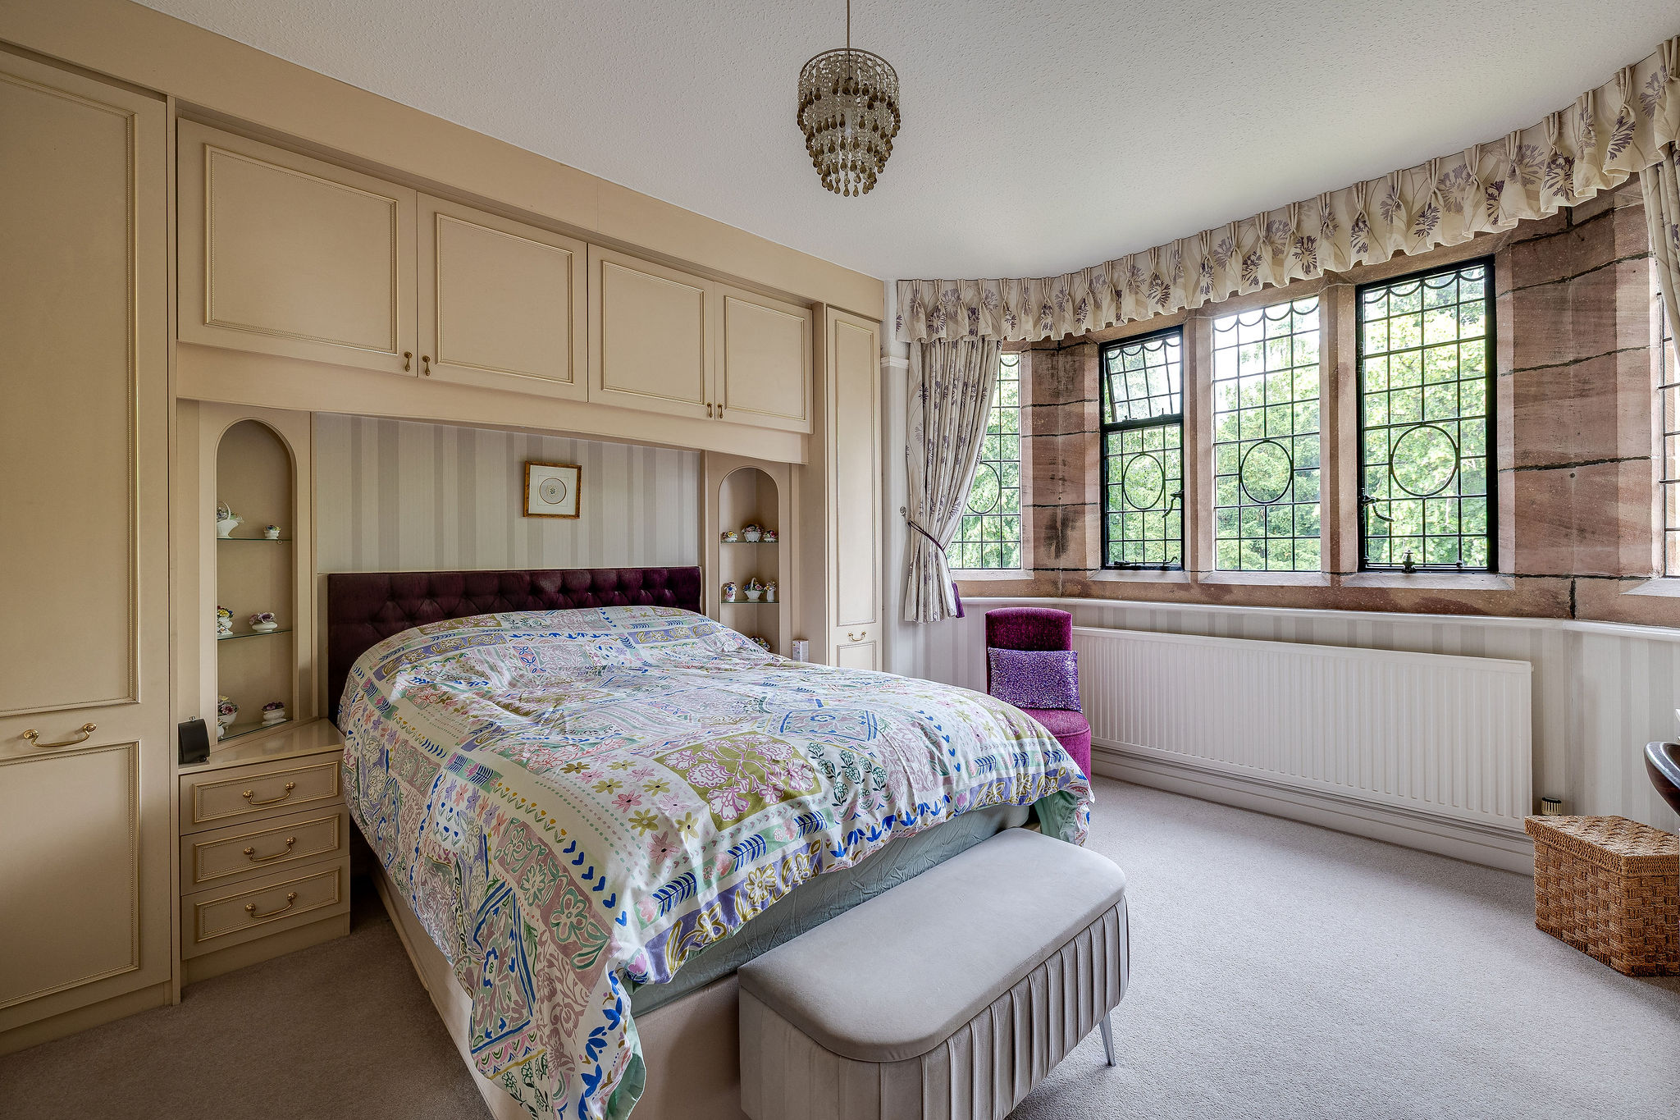
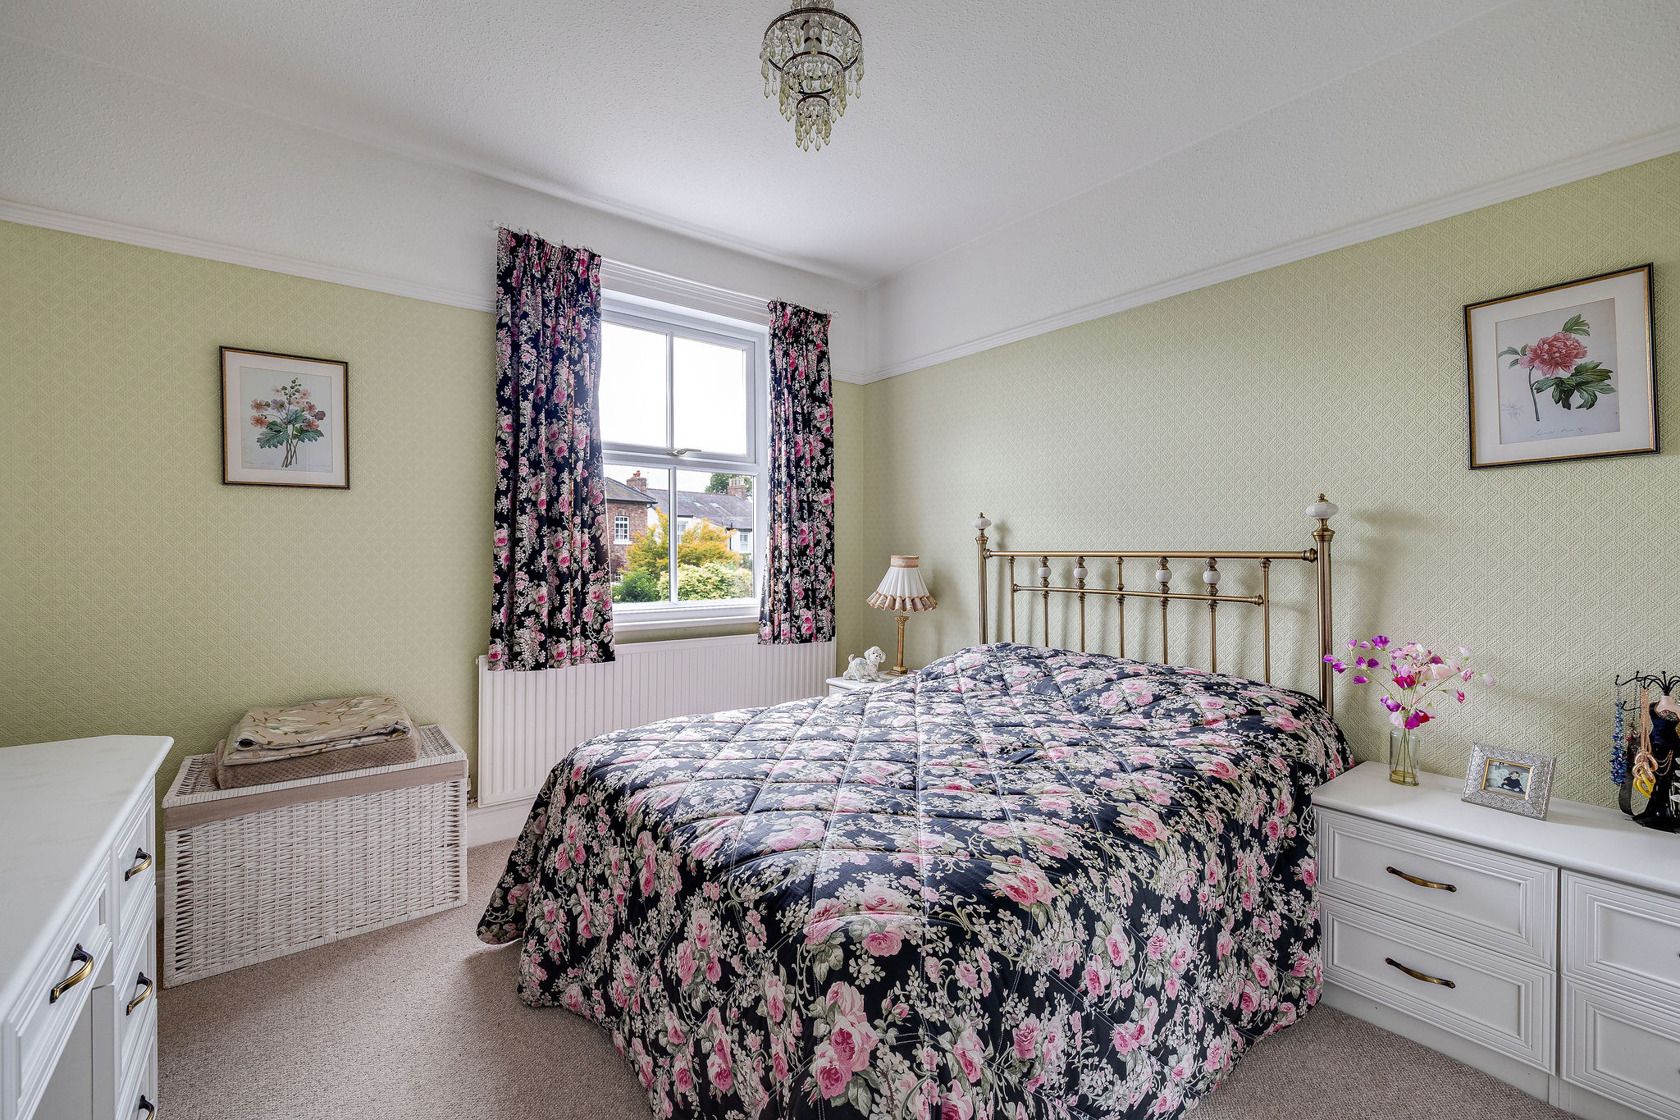
Upstairs, the sense of space continues. The principal bedroom is a beautiful front-facing room, with a striking sandstone bay window, leaded glazing and crafted ironwork that celebrate the house’s architectural pedigree. Morning light fills the room softly, giving it an elegant and restful quality.
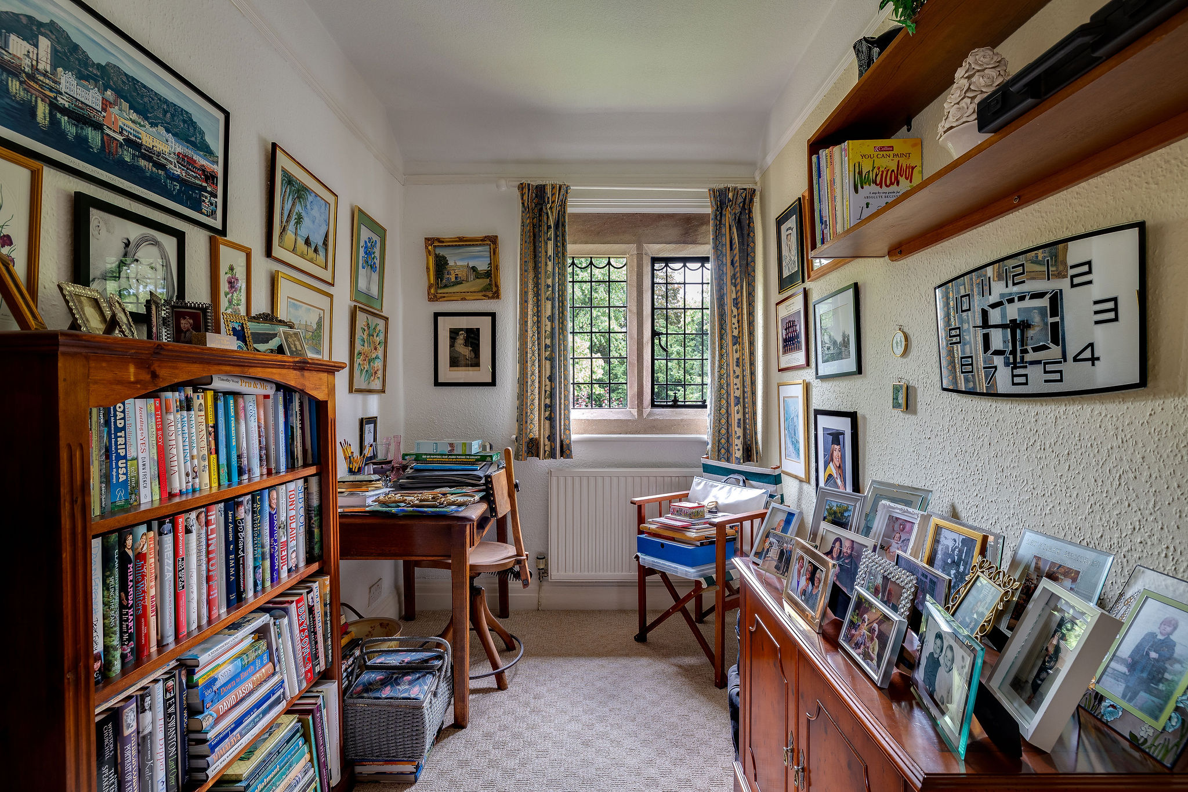
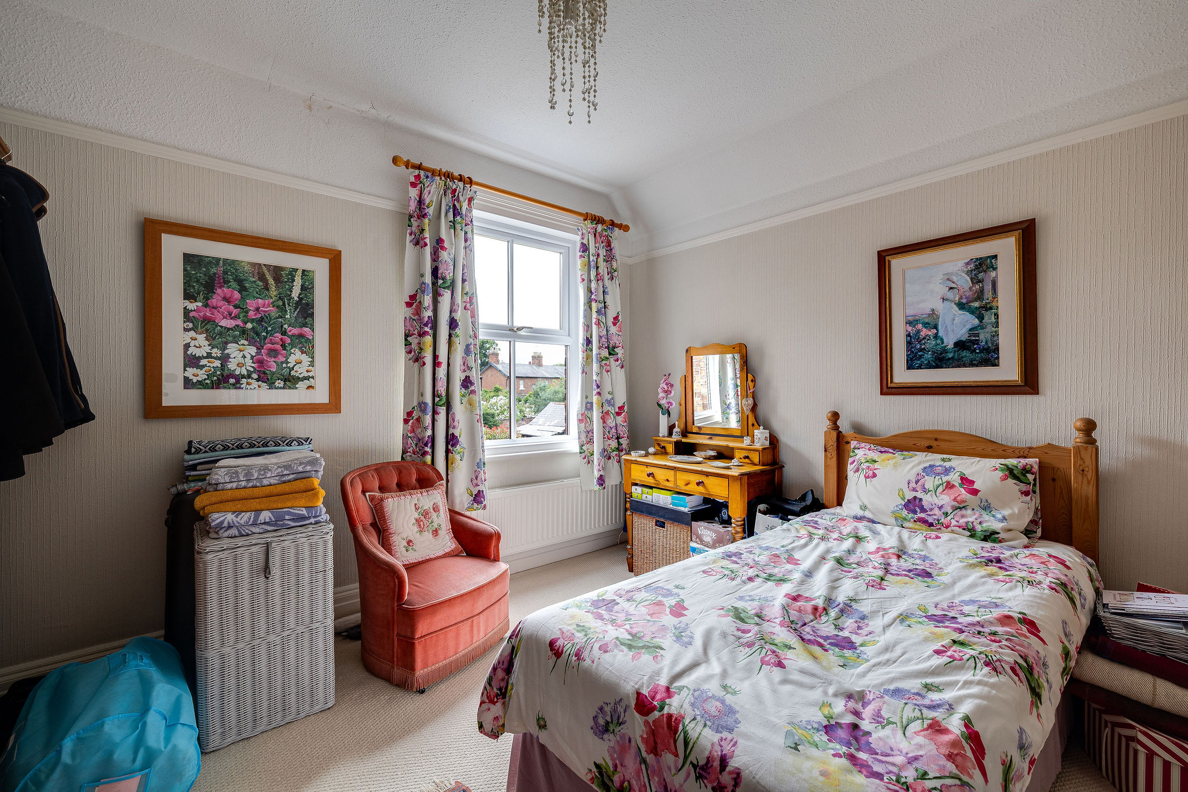
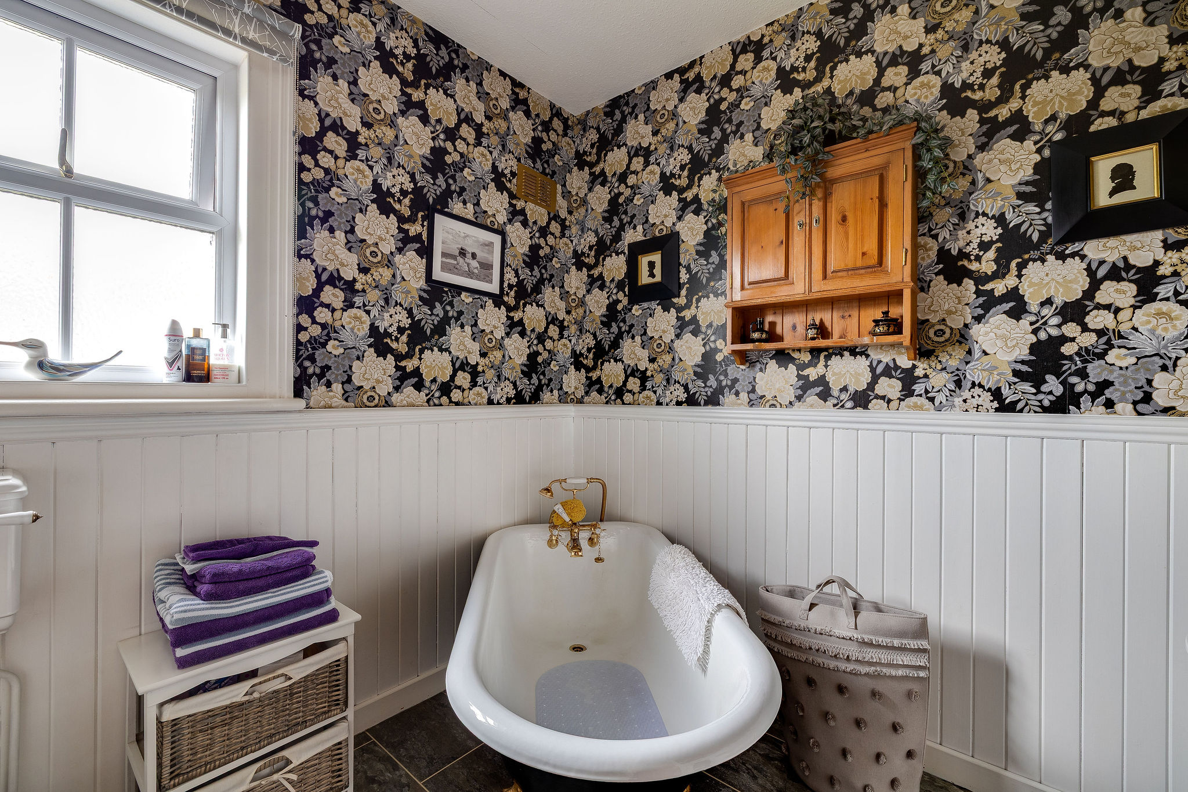
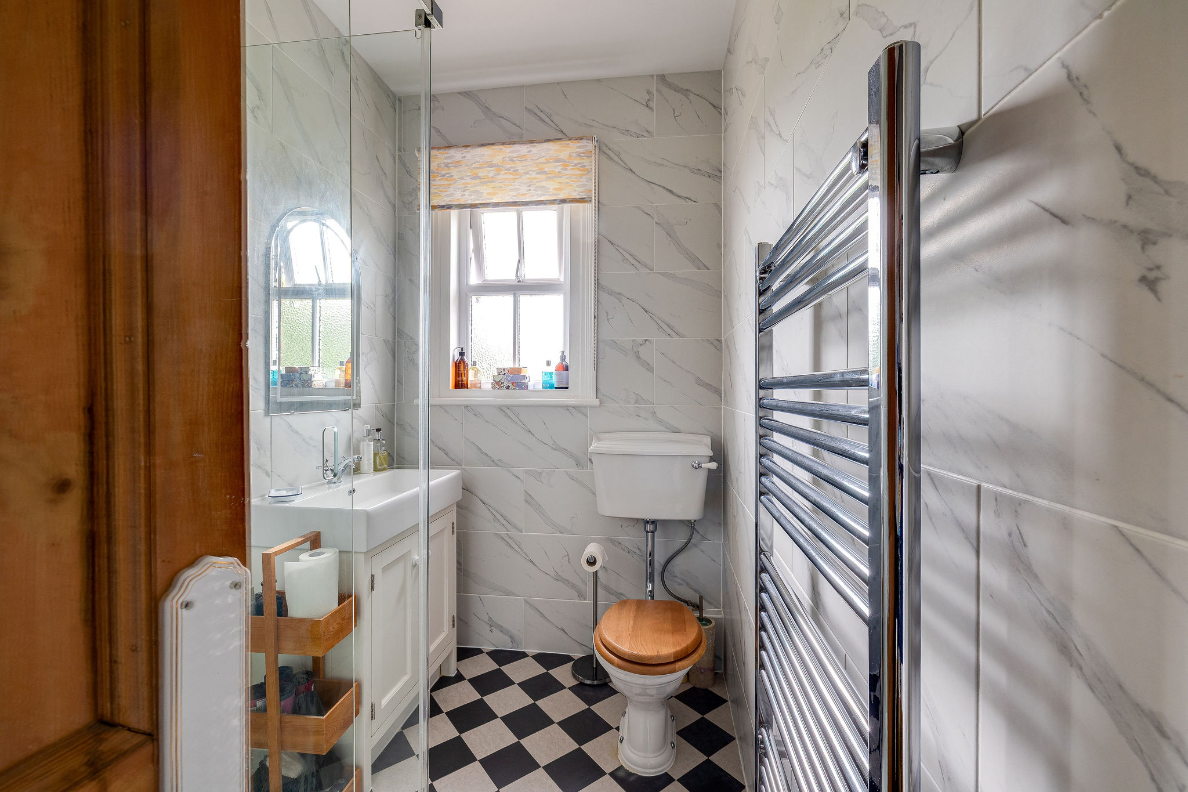
There are three further bedrooms, including two good double rooms to the rear with views over the garden, and a smaller bedroom that would make an ideal study, dressing room or nursery. The bathrooms have been arranged with comfort in mind, including a stylish shower room with a large walk-in shower and a separate bathroom with a freestanding bath, tongue and groove panelling and a characterful period-style basin.
A cellar beneath the house offers useful additional space. Previously used as an office, it has proper head height and offers exciting potential for a hobby room, cinema room, home gym or further workspace, subject to any necessary consents.
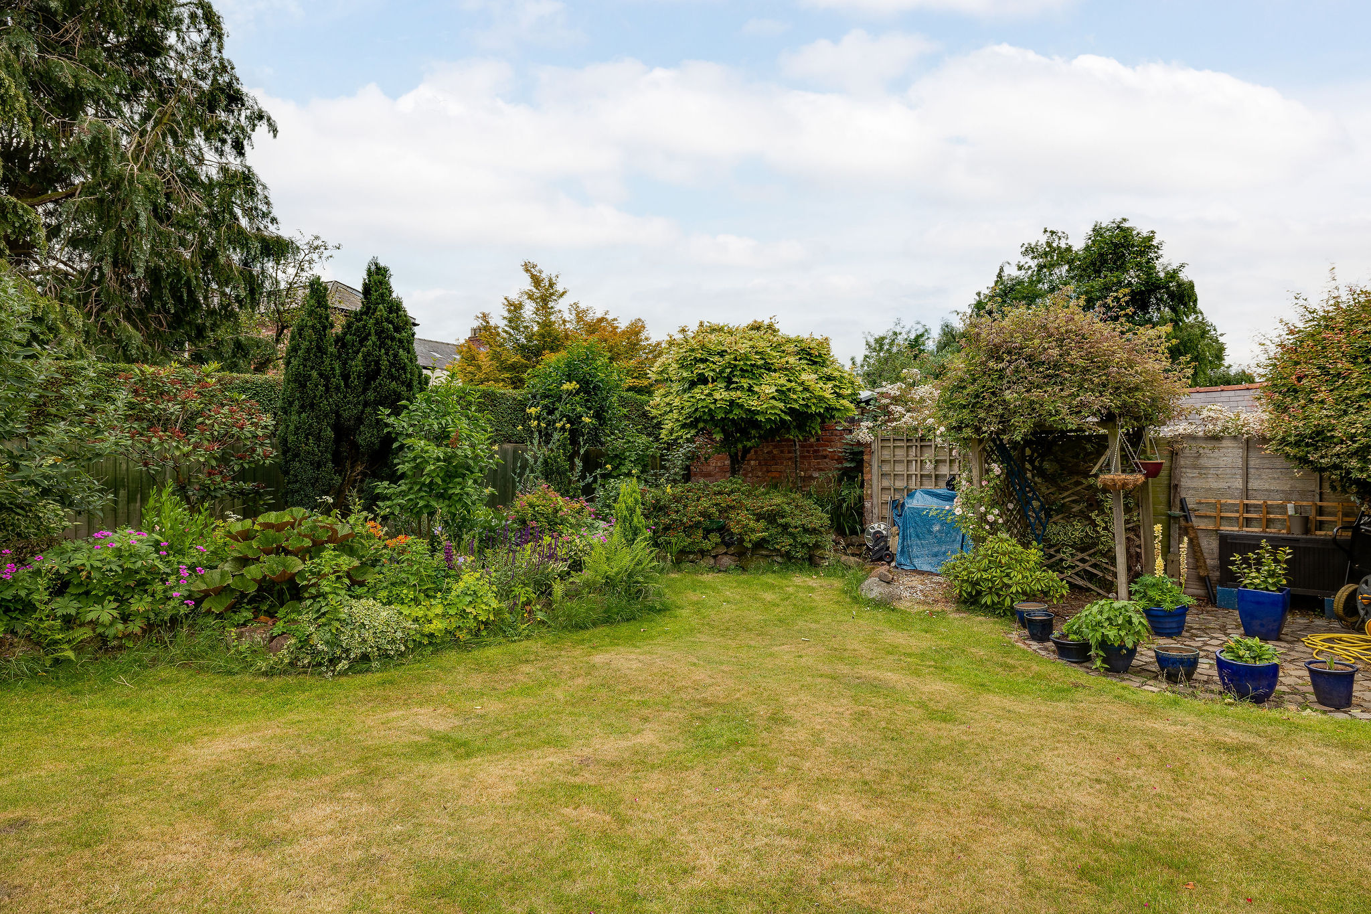
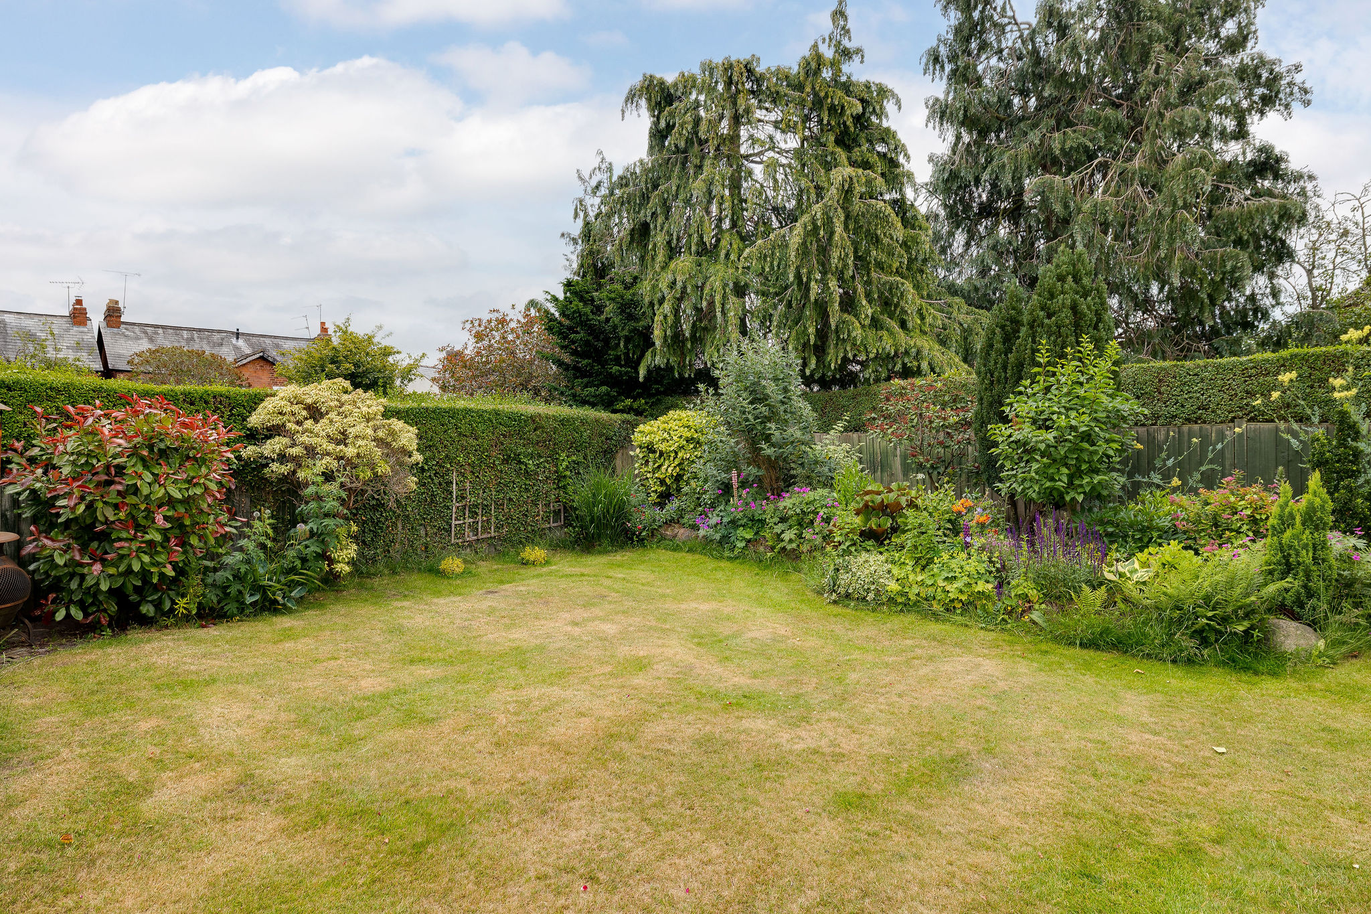
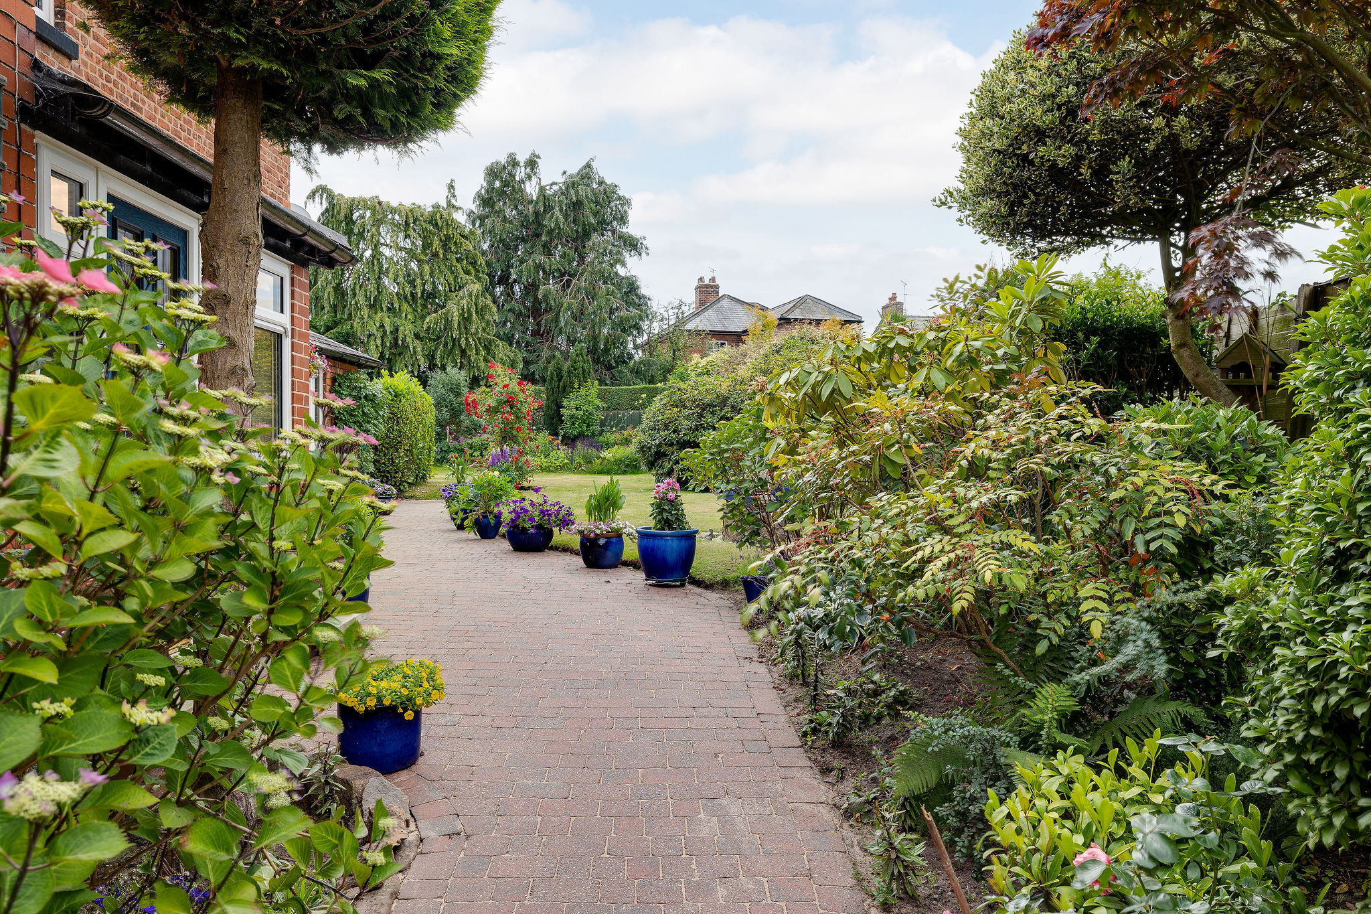
Outside, the garden is one of the home’s quiet treasures. Mature, private and beautifully established, it offers a sense of retreat rarely found so close to the city. The terrace beside the dining room is perfect for coffee in the morning or a glass of wine in the evening, while the outlook is softened by planting, trees and neighbouring period homes.
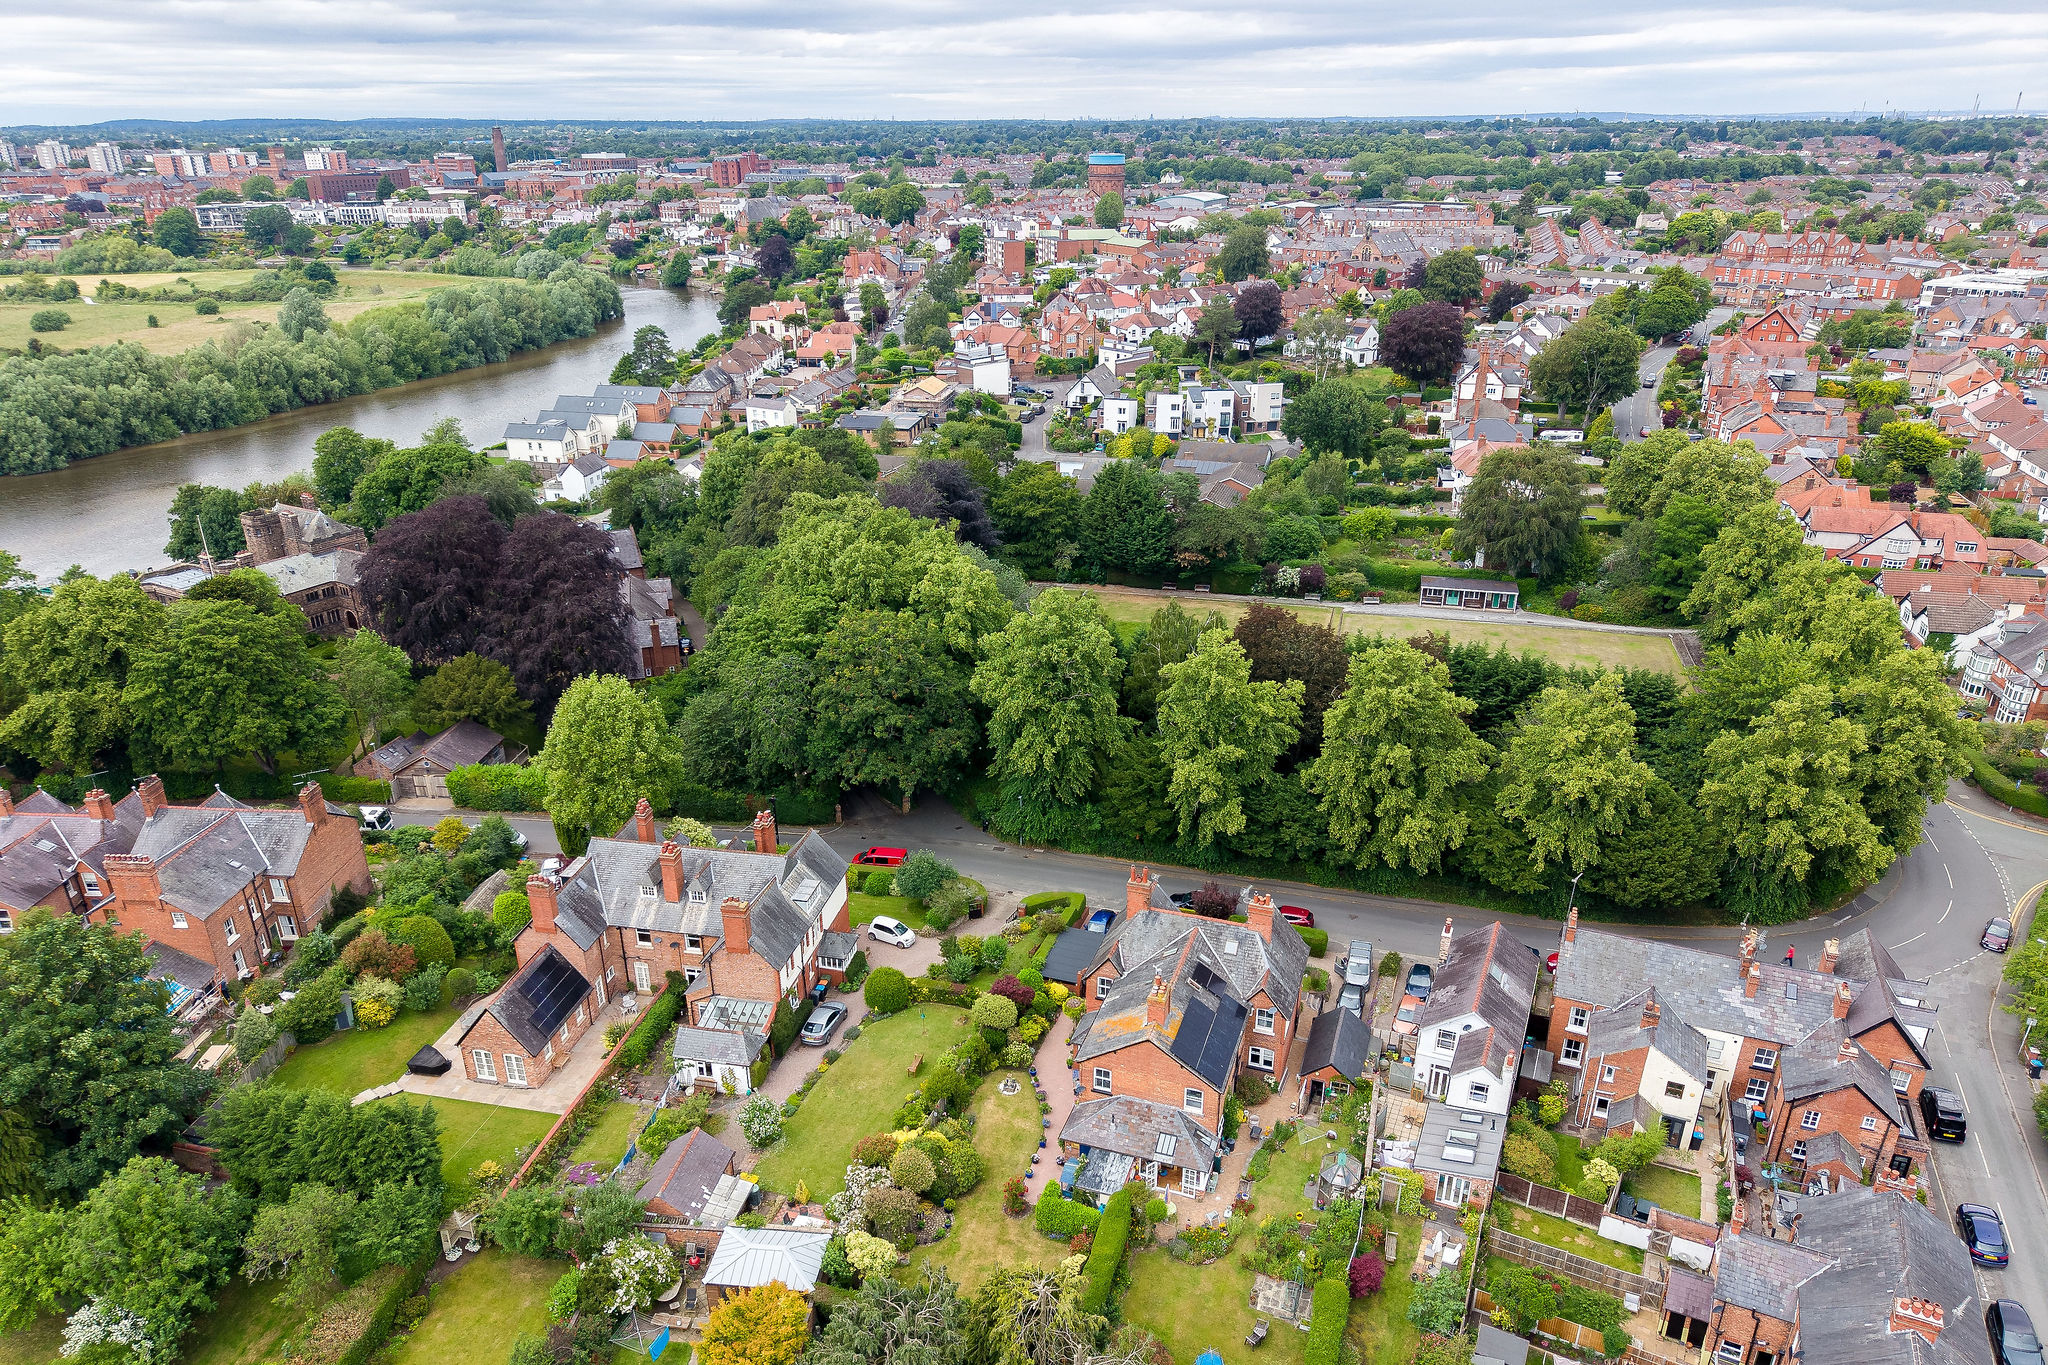
Dee Banks is one of Chester’s most admired addresses, prized for its riverside atmosphere, handsome architecture and proximity to the city. From here, the River Dee, Queen’s Park and Grosvenor Park are all part of daily life, offering walks, green spaces and seasonal colour within easy reach. Chester city centre lies close by, with its historic Rows, independent shops, restaurants, cafés and cultural landmarks. Well-regarded schools, local amenities and transport links add further appeal for families, professionals and those seeking a refined city lifestyle without sacrificing space or privacy.
11 Dee Banks is a rare opportunity to acquire a John Douglas home with genuine history, generous proportions and enduring character. It is a house with soul, shaped by more than a century of Chester life and ready for its next chapter.
Tenure: Freehold
Disclaimer
These particulars are intended to give a fair and substantially correct overall description for the guidance of intending purchasers and do not constitute an offer or part of a contract. Prospective purchasers ought to seek their own professional advice. All descriptions, dimensions, areas, reference to condition and necessary permissions for use and occupation and other details are given in good faith and are believed to be correct, but any intending purchasers should not rely on them as statements or representations of fact but must satisfy themselves by inspection or otherwise as to the correctness of each of them. All measurements are approximate.
Stamp Duty Land Tax: Stamp Duty Land Tax or other equivalent purchase taxes are payable by the buyer and the amount depends on individual circumstances. Any figures shown are guides only. You should take independent advice and use the HMRC calculator to confirm the amount payable.
Staging and images: Photographs and marketing materials may include staging, furniture, or dressing used for presentation. Items shown are not included unless specifically stated. Where images are digitally enhanced, CGI, or virtually staged, this will be disclosed.

If you’d like us to show you around this property, please submit your details and we’ll get back to you to arrange.
Alternatively, please call us on 01244 313 900.
This site is protected by reCAPTCHA and the Google Privacy Policy and Terms of Service apply.