


For Sale
1/10
Images present.
For Sale
Oulton Mill House Beech Lane
Rushton, Tarporley
5 bedroom Detached House
£2,200,000
Utilities & More
Flood Risk
Flooded In Last Five Years: NoFlood Defences: No
Property Summary
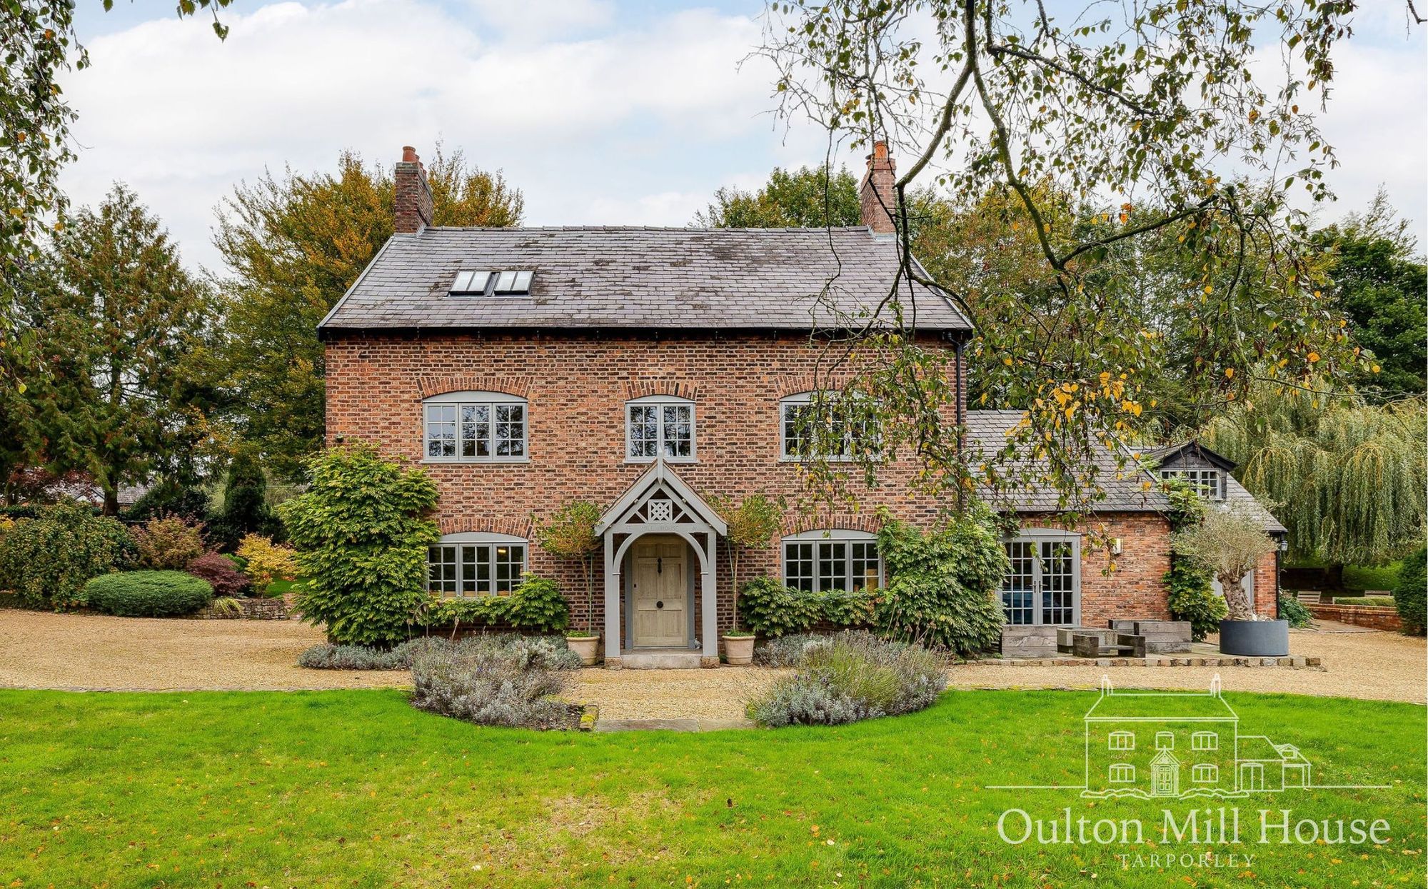
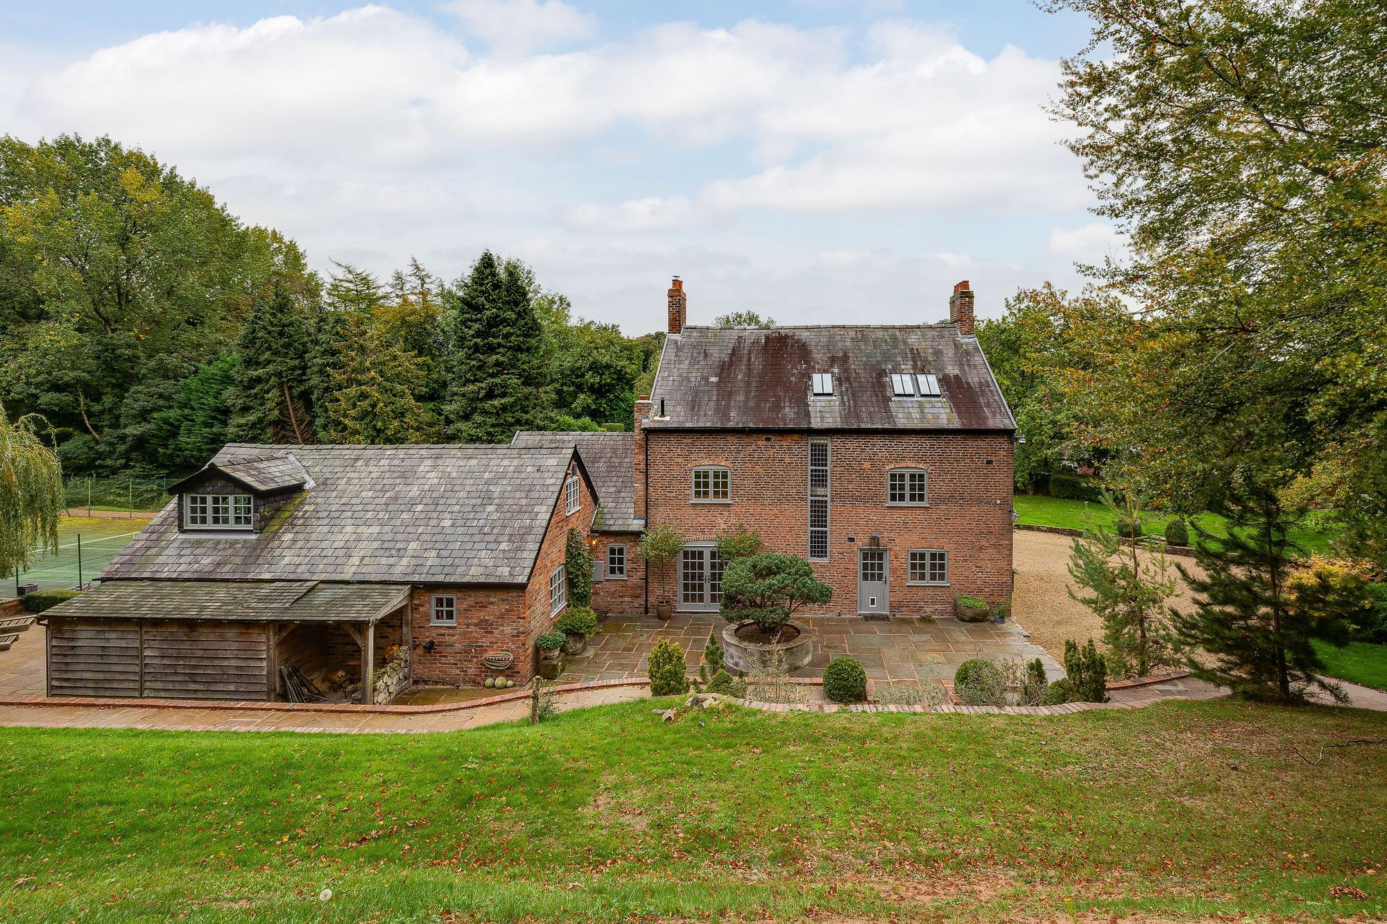
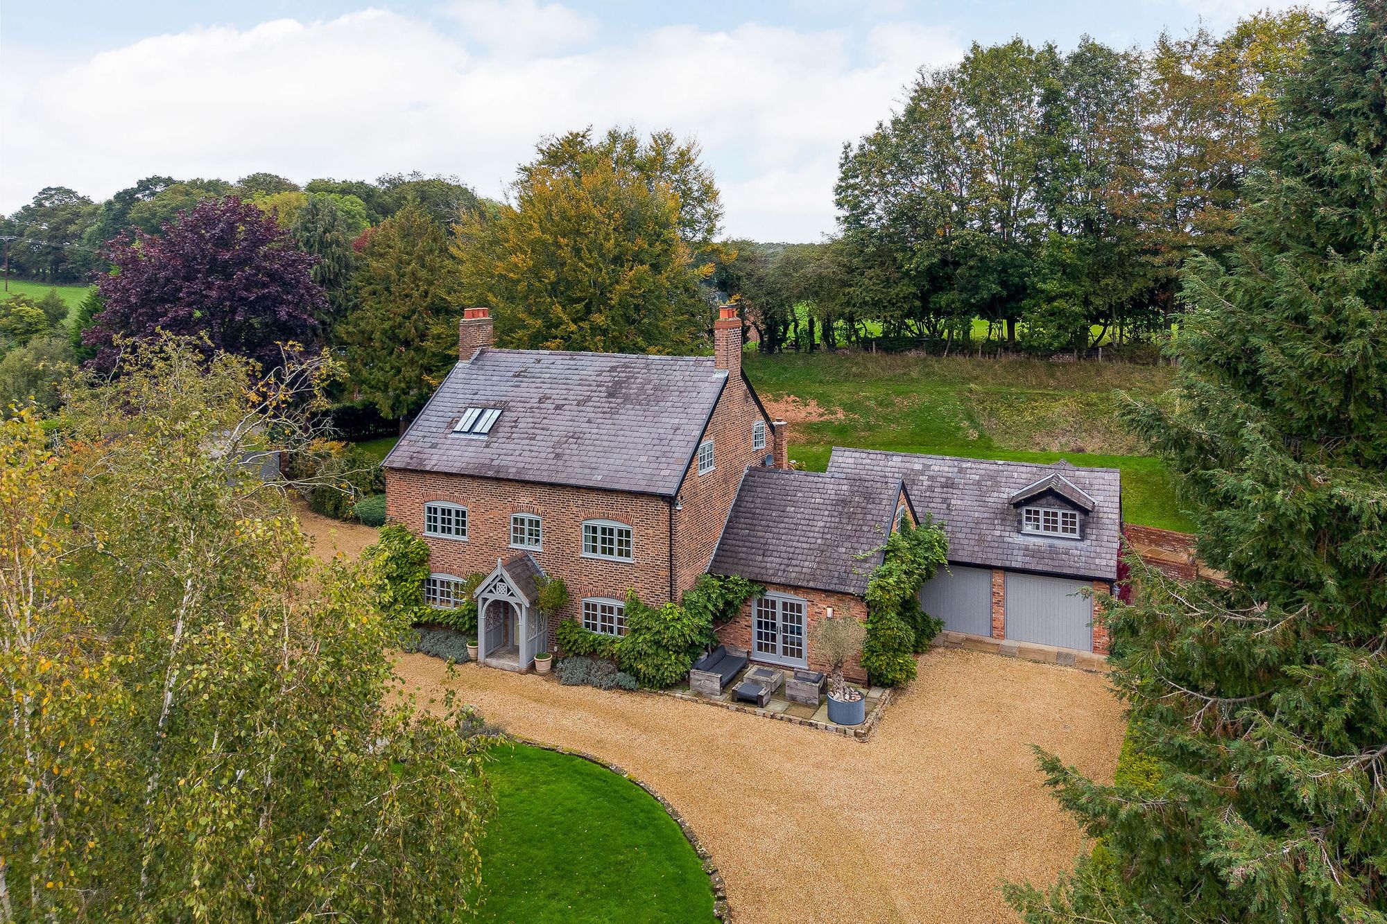
Rich in history yet thoughtfully attuned to modern living, Oulton Mill House is a beautiful example of how traditional Cheshire character can sit effortlessly alongside contemporary design. Dating back to 1751, this handsome home combines warm Cheshire brick, original timber beams and traditional architectural details with carefully considered interiors, creating a home that feels both timeless and refreshingly individual.
Property description
A Characterful Cheshire Home
Show More
Rich in history yet thoughtfully attuned to modern living, Oulton Mill House is a beautiful example of how traditional Cheshire character can sit effortlessly alongside contemporary design. Dating back to 1751, this handsome home combines warm Cheshire brick, original timber beams and traditional architectural details with carefully considered interiors, creating a home that feels both timeless and refreshingly individual.
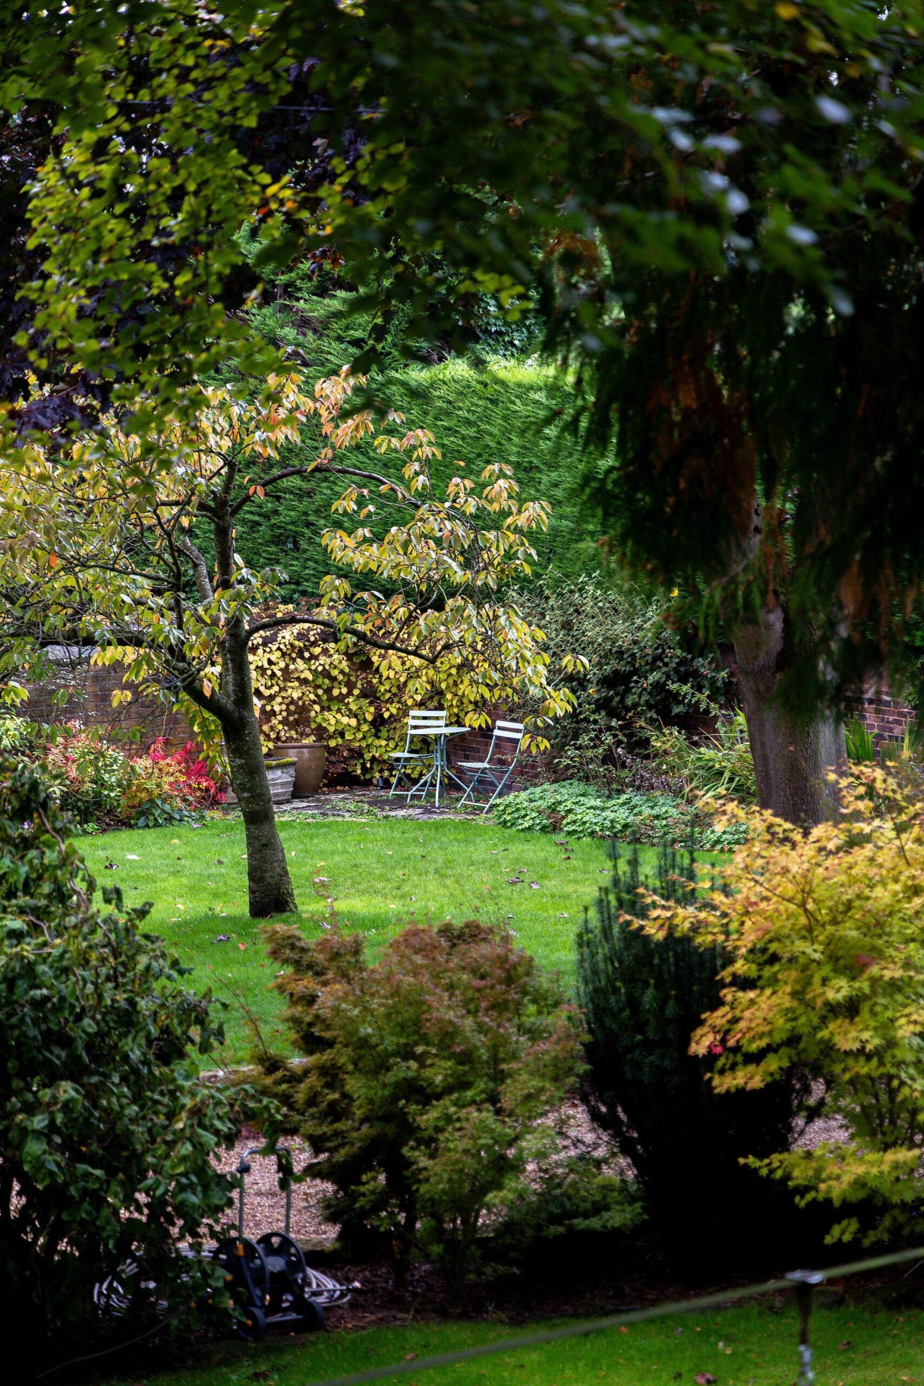
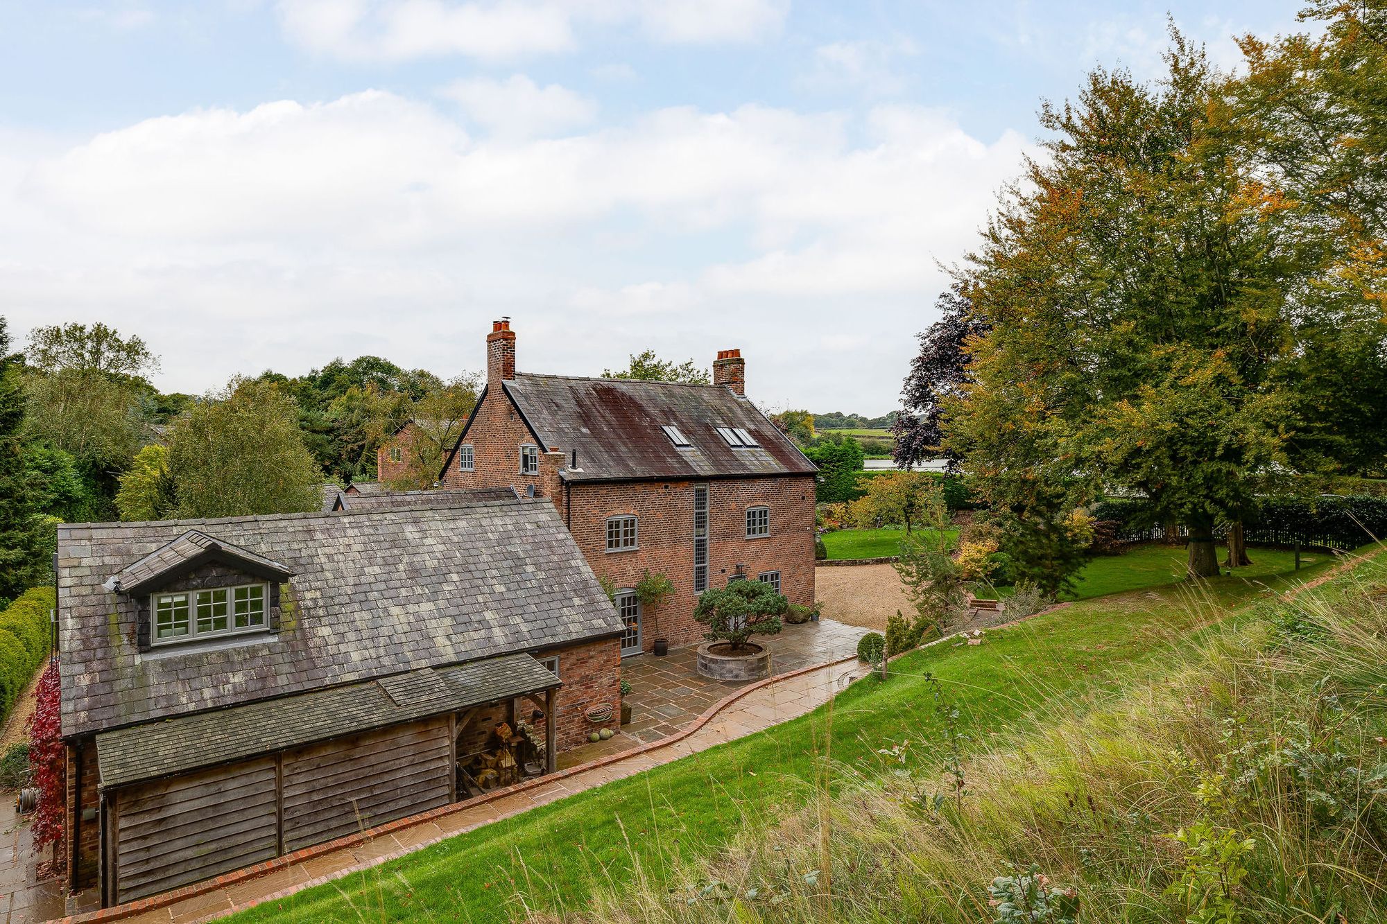
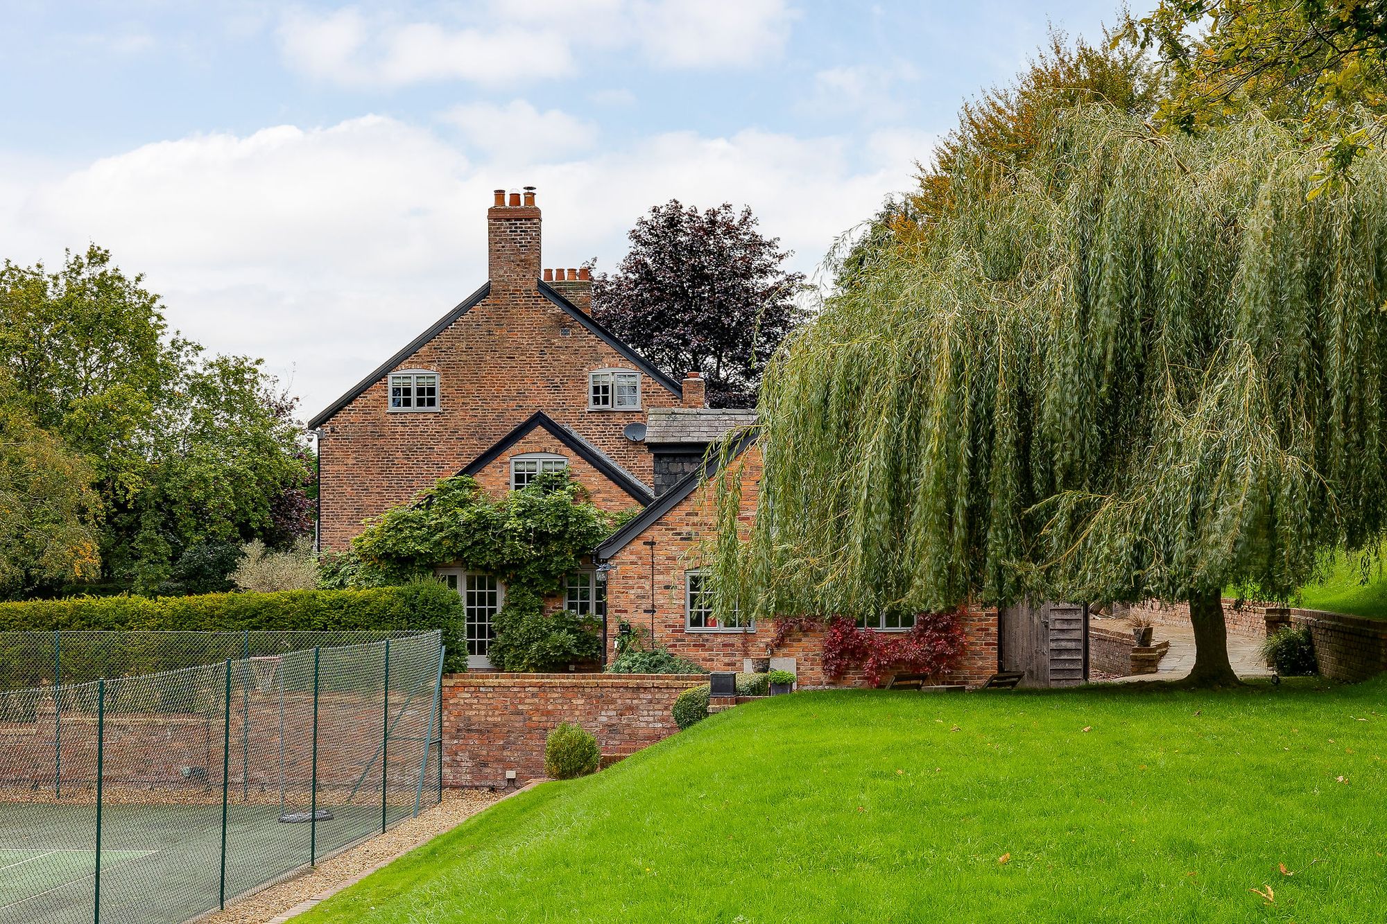
The approach reveals a property with considerable presence. Mature trees frame the grounds, while landscaped gardens wrap around the house, softening the brickwork and bringing a sense of privacy and seclusion. Broad York stone paving introduces a natural texture beneathfoot, complementing the honey tones of the gravel driveway and the rich red brick of the house. Established planting and sculptural landscaping lend the setting a relaxed, settled character, while the original proportions and traditional window shapes preserve the building’s historic identity. The windows have been replaced with double glazing, offering modern practicality without compromising the appearance of the architecture.
Traditional Character, Contemporary Living
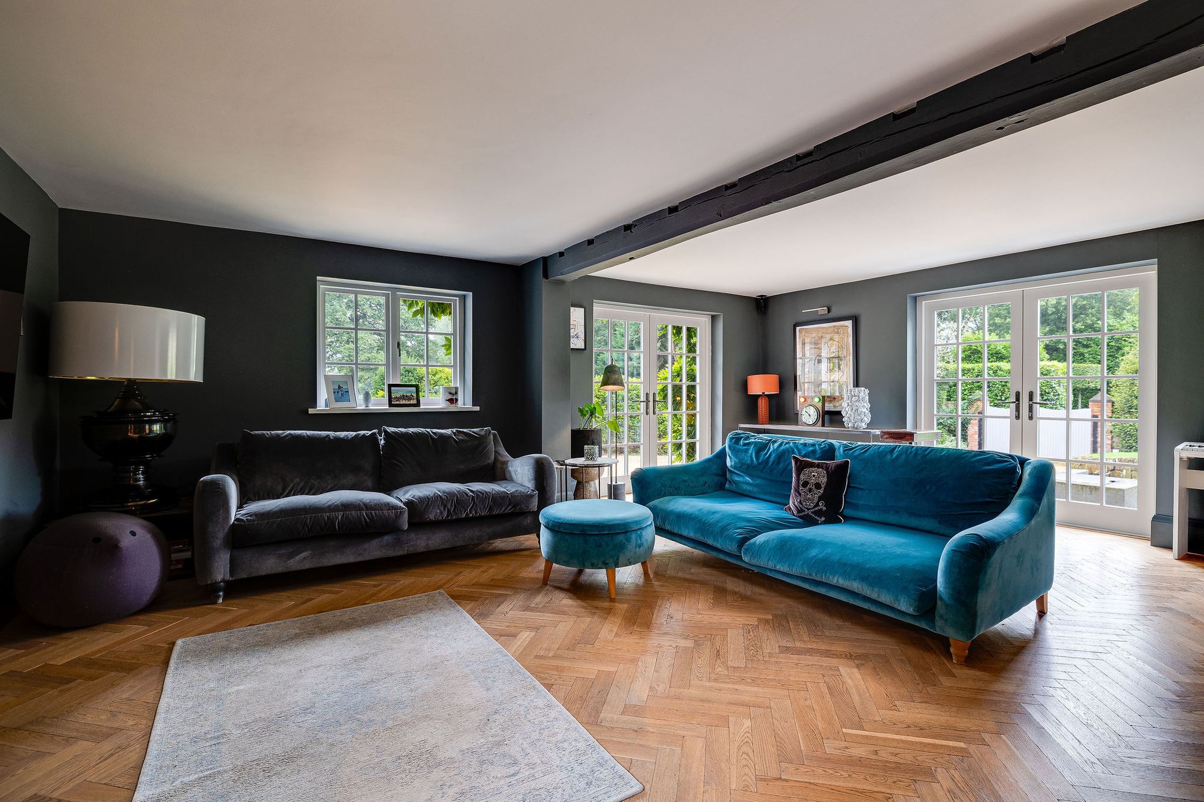
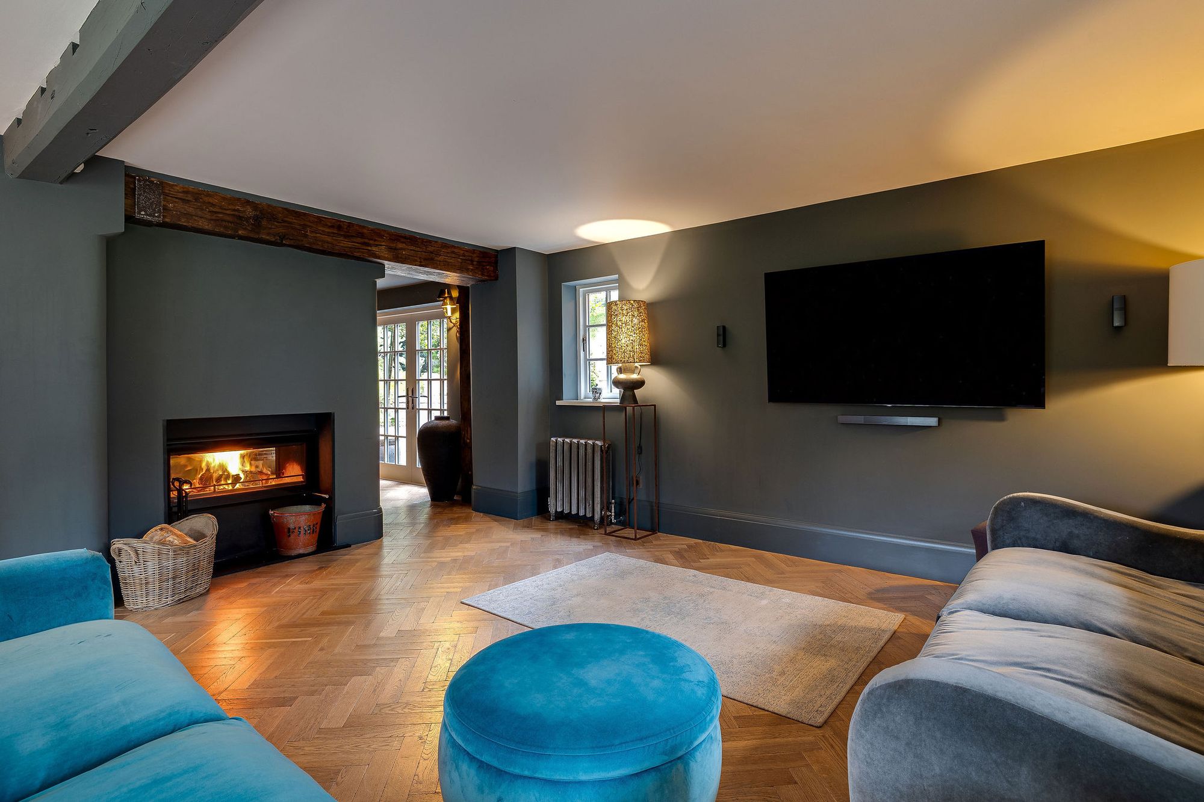
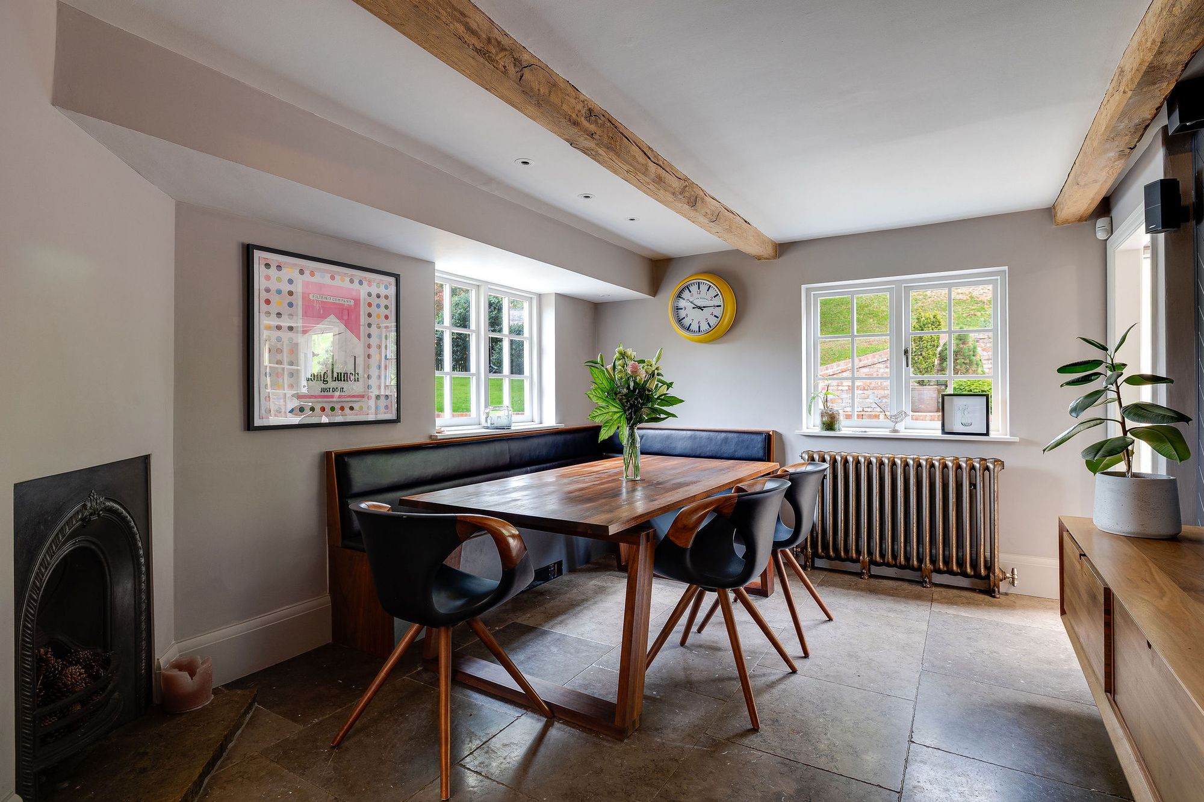
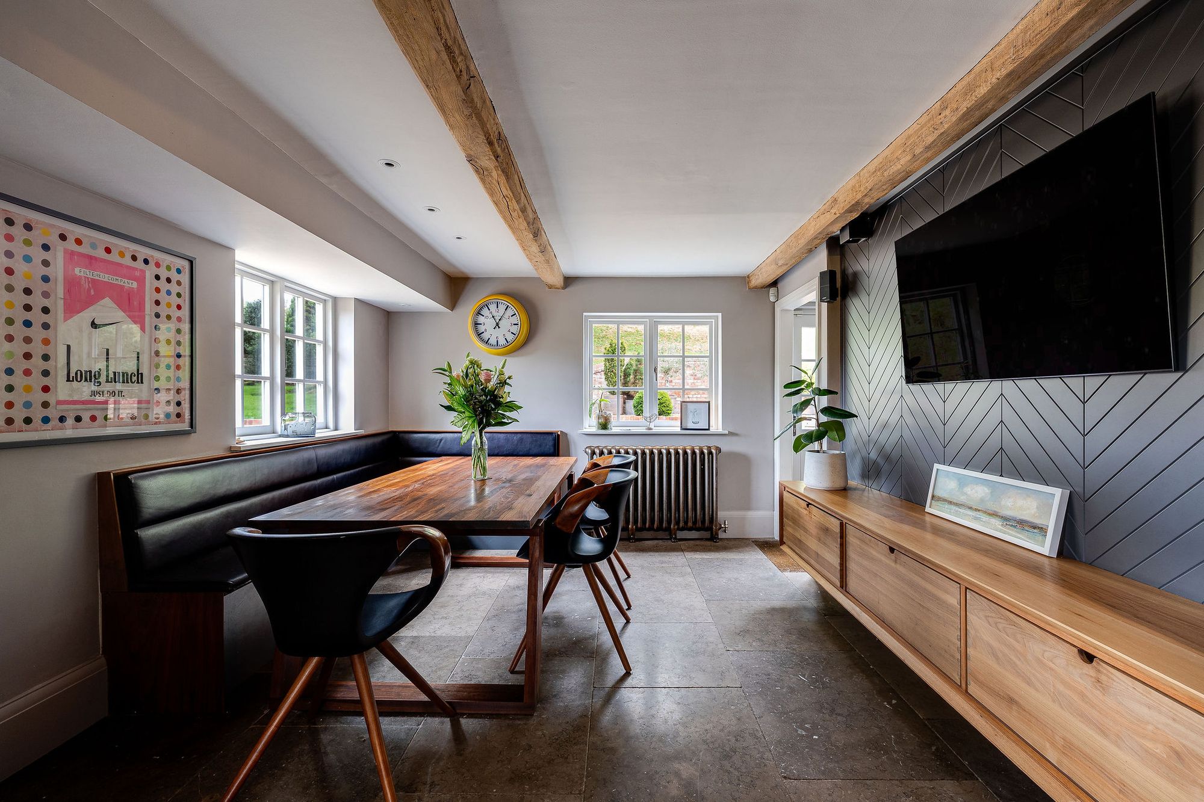
Inside, the house has been sensitively reimagined to create generous, sociable spaces that retain the charm of its heritage. Original beams provide a striking contrast to contemporary finishes, while a carefully chosen palette of colours and materials brings cohesion throughout the ground floor. Beautiful parquet flooring runs through much of the living accommodation, introducing warmth and continuity, complemented by stone flooring in the kitchen and dining areas.
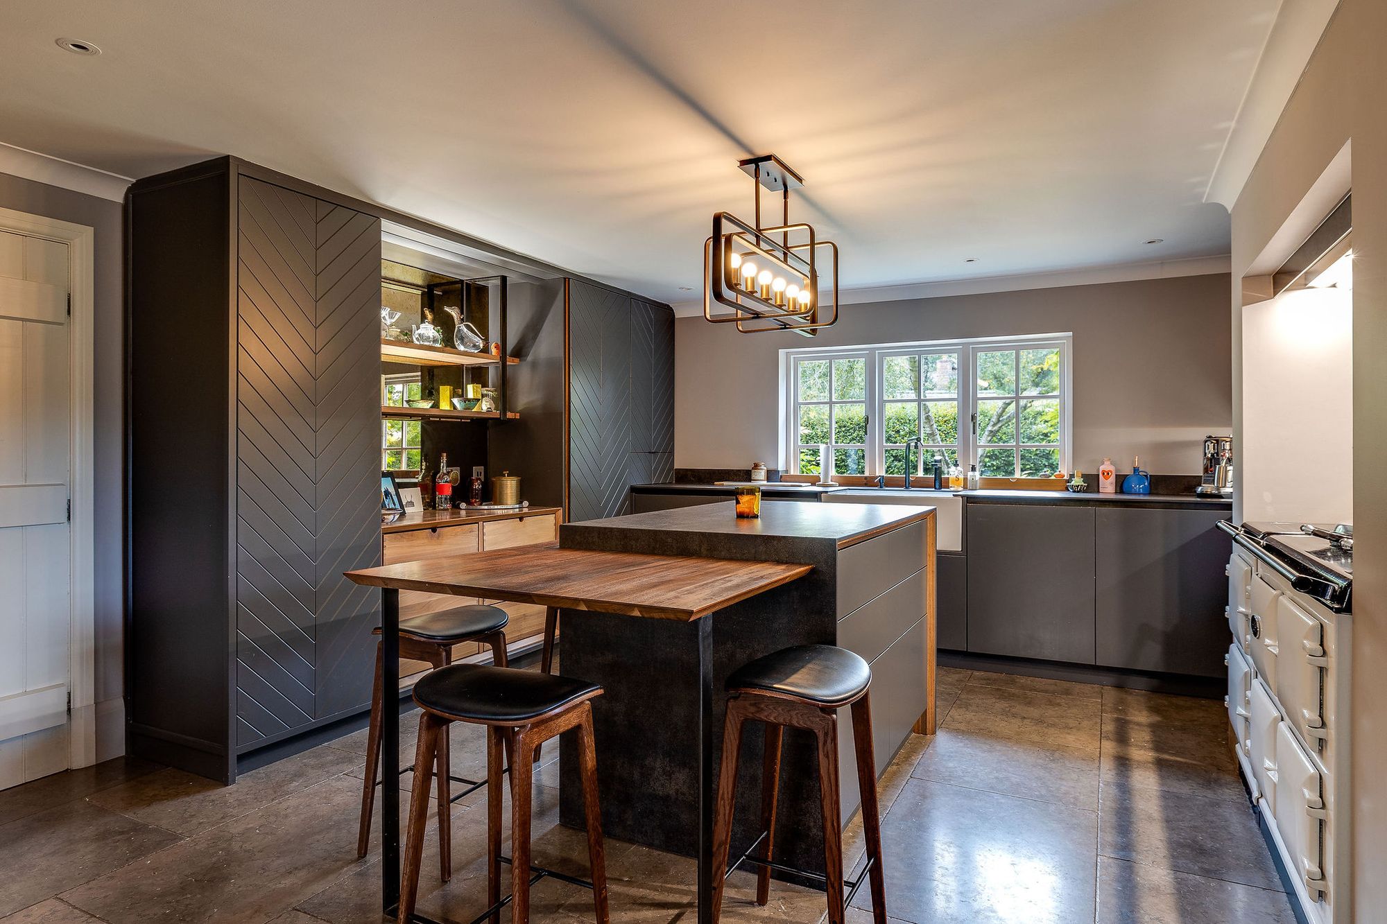
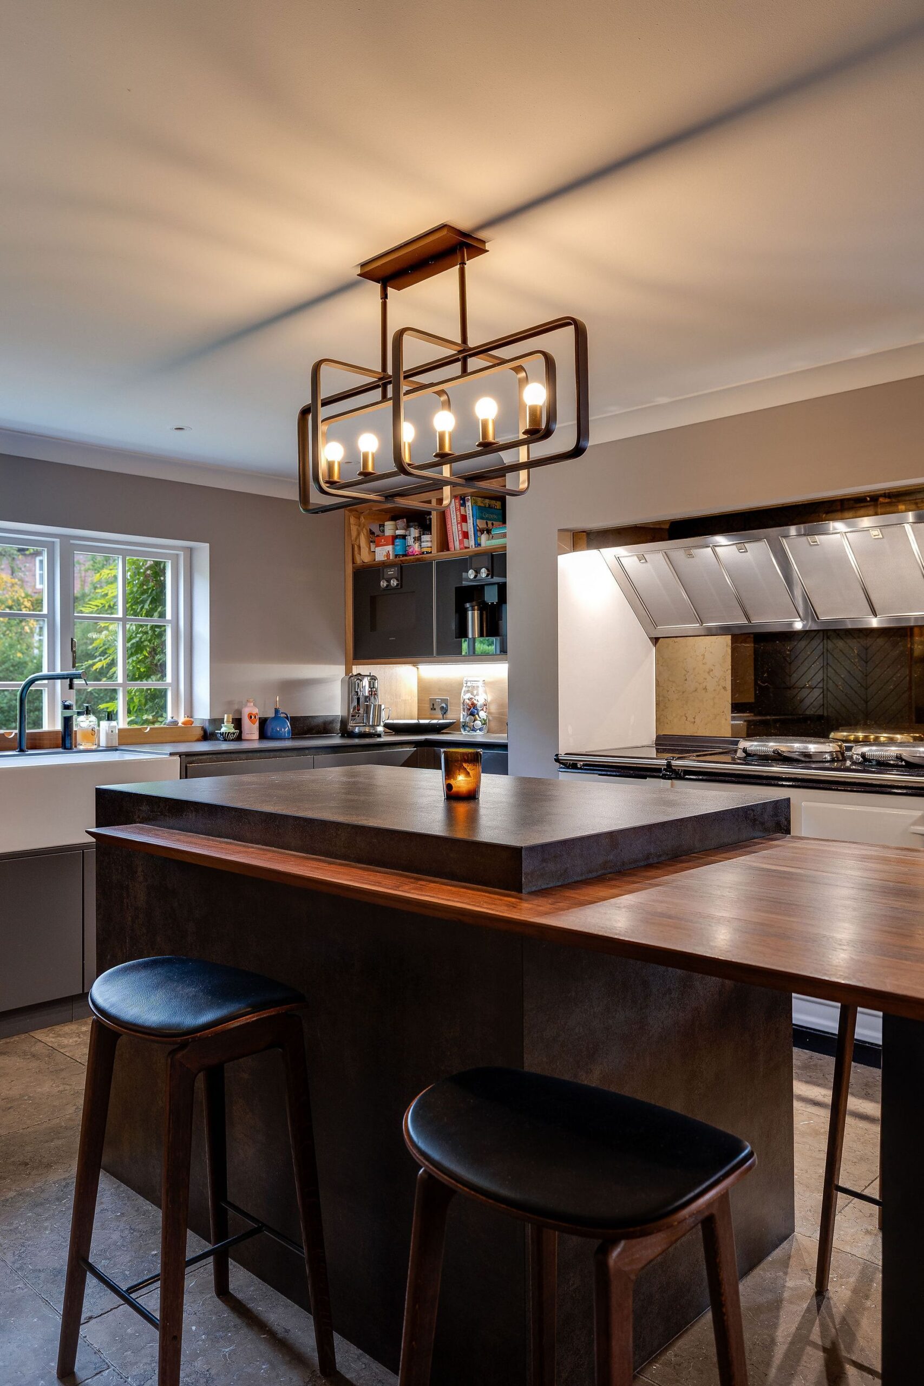
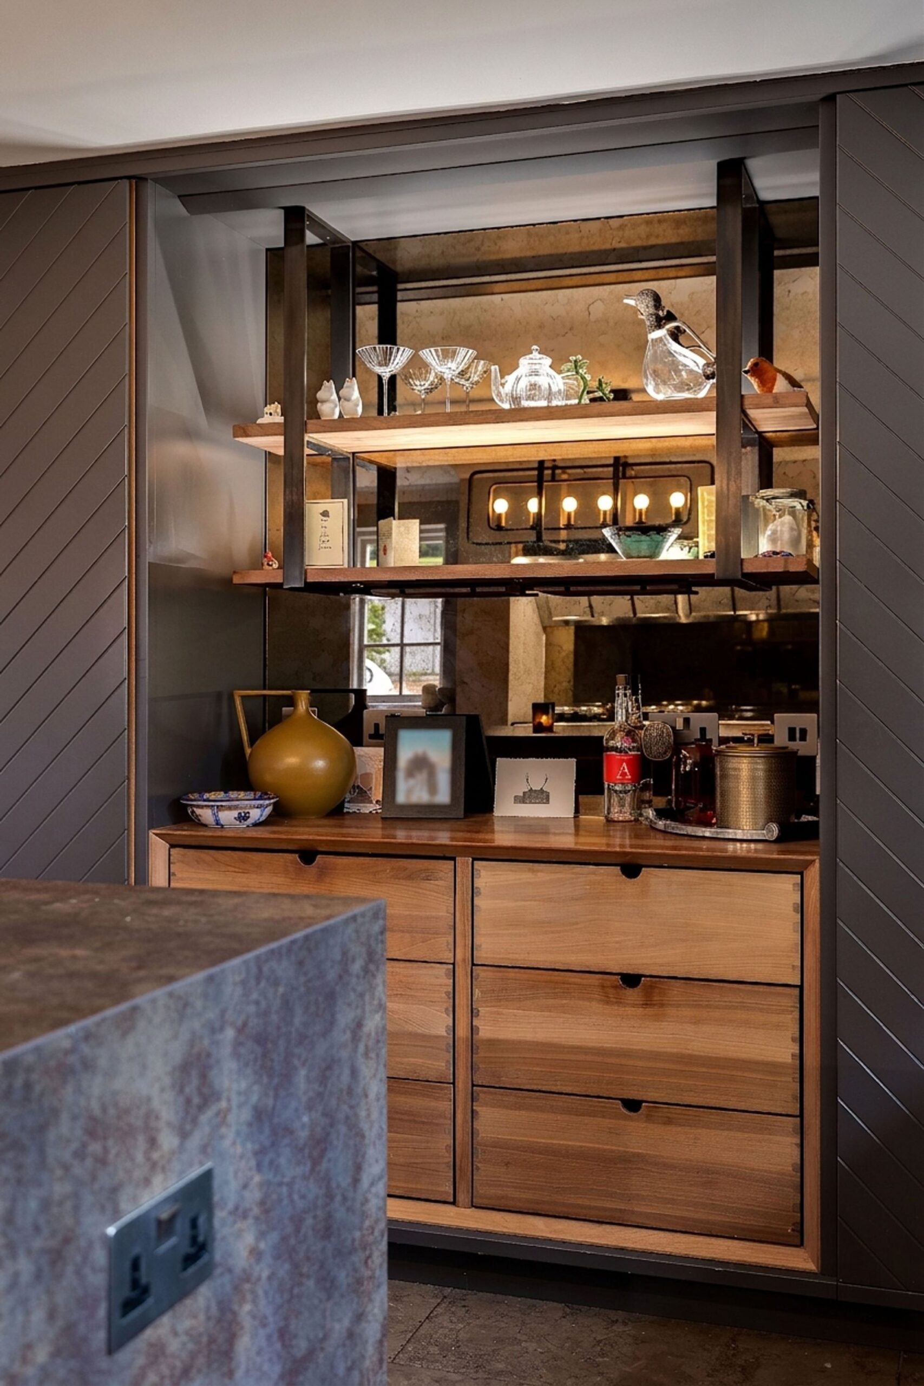
The kitchen is particularly inviting, balancing the atmosphere of a traditional country house with the functionality expected of a modern home. A substantial island creates a natural gathering point, while the Belfast sink and AGA bring familiar country-house character. Contemporary surfaces and considered detailing prevent the space from feeling overly rustic, allowing the original architecture to remain a defining feature. A banquette seating area provides an intimate spot for everyday meals or a leisurely morning coffee, while the open arrangement encourages an easy connection with the adjoining living spaces.
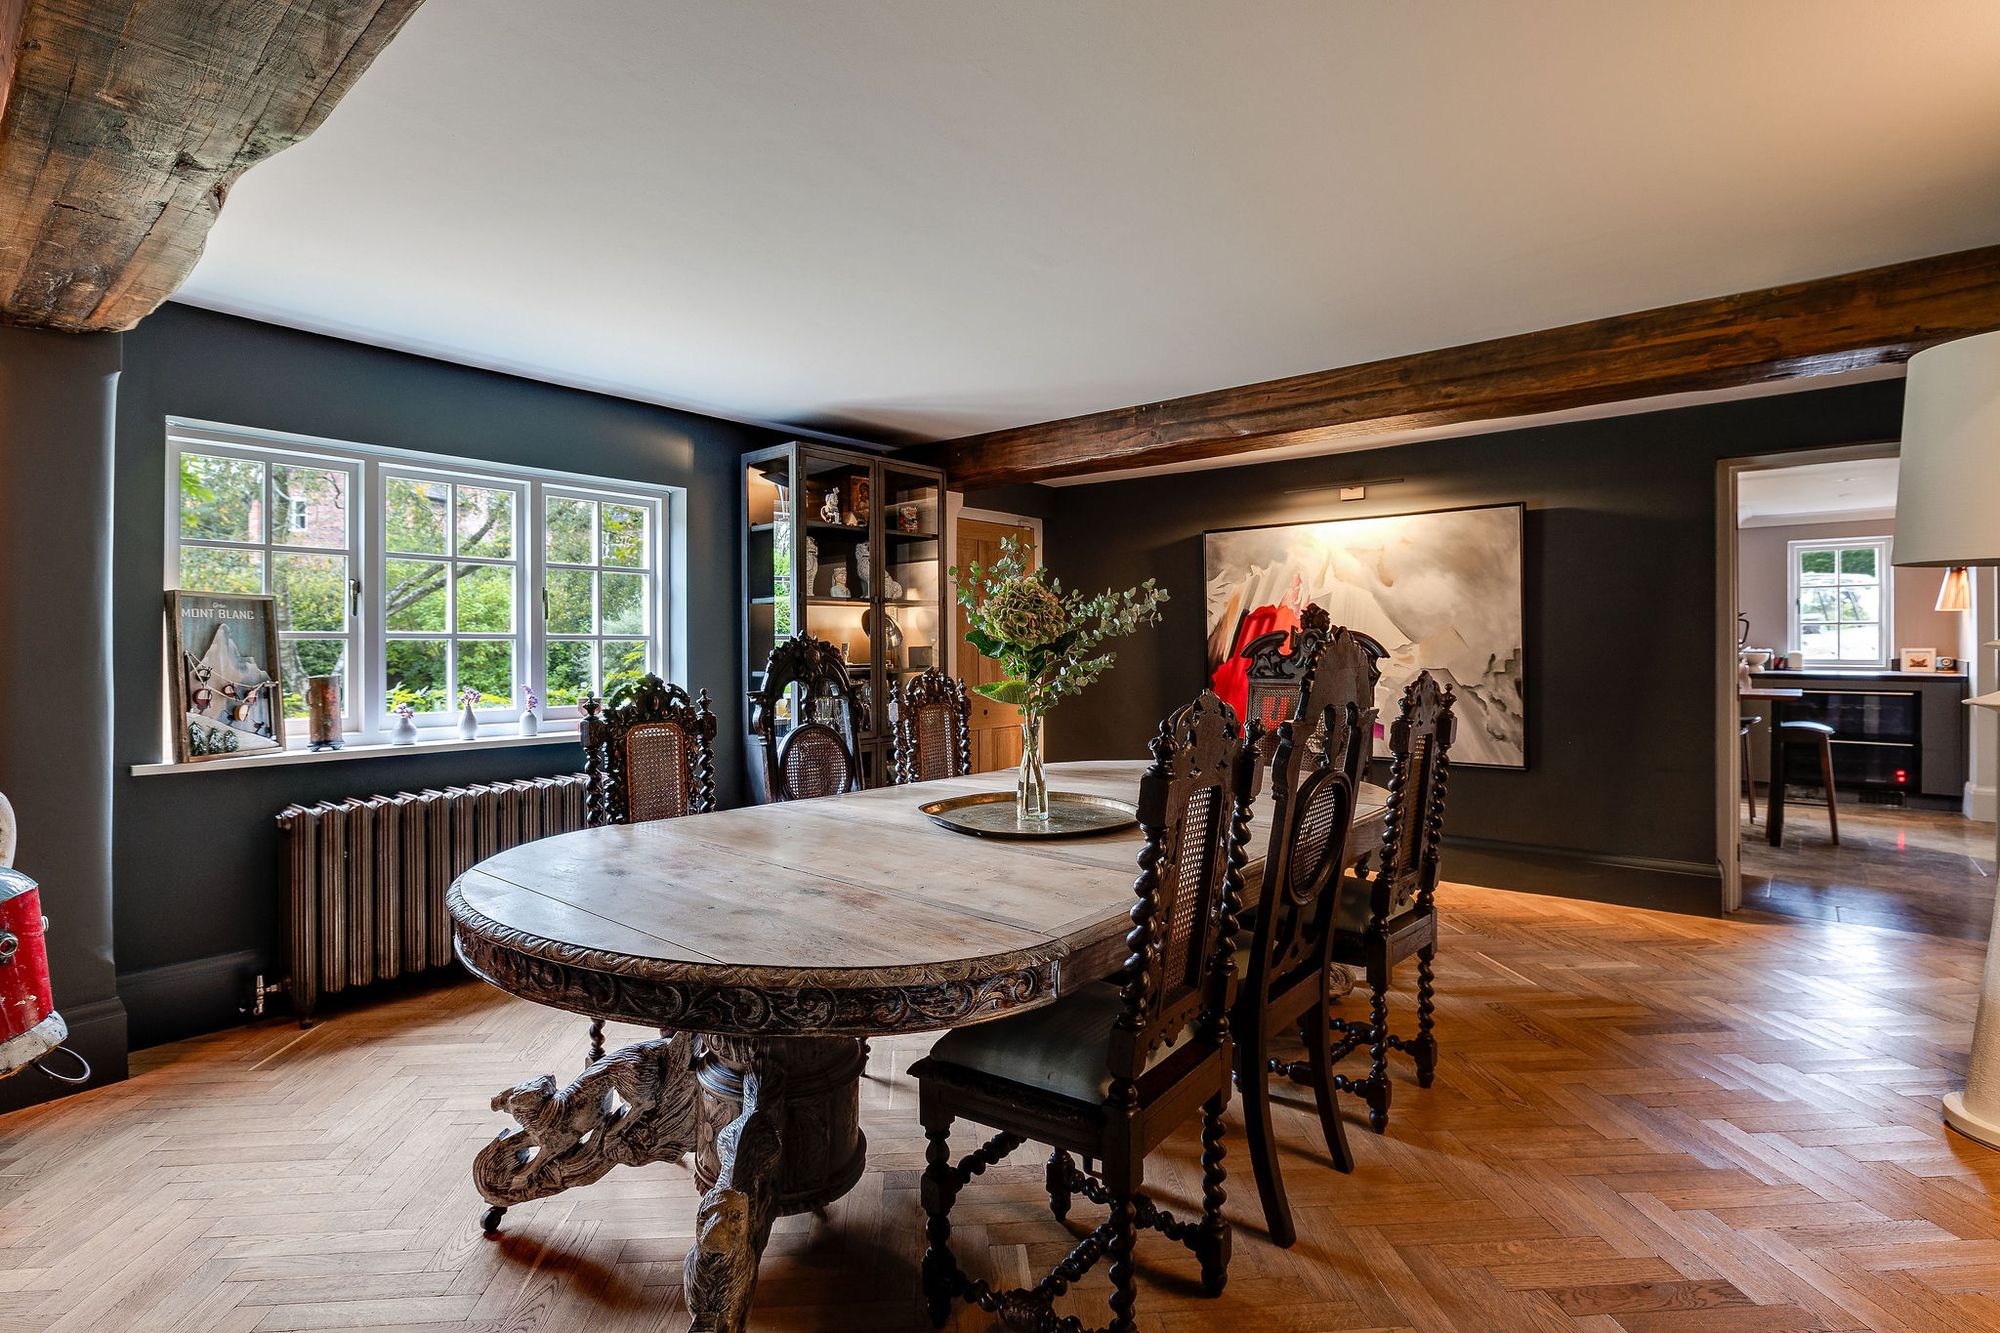
The dining area offers a similarly appealing blend of old and new. Exposed beams and natural stone sit alongside more contemporary wall colours, giving the room personality without detracting from its historic fabric. There is an understated confidence to the interior design, with traditional materials providing substance and modern touches adding freshness.
Elegant Spaces For Every Occasion
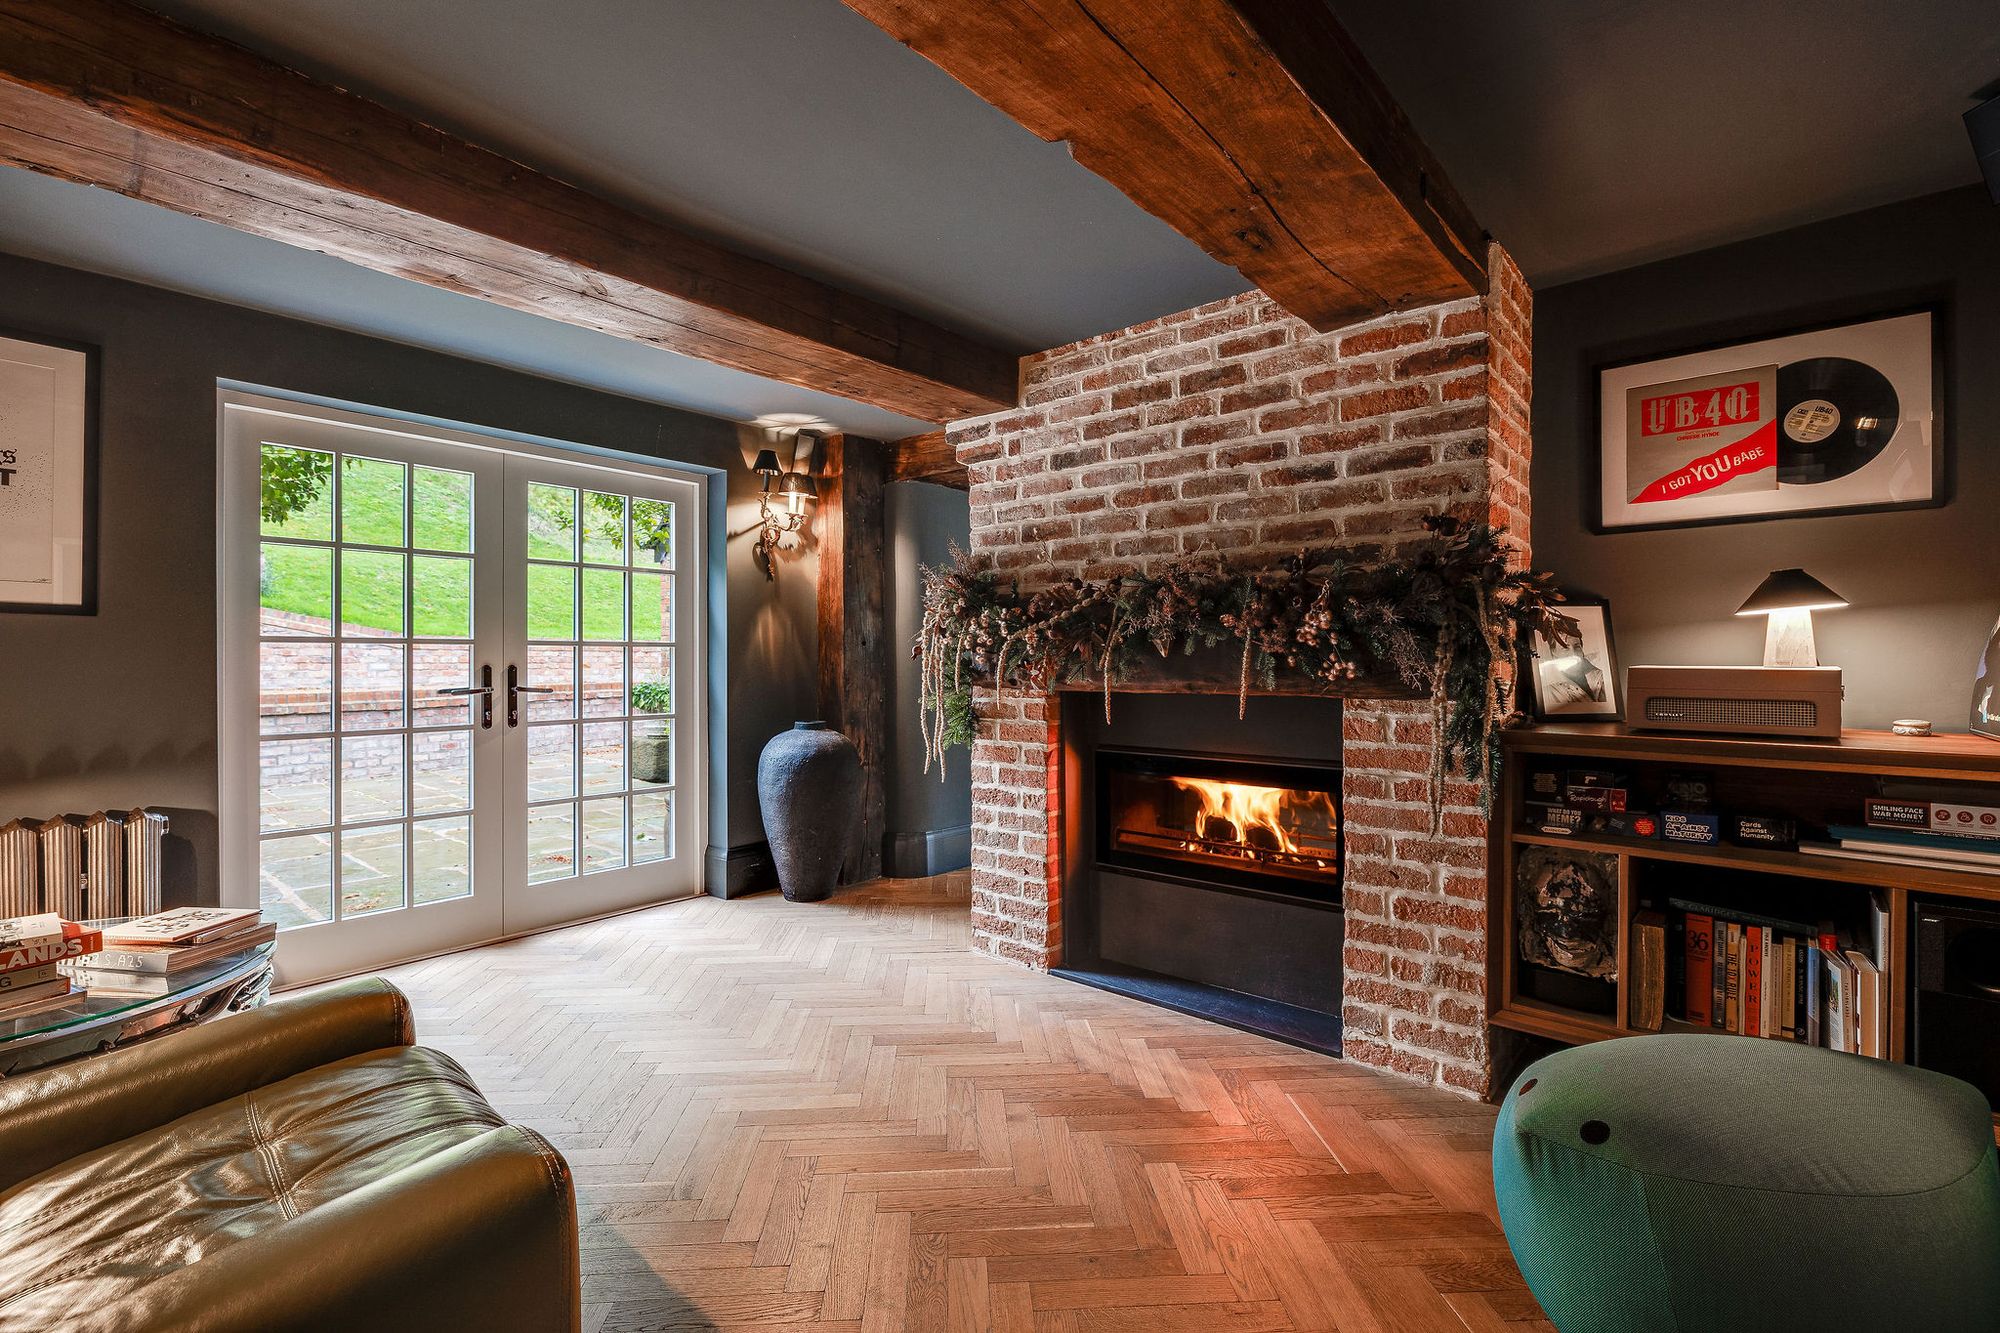
The principal sitting room is generously proportioned, with a log-burning stove providing a natural focal point and a welcoming atmosphere during cooler months. Its scale allows for comfortable seating and relaxed entertaining, while the arrangement of the adjoining rooms creates a sense of connection without sacrificing their individual character. A second sitting room offers a quieter alternative, equally suited to reading, conversation or an evening away from the main living space.
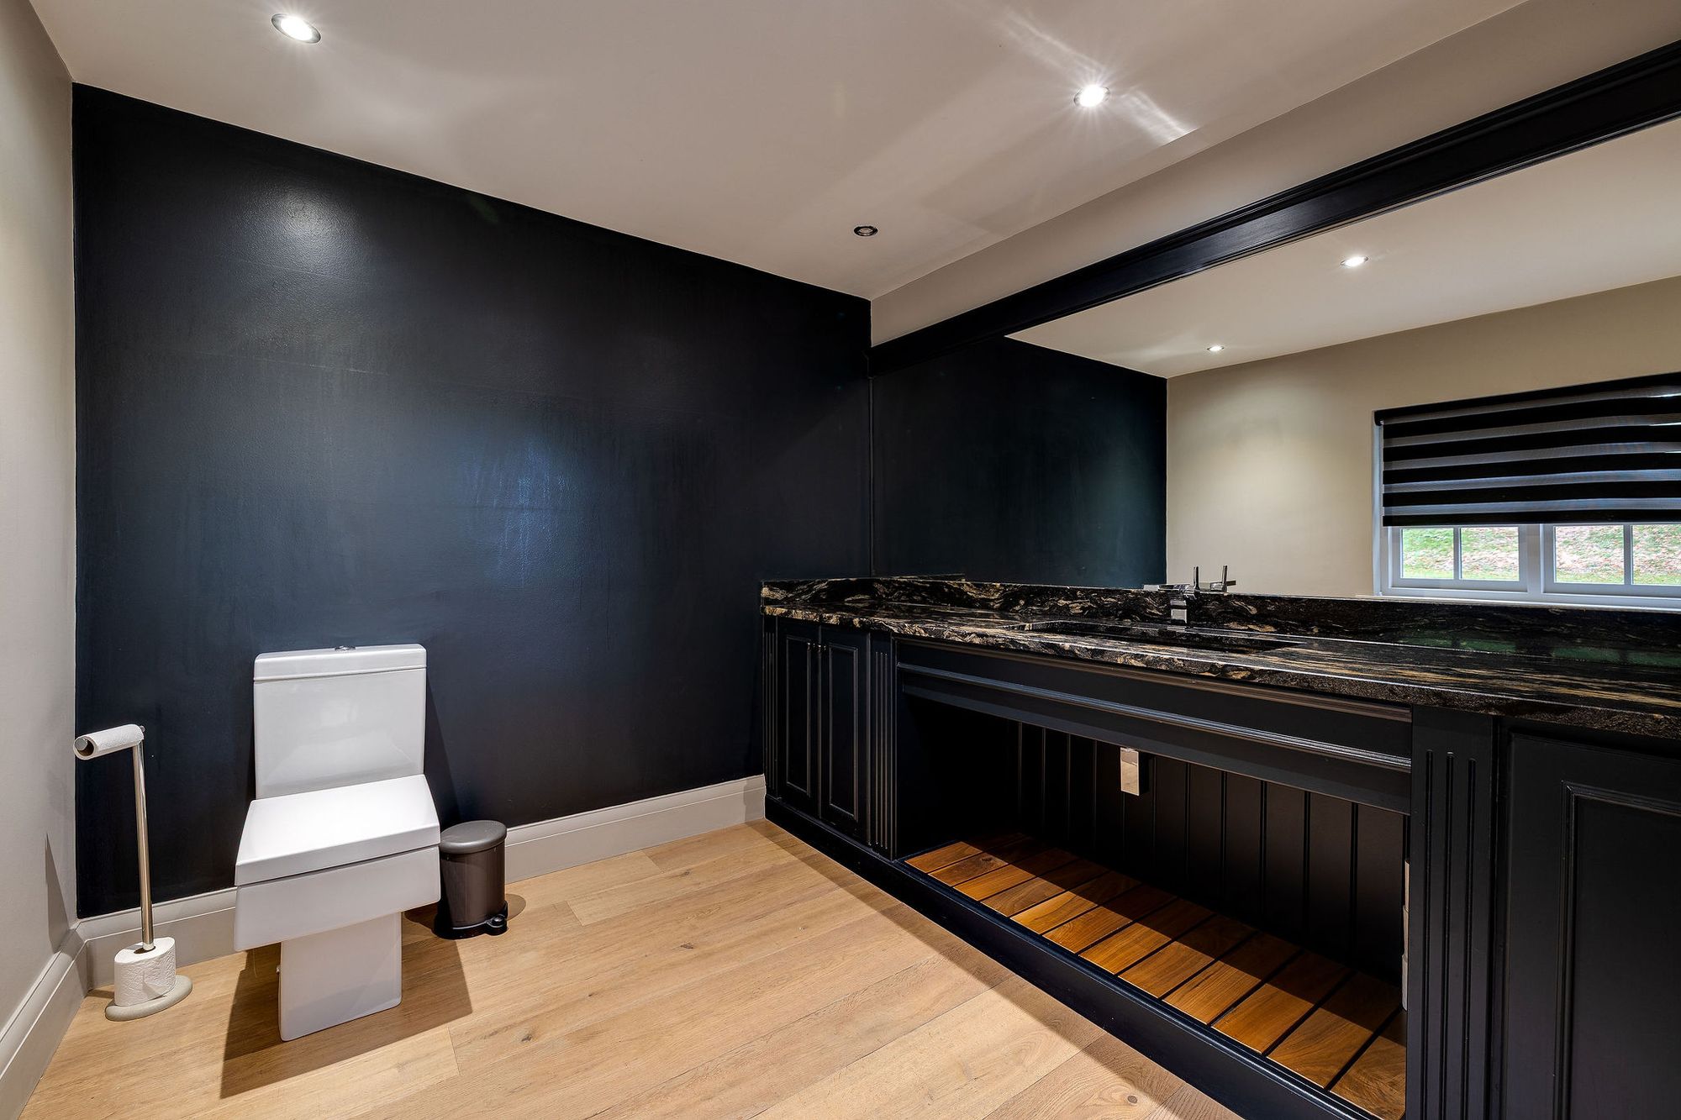
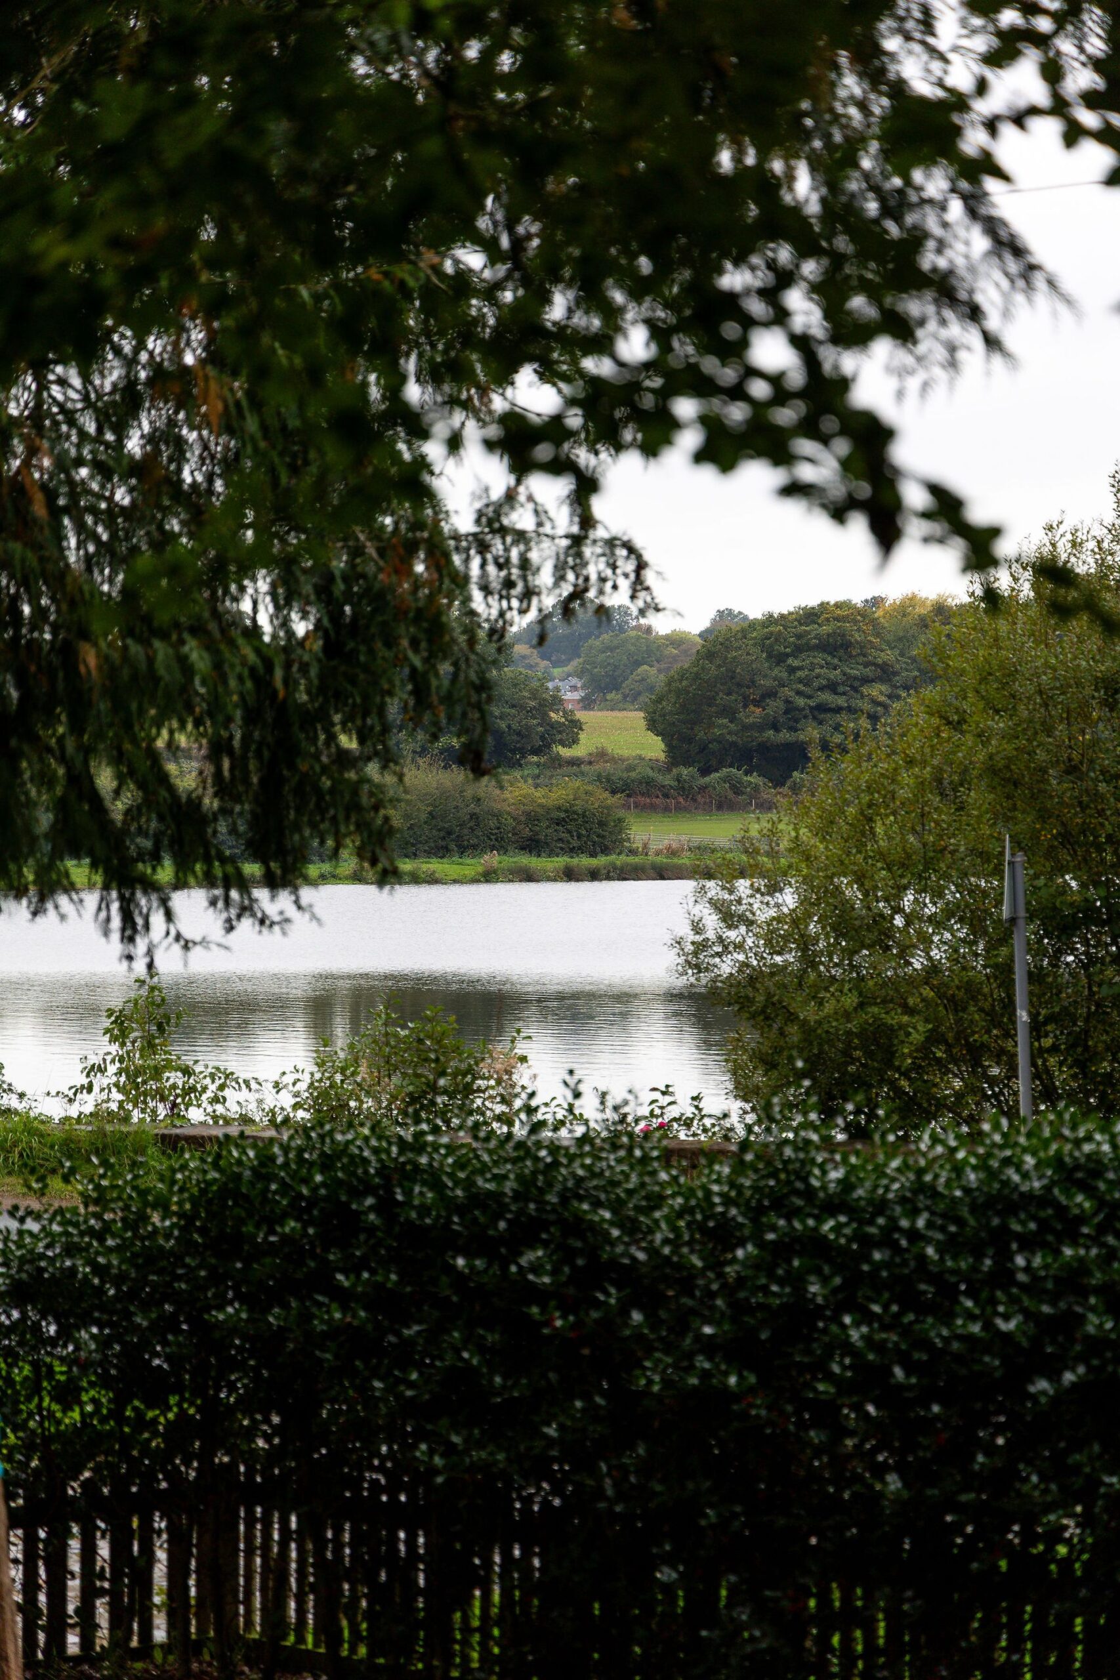
Patio doors establish a pleasing relationship with the gardens, opening onto York stone terraces that extend the living accommodation outdoors. The combination of sheltered seating areas, mature planting and views across the grounds makes the outside space as much a part of everyday life as the interiors. A ground-floor cloakroom adds practical convenience.
Bedrooms With Individual Character
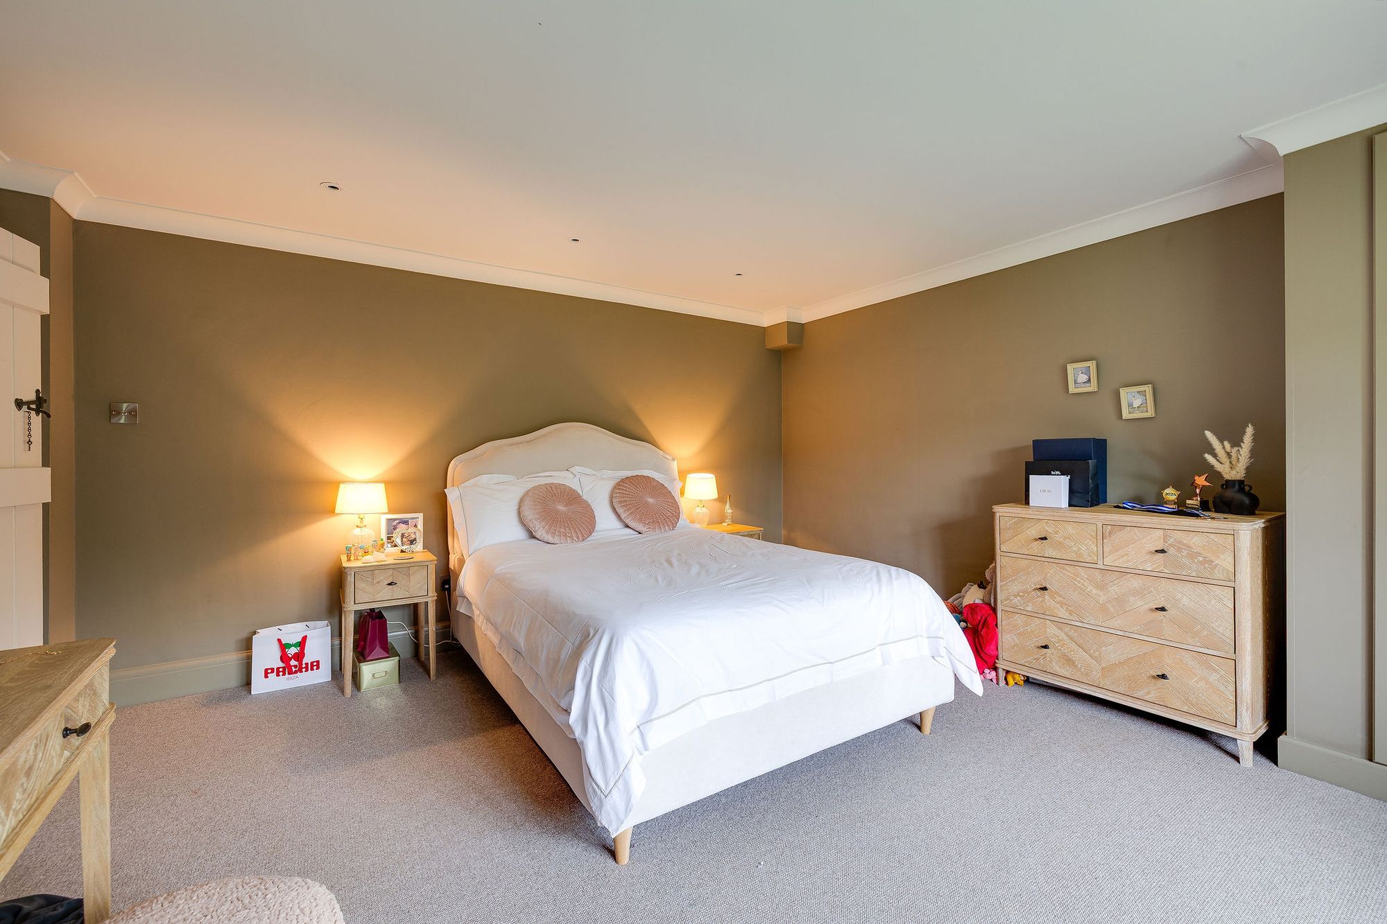
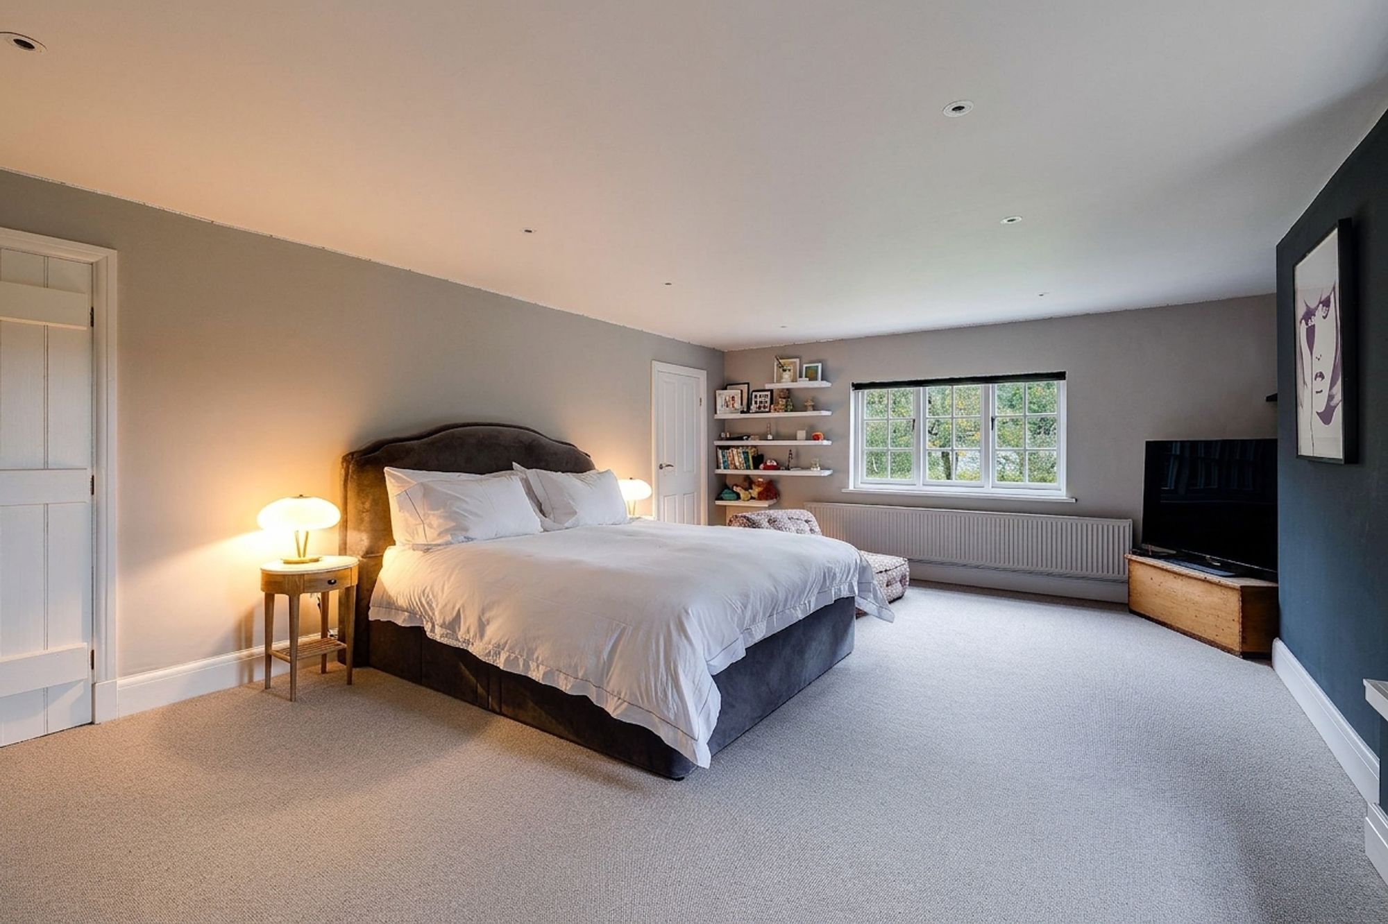
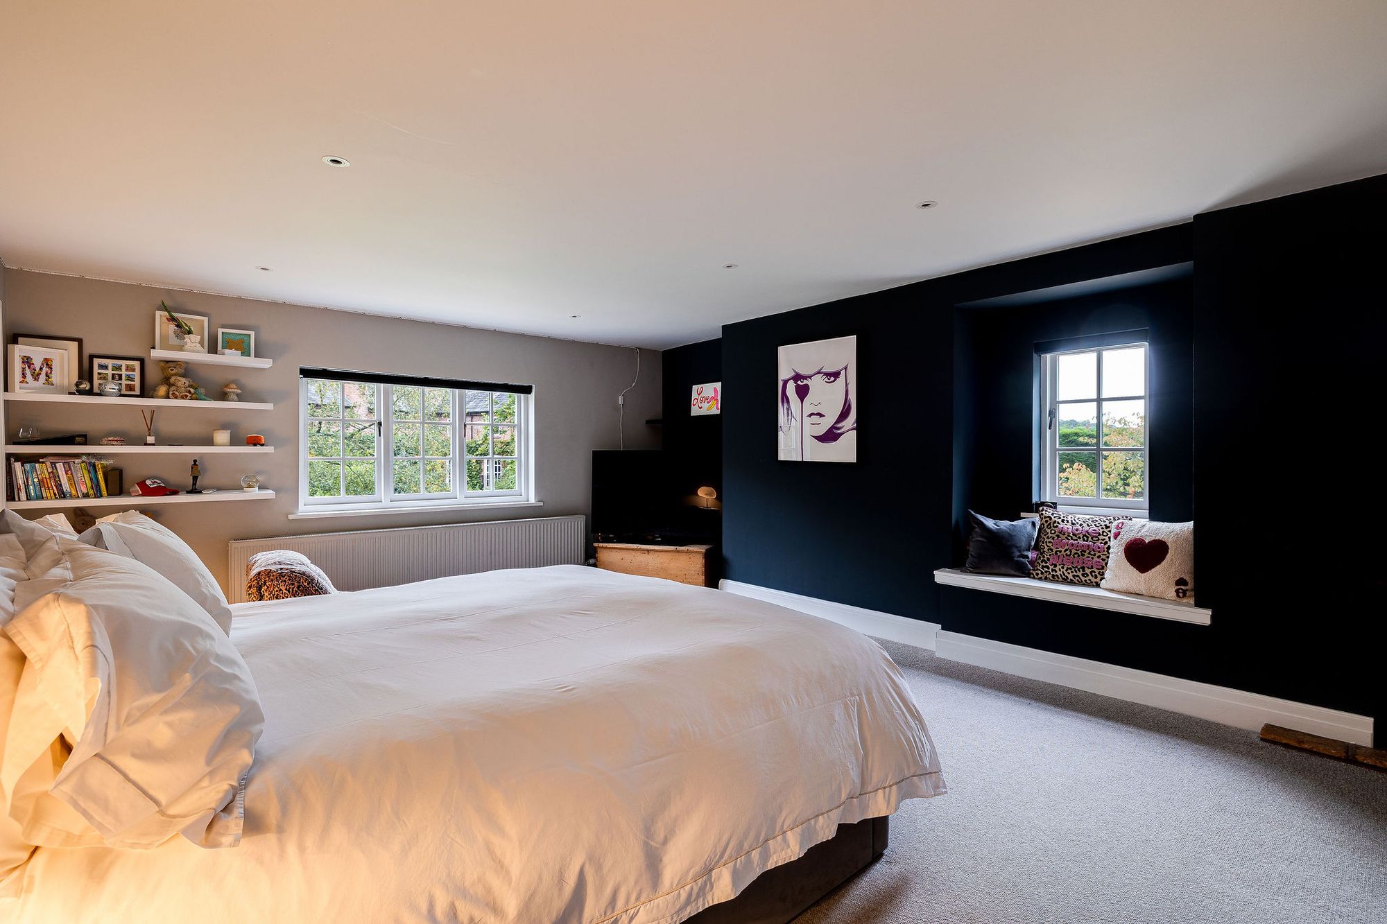
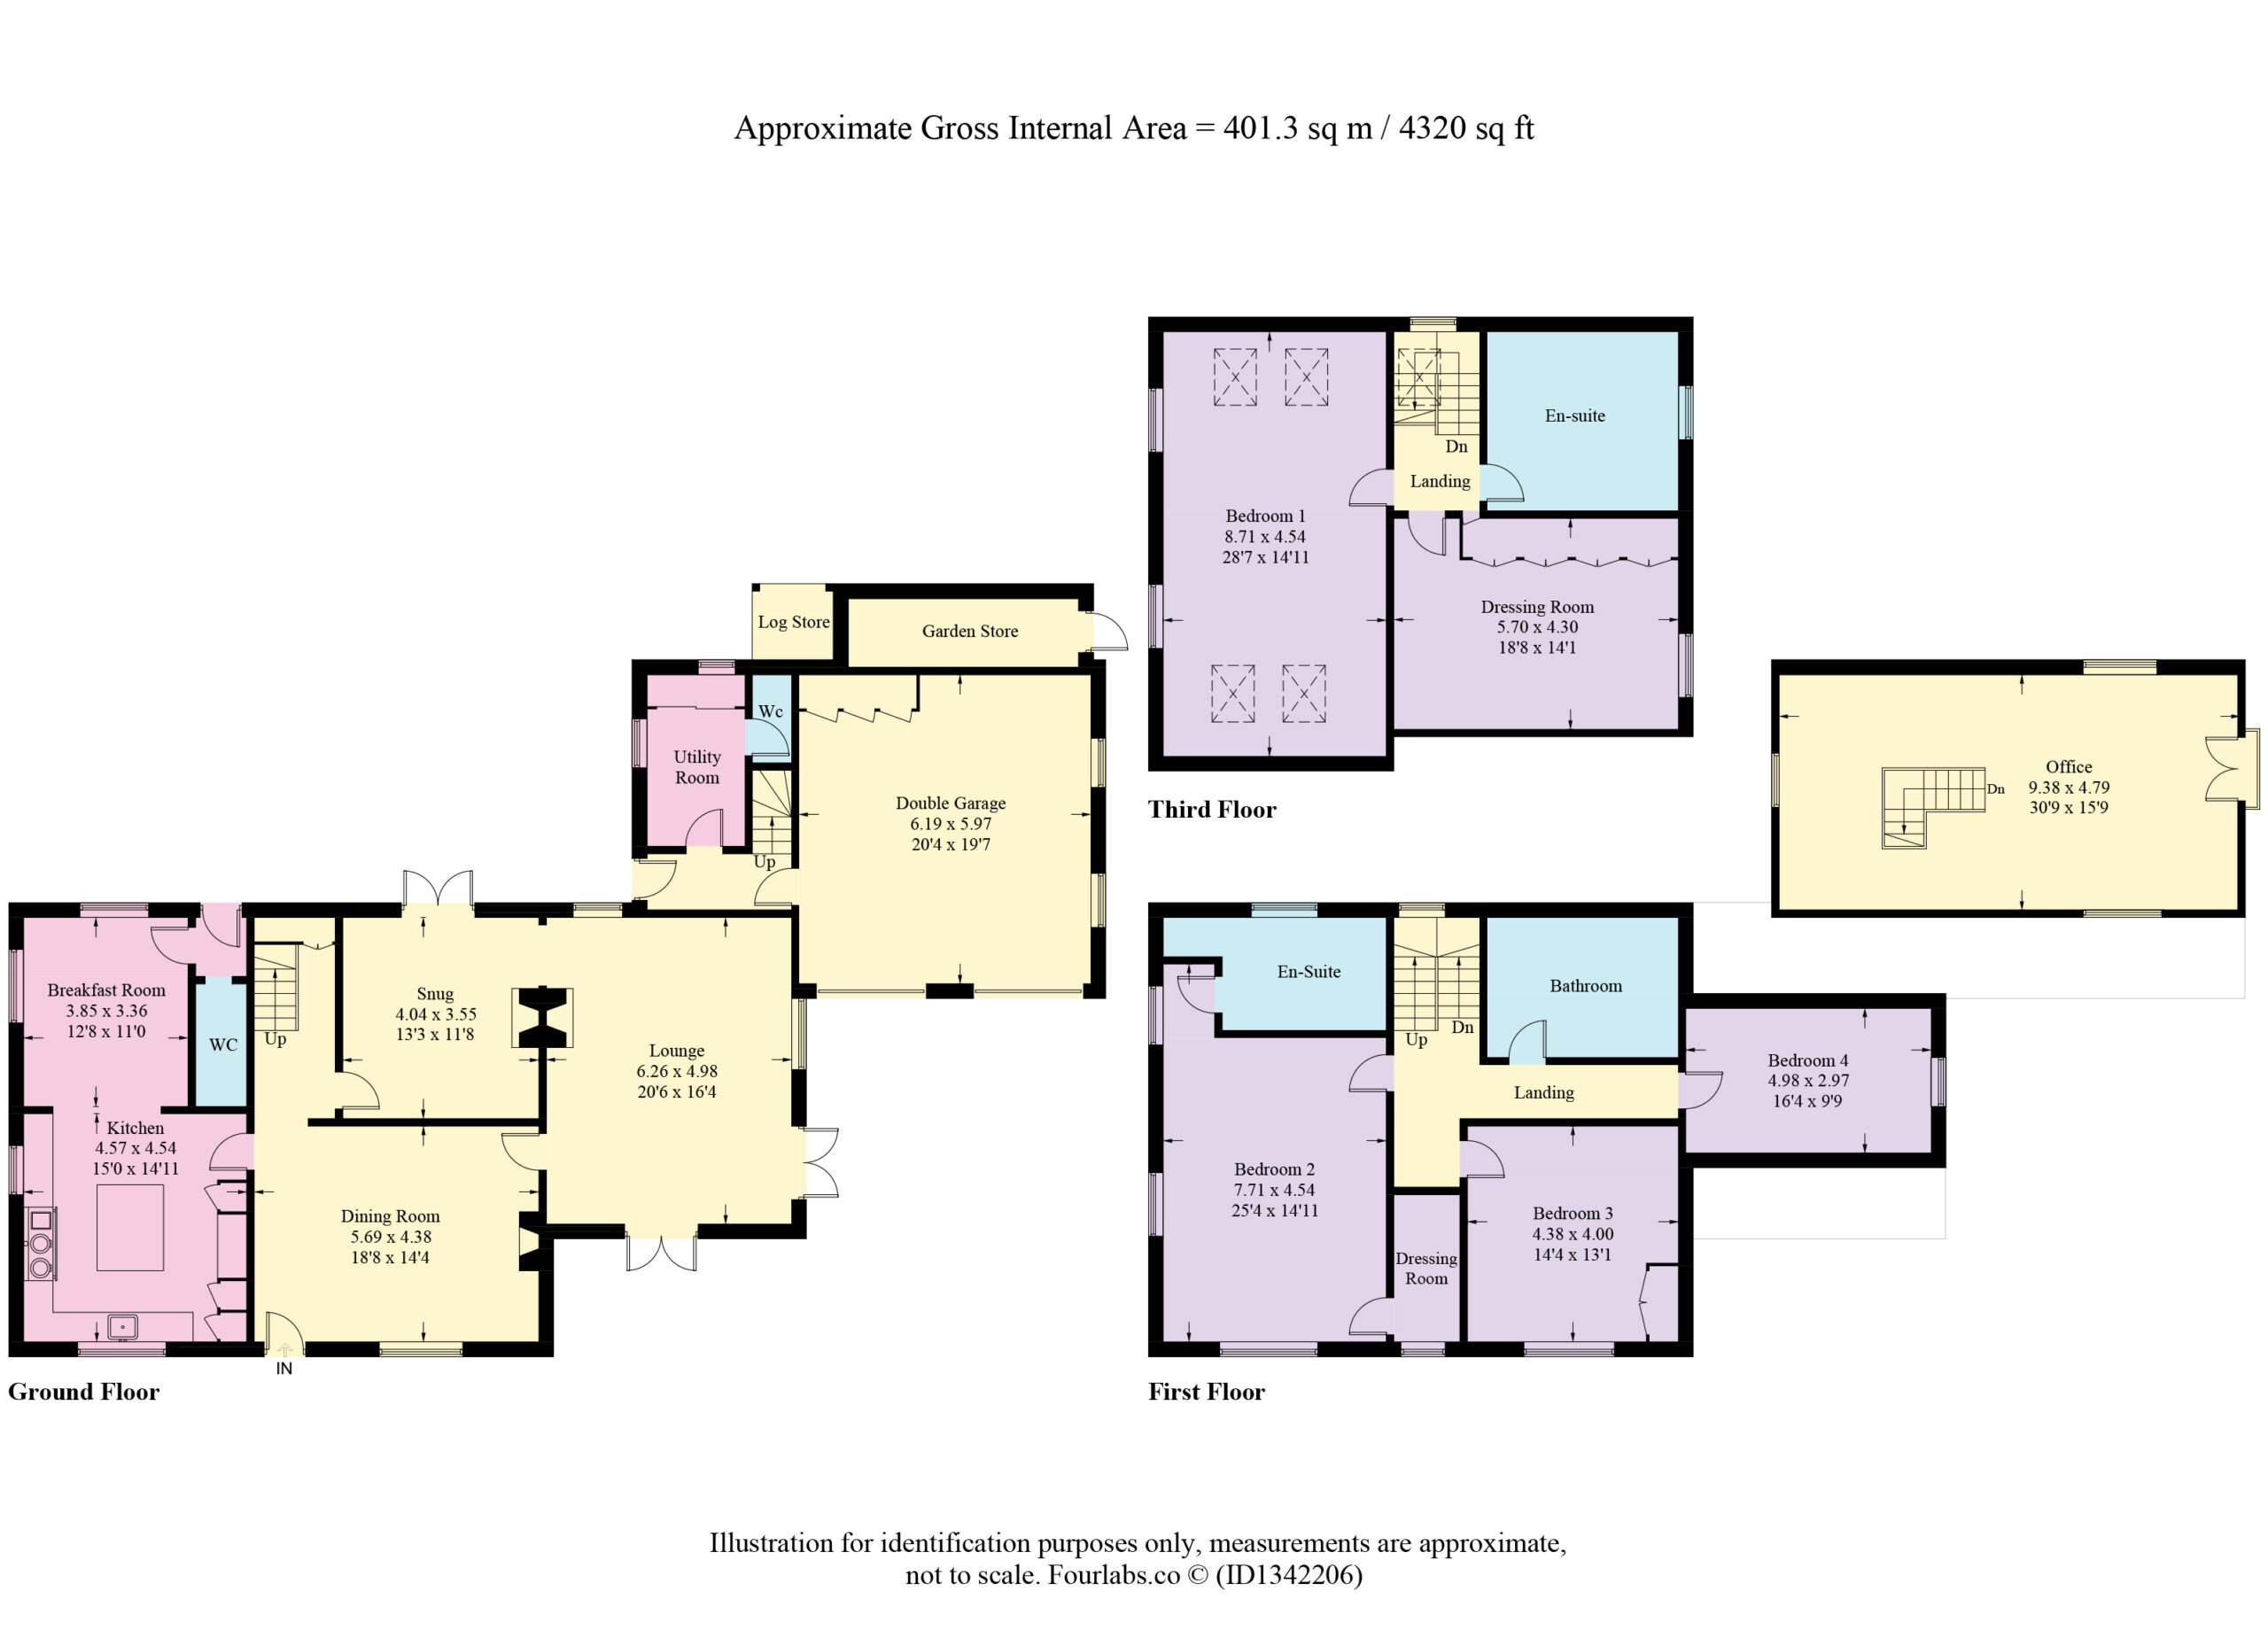
The first floor provides three well-proportioned bedrooms, including generous double rooms with excellent scope for family living or accommodating guests. Large windows bring natural light into the rooms, while wooden flooring and a restrained palette of contemporary greys and navy tones create a calm, cohesive atmosphere.
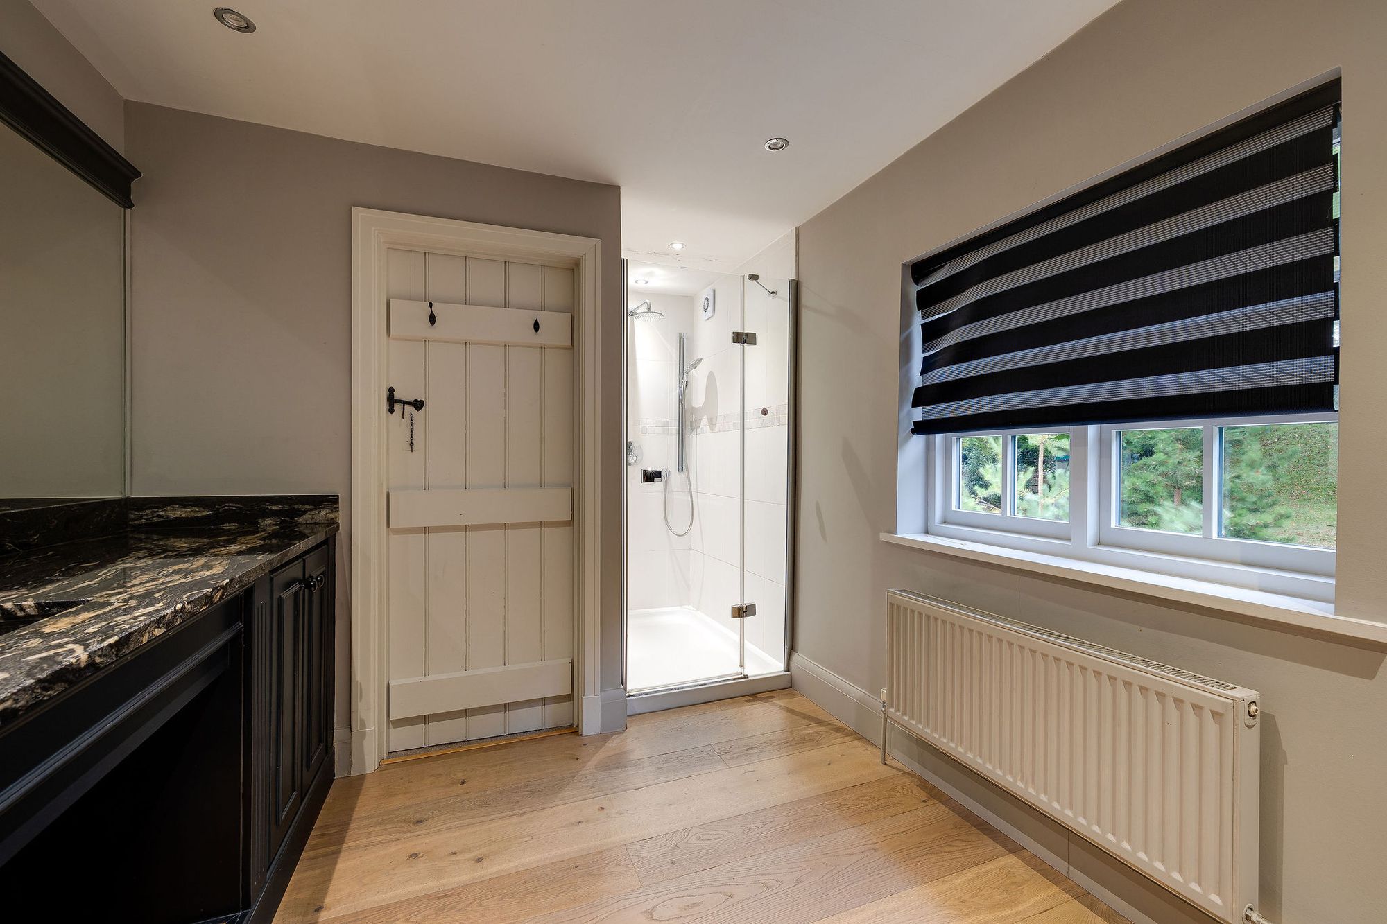
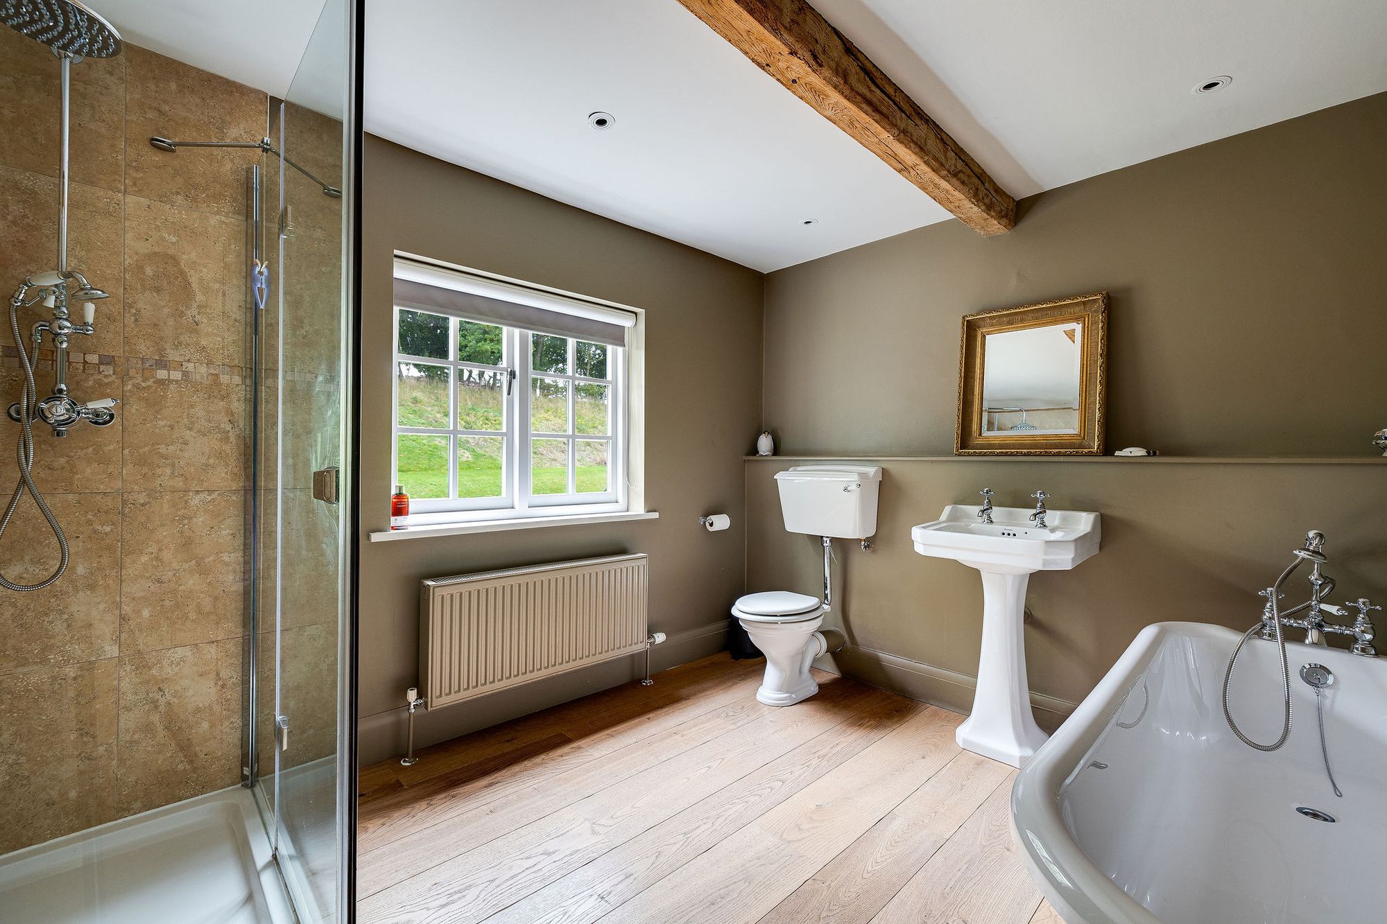
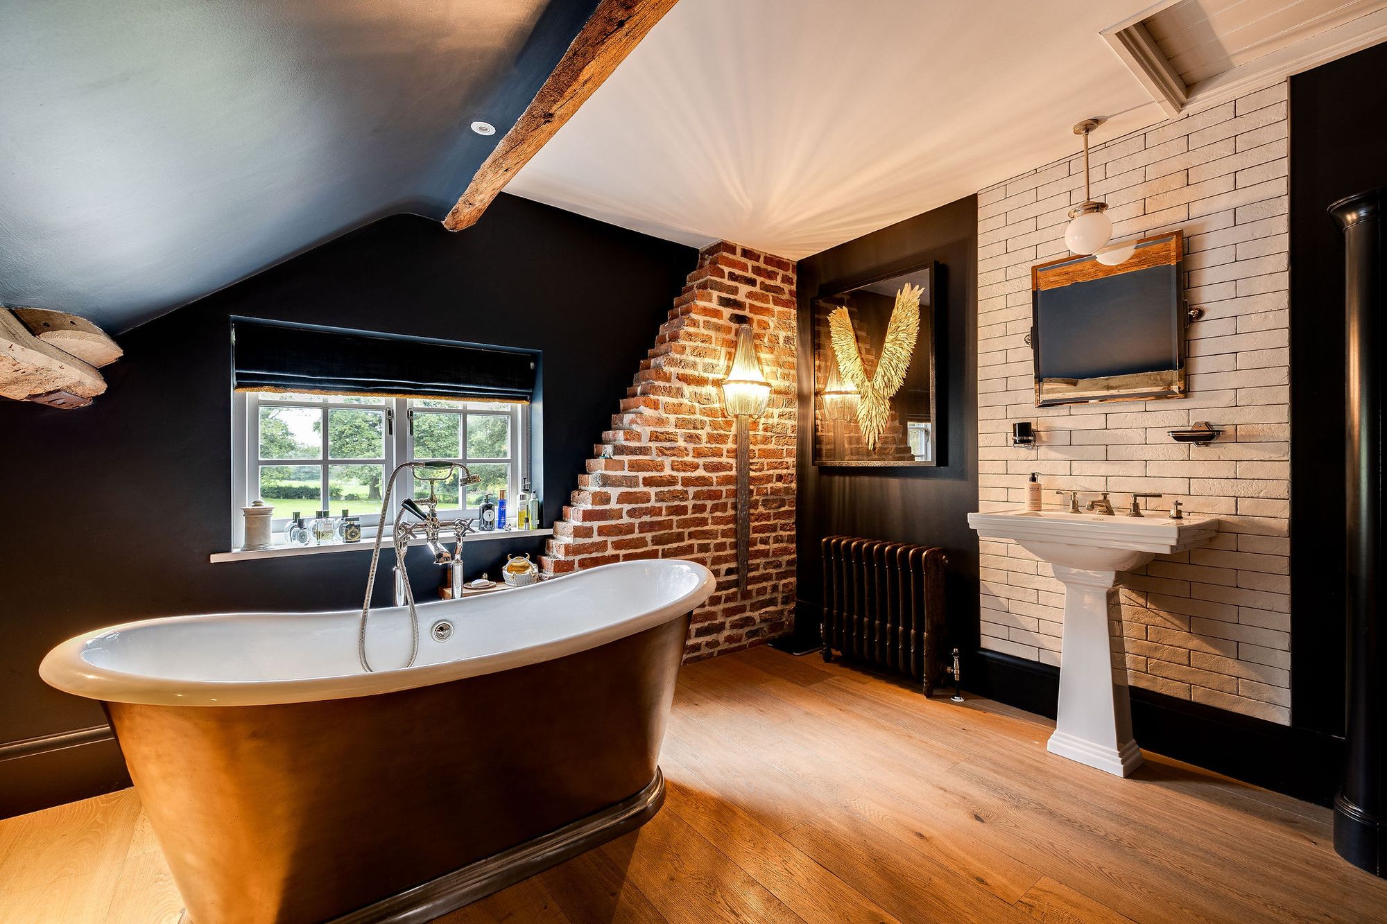
One of the larger bedrooms benefits from an en-suite bathroom, complete with a walk-in shower and elegant marble-effect finishes. A dedicated dressing room provides valuable storage and adds to the sense of comfort. The family bathroom is equally well appointed, featuring a freestanding bath and a spacious walk-in shower, with immaculate finishes throughout.
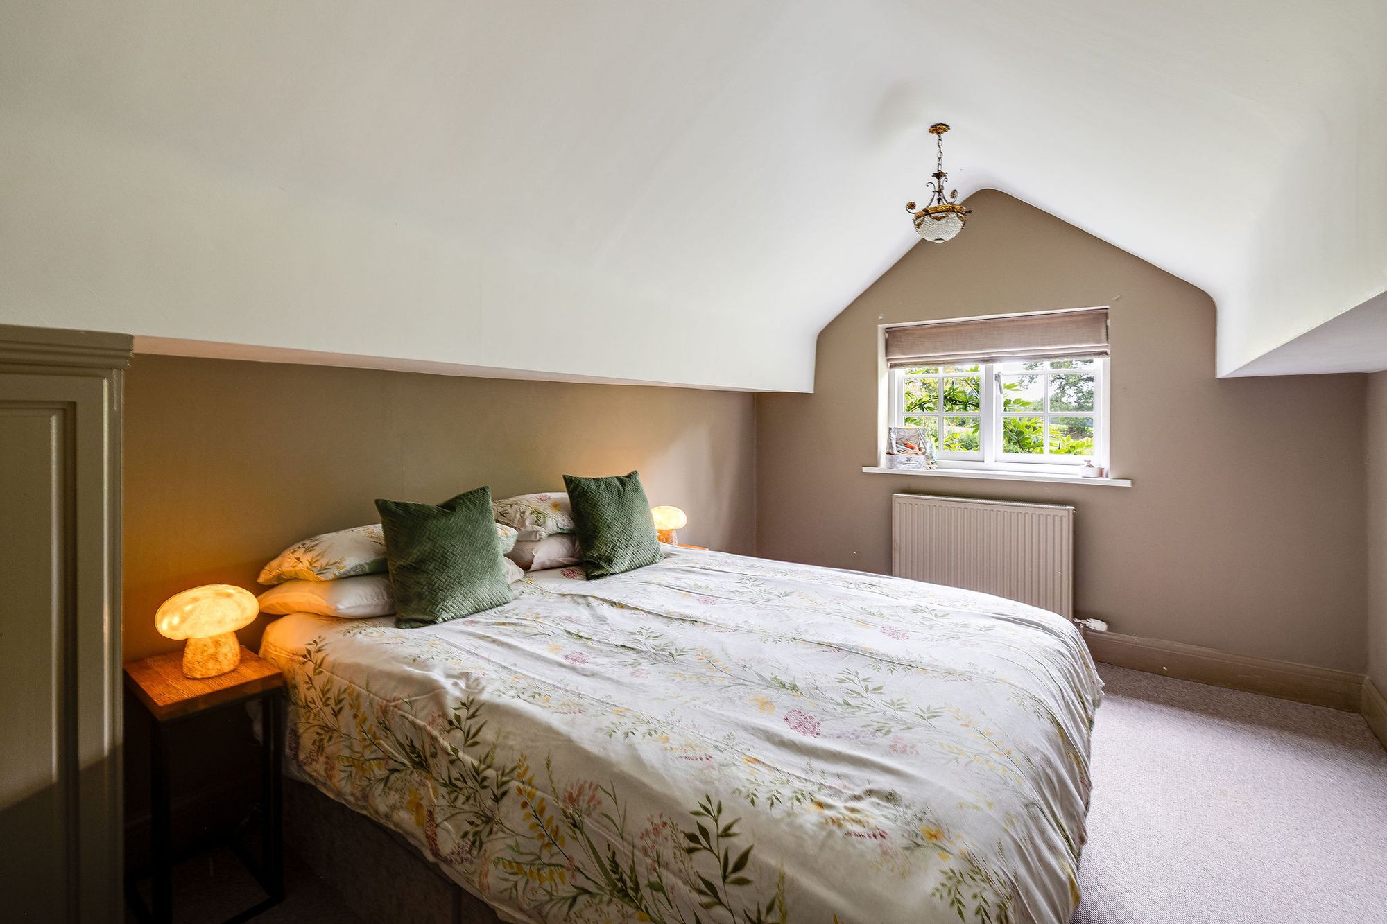
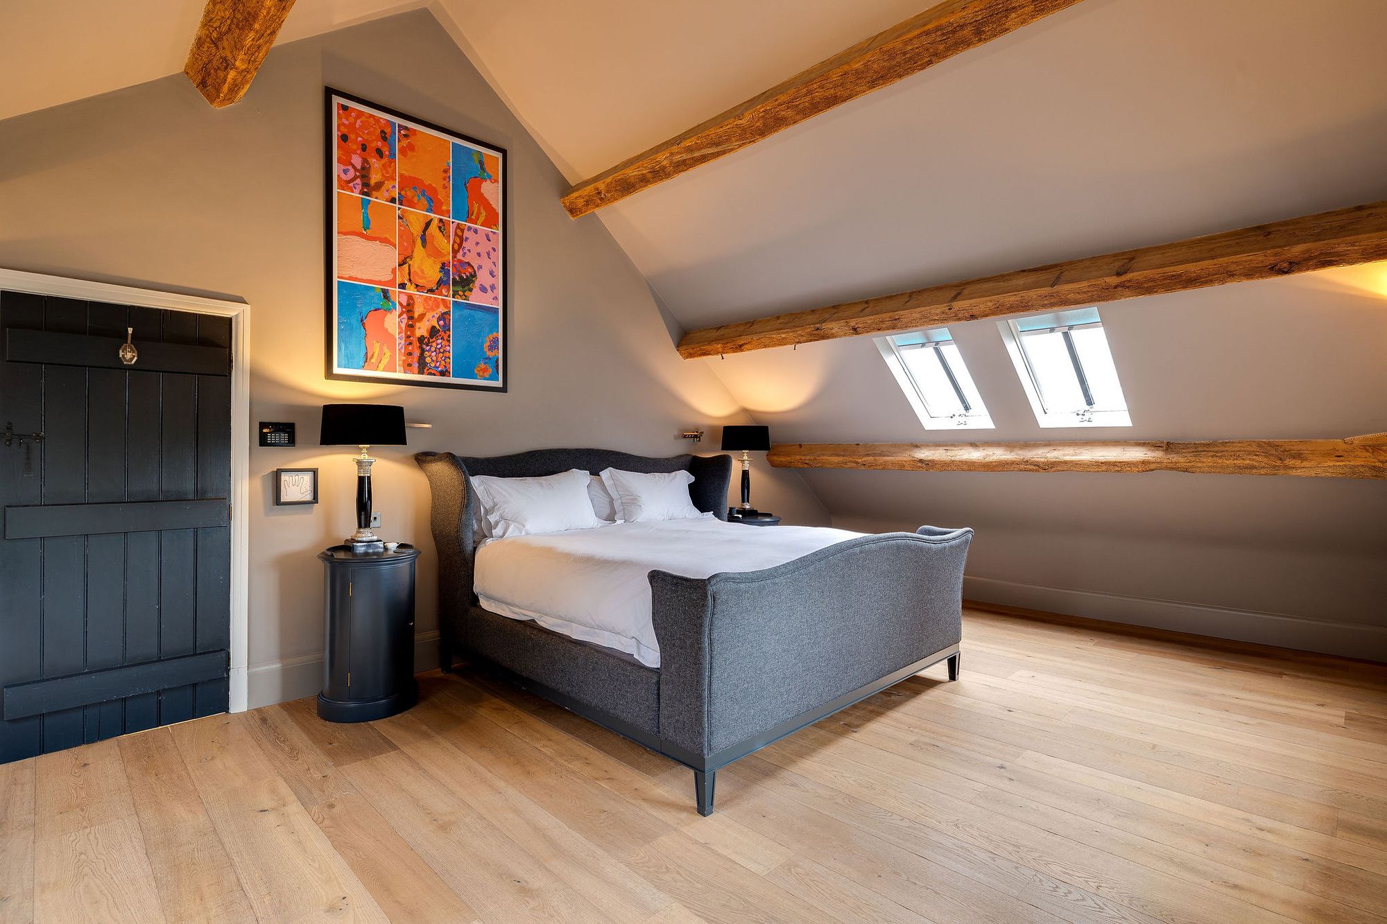
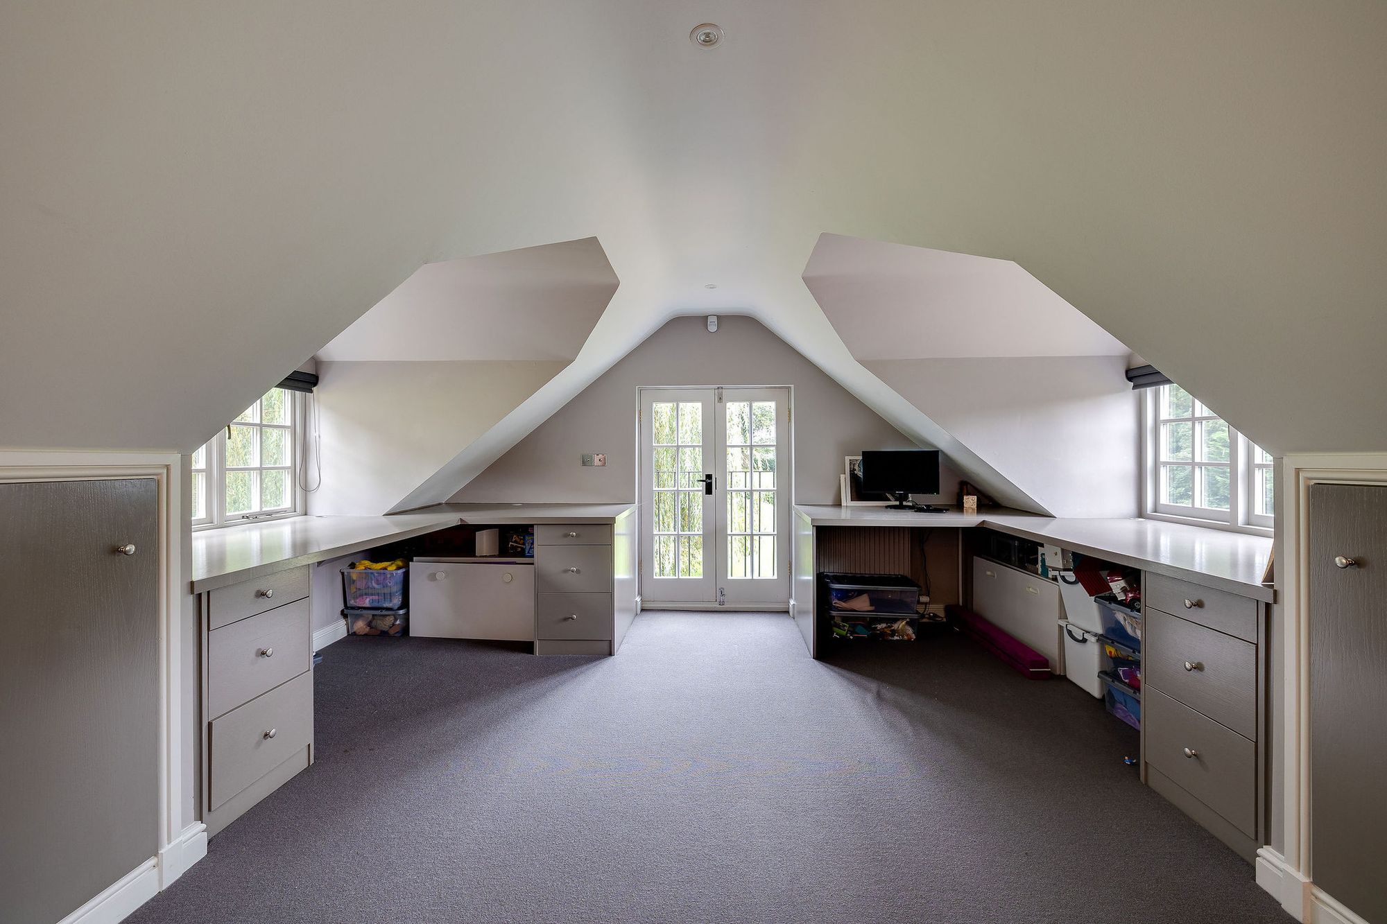
Occupying the top floor, the principal suite is a particularly appealing retreat. Its high, sloping ceiling exposes the original roof timbers, creating architectural interest and a feeling of volume. Velux windows and additional windows on three aspects draw daylight into the space, highlighting the natural texture of the wood flooring and the character of the rafters.
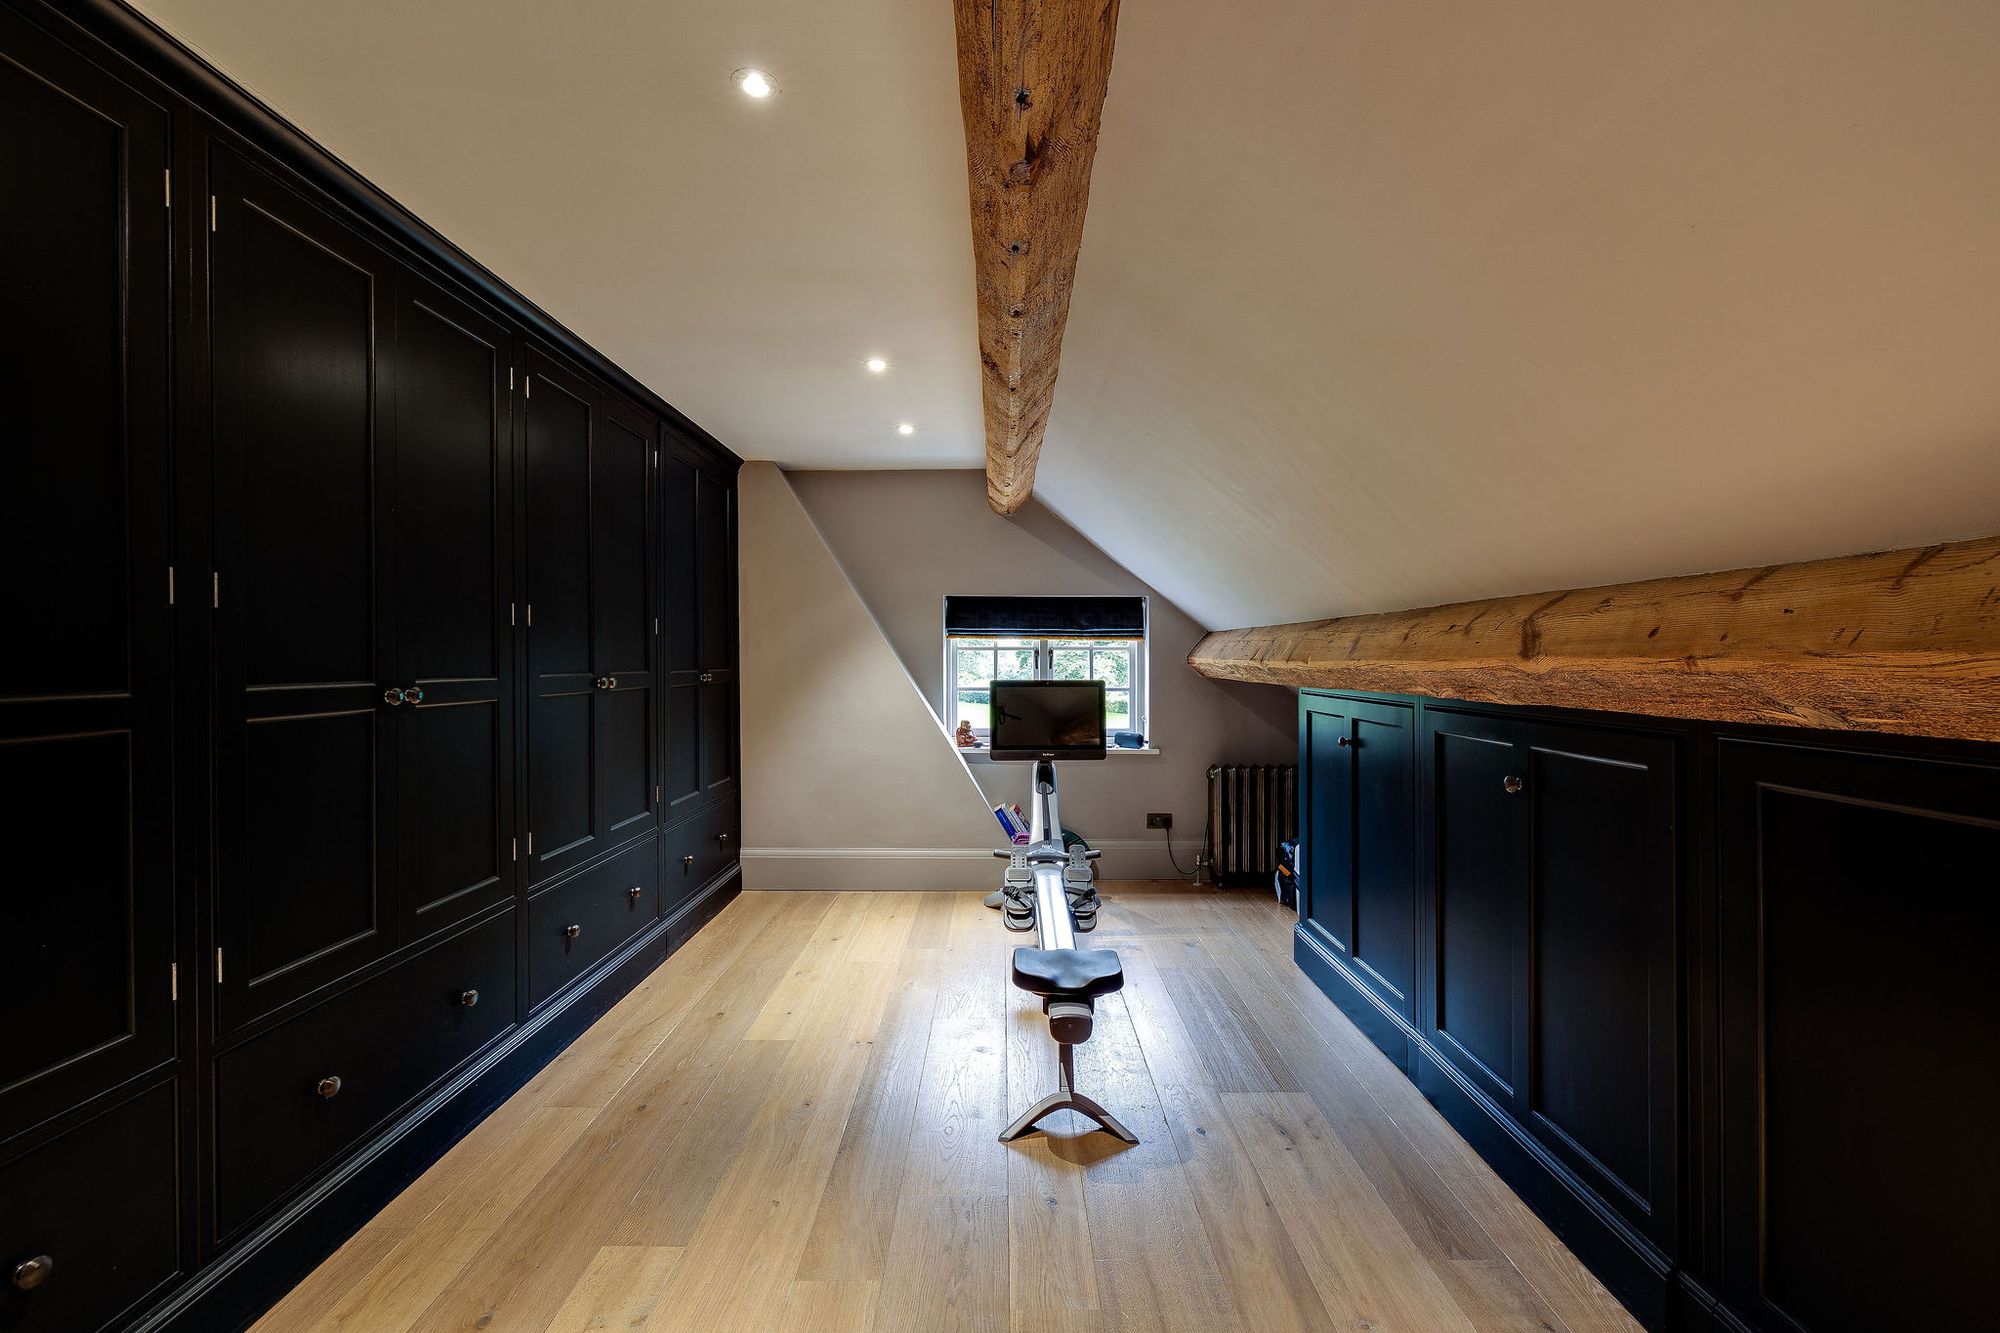
A bespoke dressing room, fitted with beautifully made wardrobes, provides an elegant solution to storage. Its versatility also offers scope for a home office, a private study or a dedicated fitness space. The en-suite bathroom completes the suite with a freestanding bath and a calm, considered finish.
Gardens And Outdoor Living
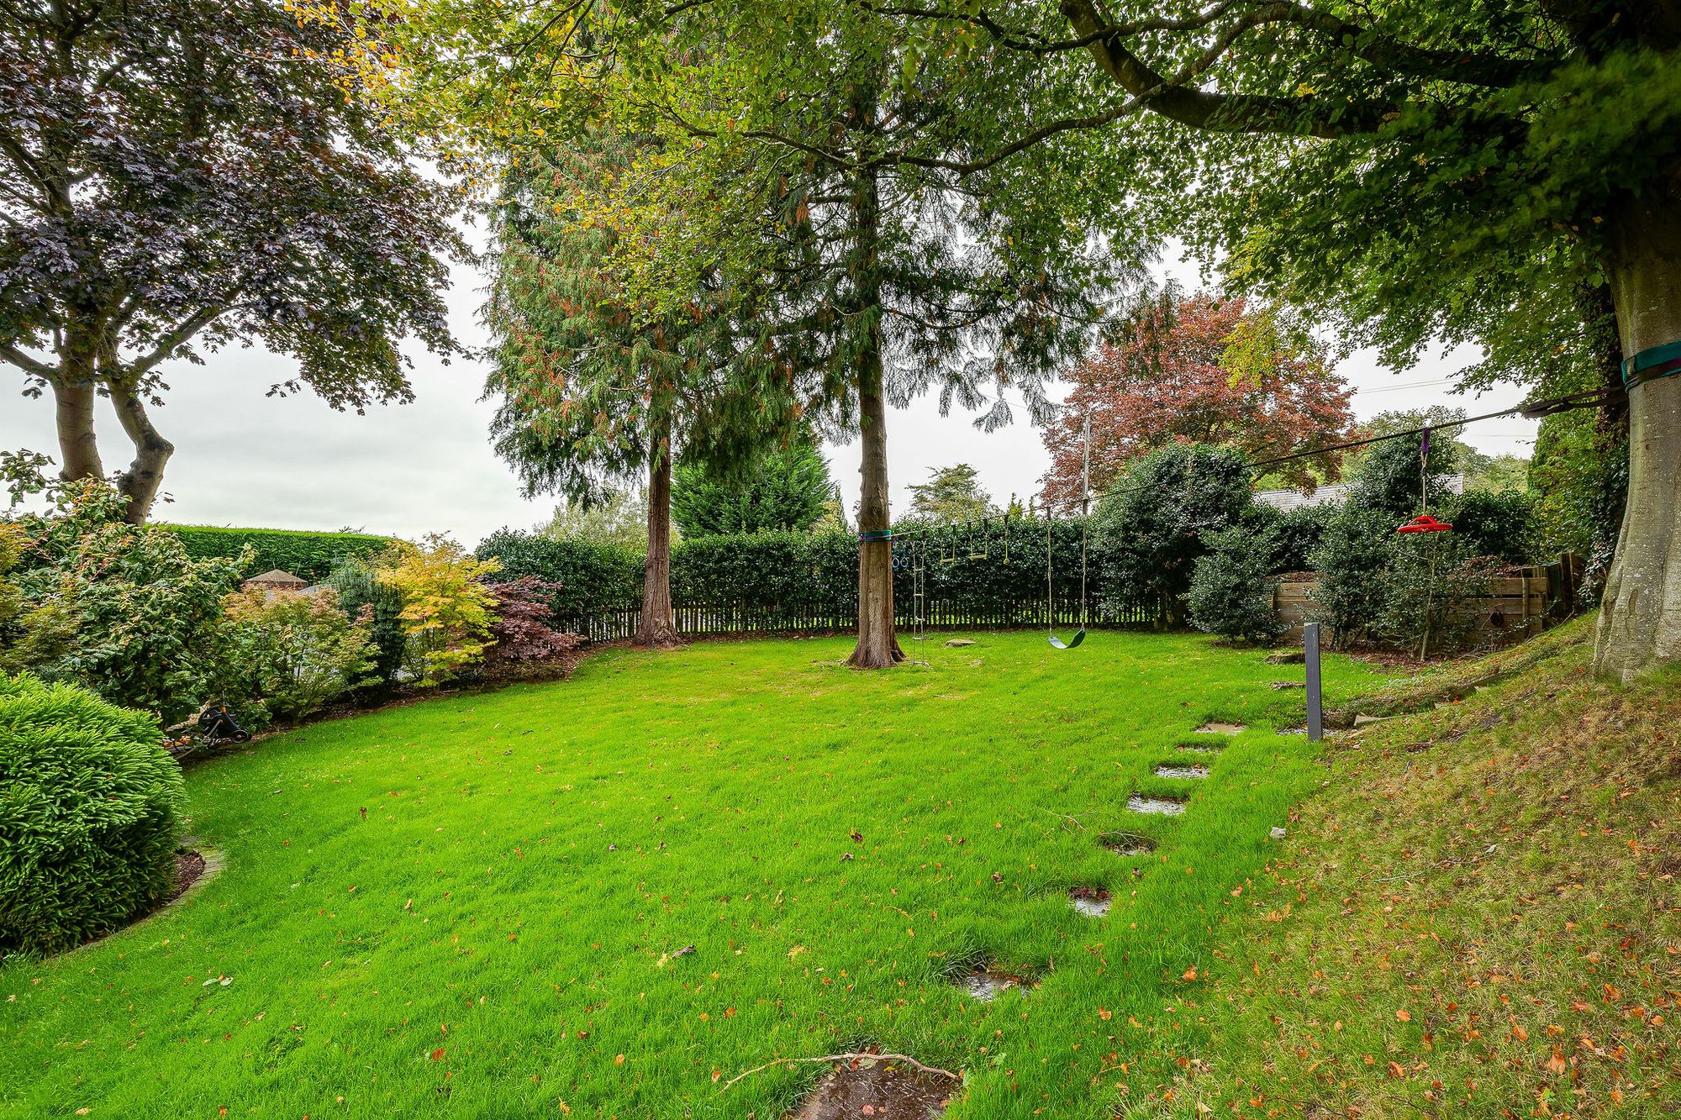
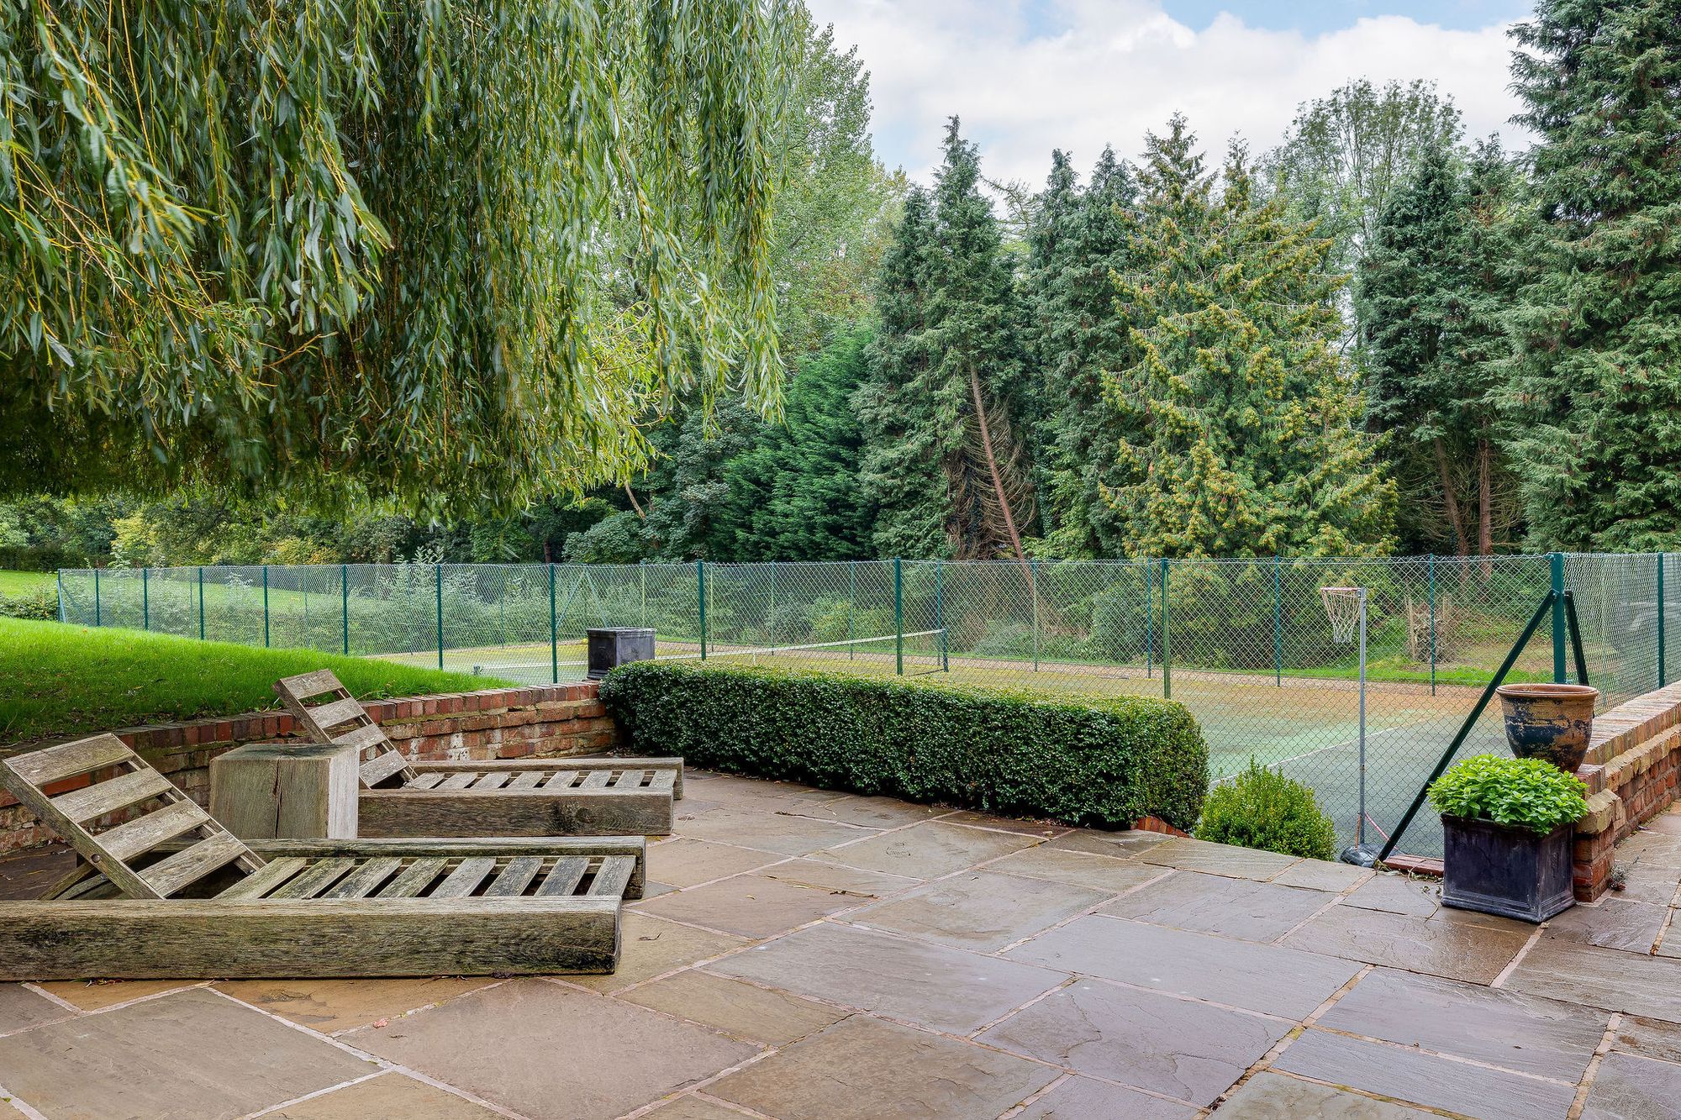
The grounds are a defining feature of Oulton Mill House. Mature trees, landscaped borders and established planting create a green setting around the house, with the gardens extending beyond the principal terraces. The broad York stone patio offers an inviting place for outdoor dining and summer entertaining, while a raised section adds variation to the garden’s layout.
The outdoor lifestyle is further enhanced by a hot tub, creating a private setting in which to unwind and enjoy the surroundings throughout the seasons. Complementing this is a shepherd’s hut, offering a distinctive and characterful space for entertaining, relaxing or spending time with family and friends. Together, these features bring an additional dimension to the gardens, creating a setting that lends itself equally well to sociable summer gatherings and quieter moments of escape.
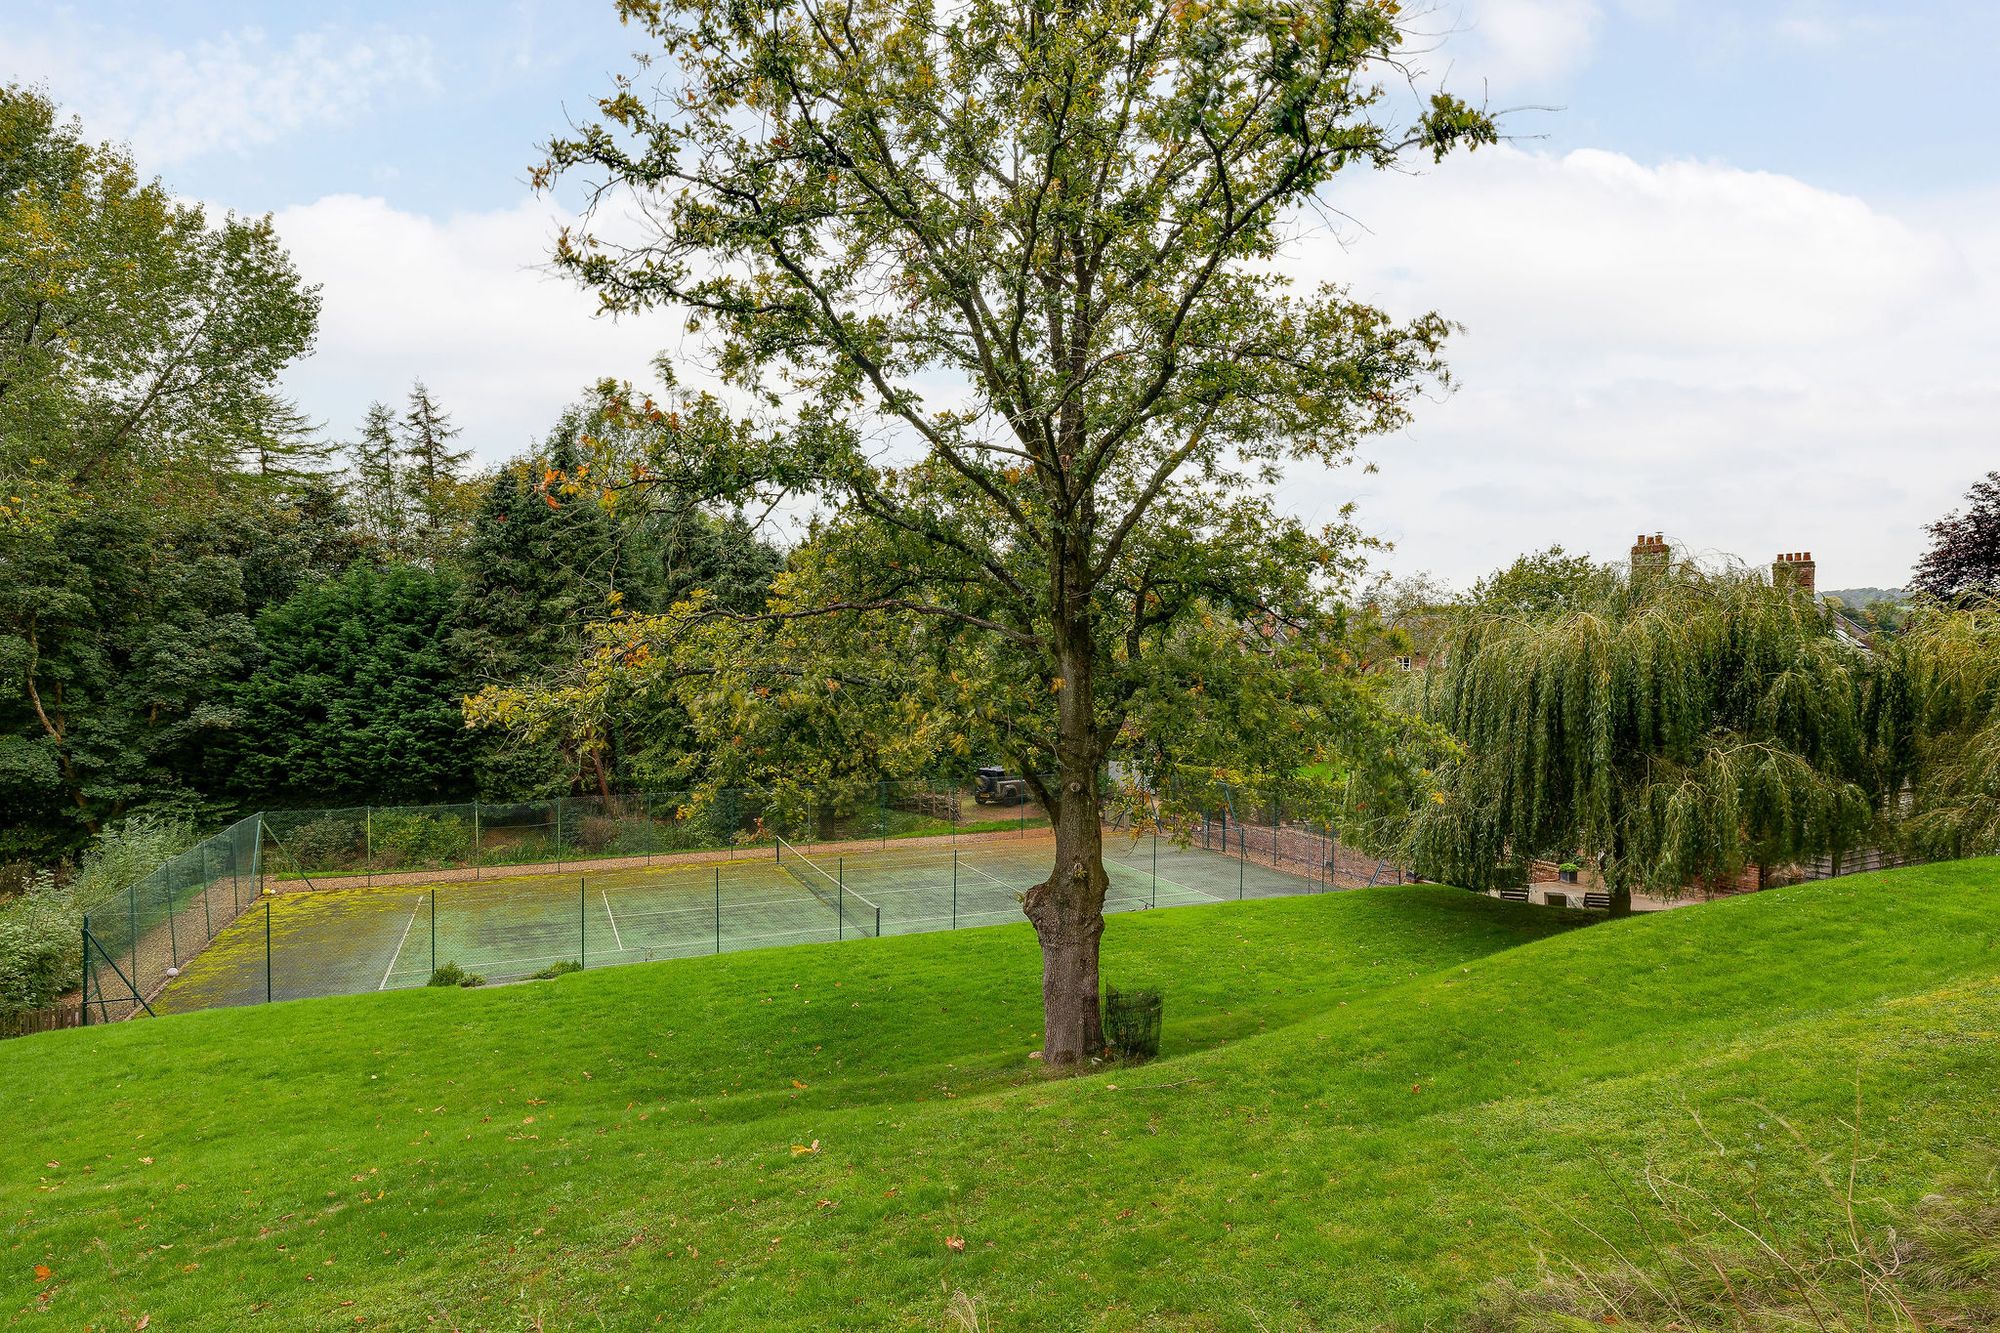
A tennis court provides an additional recreational feature, while the garage offers useful space for vehicles and storage. The property also benefits from a separate annex space, introducing further flexibility for those seeking independent accommodation, a workspace or a dedicated area for hobbies, subject to the existing layout and permissions.
A Cheshire Home With Lasting Appeal
Oulton Mill House brings together the qualities that make an older country home so compelling: authentic architectural detail, established gardens and rooms with genuine character. Its thoughtful contemporary updates ensure that the house feels suited to present-day life, while the original brickwork, timber beams and traditional proportions maintain a strong connection to its eighteenth-century origins.
Beyond the house itself, the landscaped grounds offer an appealing extension of the living space, with the hot tub, shepherd’s hut and tennis court enhancing the opportunities for leisure, entertaining and outdoor enjoyment.
For buyers seeking a distinctive Cheshire home with generous living spaces, versatile accommodation and a beautiful balance of heritage and modern design, Oulton Mill House offers a compelling proposition. It is a house with a clear sense of identity, where the pleasures of country living meet the comfort and practicality of a carefully considered modern interior.
Tenure: Freehold
Disclaimer
These particulars are intended to give a fair and substantially correct overall description for the guidance of intending purchasers and do not constitute an offer or part of a contract. Prospective purchasers ought to seek their own professional advice. All descriptions, dimensions, areas, reference to condition and necessary permissions for use and occupation and other details are given in good faith and are believed to be correct, but any intending purchasers should not rely on them as statements or representations of fact but must satisfy themselves by inspection or otherwise as to the correctness of each of them. All measurements are approximate.
Stamp Duty Land Tax: Stamp Duty Land Tax or other equivalent purchase taxes are payable by the buyer and the amount depends on individual circumstances. Any figures shown are guides only. You should take independent advice and use the HMRC calculator to confirm the amount payable.
Staging and images: Photographs and marketing materials may include staging, furniture, or dressing used for presentation. Items shown are not included unless specifically stated. Where images are digitally enhanced, CGI, or virtually staged, this will be disclosed.

If you’d like us to show you around this property, please submit your details and we’ll get back to you to arrange.
Alternatively, please call us on 01244 313 900.
This site is protected by reCAPTCHA and the Google Privacy Policy and Terms of Service apply.