


For Sale
1/10
Images present.
For Sale
Kenmare, Birkenhead Road
Meols, Wirral
6 bedroom Semi-Detached House
£800,000
Utilities & More
Utilities
Water: Mains SupplySewerage: Mains Supply
Flood Risk
Flooded In Last Five Years: NoFlood Defences: No
Property description
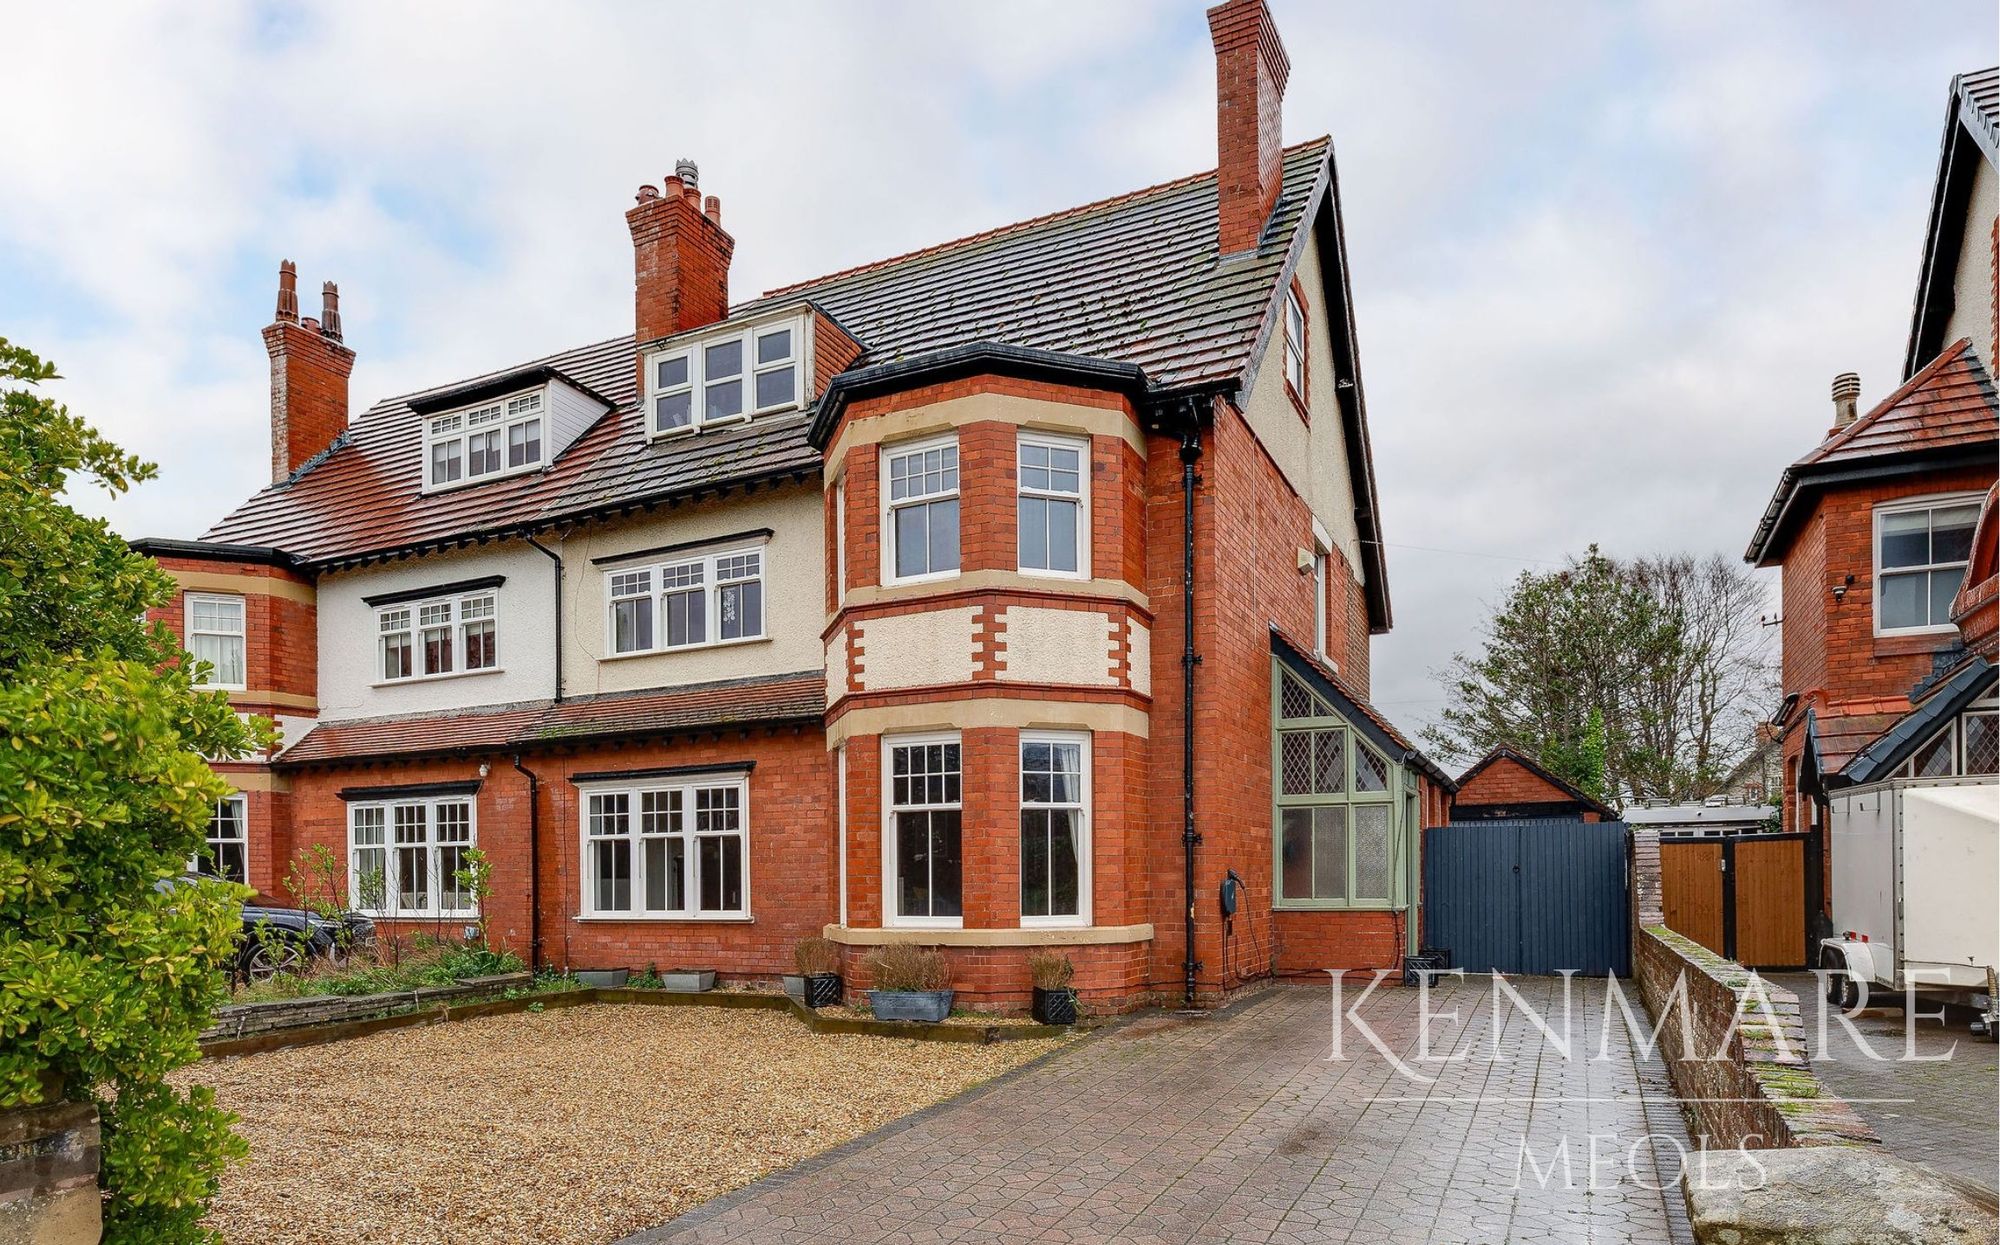
Kenmare, 78 Birkenhead Road, Meols
Show More
A Spacious Family Home With Room To Grow
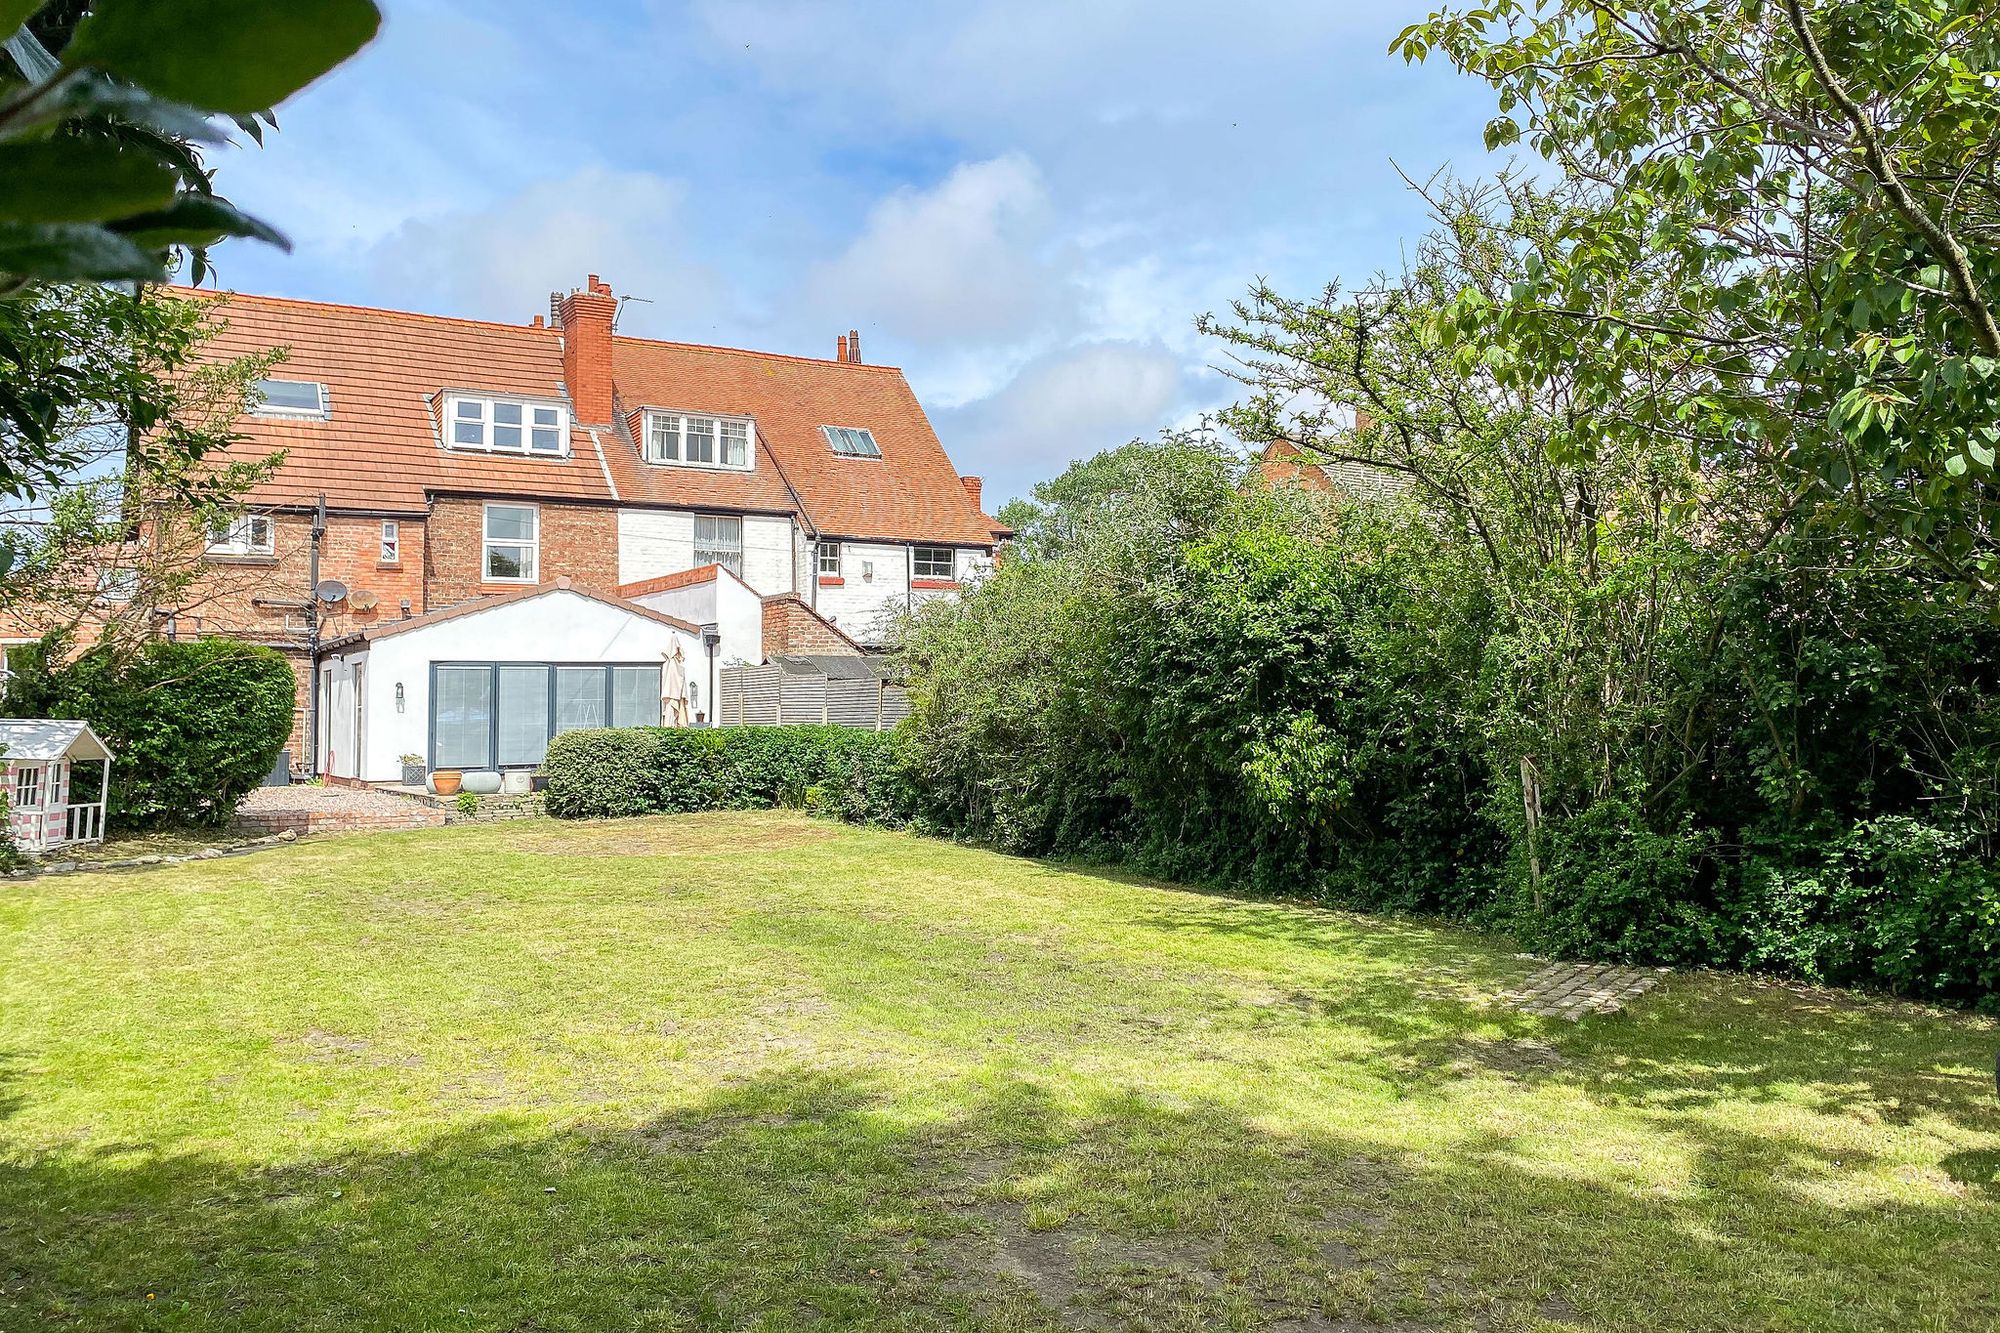
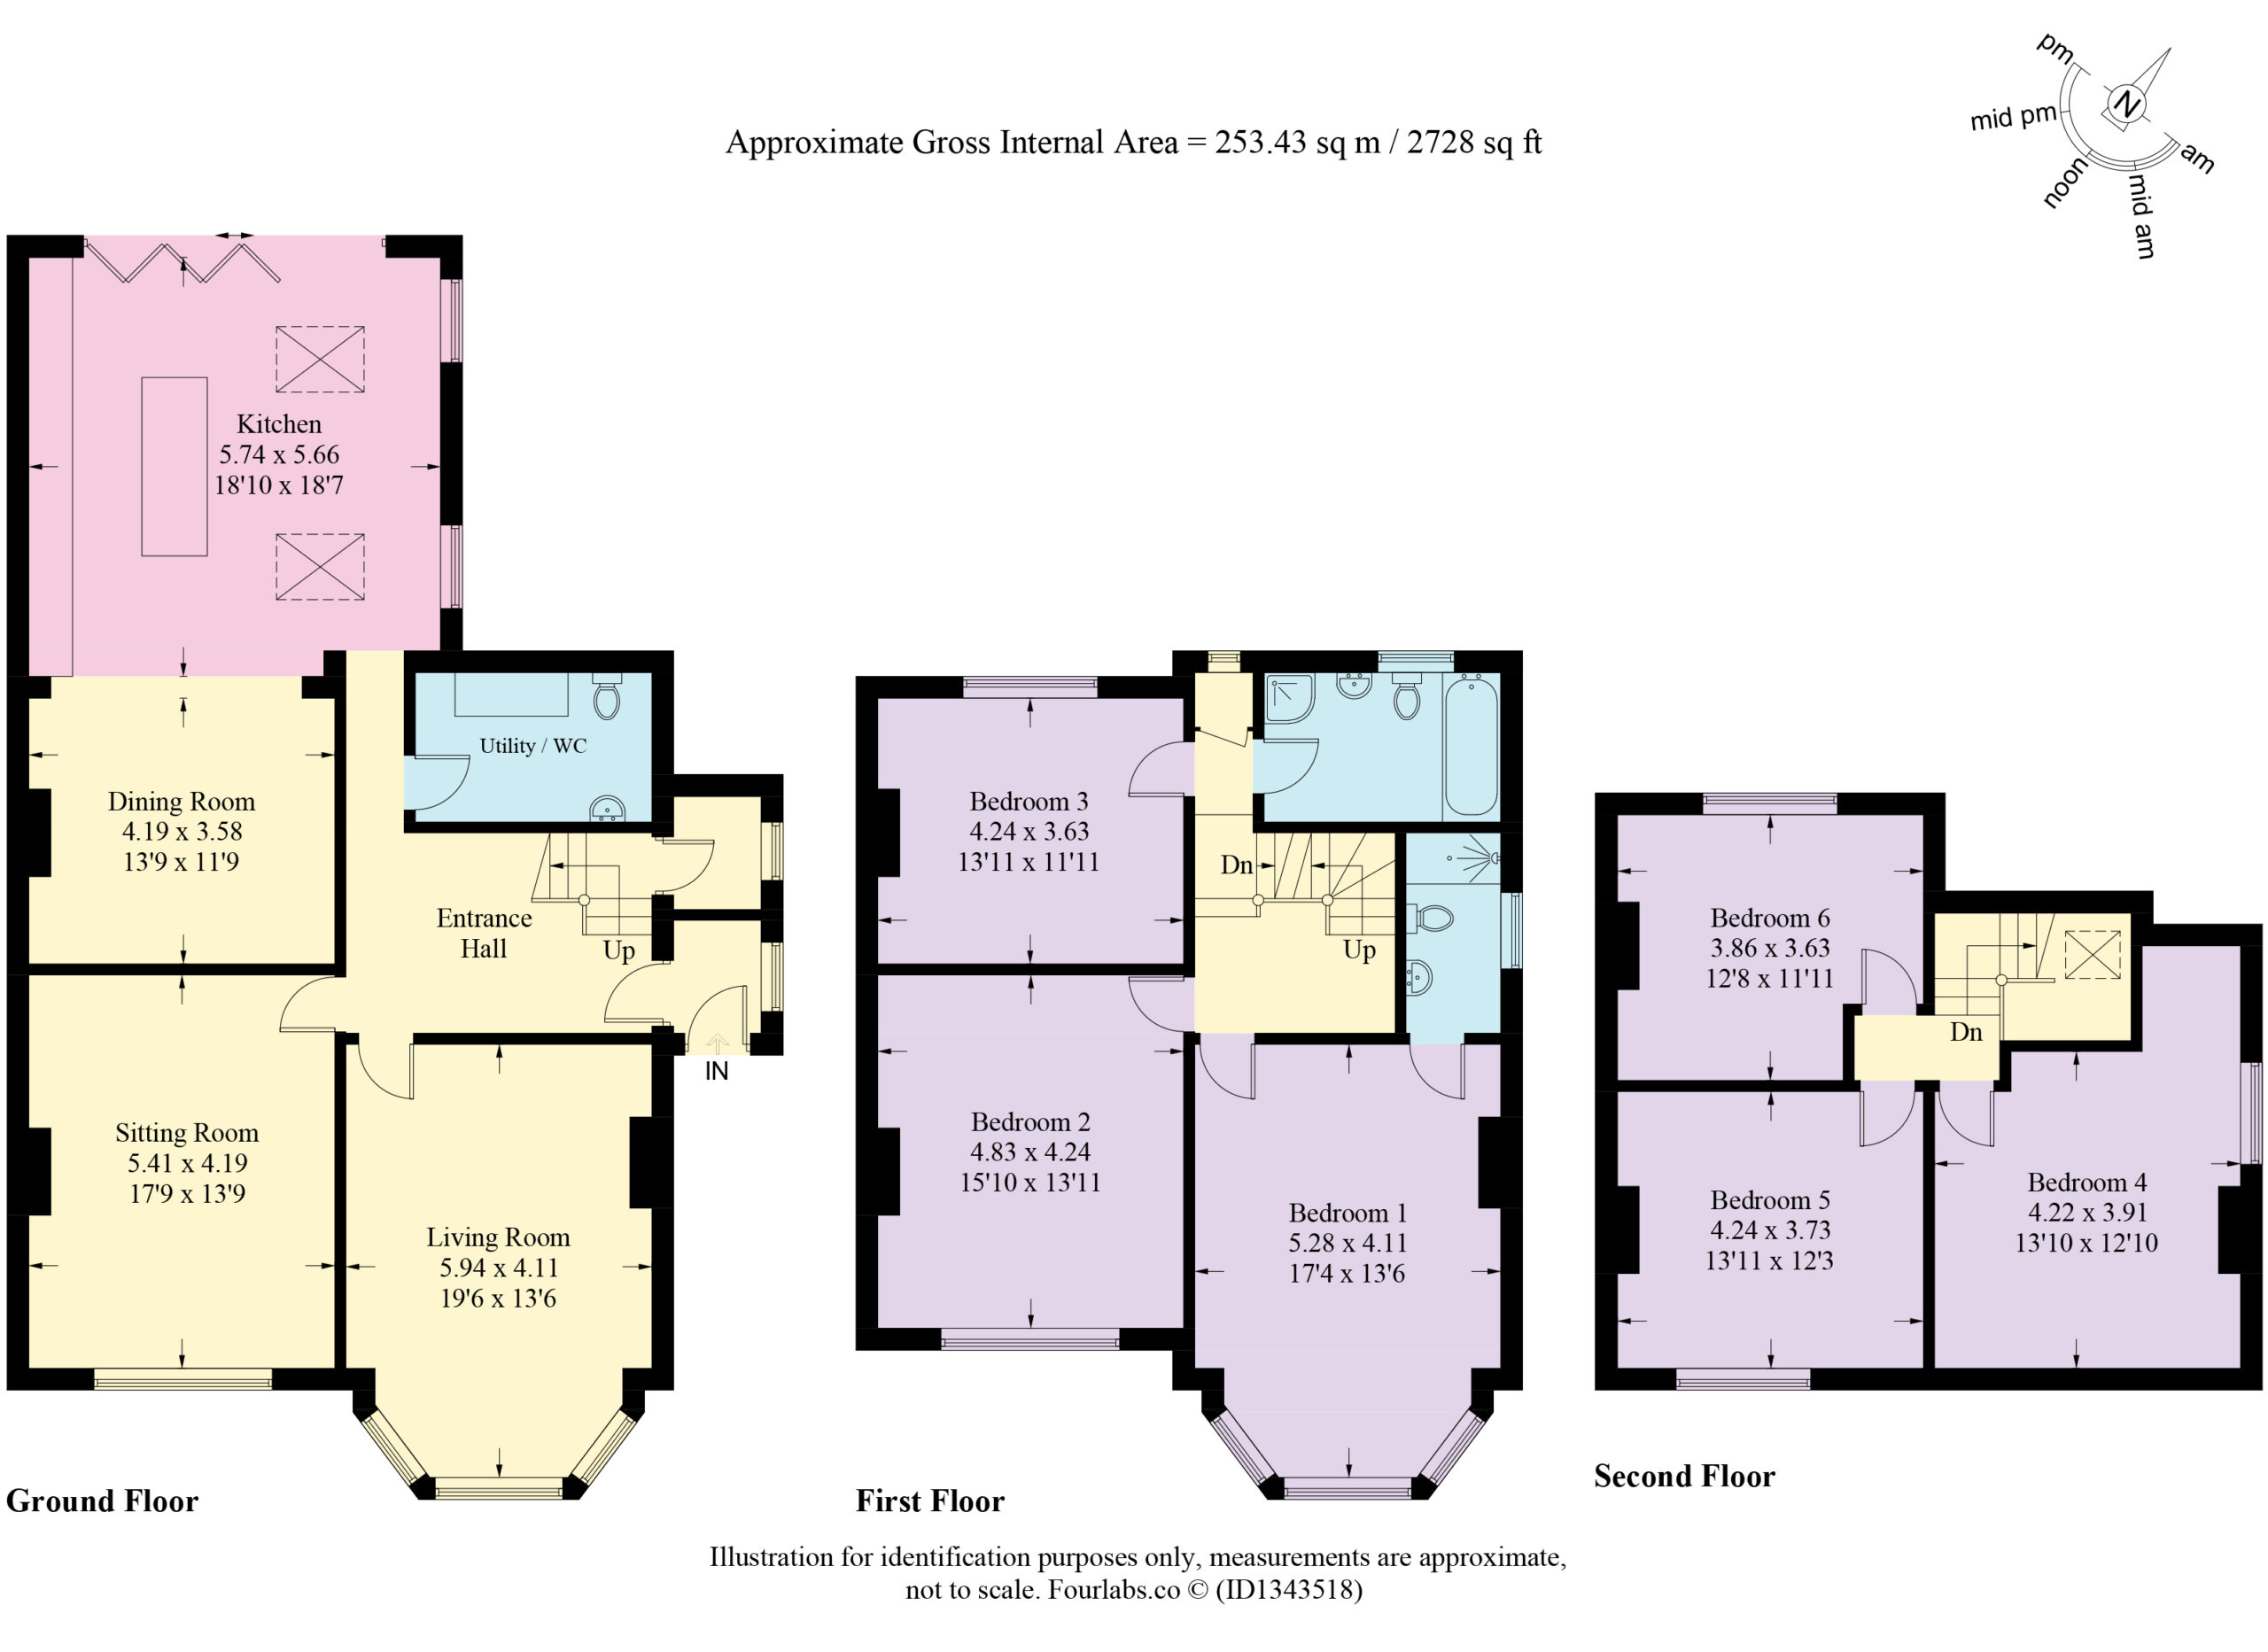
Offering an impressive 2,728 sq ft of beautifully presented accommodation, Kenmare is a substantial six-bedroom family home where generous proportions meet a relaxed, contemporary style of living. Thoughtfully extended to create an exceptional open-plan kitchen, dining and living space, the house combines versatile reception rooms with an expansive garden and excellent access to the coast. Every floor offers something different, creating a home that adapts effortlessly to the changing needs of family life.
From the moment you arrive, the house makes a welcoming impression. Off-road parking provides a practical approach to the front entrance, while the accommodation beyond reveals a home designed around space, comfort and flexibility. Whether hosting friends, enjoying a quiet evening or bringing everyone together for a family gathering, the arrangement of rooms allows for both connection and privacy.
Reception Rooms With Character
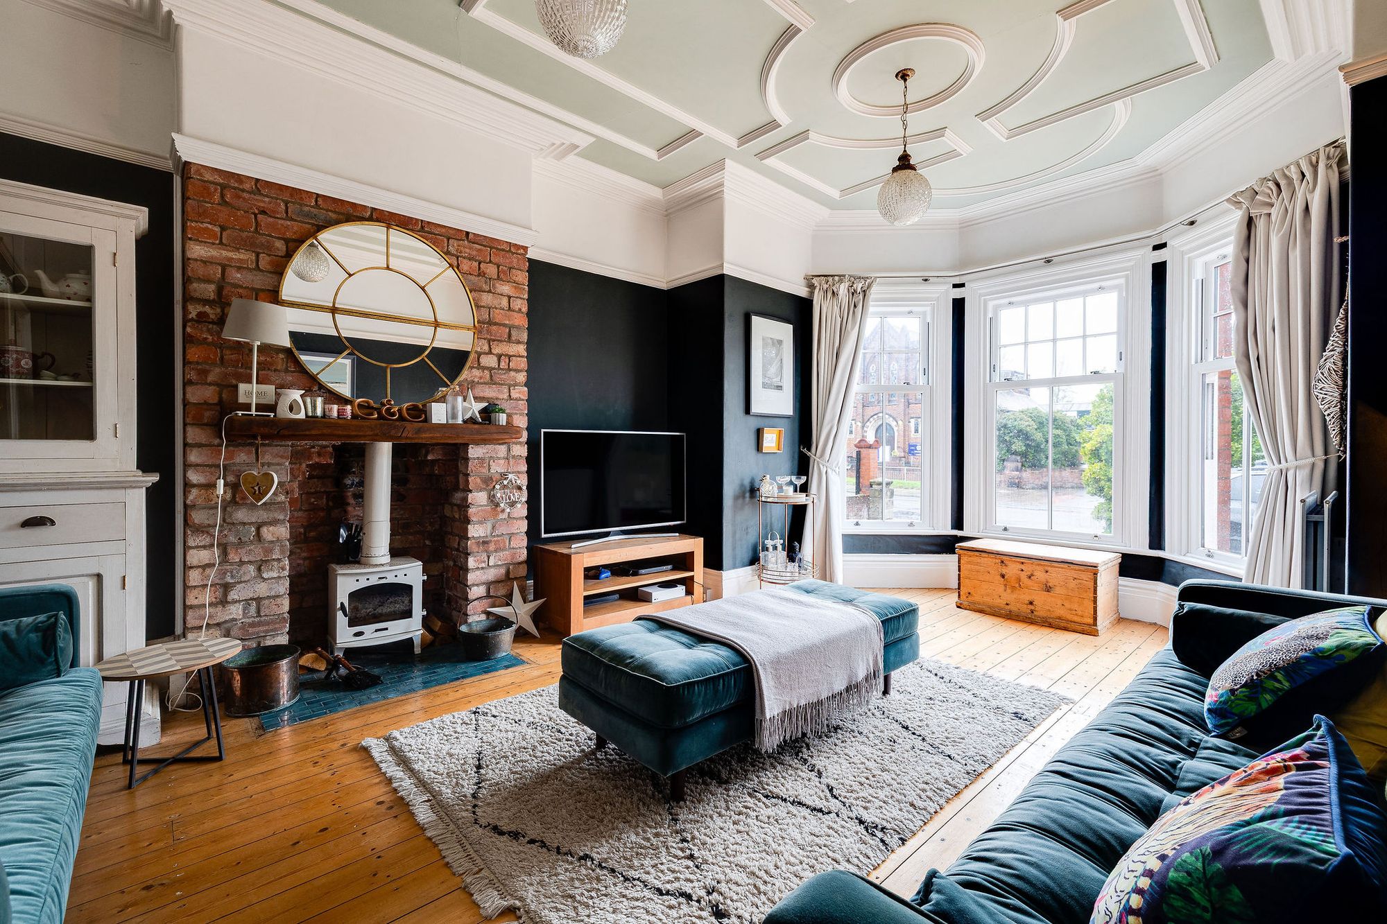
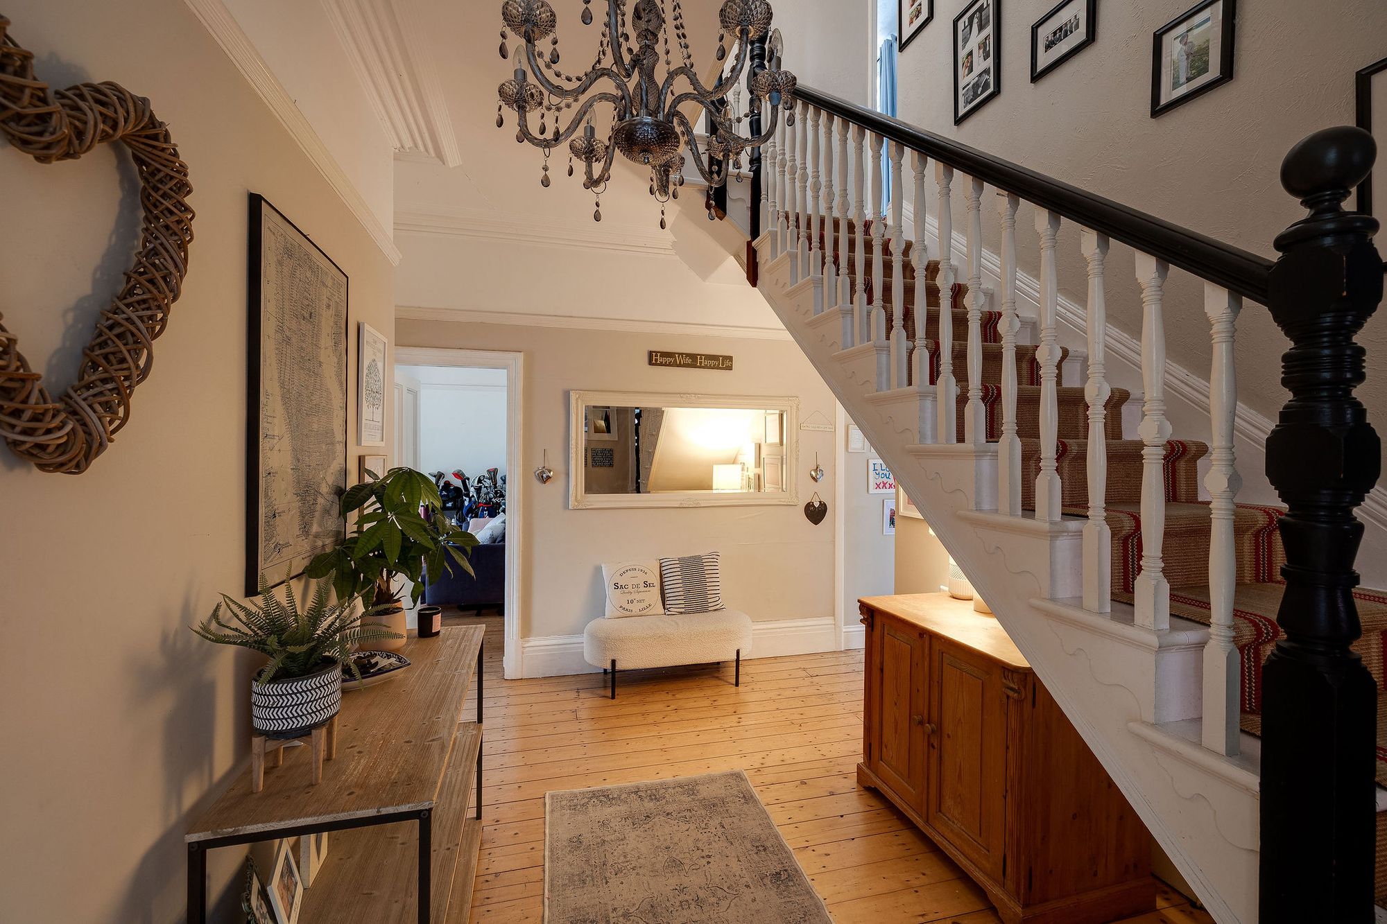
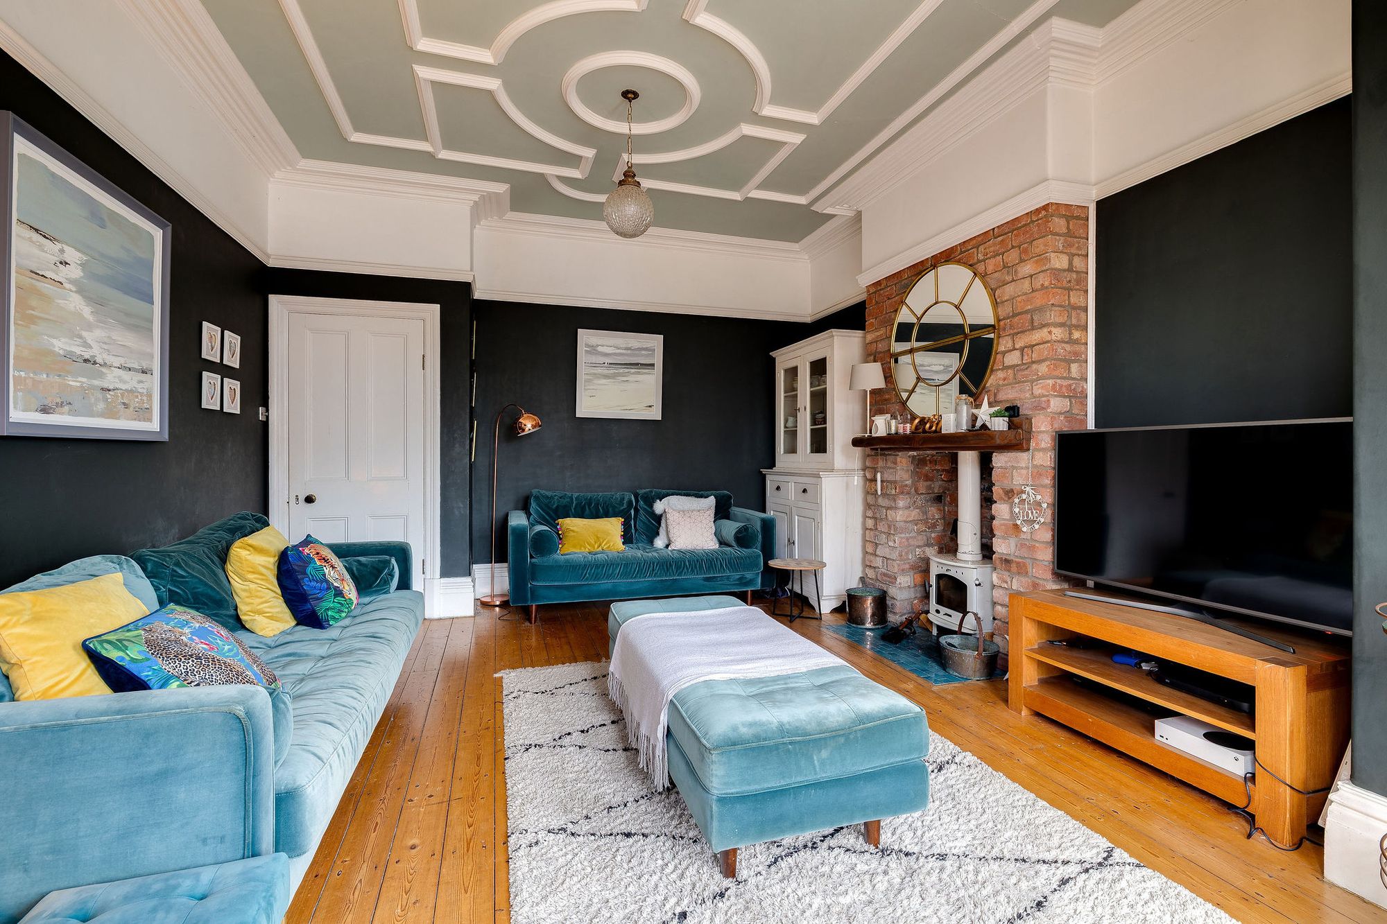
The entrance hall introduces the home's traditional proportions and leads to two inviting reception rooms at the front of the house. The principal living room is a particularly characterful space, with a bay window drawing in natural light and a wood-burning stove creating a cosy focal point. It is a room made for slower evenings, whether spent with a book, enjoying conversation or settling in after a walk along the nearby shoreline.
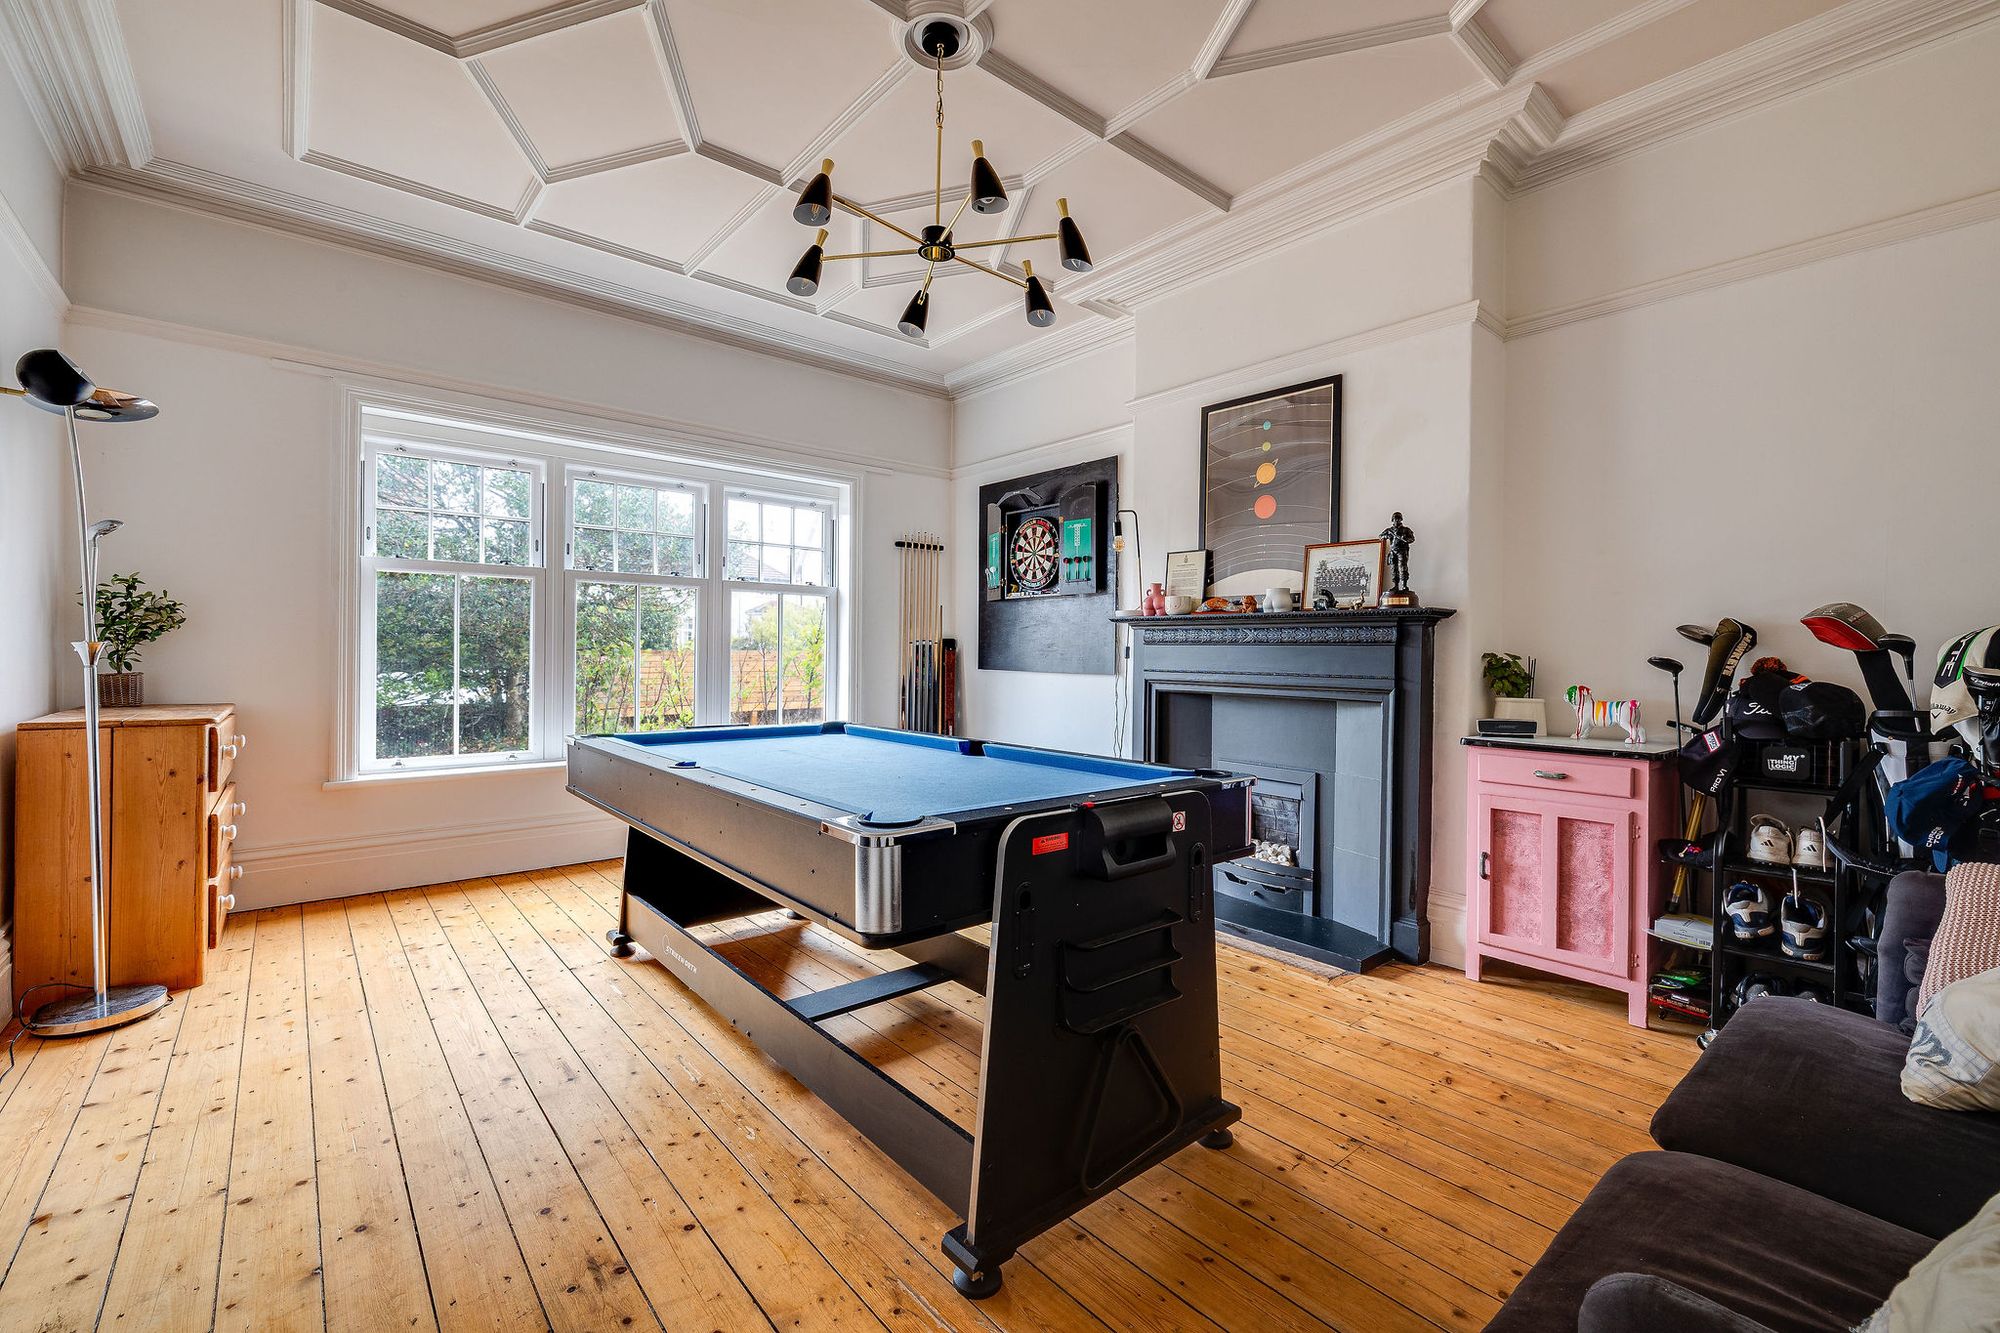
A separate sitting room, currently arranged as a games room, offers another dimension to the ground floor. Its independent position makes it ideal for children's activities, relaxed entertaining or a dedicated space for hobbies. Together, these two rooms provide a welcome alternative to open-plan living, allowing different generations to enjoy their own space without feeling disconnected.
The Heart Of The Home
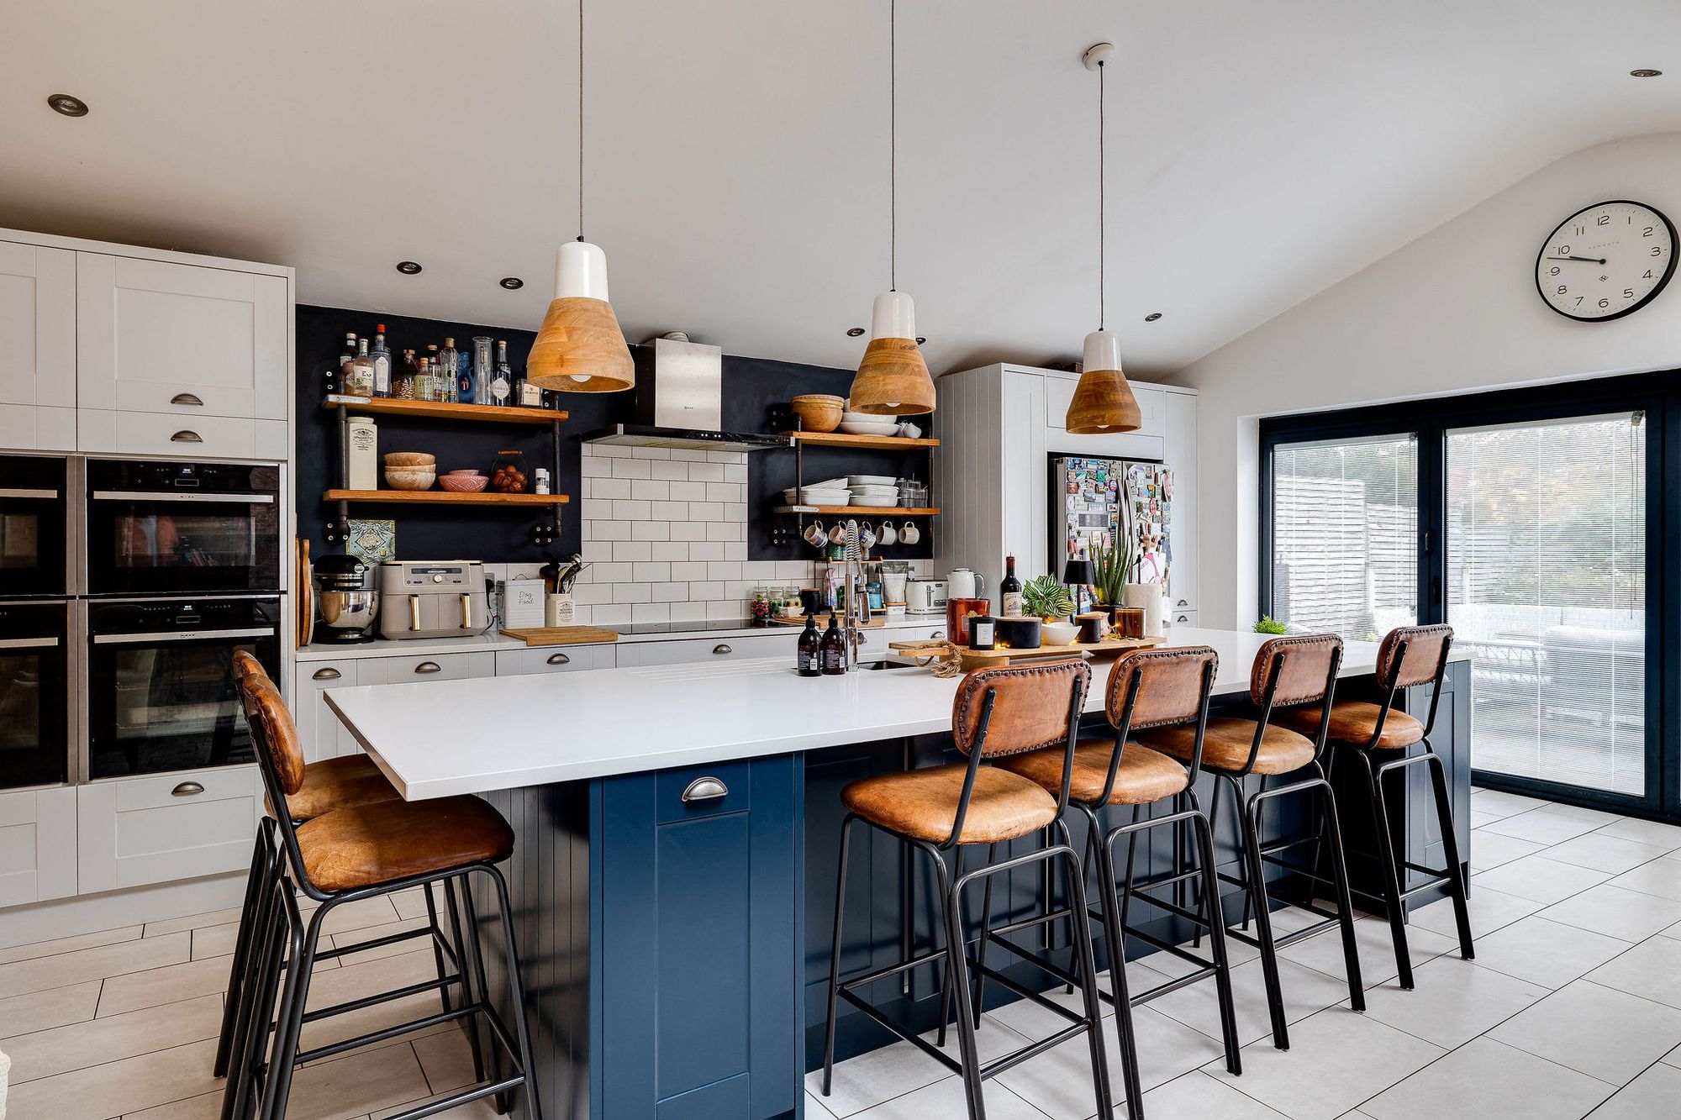
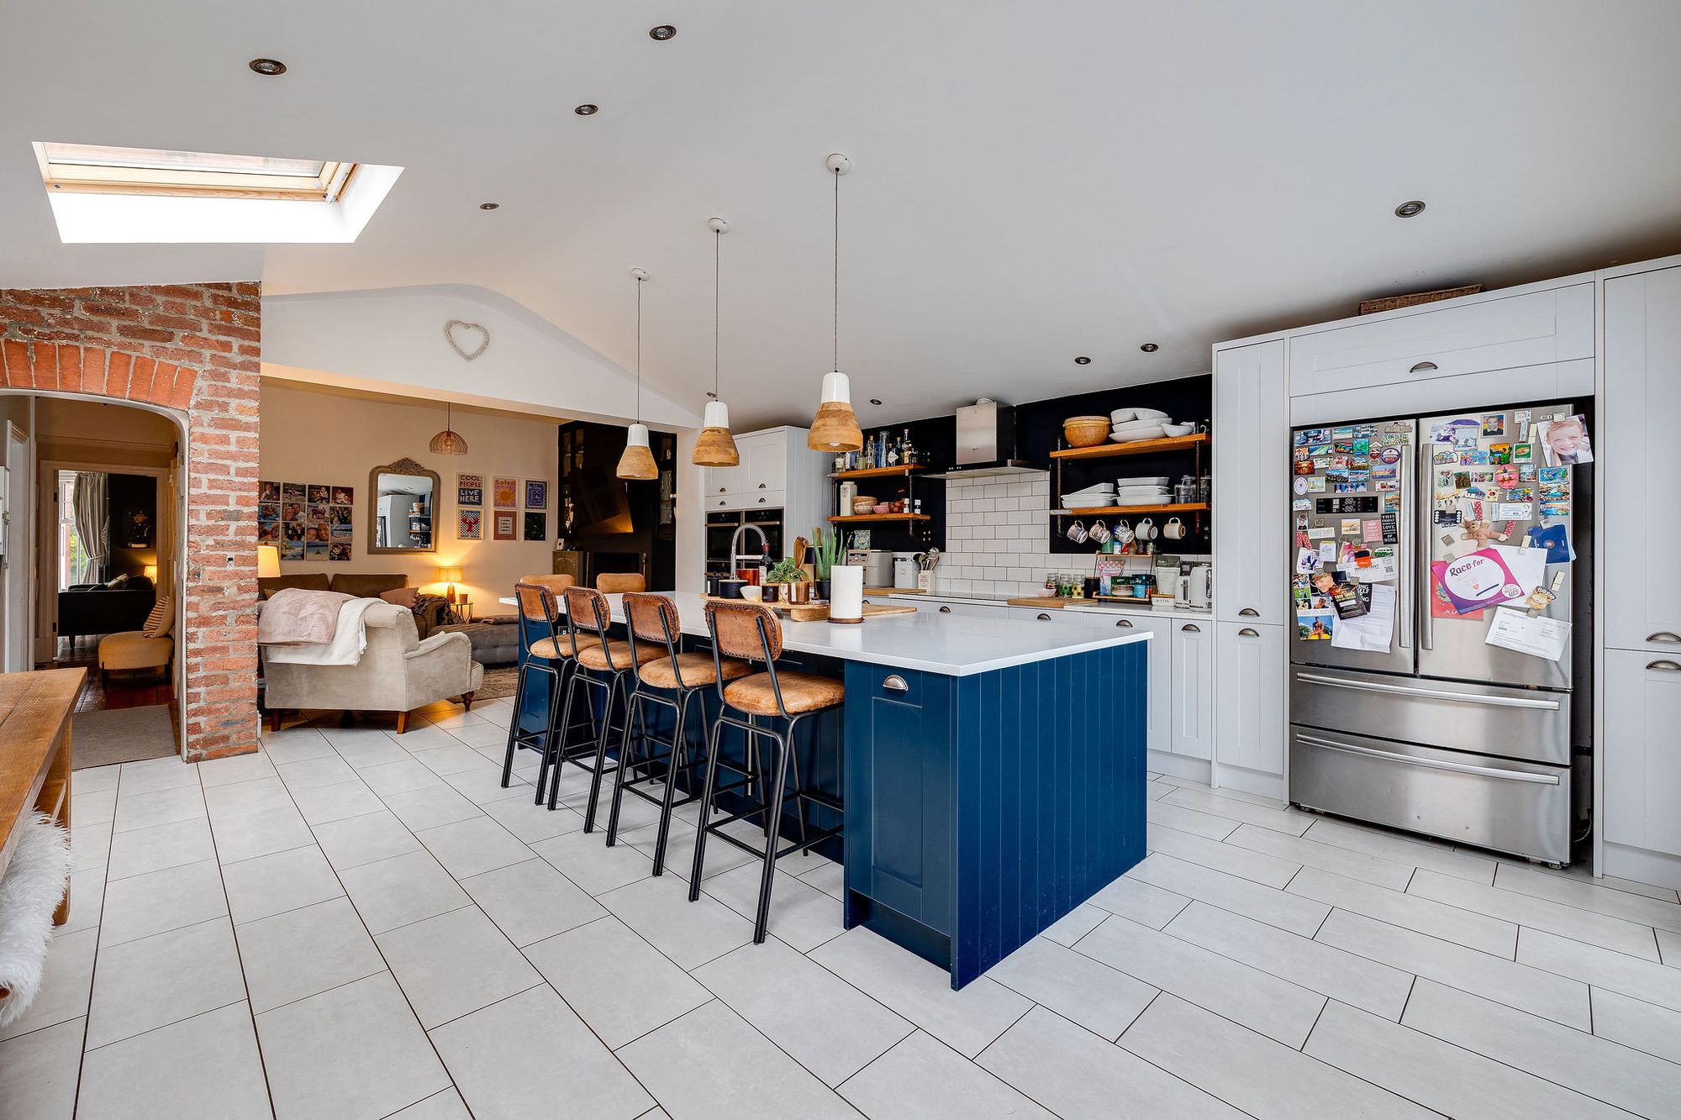
At the rear, a more contemporary extension transforms the way the house lives. The open-plan kitchen, dining and living room forms the natural centre of everyday life, bringing cooking, dining and relaxation together in one generous setting. Its proportions allow each area to feel distinct while maintaining an easy sense of connection.
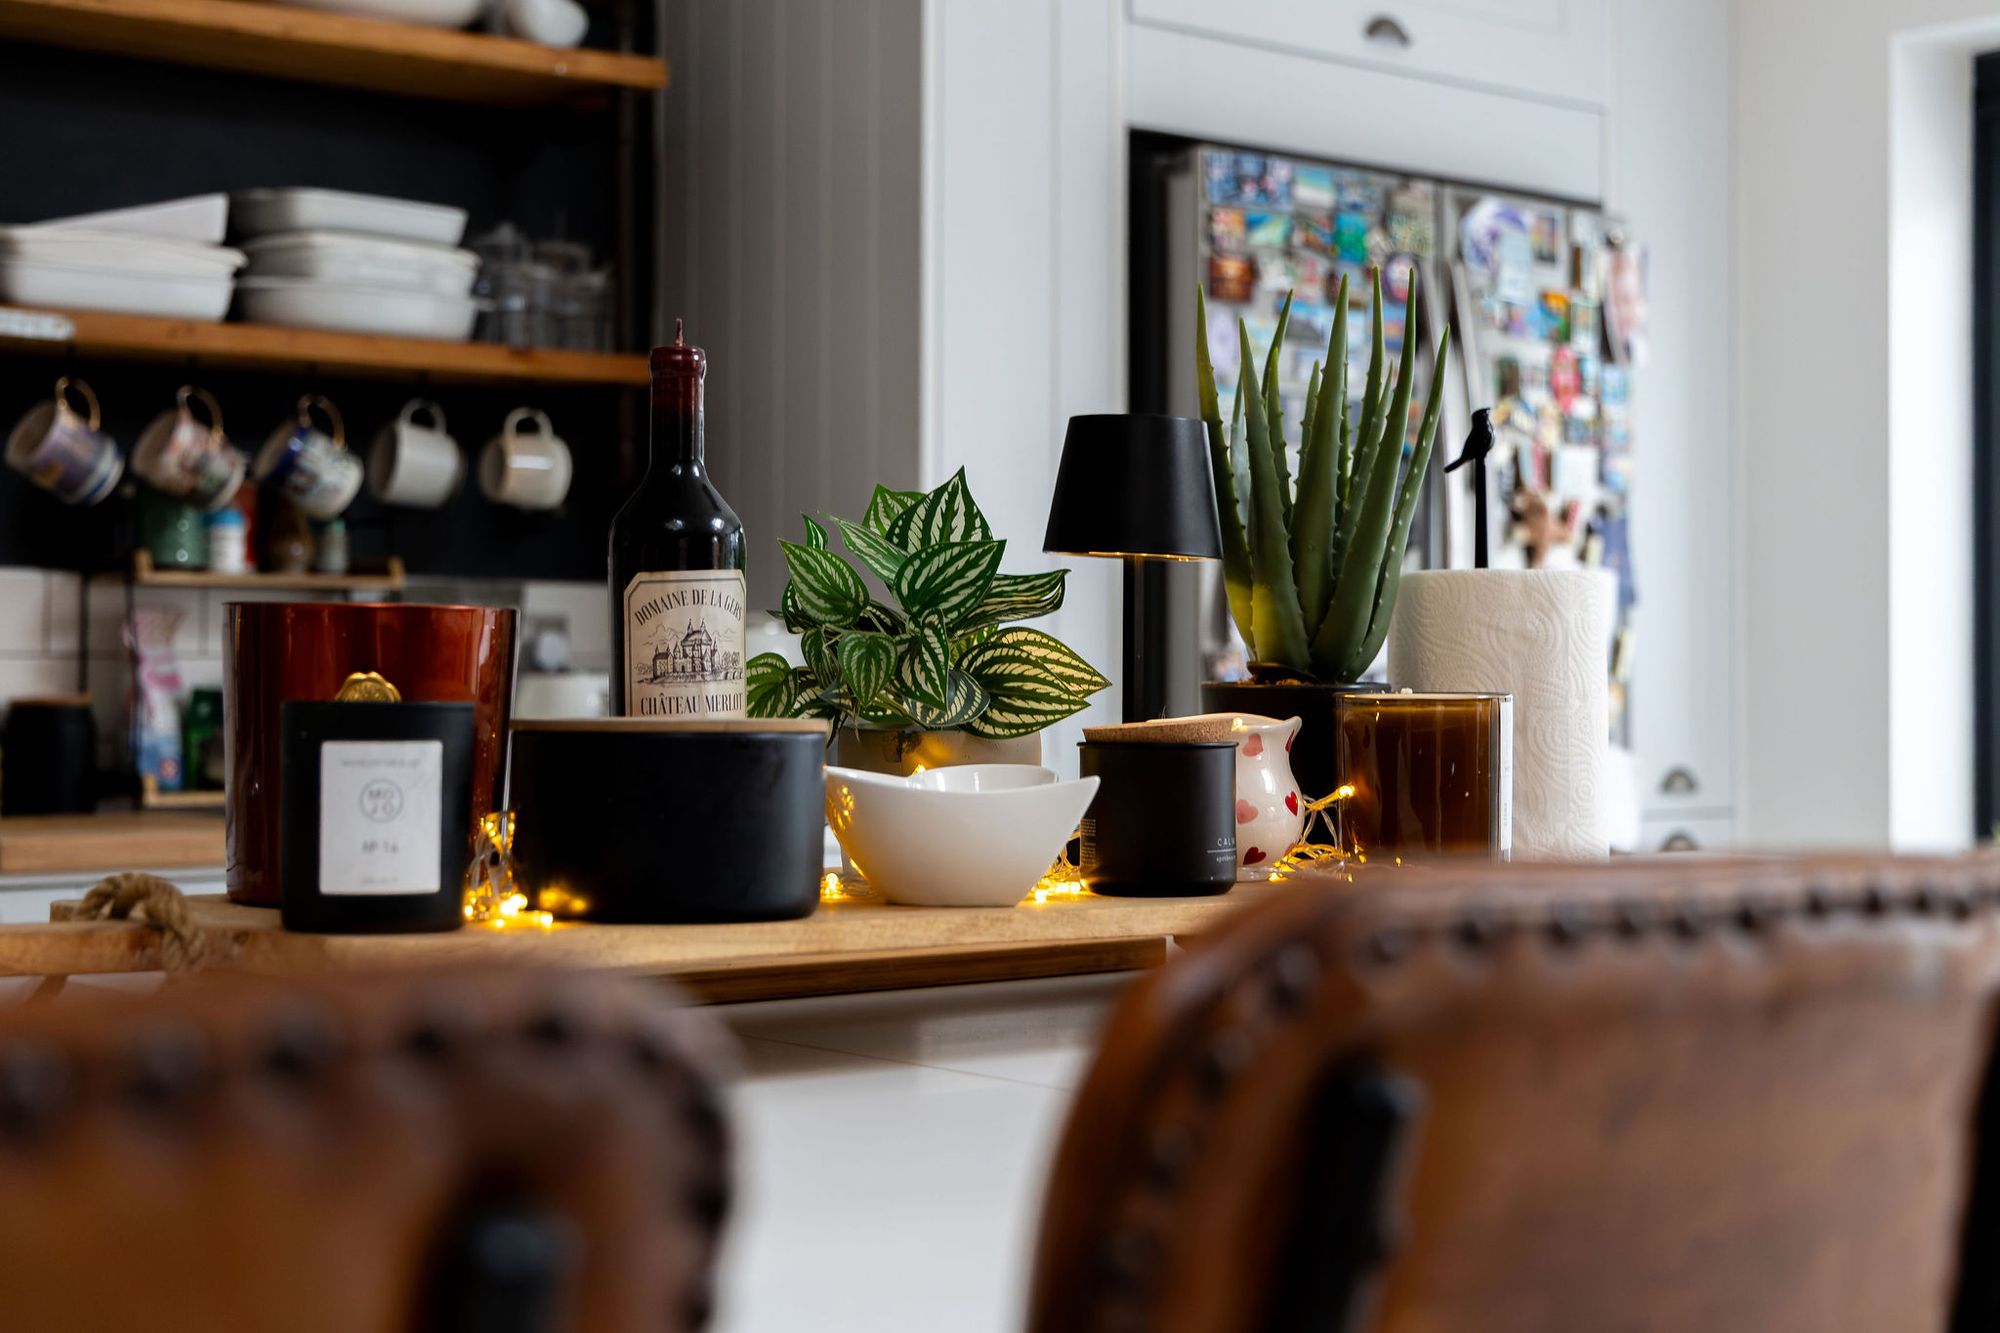
The kitchen sits at the heart of this arrangement, with the dining area providing a natural gathering point for family meals and informal entertaining. Beyond, a comfortable living area creates space to unwind, while wide bi-fold doors open directly onto the garden patio. On brighter days, the doors can be drawn back to create a seamless transition between inside and out, allowing the garden to become an extension of the living space.
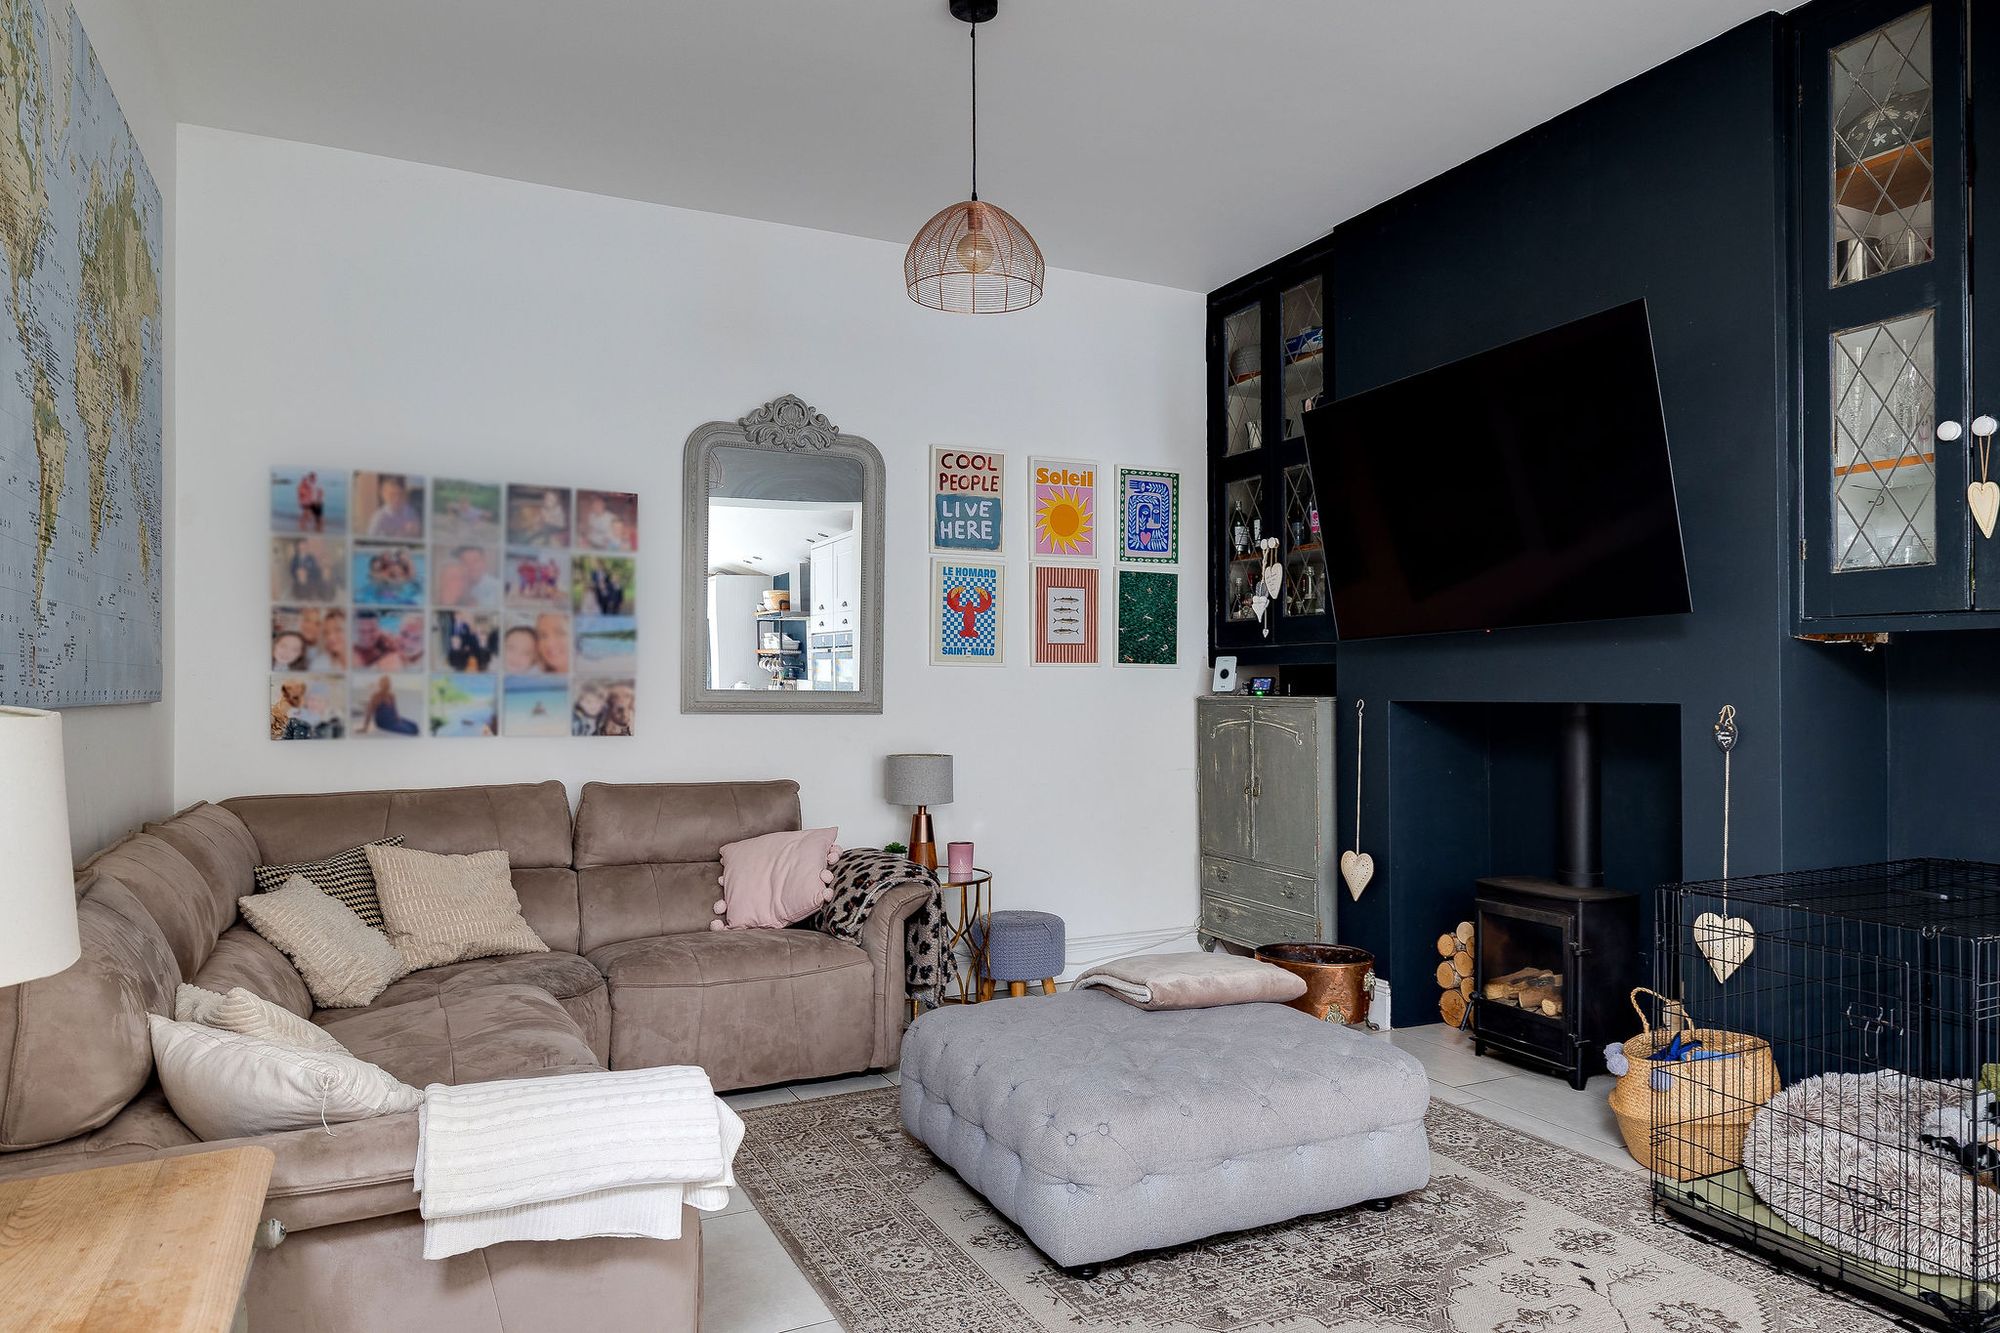
A family snug sits alongside the main kitchen and dining area, offering a more intimate corner for quiet moments. It is an appealing feature for busy households, providing a place where children can relax nearby or where a morning coffee can be enjoyed away from the bustle of the main room.
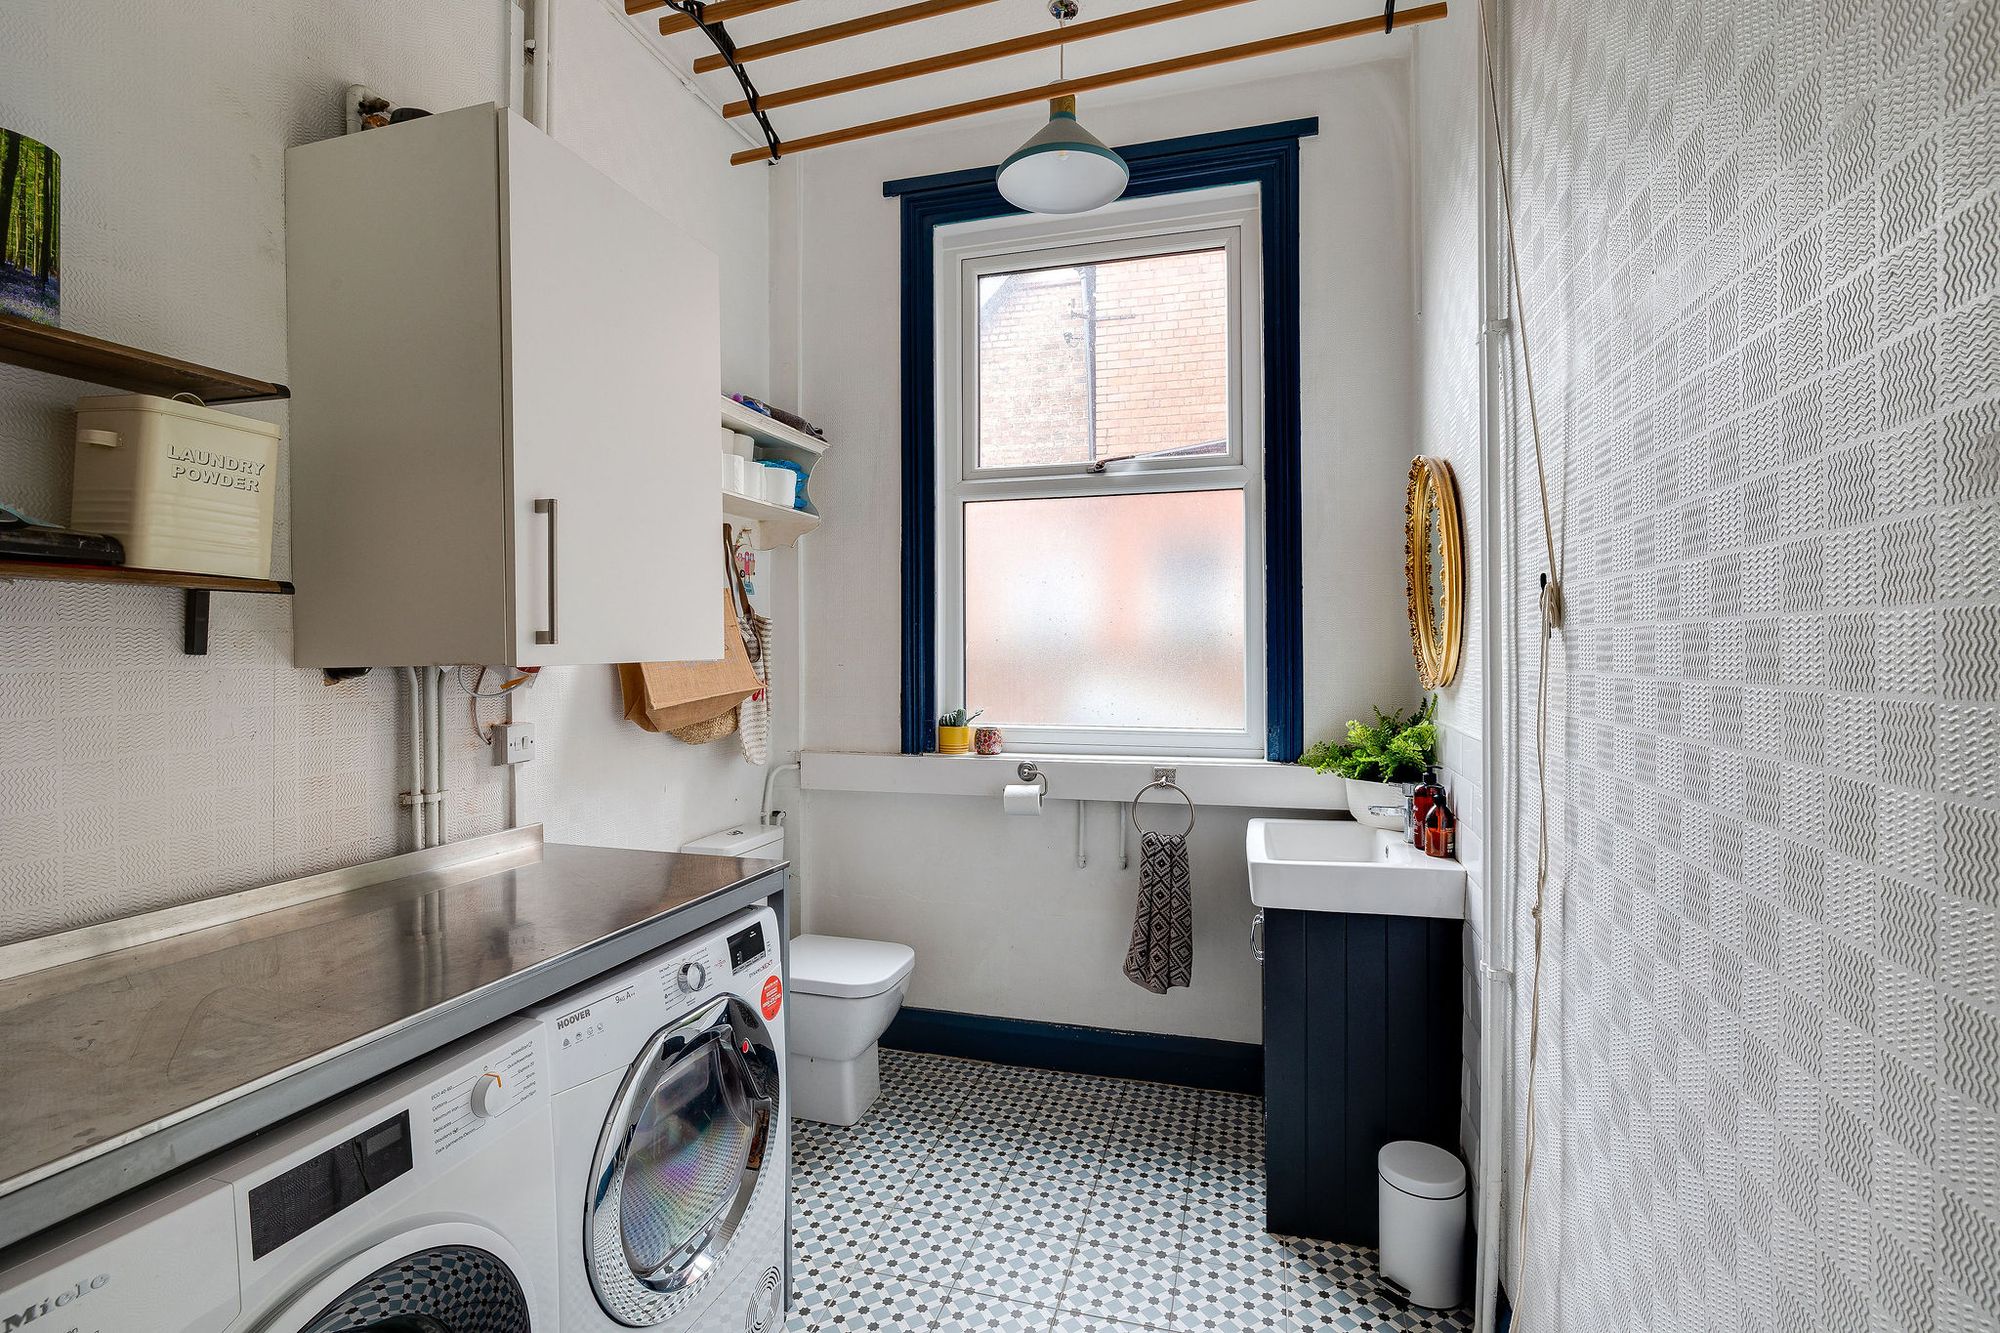
Practical details have also been carefully considered. A separate utility room keeps laundry and household tasks discreetly out of sight, while an adjoining WC and storage cupboard help maintain an uncluttered feel. The utility room also houses a recently installed boiler, adding a useful modern update to the home's facilities.
Six Double Bedrooms
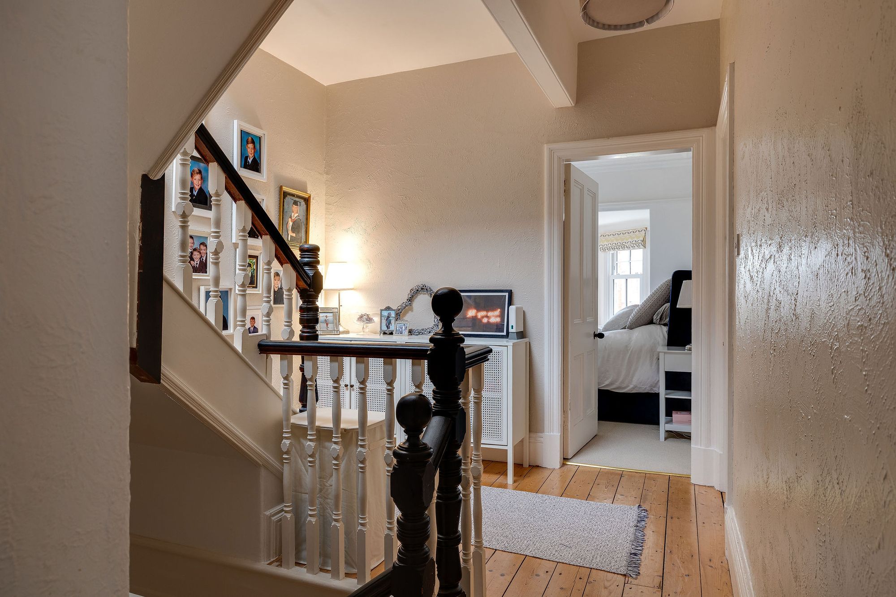
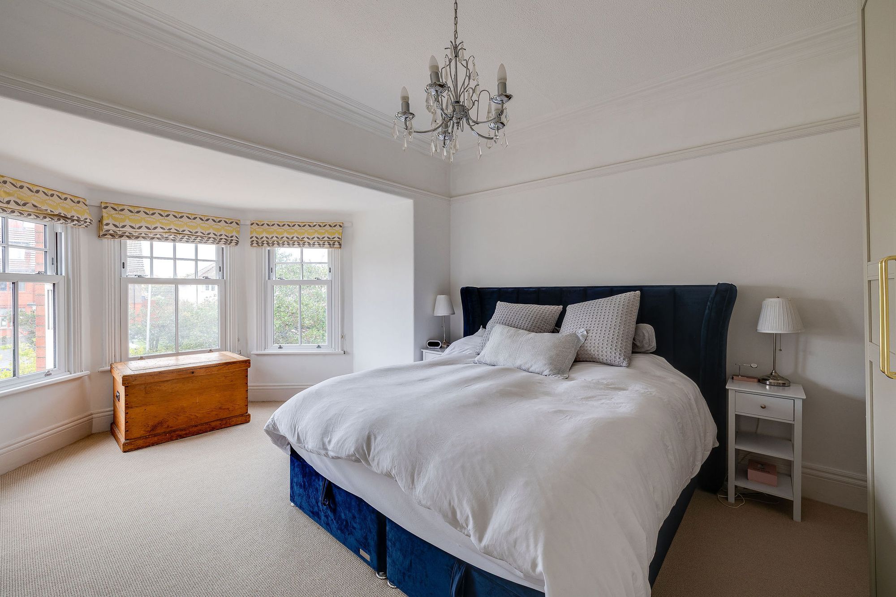
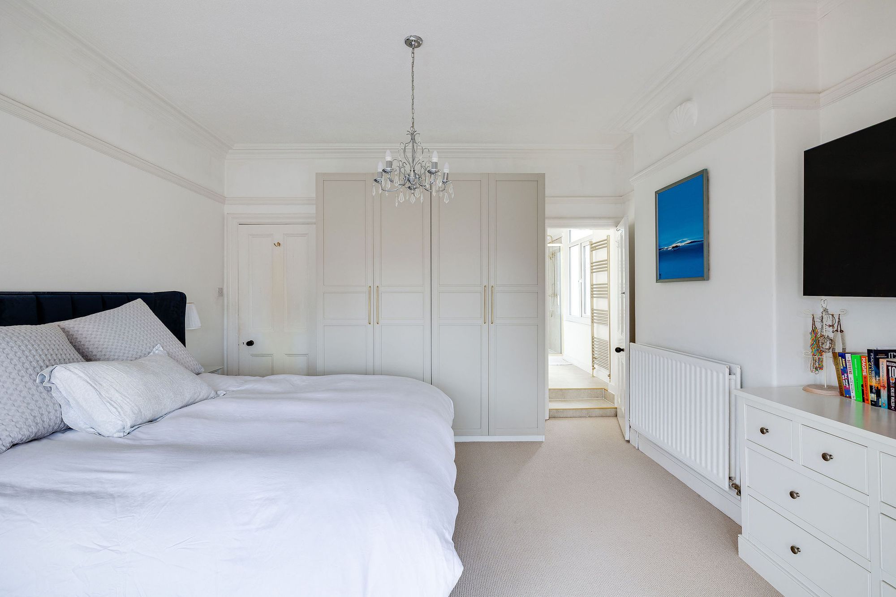
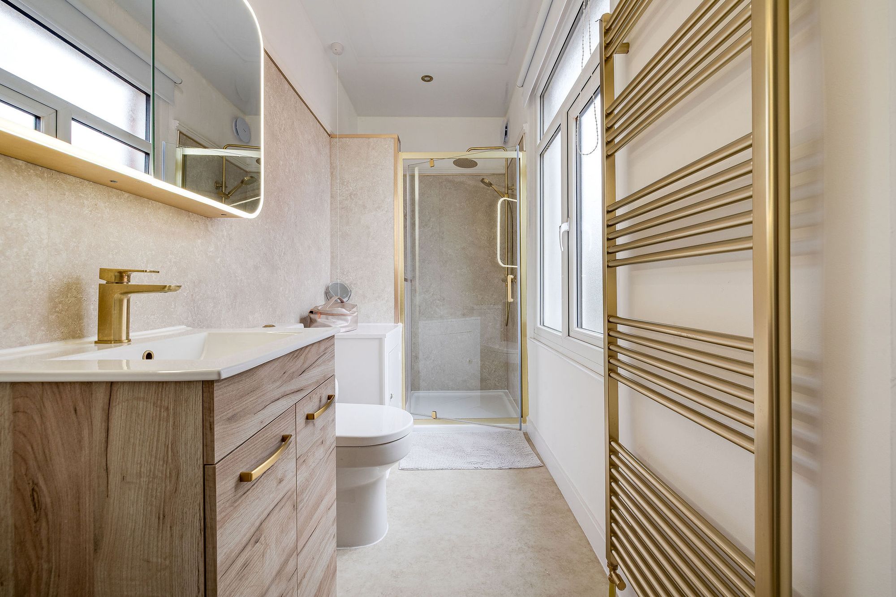
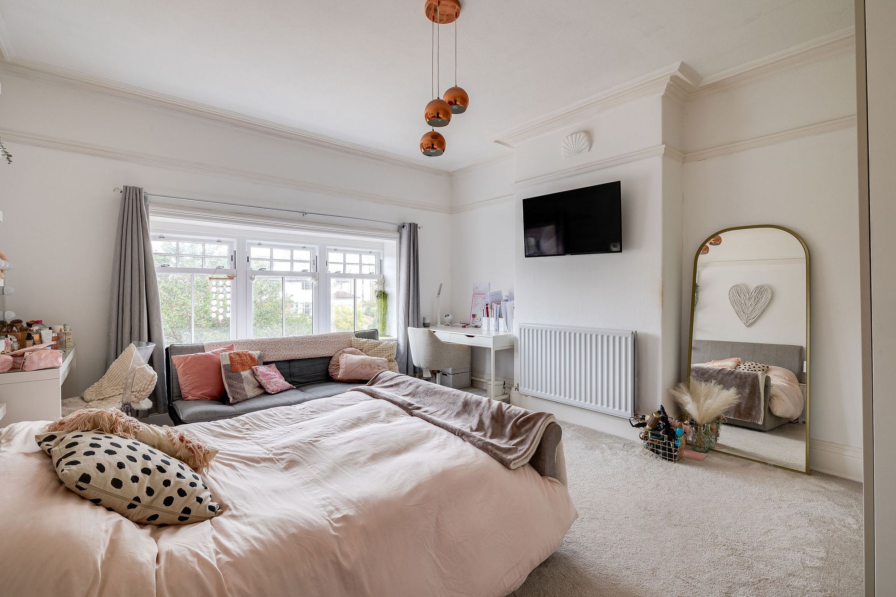
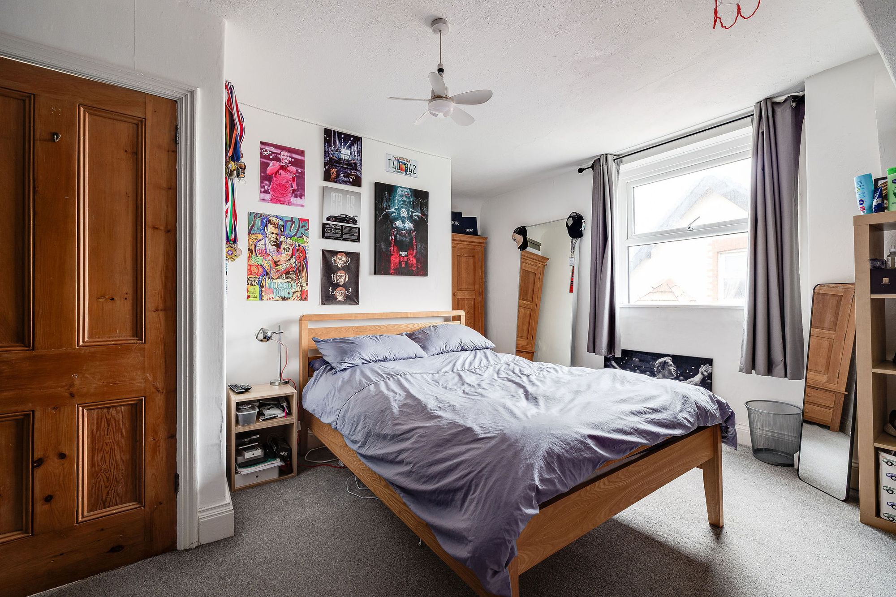
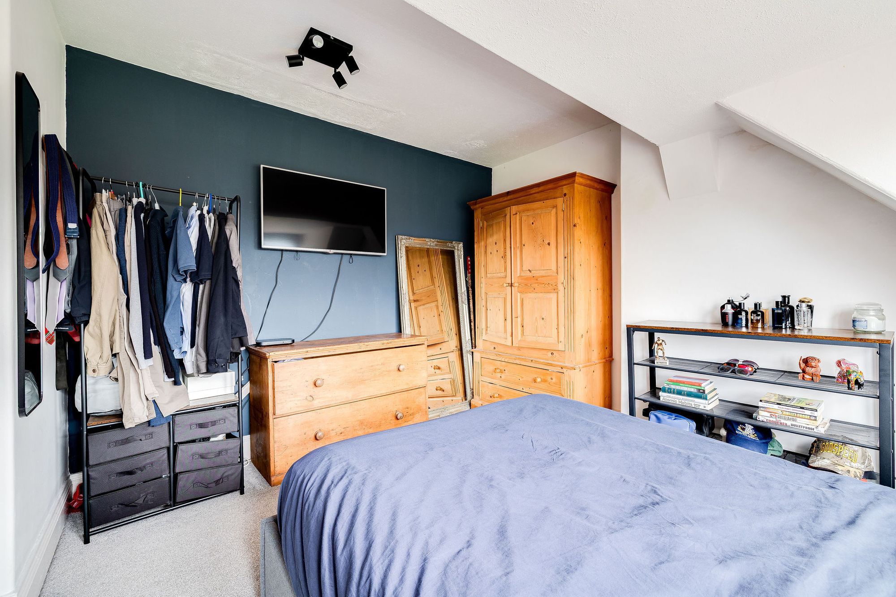
The accommodation continues across two upper floors, with six double bedrooms in total. The first floor is home to three particularly generous bedrooms, including the master bedroom, whose bay window brings character and an appealing sense of space. Its recently completed en-suite shower room adds a private touch of comfort, creating a peaceful retreat at the end of the day.
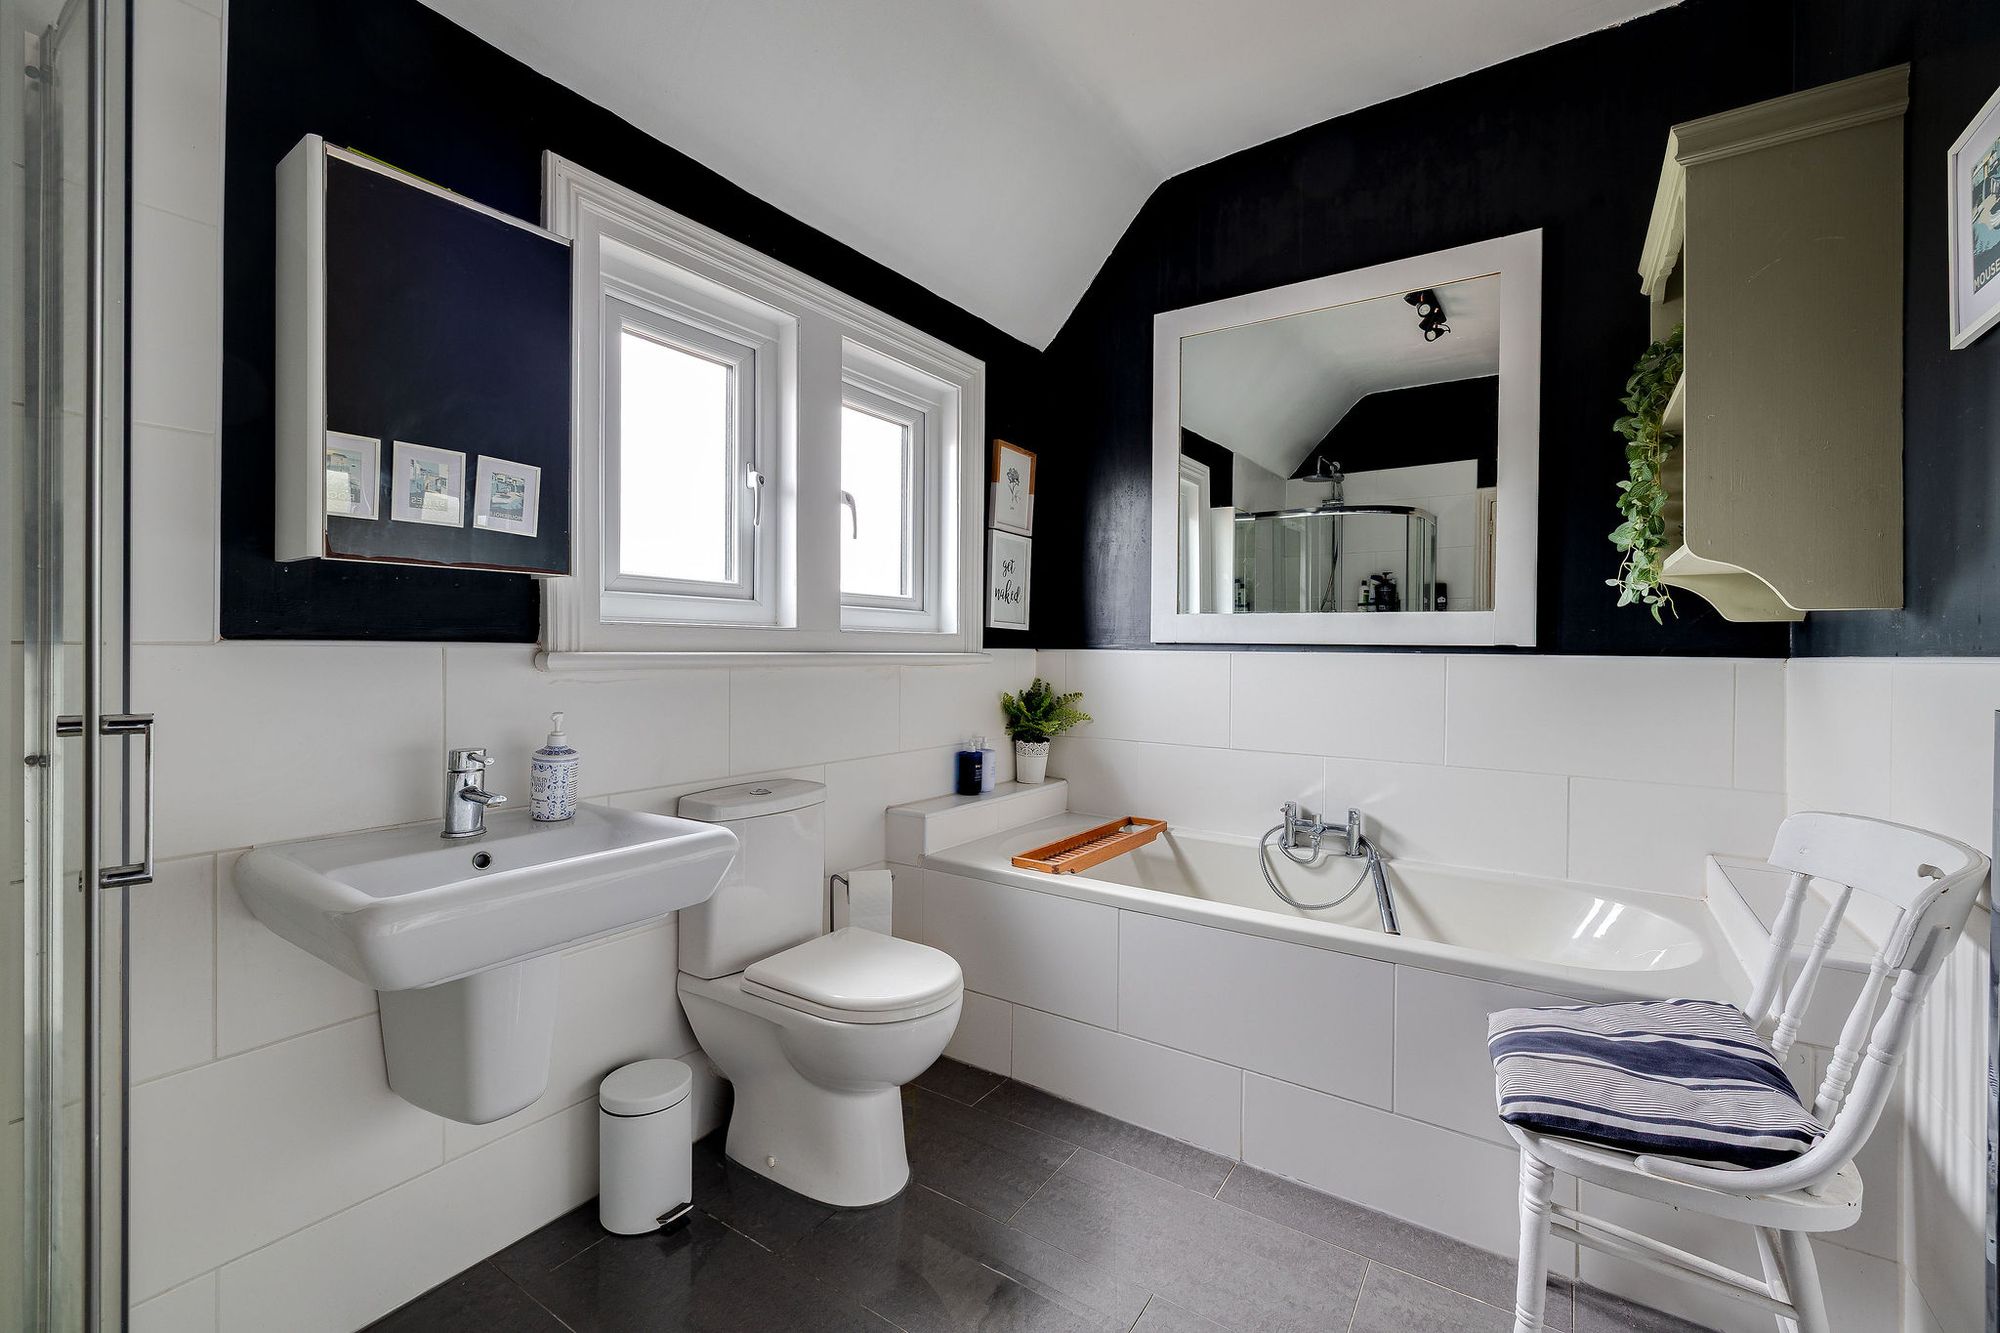
A well-appointed family bathroom serves the remaining bedrooms on this floor. With a bath, separate shower, wash basin and WC, it is arranged to accommodate the practical demands of family mornings while offering flexibility for visiting guests.
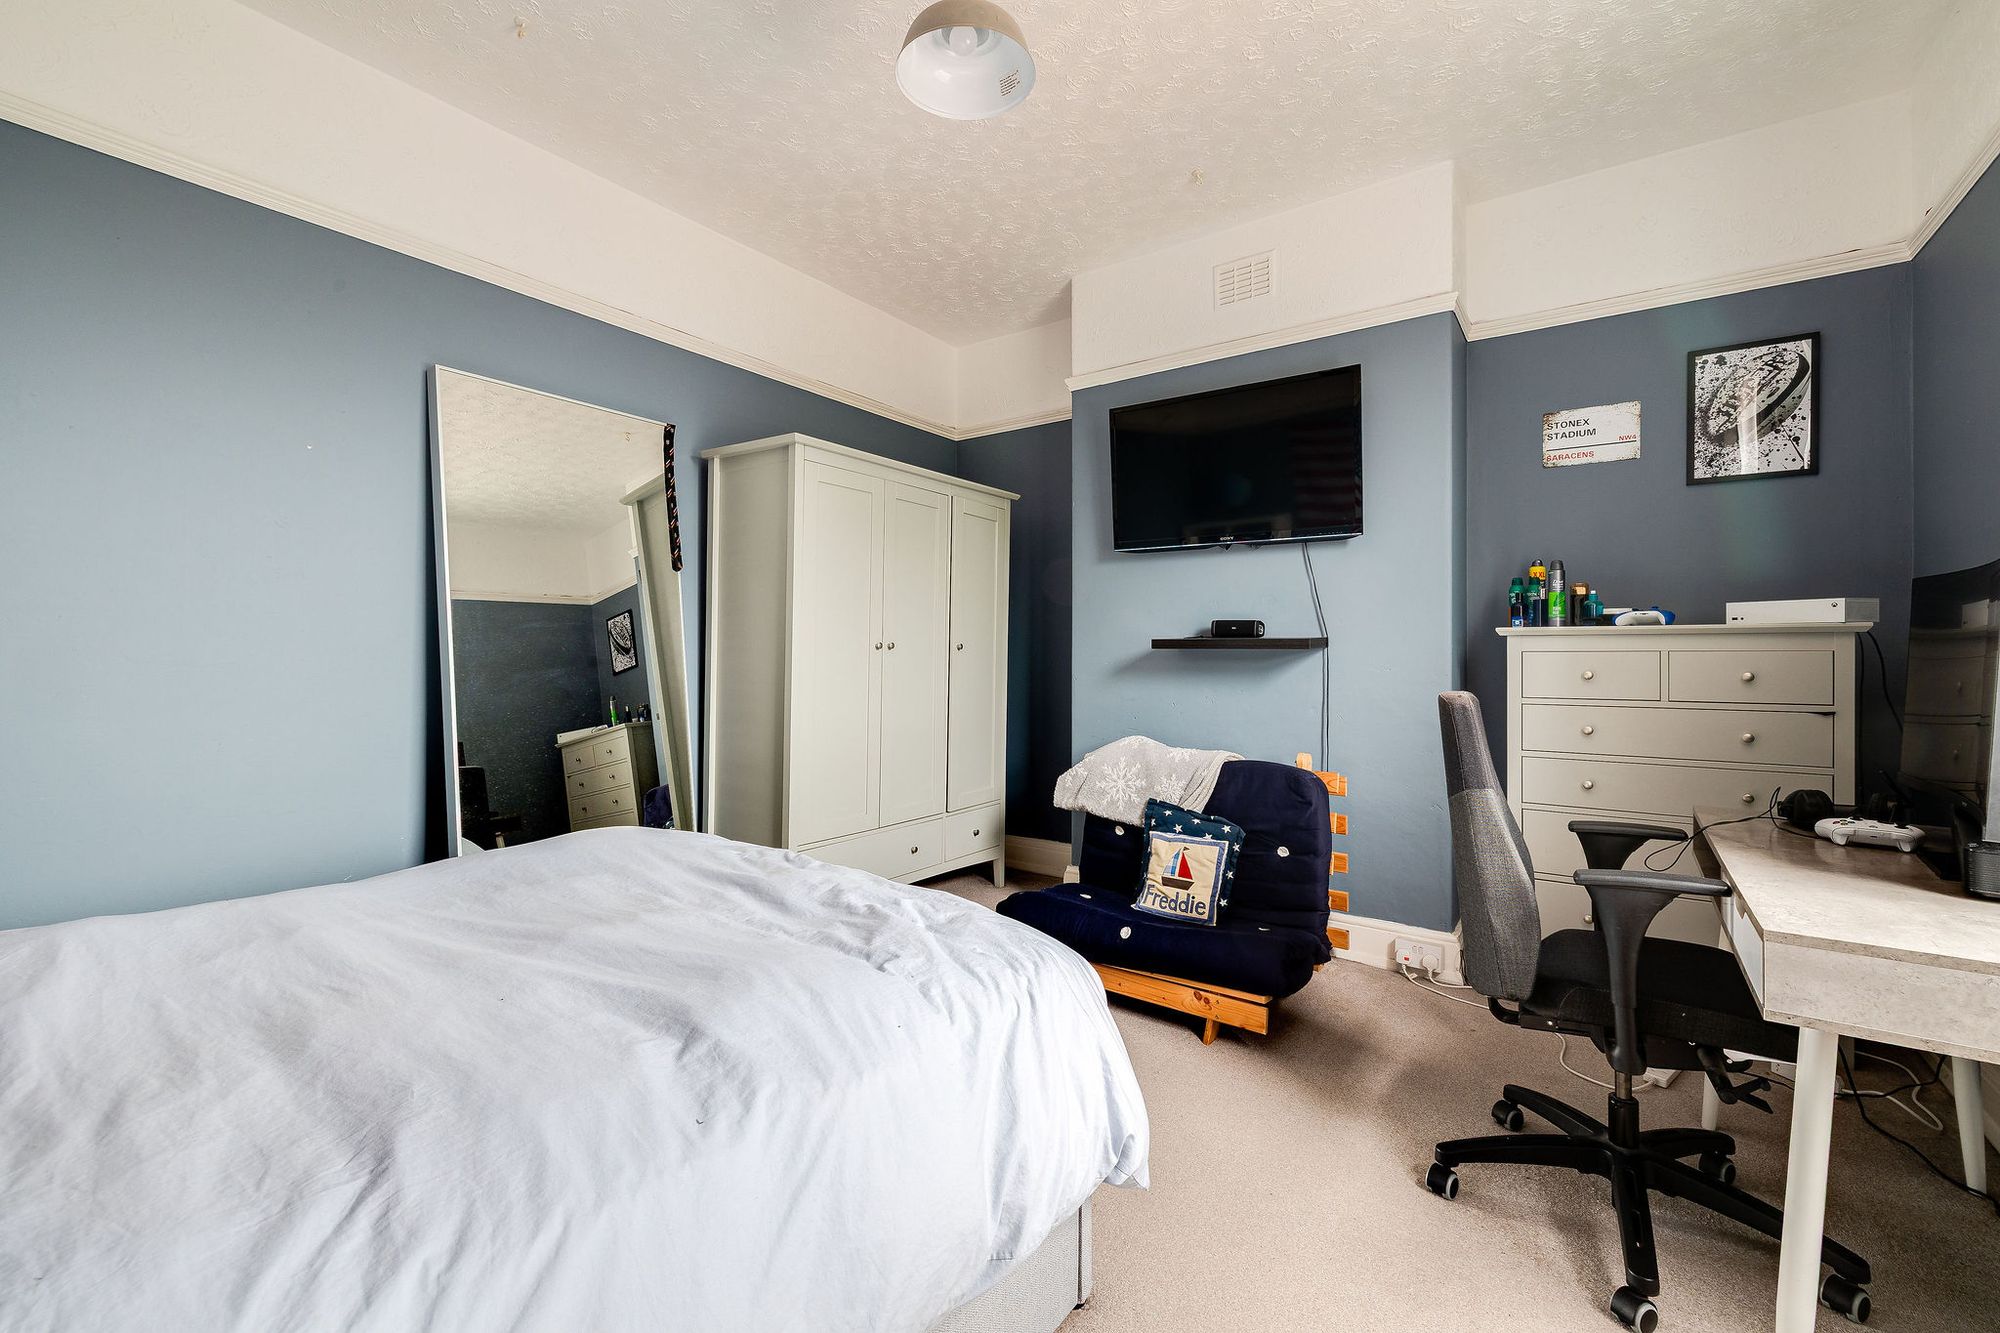
The top floor provides three further double bedrooms, each benefiting from an elevated outlook. This additional level gives the house remarkable versatility, whether required for older children seeking greater independence, visiting family, guest accommodation or dedicated home-working spaces. The abundance of bedrooms is a defining feature, offering room for a growing family without compromising the generous shared living areas below.
A Garden Made For Outdoor Living
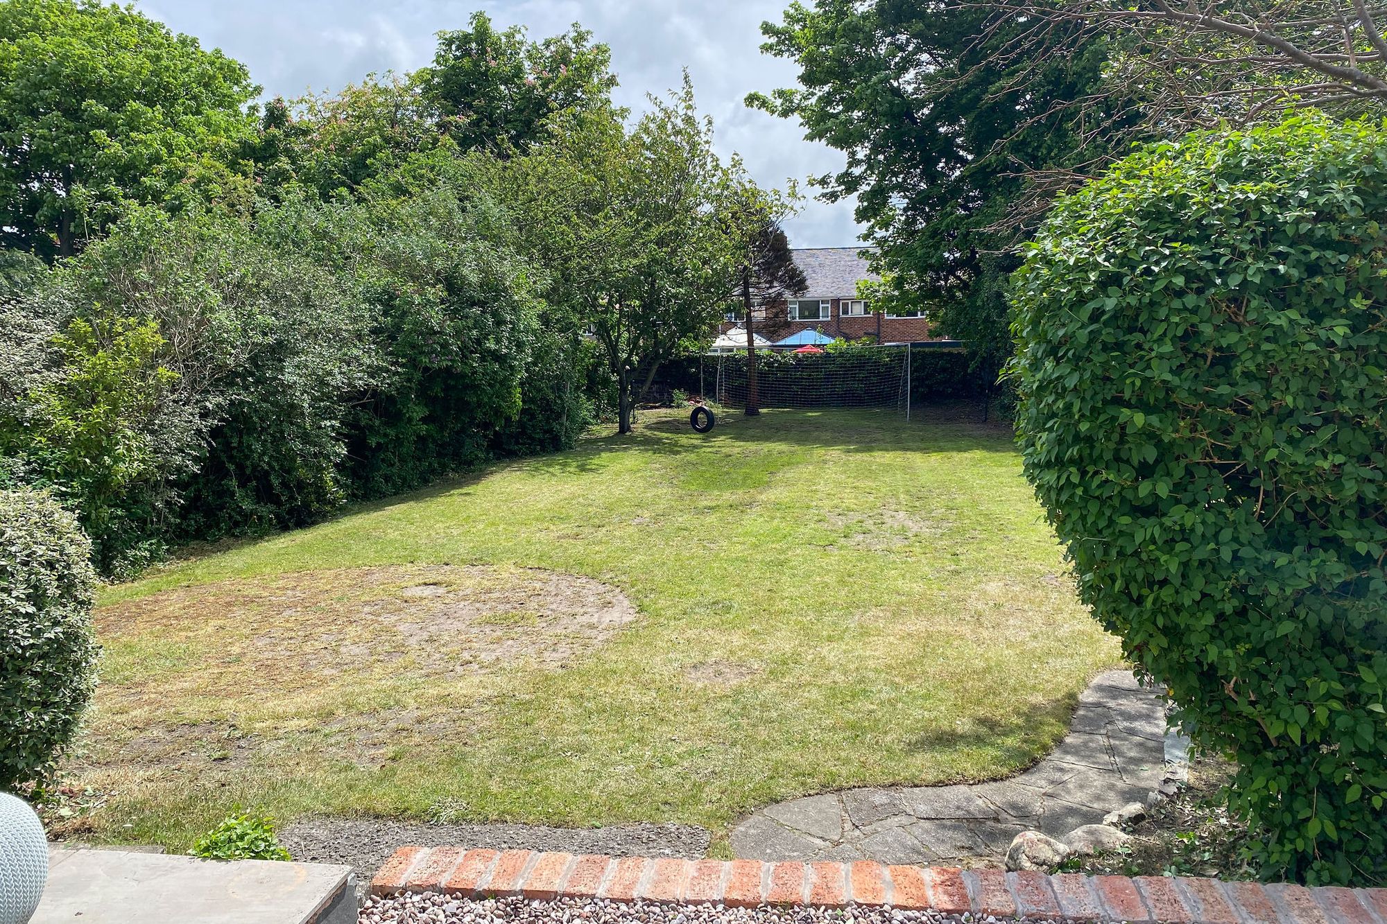
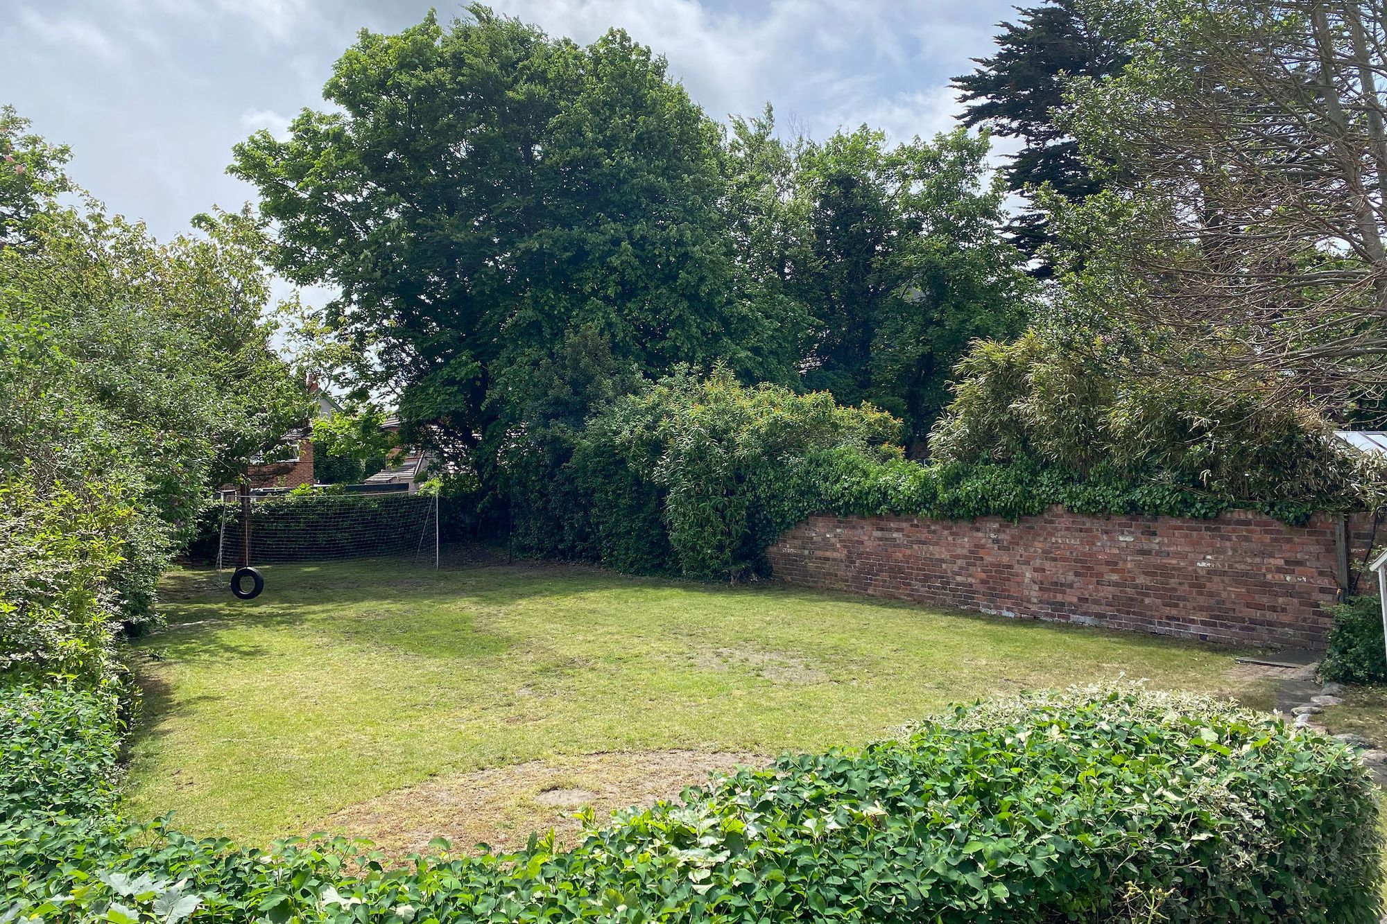
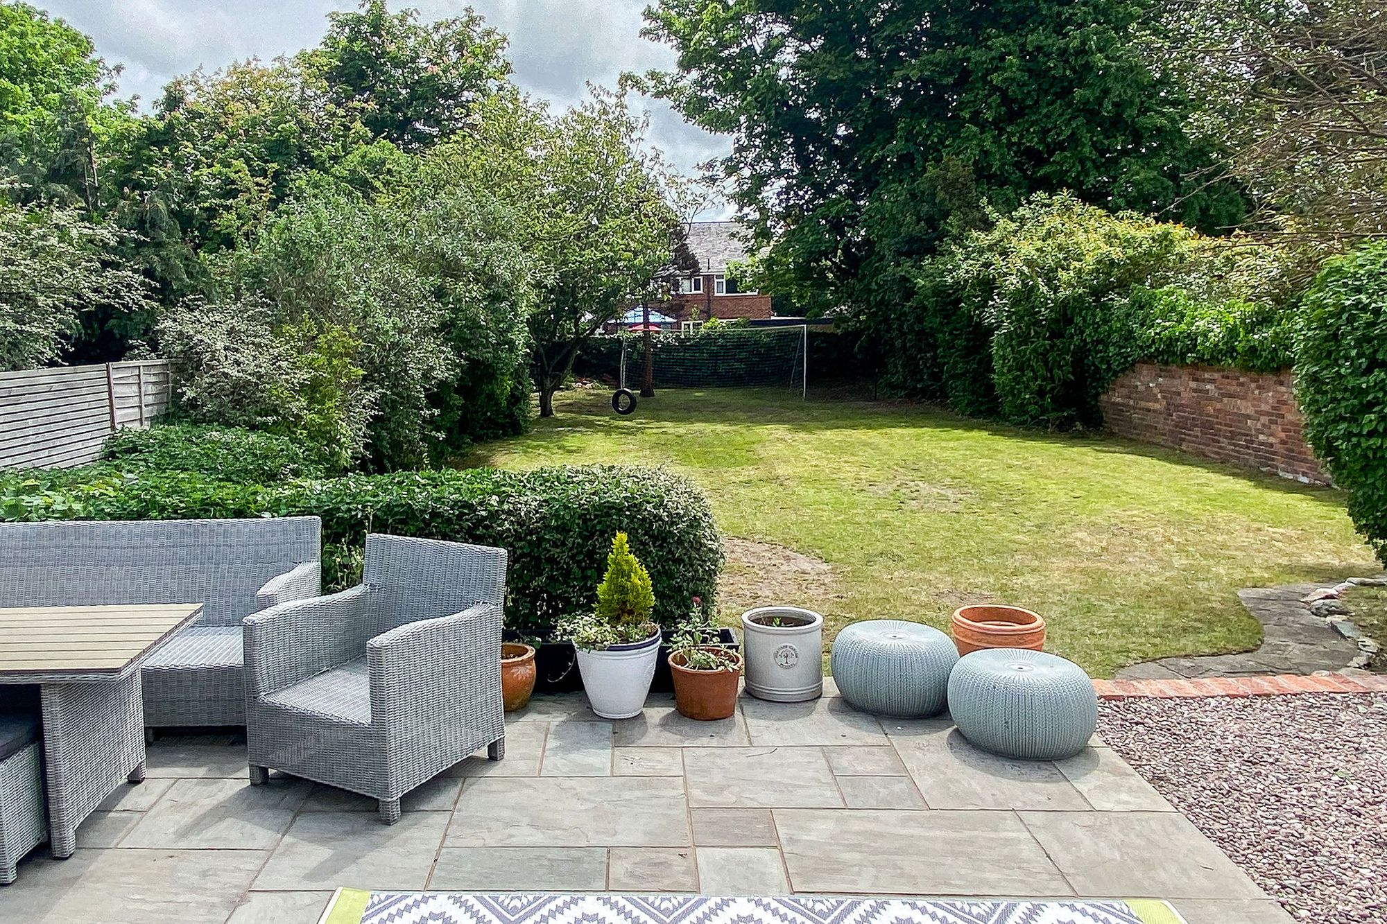
The garden is a significant asset, extending approximately 100 feet behind the house to create a wonderful setting for outdoor life. Immediately beyond the bi-fold doors, a patio provides space for outdoor dining, relaxed entertaining and summer evenings with friends. The garden then opens onto a broad lawn, offering ample room for children to play, family gatherings to unfold or simply a quiet moment in the sunshine.
The combination of patio and lawn creates distinct areas for different activities, while the garden's generous proportions offer an attractive outlook from the rear living spaces. At the front, off-road parking provides a convenient welcome for residents and visiting guests.
Coastal Living In Meols
The location brings another appealing dimension to life at Kenmare. Meols offers a welcoming coastal setting, with the beach just a short walk away. Whether enjoying a morning stroll beside the water, taking in the changing light across the shoreline or heading out for some fresh air at the end of the day, the coast is close enough to become part of an everyday routine.
The surrounding area also provides a useful selection of local amenities, eateries and transport links, making it straightforward to balance a quieter coastal lifestyle with the practicalities of work, school and social commitments. Nearby facilities offer opportunities for casual meals and coffee stops, while established transport connections provide access to the wider Wirral and beyond.
Kenmare brings together the qualities that matter most in a long-term family home: six double bedrooms, an impressive range of reception spaces, a superb open-plan extension and a garden designed to be enjoyed. With Meols beach within easy reach and everyday amenities close at hand, this is a home offering space to settle, room to grow and a lifestyle shaped by both comfort and the coast.
Council Tax Band: F
Tenure: Freehold
Disclaimer
These particulars are intended to give a fair and substantially correct overall description for the guidance of intending purchasers and do not constitute an offer or part of a contract. Prospective purchasers ought to seek their own professional advice. All descriptions, dimensions, areas, reference to condition and necessary permissions for use and occupation and other details are given in good faith and are believed to be correct, but any intending purchasers should not rely on them as statements or representations of fact but must satisfy themselves by inspection or otherwise as to the correctness of each of them. All measurements are approximate.
Stamp Duty Land Tax: Stamp Duty Land Tax or other equivalent purchase taxes are payable by the buyer and the amount depends on individual circumstances. Any figures shown are guides only. You should take independent advice and use the HMRC calculator to confirm the amount payable.
Staging and images: Photographs and marketing materials may include staging, furniture, or dressing used for presentation. Items shown are not included unless specifically stated. Where images are digitally enhanced, CGI, or virtually staged, this will be disclosed.

If you’d like us to show you around this property, please submit your details and we’ll get back to you to arrange.
Alternatively, please call us on 01244 313 900.
This site is protected by reCAPTCHA and the Google Privacy Policy and Terms of Service apply.