











For Sale
1/10
Images present.
For Sale
Lane End, Cottage Drive West
Wirral
4 bedroom Detached House
£1,100,000


Property description
Lane End, 1 Cottage Drive West
Show More
A Characterful Family Home
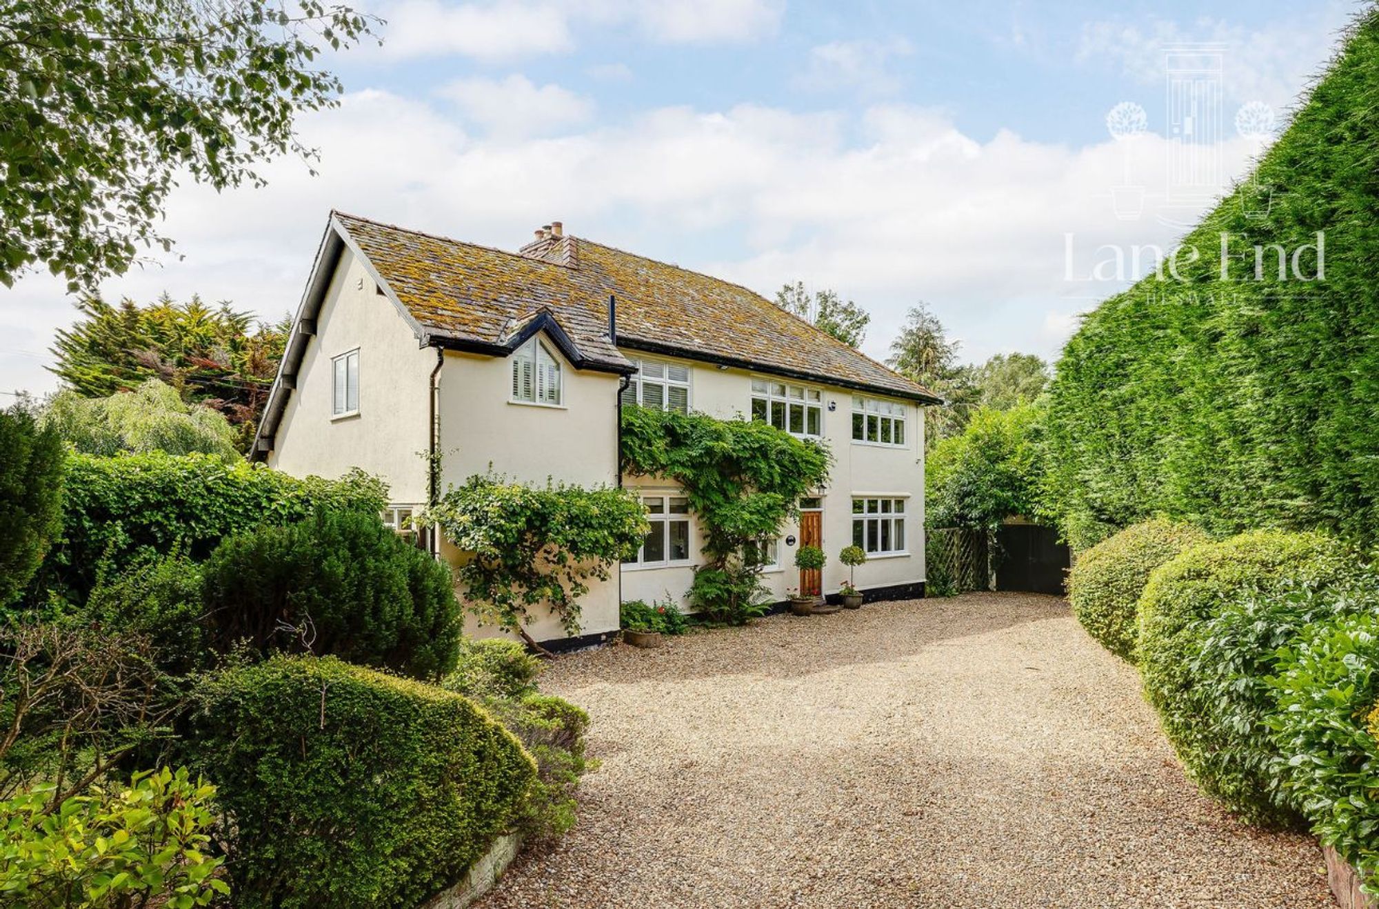
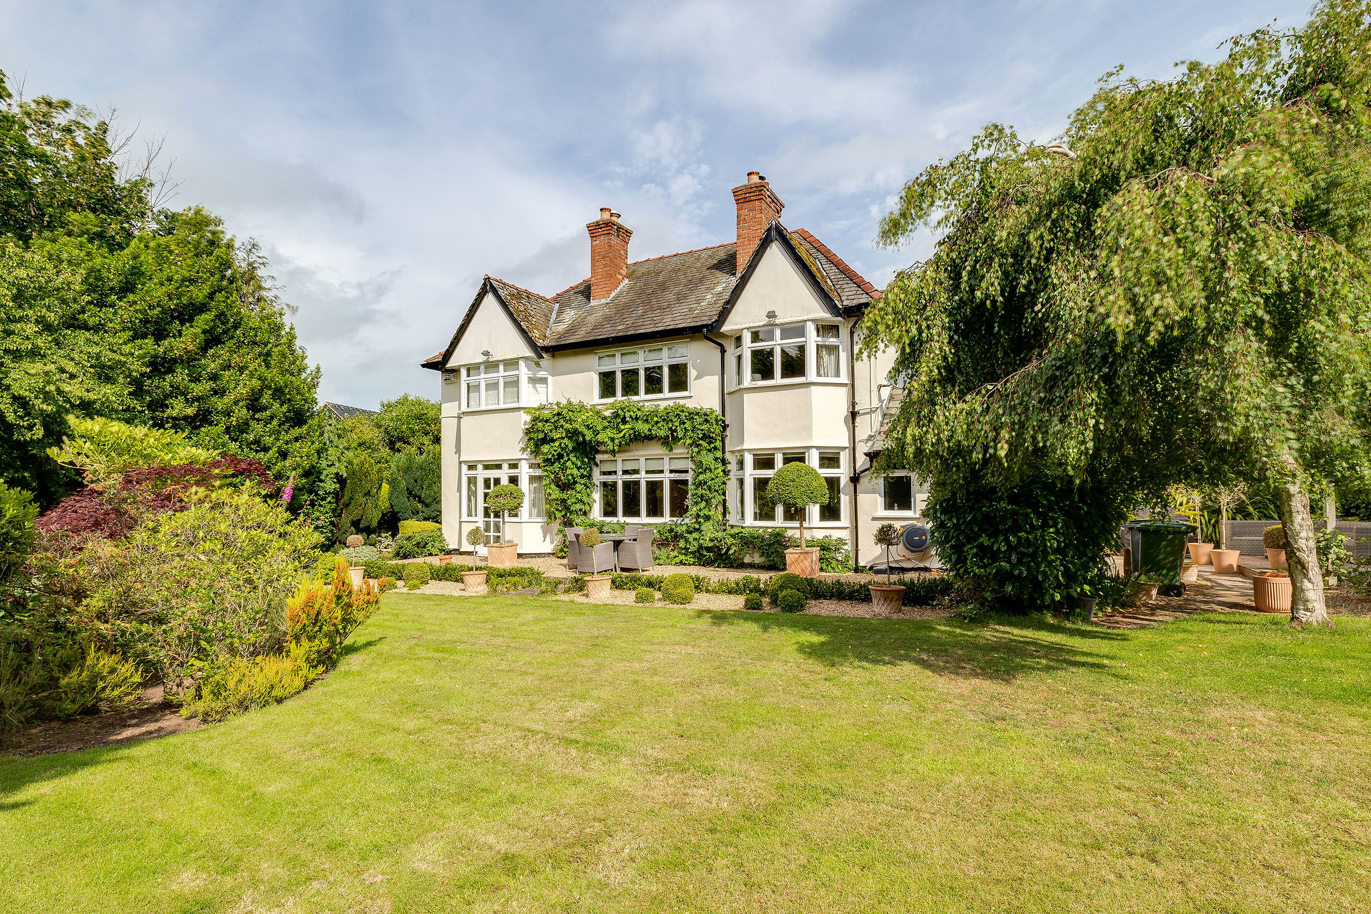
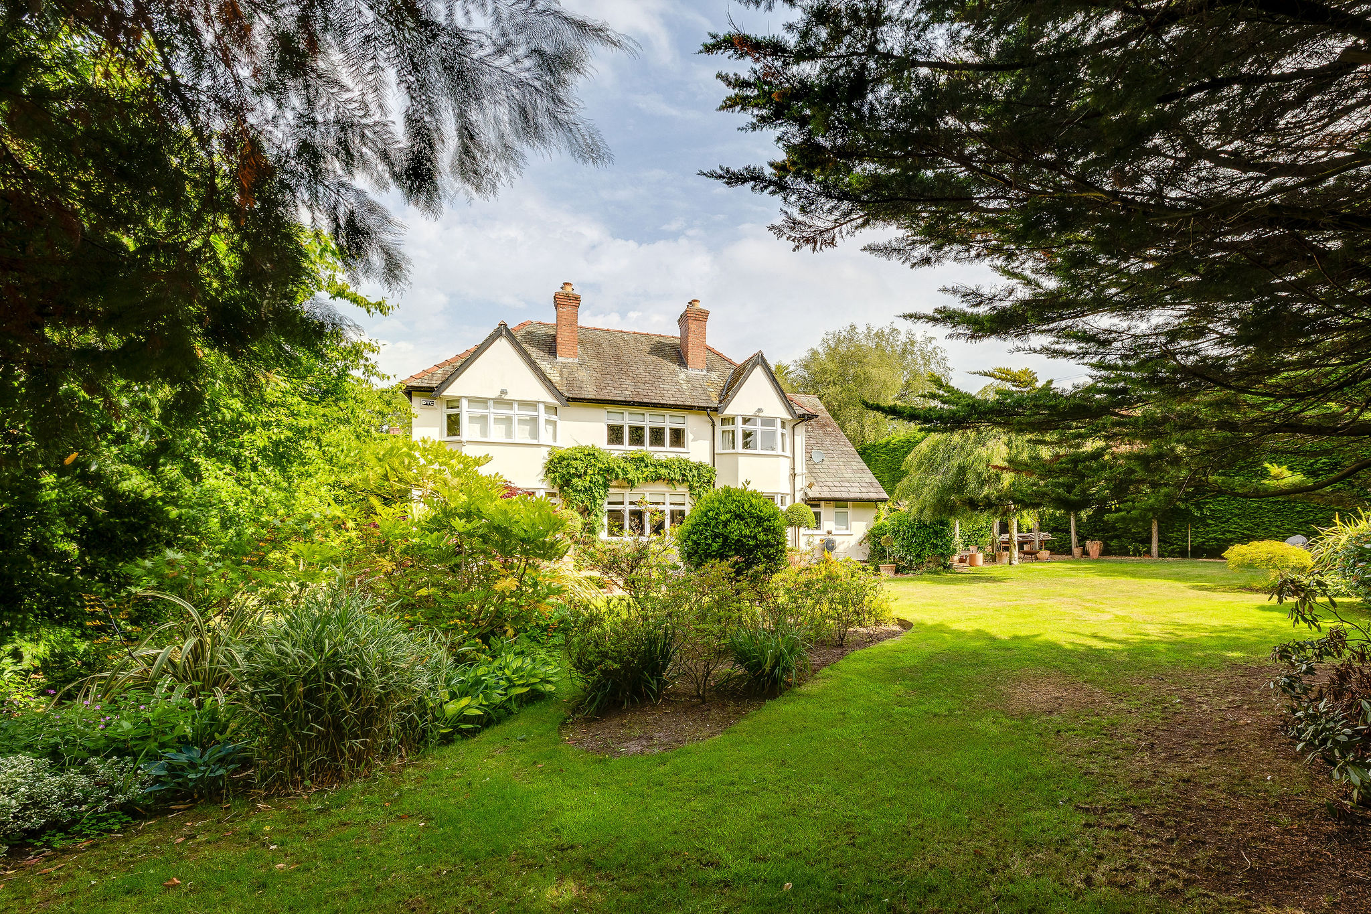
Tucked away along one of Heswall’s most desirable lanes, Lane End is a beautifully presented traditional detached home offering a rare combination of character, privacy and modern family living. Set within an established south-facing plot, the home enjoys a wonderfully peaceful position surrounded by mature trees, landscaped gardens and natural greenery.
Approached via a private gravel driveway framed by sandstone walls and established planting, the sense of arrival is immediately charming. The property has a wonderful presence, with its period character, leafy setting and secluded feel creating a home that feels comfortably removed while remaining close to local amenities.
A Warm Welcome
The entrance begins with a charming porch featuring original quarry tiled flooring, leading into a spacious hallway filled with natural light. The high ceilings, elegant staircase and pale parquet flooring set the tone for the rest of the home, creating a light and welcoming atmosphere throughout.
The accommodation has been thoughtfully arranged to provide both generous entertaining spaces and comfortable family areas. Traditional details blend beautifully with contemporary touches, creating a home that feels timeless, relaxed and carefully considered.
Elegant Living Spaces
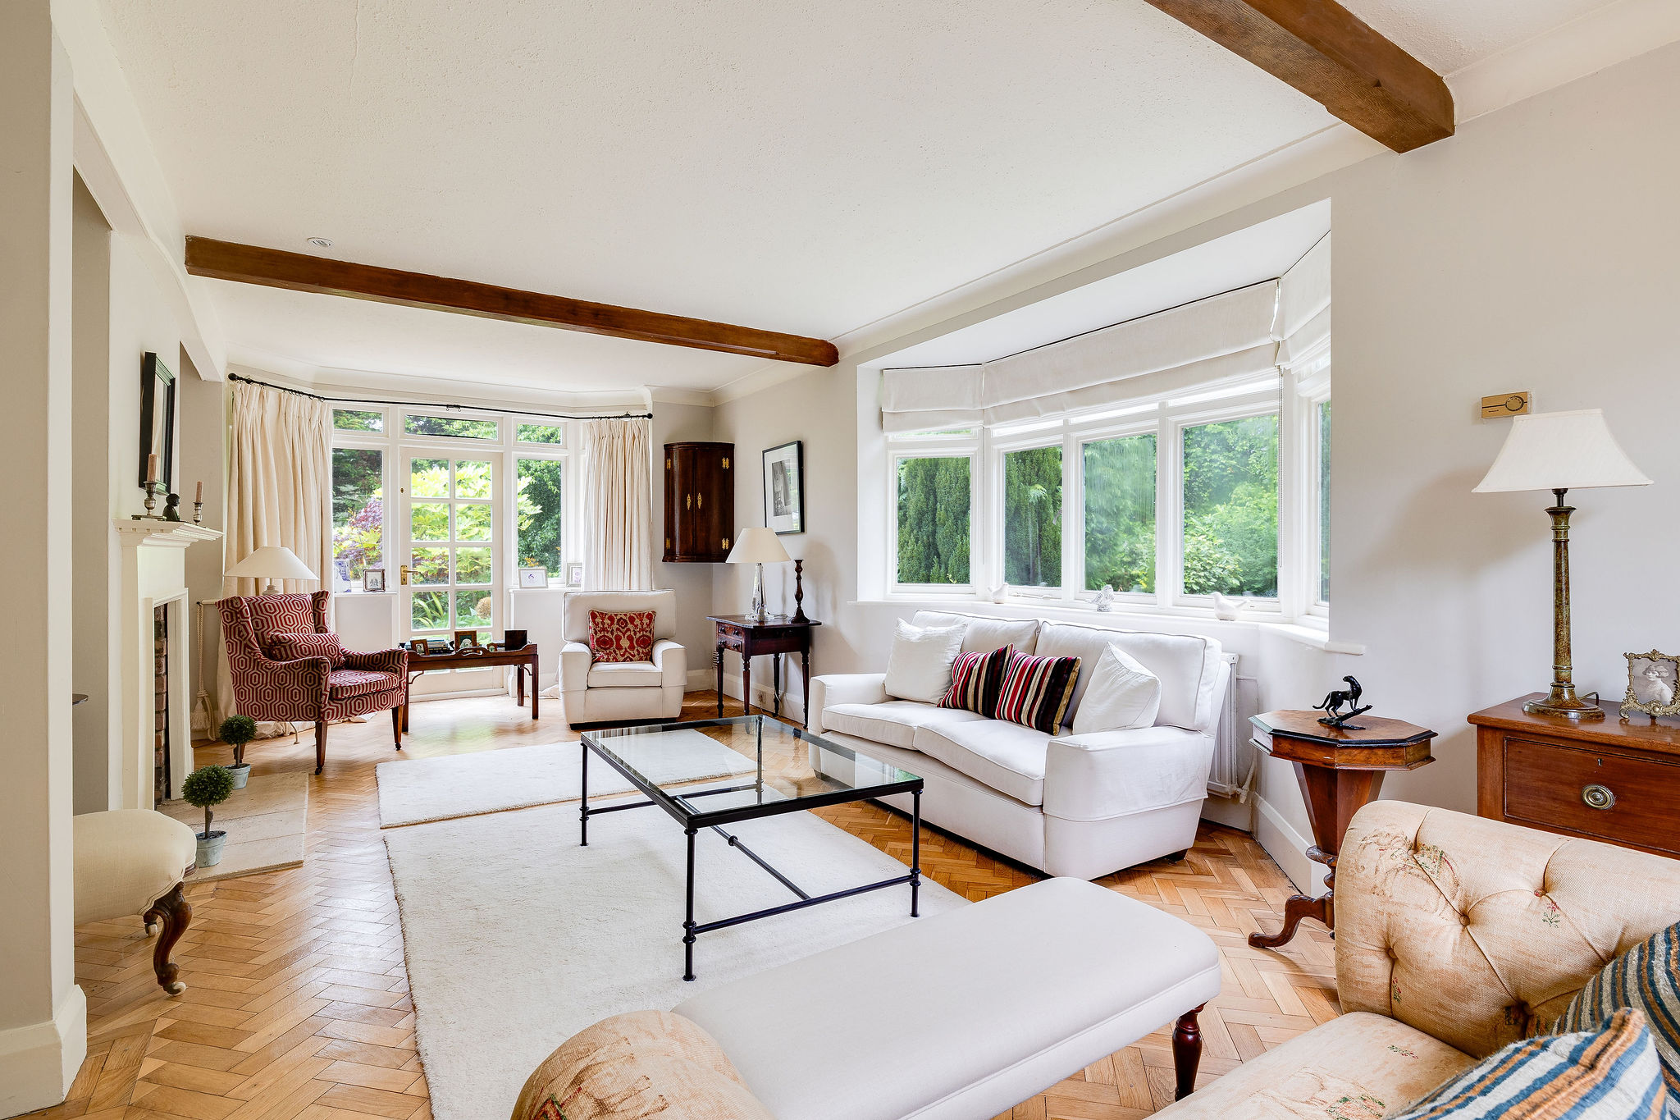
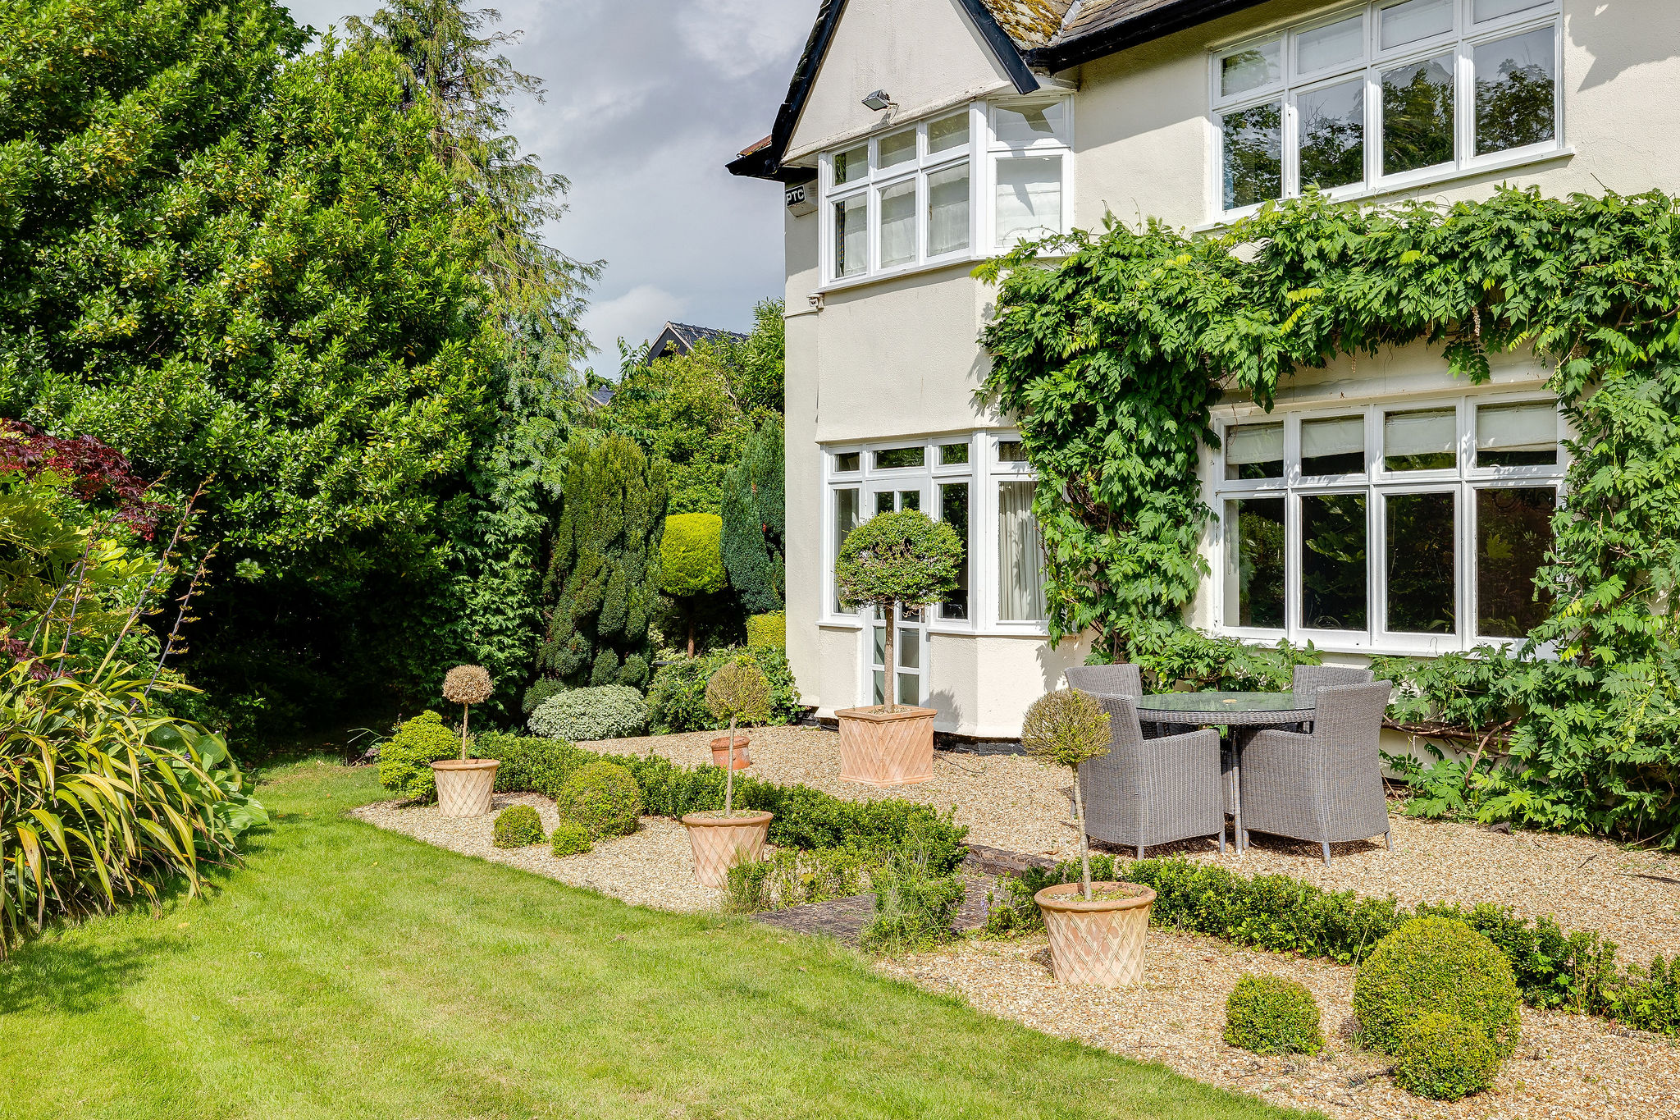
The main reception room is an impressive family living space, combining character and comfort in equal measure. A beautiful bay window draws in natural light, while the fireplace provides a natural focal point. French doors open directly onto the garden, creating a seamless connection between the indoors and the landscaped grounds beyond.
Original beams add warmth and charm, while the generous proportions allow the room to be used in a variety of ways. Whether hosting family gatherings, relaxing evenings or enjoying the garden views, this is a room designed for everyday living.
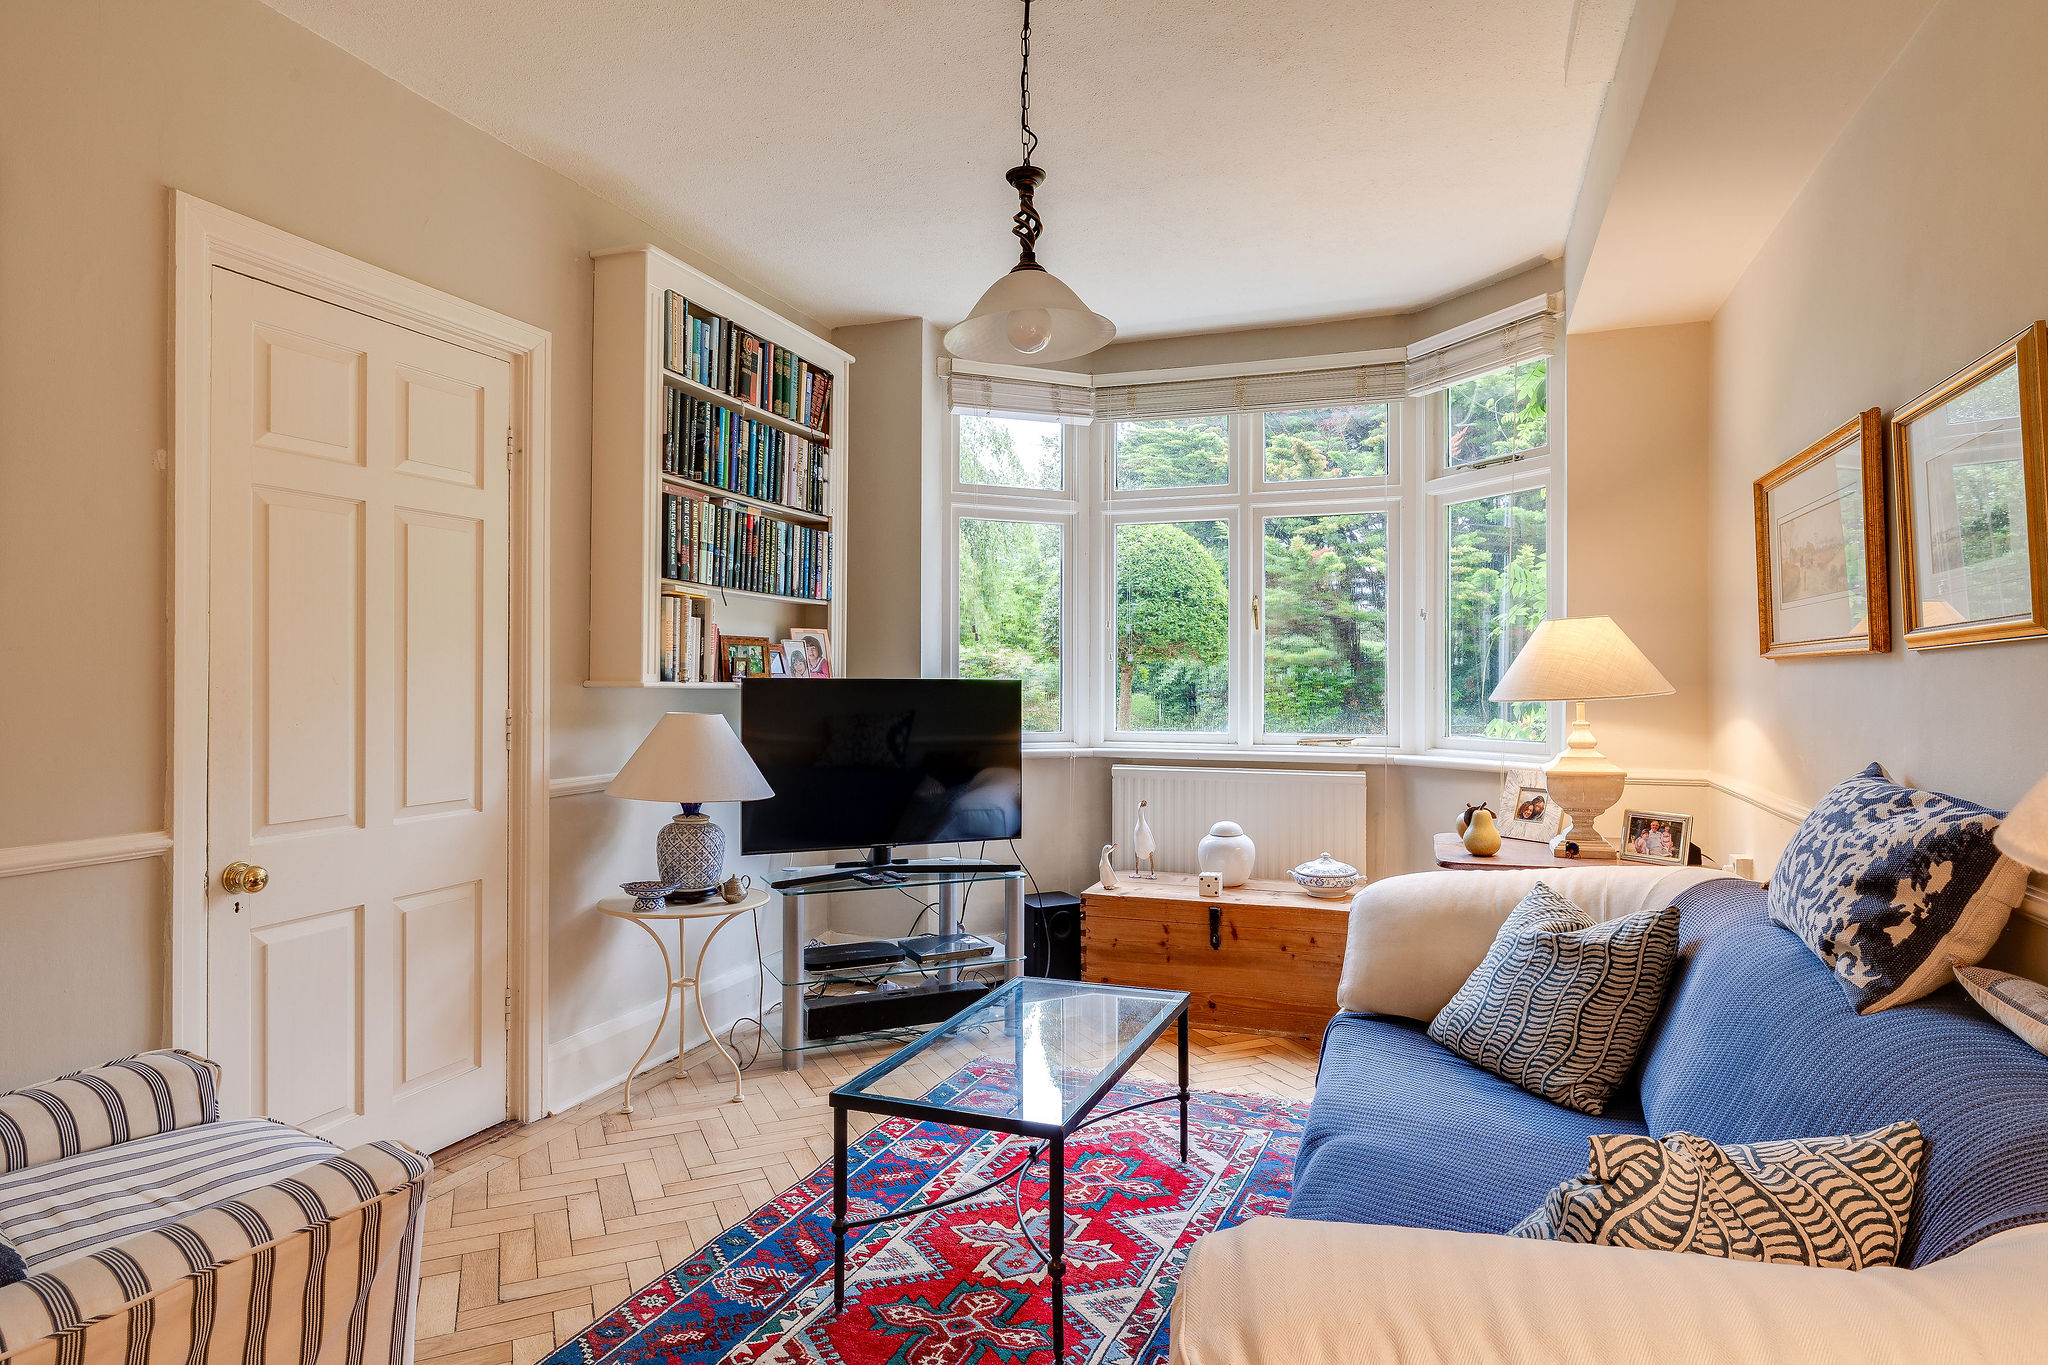
The formal dining room provides a refined setting for entertaining, with another charming fireplace and attractive original details. A further sitting room offers a more relaxed retreat, positioned perfectly alongside the kitchen and ideal as an informal family space, reading room or snug.
The Heart Of The Home
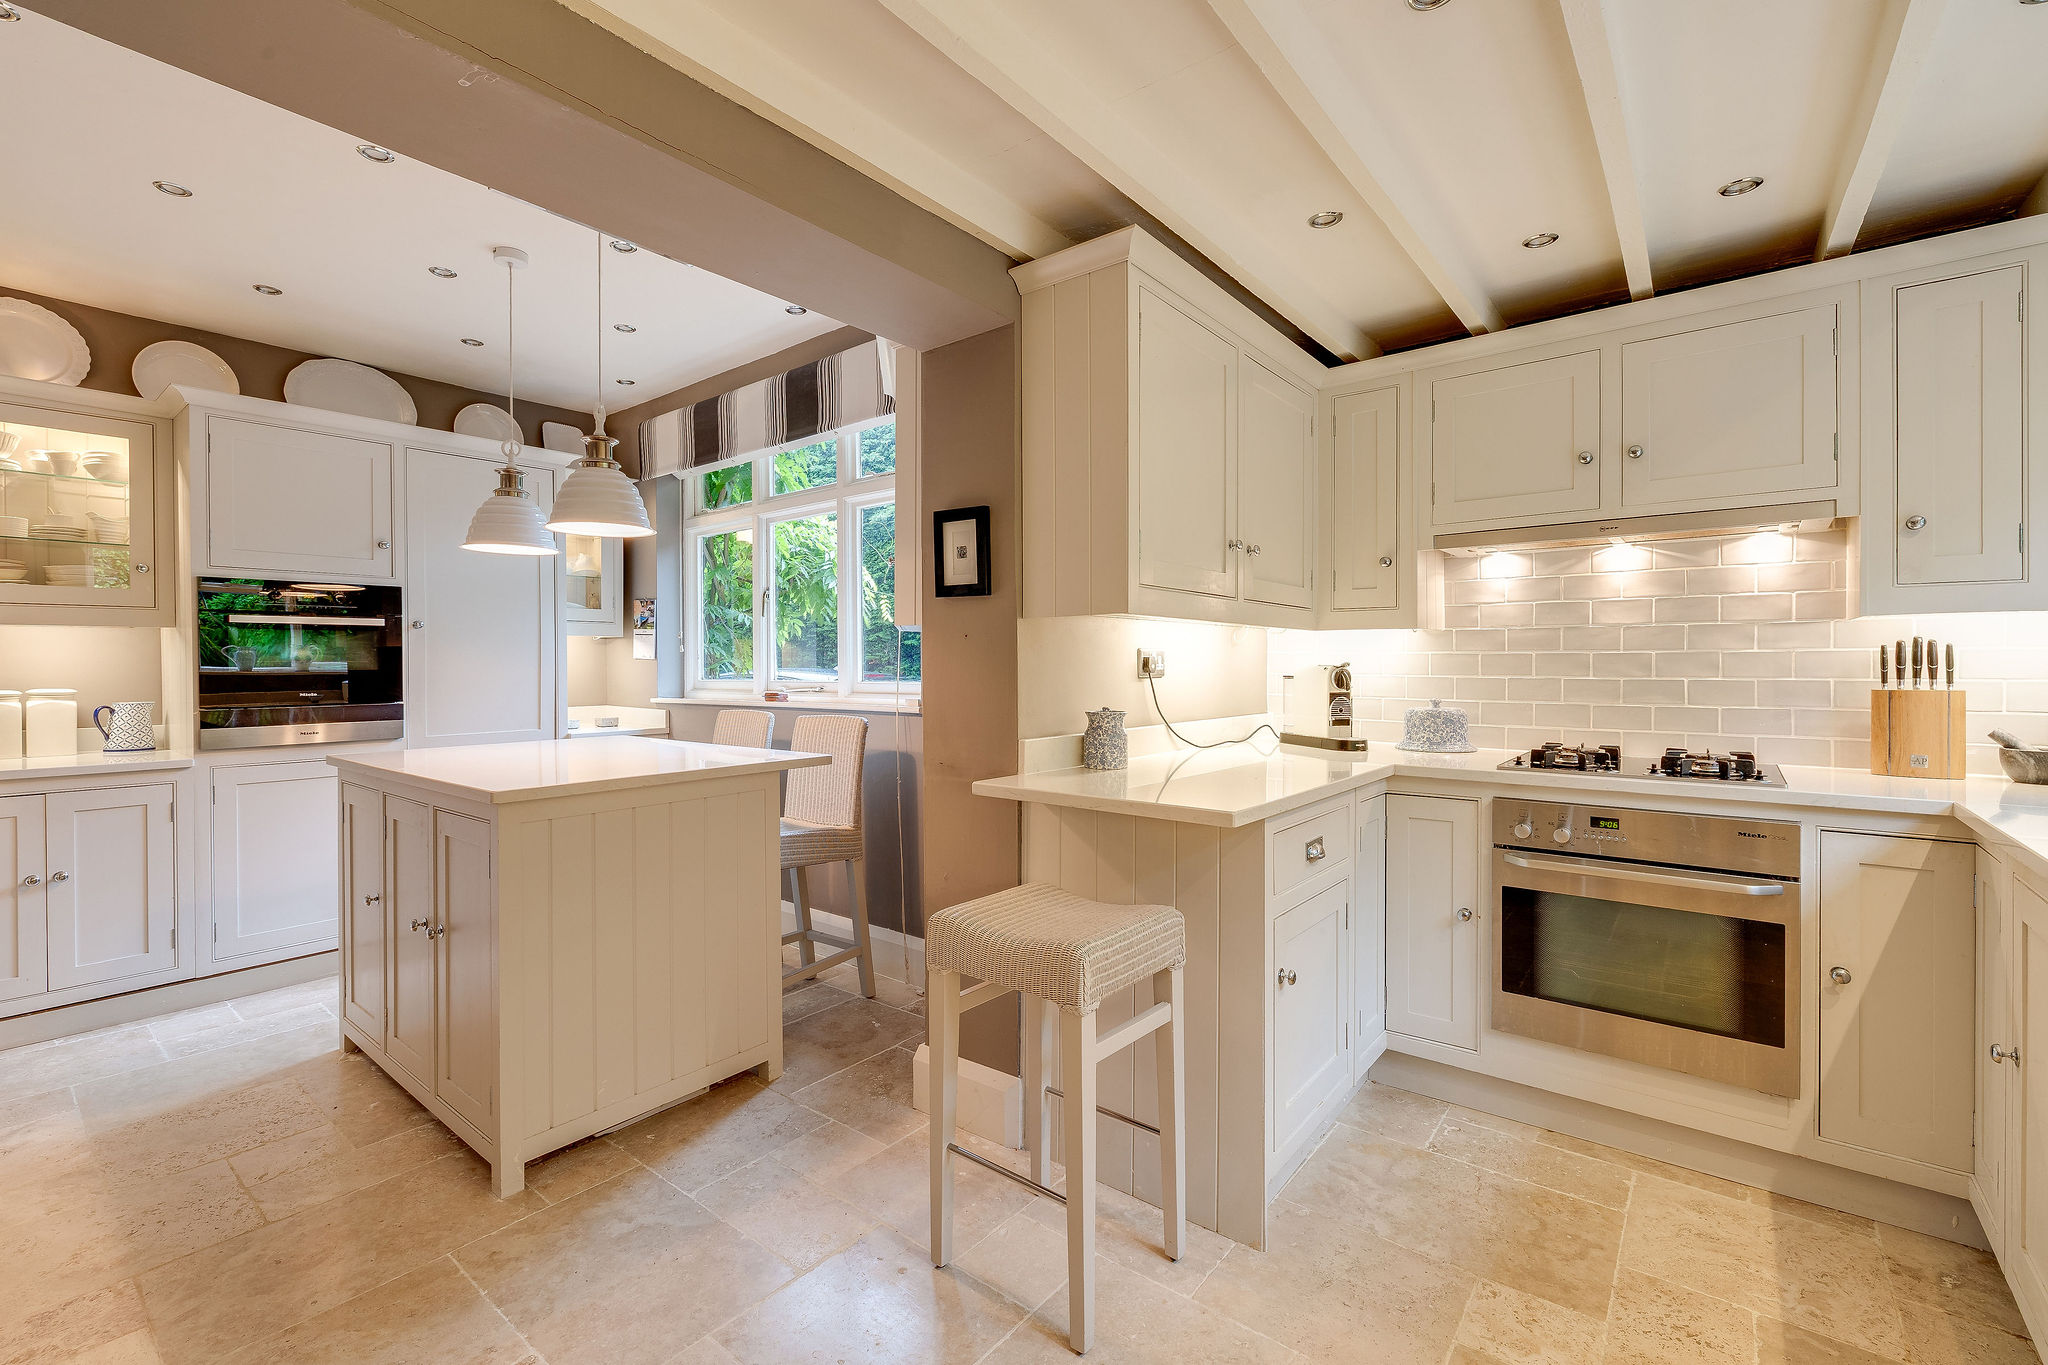
The kitchen and breakfast room is a standout feature, beautifully designed with bespoke handmade cabinetry created by one of the owners’ sons and finished in carefully selected colours, with walls and woodwork by Farrow & Ball and cabinetry by Neptune. The combination of painted timber, quartz worktops and natural materials creates a warm and elegant space with a wonderful sense of individuality.
A central island provides a practical hub for cooking and conversation, complemented by quality appliances including two ovens, gas hob, dishwasher and refrigerator, all by Miele. With excellent storage and views across the garden, this is a kitchen designed for both everyday routines and relaxed entertaining.
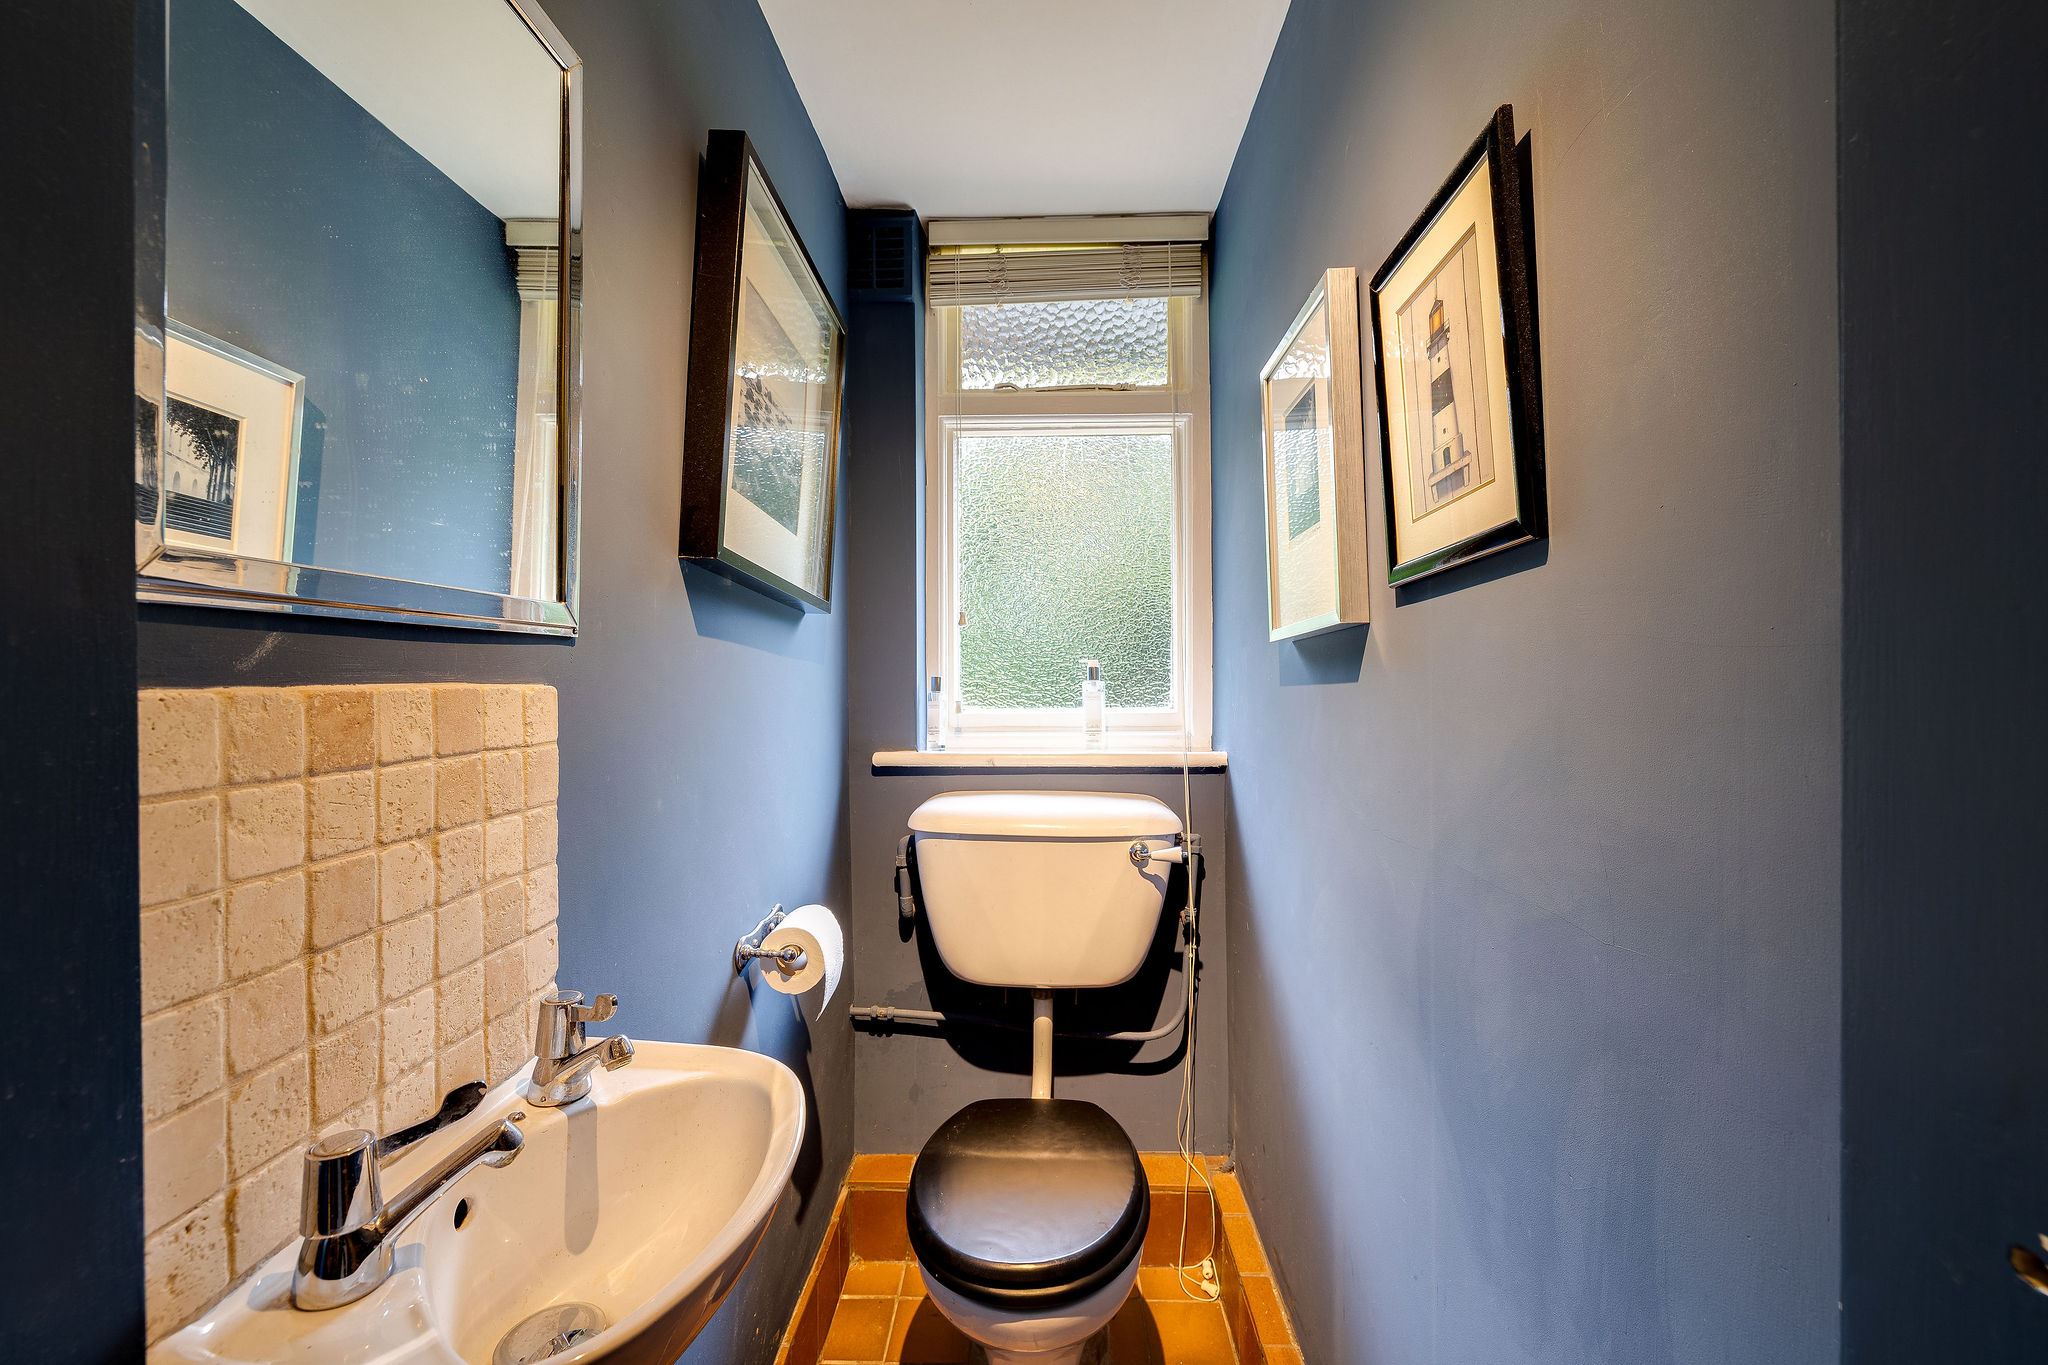
The adjoining utility space provides excellent practicality, with room for appliances, additional storage and access to the garden. A downstairs WC completes the ground floor accommodation.
Spacious Bedrooms
The first floor continues the sense of space, with a generous landing area offering room for furniture and creating a bright, open feel. Four well-proportioned bedrooms provide flexible accommodation for families, guests or home working.
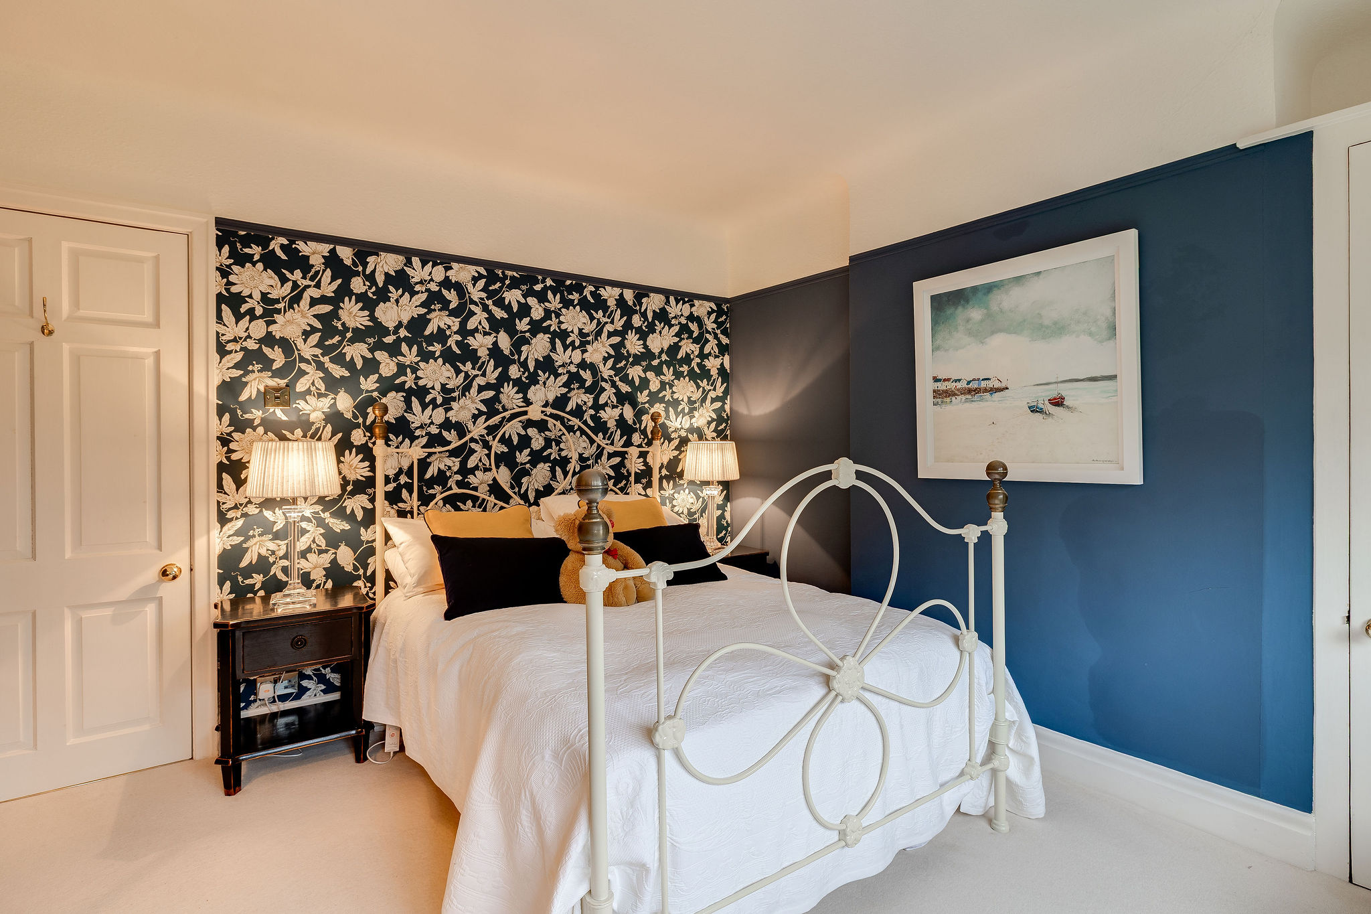
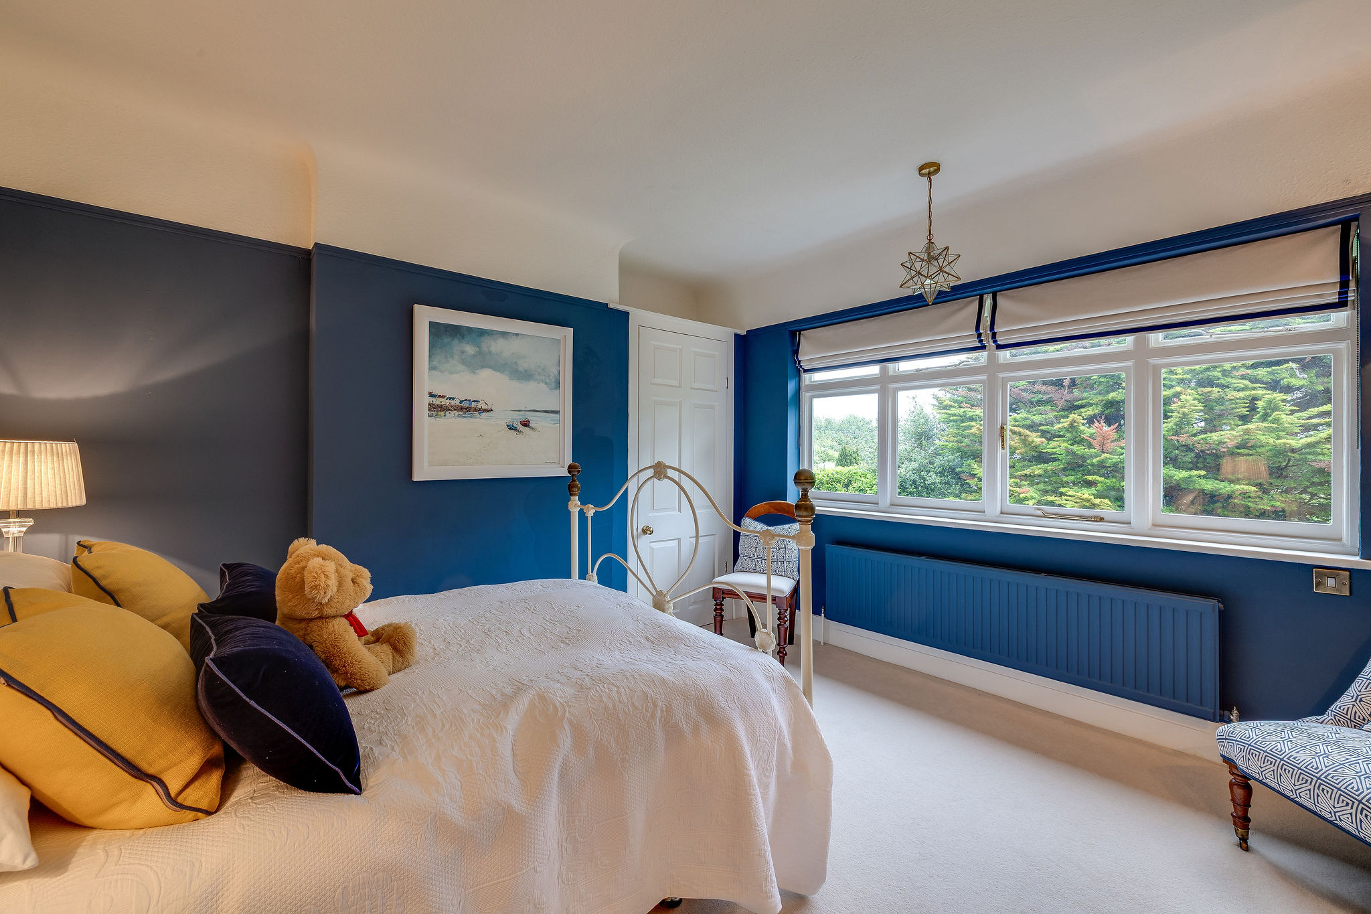
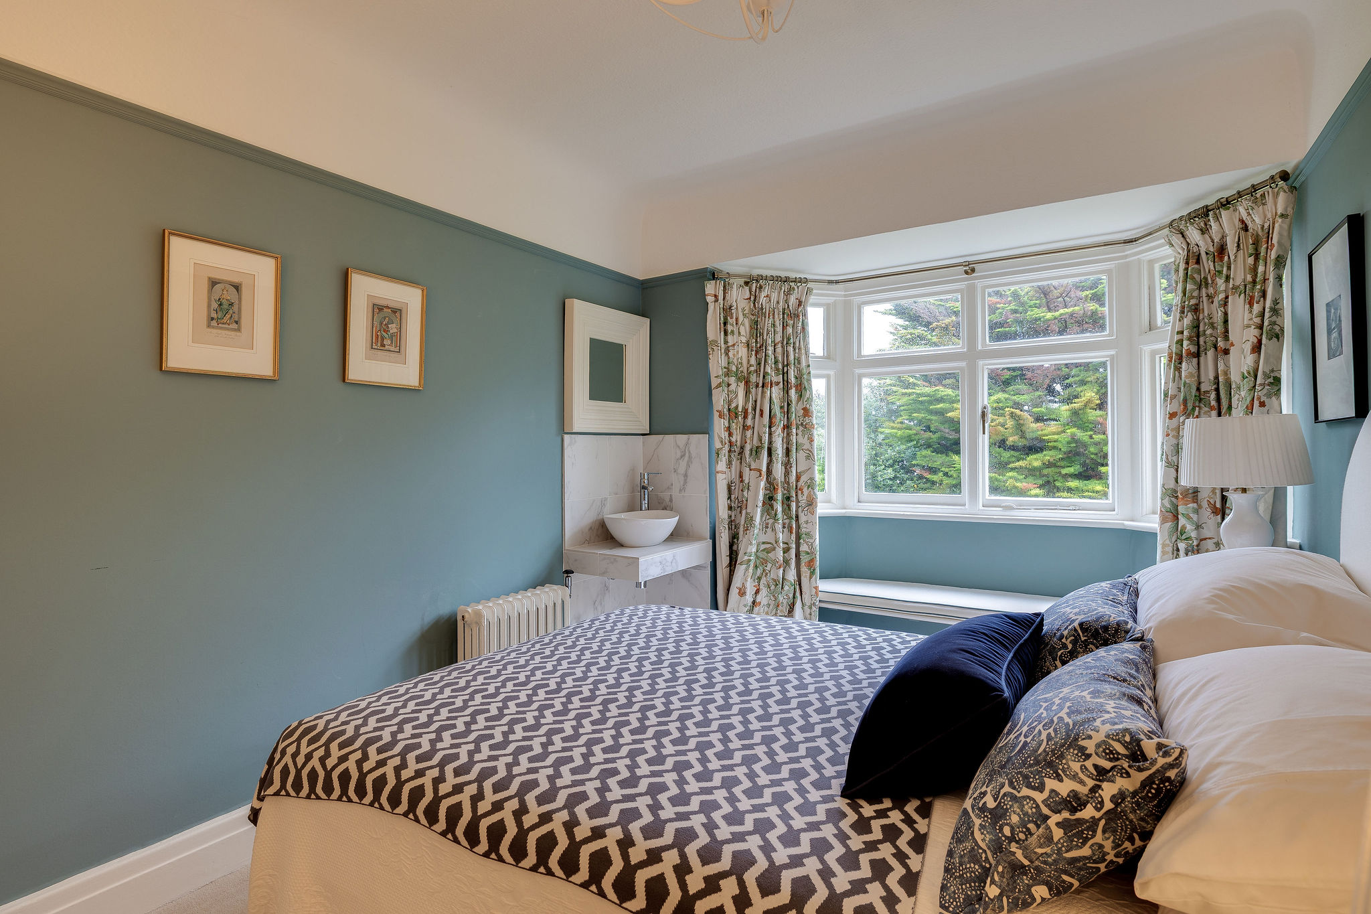
The principal bedroom is a particularly impressive space, featuring bespoke fitted cabinetry, a bay window and views across the gardens. Three further double bedrooms enjoy high ceilings and a peaceful outlook, while the fourth bedroom, currently used as a music room, offers excellent versatility.
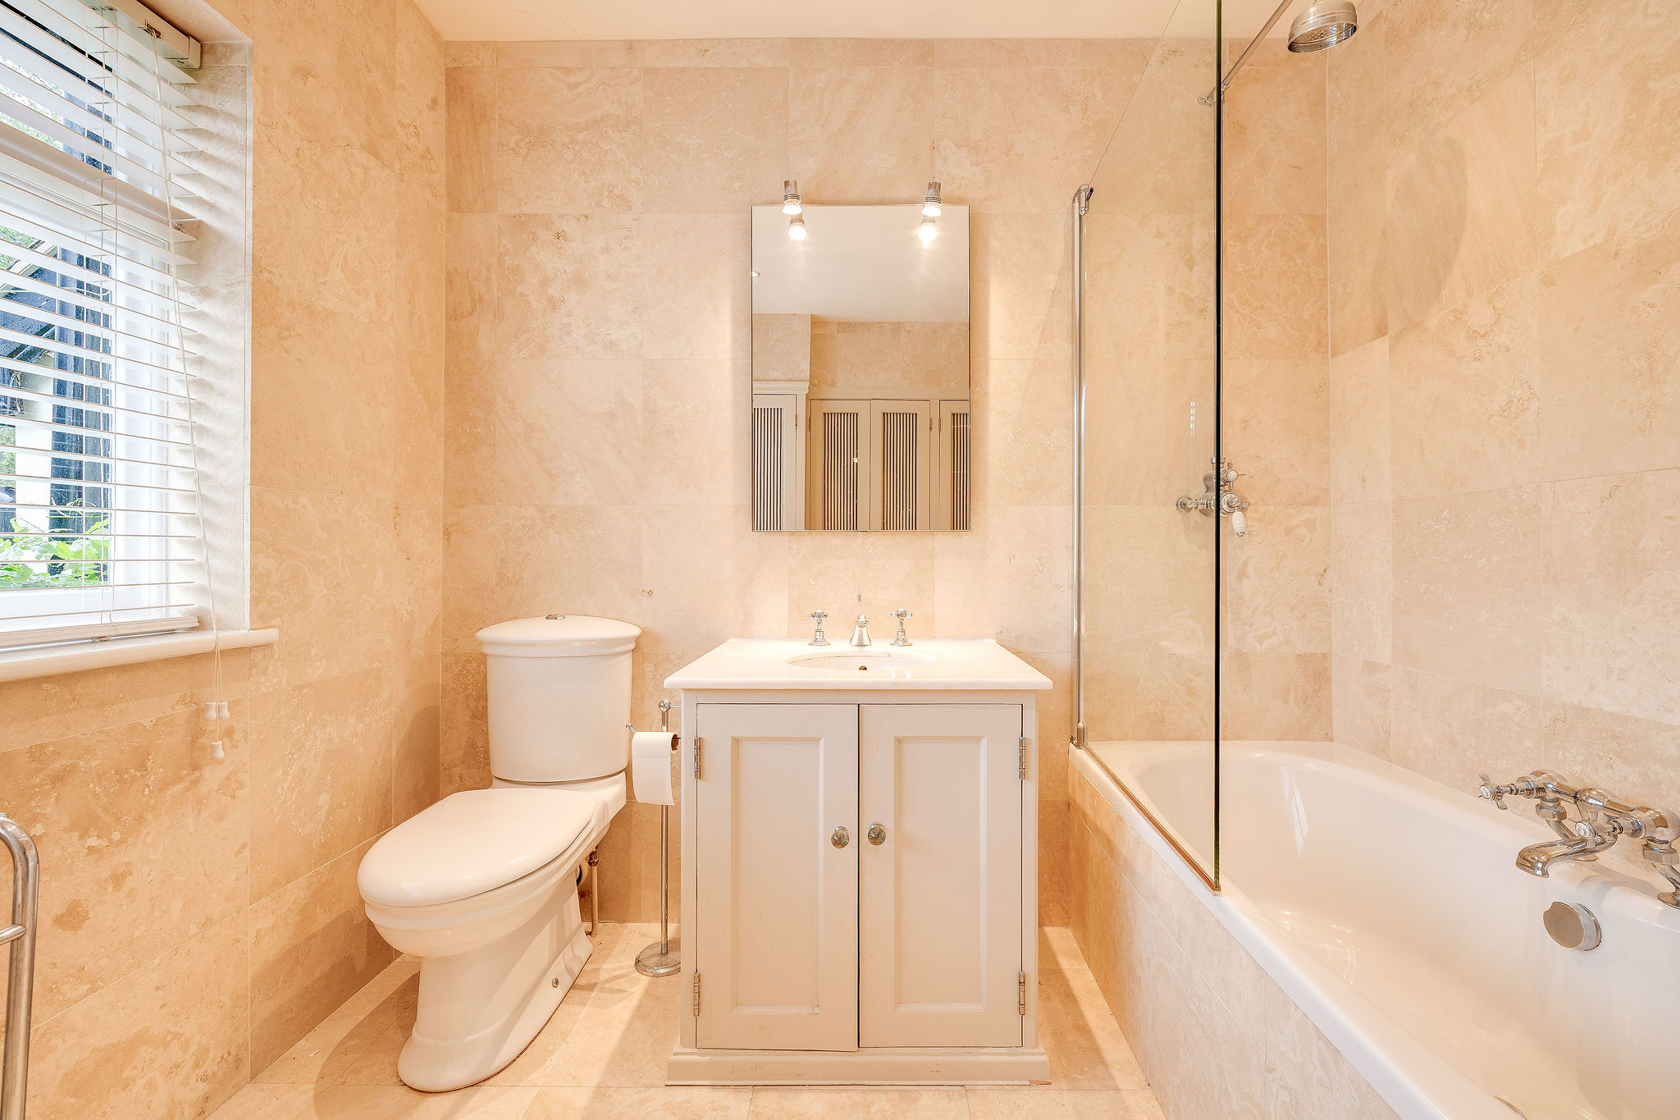
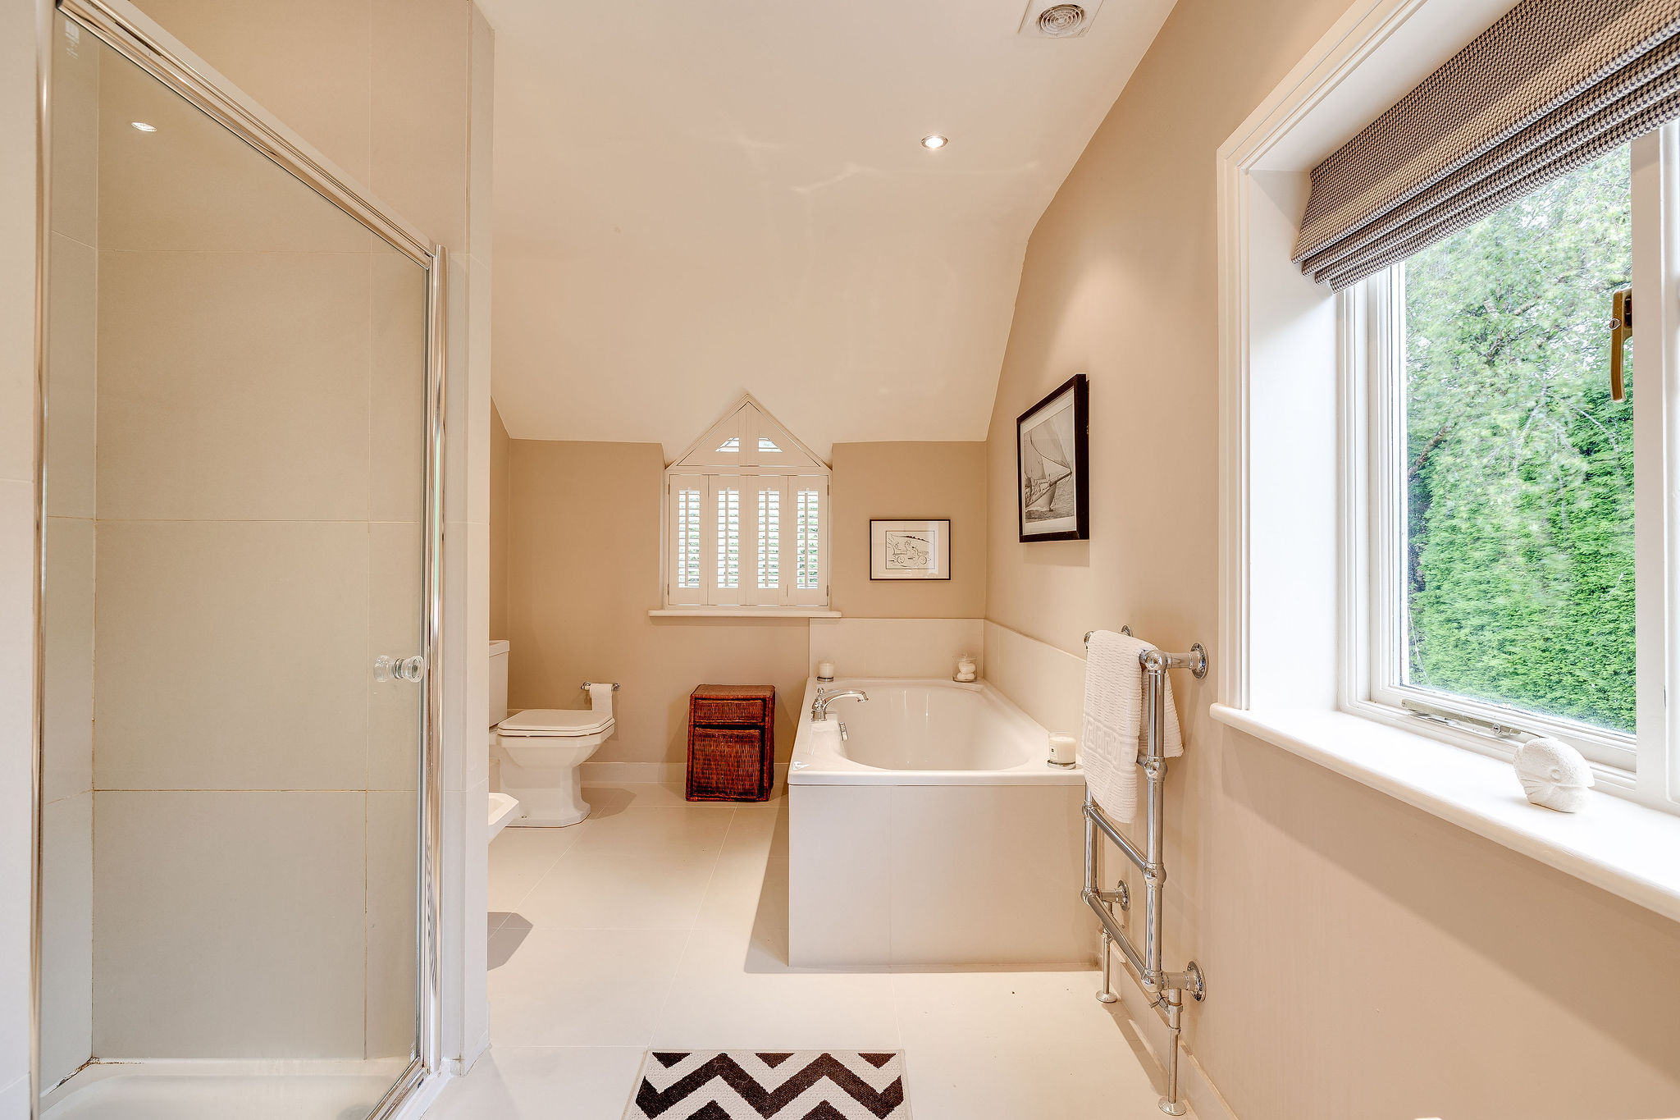
Two spacious bathrooms serve the first floor, both beautifully appointed with contemporary fittings and thoughtful storage. The larger family bathroom provides a luxurious retreat with a generous bath, walk-in shower and elegant finishes.
A Private Garden Setting
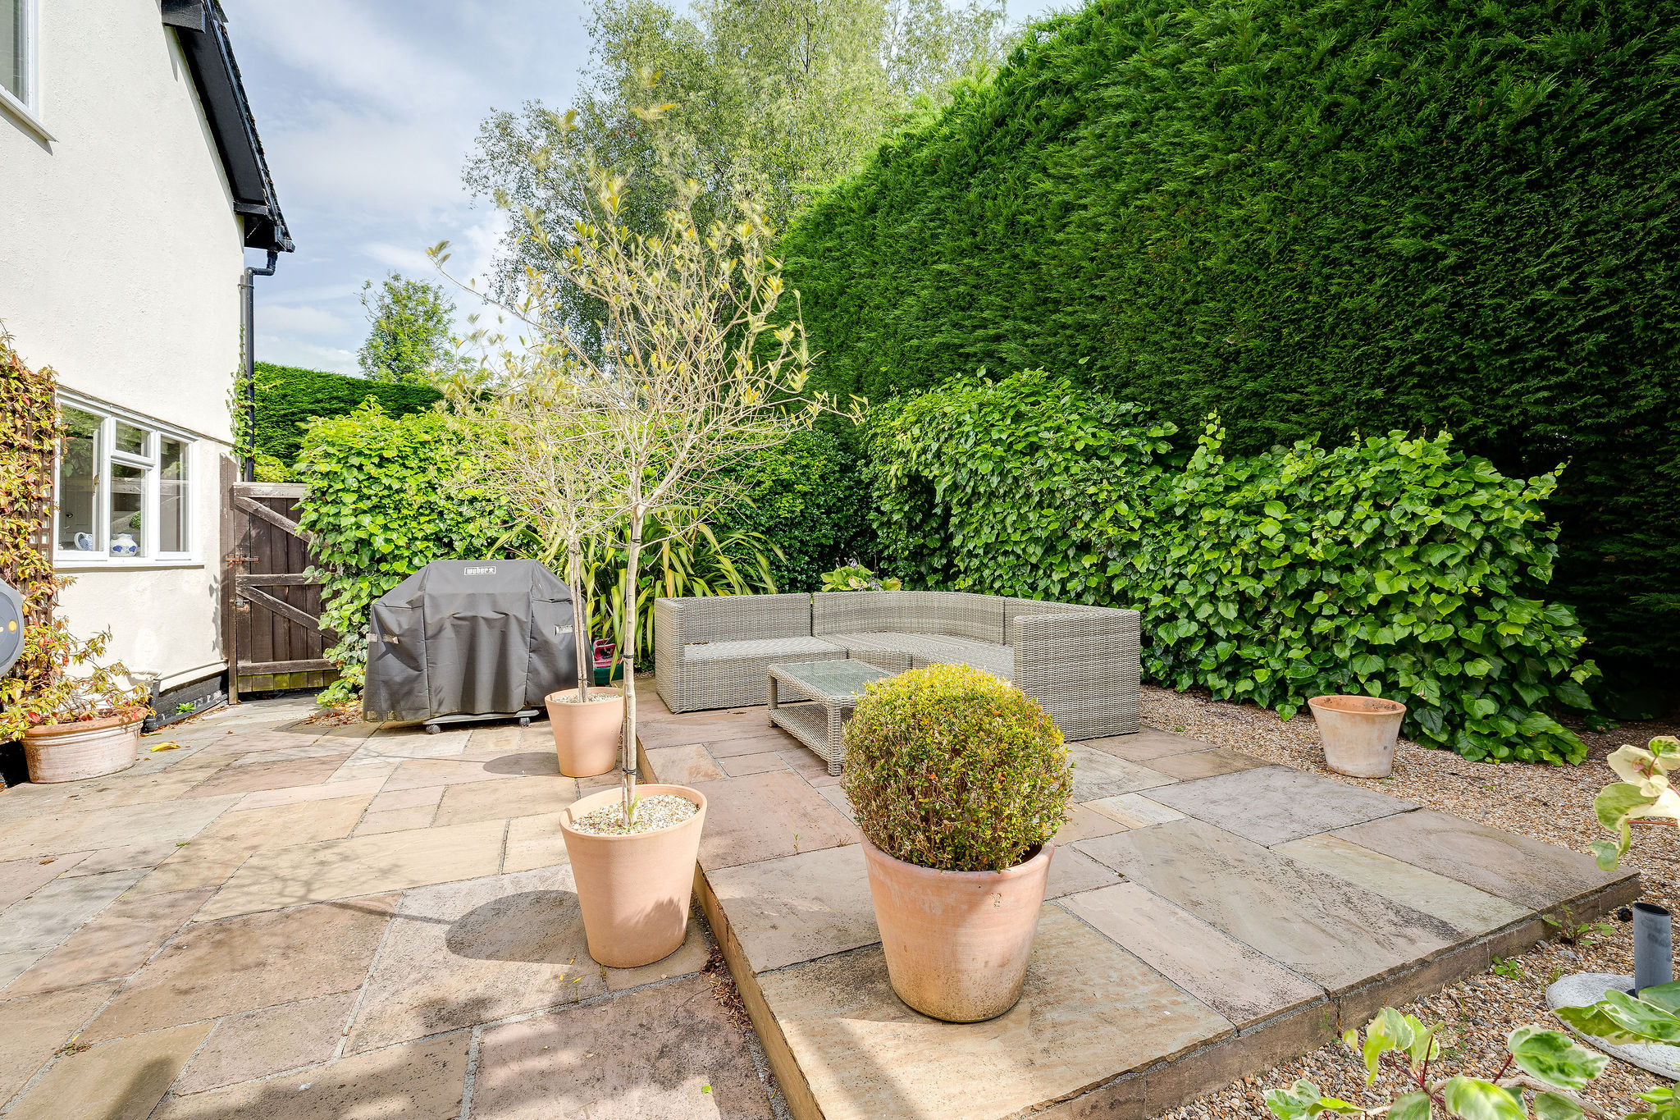
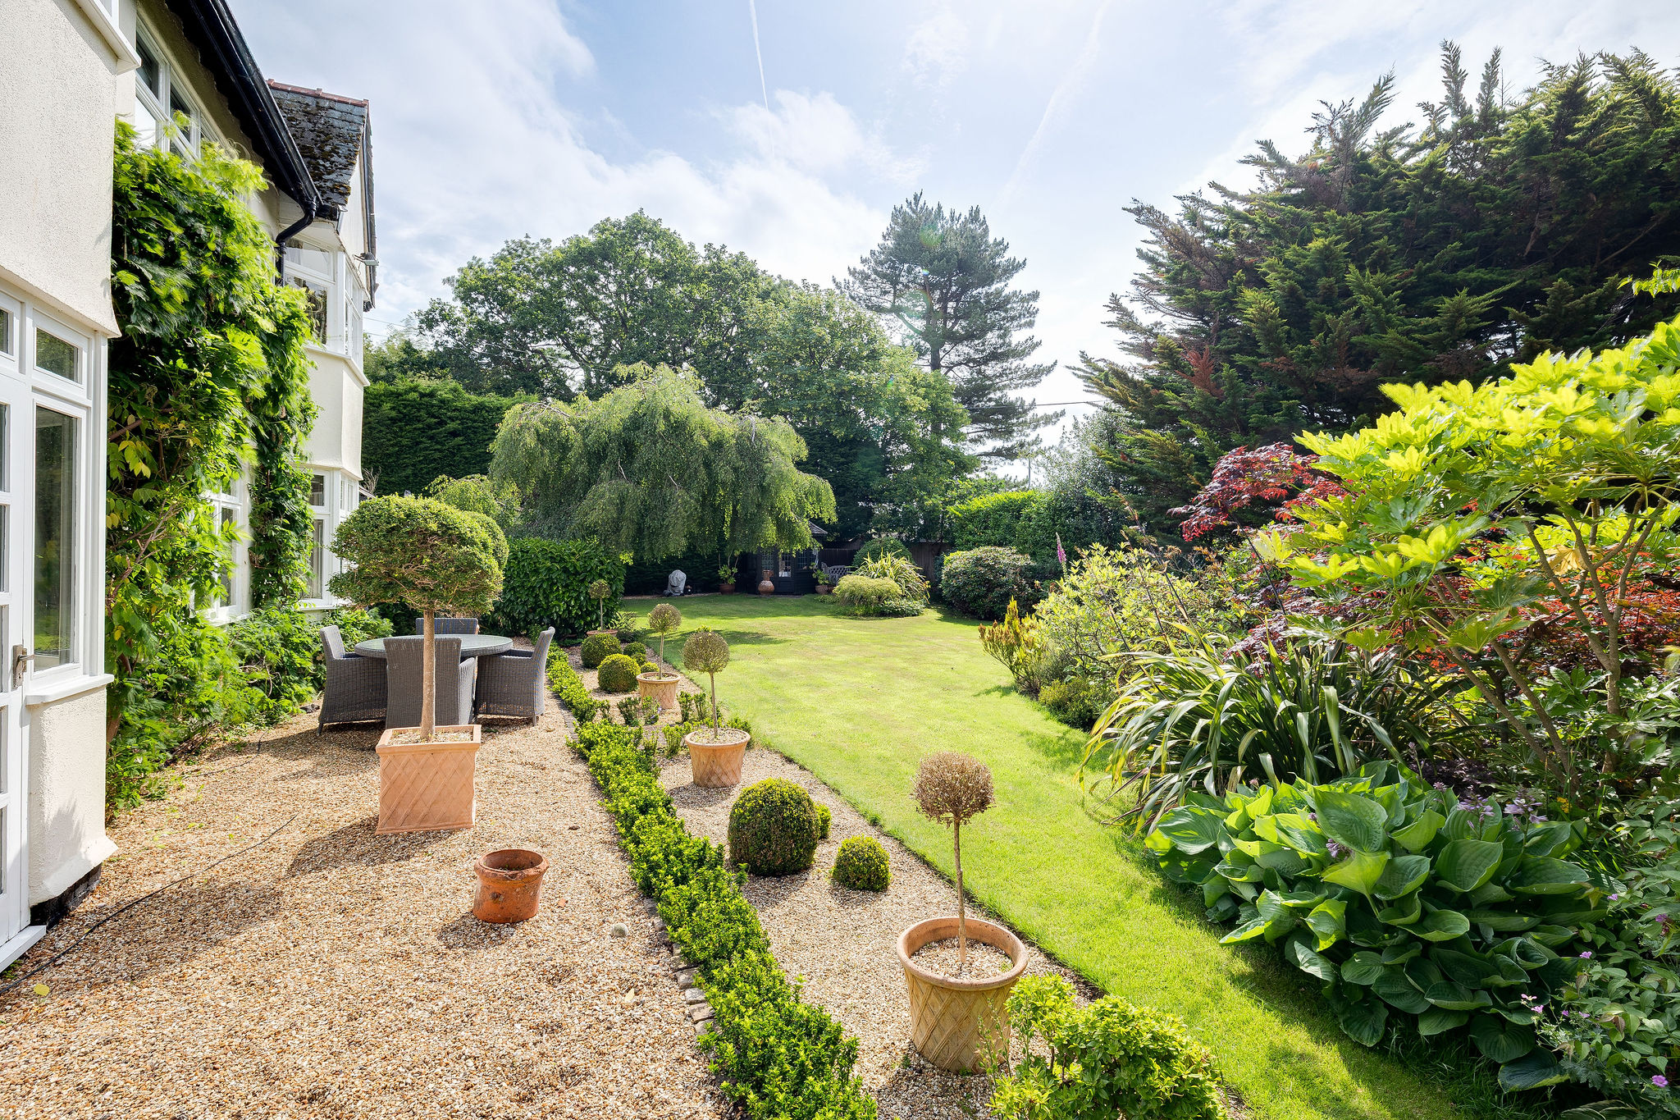
The gardens are a defining feature of Lane End. The south-facing plot wraps around the home and has been thoughtfully landscaped to create a variety of seating areas, hidden corners and spaces to enjoy throughout the day.
Mature trees, established planting and evergreen borders provide exceptional privacy, creating a feeling of seclusion rarely found so close to the village. The garden feels wonderfully peaceful, with no sense of being overlooked and greenery surrounding the home from every aspect.
Life In Lower Heswall
The location further enhances the appeal of Lane End. Positioned along Cottage Drive West, the home sits close to the scenic route leading towards the Dee Estuary and Lower Heswall village, where local shops, a post office, coffee shop and community amenities can be found.
The area is highly regarded for its access to open countryside, the Wirral Way and Heswall Golf Club, while offering excellent schooling options including Gayton Primary and St Peter’s. Chester and Liverpool are both within easy reach, providing further shopping, dining and cultural amenities.
Lane End is a home that brings together character, comfort and privacy in one of Heswall’s most sought-after settings. A beautifully maintained family home with generous living space and established gardens, it offers a rare opportunity to enjoy a quieter pace of life without compromising on convenience.
Tenure: Freehold
Disclaimer
These particulars are intended to give a fair and substantially correct overall description for the guidance of intending purchasers and do not constitute an offer or part of a contract. Prospective purchasers ought to seek their own professional advice. All descriptions, dimensions, areas, reference to condition and necessary permissions for use and occupation and other details are given in good faith and are believed to be correct, but any intending purchasers should not rely on them as statements or representations of fact but must satisfy themselves by inspection or otherwise as to the correctness of each of them. All measurements are approximate.
Stamp Duty Land Tax: Stamp Duty Land Tax or other equivalent purchase taxes are payable by the buyer and the amount depends on individual circumstances. Any figures shown are guides only. You should take independent advice and use the HMRC calculator to confirm the amount payable.
Staging and images: Photographs and marketing materials may include staging, furniture, or dressing used for presentation. Items shown are not included unless specifically stated. Where images are digitally enhanced, CGI, or virtually staged, this will be disclosed.

If you’d like us to show you around this property, please submit your details and we’ll get back to you to arrange.
Alternatively, please call us on 01244 313 900.
This site is protected by reCAPTCHA and the Google Privacy Policy and Terms of Service apply.