Arrival
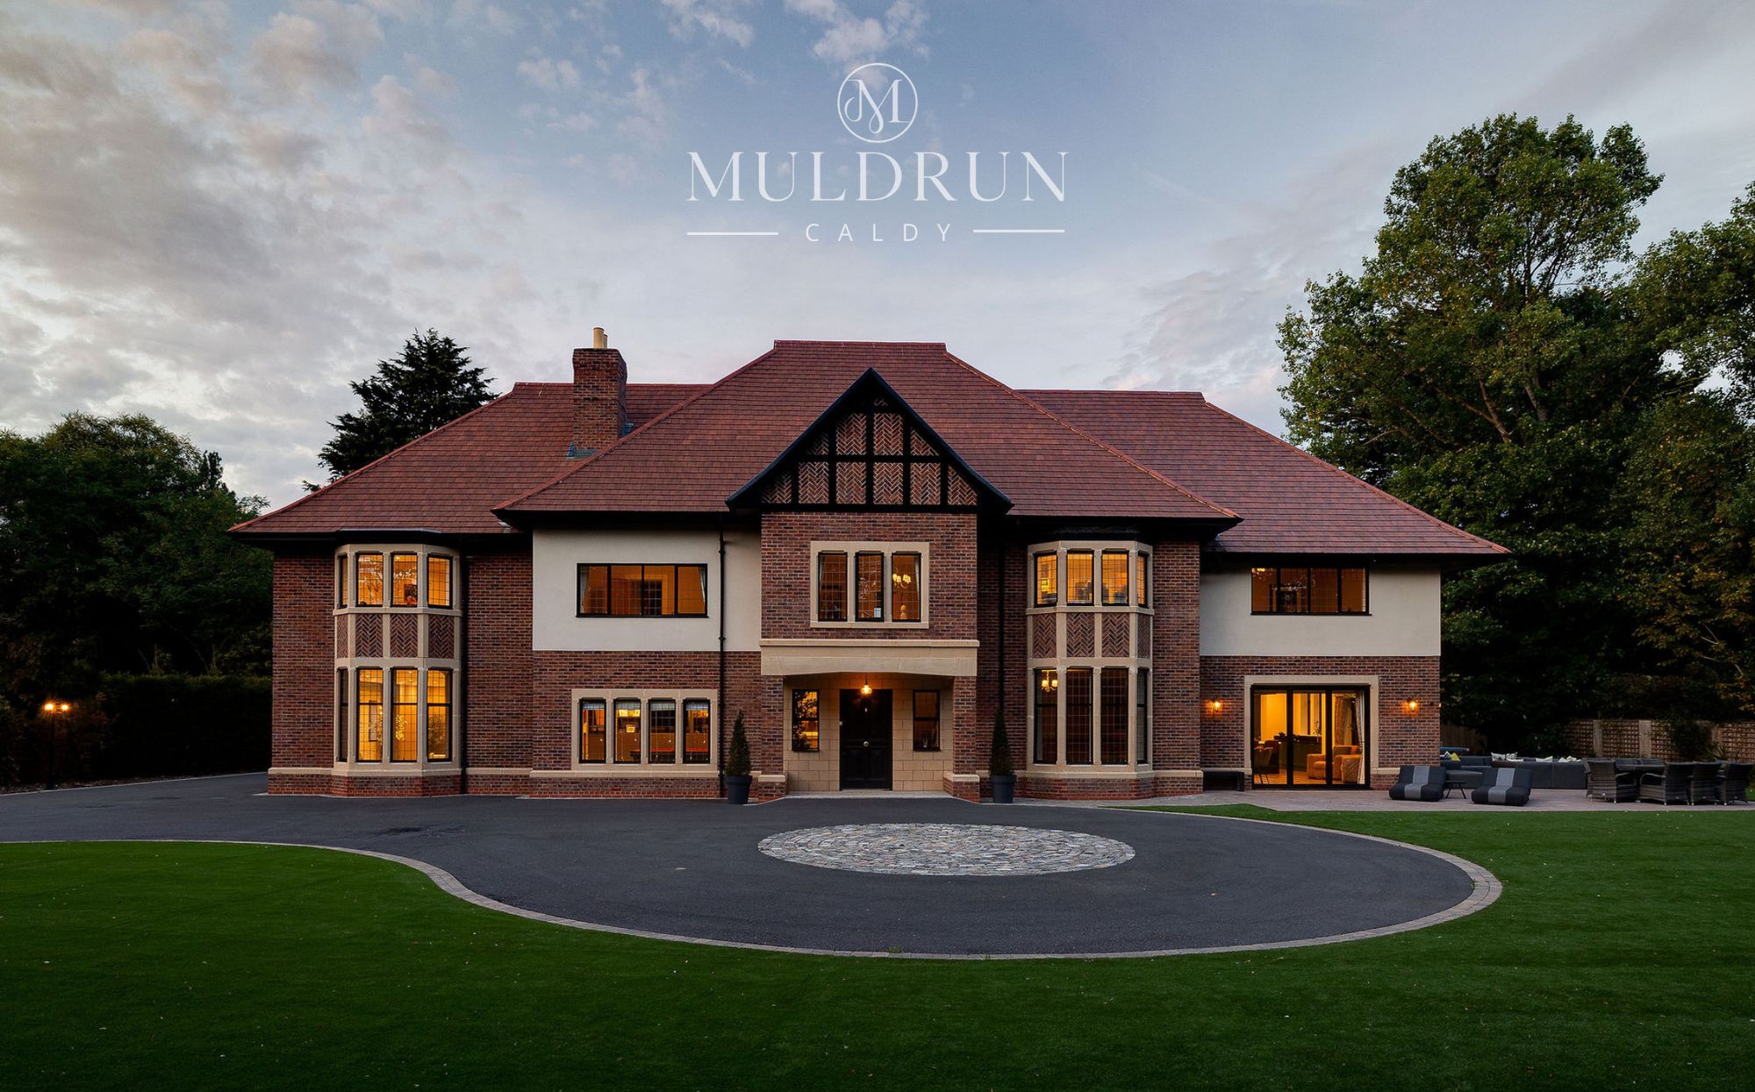
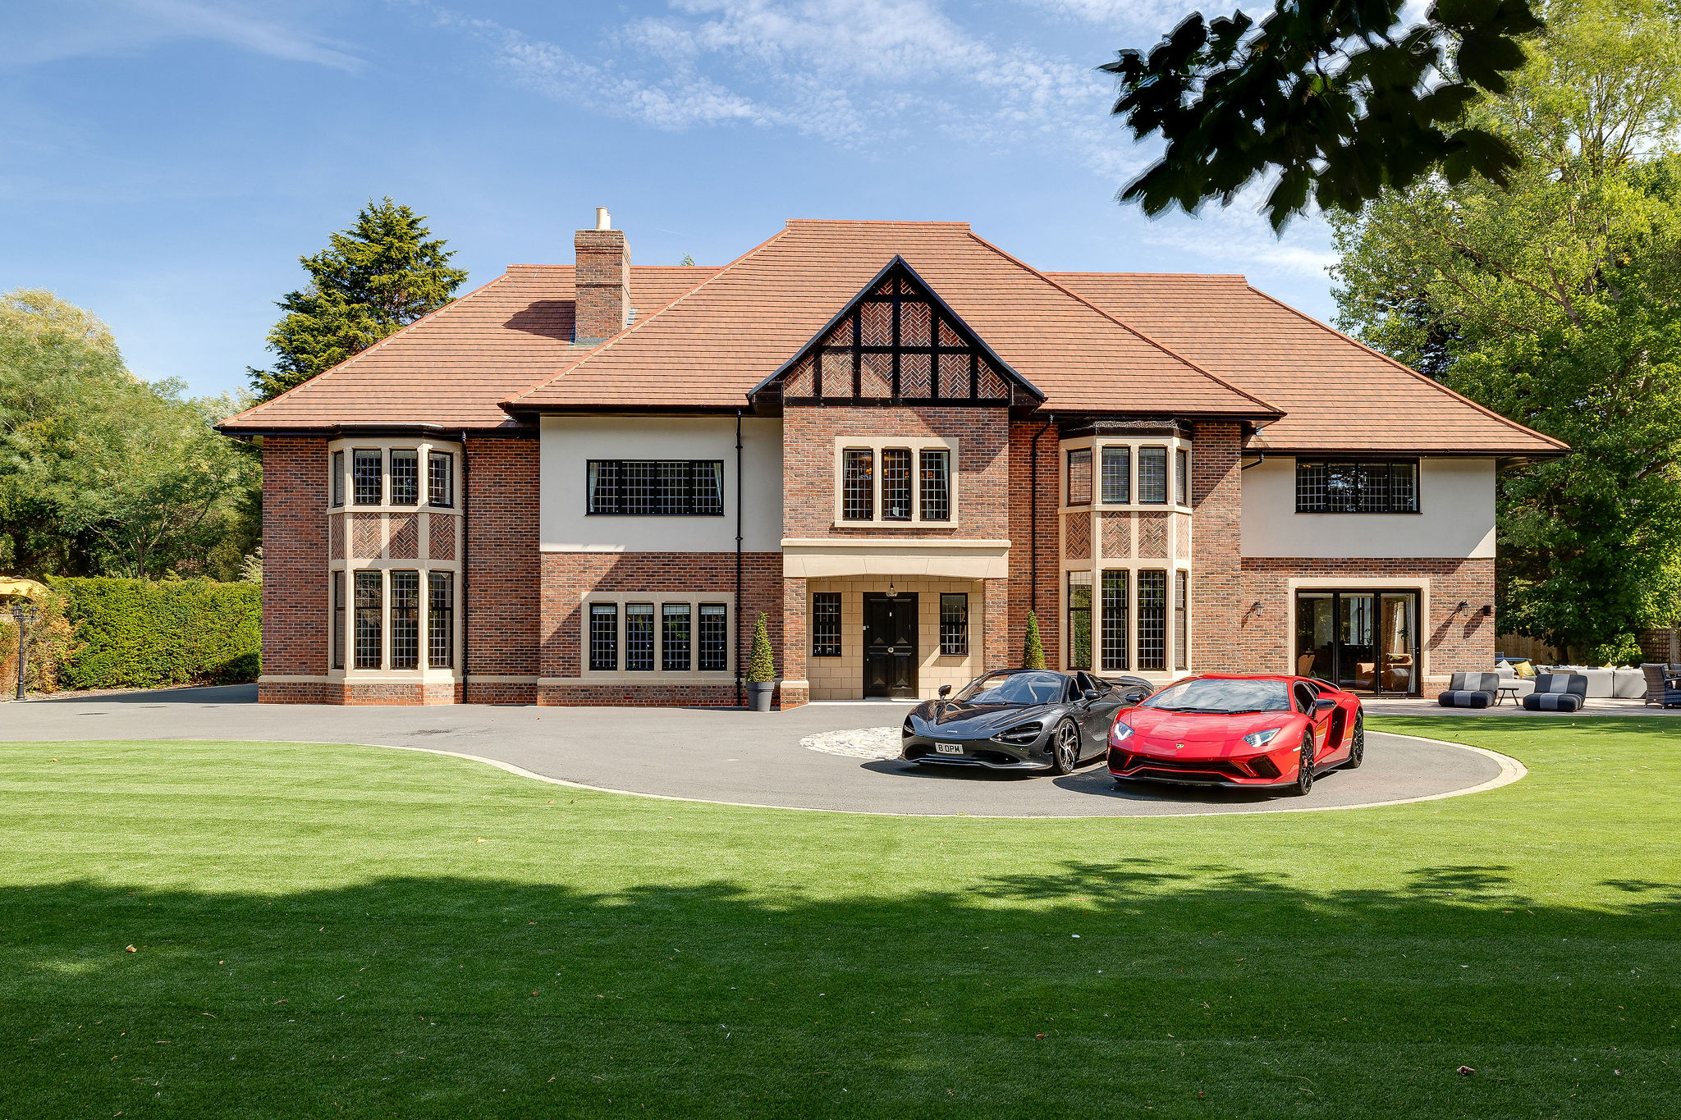
Electric gates open onto a sweeping carriage-style driveway with subtle lighting, giving the house a striking approach day or night. Parking is set discreetly to the rear in a triple garage, keeping the formal frontage uncluttered even when entertaining.
Living spaces
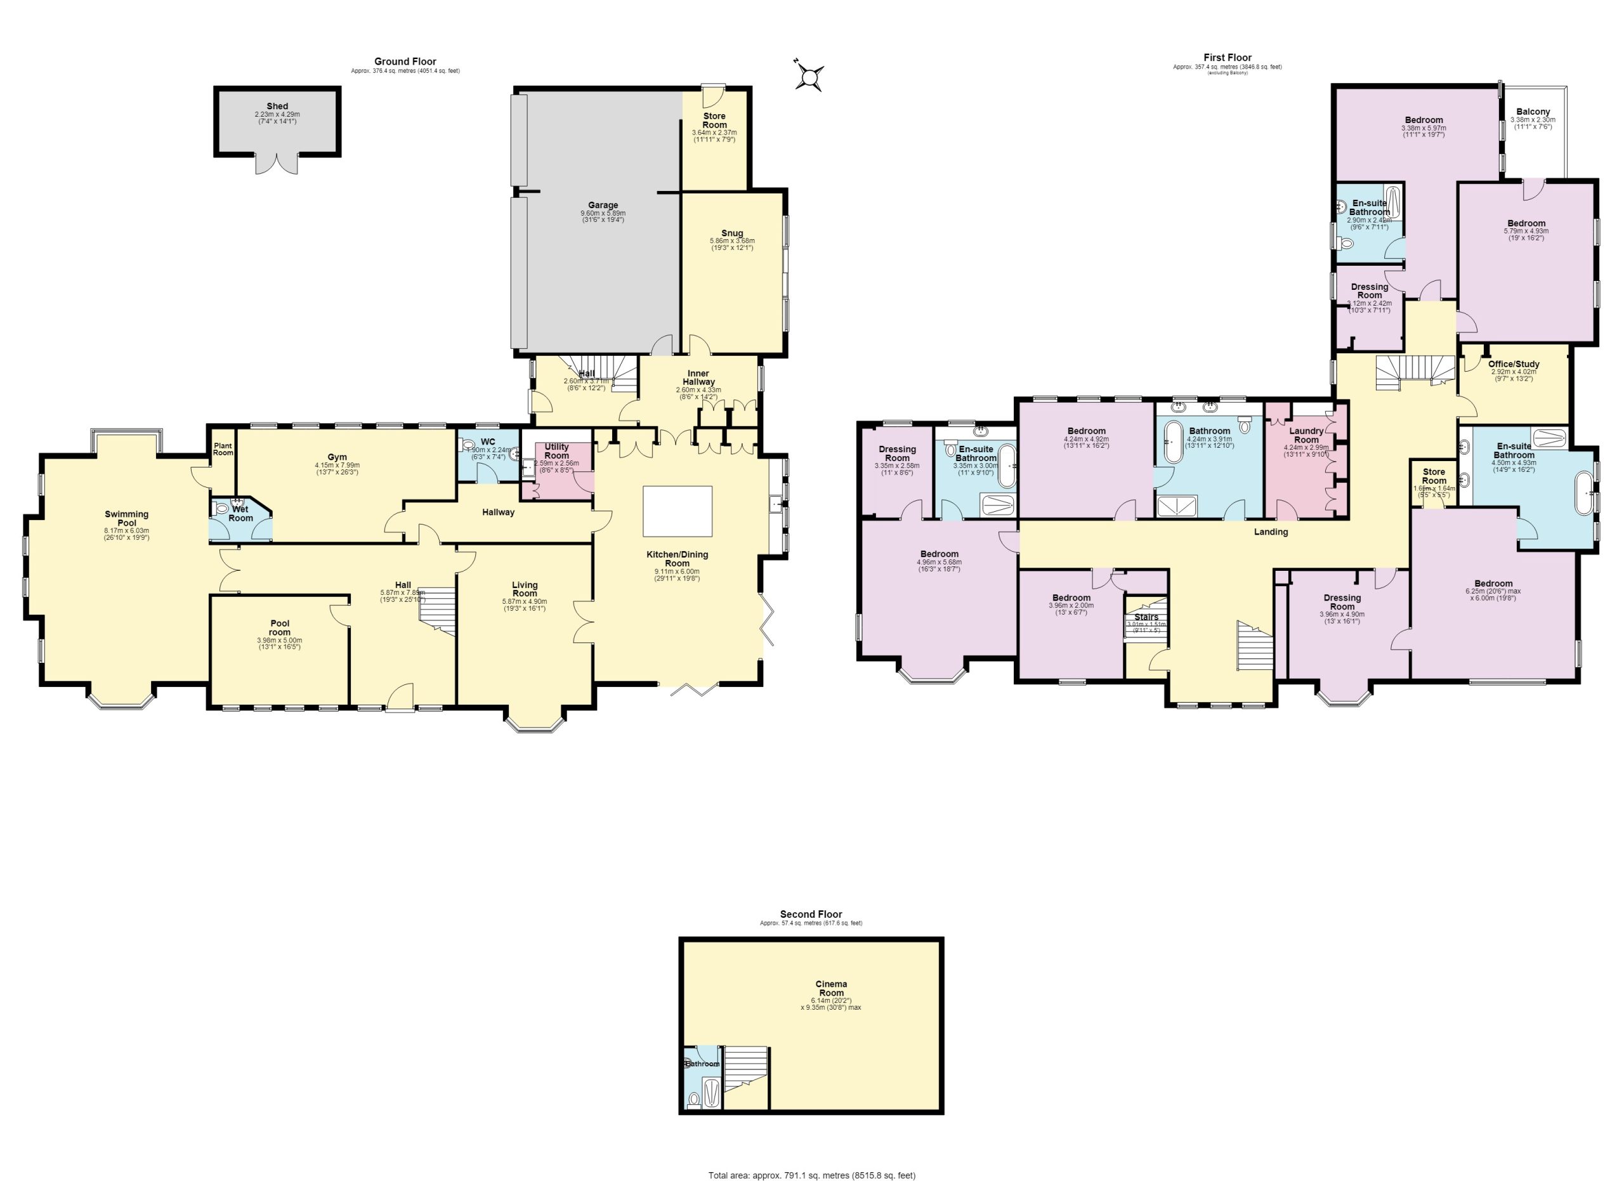
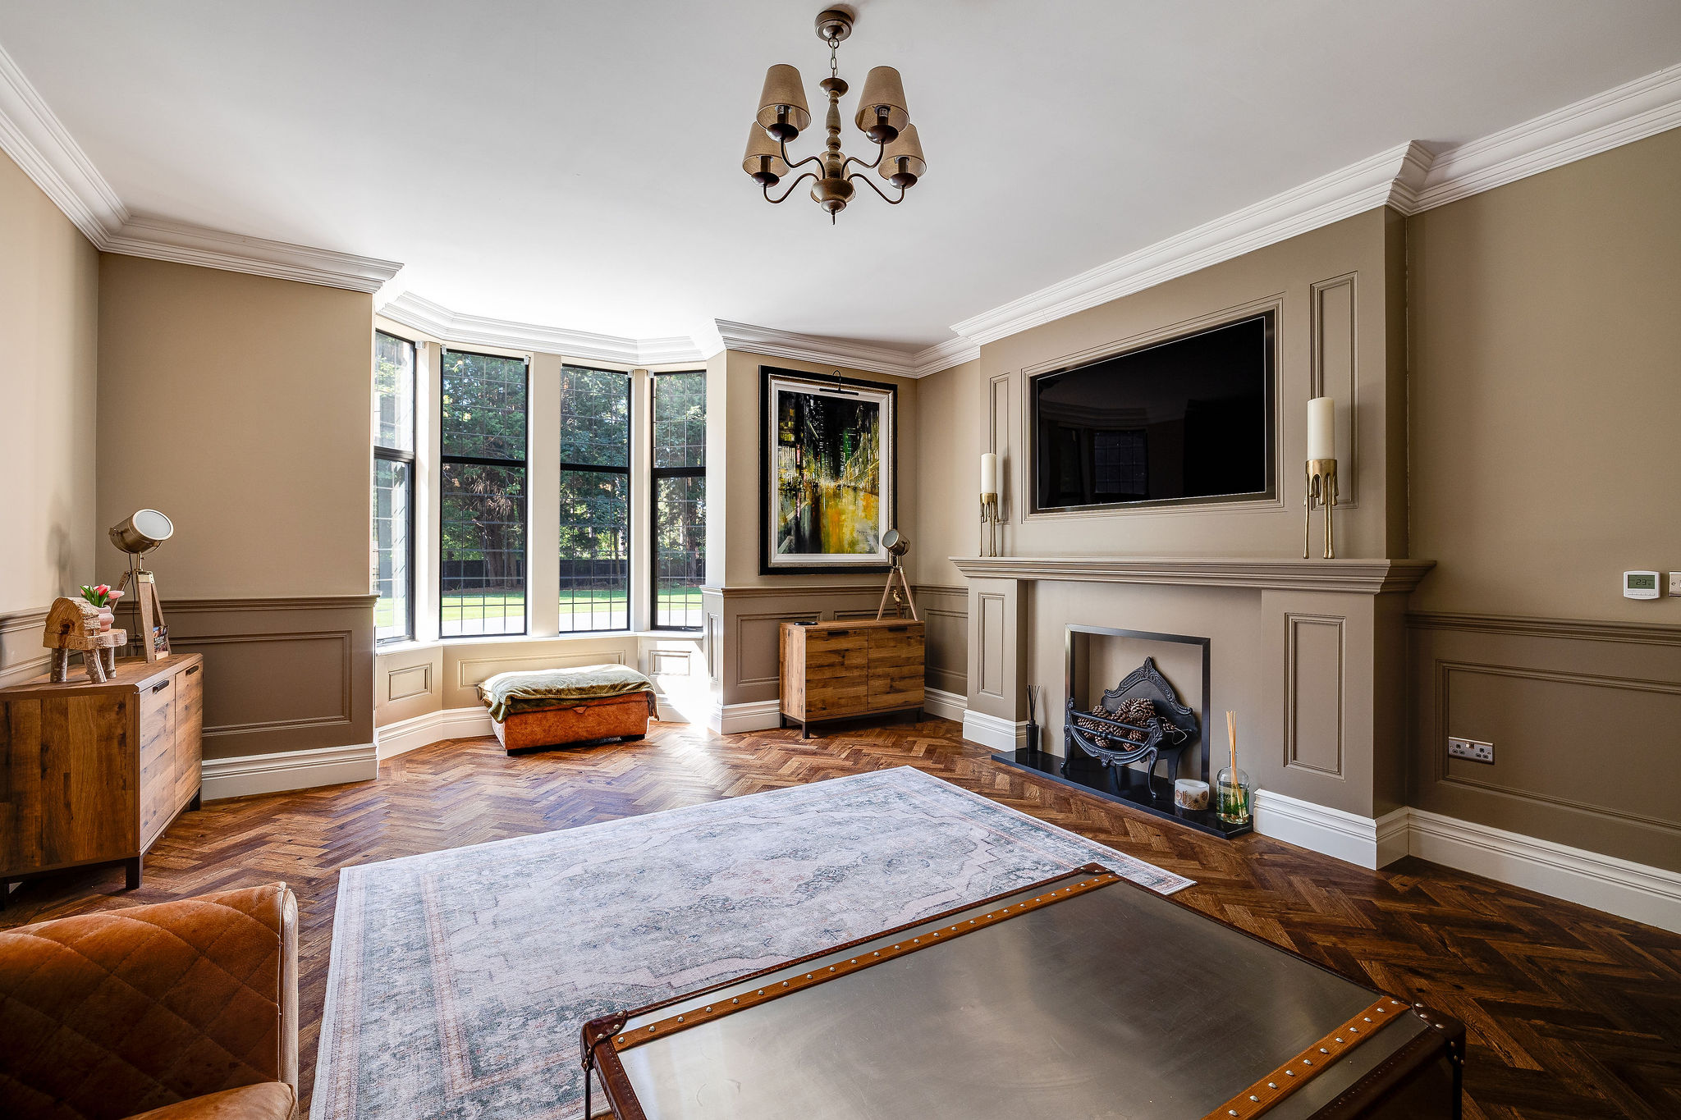
The entrance hall sets the tone, with herringbone flooring, underfloor heating and an elegant staircase. The main living room has high ceilings, panelling in Farrow & Ball tones, a fireplace and large bay windows. A study off the hall, currently a games room, offers flexibility as a private workspace.
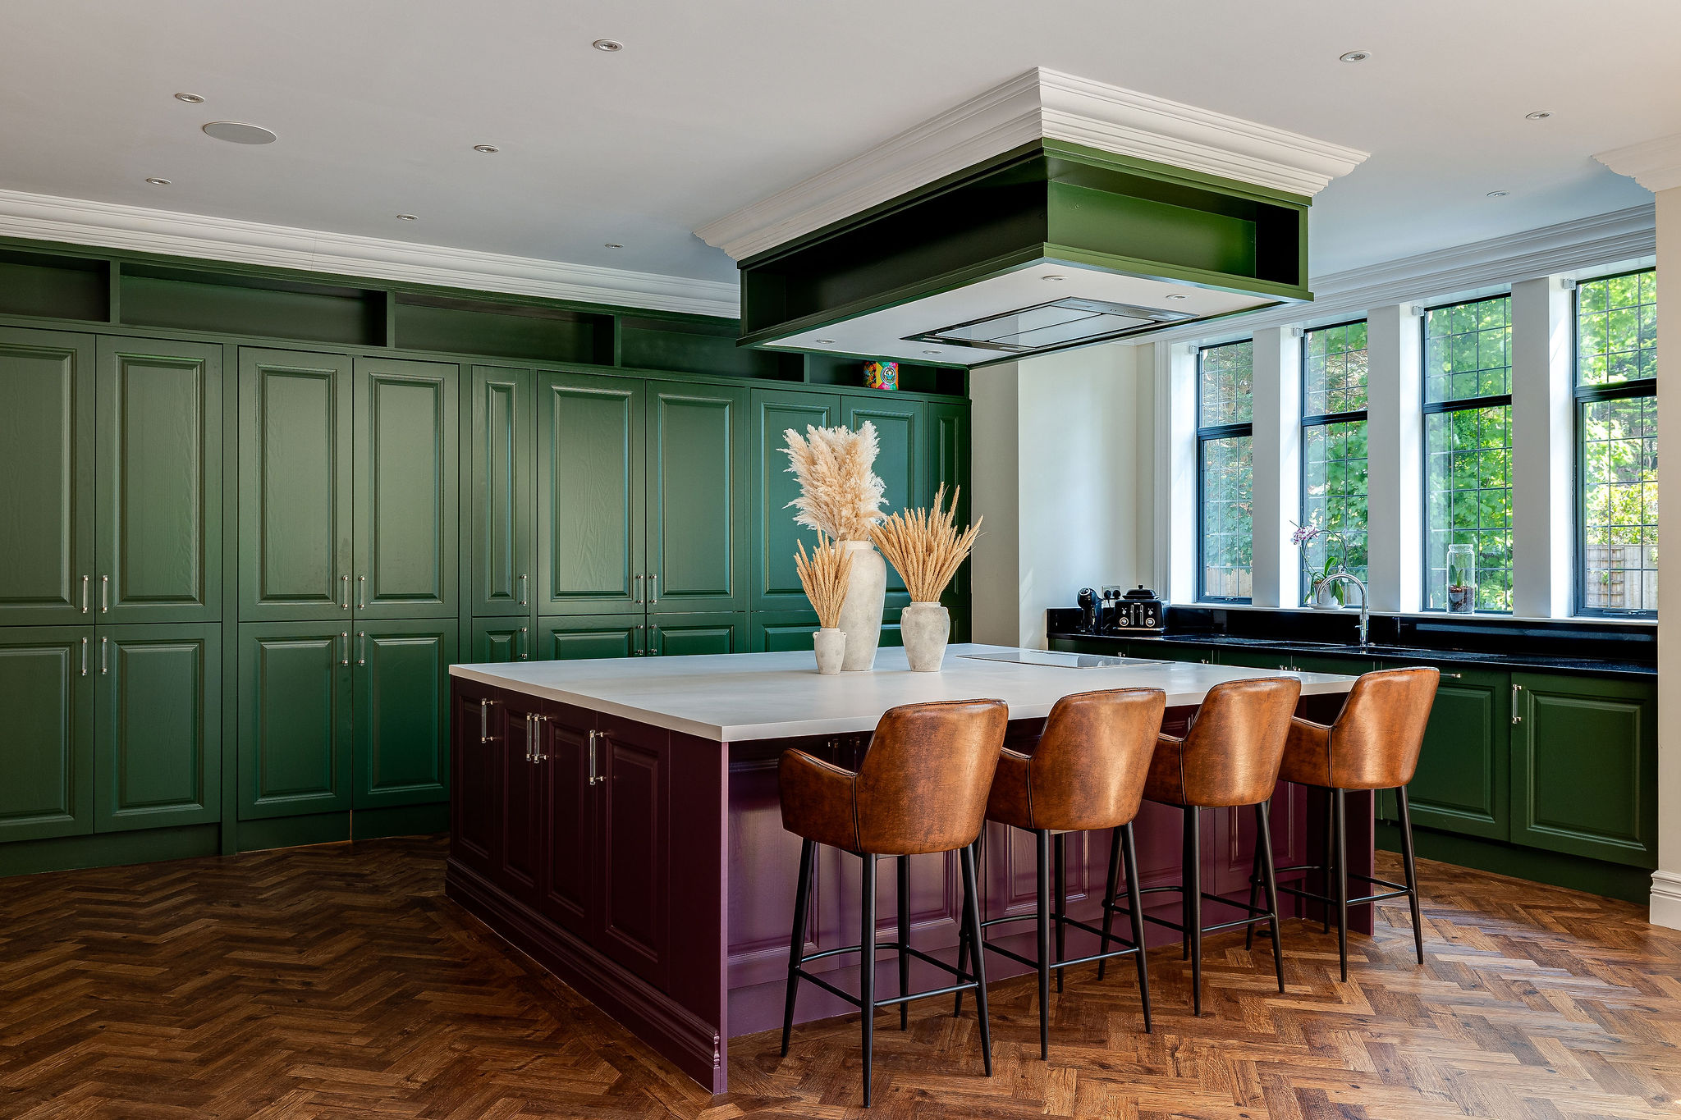
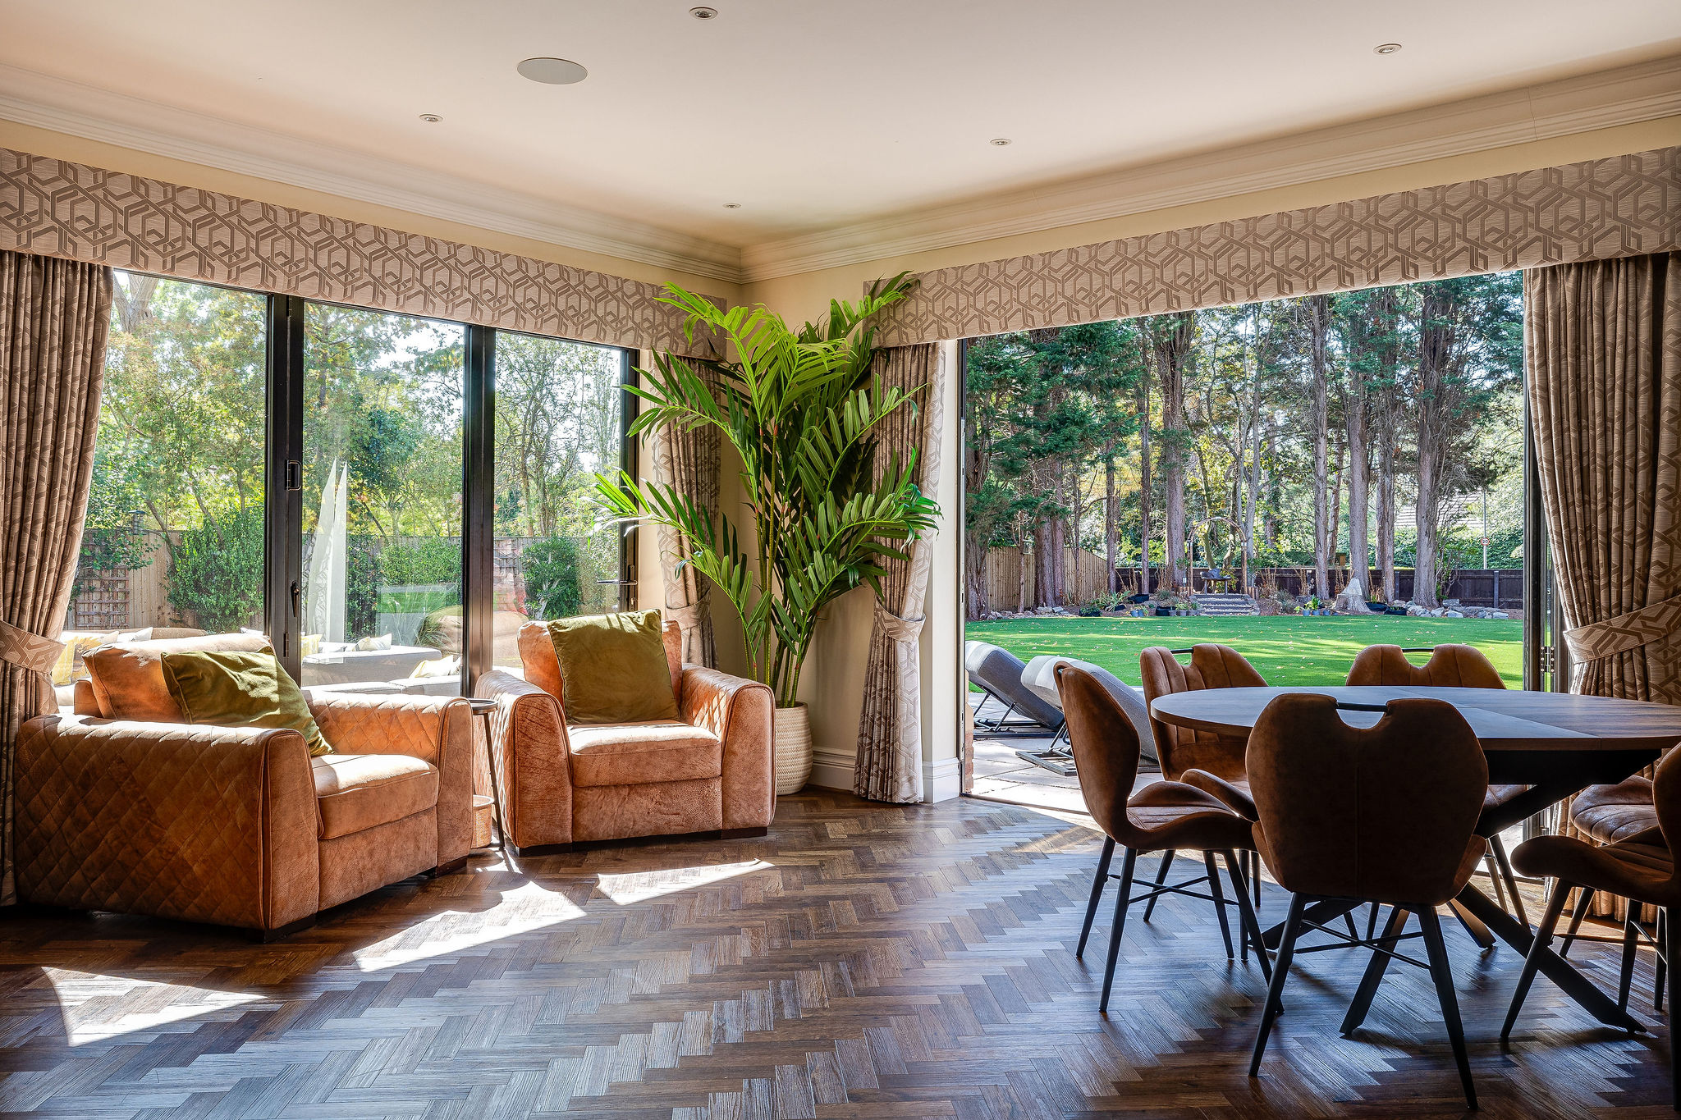
The kitchen is the heart of the house. Its large square island, extensive cabinetry and separate pantry suit everyday family life, while the dining and garden room opens directly onto the terrace. A snug with sliding doors to the garden and hot tub completes the ground floor.
Leisure
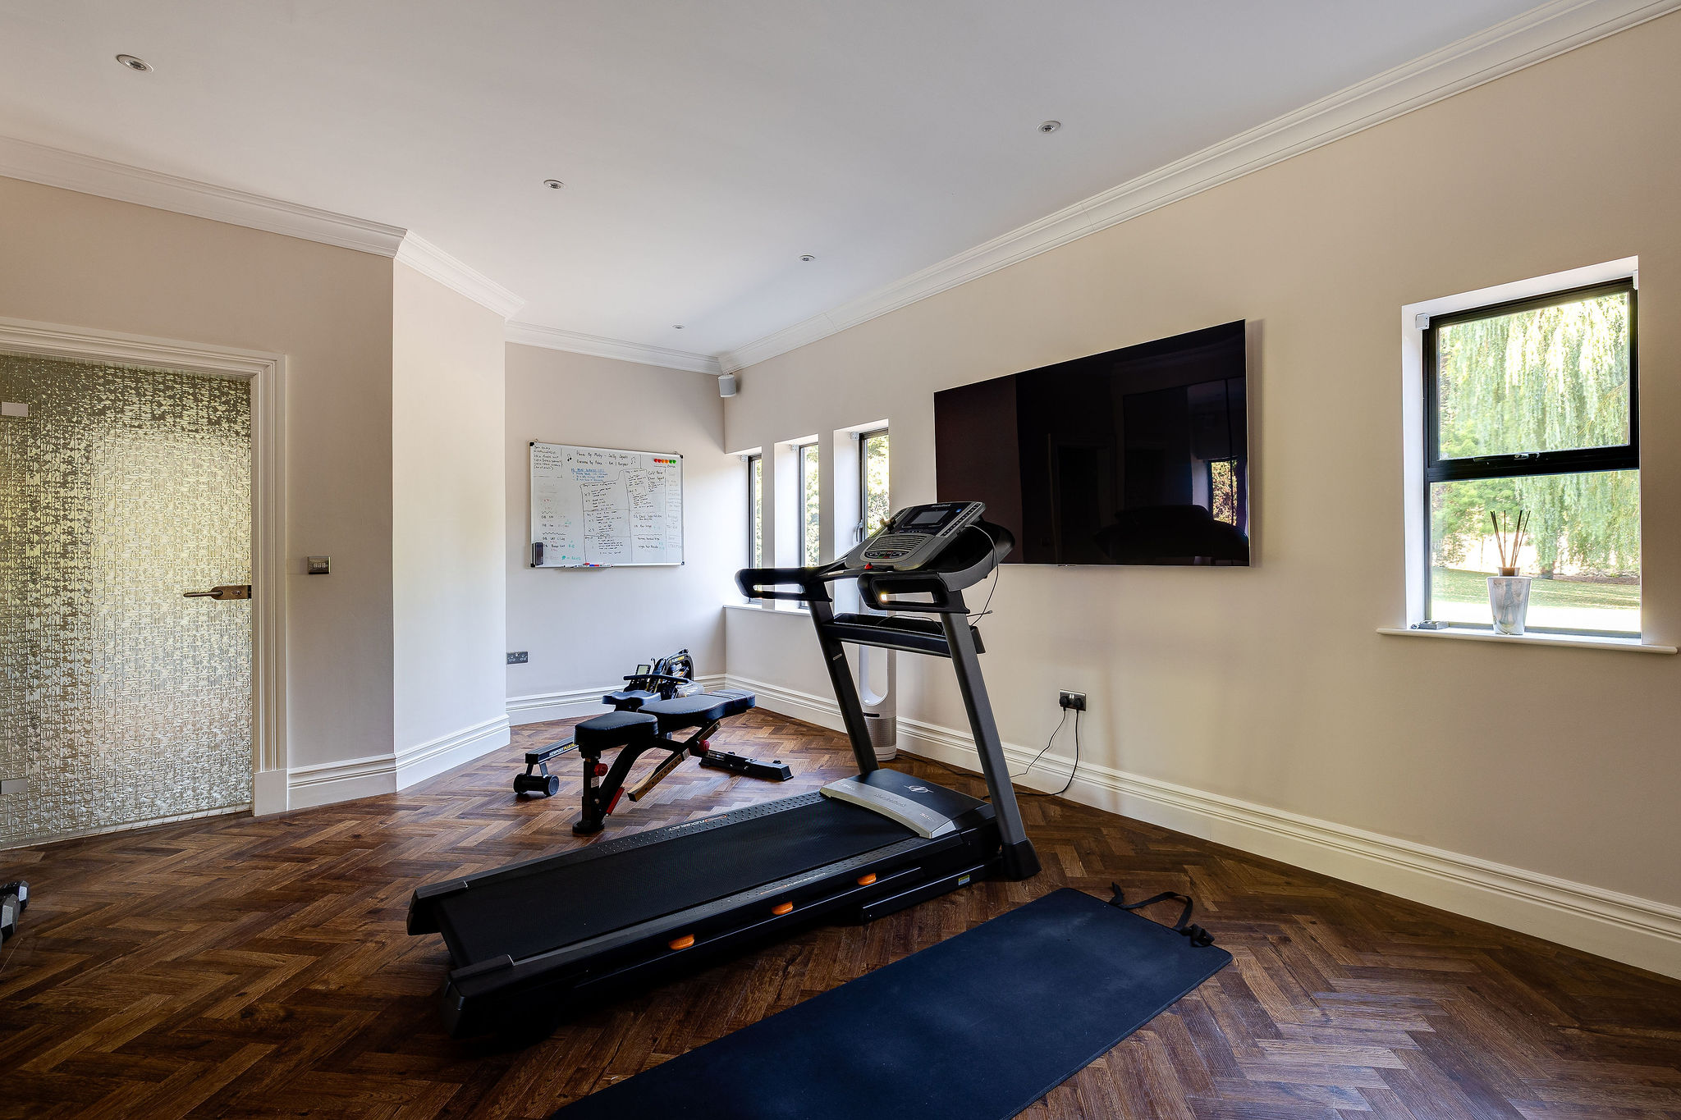
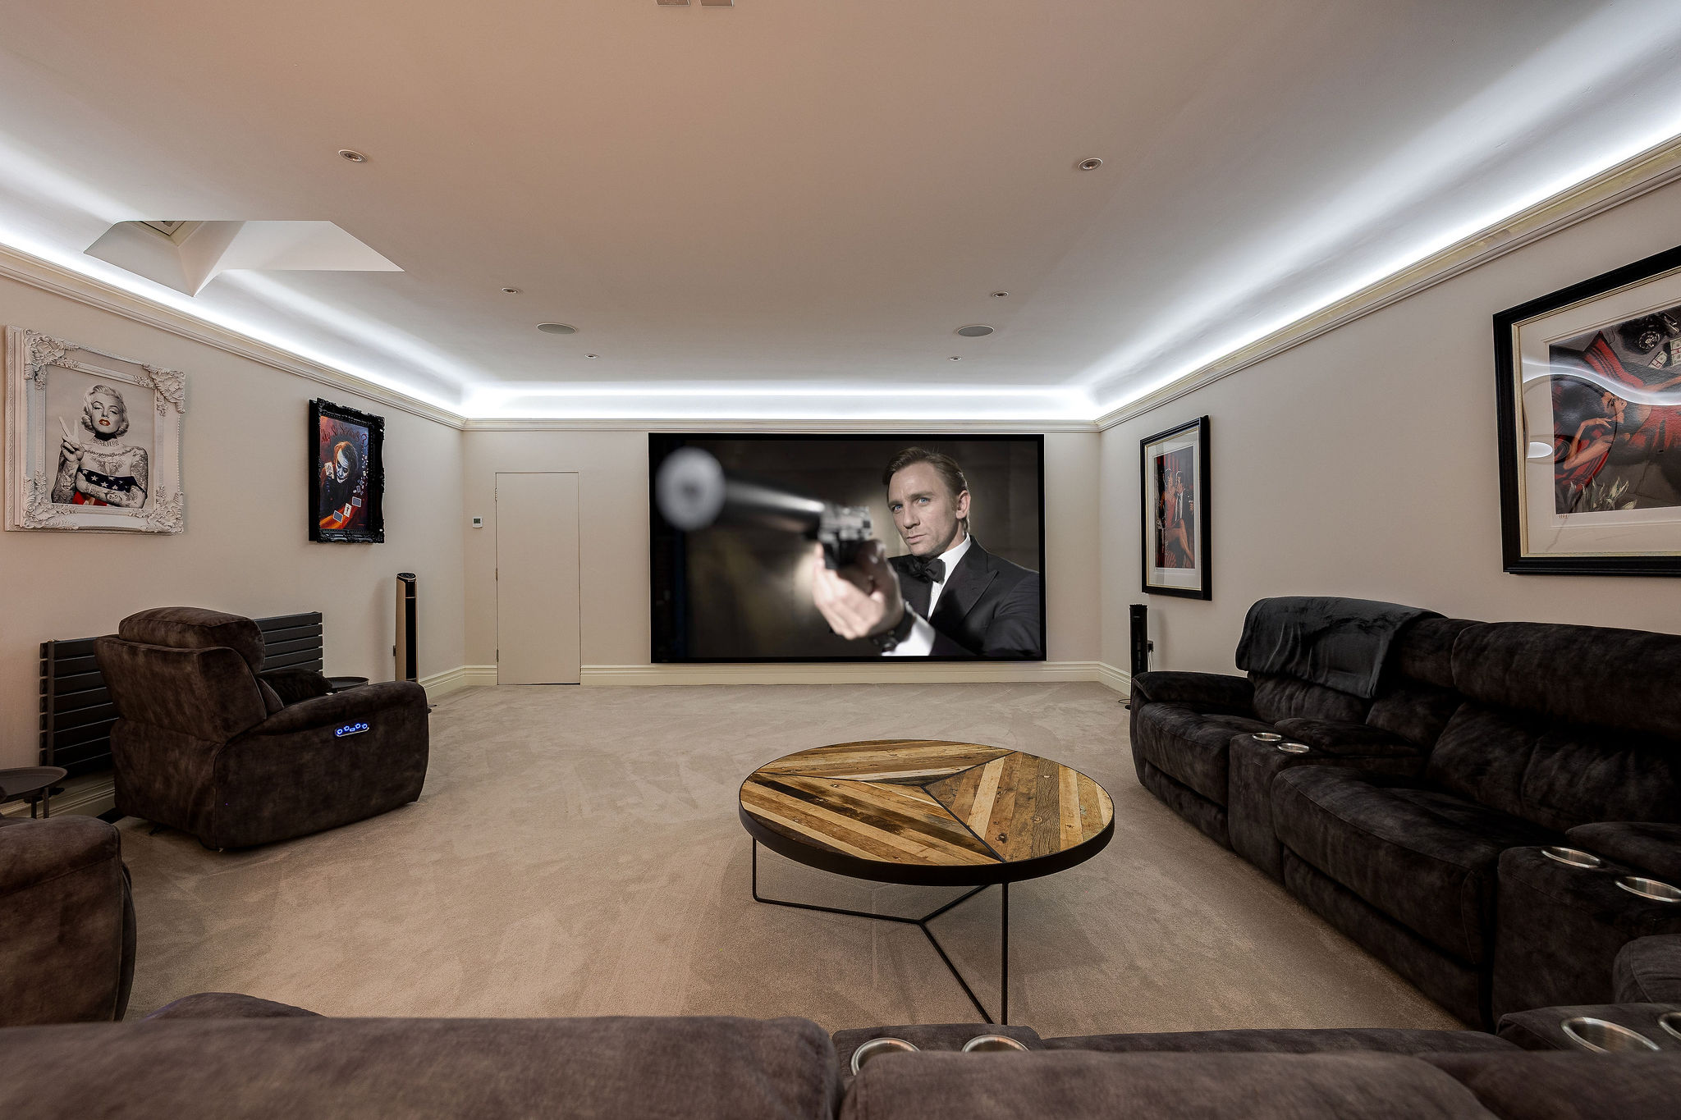
Glazed double doors frame the first view of the indoor pool, which is designed for year-round use and fitted with two swim jets for exercise. Alongside are a mirrored gym and shower room, creating a private wellness suite. On the second floor, a dedicated cinema room with atmospheric lighting and its own shower room is used daily for films and sport.
Bedrooms
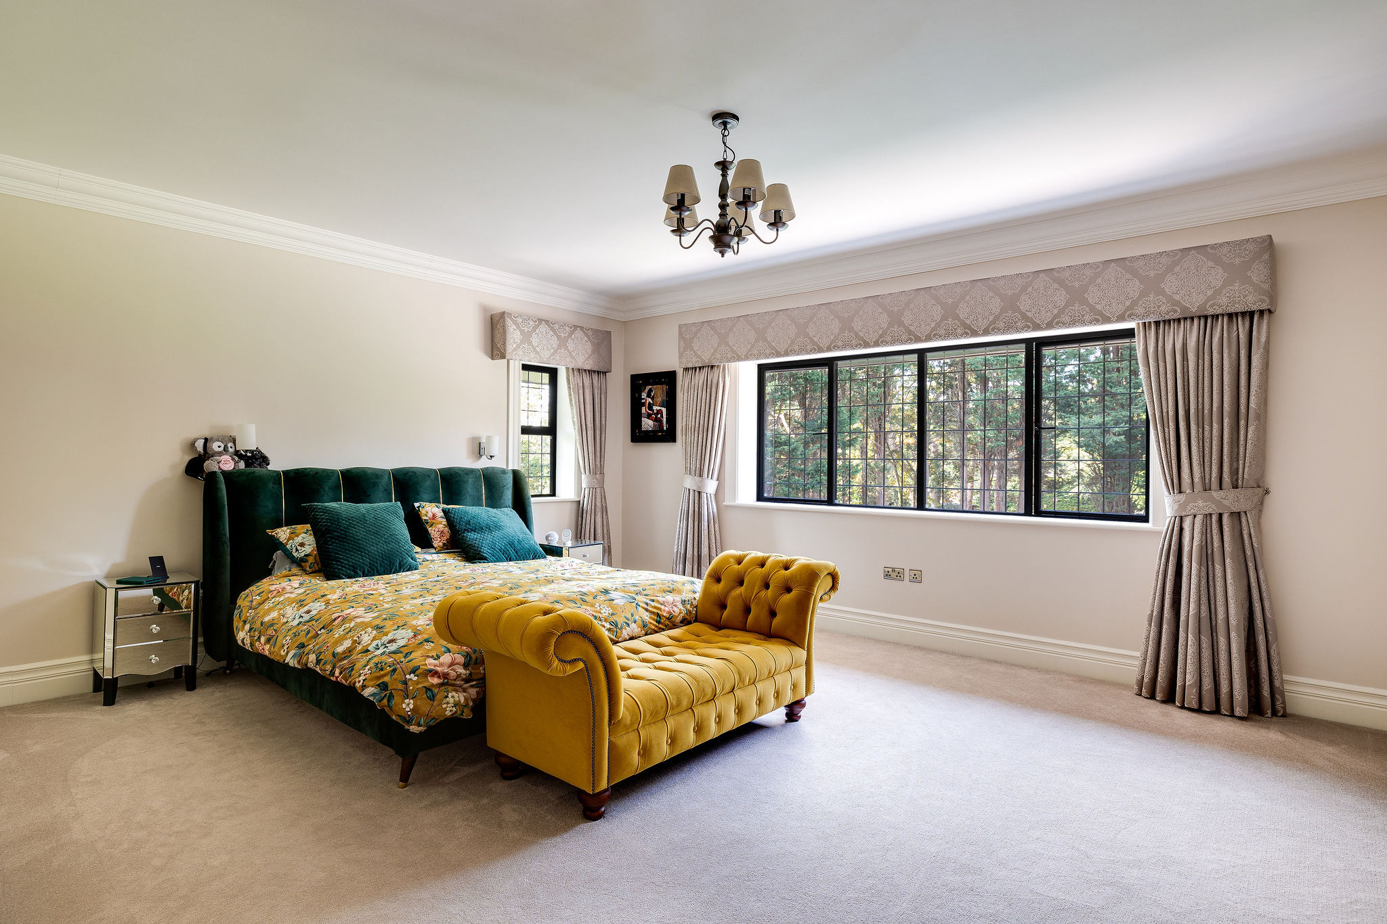
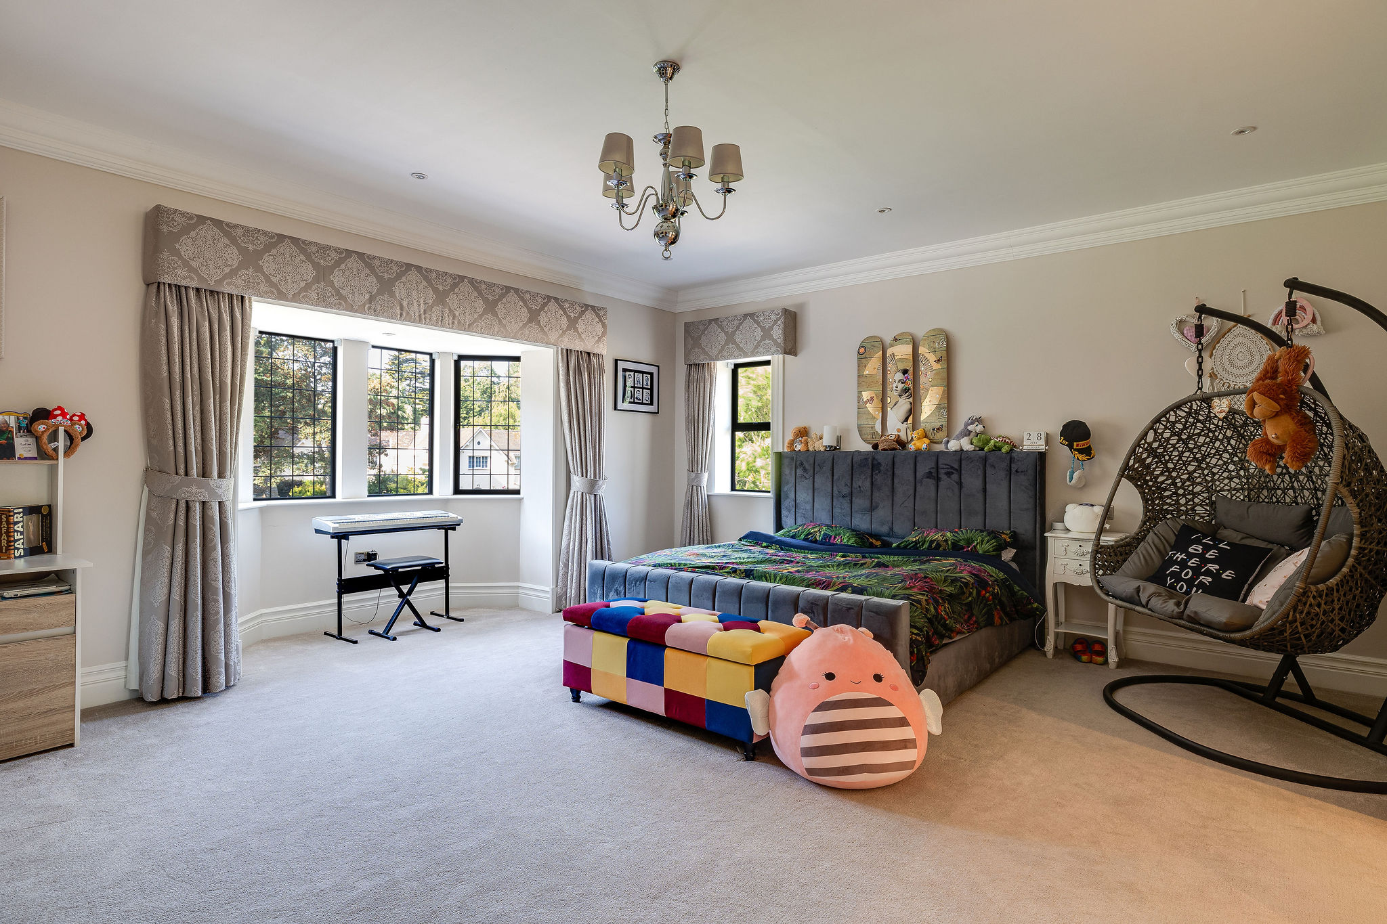
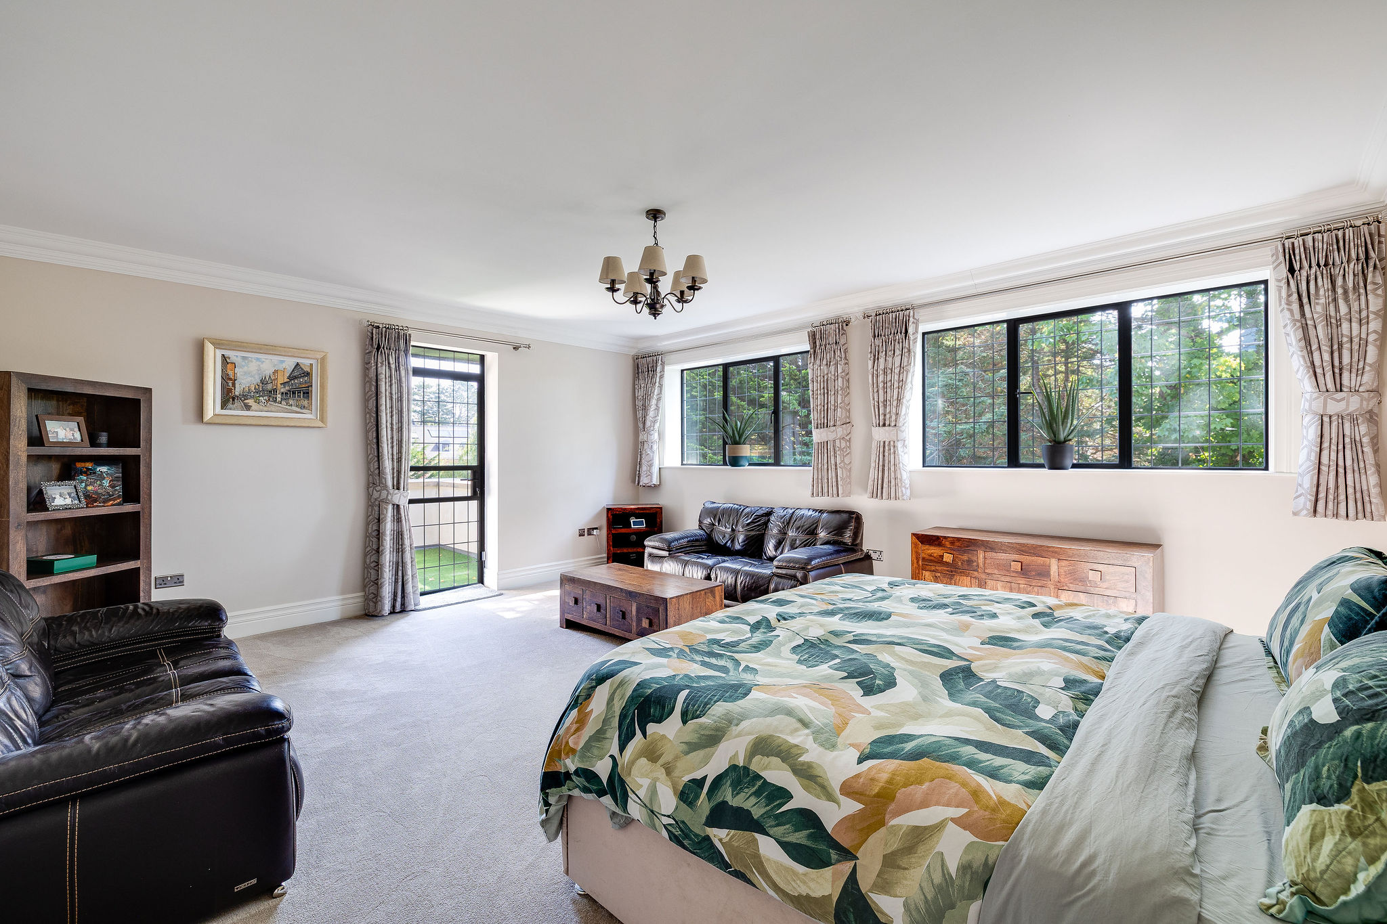
The principal suite has a walk-in dressing room and a marble bathroom with twin basins, freestanding bath and walk-in shower. Further bedrooms include en-suite and dressing-room options, a room with its own balcony, and space that adapts easily to guest suites, offices or teenage accommodation. A first-floor laundry room sits conveniently close to the bedrooms.
Technology
Sonos audio runs through the house and garden, TV points are hard-wired to Ethernet, and a dedicated communications room houses the CCTV, Sky and audio systems. 360° camera coverage, the gates and the garage can all be controlled by app.
Grounds
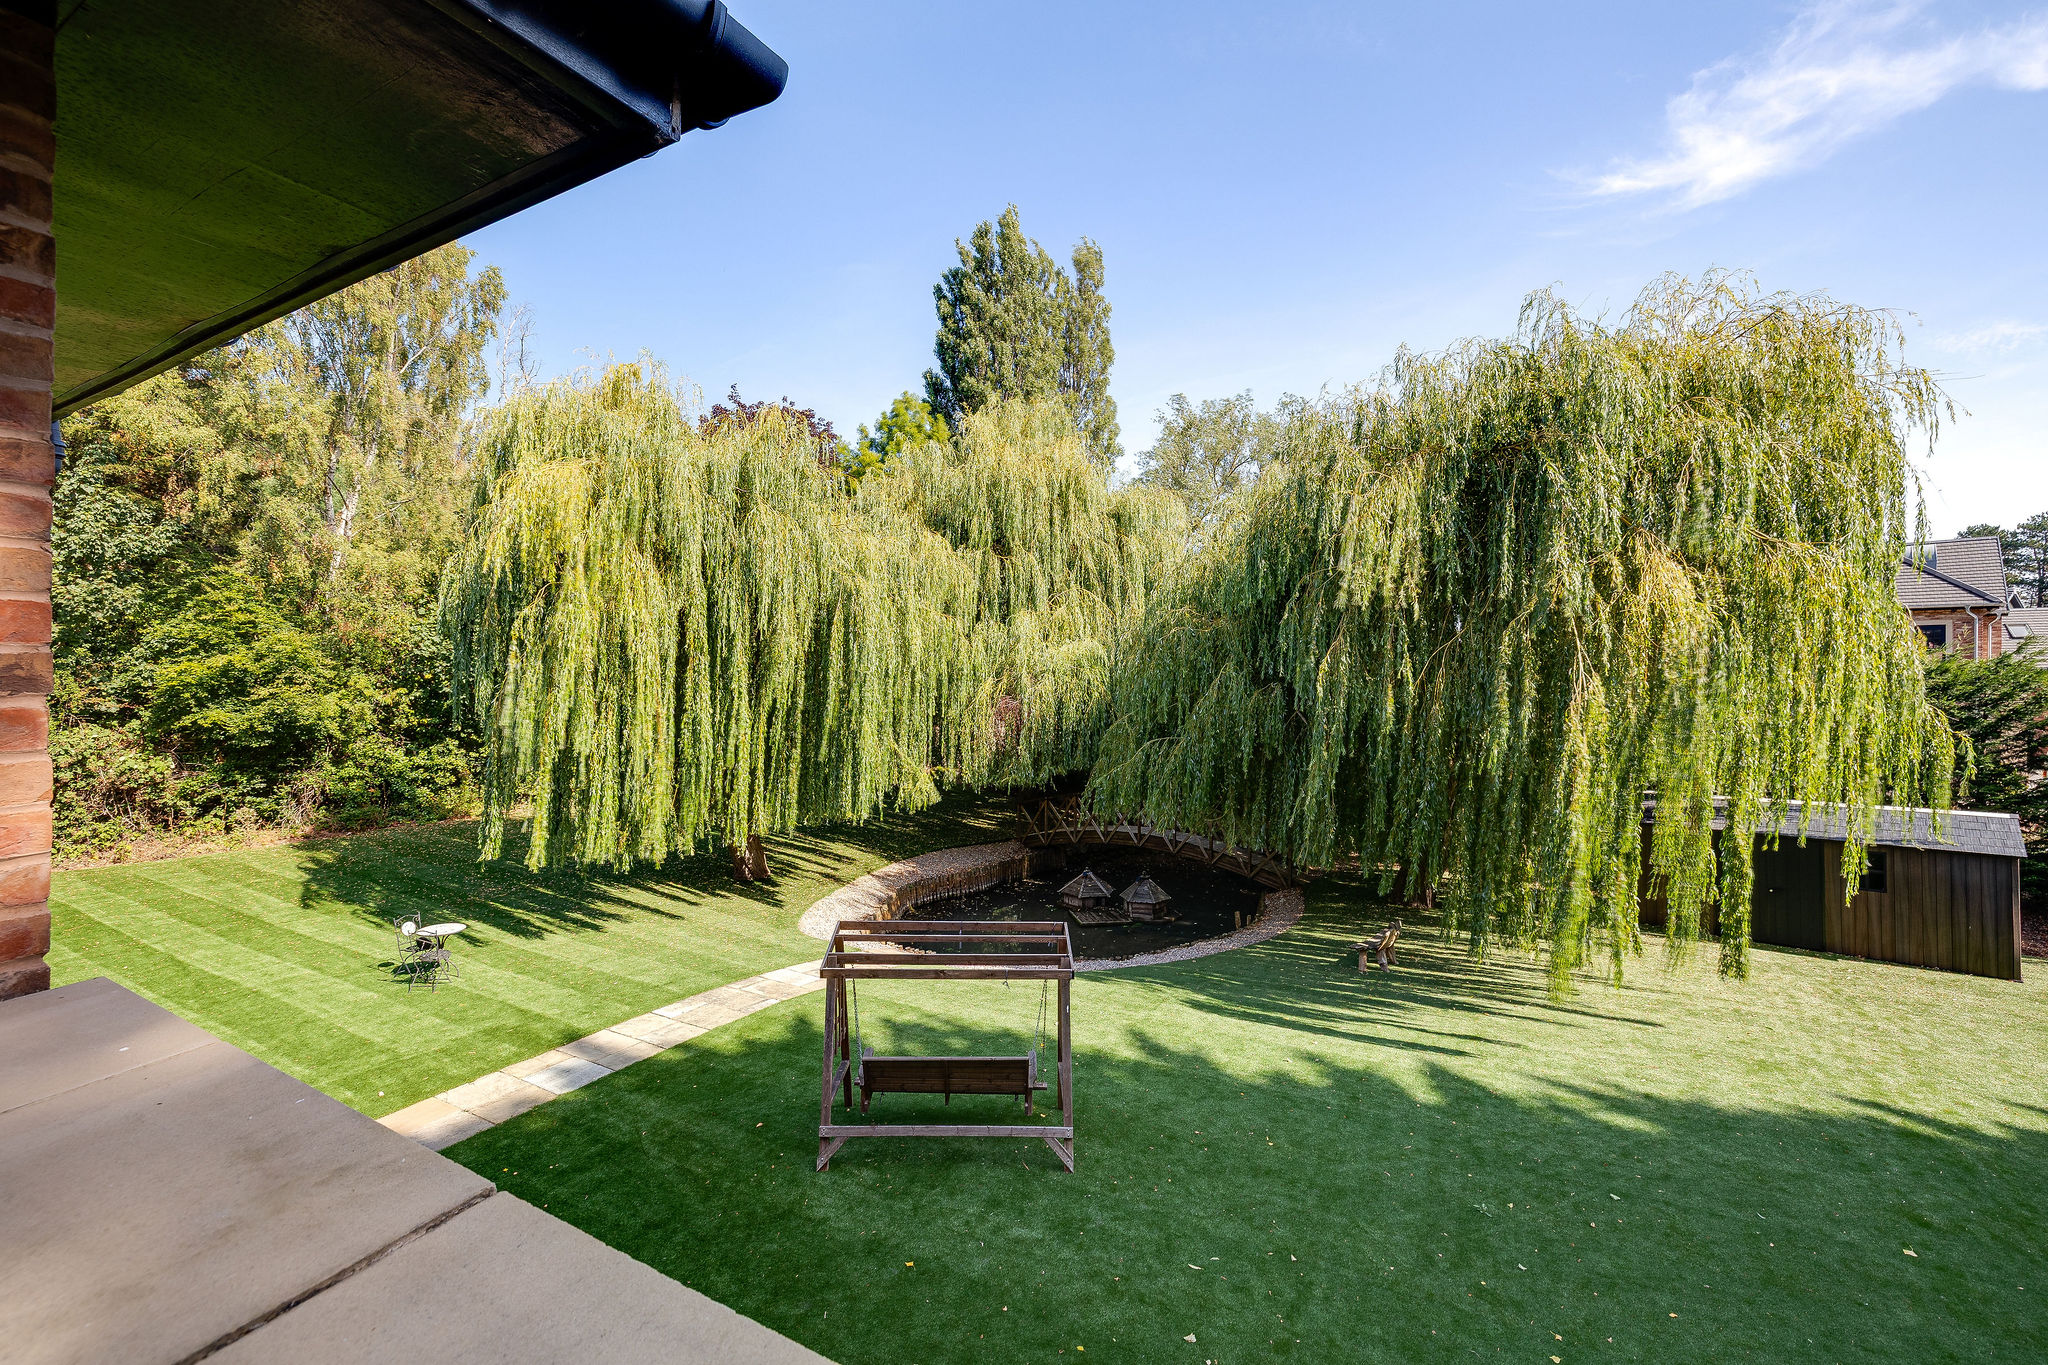
Mature protected trees give the gardens exceptional privacy, with a sunny rear garden, decorative bridge, water features and weeping willows. The lawns are low-maintenance, and the terrace, covered bar, hot tub and outdoor seating create a natural flow for summer entertaining.
Location
Caldy is known for its mature, leafy setting and closeness to the coast. West Kirby’s independent shops, cafés and restaurants are nearby, as are the Marine Lake for sailing and watersports, Caldy Hill, the Wirral Way and Caldy Golf Club.
Council Tax Band: H
Tenure: Freehold
Disclaimer
These particulars are intended to give a fair and substantially correct overall description for the guidance of intending purchasers and do not constitute an offer or part of a contract. Prospective purchasers ought to seek their own professional advice. All descriptions, dimensions, areas, reference to condition and necessary permissions for use and occupation and other details are given in good faith and are believed to be correct, but any intending purchasers should not rely on them as statements or representations of fact but must satisfy themselves by inspection or otherwise as to the correctness of each of them. All measurements are approximate.
Stamp Duty Land Tax: Stamp Duty Land Tax or other equivalent purchase taxes are payable by the buyer and the amount depends on individual circumstances. Any figures shown are guides only. You should take independent advice and use the HMRC calculator to confirm the amount payable.
Staging and images: Photographs and marketing materials may include staging, furniture, or dressing used for presentation. Items shown are not included unless specifically stated. Where images are digitally enhanced, CGI, or virtually staged, this will be disclosed.