





















For Sale
1/10
Images present.
For Sale
Veryan Hanns Hall Road
Neston
6 bedroom Detached House
£1,400,000


Property Summary
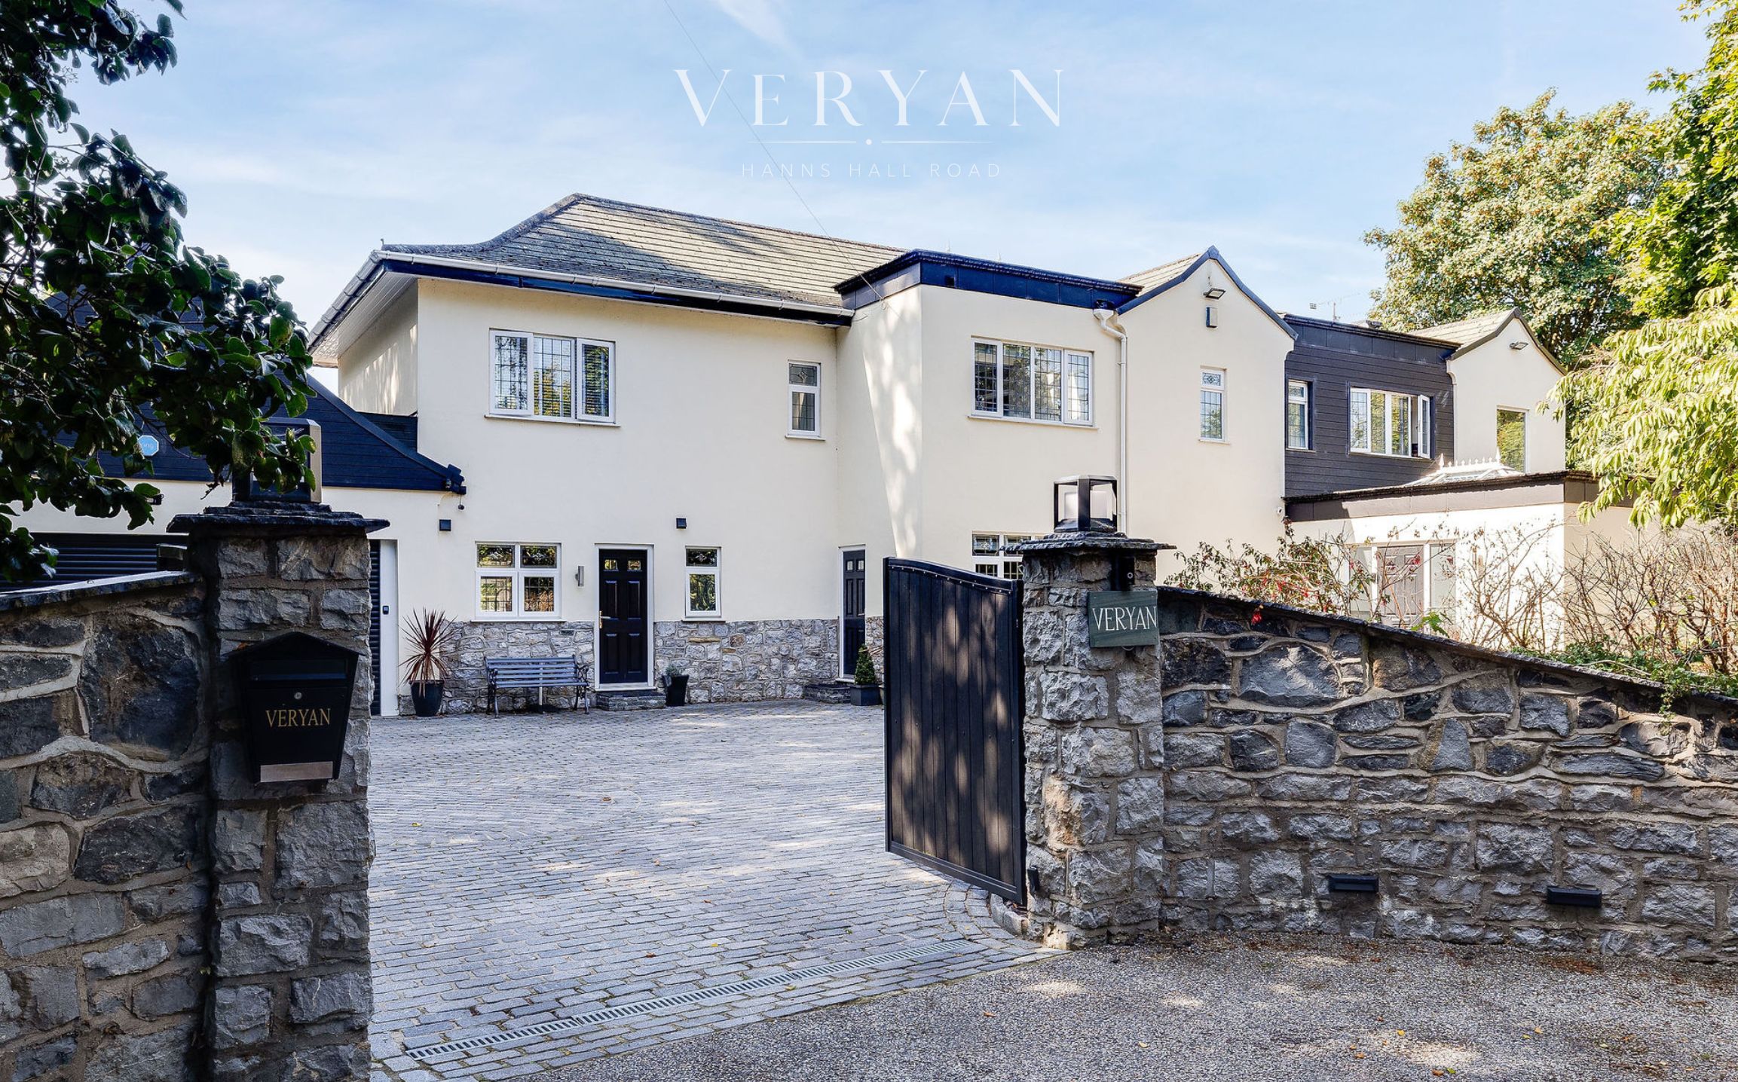
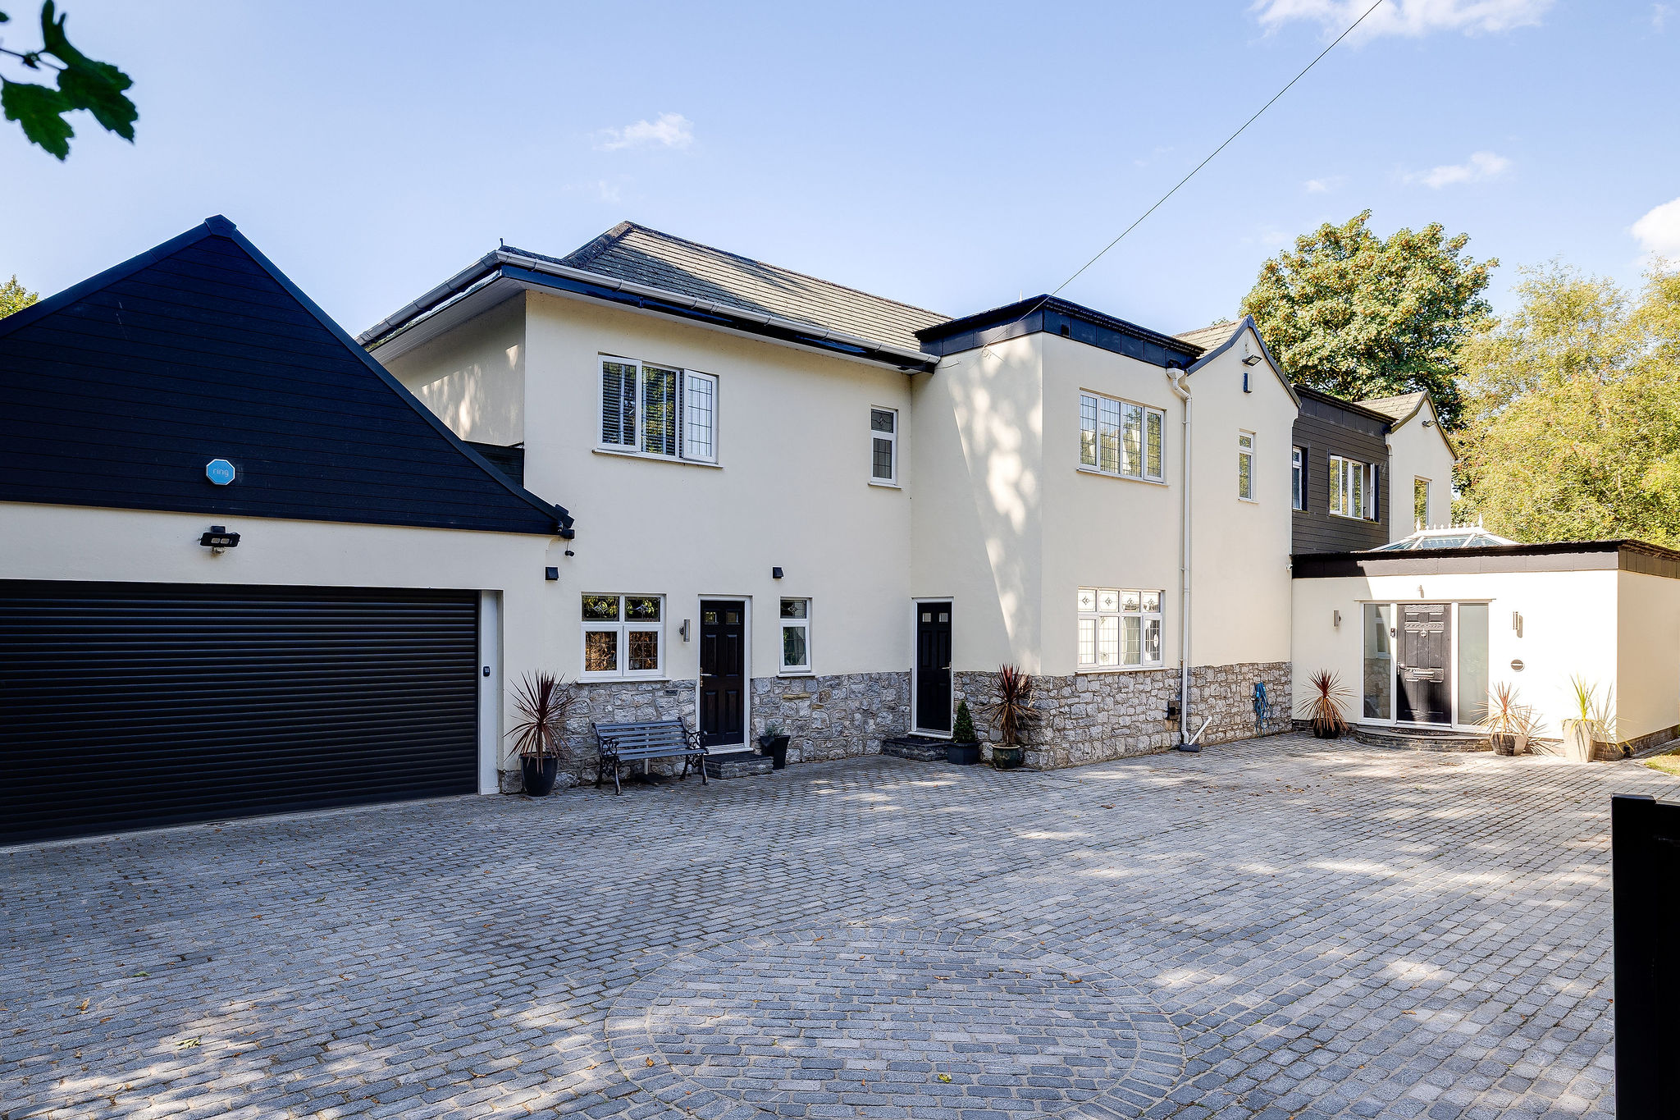
Veryan is an exceptional detached residence occupying a peaceful position along Hanns Hall Road, conveniently located between the villages of Willaston and Neston. Approached through electrically operated gates, the house sits privately behind established trees, with a generous block-paved driveway leading to a substantial double garage. The sense of arrival is impressive, yet it is the character, craftsmanship and versatility within that truly sets this home apart.
Property description
A Remarkable Home
Show More
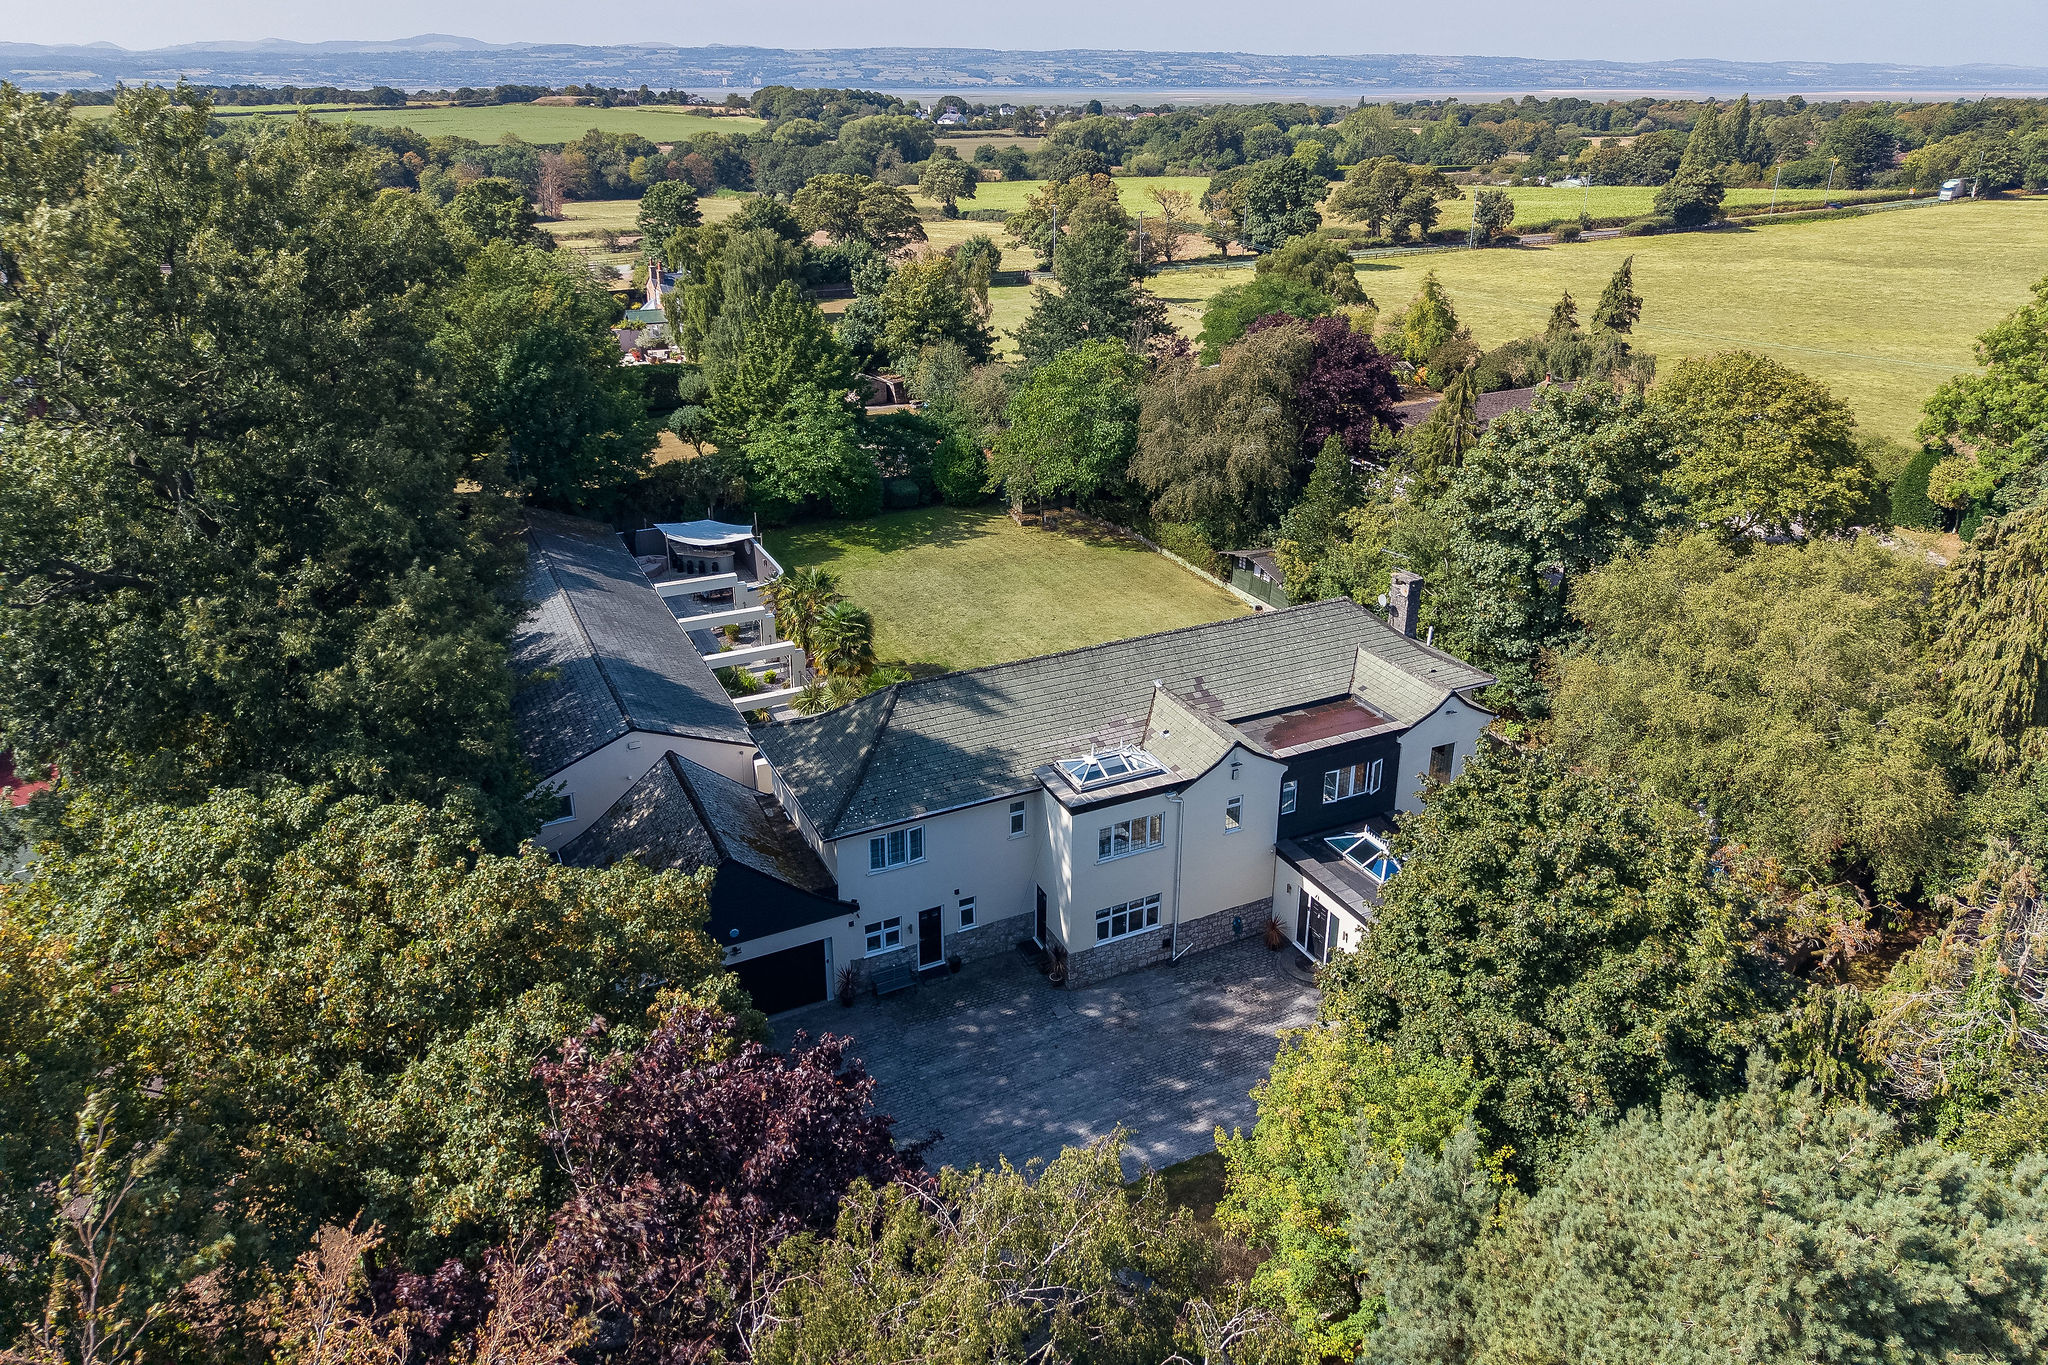
Veryan is an exceptional detached residence occupying a peaceful position along Hanns Hall Road, conveniently located between the villages of Willaston and Neston. Approached through electrically operated gates, the house sits privately behind established trees, with a generous block-paved driveway leading to a substantial double garage. The sense of arrival is impressive, yet it is the character, craftsmanship and versatility within that truly sets this home apart.
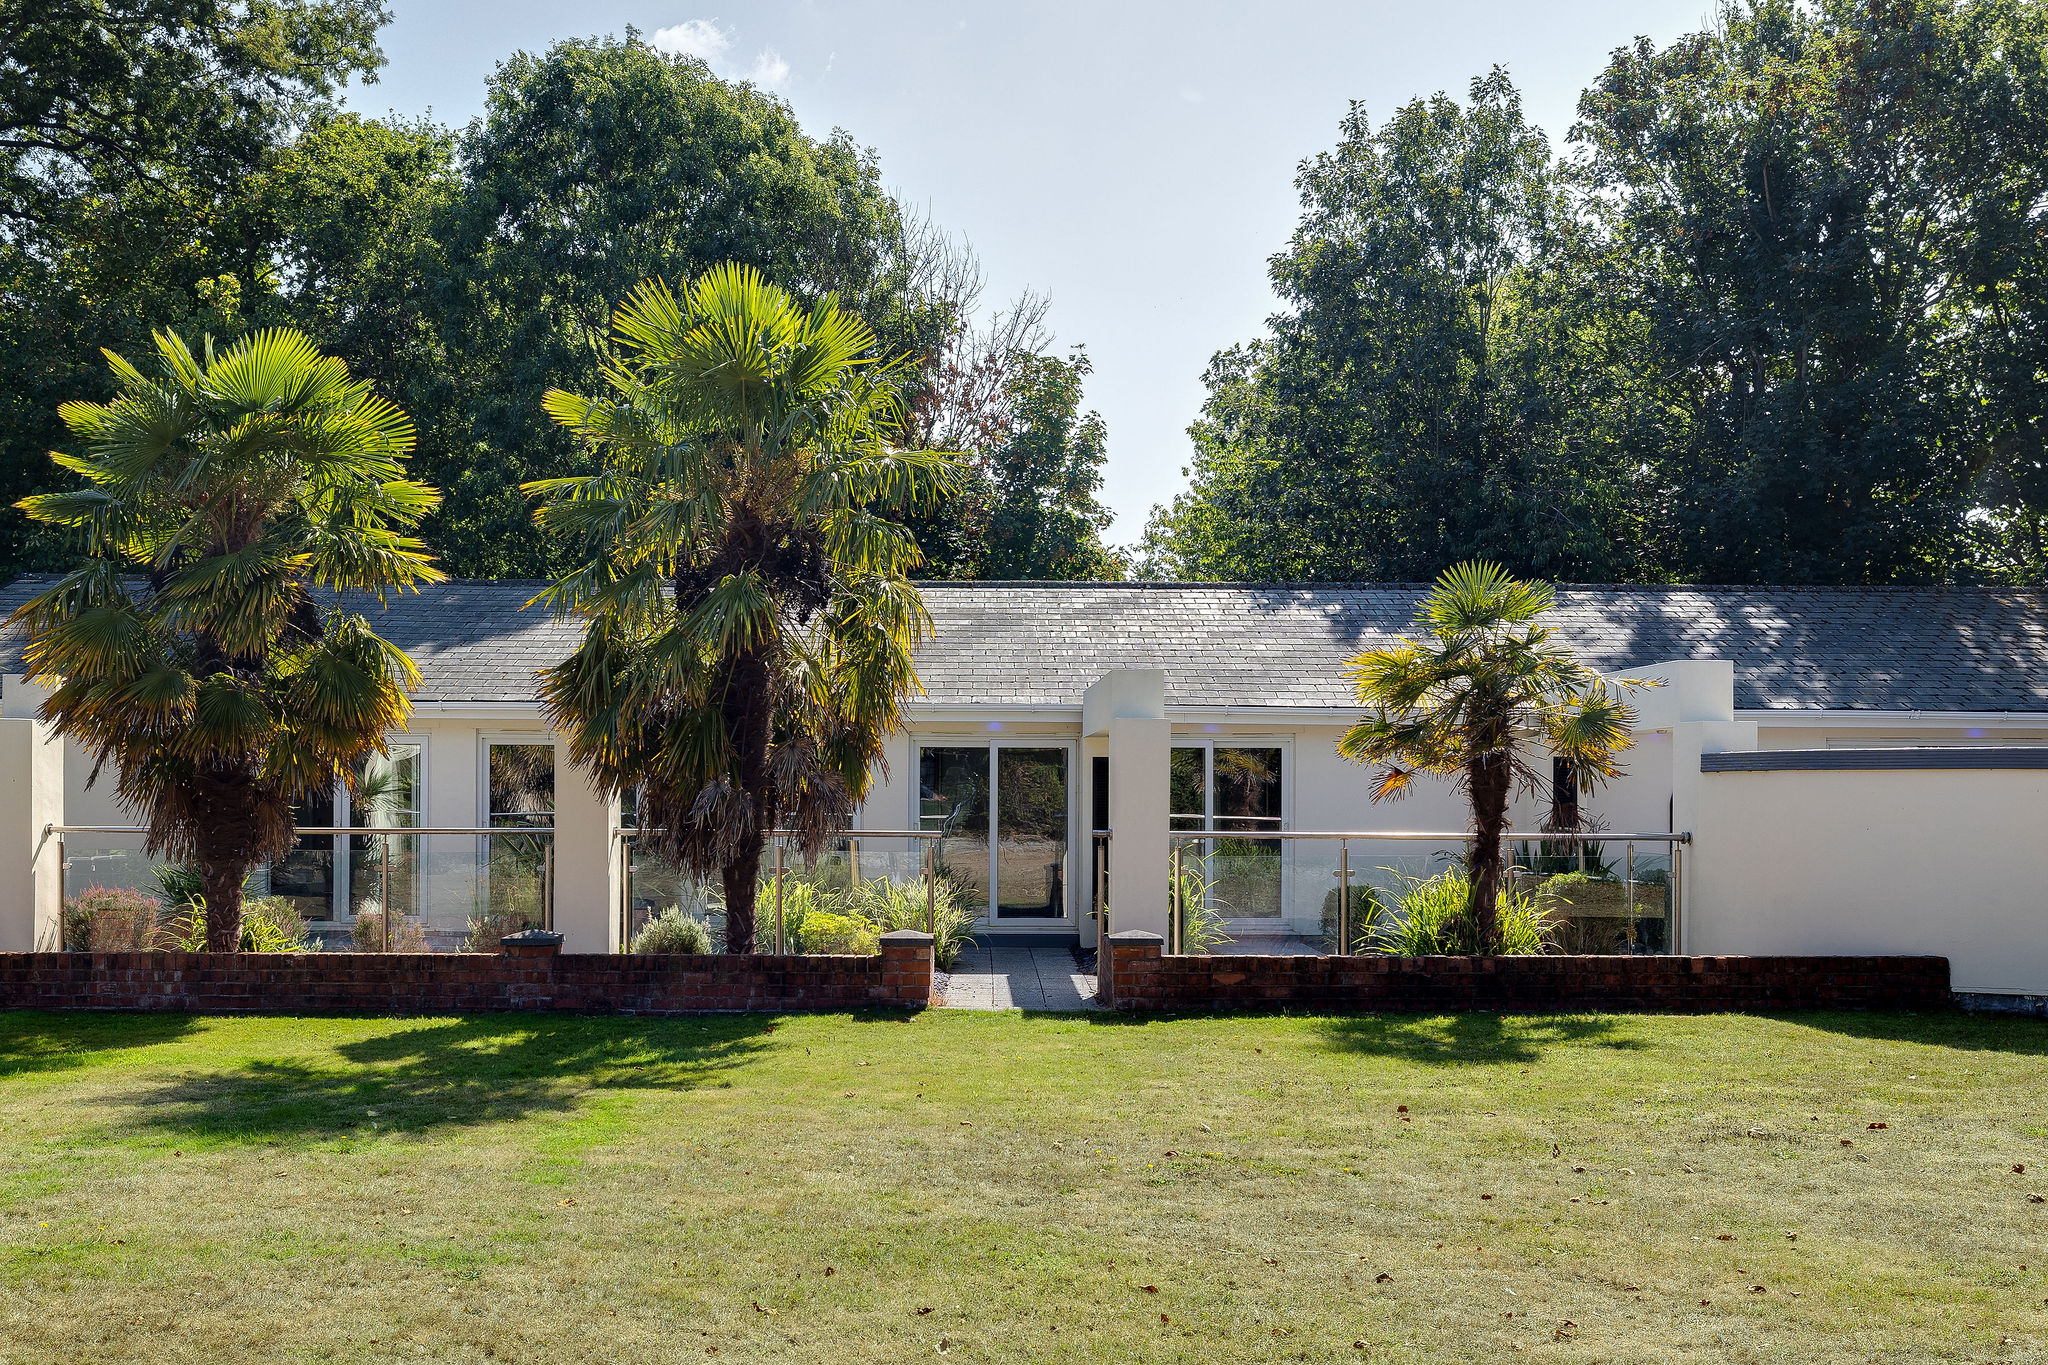
The main house offers four bedrooms and four bathrooms, complemented by a superb two-bedroom annexe. Arranged across two levels and adjoining the main house, the annexe provides genuinely independent accommodation, making it ideal for multi-generational living, guests, older children or those seeking a flexible additional space.
Character And Craftsmanship
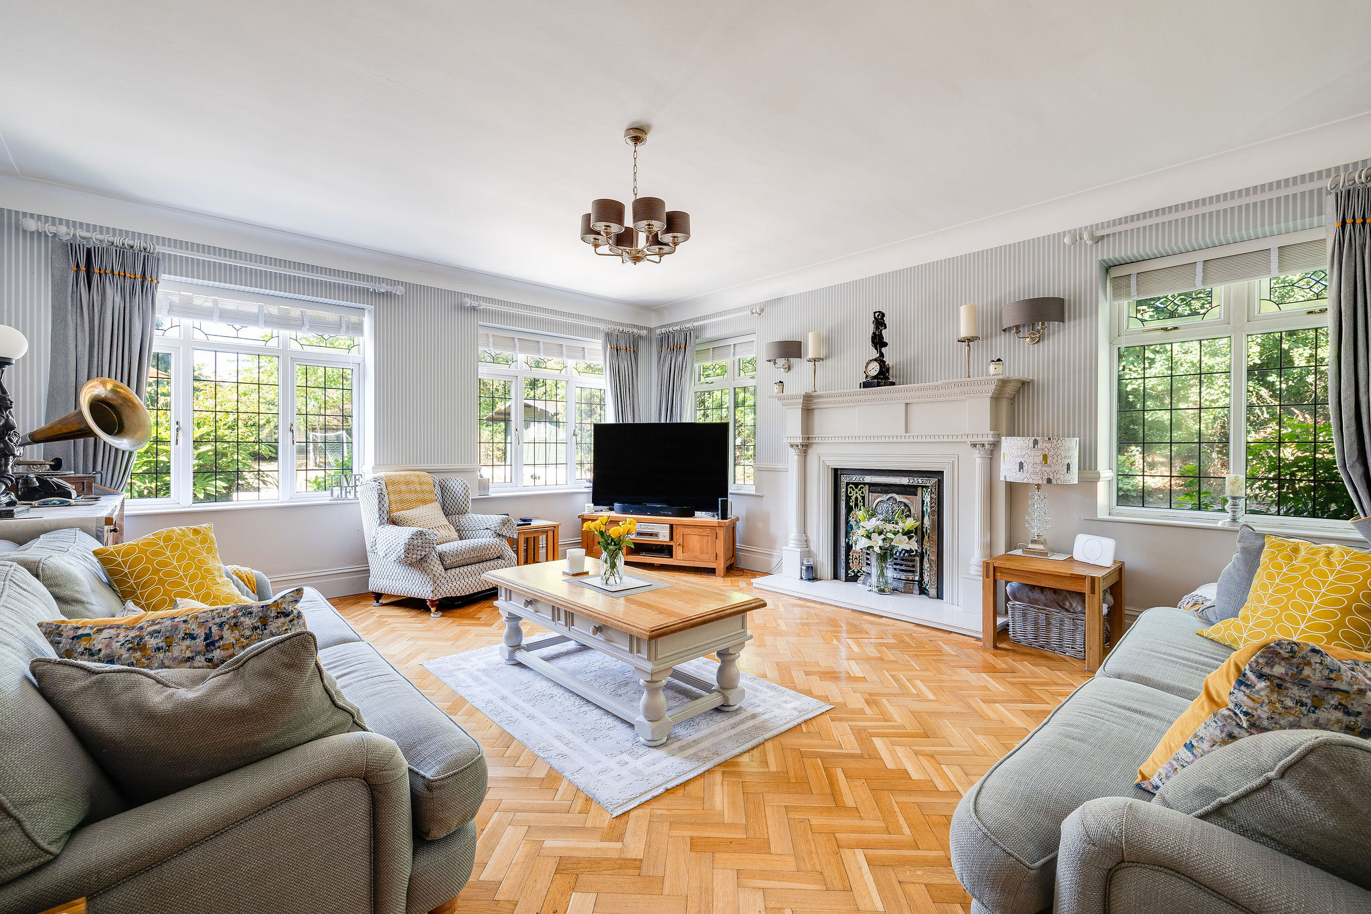
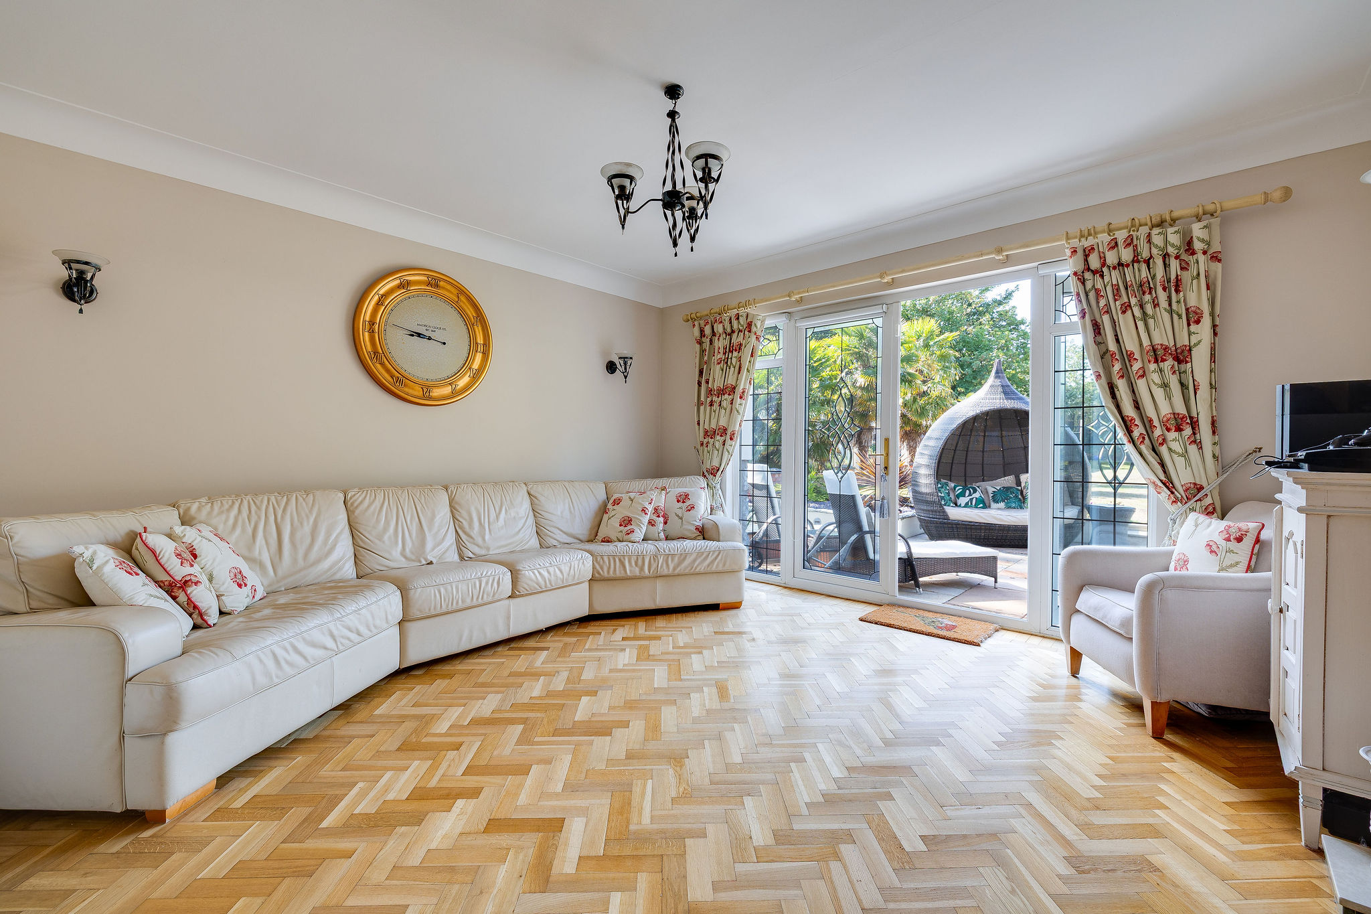
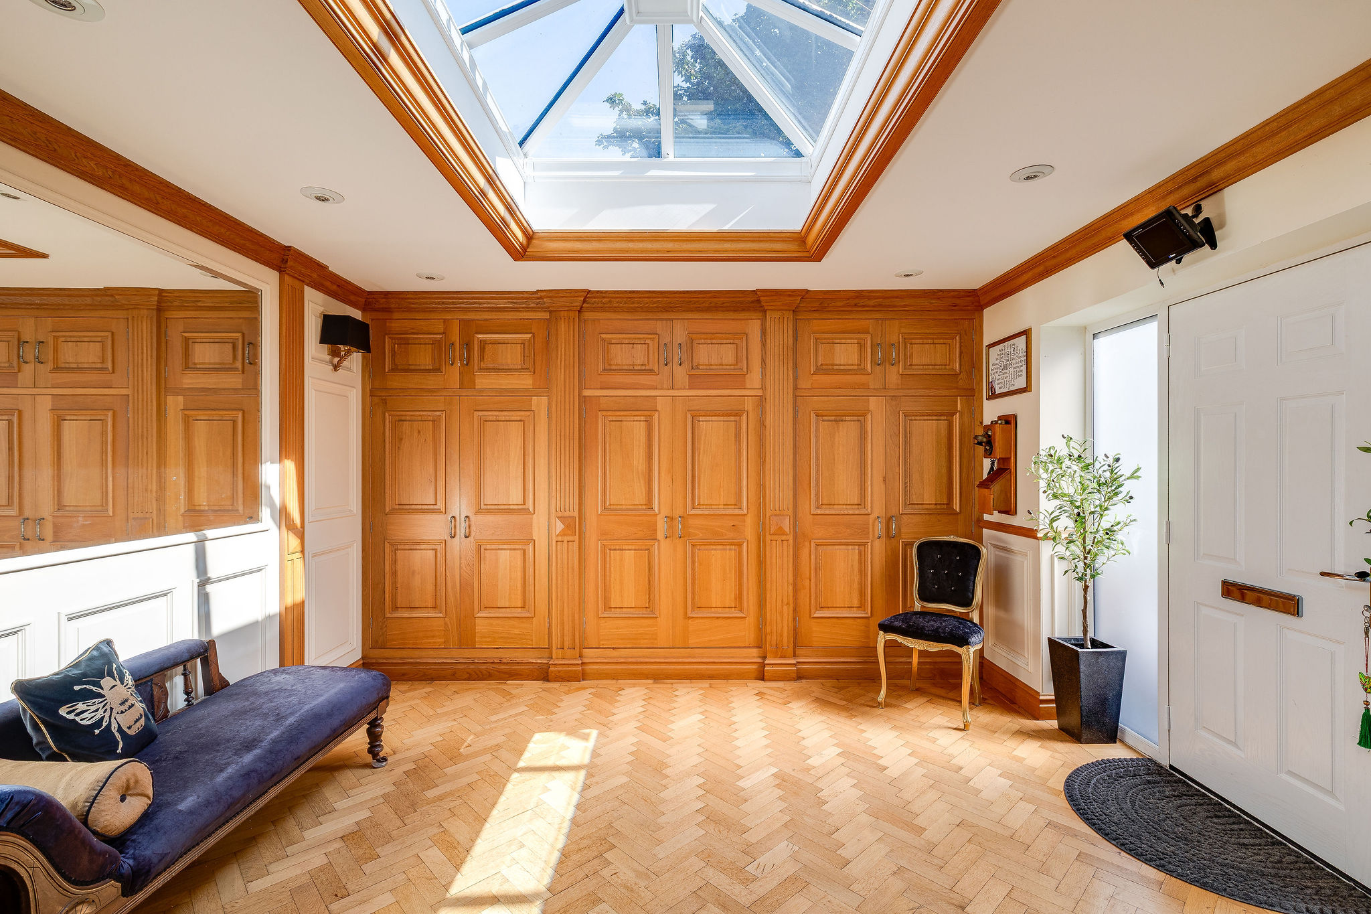
Inside Veryan, there is a wonderful balance between traditional character and considered modern living. Original parquet flooring runs throughout much of the main house, complemented by beautiful oak doors and carefully crafted details.
The entrance hall creates an immediate impression of space, with a striking vaulted glass ceiling drawing natural light deep into the home. Bespoke oak cabinetry, crafted by Mark Corrigan to the owner's own specifications, adds another layer of quality to the main hall and downstairs bathroom.
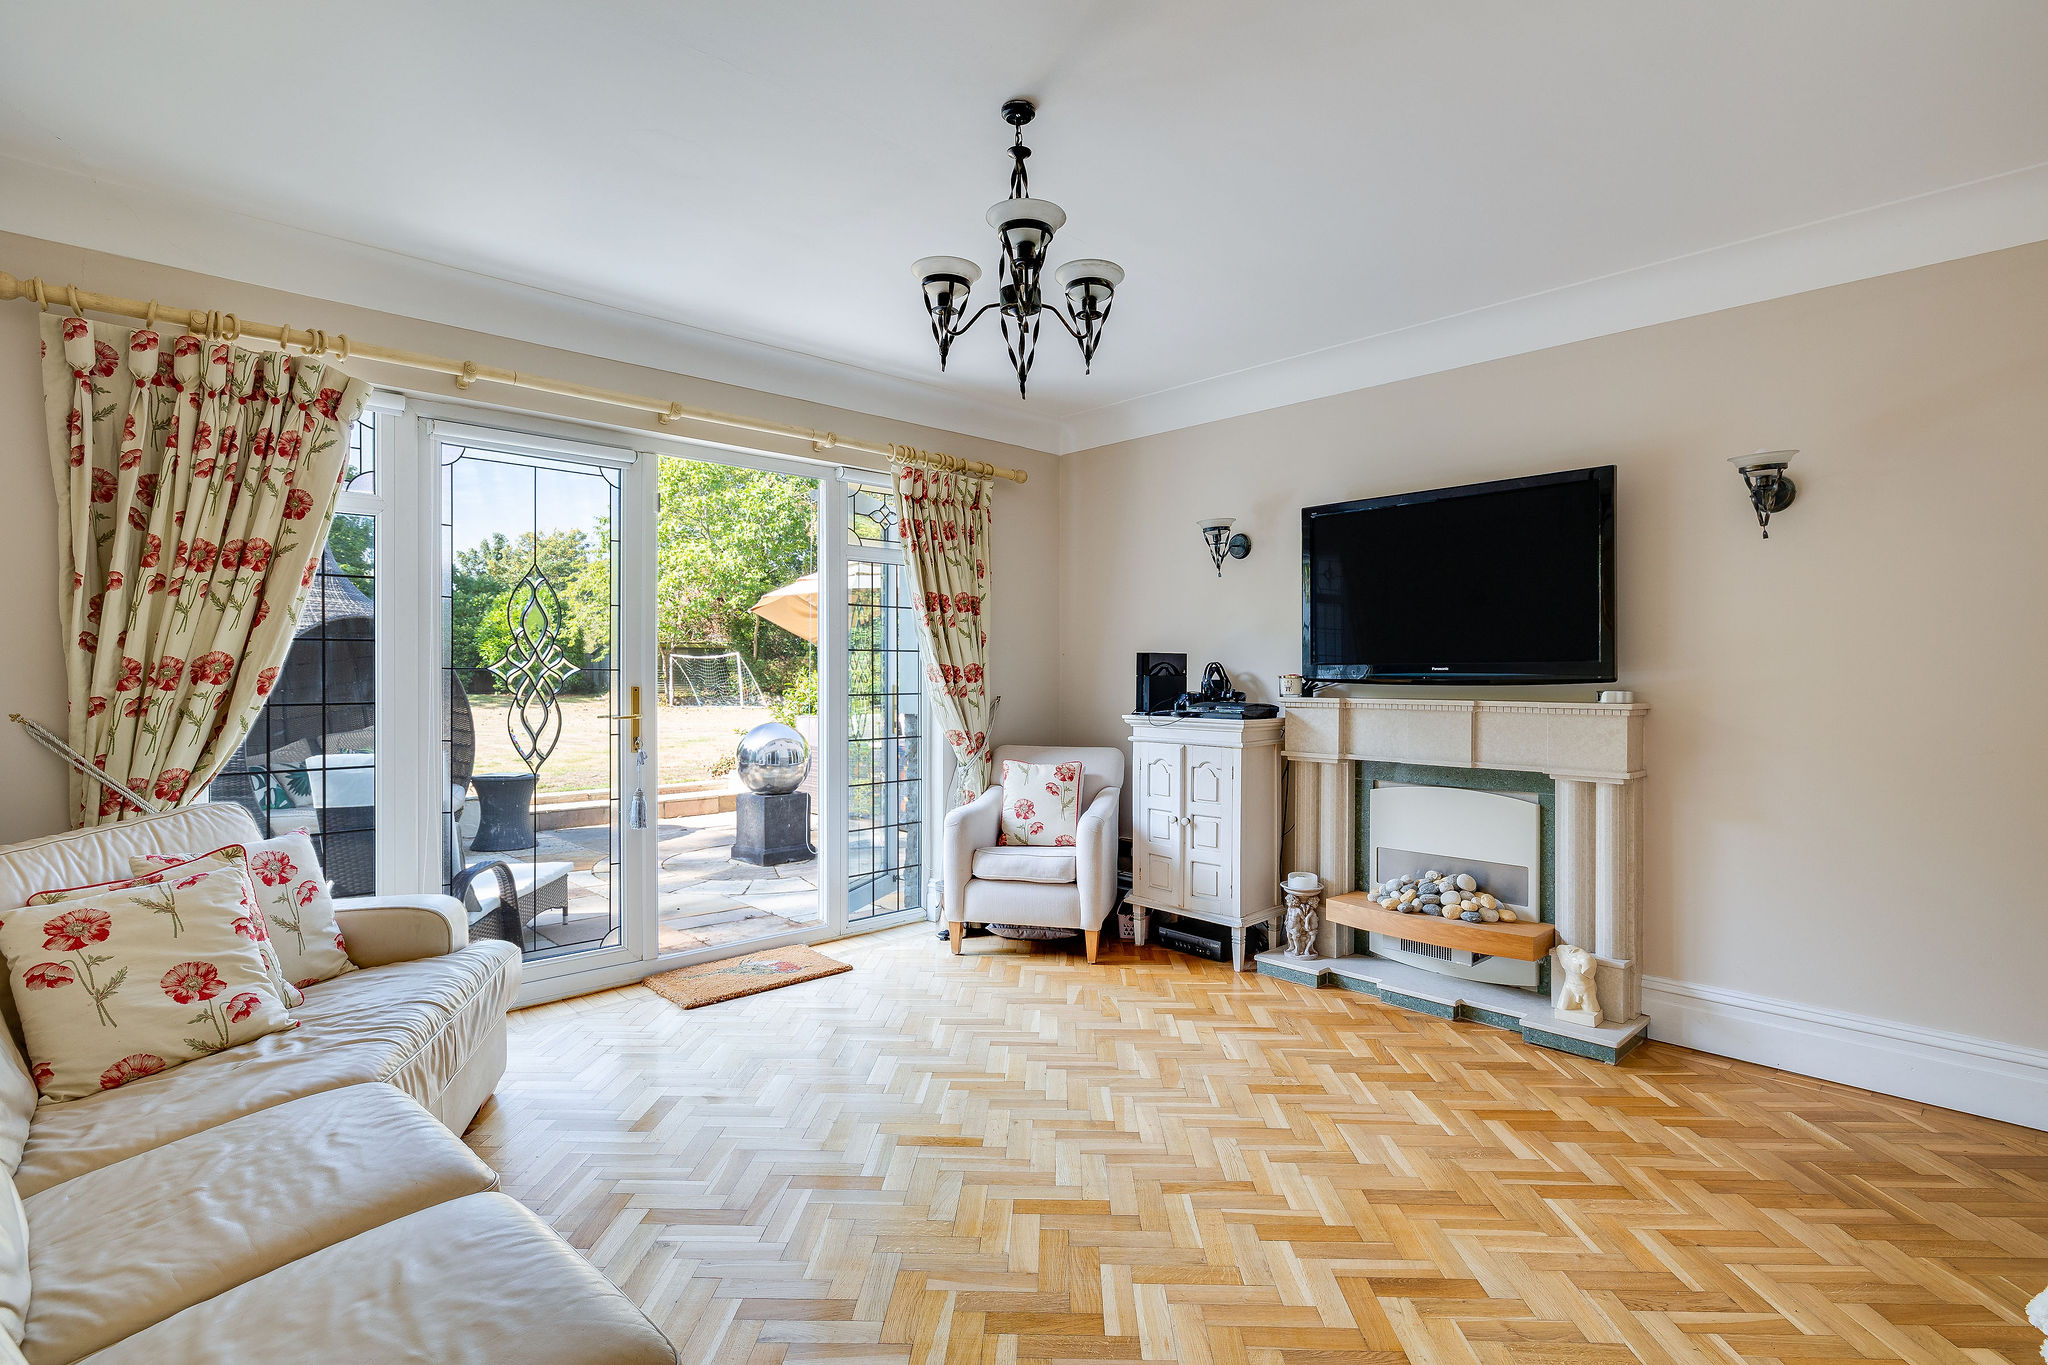
The principal living spaces are generous and elegant. An intimate sitting room features an attractive fireplace and glazed doors opening onto the garden, while the more formal drawing room is a particularly impressive space with a beautiful fireplace, original parquet flooring, high ceilings and windows overlooking the gardens.
The central dining area provides a natural connection between these rooms, with further doors opening onto the terrace and creating an effortless relationship between the house and garden.
The Heart Of The Home
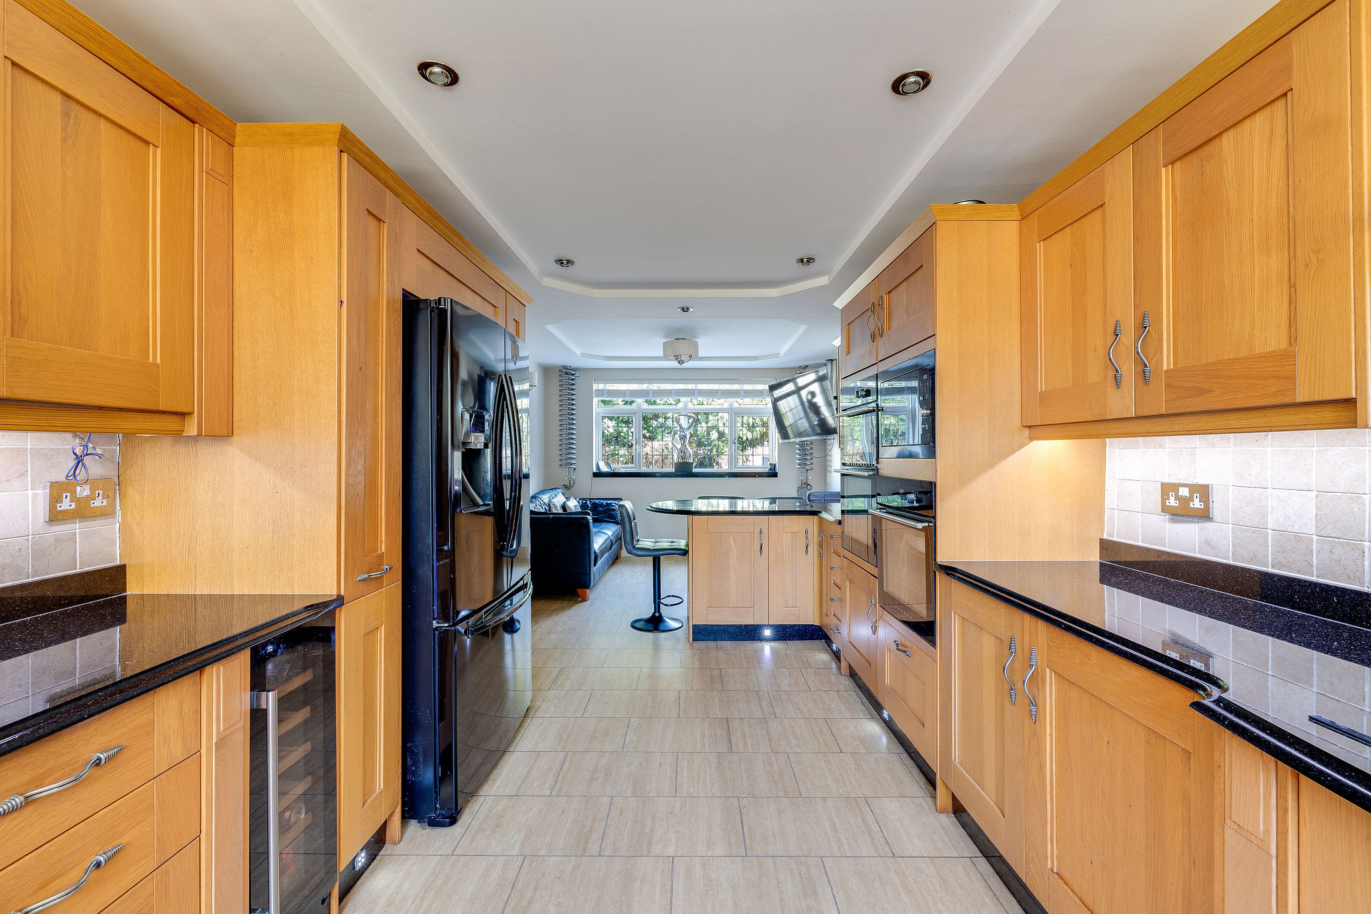
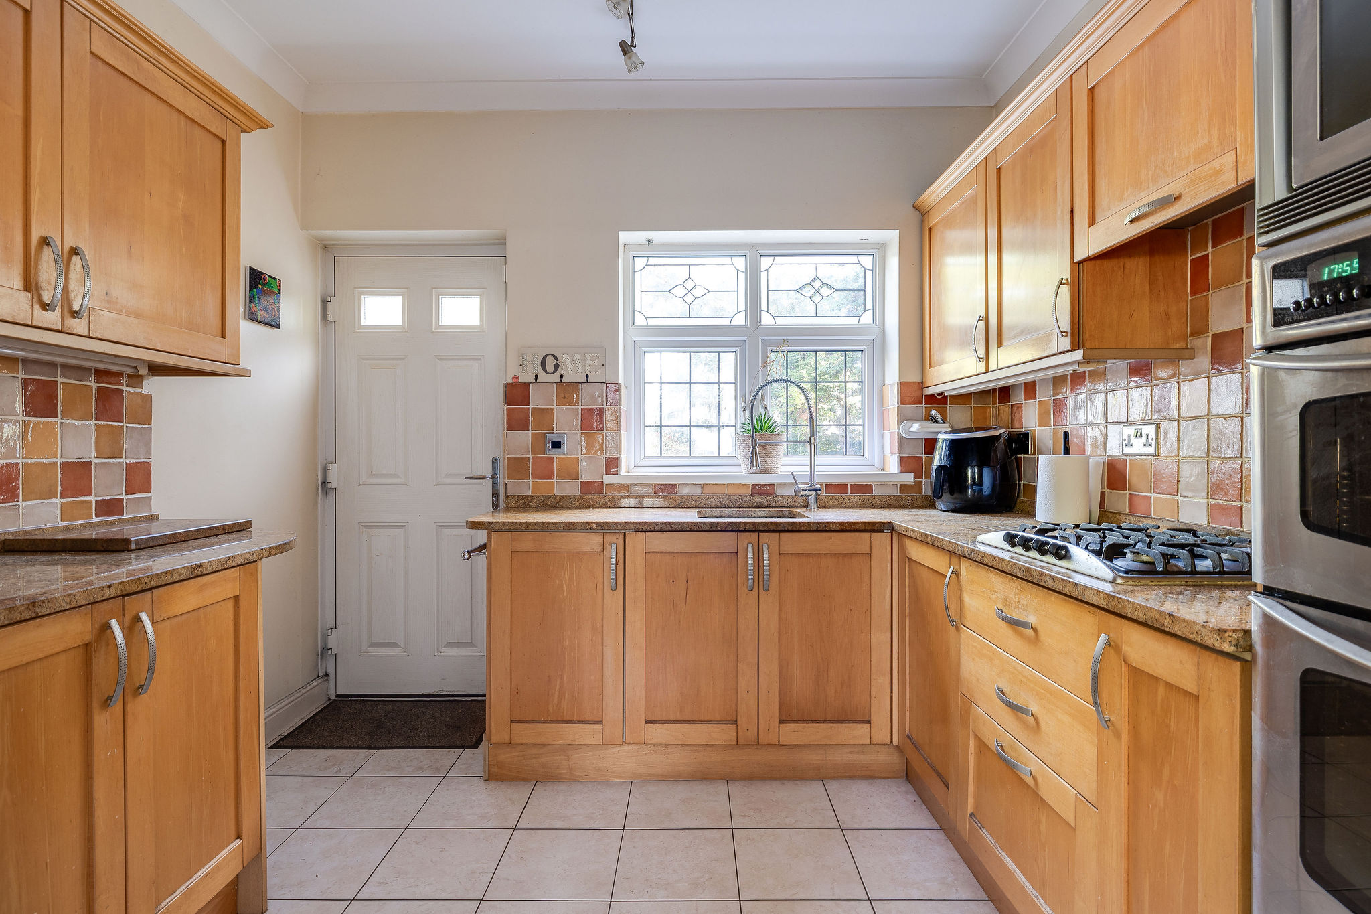
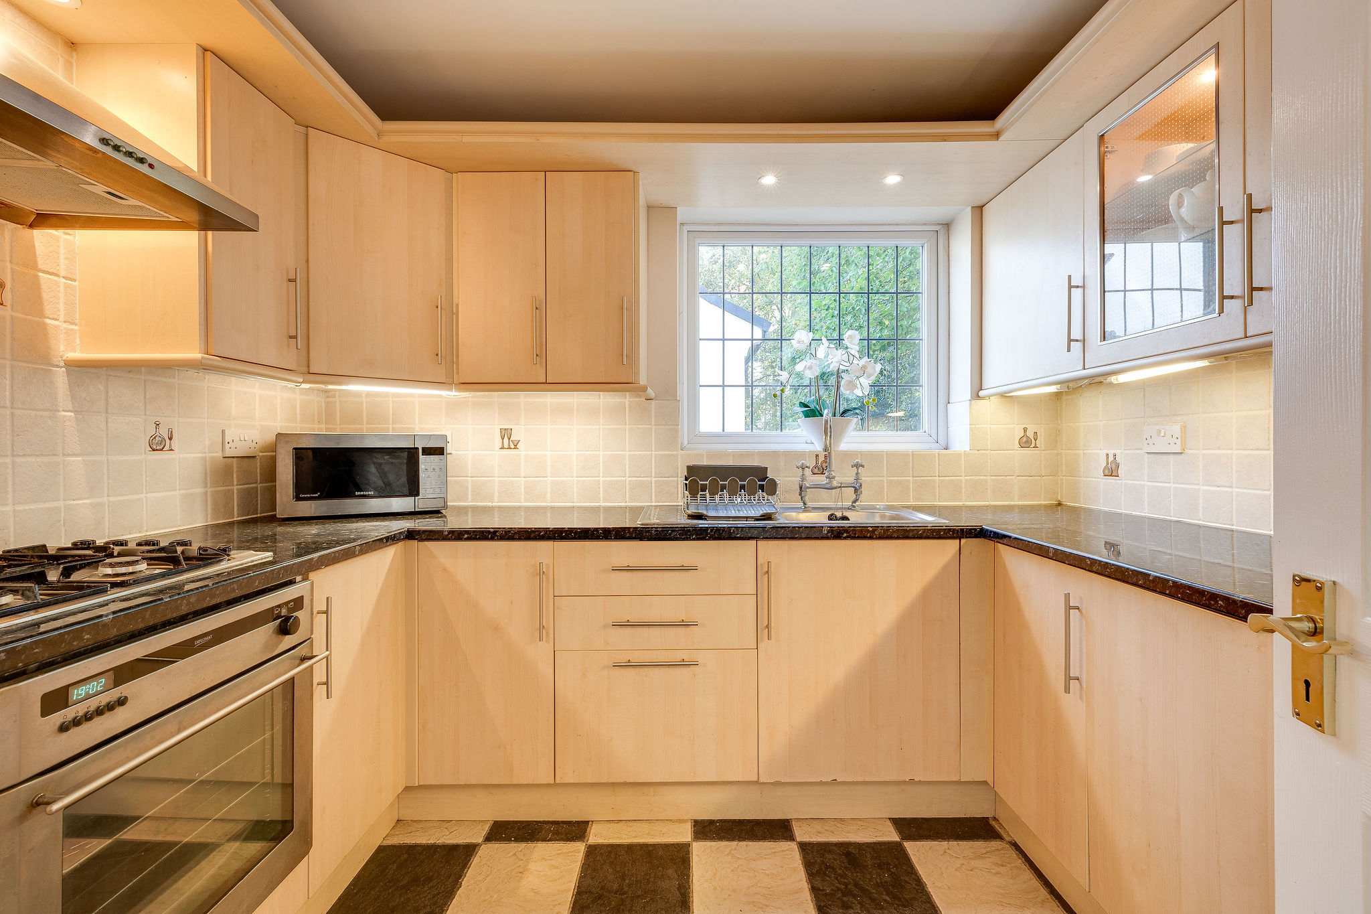
The kitchen is substantial and beautifully appointed, with granite worktops, integrated appliances, double ovens and a generous range cooker. It is a practical space for everyday family life, while offering plenty of room for entertaining.
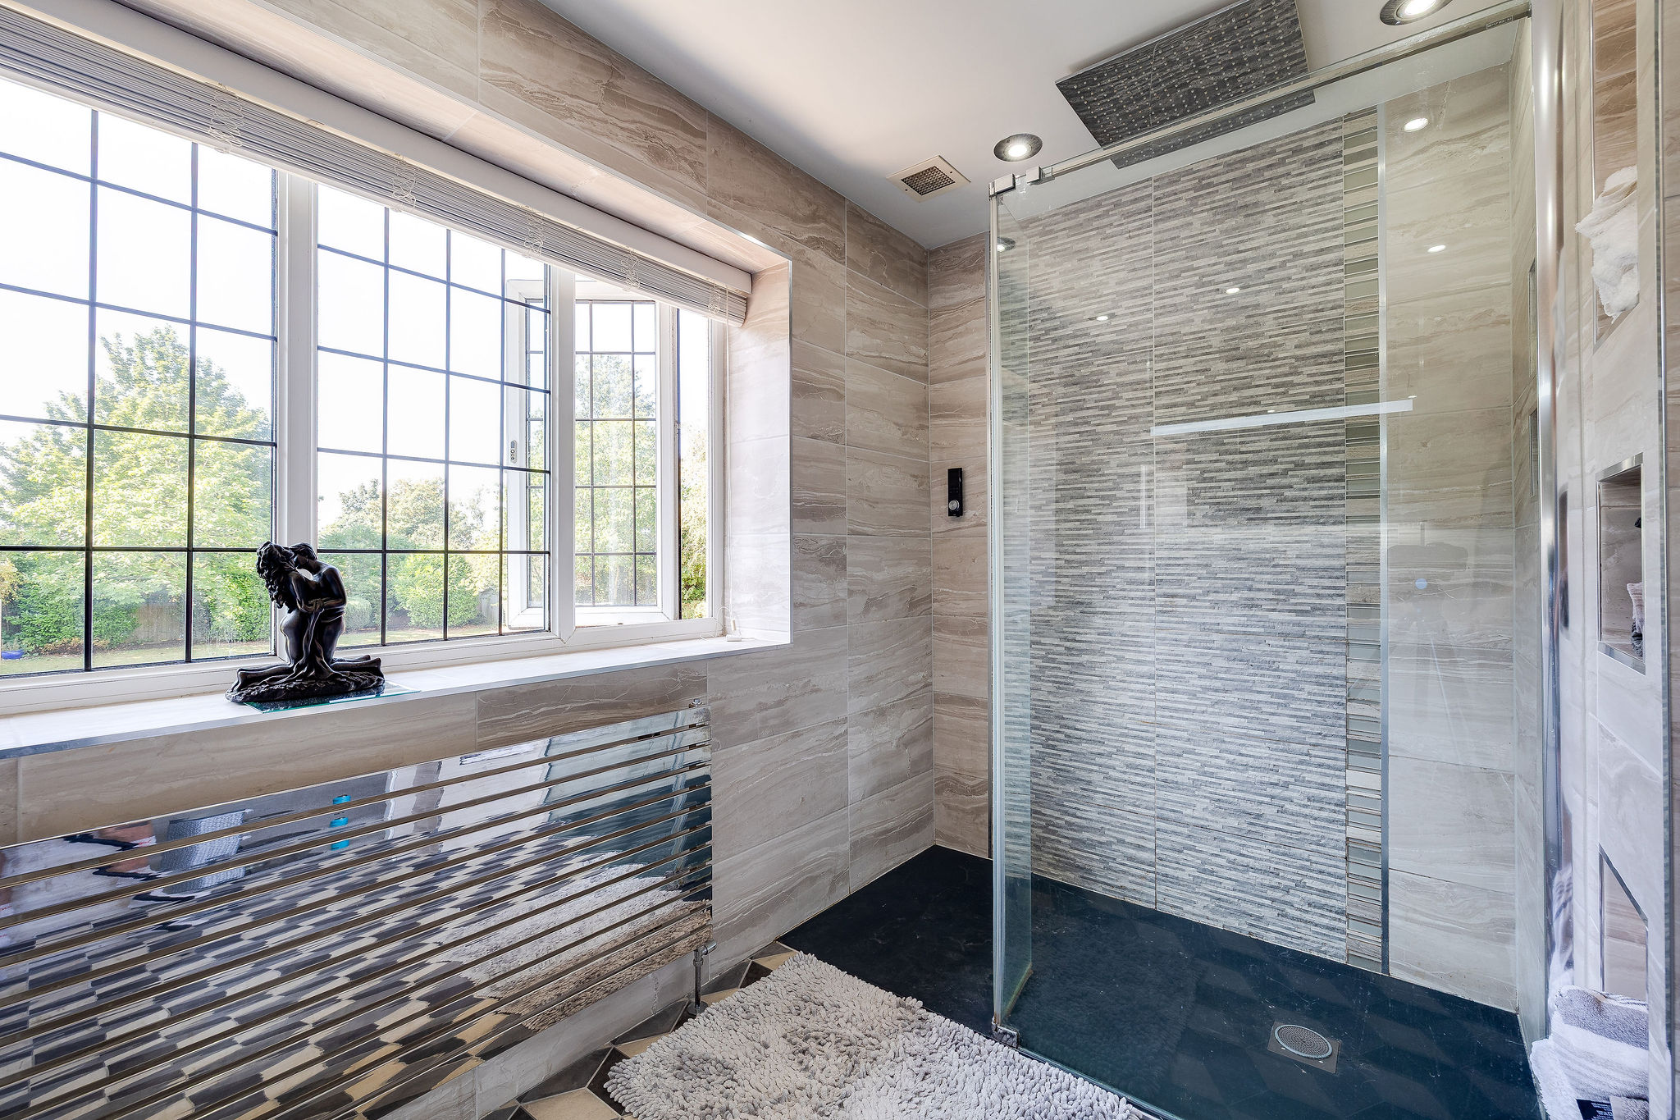
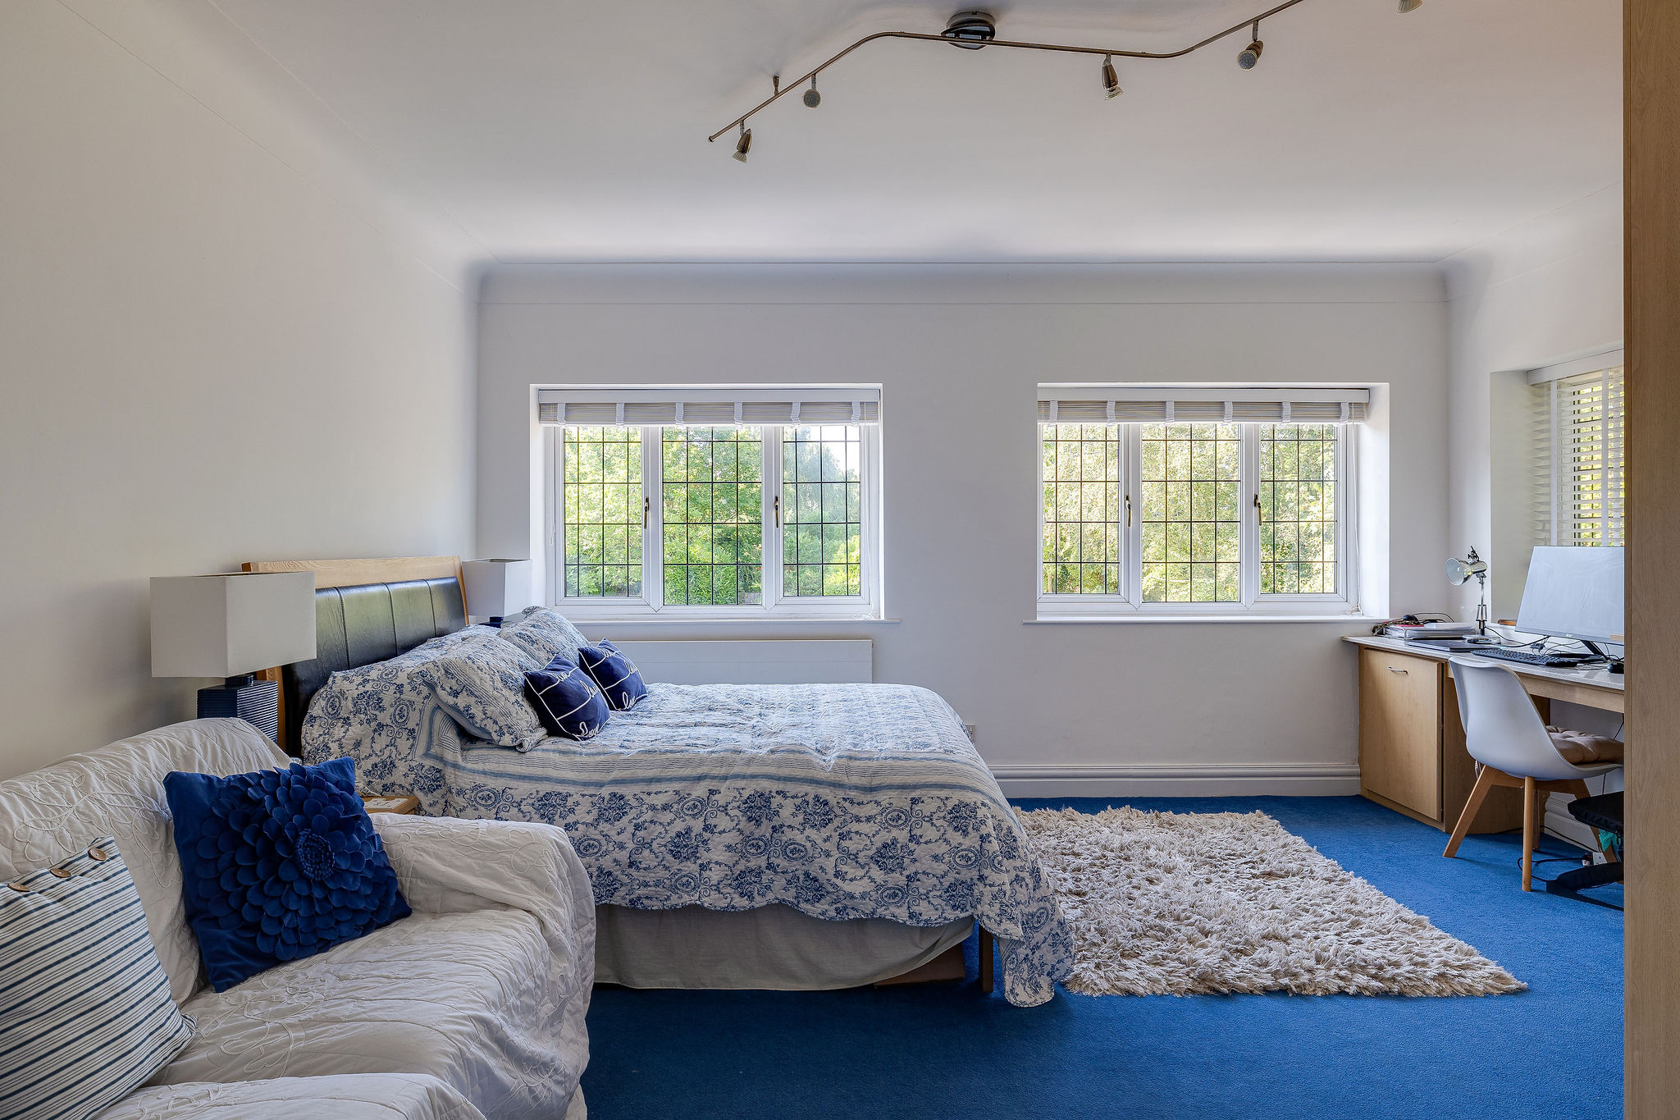
Upstairs, the accommodation continues to impress. Several of the bedrooms are generous doubles, with fitted storage and en-suite facilities, while the principal suite is particularly striking. A vaulted glass ceiling brings an abundance of light to the room, with bespoke cabinetry, dressing space and a luxurious en-suite featuring twin basins, feature tiling and a large walk-in wet-room style shower.
A separate family bathroom provides further beautifully finished accommodation, maintaining the home's considered approach to both comfort and design.
Flexible Living
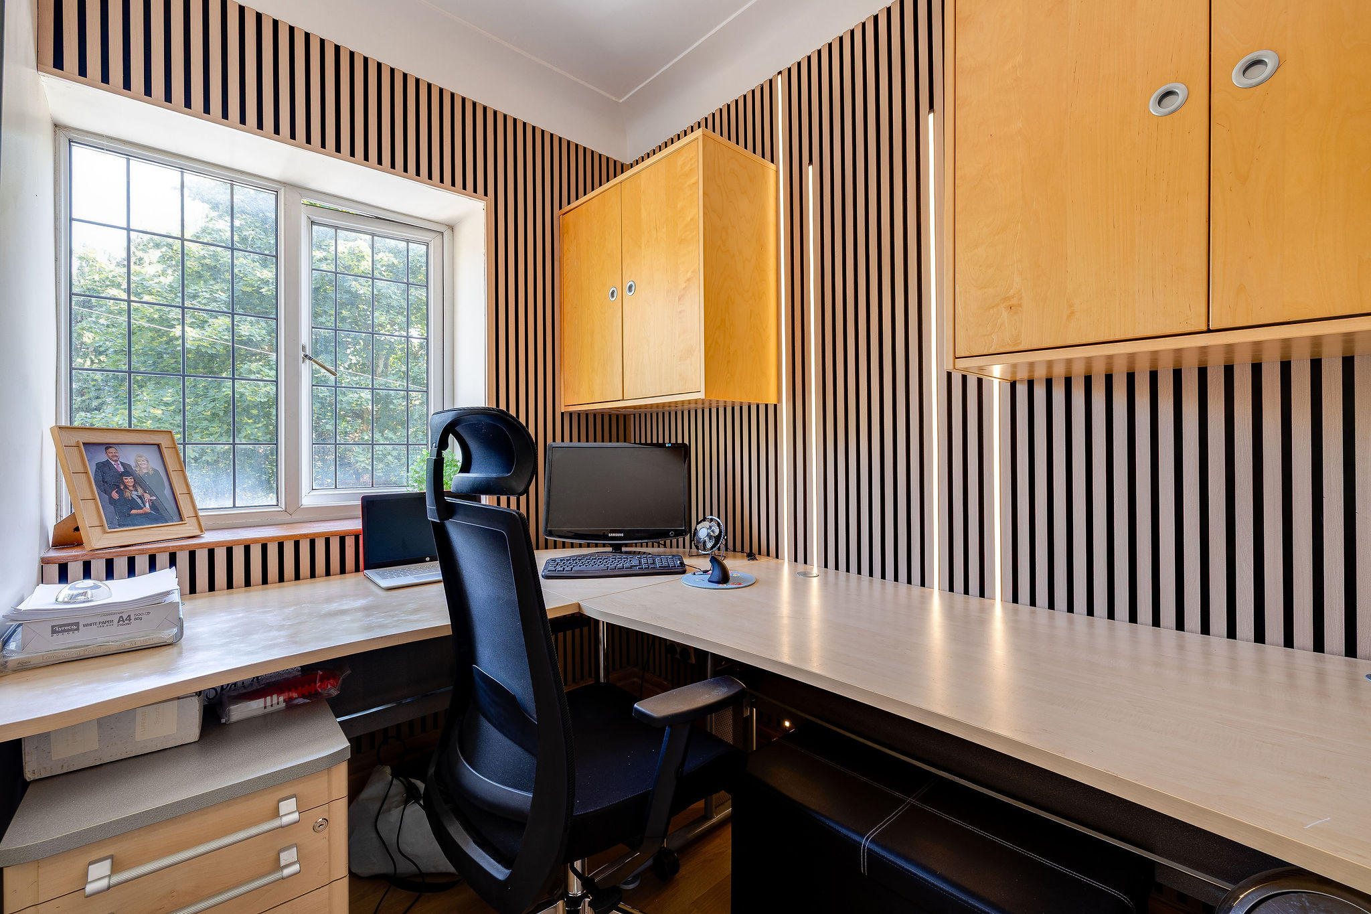
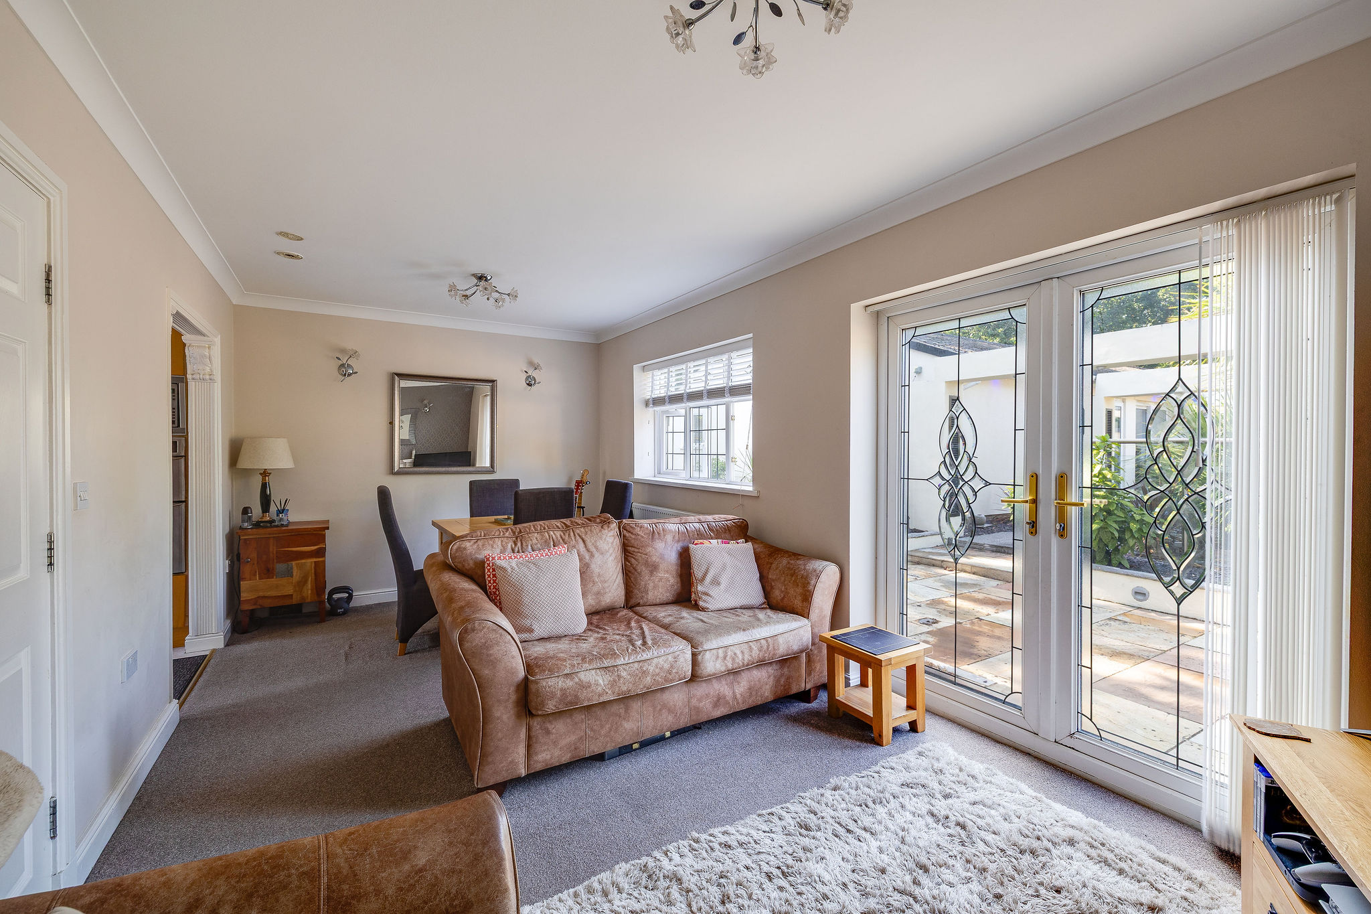
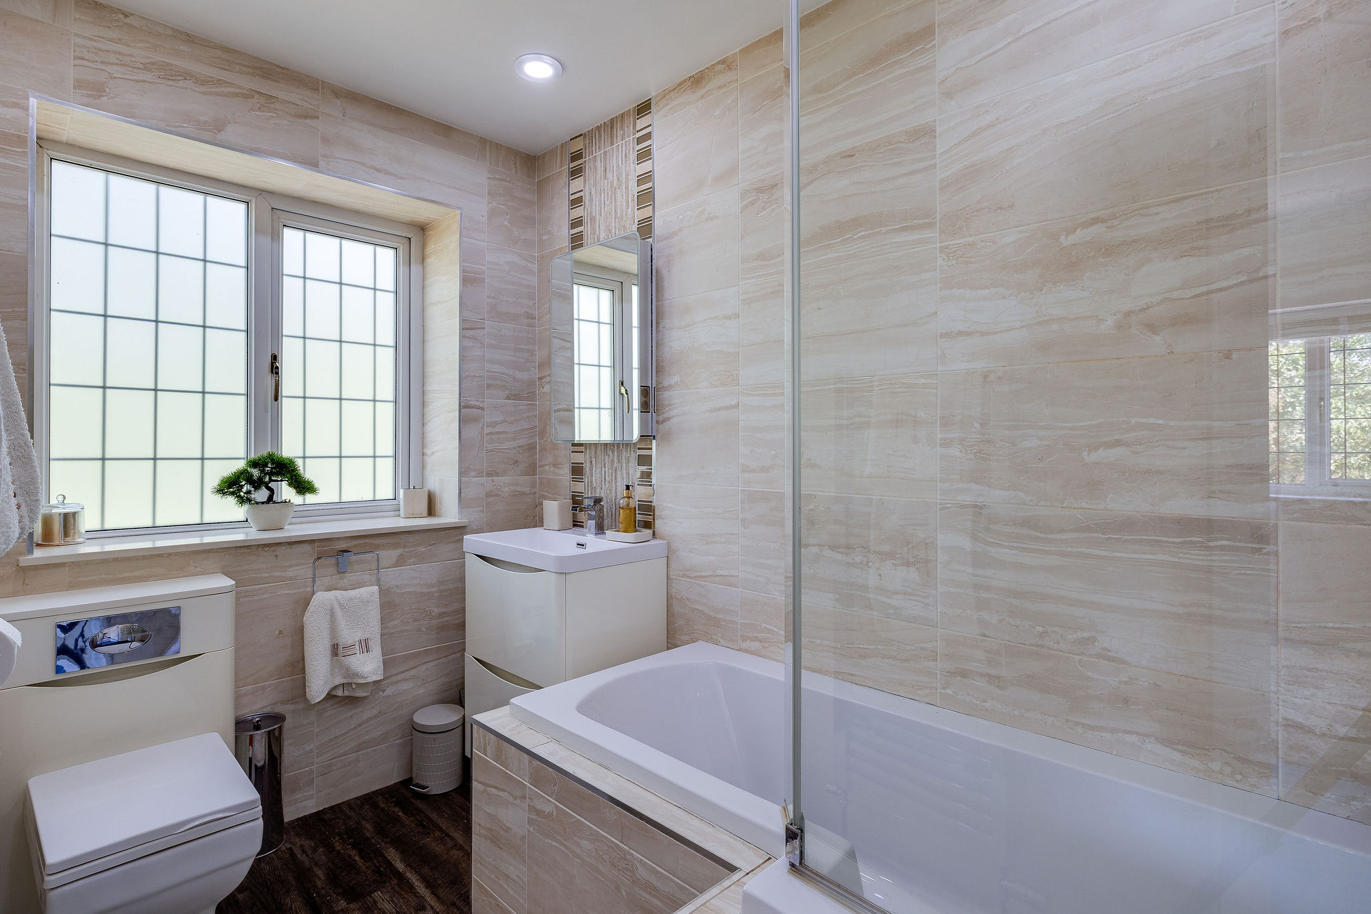
The adjoining annexe adds a rare degree of flexibility. Its accommodation includes a well-equipped kitchen, sitting and dining room, downstairs WC, study or single bedroom, generous double bedroom with walk-in wardrobe and a bathroom with both bath and shower.
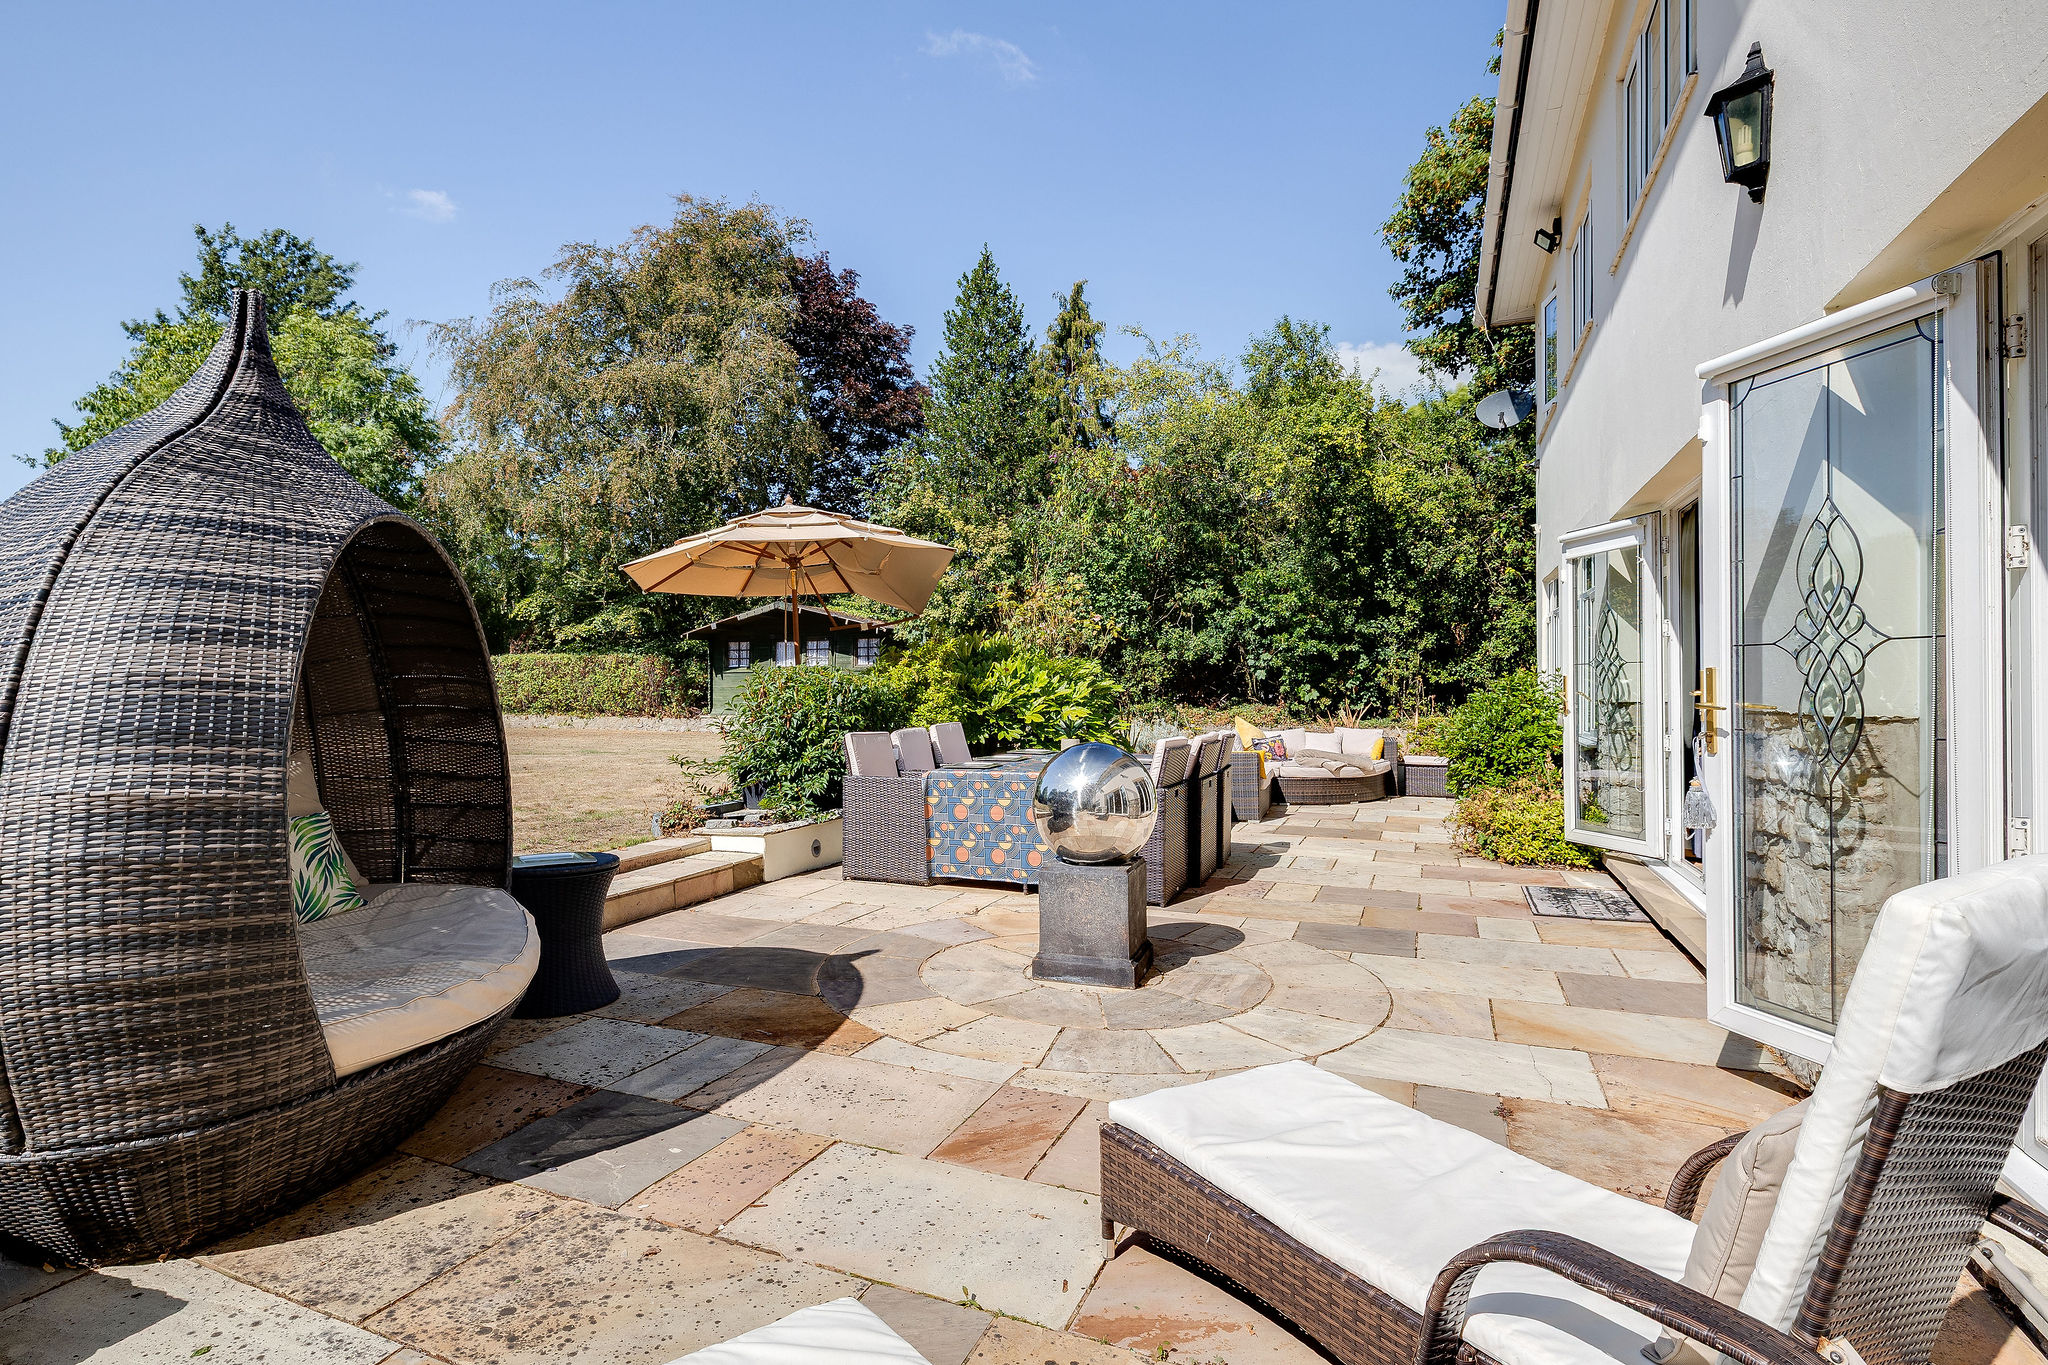
French doors open from the living space onto the patio, creating a bright and private retreat that feels connected to the wider grounds. Whether used for extended family, independent guests or simply as additional living space, the annexe gives Veryan an adaptability that is increasingly sought after.
Grounds And Leisure
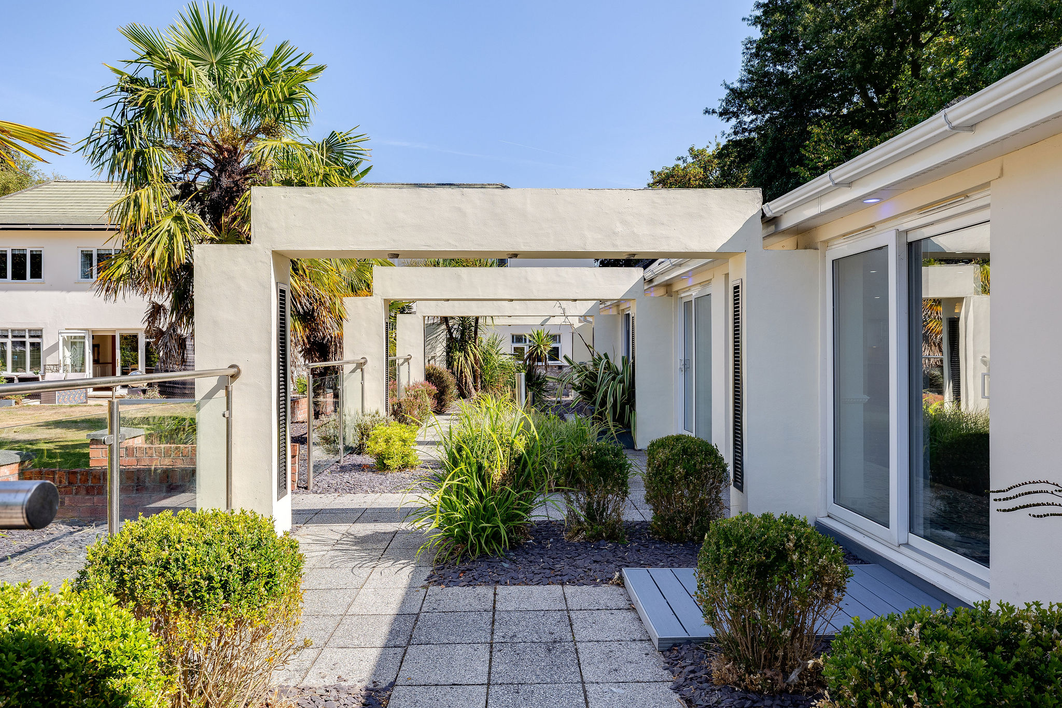
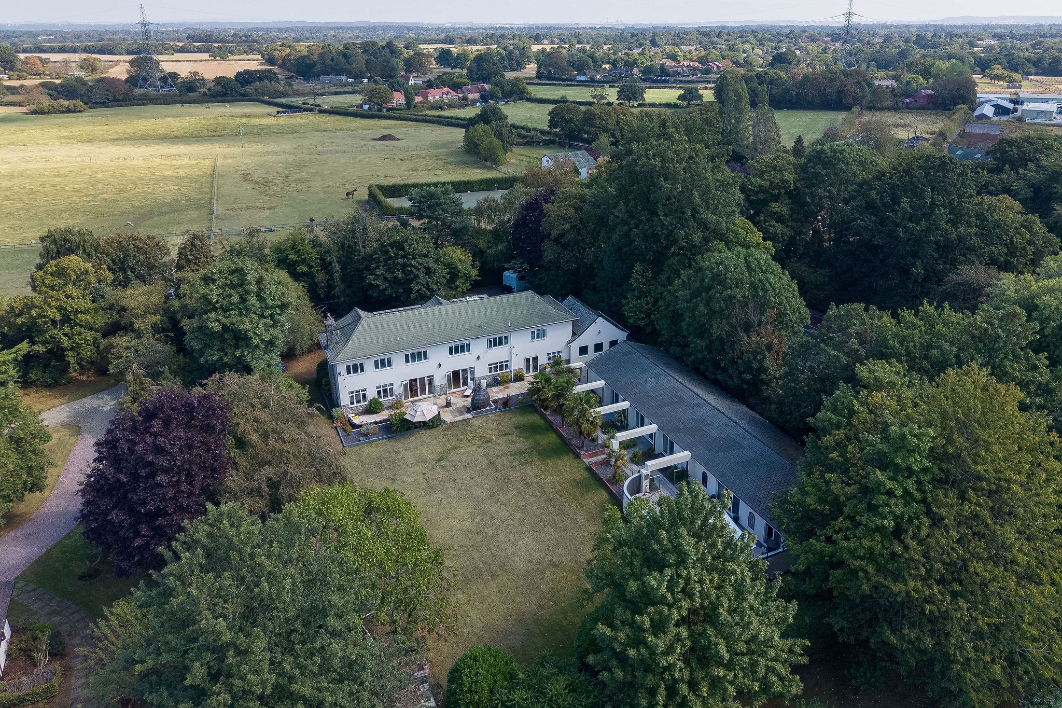
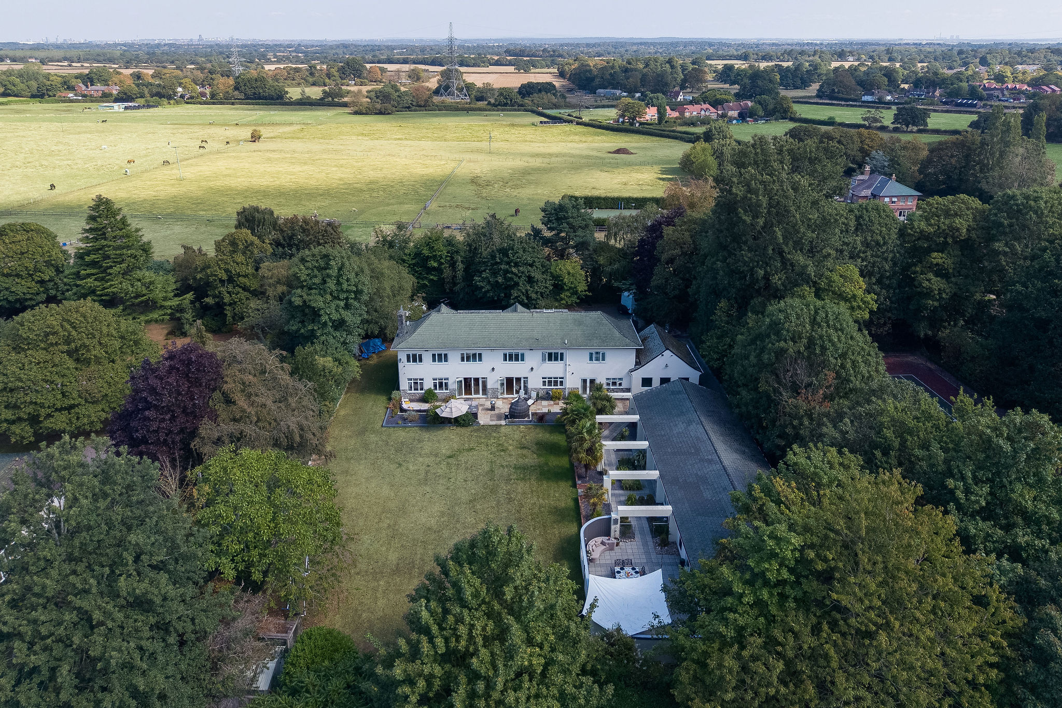
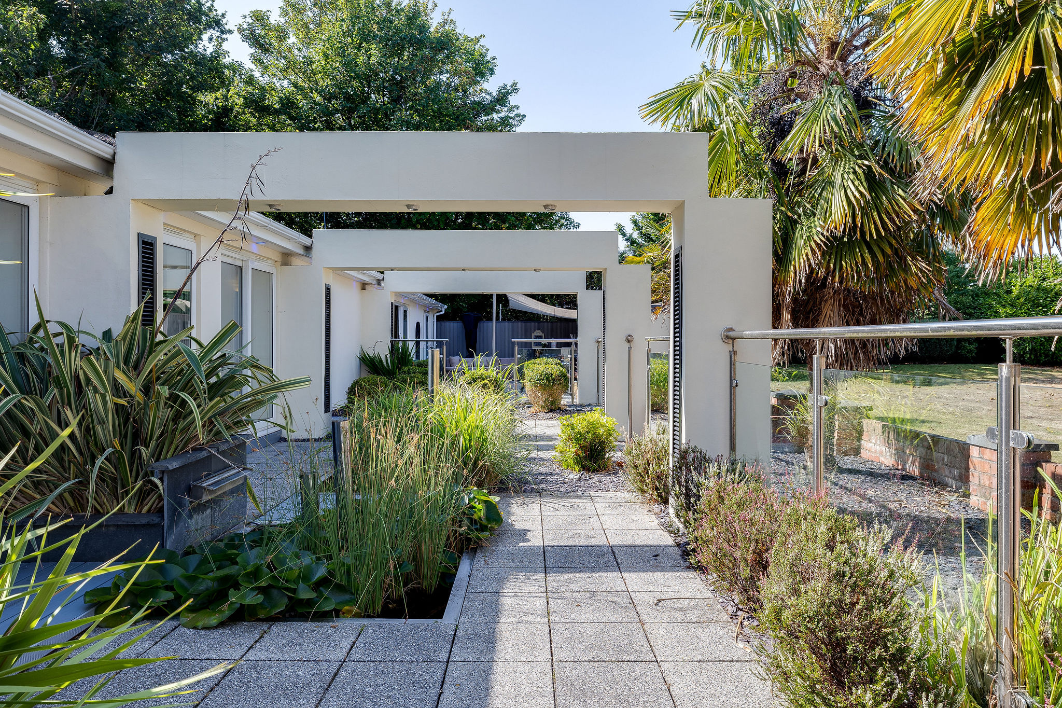
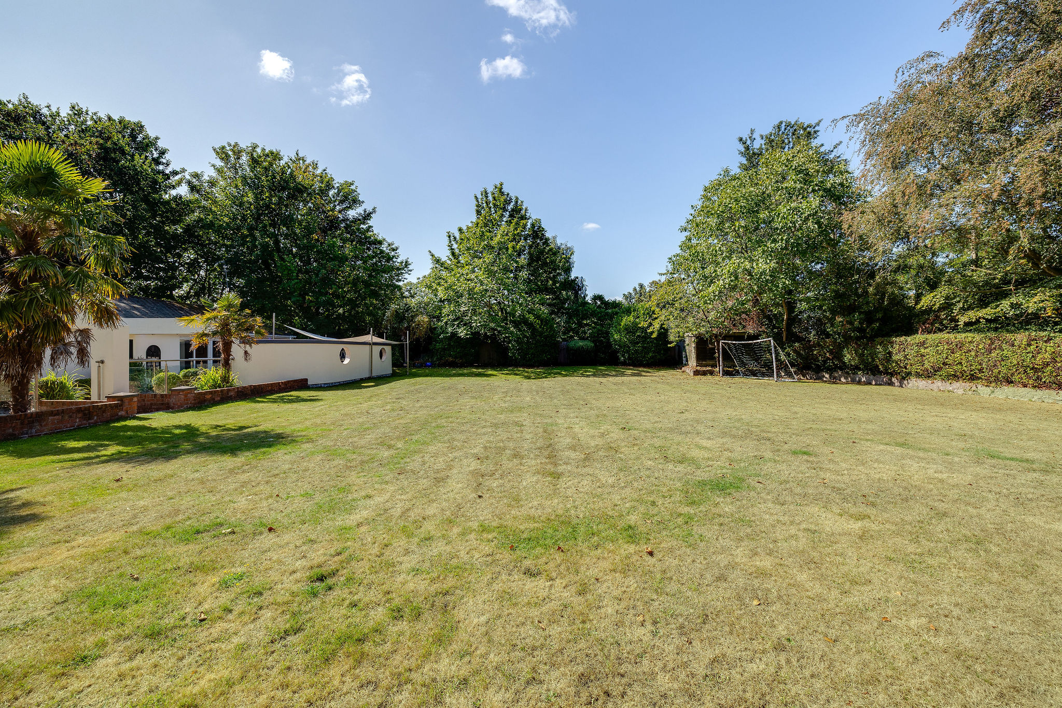
The outside space is equally impressive. Approximately one acre of beautifully landscaped grounds surrounds the house, with established trees and mature planting creating a wonderful feeling of privacy.
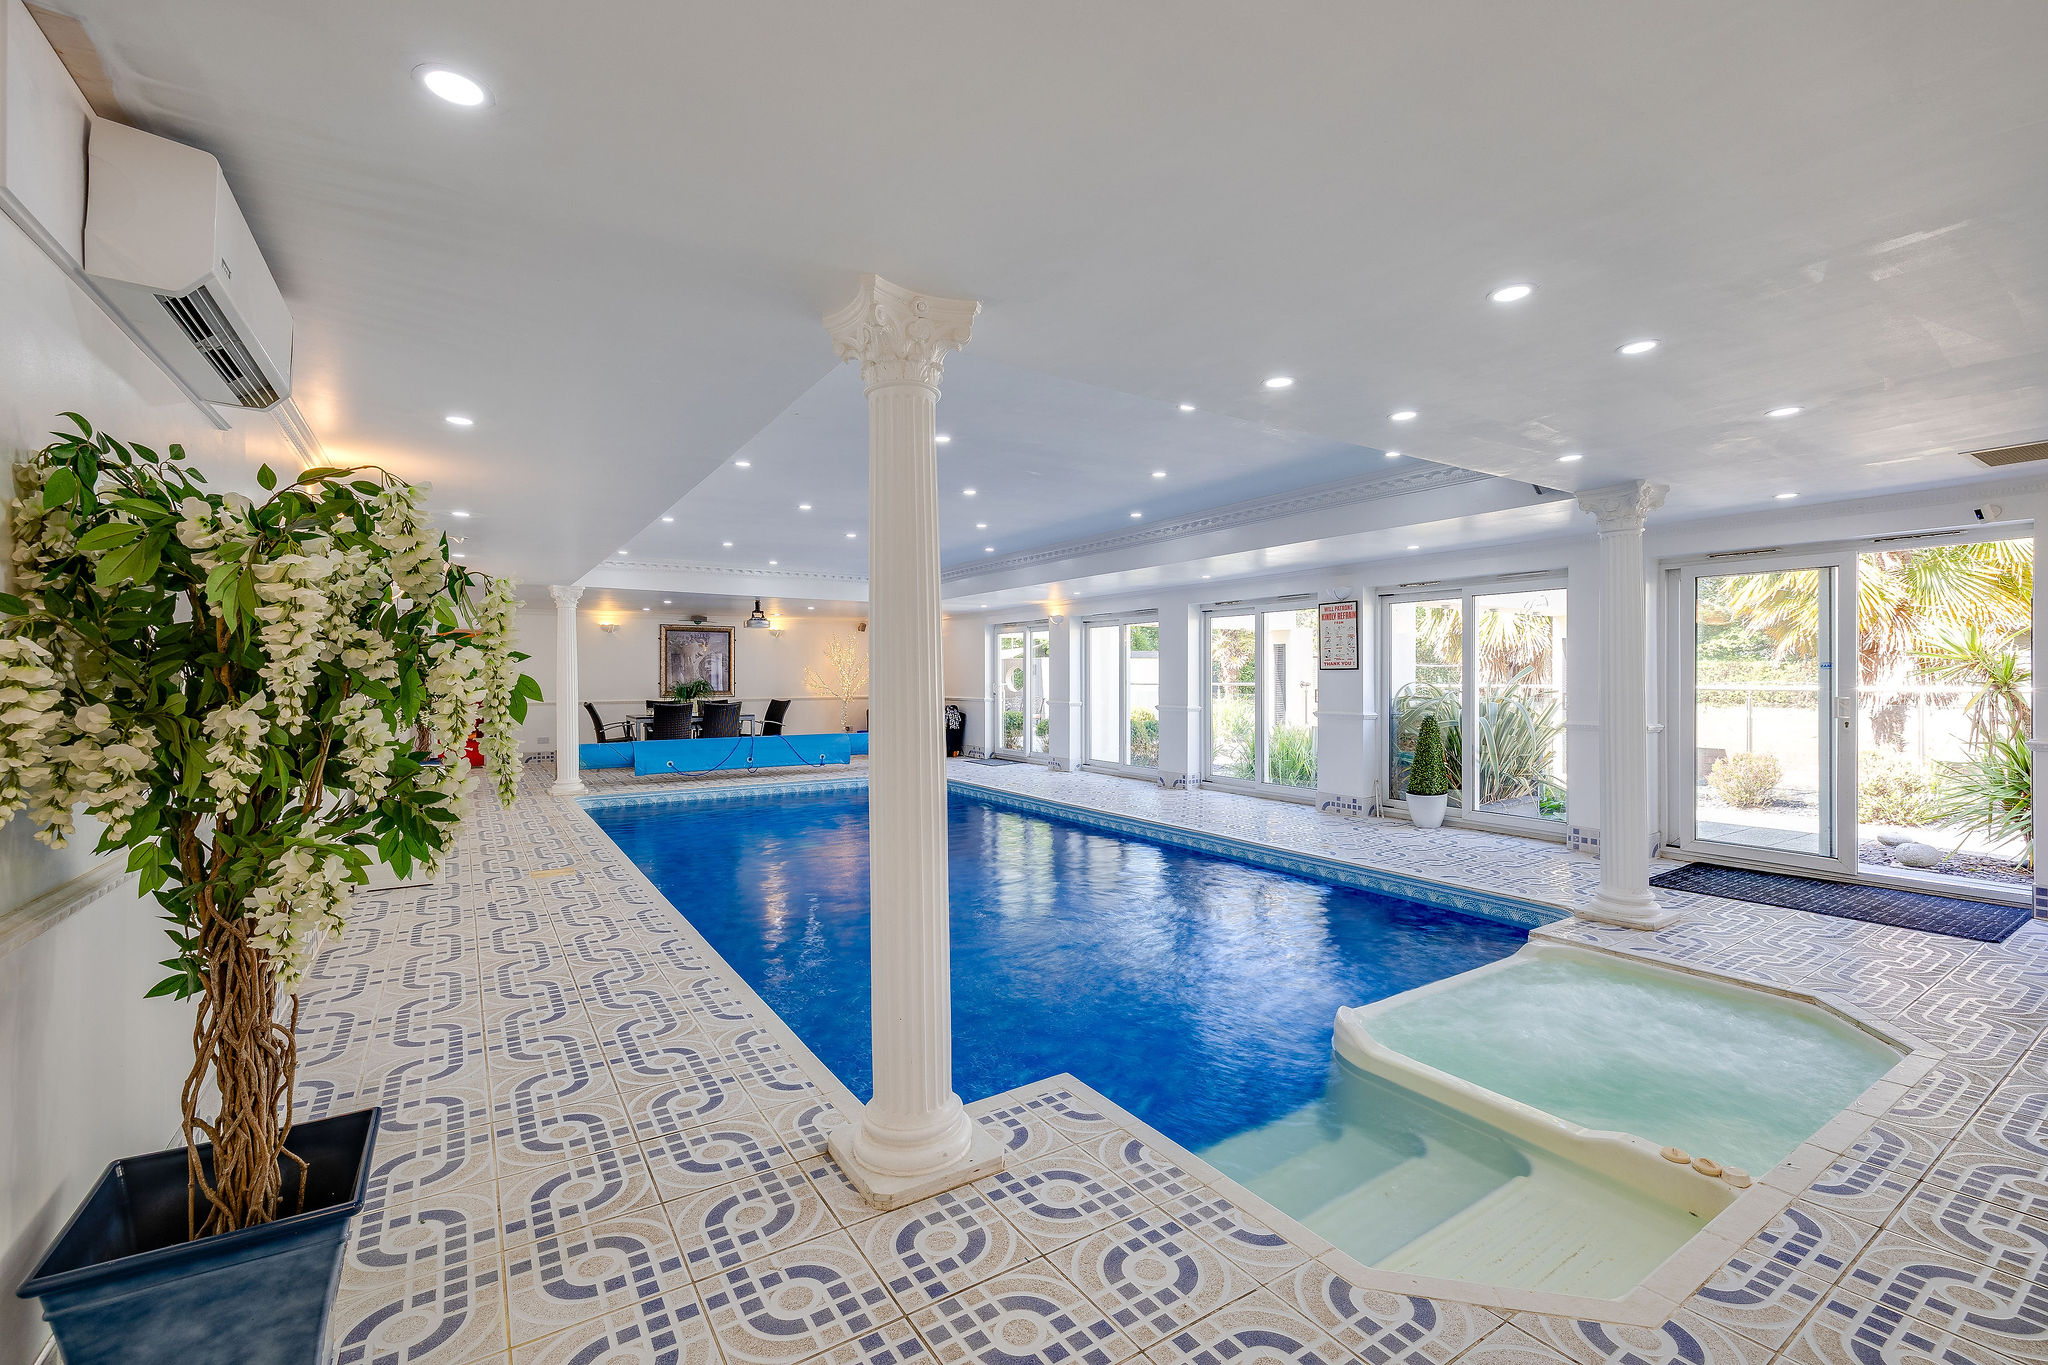
A broad Indian sandstone terrace provides an inviting setting for outdoor entertaining, while the exceptional pool house creates an extraordinary leisure environment. Inside, a heated Roman-style indoor swimming pool is accompanied by kitchen and bathroom facilities, making it possible to enjoy the space throughout the year.
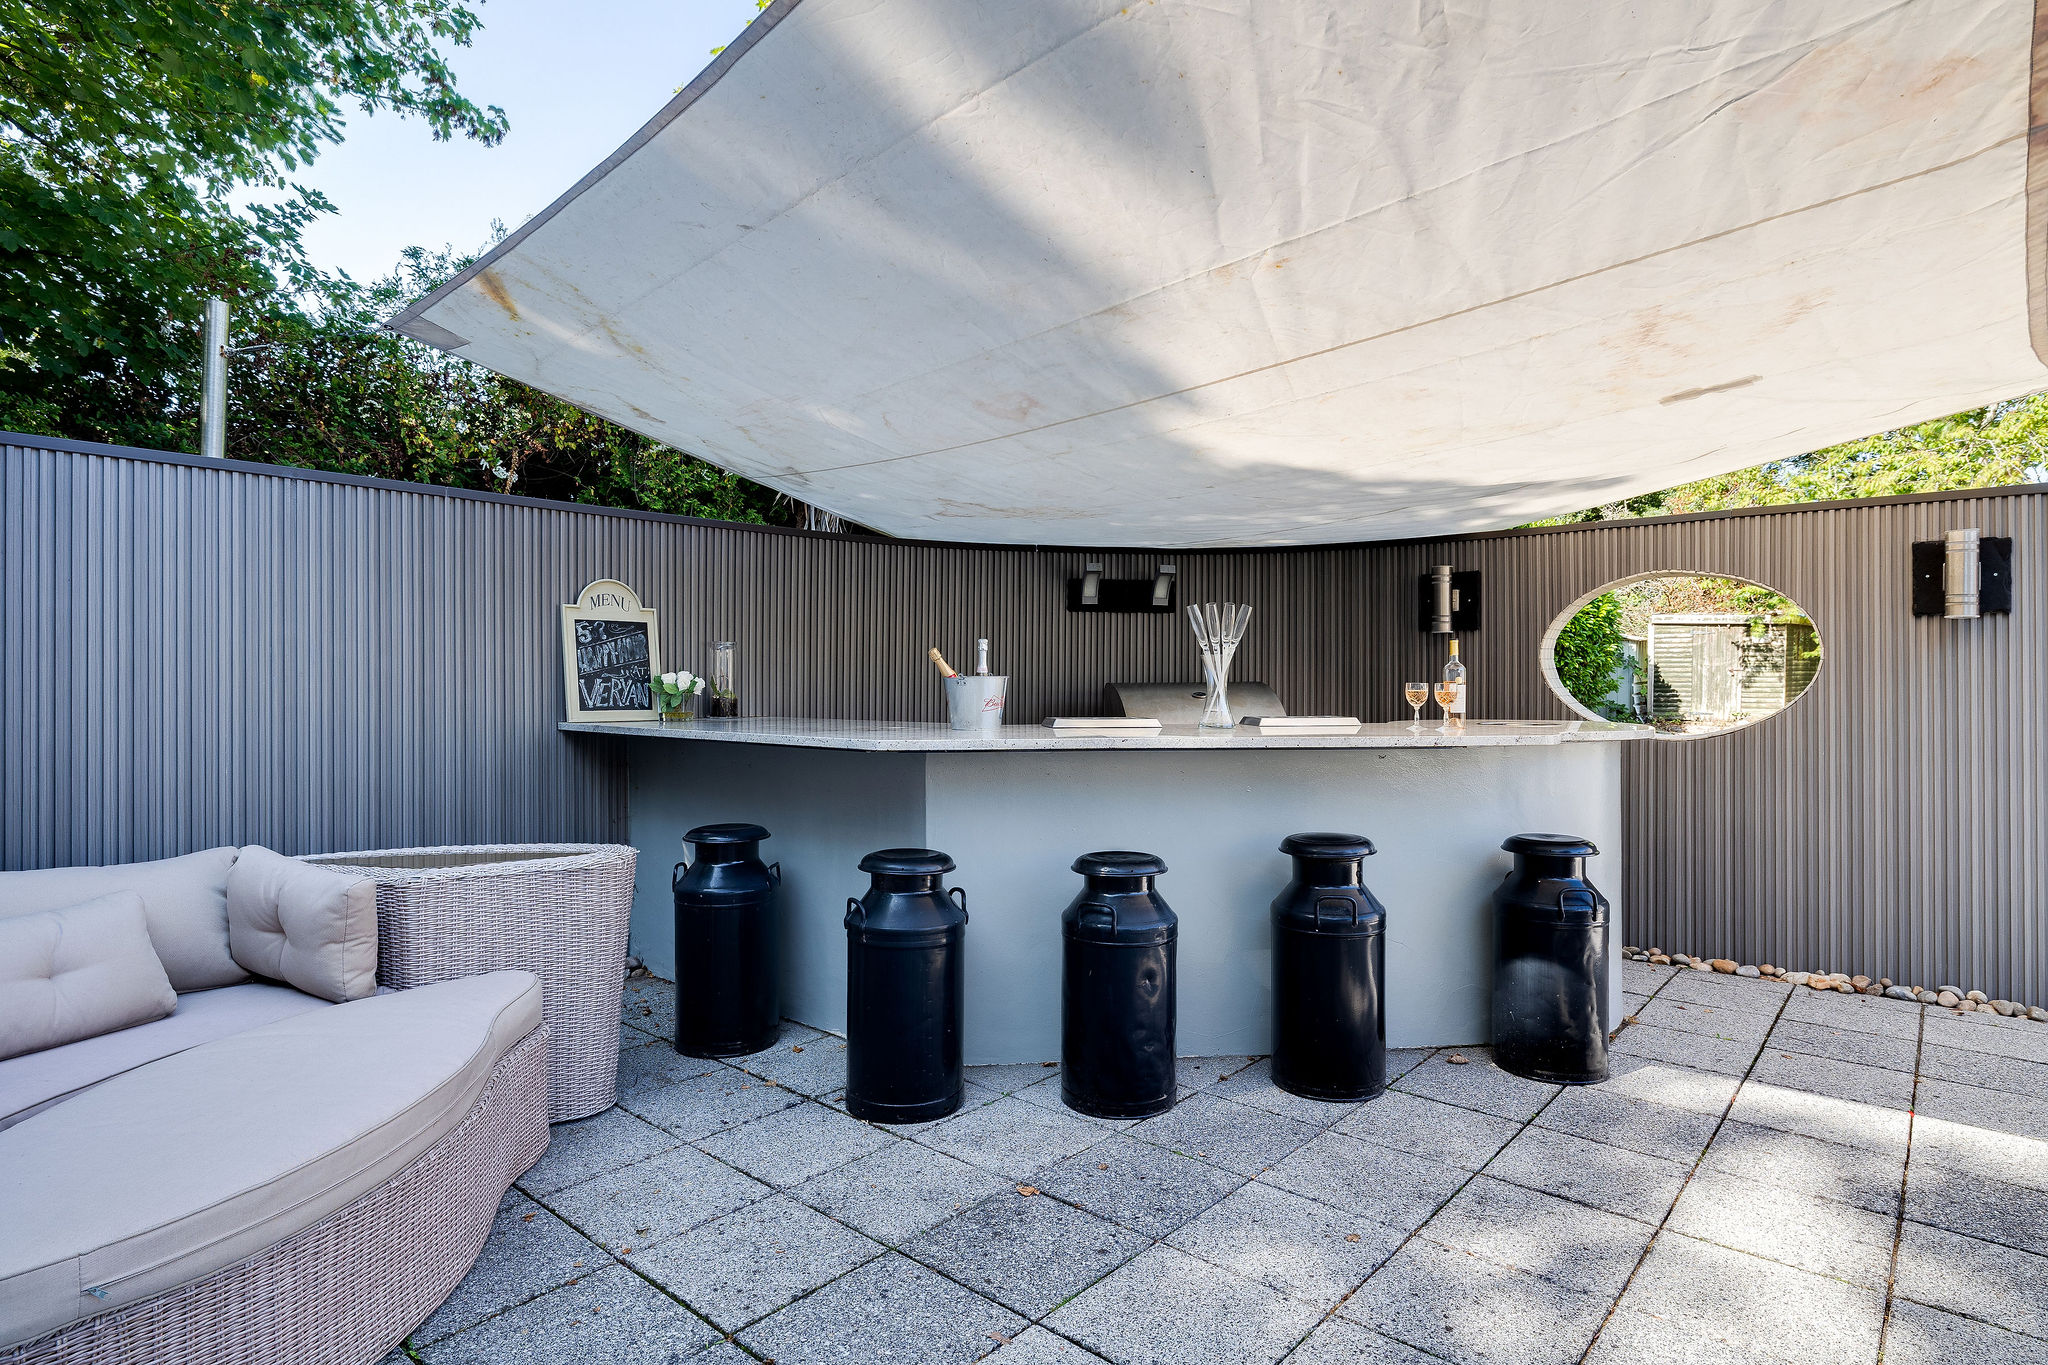
Beyond the pool area, a substantial games room with bar provides a natural setting for entertaining, while a light and airy gymnasium offers dedicated space for exercise and wellbeing. Together, these spaces create an exceptional leisure complex that feels entirely at home within the wider grounds.
A Private Setting
There is further versatility within the grounds, with additional space suitable for leisure, entertaining or relaxation. The combination of extensive gardens, outdoor entertaining areas, pool complex and generous parking makes Veryan particularly well suited to family life and hosting guests throughout the year.
Despite its peaceful setting, Veryan remains conveniently placed for the amenities, schools and transport links of Neston and the wider Wirral and Cheshire area. Neighbouring Willaston village offers a florist, bakery, convenience store, pub and other everyday amenities, while the surrounding countryside provides plenty of opportunities to enjoy the outdoors.
The Wirral Way is also close by, offering a wonderful route for walking, cycling and exploring the wider Wirral peninsula.
A Home Of Distinction
Veryan is a home of considerable presence and individuality. From its beautifully crafted interiors and exceptional principal suite to the independent annexe, landscaped grounds and remarkable pool complex, every element has been thoughtfully considered.
It is a house that offers far more than impressive accommodation. It provides privacy, flexibility and an exceptional environment for family life, entertaining and relaxation, all within a highly convenient position between Neston and Willaston.
Council Tax Band: G
Tenure: Freehold
Disclaimer
These particulars are intended to give a fair and substantially correct overall description for the guidance of intending purchasers and do not constitute an offer or part of a contract. Prospective purchasers ought to seek their own professional advice. All descriptions, dimensions, areas, reference to condition and necessary permissions for use and occupation and other details are given in good faith and are believed to be correct, but any intending purchasers should not rely on them as statements or representations of fact but must satisfy themselves by inspection or otherwise as to the correctness of each of them. All measurements are approximate.
Stamp Duty Land Tax: Stamp Duty Land Tax or other equivalent purchase taxes are payable by the buyer and the amount depends on individual circumstances. Any figures shown are guides only. You should take independent advice and use the HMRC calculator to confirm the amount payable.
Staging and images: Photographs and marketing materials may include staging, furniture, or dressing used for presentation. Items shown are not included unless specifically stated. Where images are digitally enhanced, CGI, or virtually staged, this will be disclosed.

If you’d like us to show you around this property, please submit your details and we’ll get back to you to arrange.
Alternatively, please call us on 01244 313 900.
This site is protected by reCAPTCHA and the Google Privacy Policy and Terms of Service apply.