













For Sale
1/10
Images present.
For Sale
Hares Finch Demage Lane Lea-by-Backford
Backford, Chester
6 bedroom Detached House
£1,250,000
Property Summary
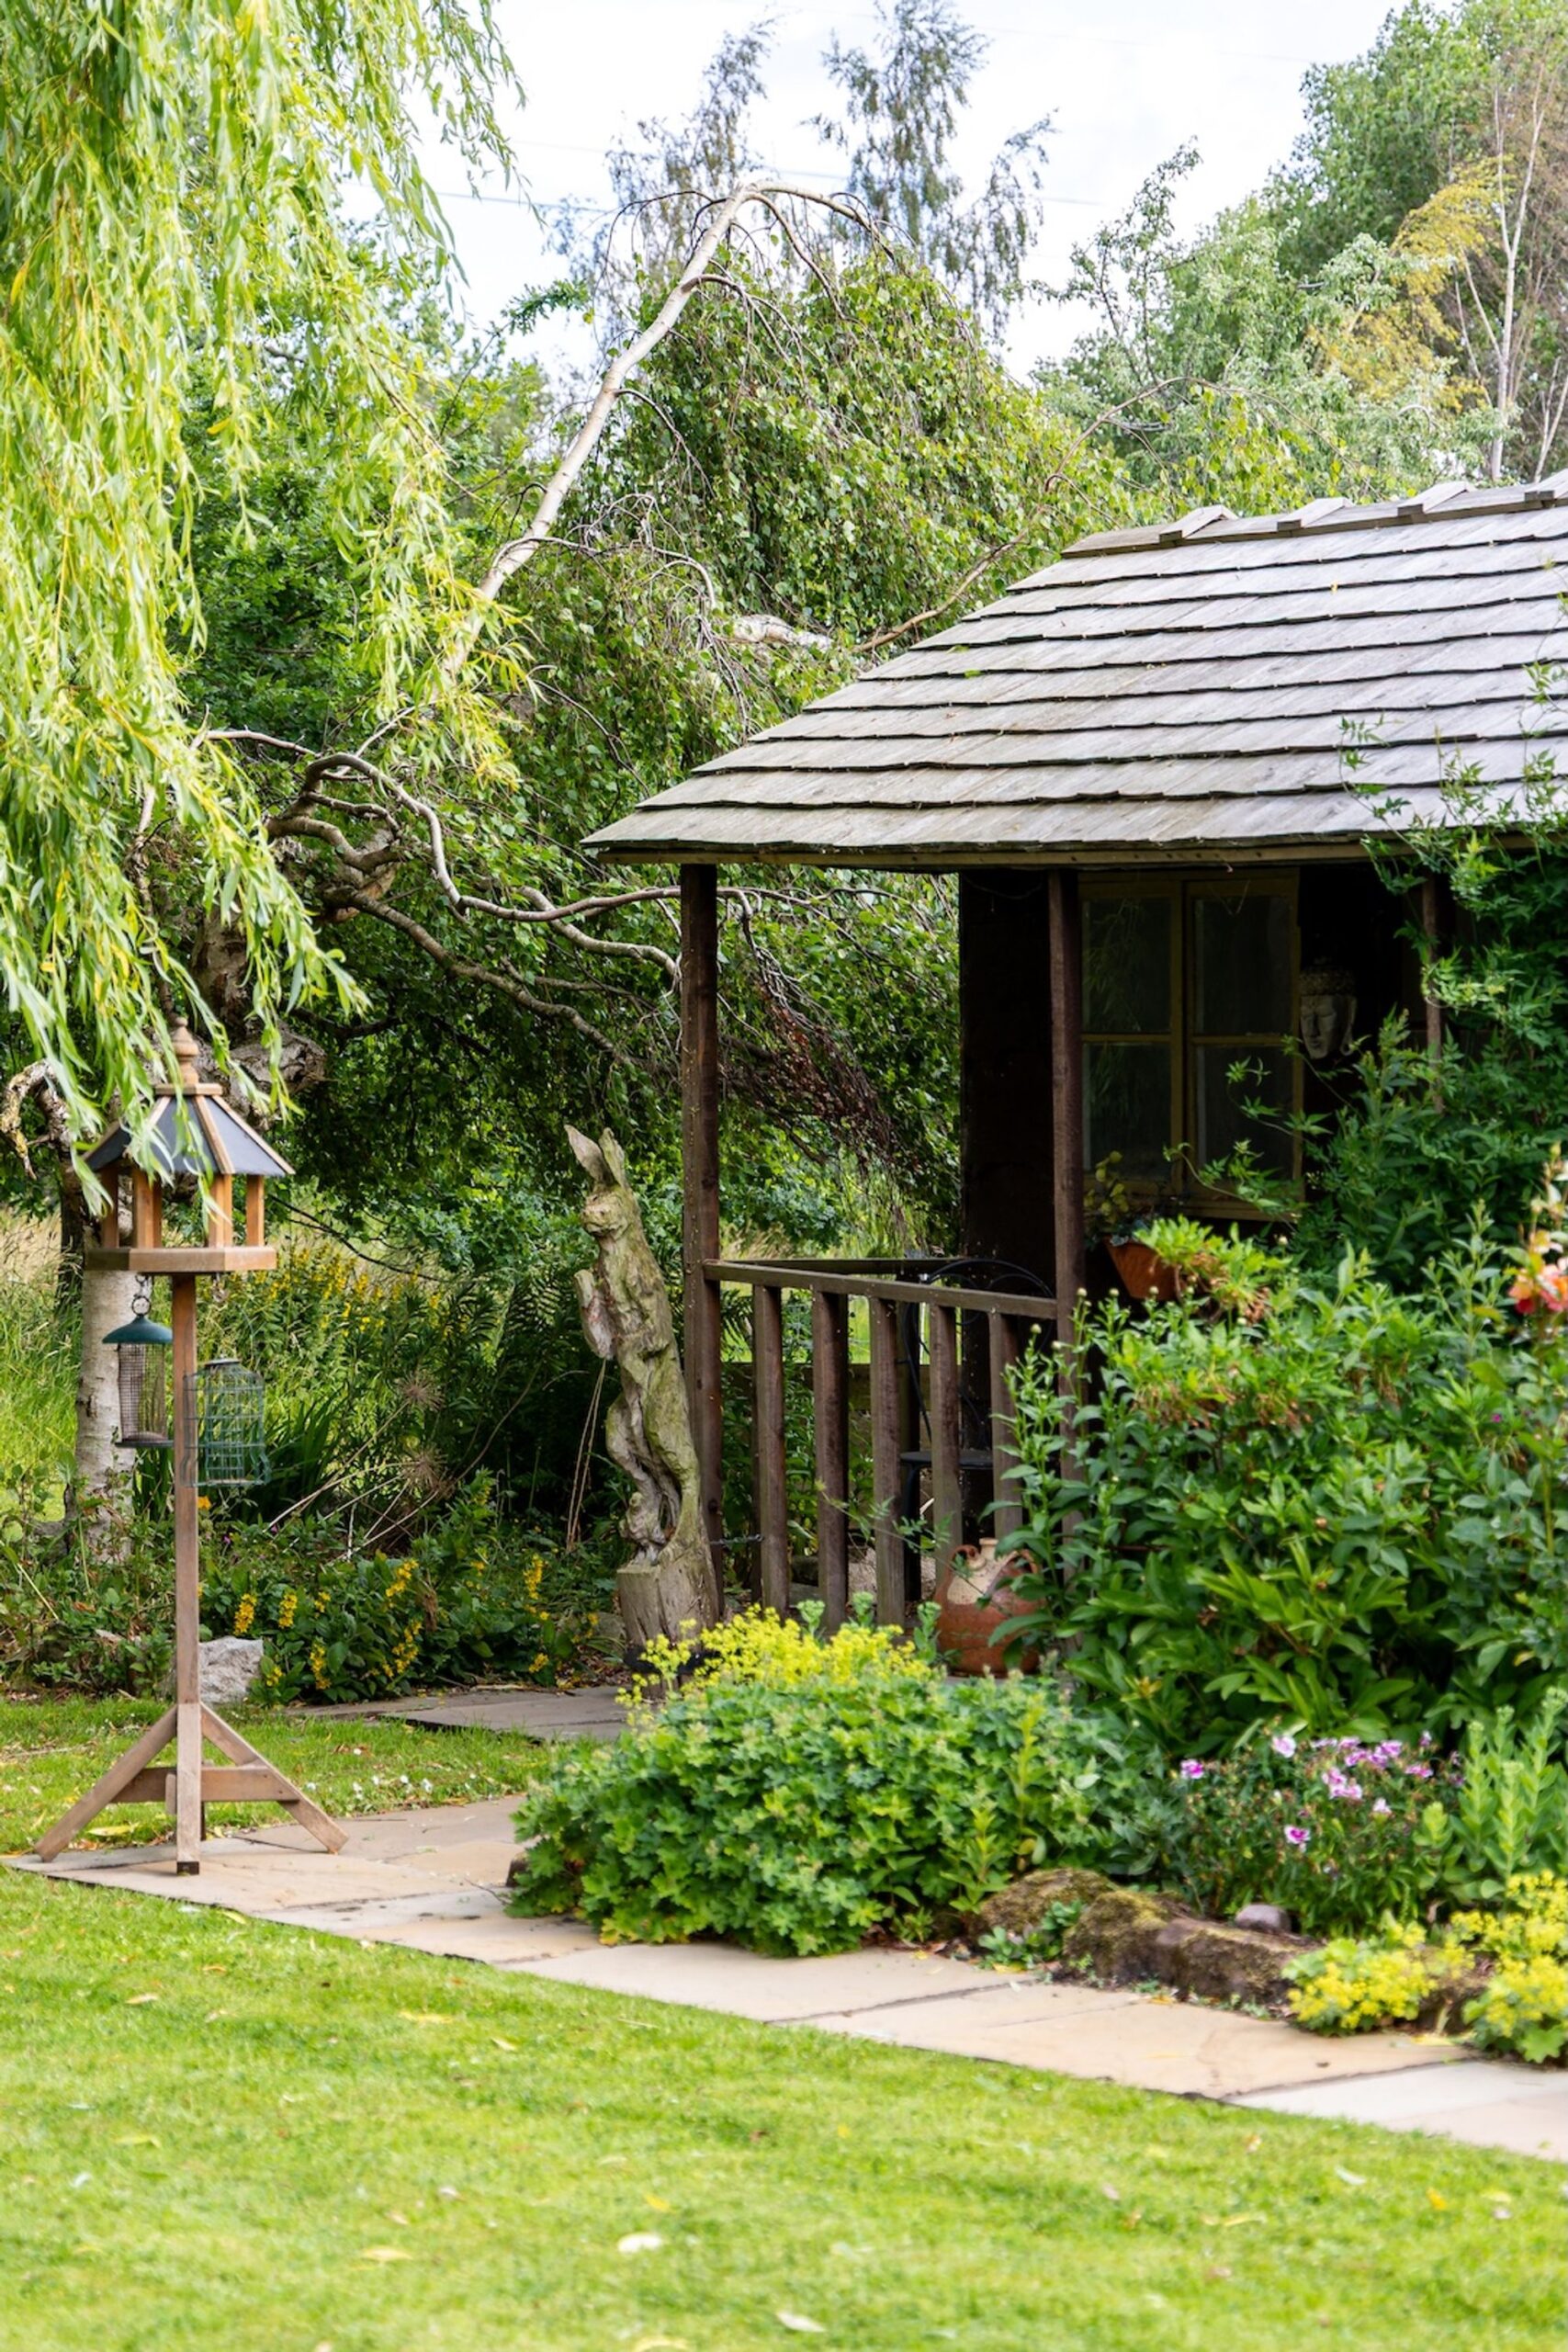
Prized for its privacy and position, just minutes from Chester, Hares Finch sits peacefully back behind mature planting. Goldfinches are a familiar sight among the trees, whilst the long ears of hares can still sometimes be seen locally amongst the corn. The pair even co-exist harmoniously in a hand-carved tree statue, keeping watch from the summerhouse, in a playful nod to the home’s name.
Property description
Set along the quietly coveted Demage Lane, Mollington, Hares Finch has long lived up to its name.
Show More
Prized for its privacy and position, just minutes from Chester, Hares Finch sits peacefully back behind mature planting. Goldfinches are a familiar sight among the trees, whilst the long ears of hares can still sometimes be seen locally amongst the corn. The pair even co-exist harmoniously in a hand-carved tree statue, keeping watch from the summerhouse, in a playful nod to the home’s name.
Embraced within almost two acres of private garden, orchard, and with a layout designed for both family flow and entertaining, Hares Finch balances space and seclusion with accessibility. A peaceful retreat that feels far from it all – yet only a ‘hare’s’ breadth from the hustle and bustle.
“As soon as we walked in, we just said ‘this is ours’.”
— Owner quote
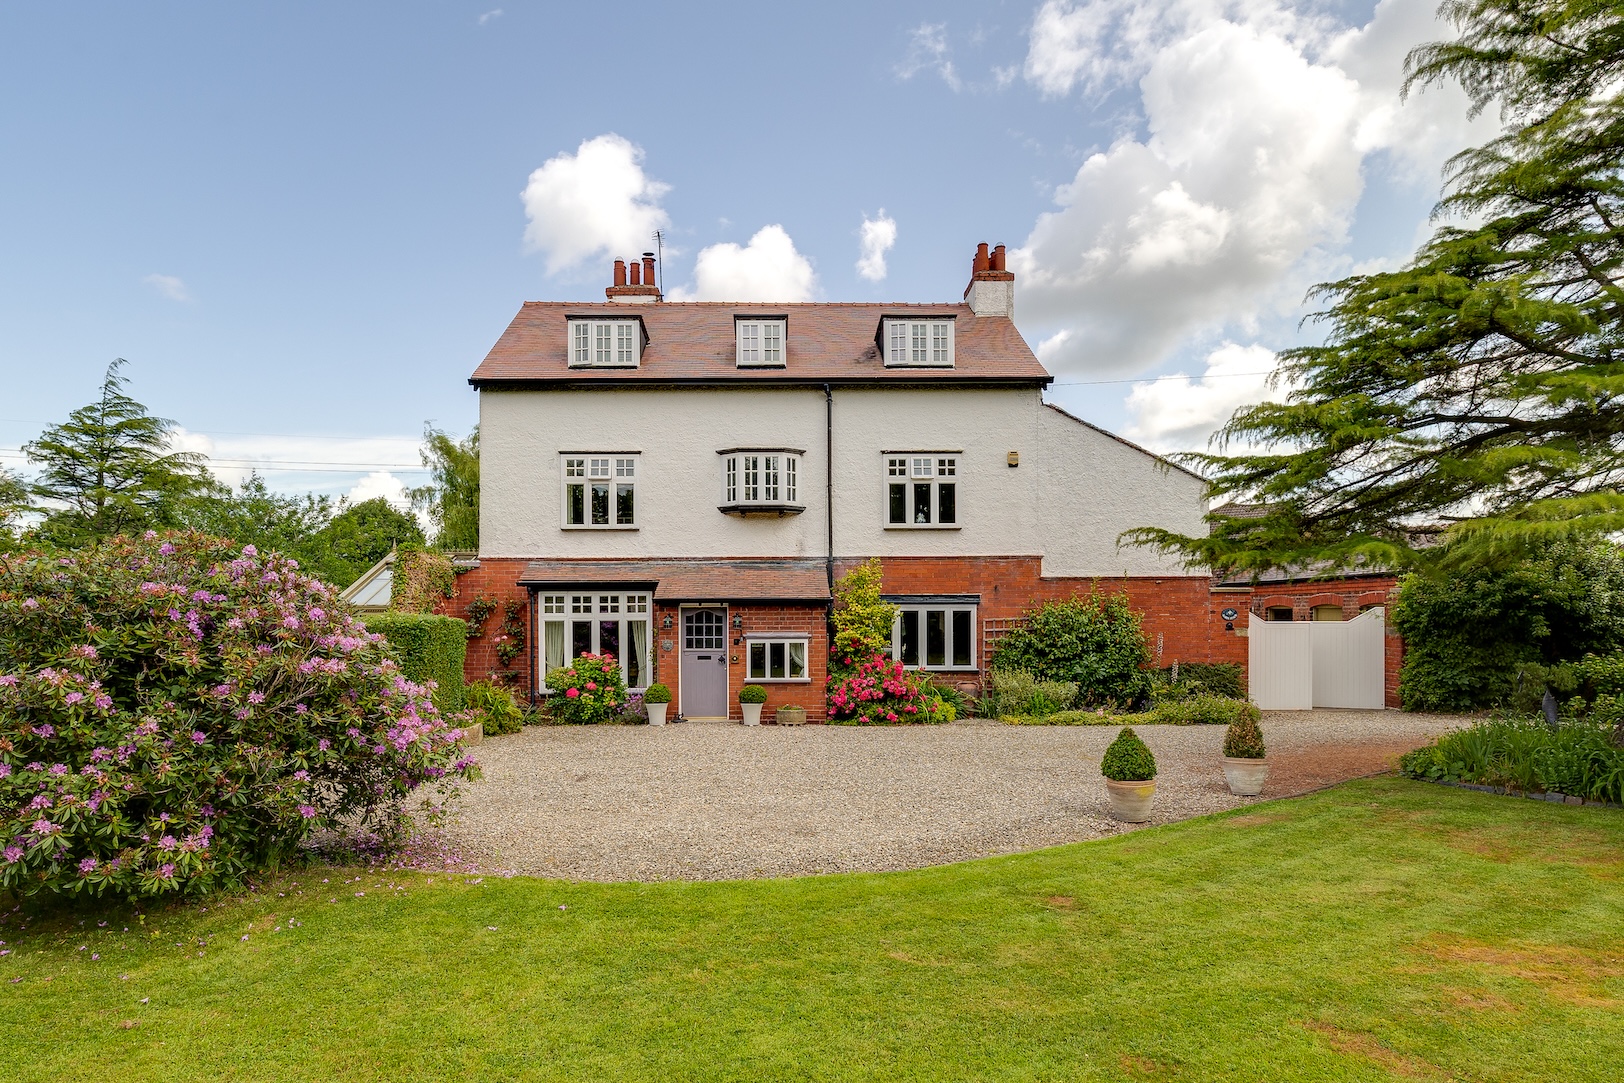
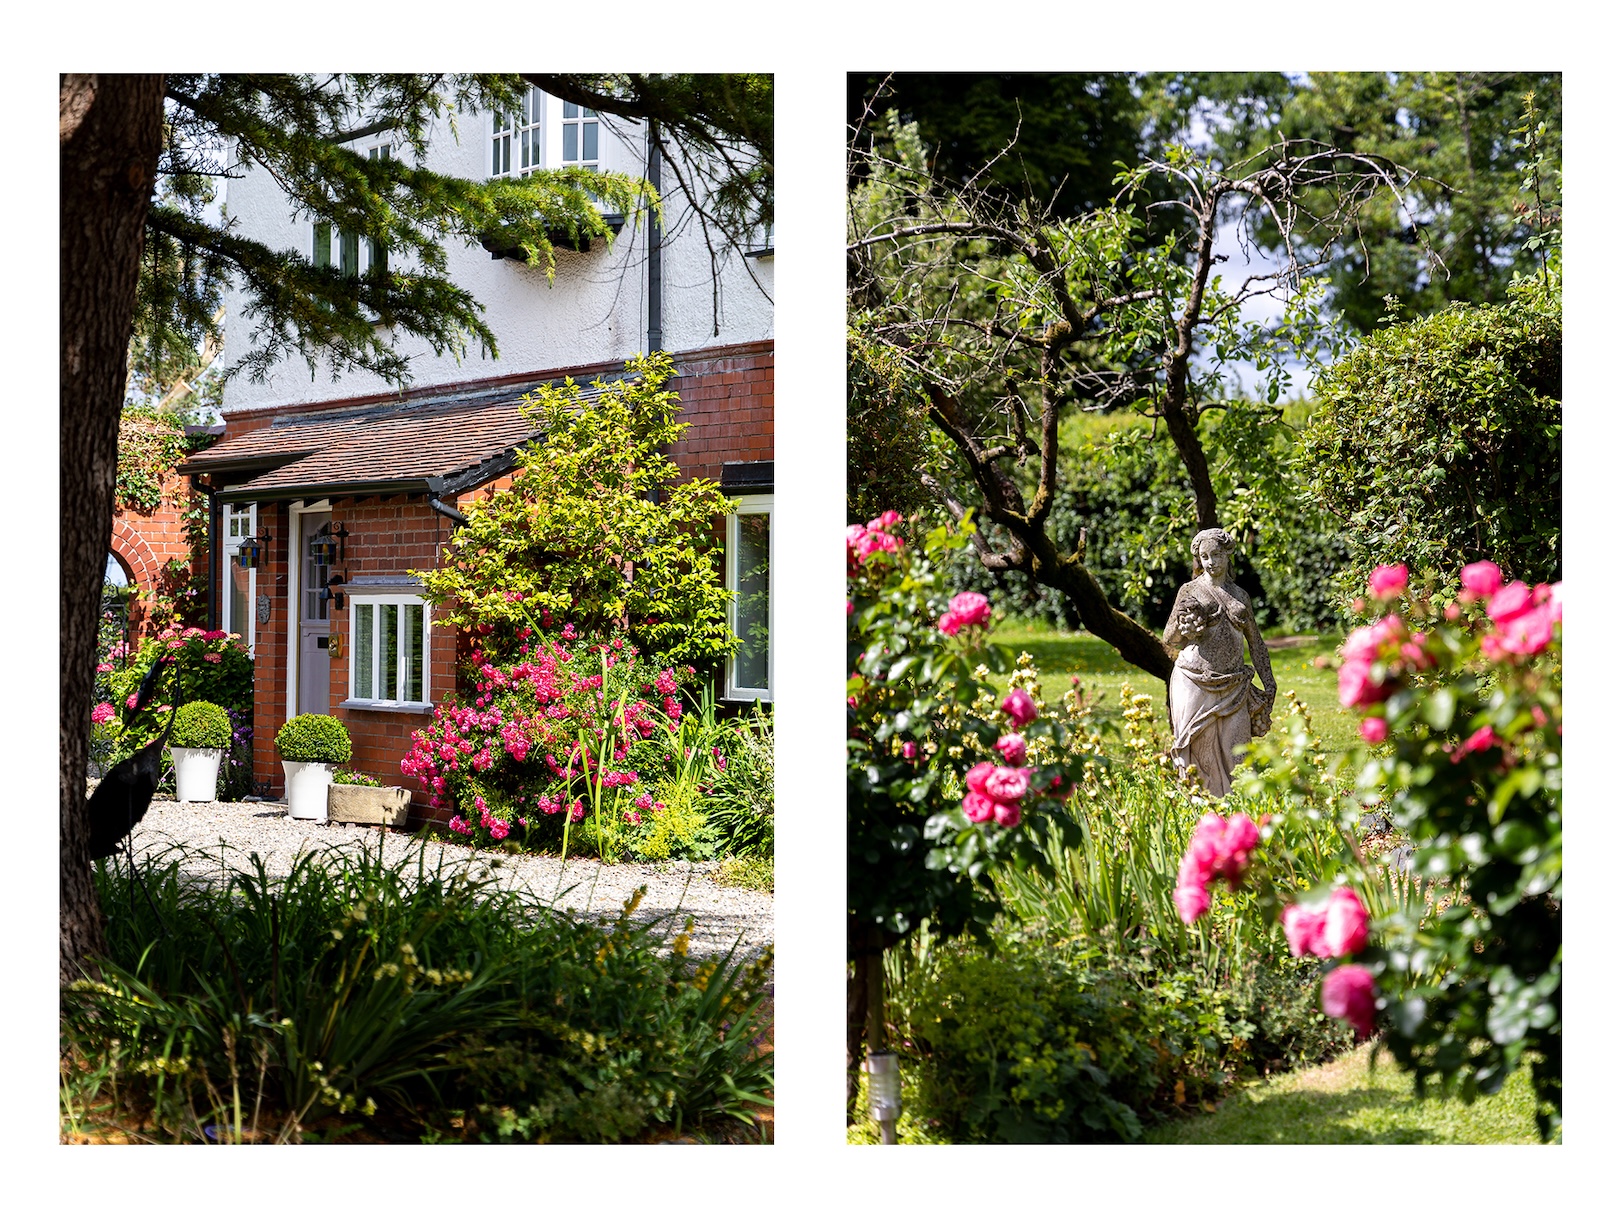
Approached along a sweeping gravel driveway, a wrought iron gate beneath an arched gateway leads through to the rear garden, while ample parking is available to the front.
Originally built in 1901, Hares Finch has undergone a rolling programme of renovation since the early 2000s, blending period character with the conveniences and comforts of modern living.
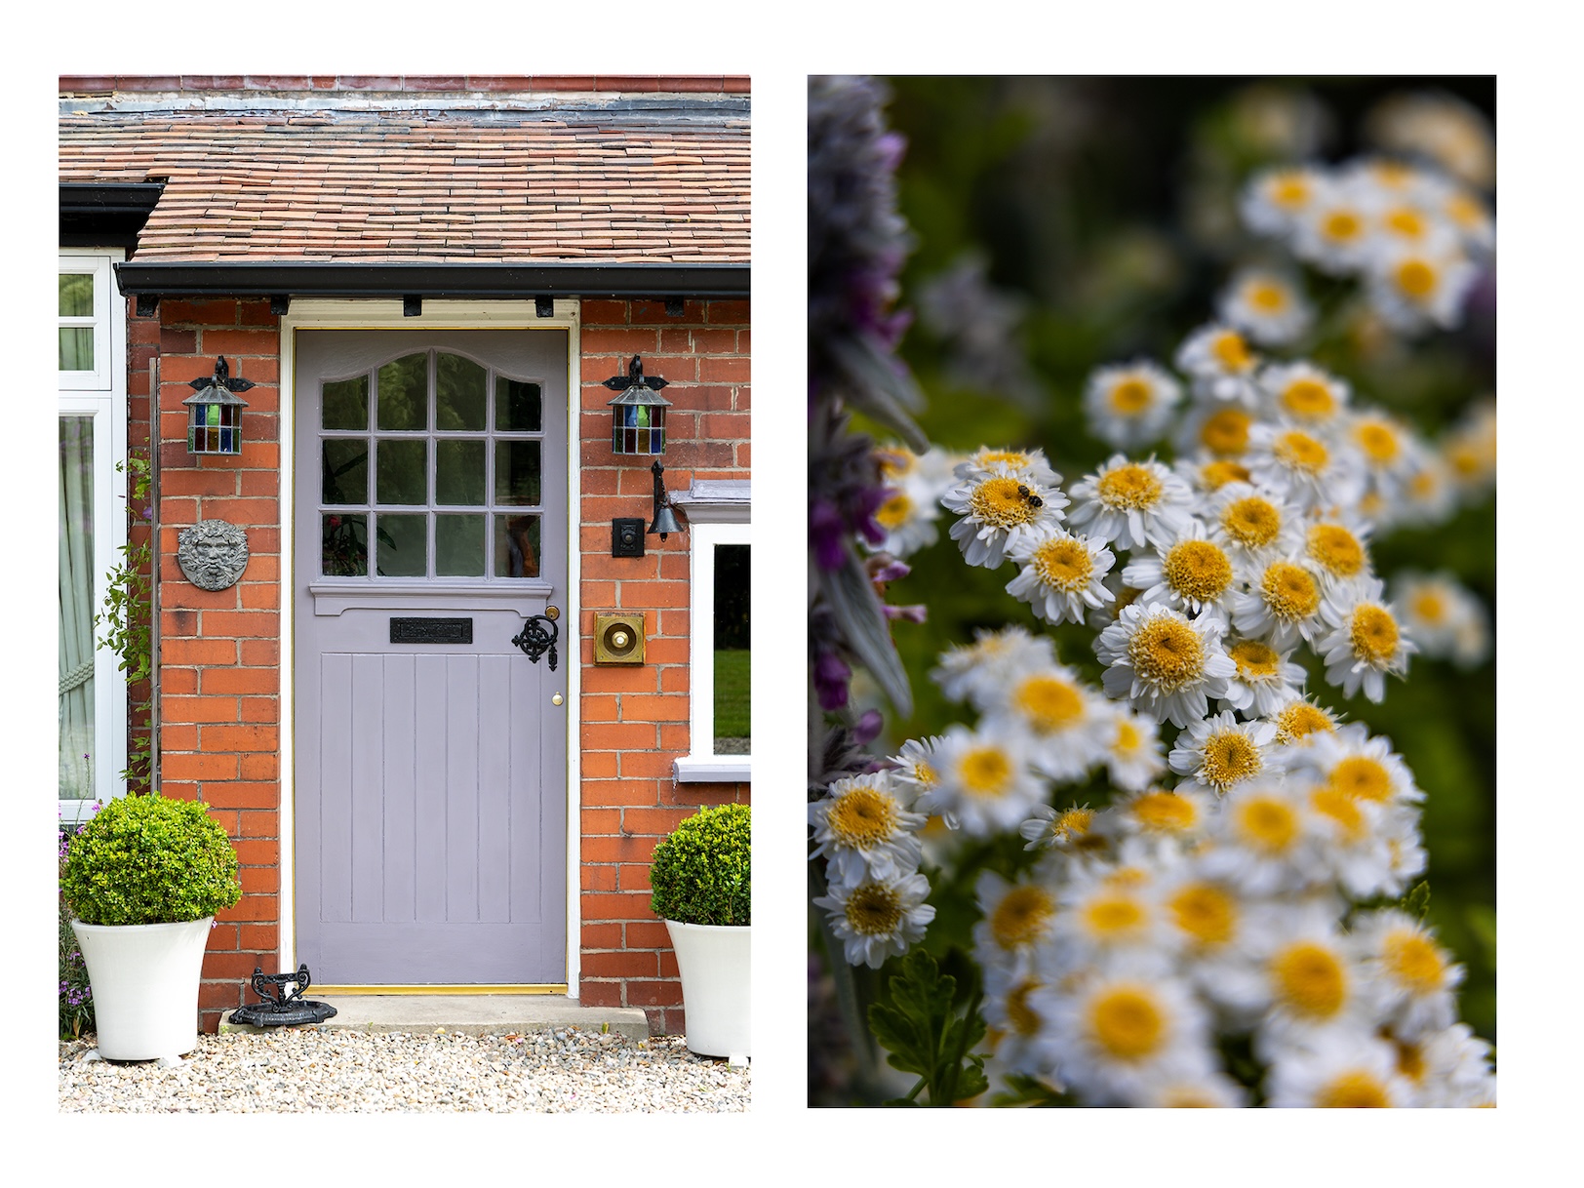
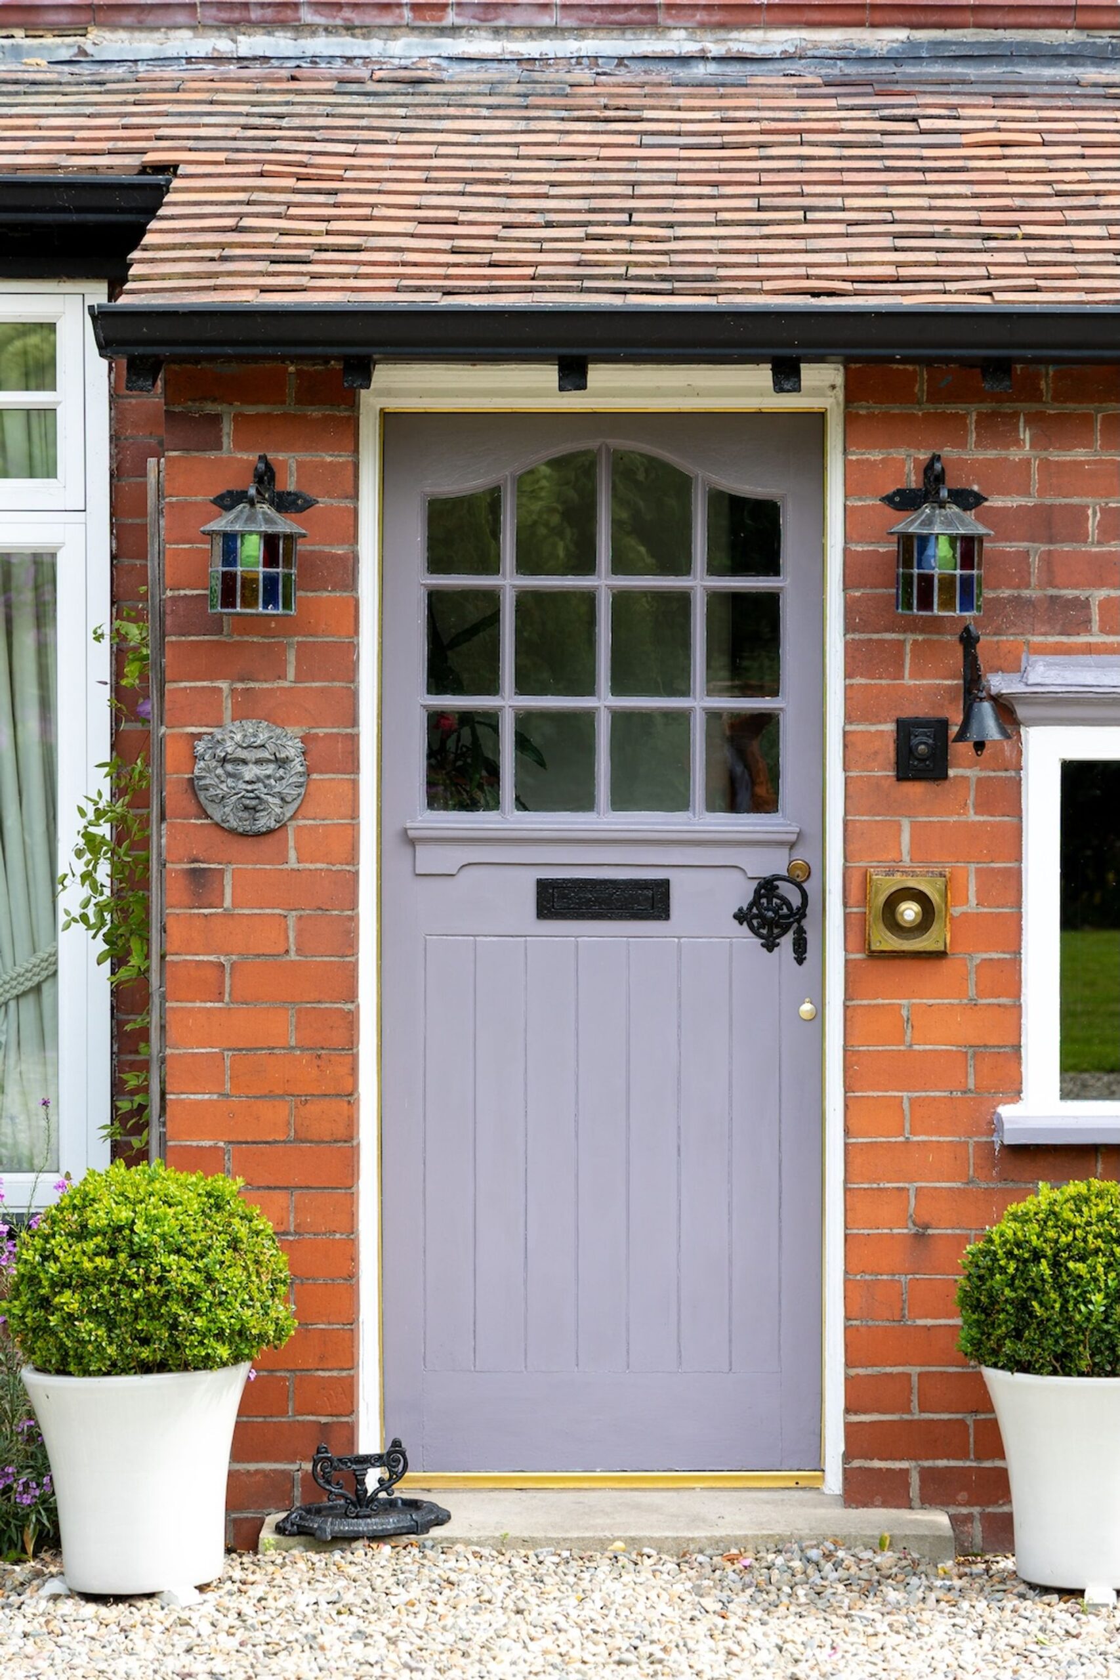
Step through the front door into the open and airy entrance hall, where oak flooring extends underfoot and high ceilings rise above.
Carpeted for comfort and filled with natural light, the dining room sits to the left of the hallway, overlooking the front garden through a broad bay window. A Clearview log-burning stove nestled within a cast iron surround and feature Castrad radiators, added in 2024, lend warmth and ambience to all occasions.
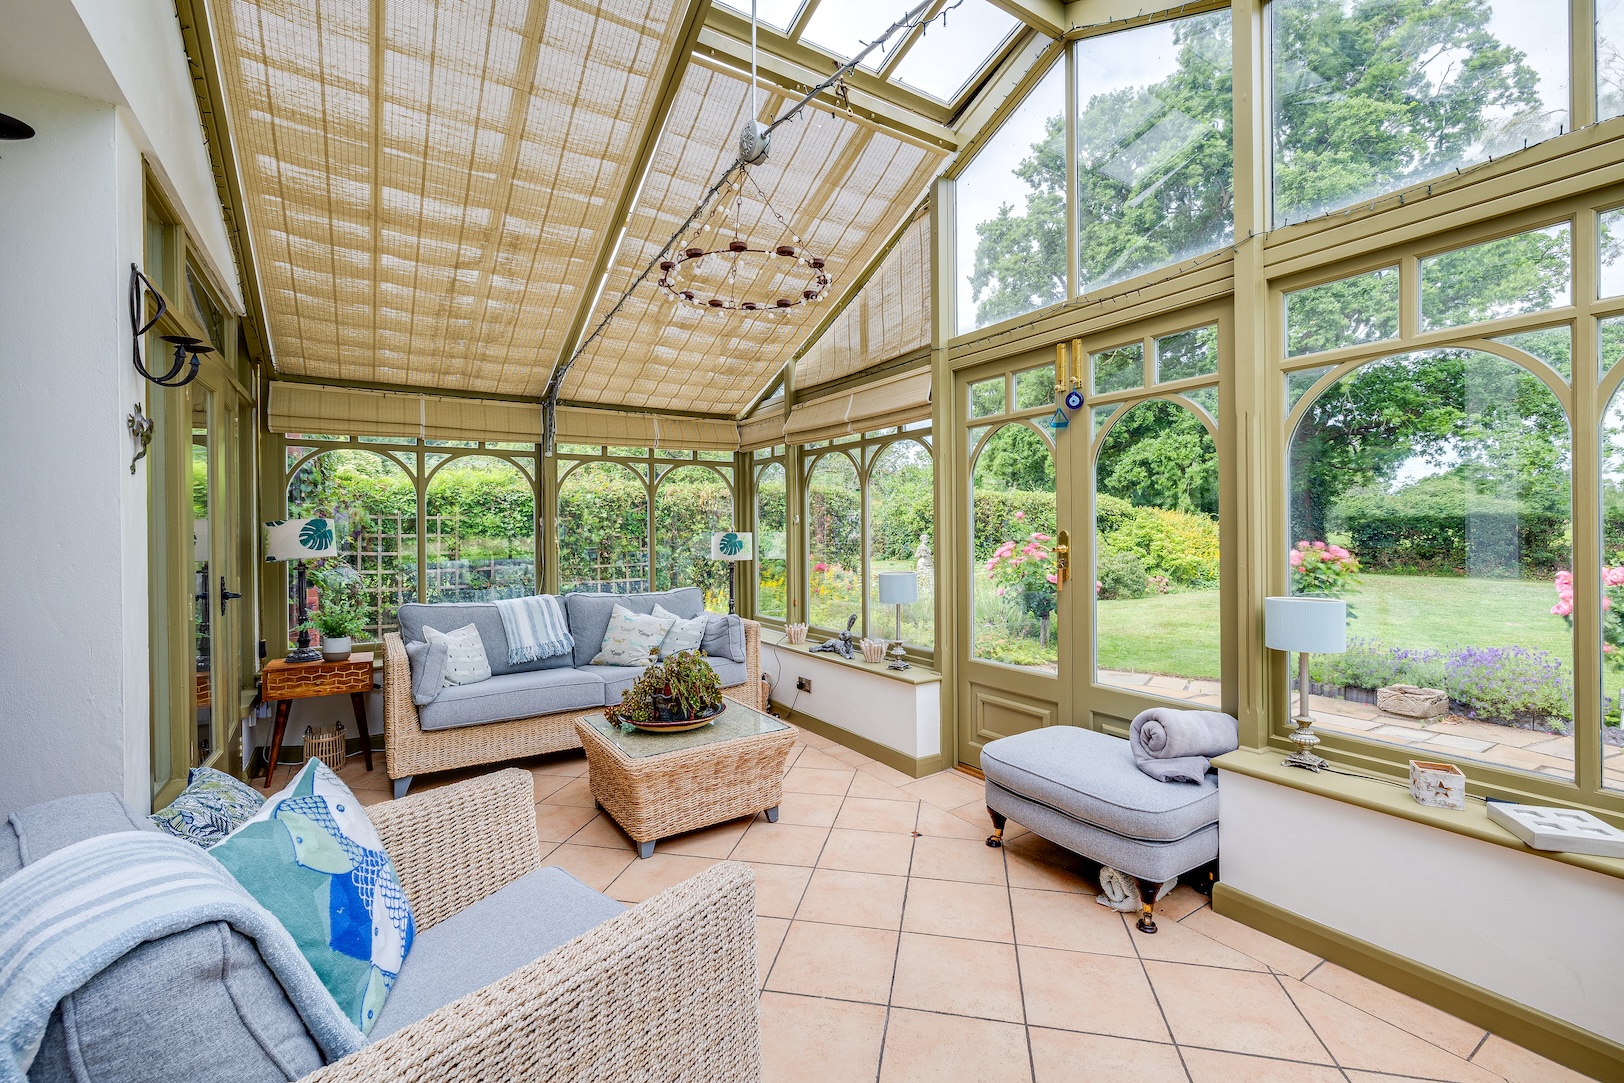
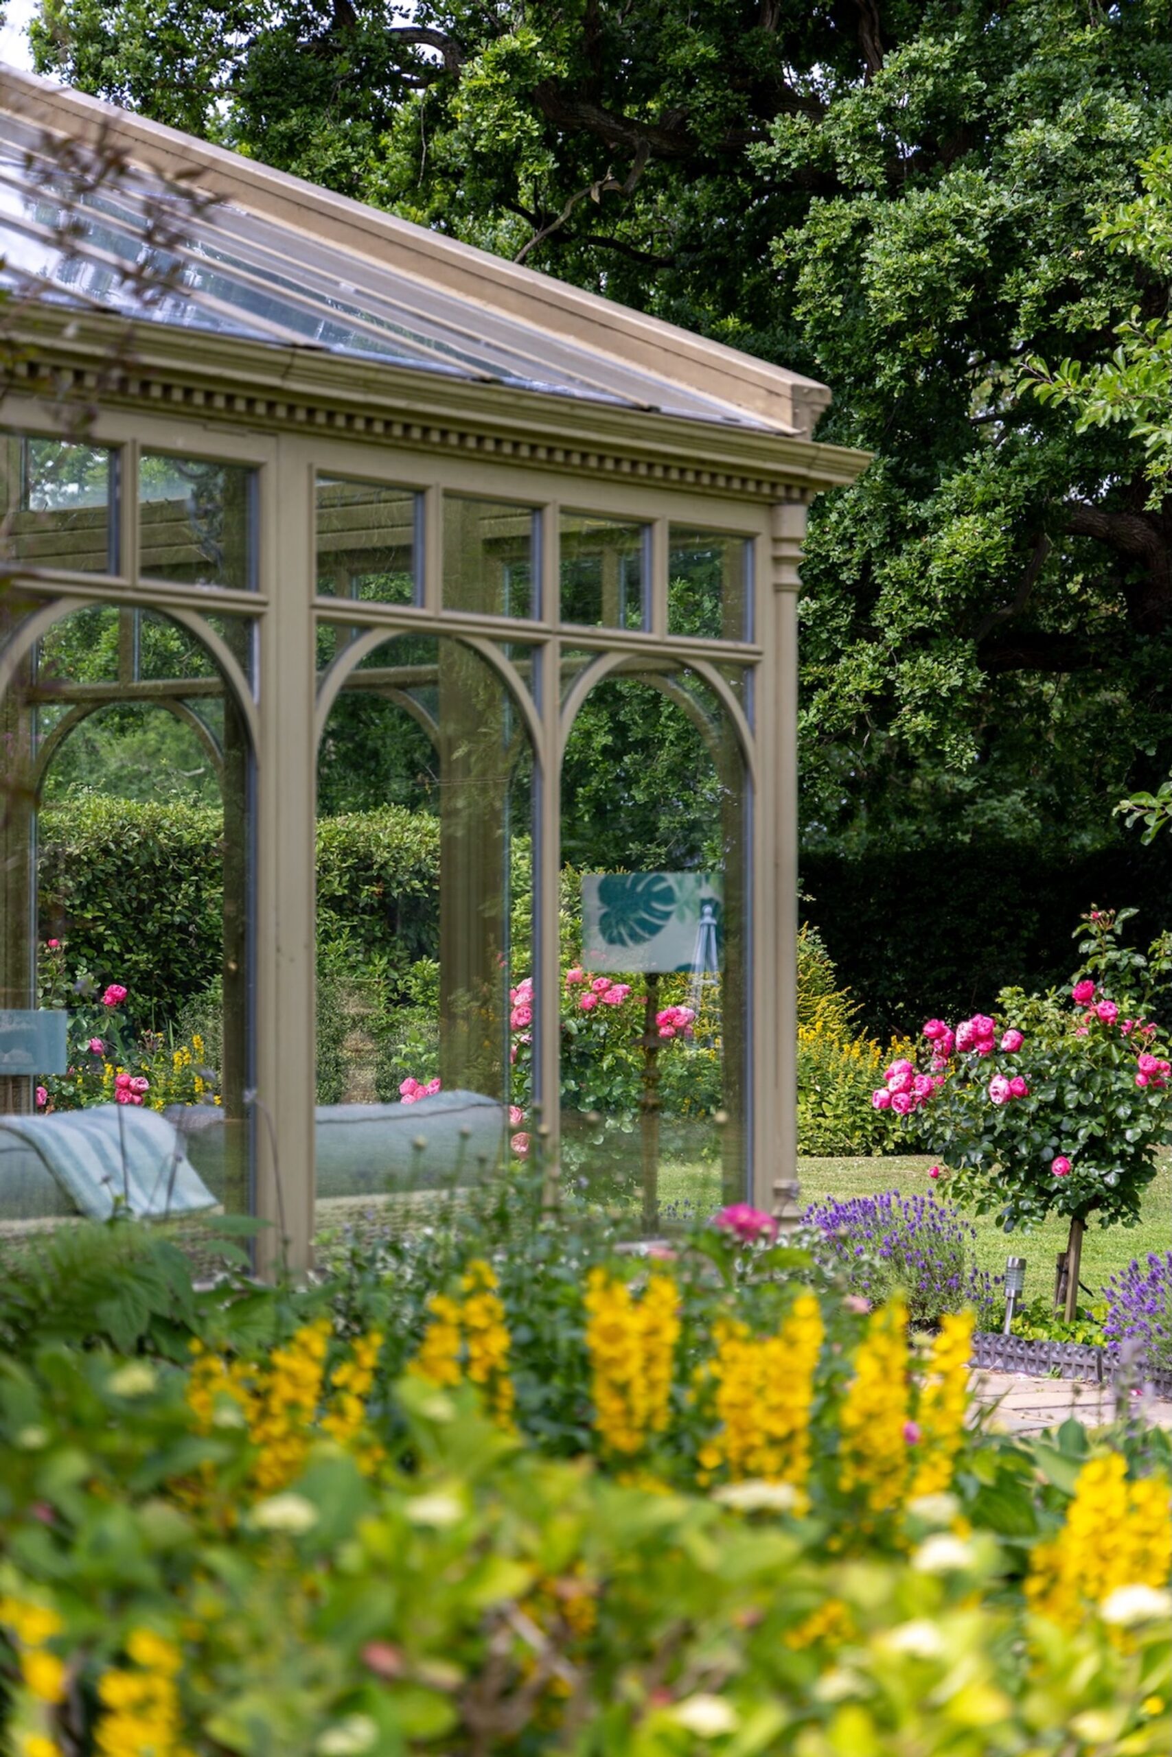
Follow the easy flow of Hares Finch from the dining room through into the conservatory for after dinner drinks. Flooded with light and framed by arched glazing, the conservatory thoughtfully complements the period architecture, finished in a soft heritage green that blends beautifully into the garden beyond, drawing the eye outward rather than reflecting glare.
Underfoot, the tiled floor is warmed by underfloor heating for year-round comfort, while an Amdega airflow system helps maintain a cool and airy feel in summer. With views over the semicircular terrace, open lawn and neighbouring fields, this room is a natural draw, a place where guests gather throughout the seasons.
“Everybody ends up in the conservatory, its such a relaxing conceivable space.”
— Owner quote
Saturated in light, the sitting room connects to both the conservatory and main entrance hall. Deep bay windows frame glorious garden views, whilst warmth emanates from the Chesneys multifuel stove. Alcoves lined with fitted storage snuggle into the recesses beside the fireplace offering space for books, candles, photos and other treasures.
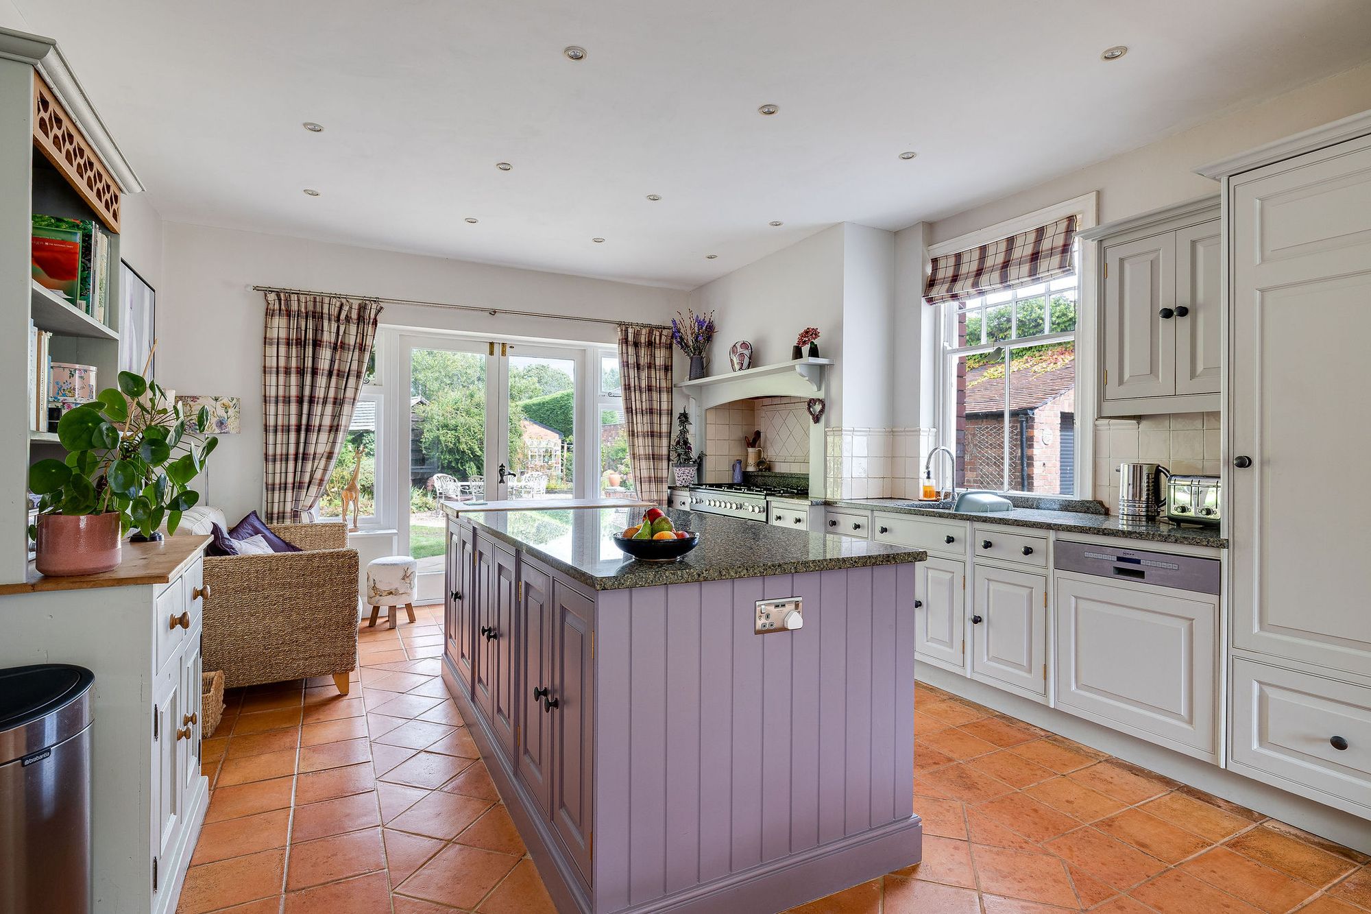
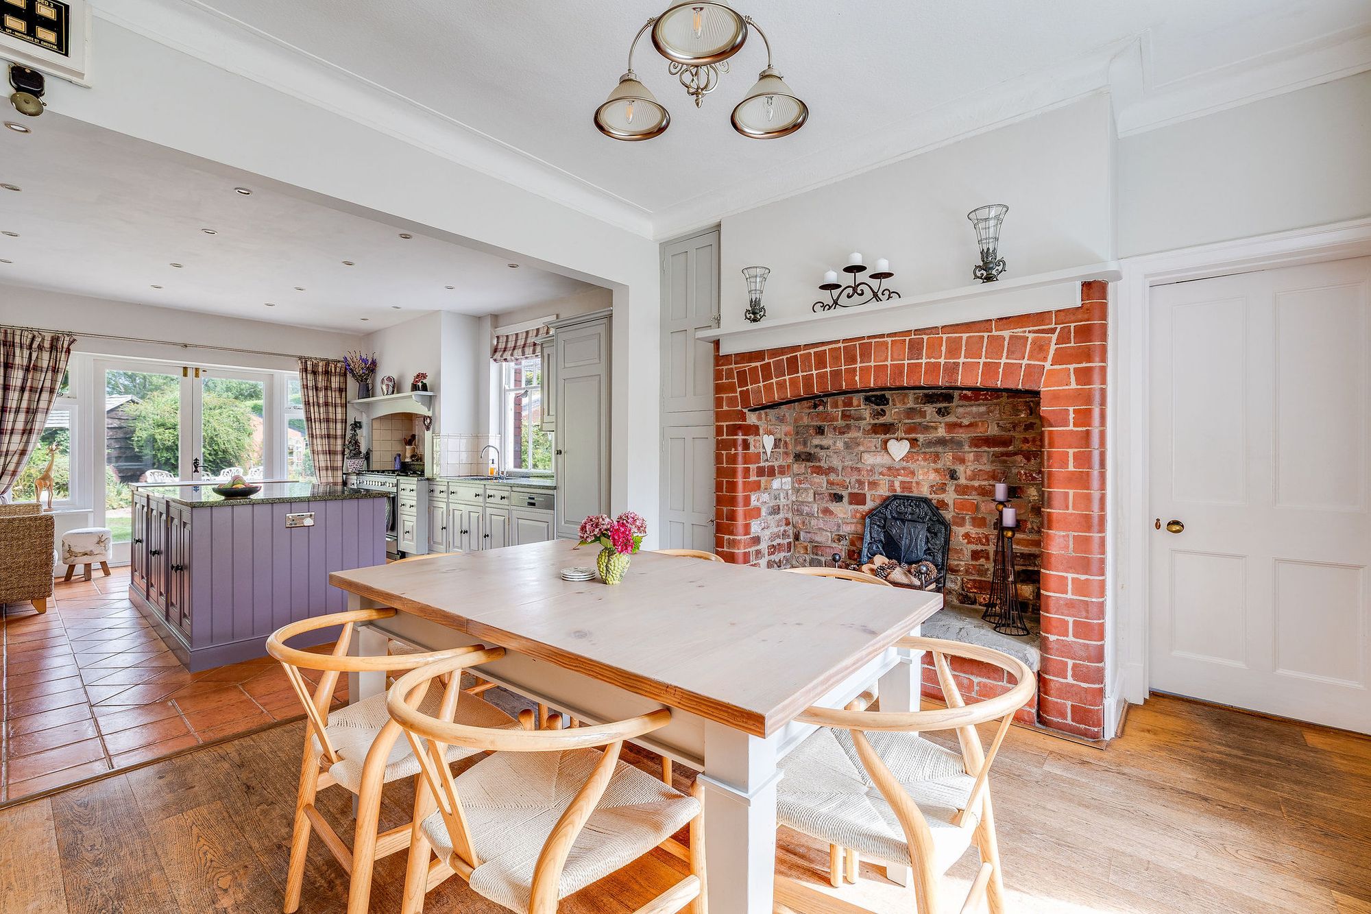
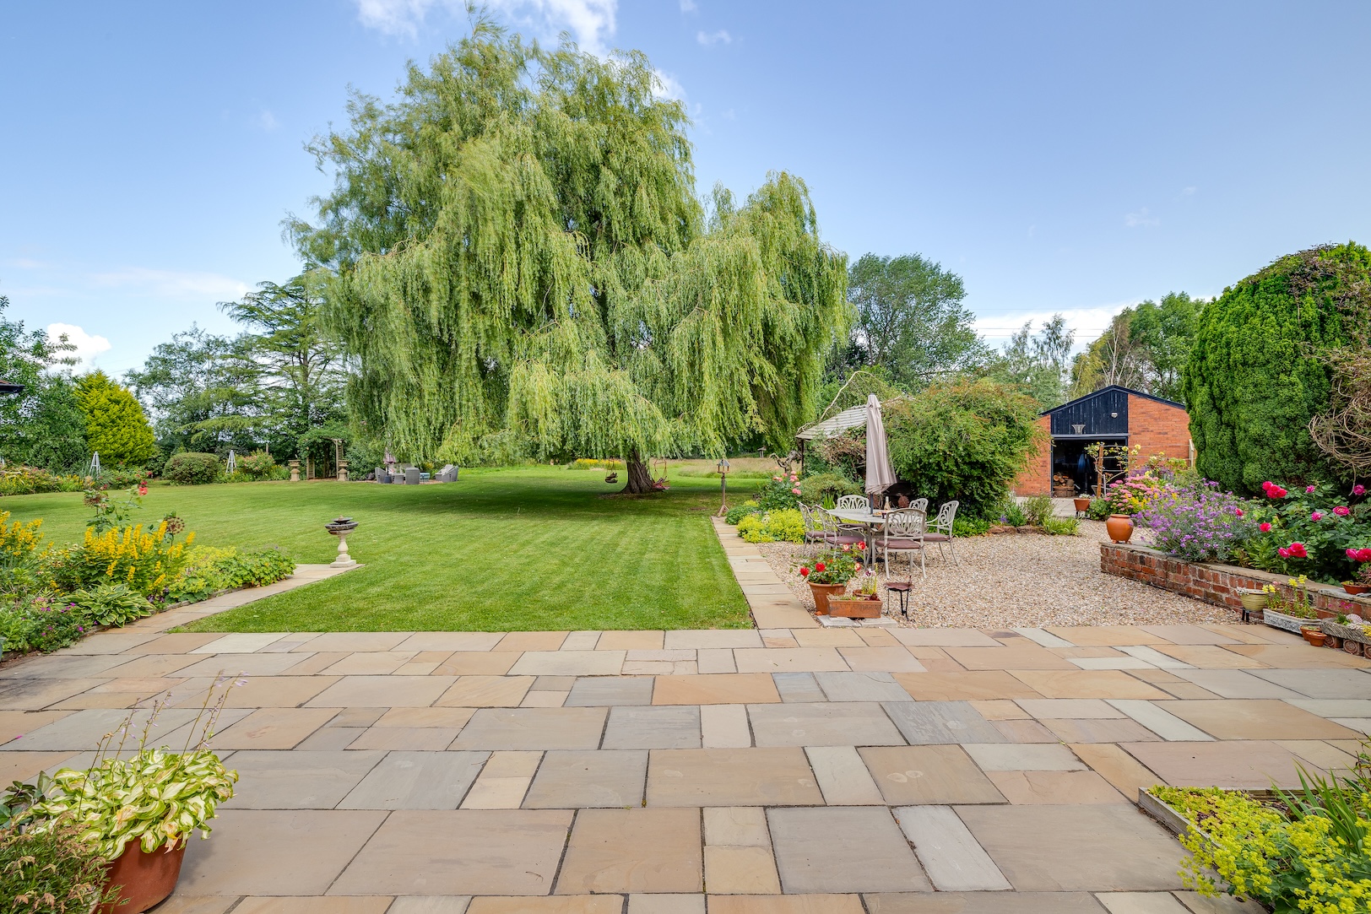
Flowing seamlessly off from the entrance hall, the open plan kitchen-dining room, once six separate spaces, is now reimagined as one light-filled heart of the home. Fired Earth terracotta tiles extend underfoot, contrasting with the contemporary cream splashbacks for a bright, fresh look. French doors to the far end provide instant access out to the Indian Stone terrace, framing views over the lawn beyond, where a mature weeping willow takes centre stage.
Handcrafted by the Cheshire Furniture Company in Aldford, the European oak cabinetry, with hand-painted finishes in Farrow & Ball’s ‘Brassica’ & ‘Portland Stone provide plenty of storage.
A graphite grey Leisure Nexus Rangemaster stands ready to cater to all events, from Sunday brunch to festive gatherings, while other integrated Neff appliances include a fridge freezer, and dishwasher (newly fitted in 2022) alongside a Panasonic microwave, discreetly tucked beneath the granite-topped island.
“Even though the children have now grown up, the house doesn’t feel echoey, all the rooms are spacious but so very cosy.”
— Owner quote
Effortlessly sociable, the kitchen is a natural convivial hub, hosting the in-and-out flow from weekend barbecue nights and leisurely lunches, as guests drift from the sandstone terrace through open French doors, grazing at the island or settling in with a drink while the conversation flows.
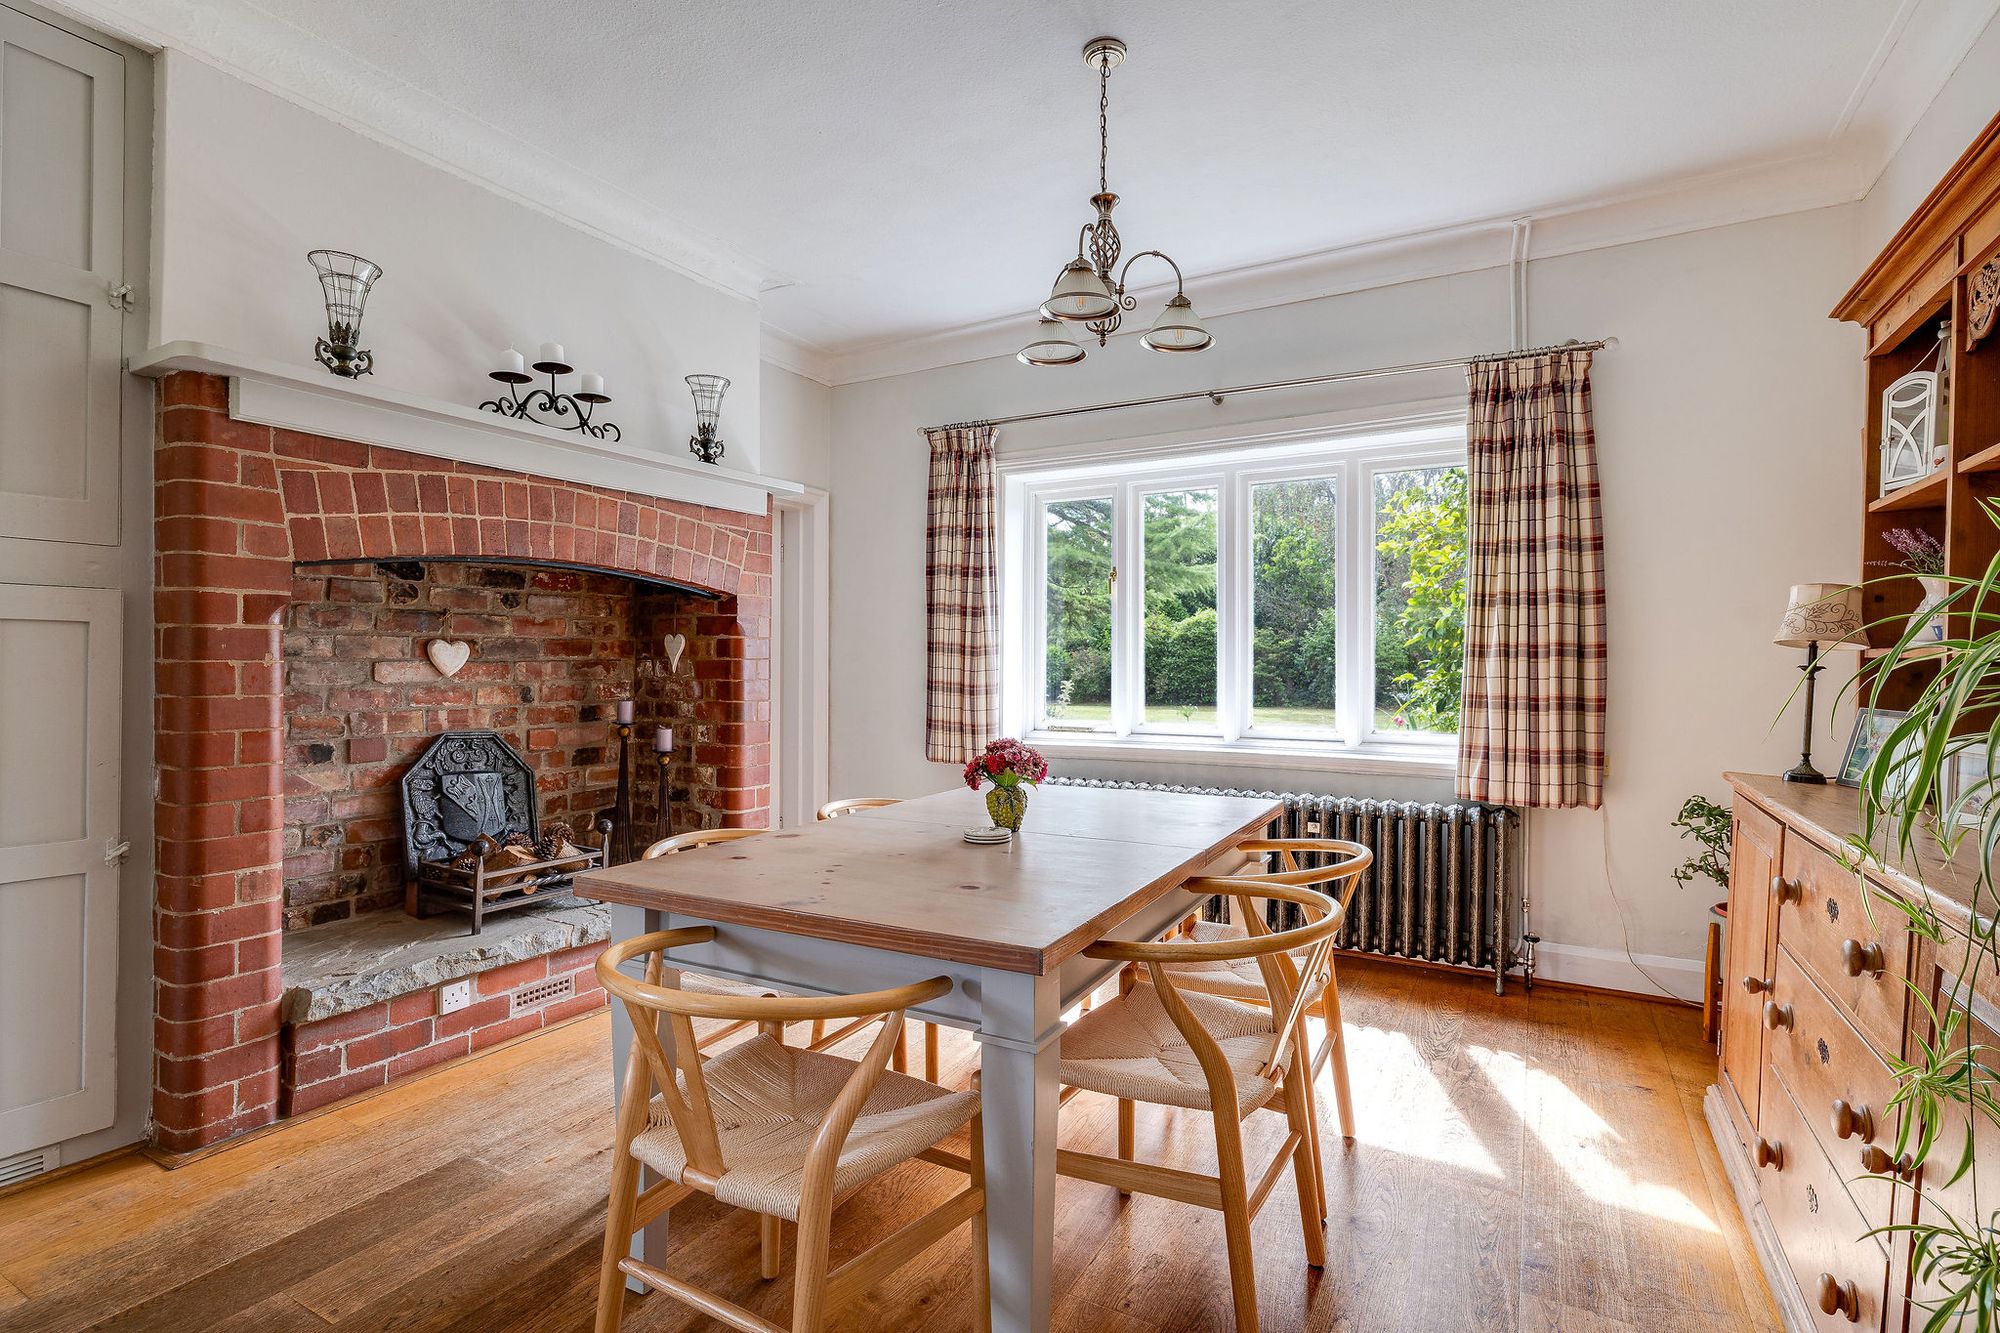
With plenty of space for a sofa here, admire the garden throughout the seasons or linger at the kitchen table beside the original open fireplace, framed by a handsome Cheshire brick arch, whilst the sun streams in from the front.
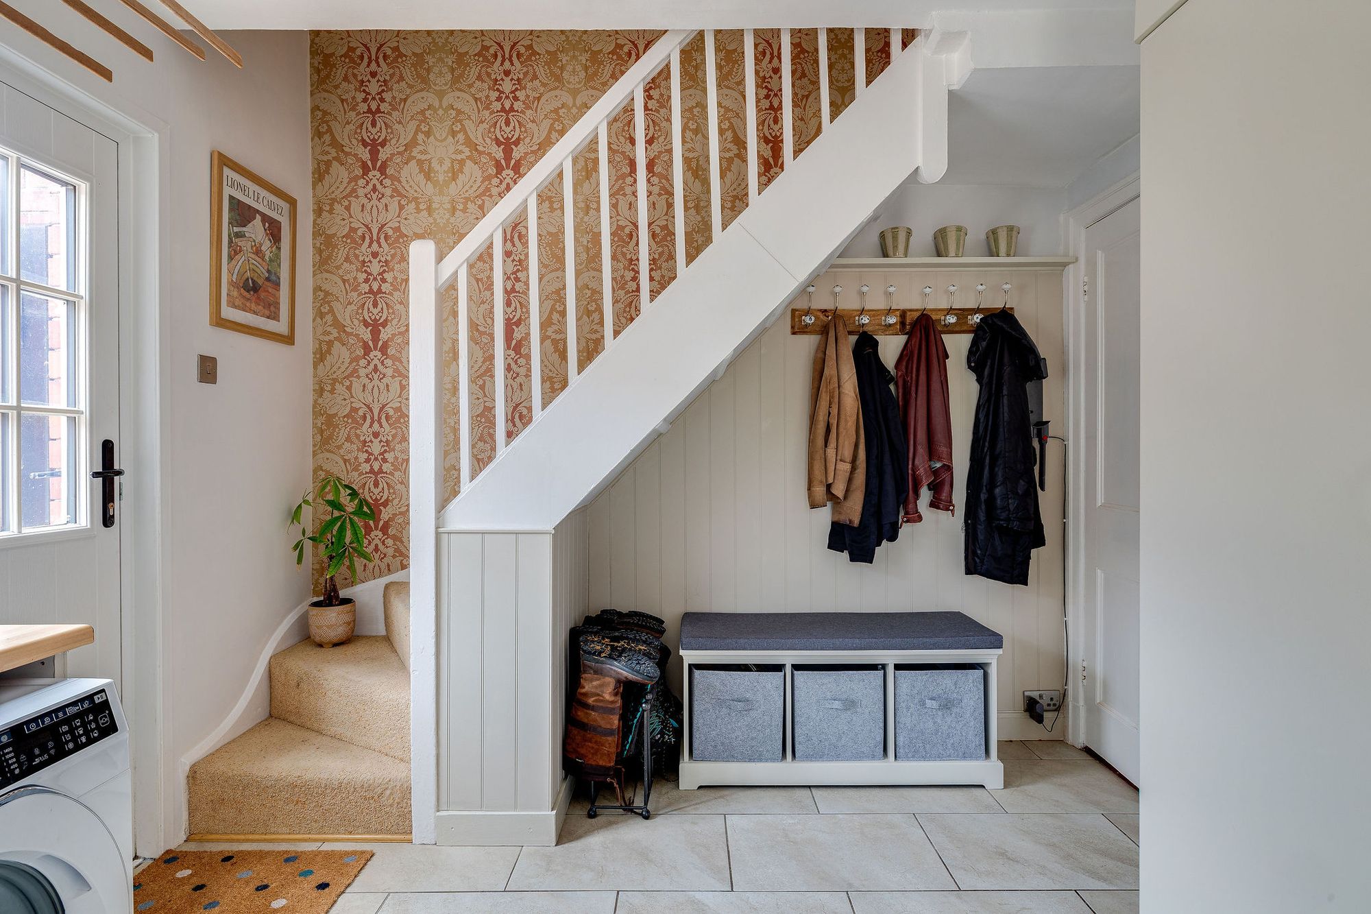
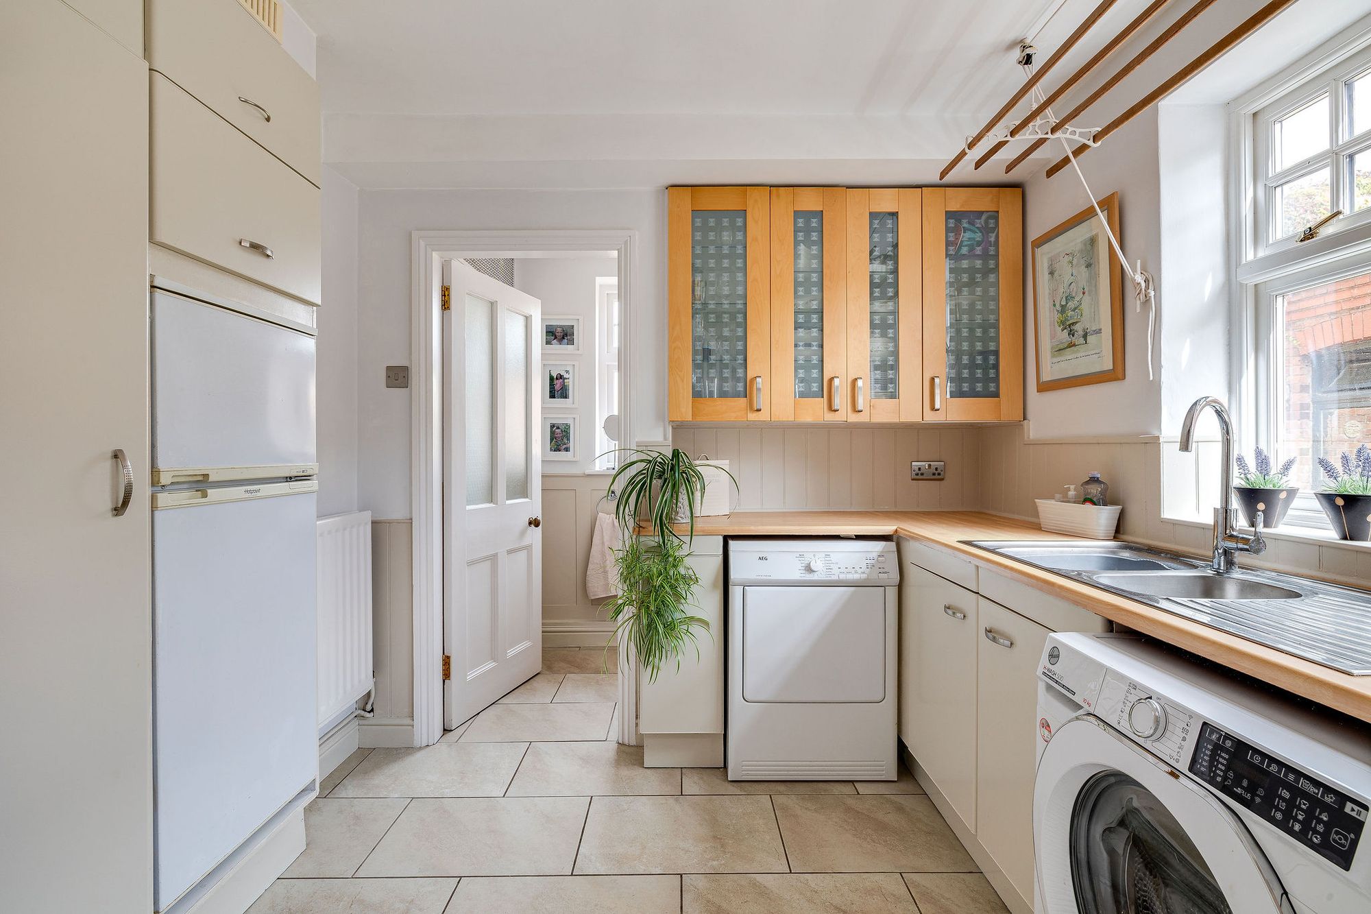
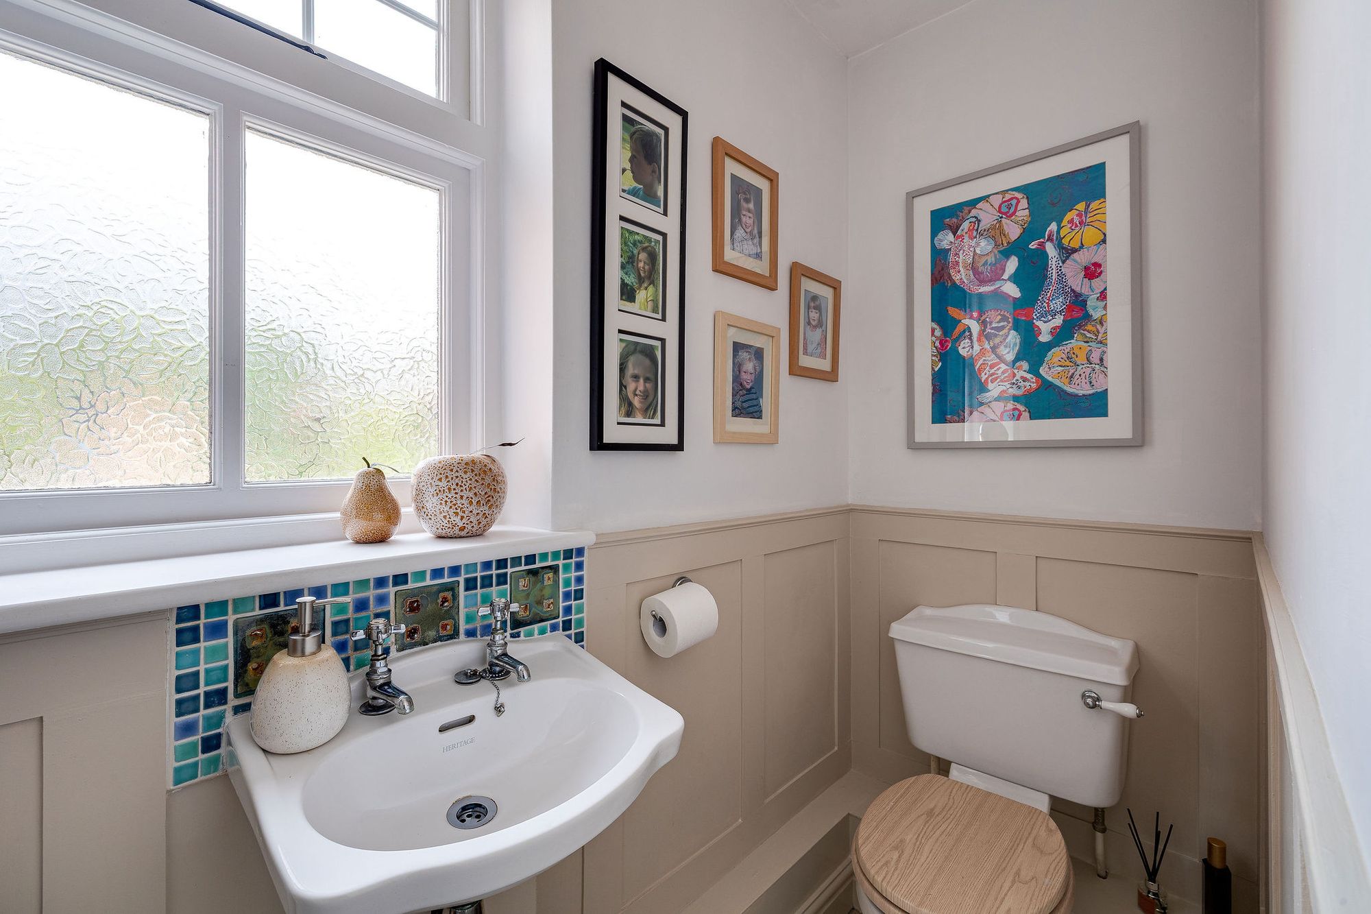
Opening up from here, the utility boot room is bright and spacious, providing plenty of extra storage, plus space for a washing machine, tumble dryer and large fridge. A doorway beyond leads to the downstairs WC and the new boiler and pressurised hot water cistern.
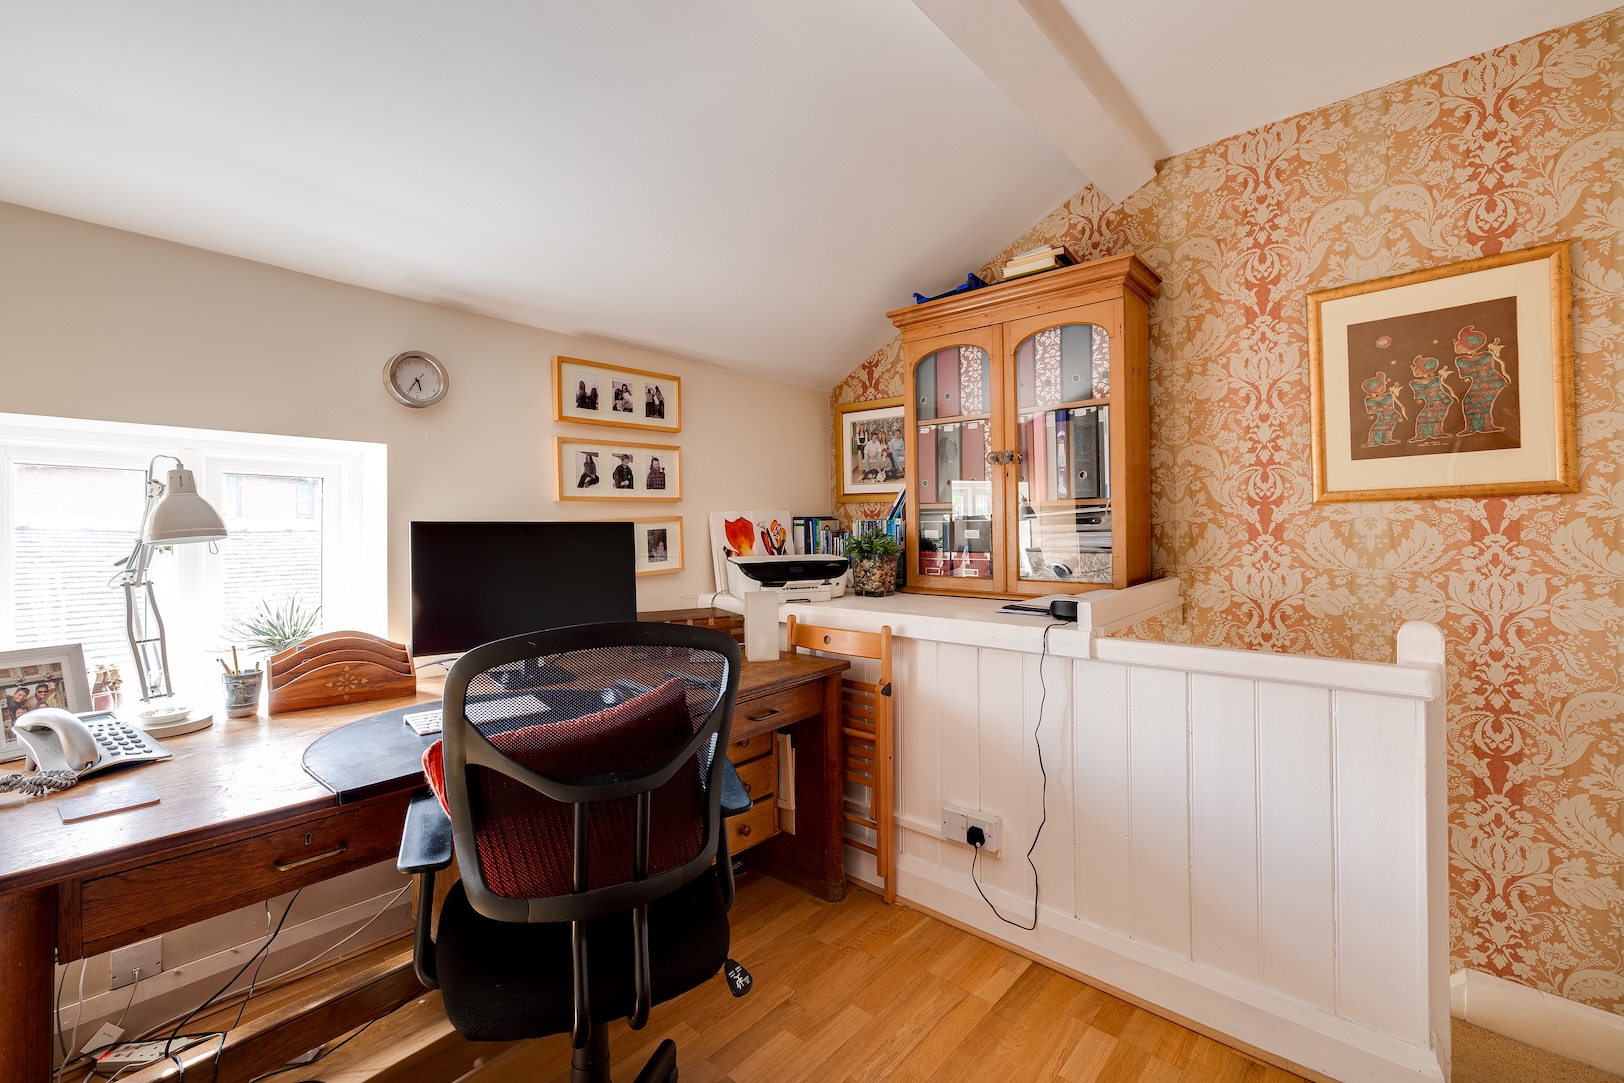
Formerly the housekeeper’s quarters, a second small staircase leads up from the utility room, providing access to a secret study with a characterful original fireplace; the perfect place to work from home in peace and privacy away from the flow of the main home.
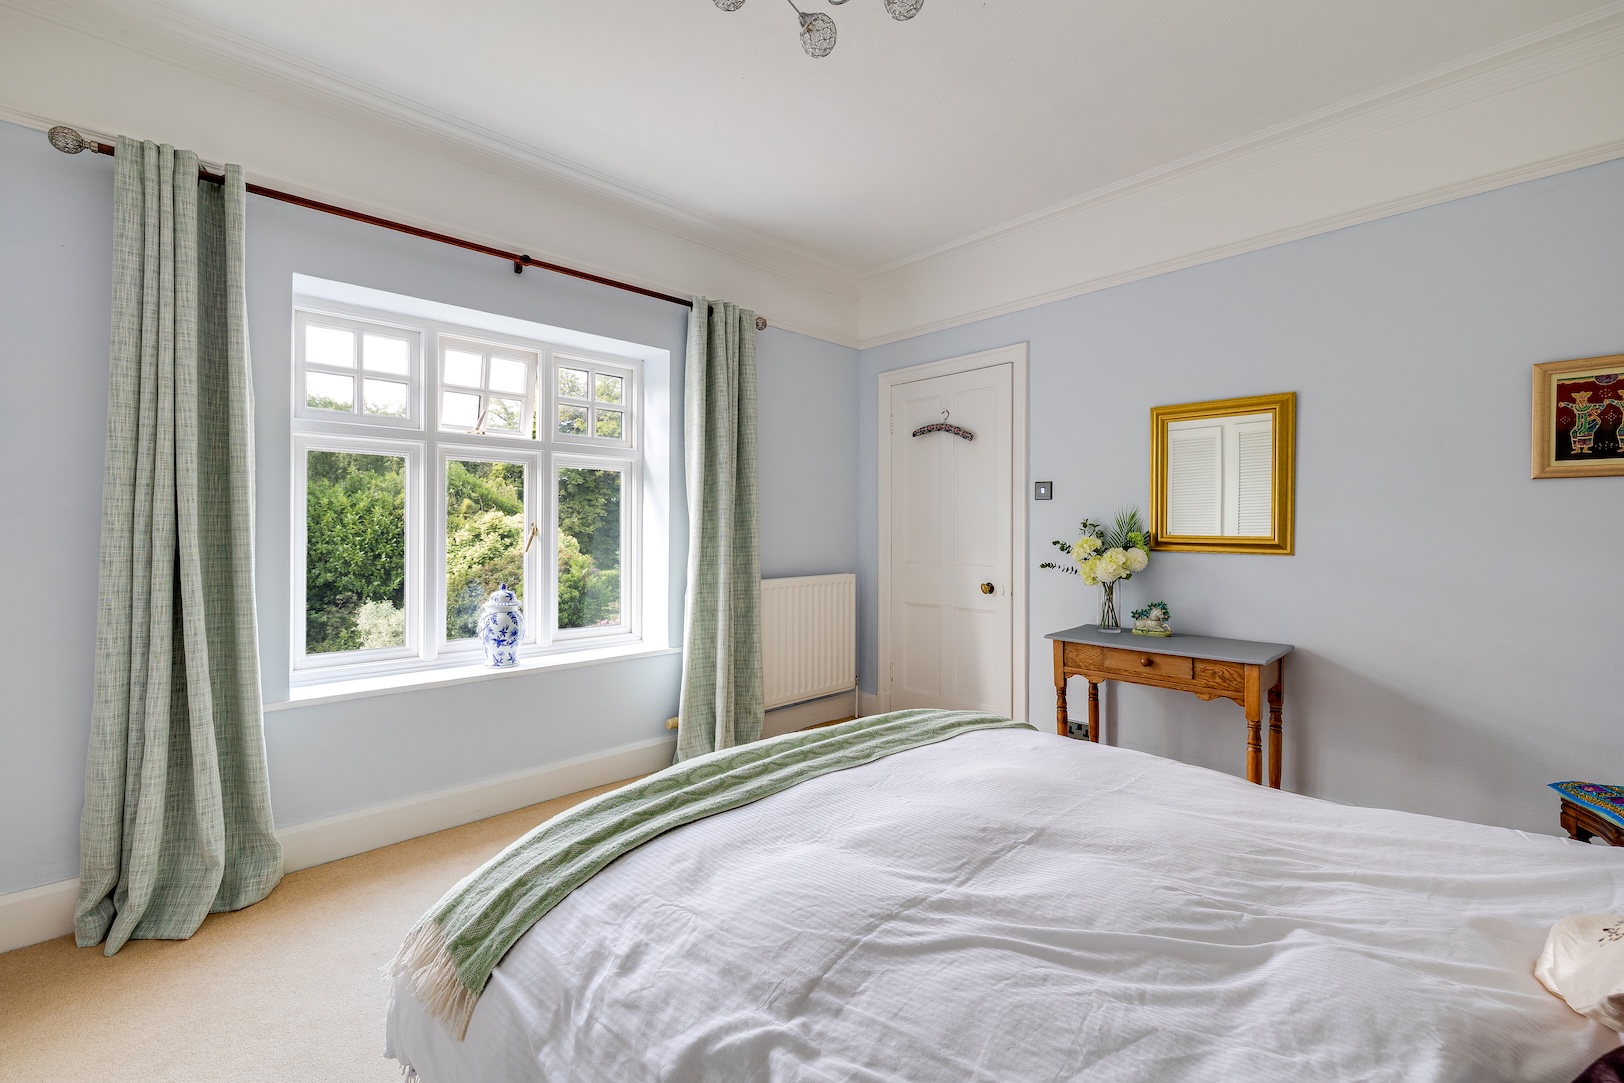
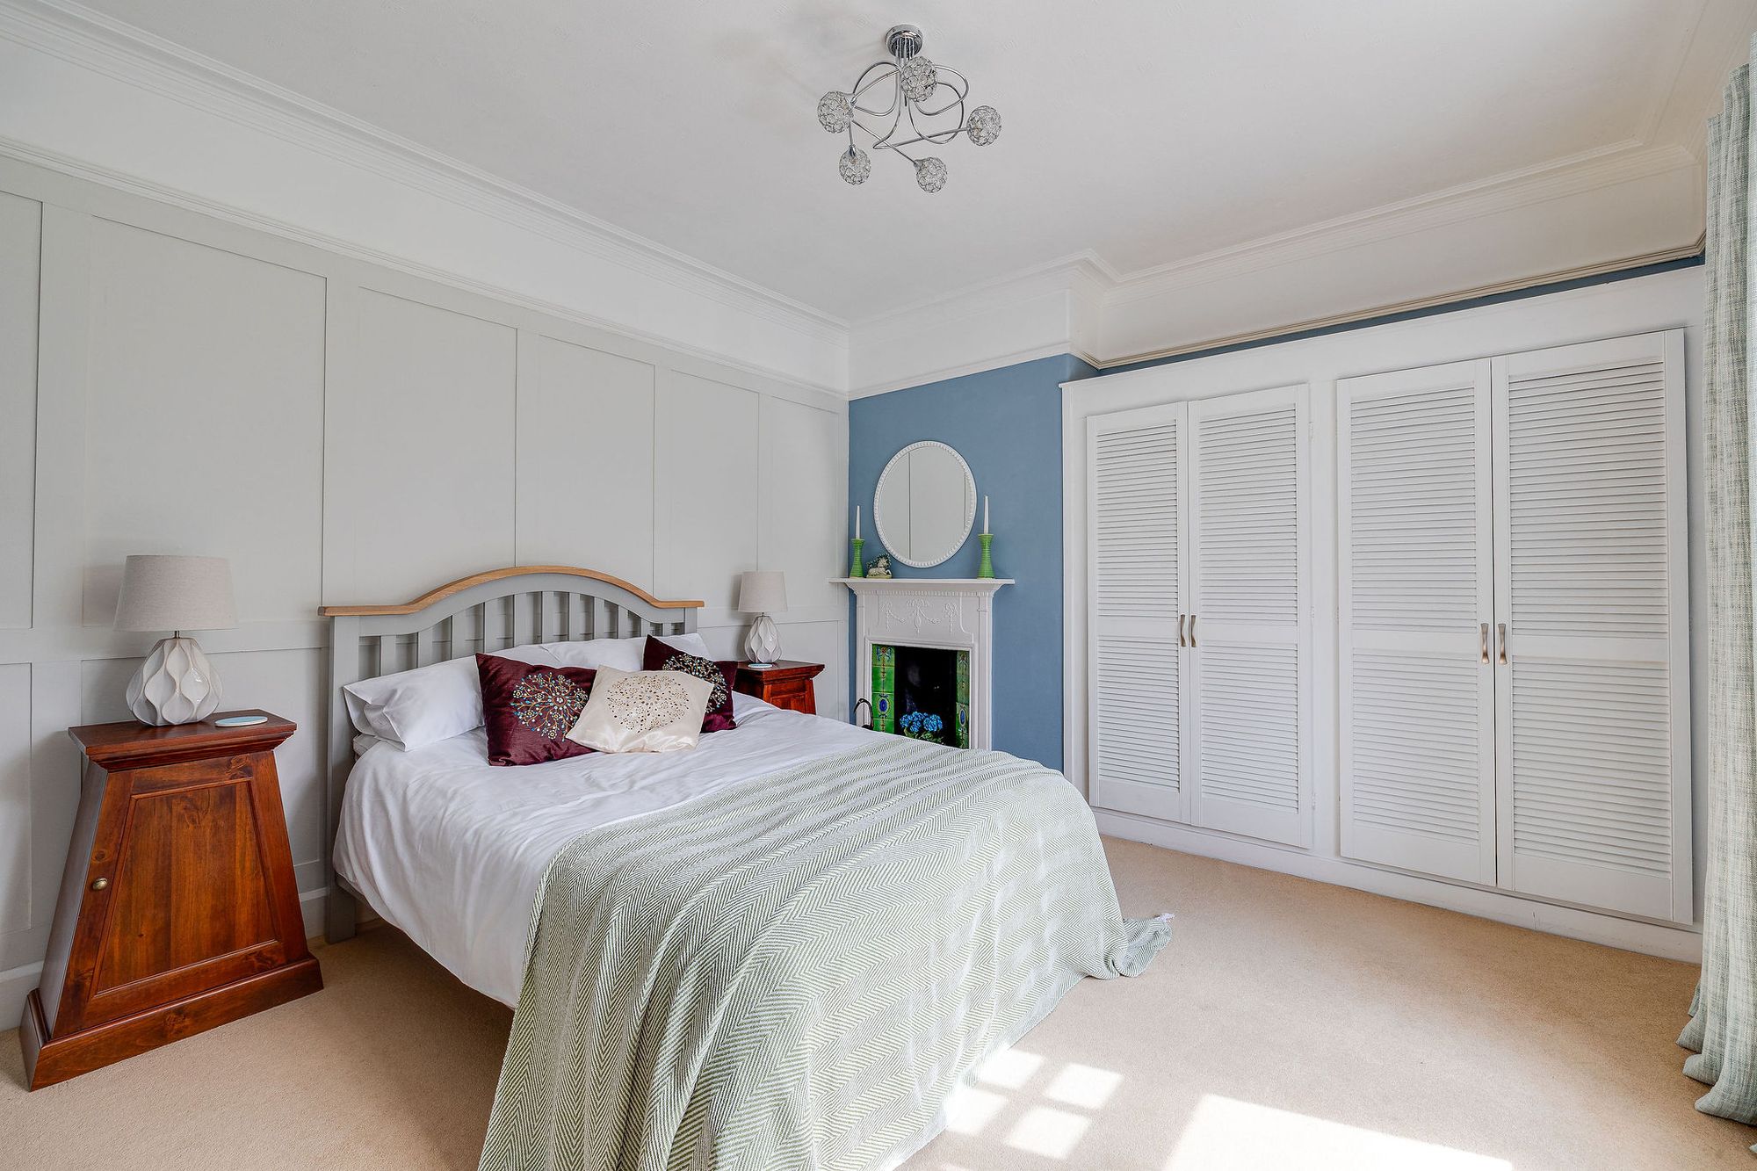
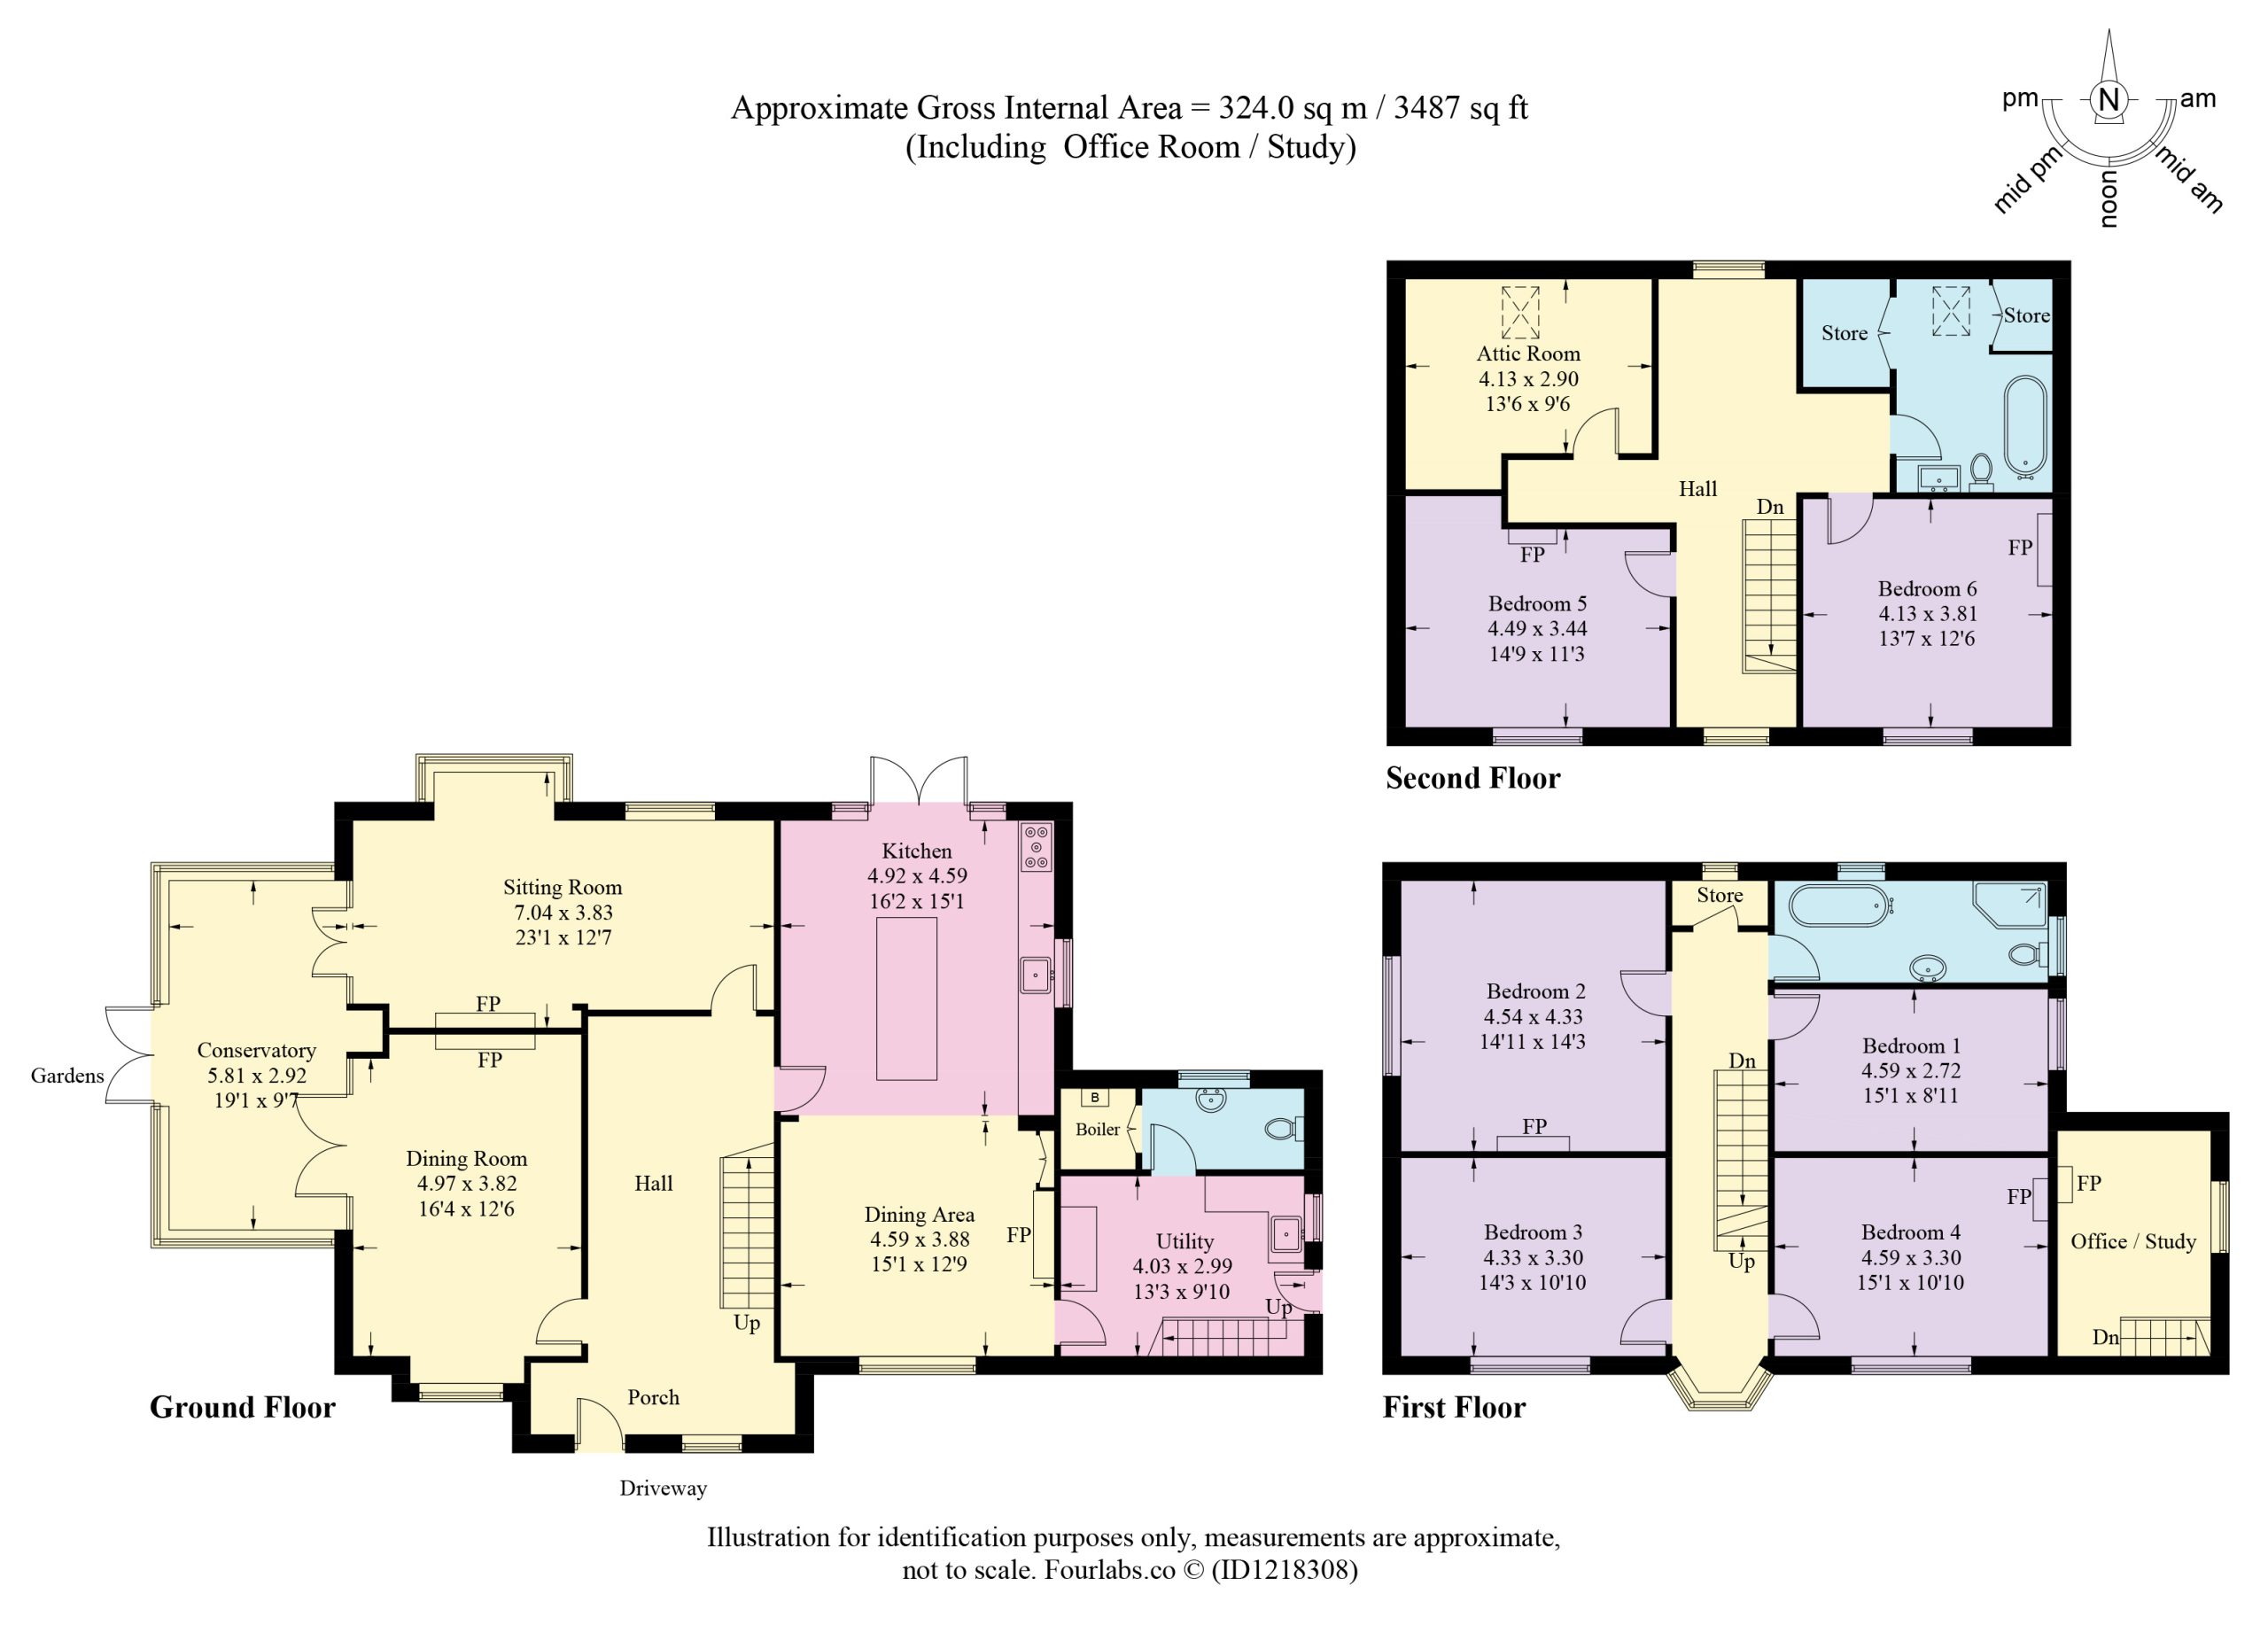
From the main entrance, the recently updated staircase leads to the first-floor landing, where to the right, the smaller of the six double bedrooms can be found. Light and bright, with characterful detailing to the upper walls and cornicing, this carpeted bedroom is fitted with handsome oak wardrobes and currently serves as a dressing room, forming part of a suite of rooms that also features the nearby bathroom.
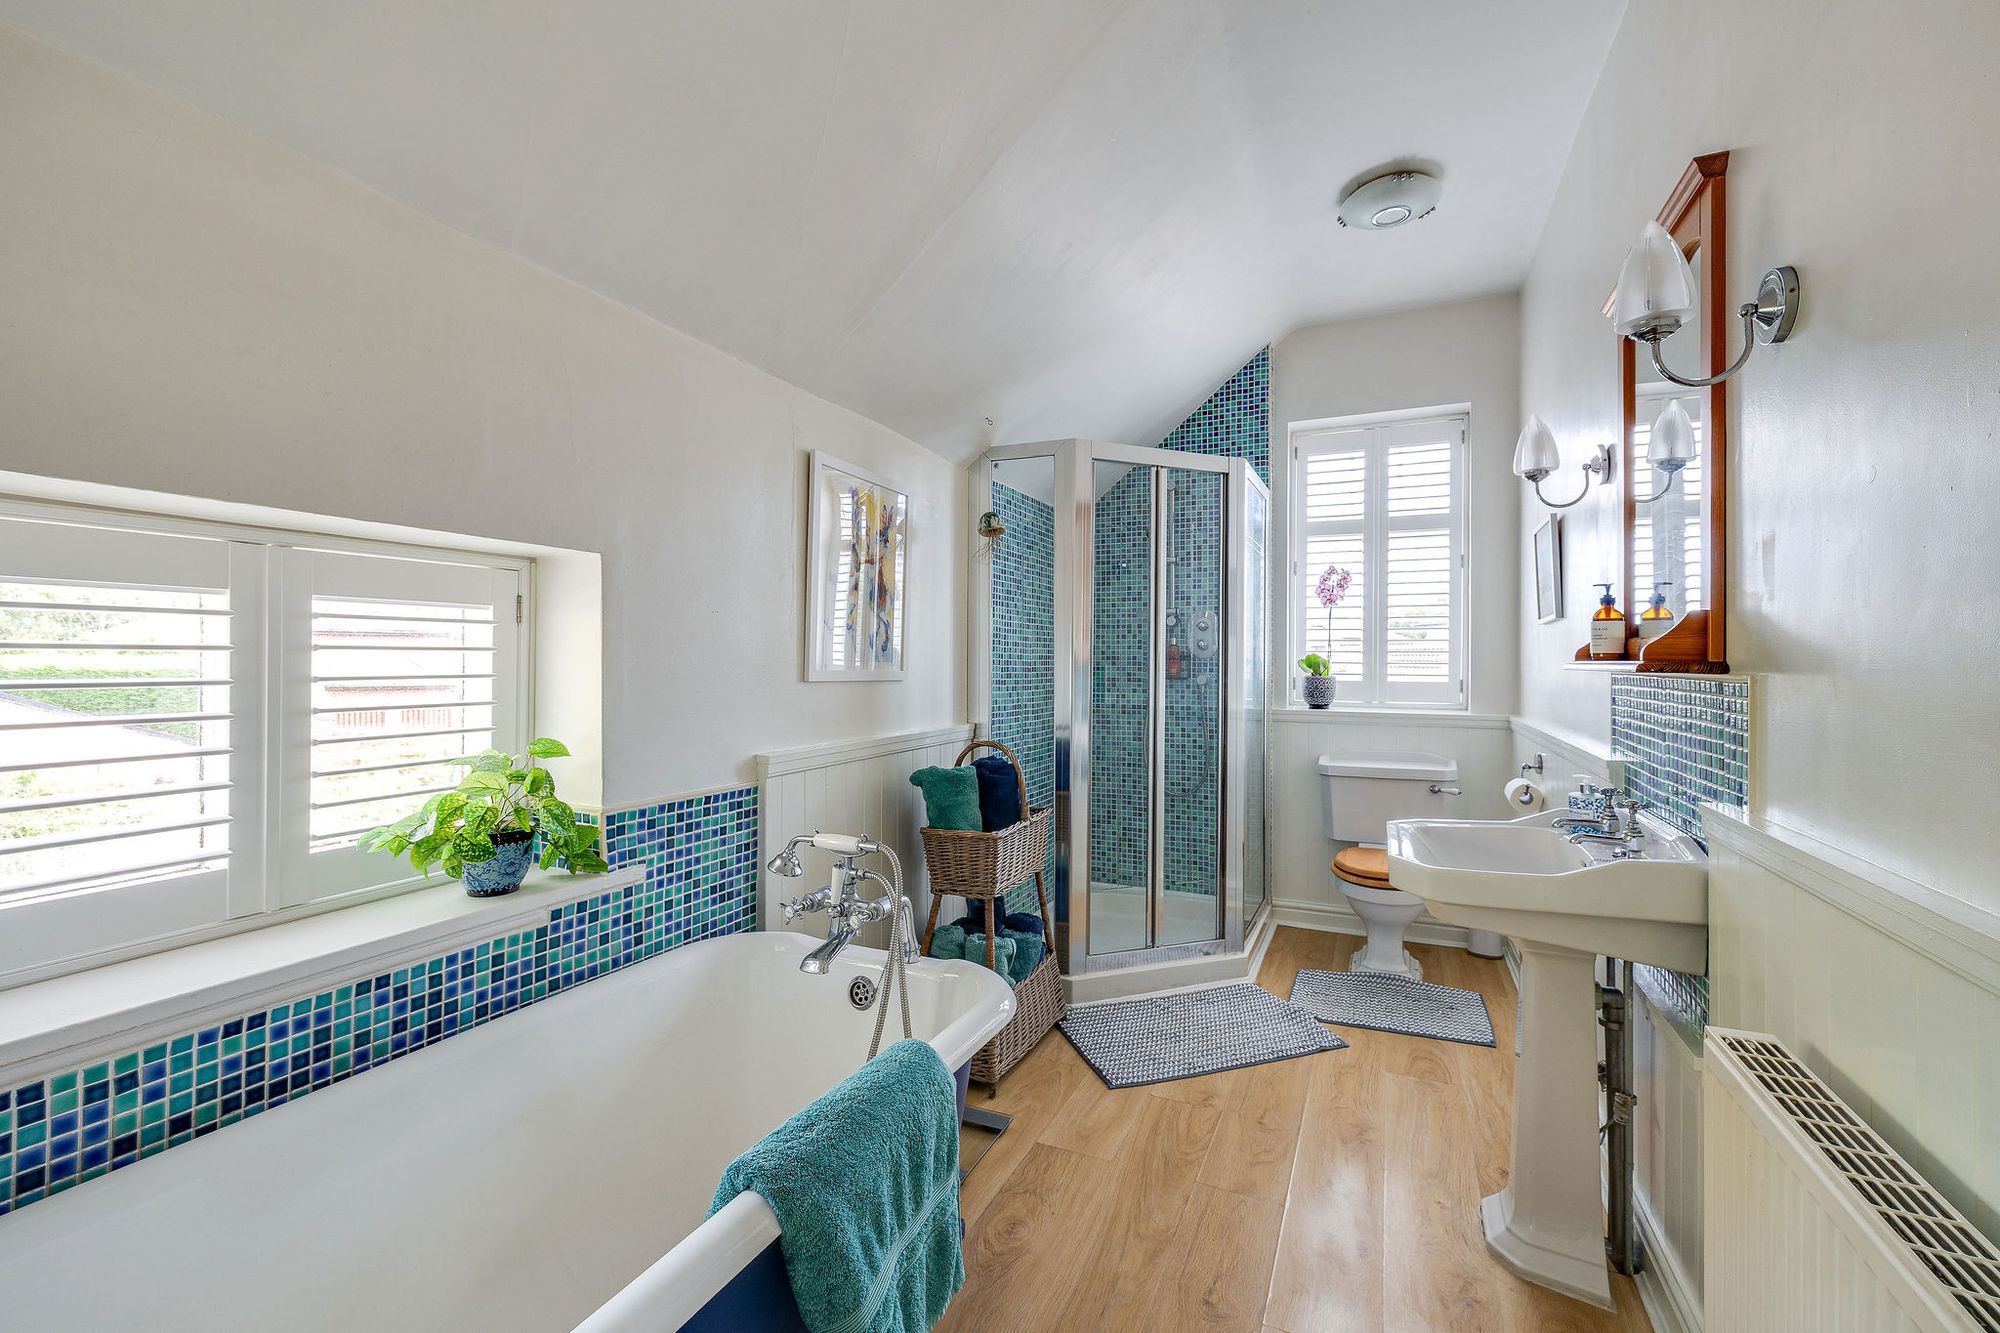
Refreshingly finished in blues and whites, soak away the aches in the rolltop, clawfoot tub, or begin the day with a spritz in the separate shower cubicle. There is also a washbasin and WC.
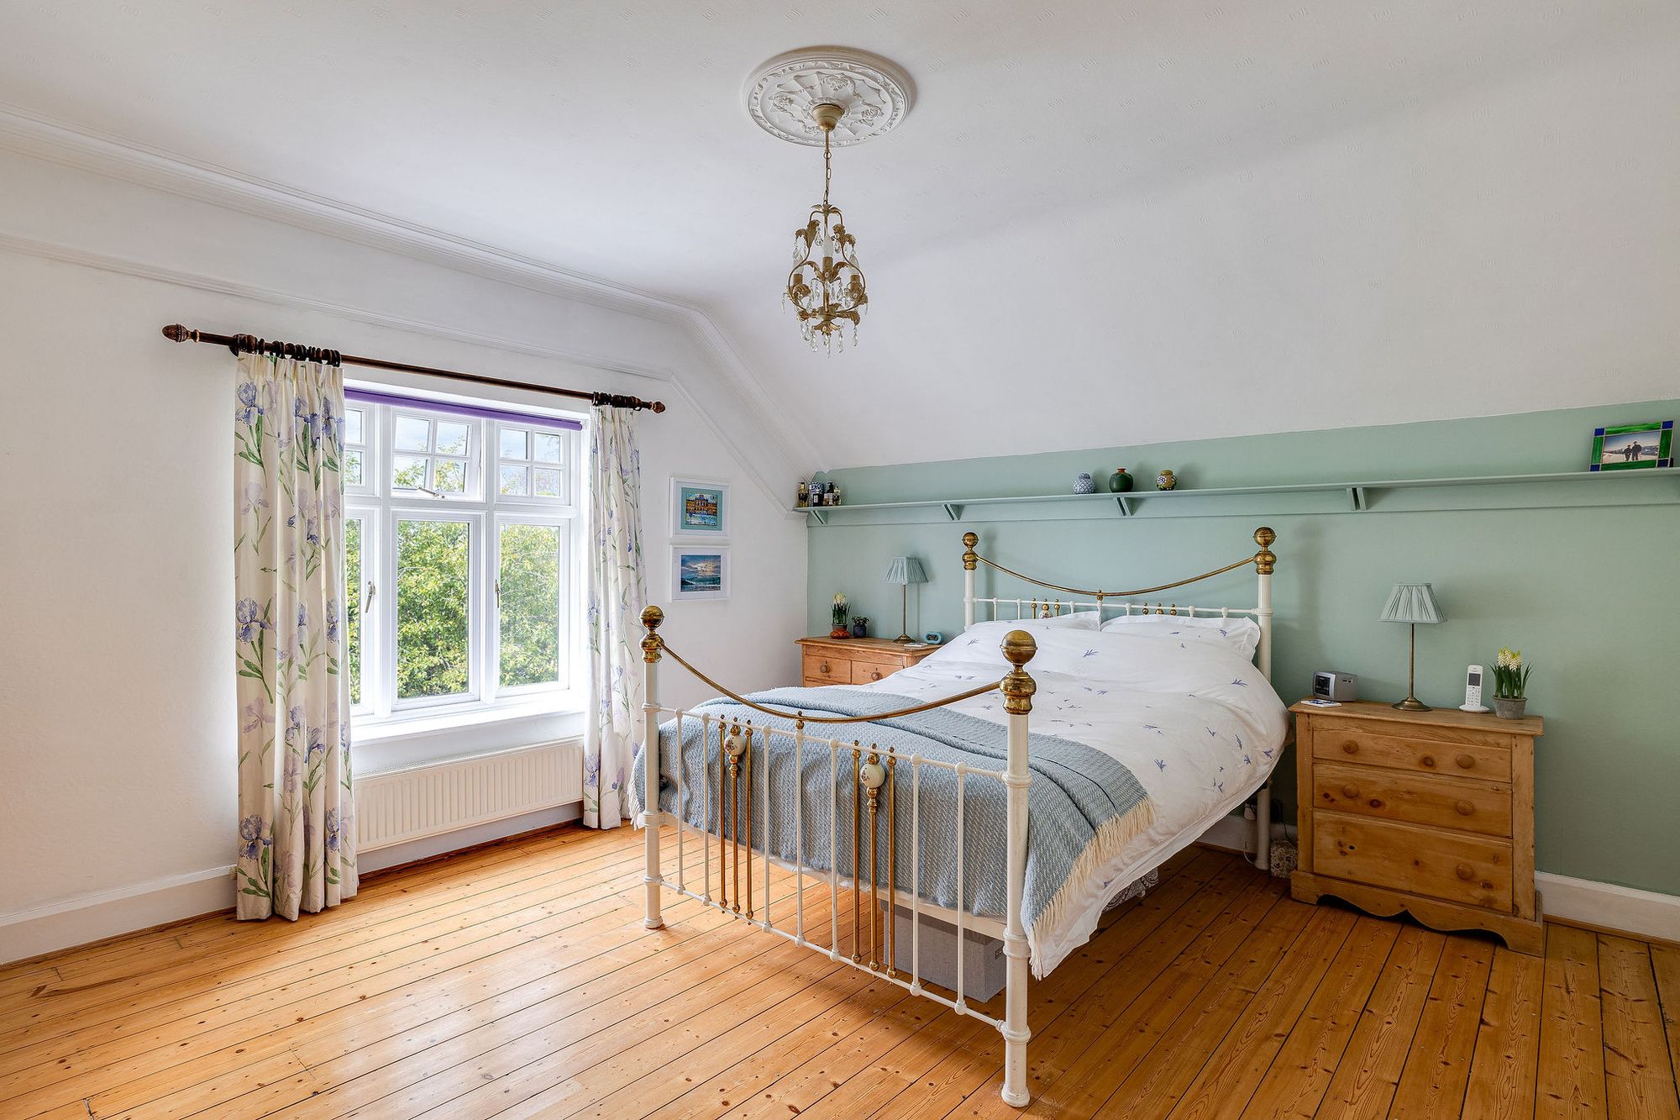
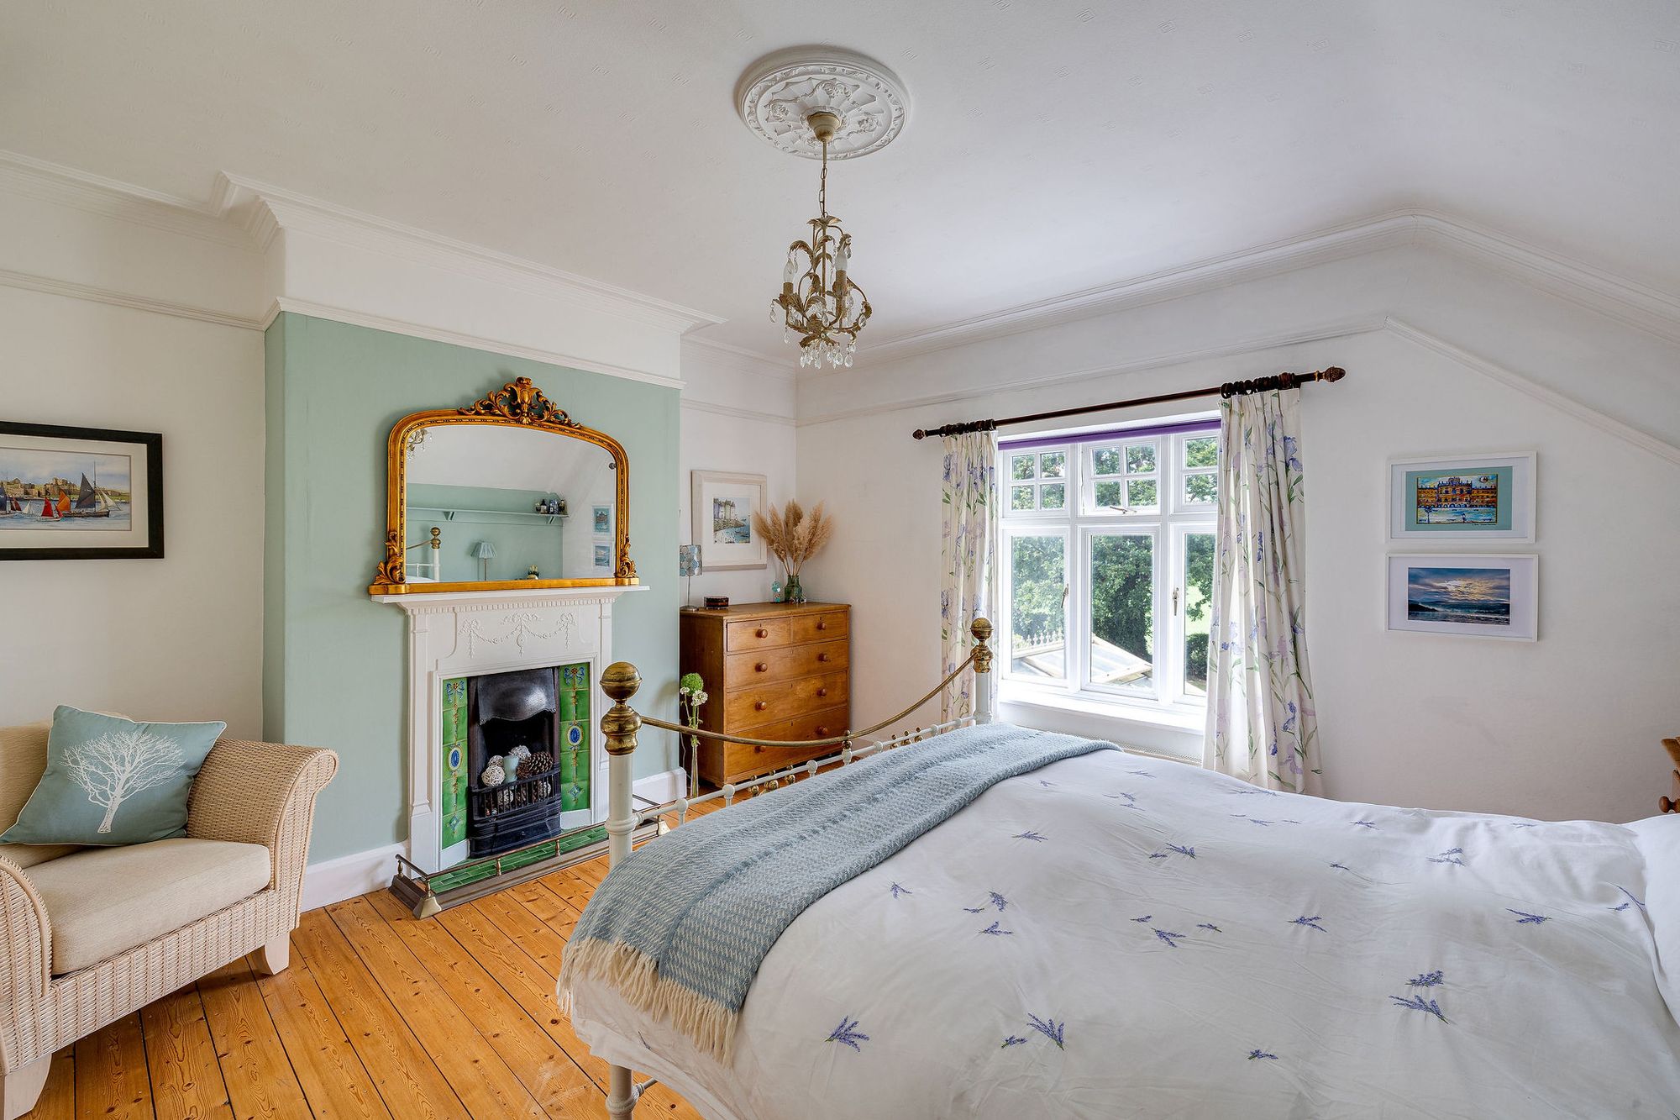
Completing this principal suite of rooms is the master, rich in original detailing from the bottle green tiled Victorian fireplace to the picture rail and cornicing, with original, refurbished pine flooring underfoot. Evening sun spills in through the large windows, revealing glorious garden views. A soothing space, dressed in shades of duck egg, close the door and leave the worries of the world behind.
“One of the great joys of moving into the home was discovering and revealing the hidden original Victorian tiled fireplaces.”
— Owner quote
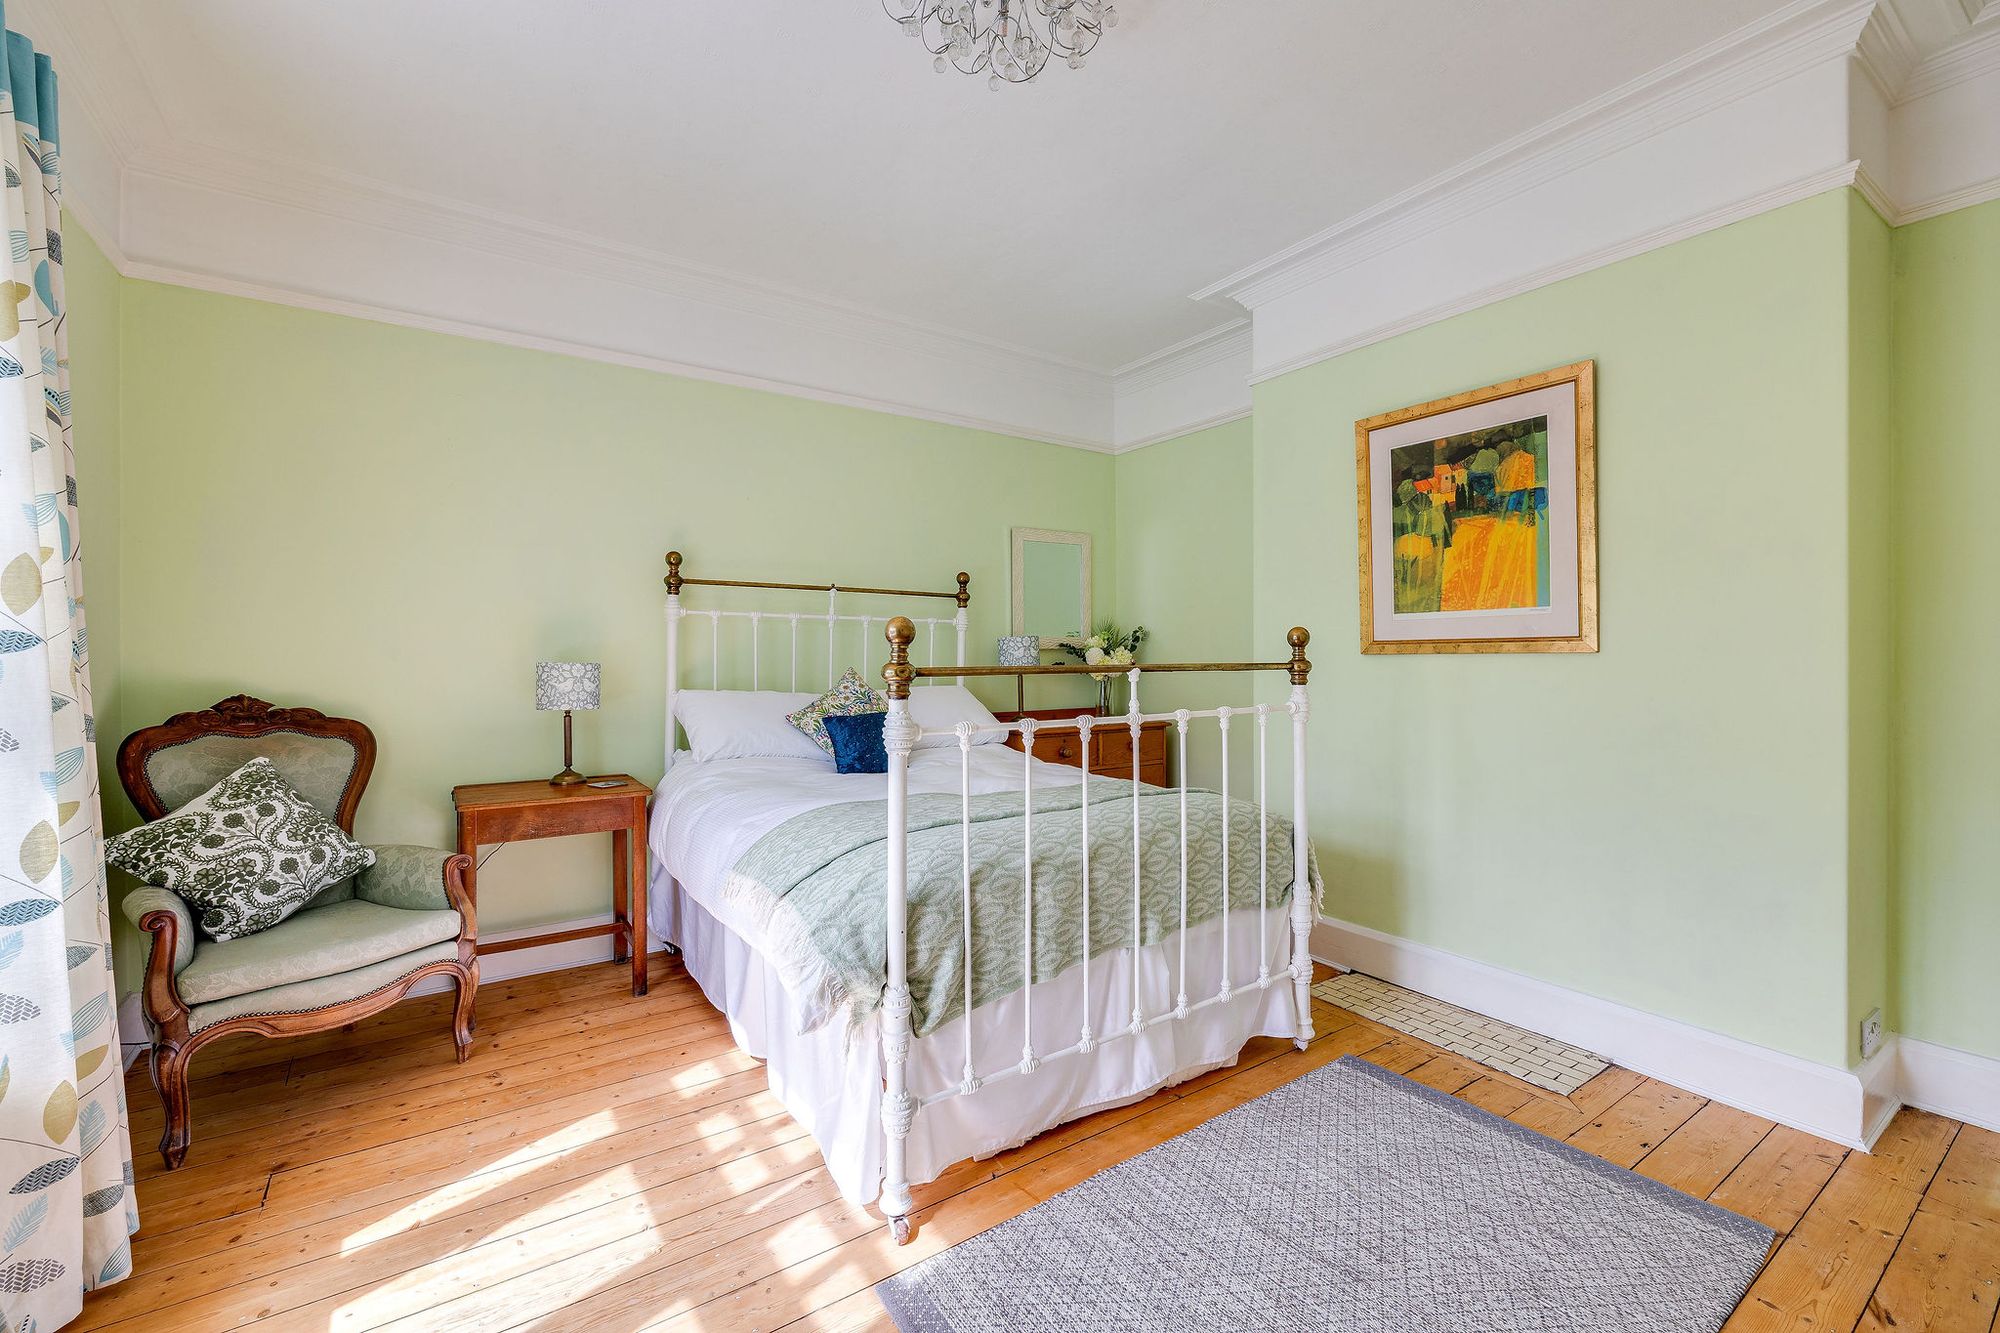
A third spacious bedroom along the landing is dressed in fresh green, reflecting the orchard views out the window, with pine flooring underfoot, while opposite, bedroom four features a wall of built-in wardrobes alongside another elegant period fireplace.
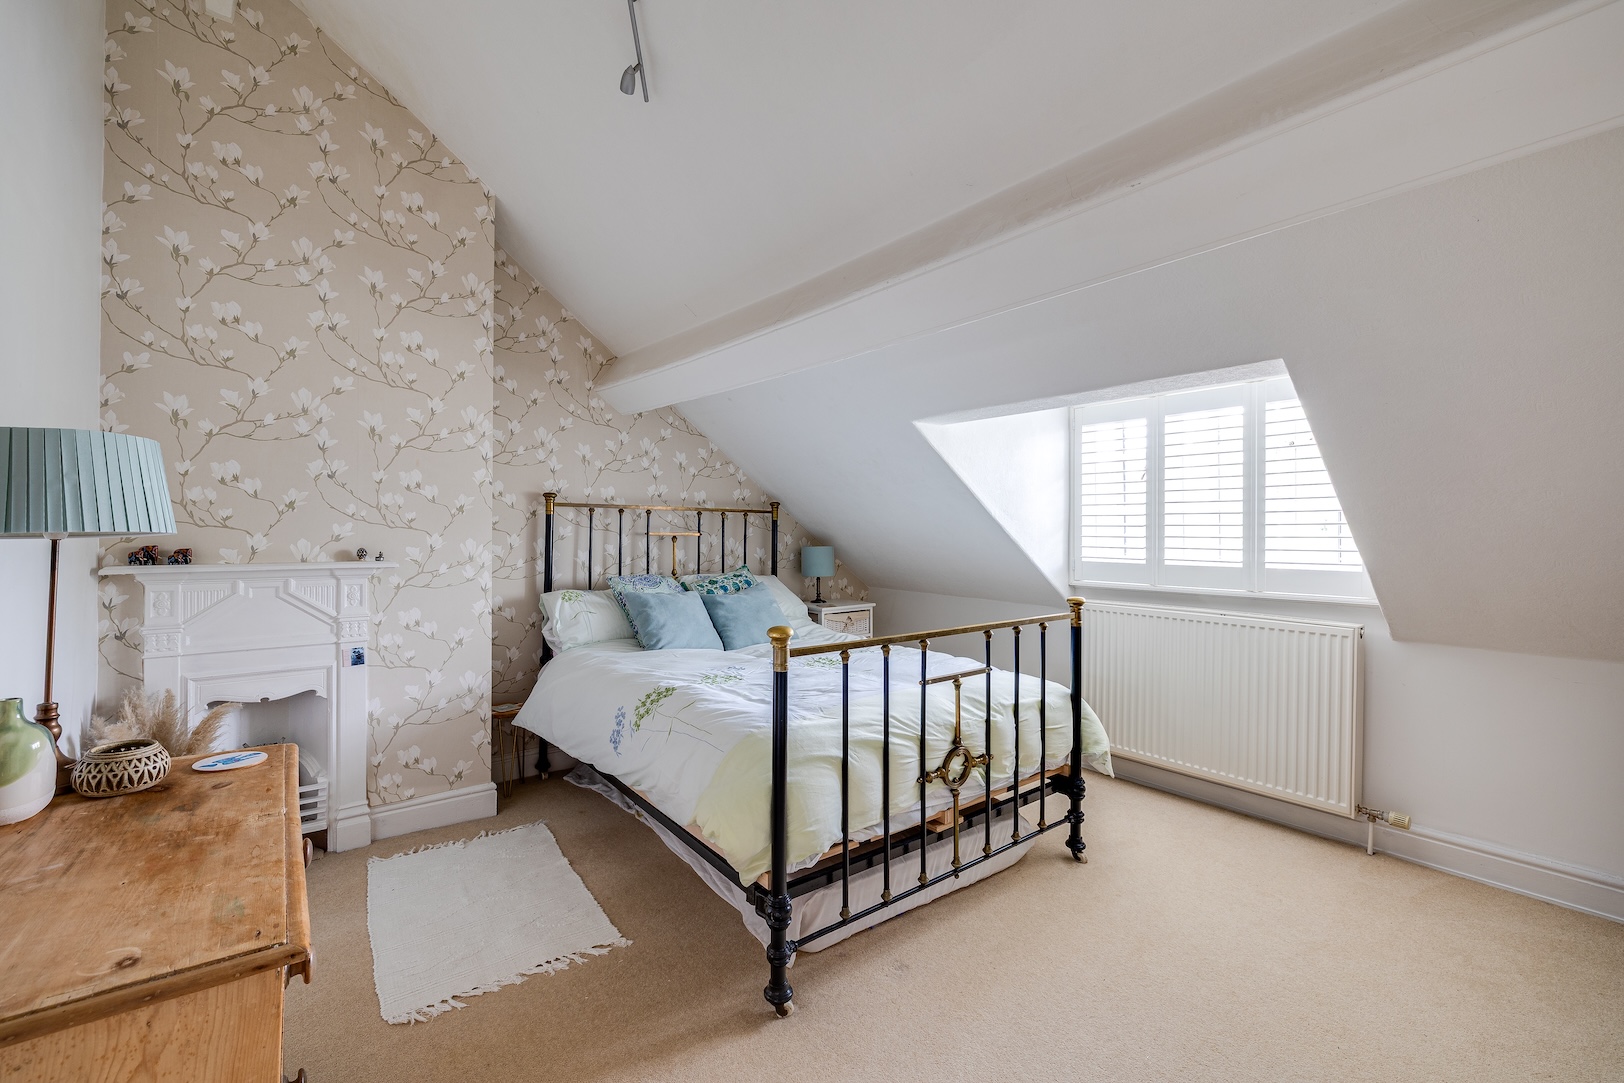
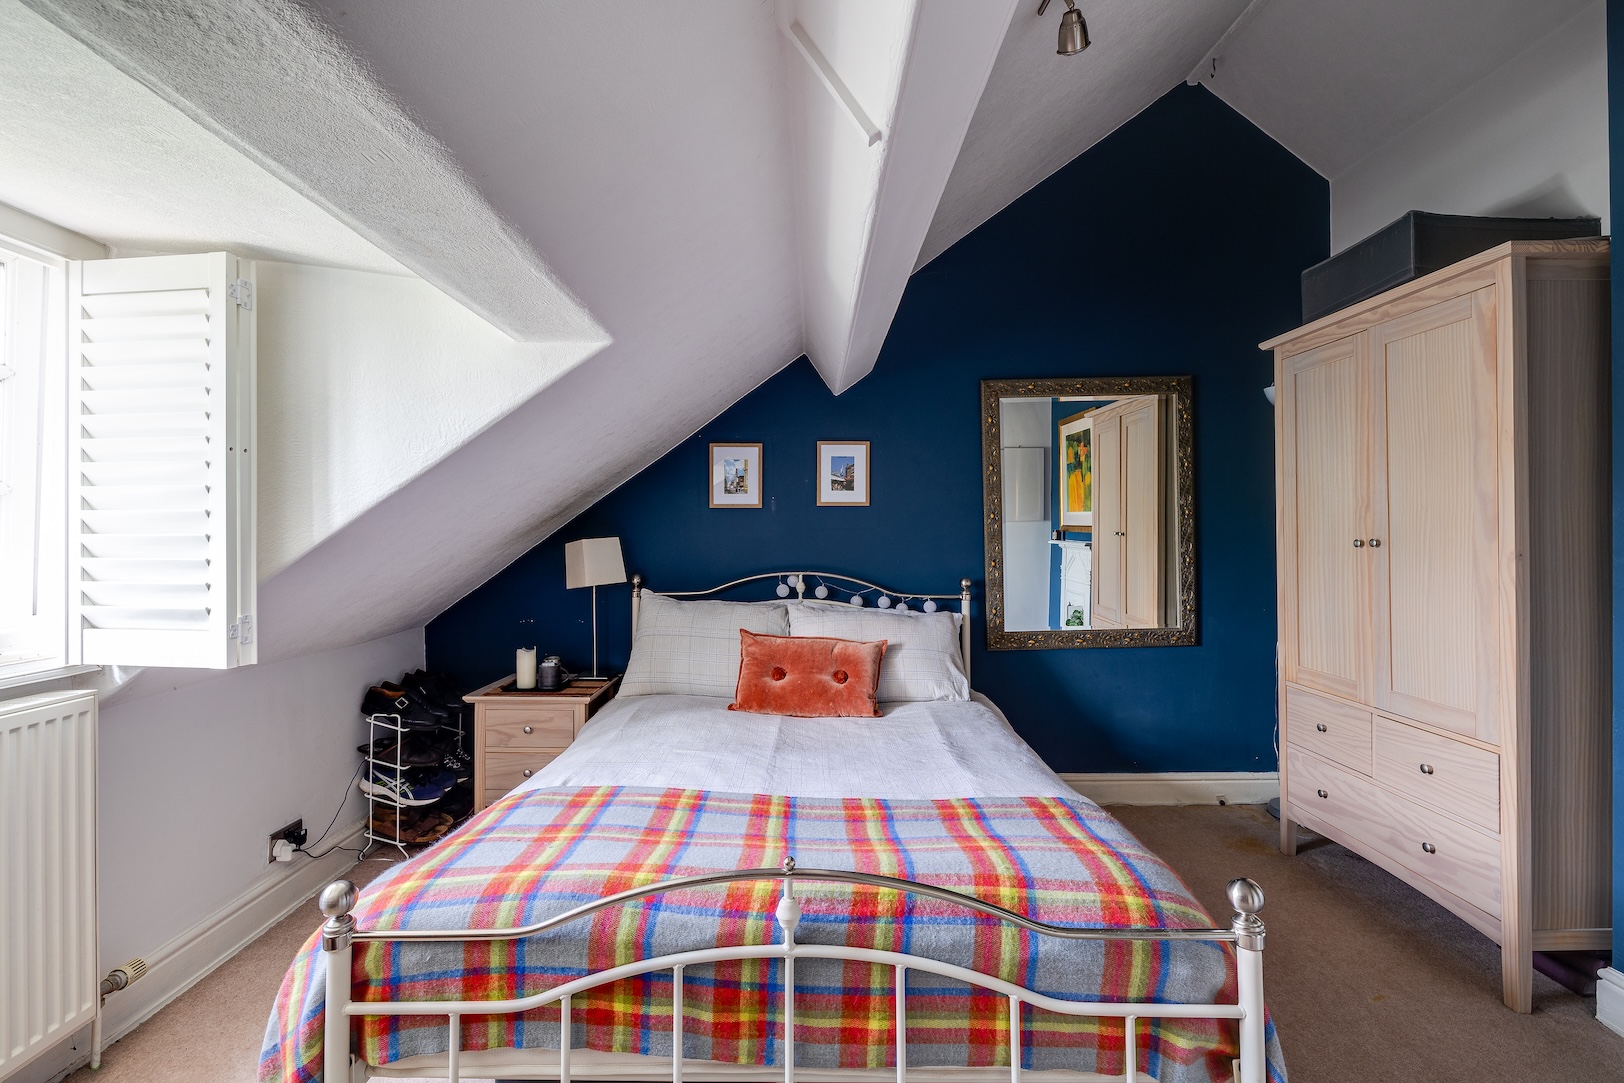
Turning left, stairs lead up once again. Tucked beneath the insulated eaves of the new tiled roof, the second floor offers two generously sized bedrooms, each with dormer windows that draw in natural light behind plantation shutters. A bathroom with a sloping ceiling and large Velux window serves this floor, fitted with a bath, overhead shower and WC. There’s also a useful storage area here too, if additional space is required beyond the surprisingly spacious walk-in attic room to the left.
The Gardens
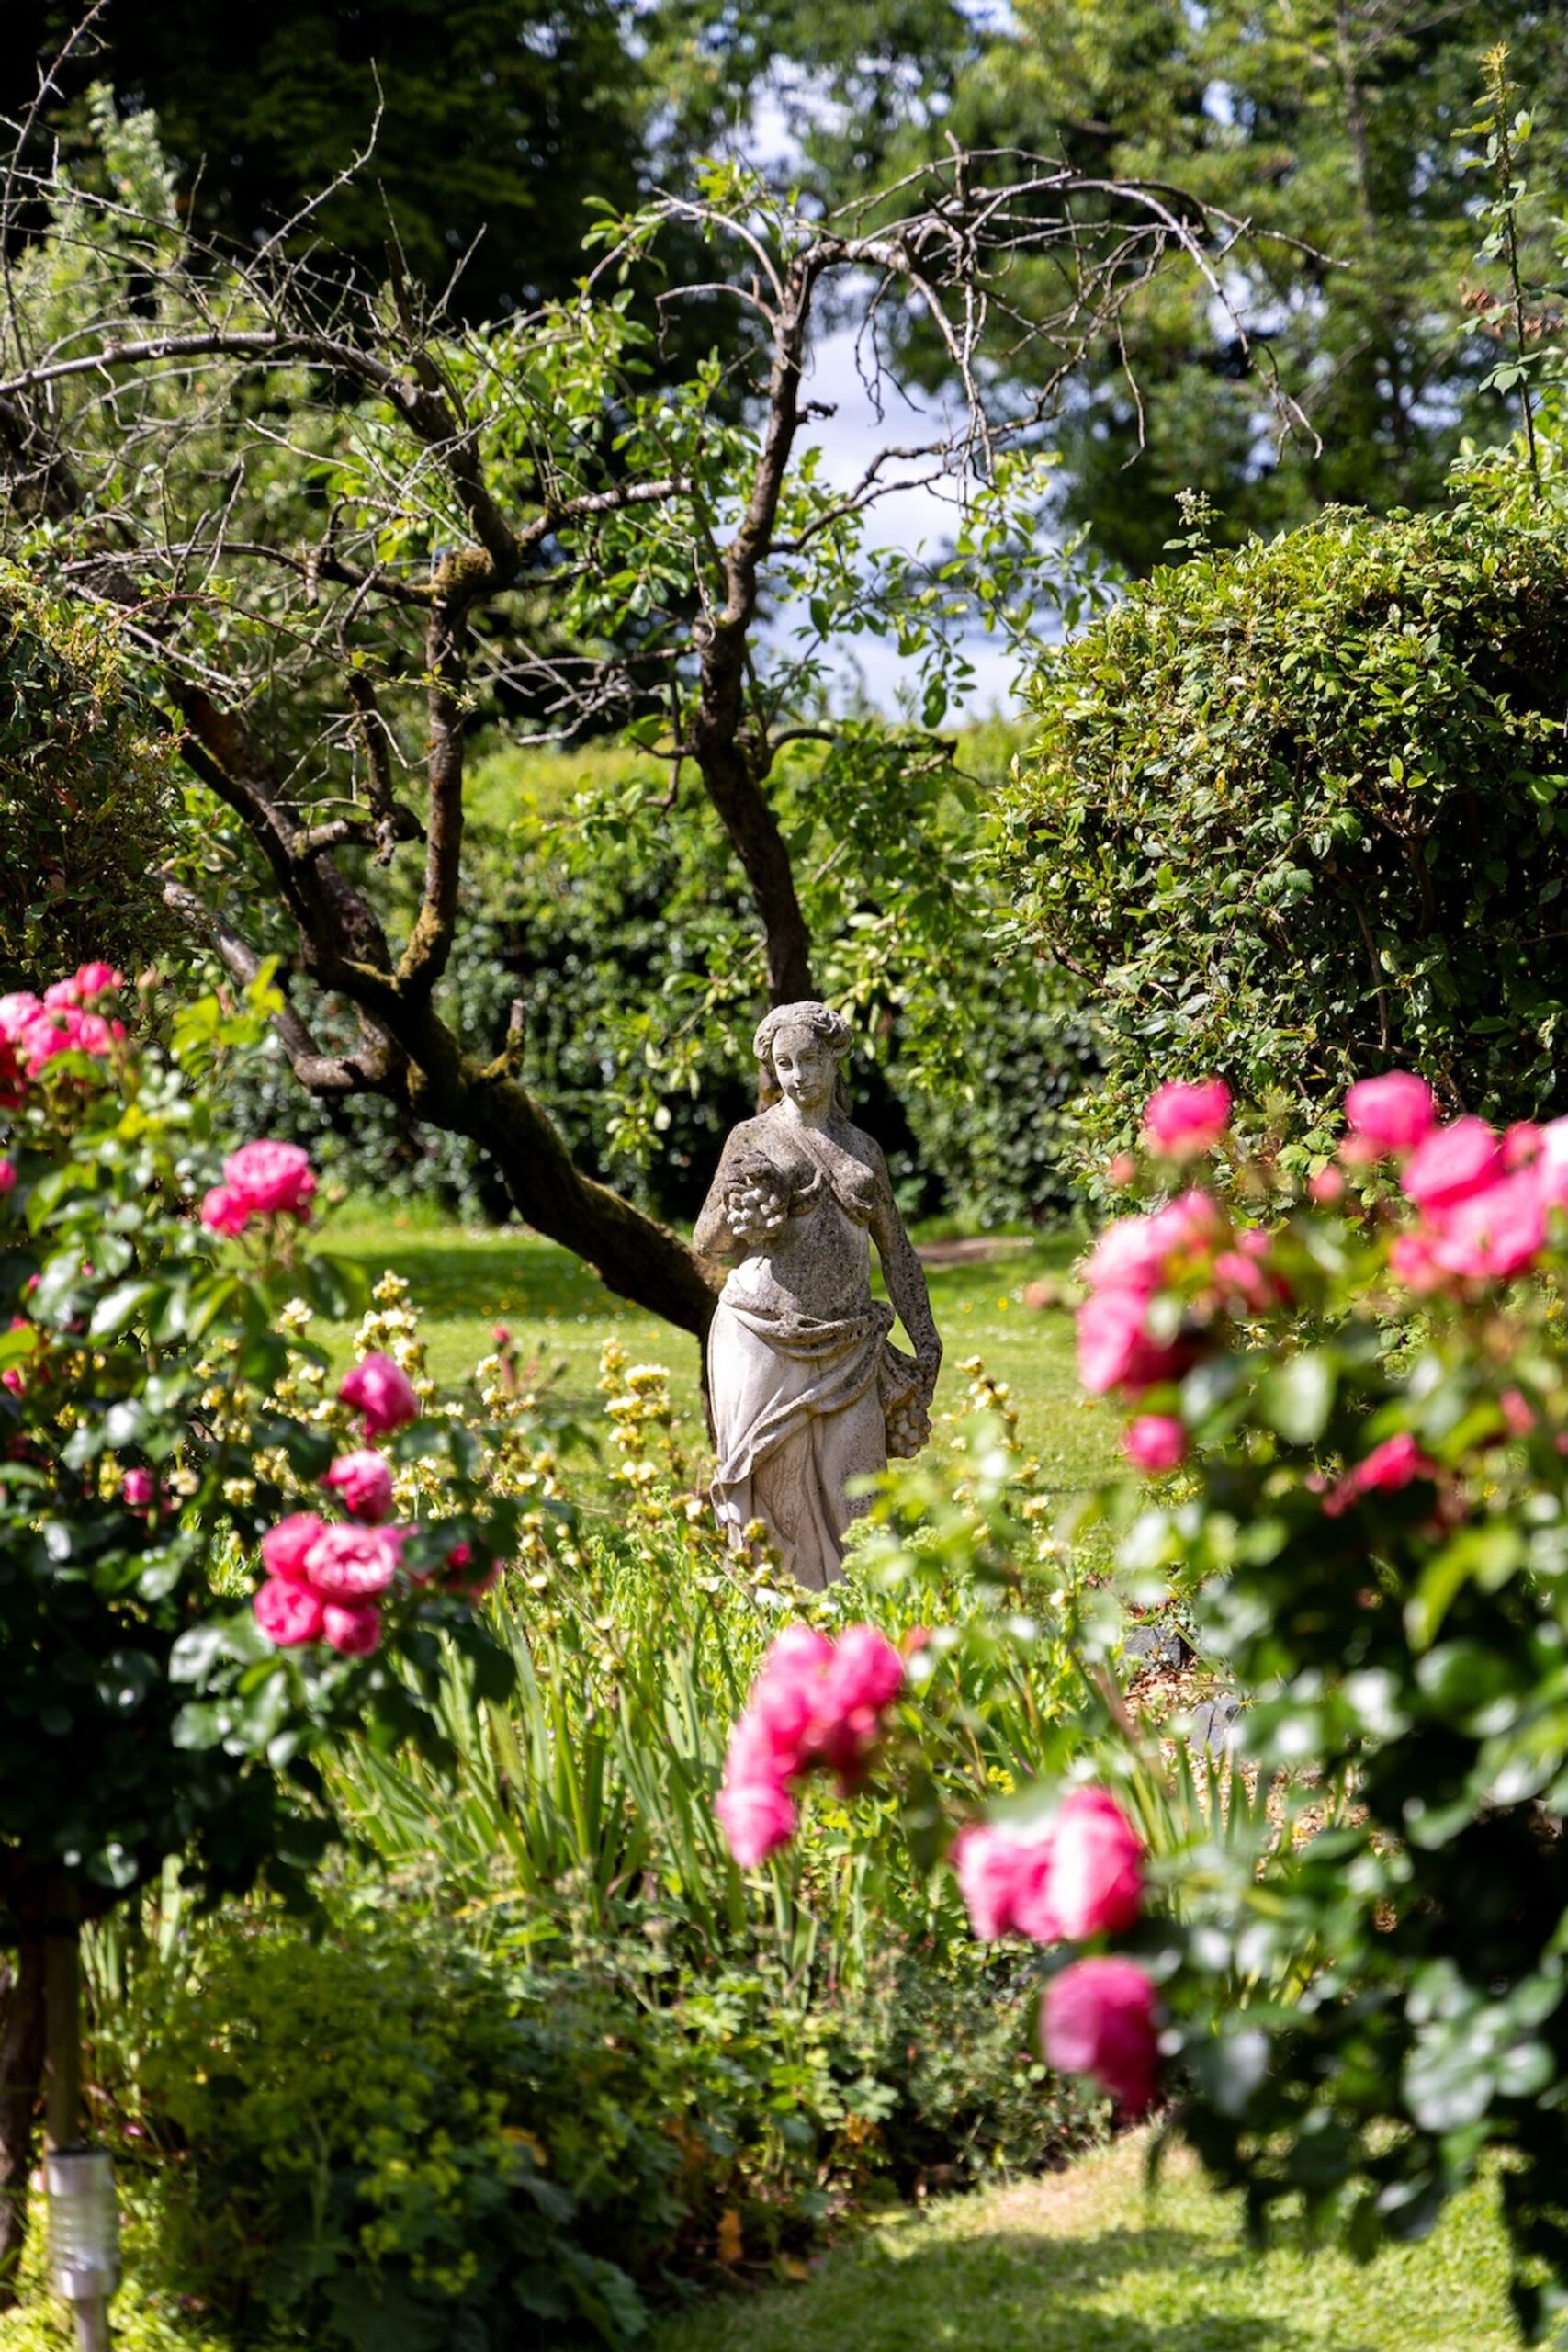
Encompassing just under two acres, the gardens at Hares Finch transition seamlessly from formality to freedom. Screened by hedging and fronted by a deep lawn, spring arrives to the front bank in a burst of colour as bluebells follow daffodils, rounded off with a display from the azaleas and rhododendrons.
The orchard, enclosed by hedging to the front, includes two prolific Bramley apple trees, Victoria plums, golden delicious, conference pears, and heritage varieties such as James Grieve and Lord Lambourne, both typical of early 20th-century planting and likely chosen when the house was first built.
In spring, daffodils emerge beneath the trees, followed by raspberries in early summer, and, when the harvest is kind (and the birds haven’t beaten you to it), there’s more than enough fruit for jams, pies and crumbles. A magical space, the ancient trees have played host to all the major life events, from childhood den building to, more recently, a wedding, with guests gathered beneath boughs hung with ribbons and flowers and the roses in full bloom.
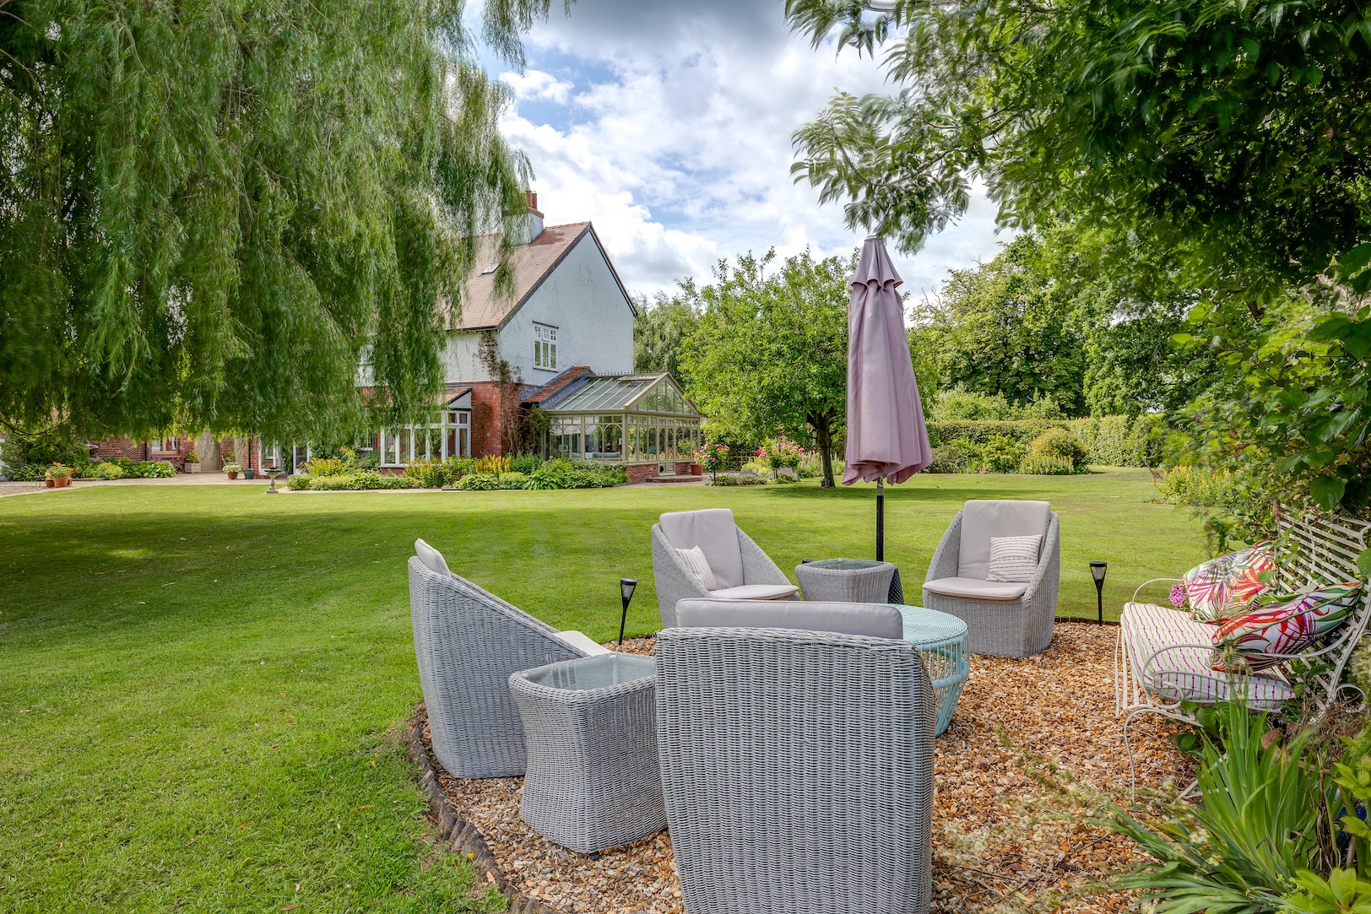
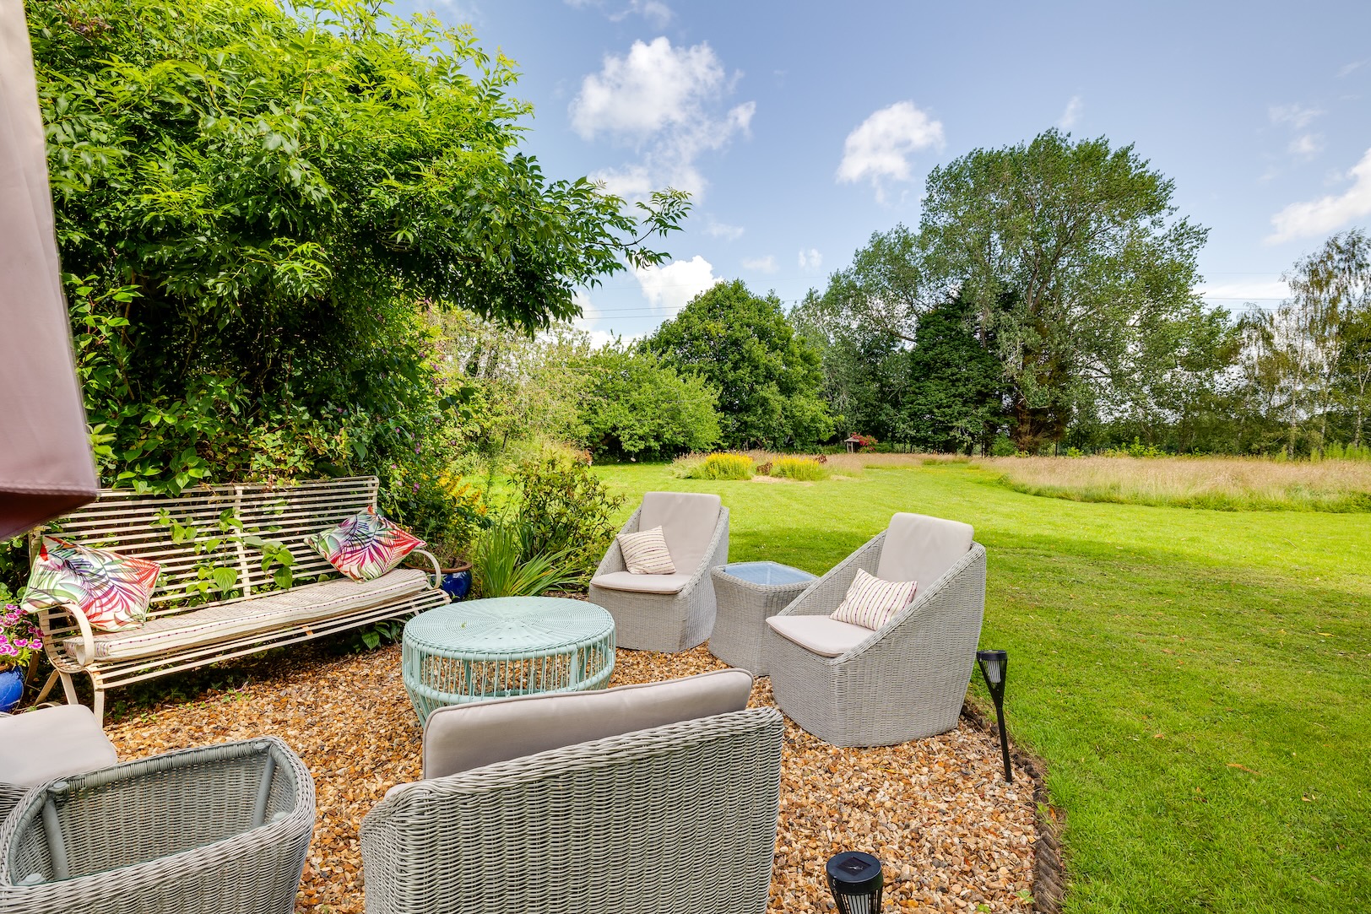
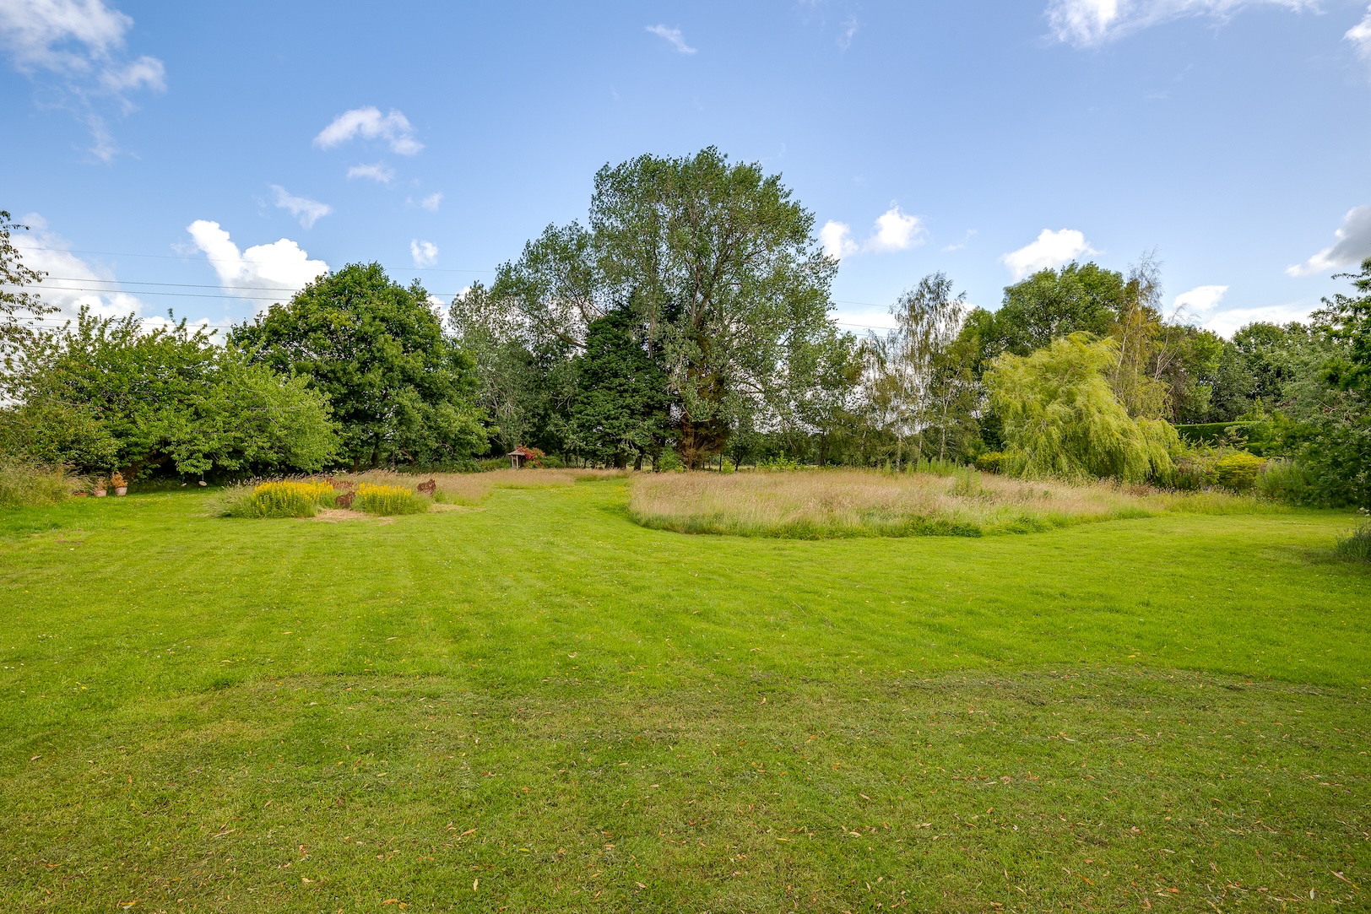
At the rear, off the semi-circular patio outside the conservatory, the garden opens into a large, gently sloping lawn with a mature Mirabelle plum at its centre alongside a series of sheltered seating areas around the home.
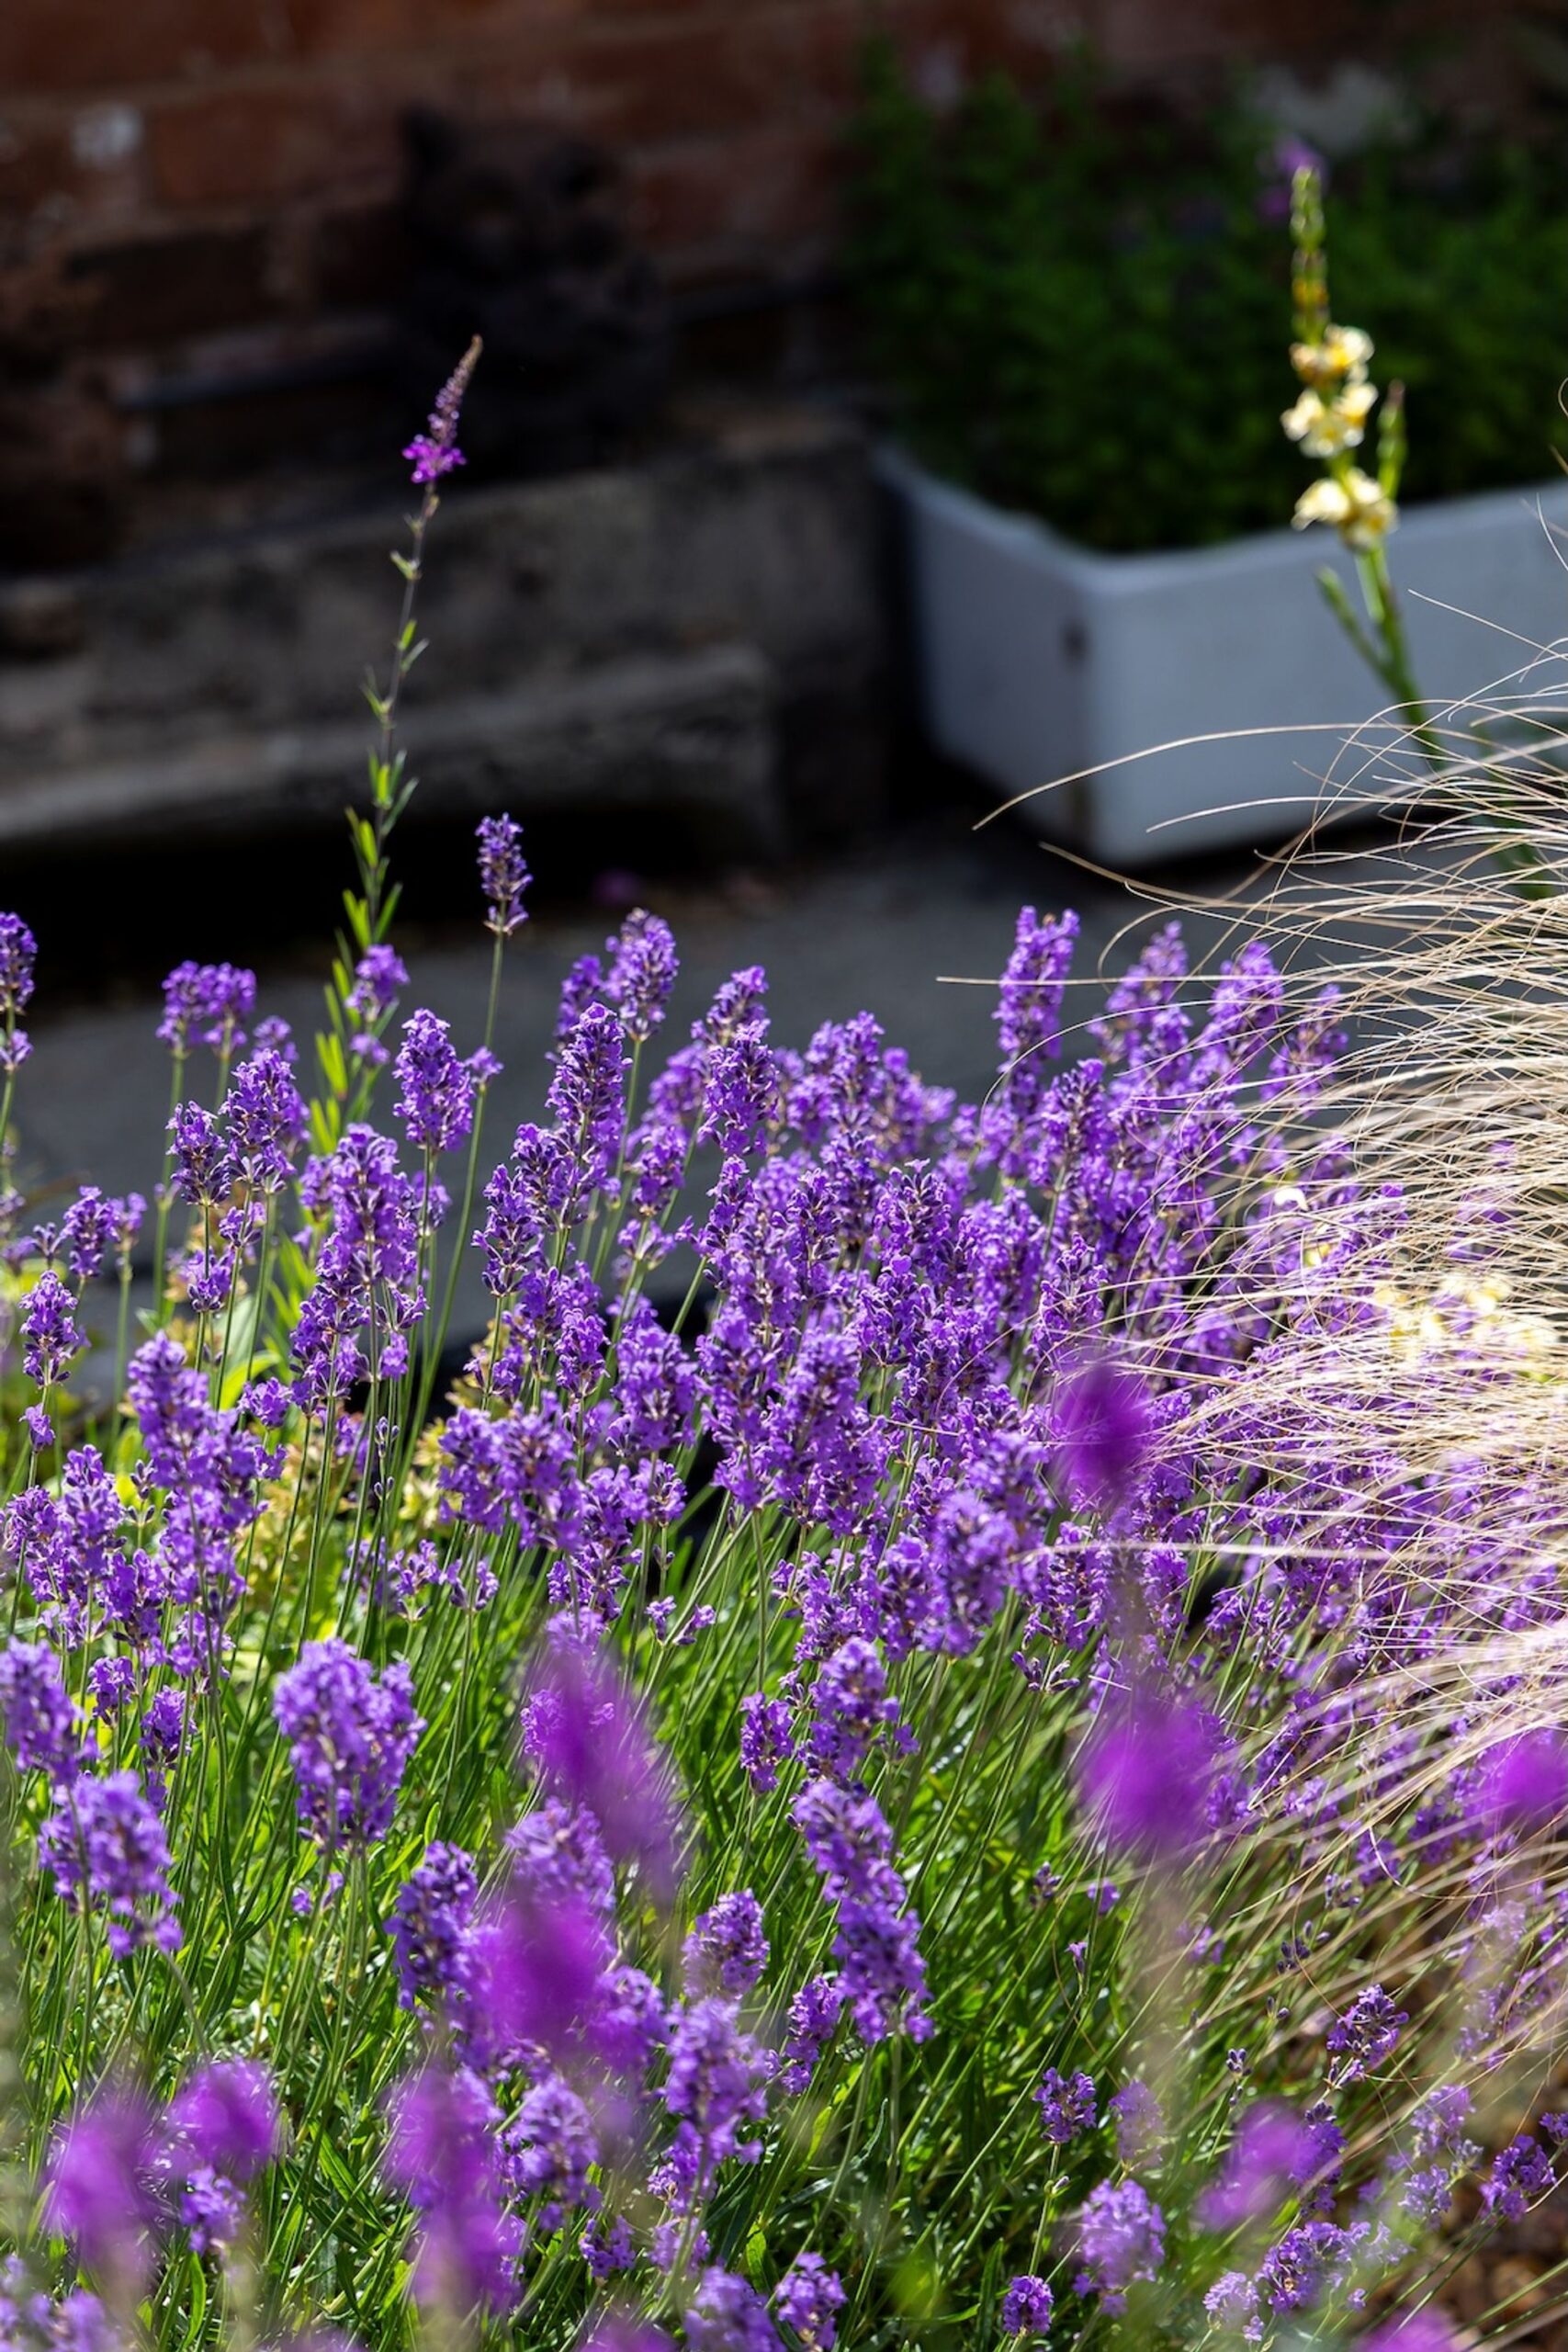
Stone patios give way to long, mown paths through wild grasses and meadow planting, left naturalistic by design, from the daffodils beneath the orchard trees to the pink-toned seed heads that catch the breeze in summer.
After a busy day, sink into the hammock beneath the boughs of the willow tree, amidst the fairy lights, while birds gather at the feeders just outside the conservatory. Woodpeckers, goldfinches and nuthatches are regulars, whilst if you time it just right, catch the silhouette of the local barn owl swooping down the garden most evenings at dusk.
Outbuildings and land
Formerly an enclosed paddock, the bottom third of the plot, once the site of rounders matches and treehouse dens, is ideal for reintroducing fencing for a pony if desired.
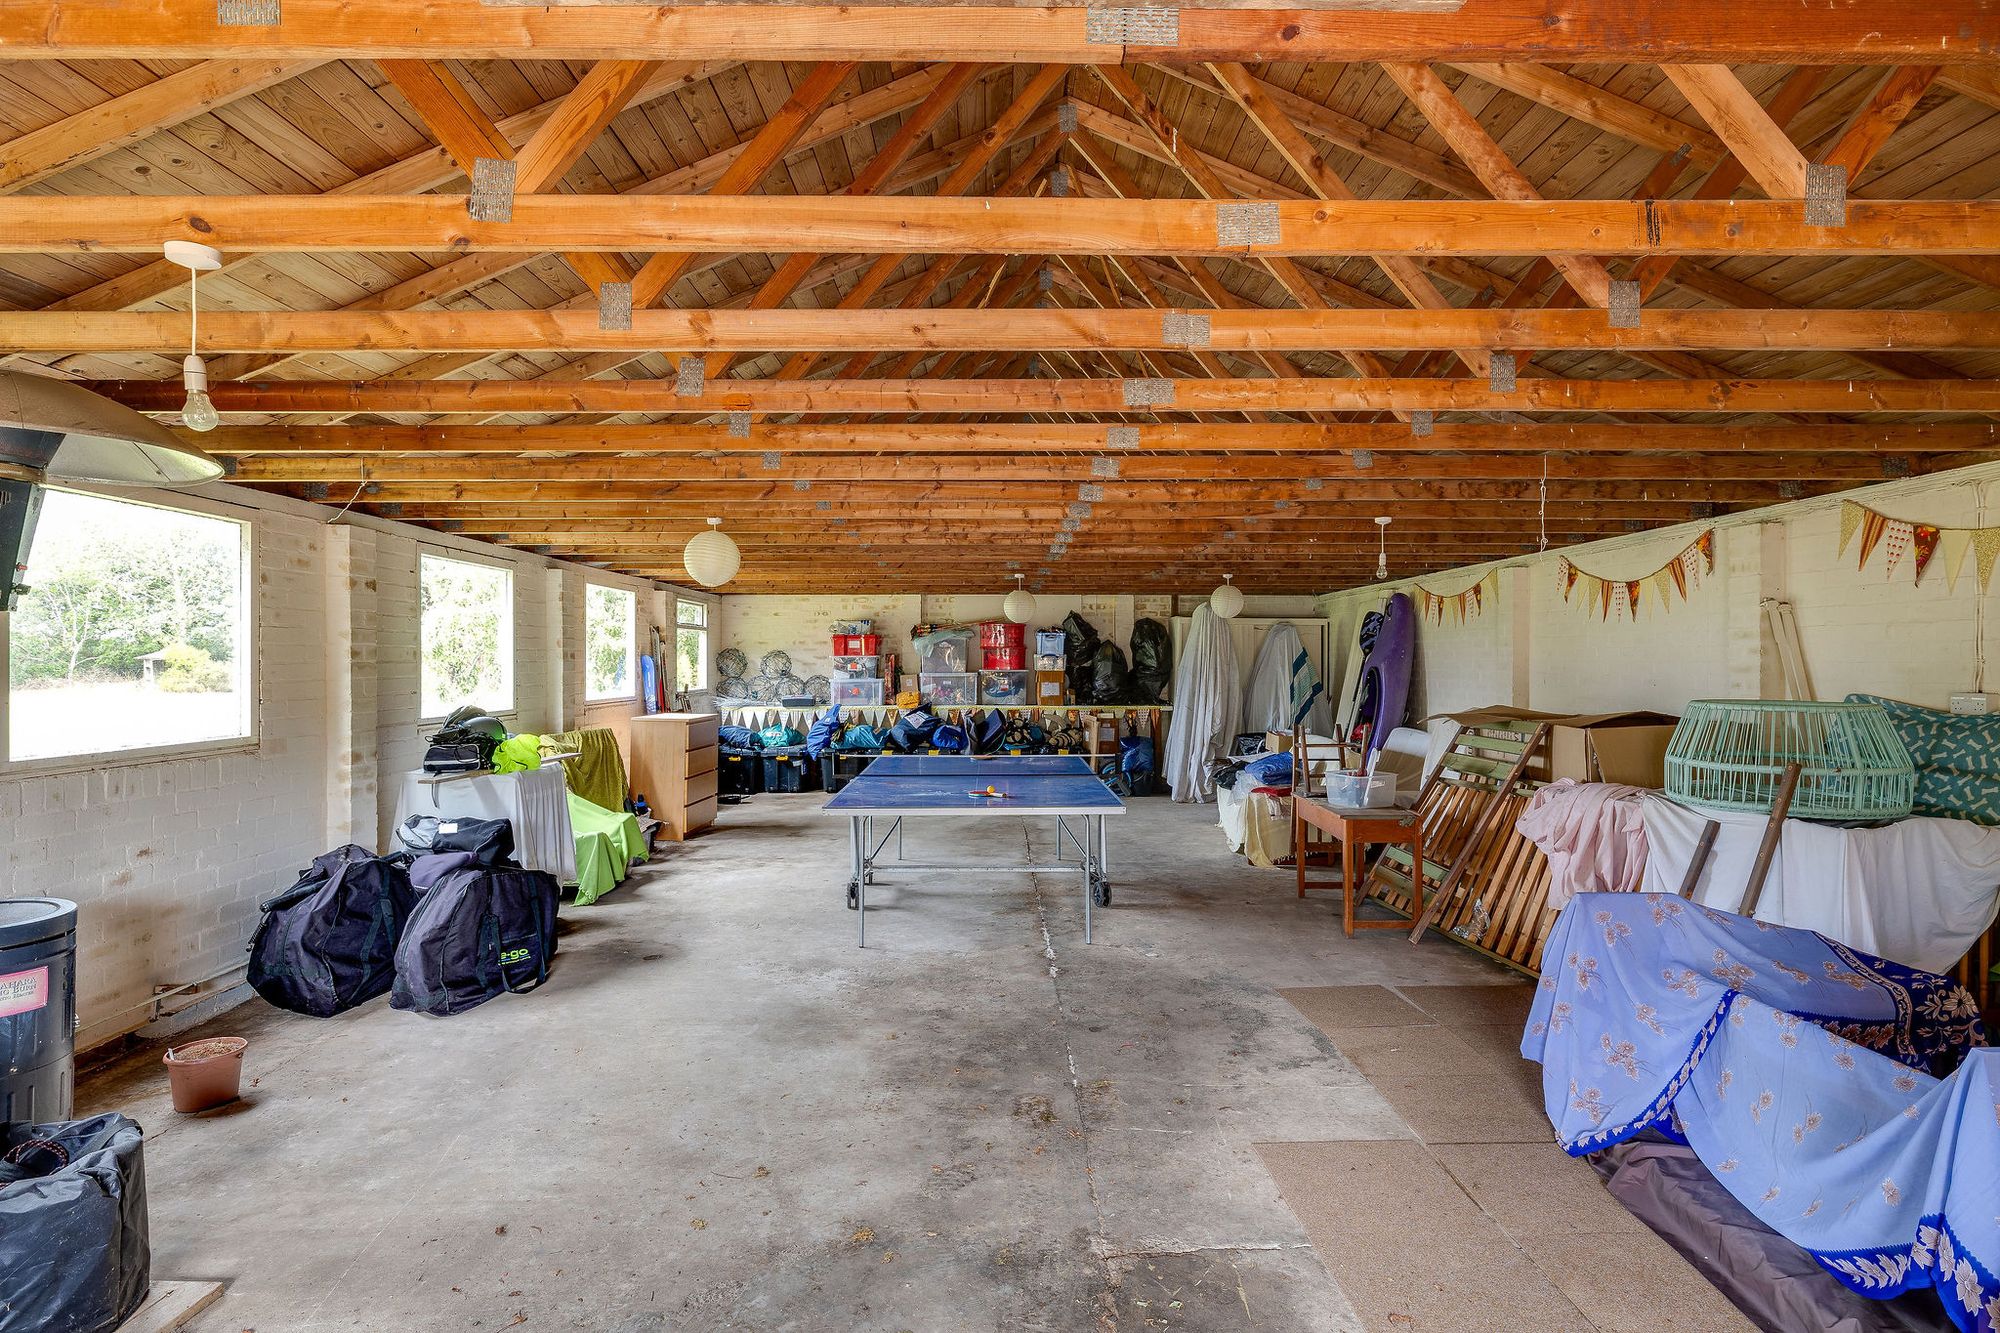
A large timber outbuilding known as 'the big shed' stands near to the rear boundary, previously used to house a collection of vintage cars. Powered and fitted with automatic doors, (new in 2022) this large space offers excellent, versatile scope for storage, workshops, indoor play area, gym space or future conversion as an annexe.
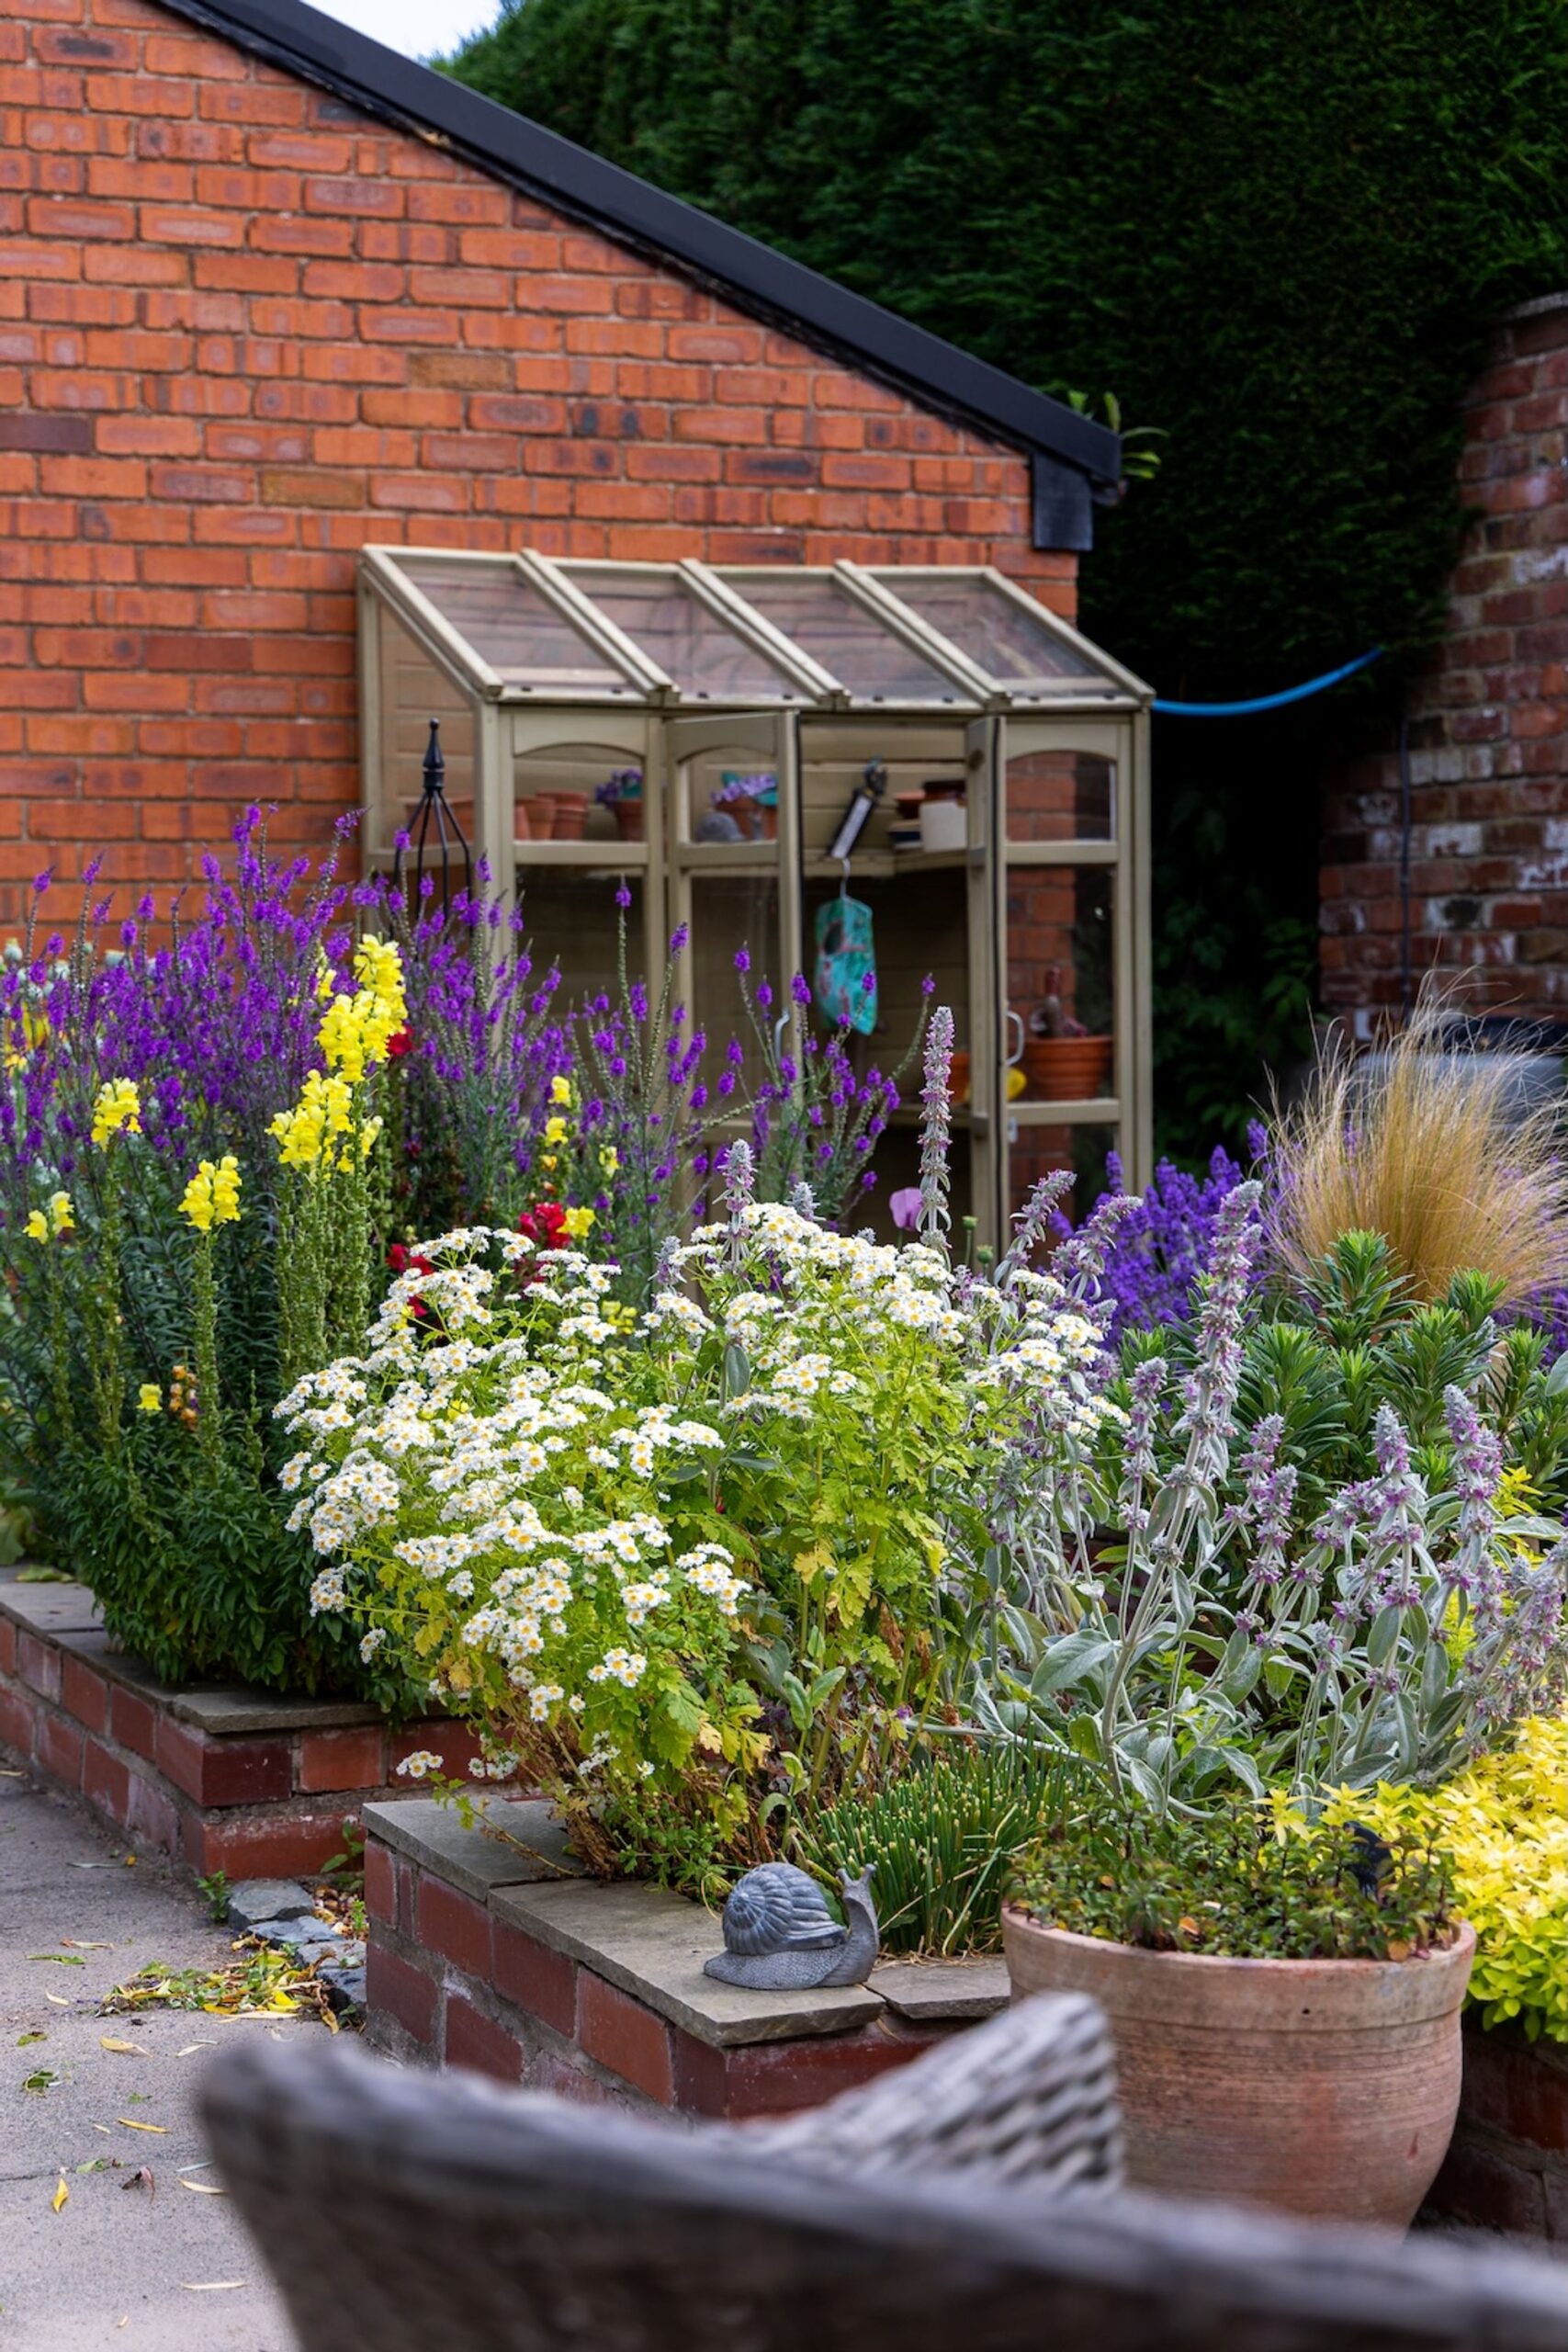
Two former stables, one used as a tool store, the other as a garden / apple store, complete with a timber pull-out racking cupboard for harvesting are also useful additions, while a single garage sits nearby, alongside a bin shed and a log store for keeping firewood neatly tucked away.
Out and about
Though surrounded by open fields on two sides, Hares Finch remains well-connected. Located just minutes from Chester enjoy the best of both worlds: a countryside setting with access to excellent schools, clubs and city life.
Bache Station is under seven minutes by car, with direct trains to Liverpool and free parking for commuters, while Chester’s mainline station connects to London in around two hours. Meanwhile, Manchester is around 40 minutes by road, with Liverpool Airport even closer.
Closer to home, community life centres around the village hall, a truly multigenerational space hosting everything from Pilates and Brownies to pantomimes and regular social evenings at ‘The Drop Inn’, the unofficial pub.
The surrounding lanes offer many dog-friendly walks without ever needing to load up the car, while popping onto your bike allows you to join the nearby canal towpath from the house and head into Chester for a drink or meal, before cycling home, virtually traffic-free.
Independent schools including The King’s School and The Queen’s School in Chester are within easy reach, as are the highly-prized Grammar schools on the Wirral, plus a wide choice of excellent state school options nearby, making Hares Finch a perfect choice for families & commuting.
A beautiful family home that balances space and serenity with effortless liveability, rooted in the rural landscape, yet remarkably connected, Hares Finch beckons.
Whilst every effort has been taken to ensure the accuracy of the fixtures and fittings mentioned throughout, items included in sale are to be discussed at the time of offering
Council Tax Band: G
Tenure: Freehold
Disclaimer
These particulars are intended to give a fair and substantially correct overall description for the guidance of intending purchasers and do not constitute an offer or part of a contract. Prospective purchasers ought to seek their own professional advice. All descriptions, dimensions, areas, reference to condition and necessary permissions for use and occupation and other details are given in good faith and are believed to be correct, but any intending purchasers should not rely on them as statements or representations of fact but must satisfy themselves by inspection or otherwise as to the correctness of each of them. All measurements are approximate.
Stamp Duty Land Tax: Stamp Duty Land Tax or other equivalent purchase taxes are payable by the buyer and the amount depends on individual circumstances. Any figures shown are guides only. You should take independent advice and use the HMRC calculator to confirm the amount payable.
Staging and images: Photographs and marketing materials may include staging, furniture, or dressing used for presentation. Items shown are not included unless specifically stated. Where images are digitally enhanced, CGI, or virtually staged, this will be disclosed.

If you’d like us to show you around this property, please submit your details and we’ll get back to you to arrange.
Alternatively, please call us on 01244 313 900.
This site is protected by reCAPTCHA and the Google Privacy Policy and Terms of Service apply.