


For Sale
1/10
Images present.
For Sale
The Hayloft
Hill Top Barns, Newton
4 bedroom Terraced House
£800,000
Property Summary
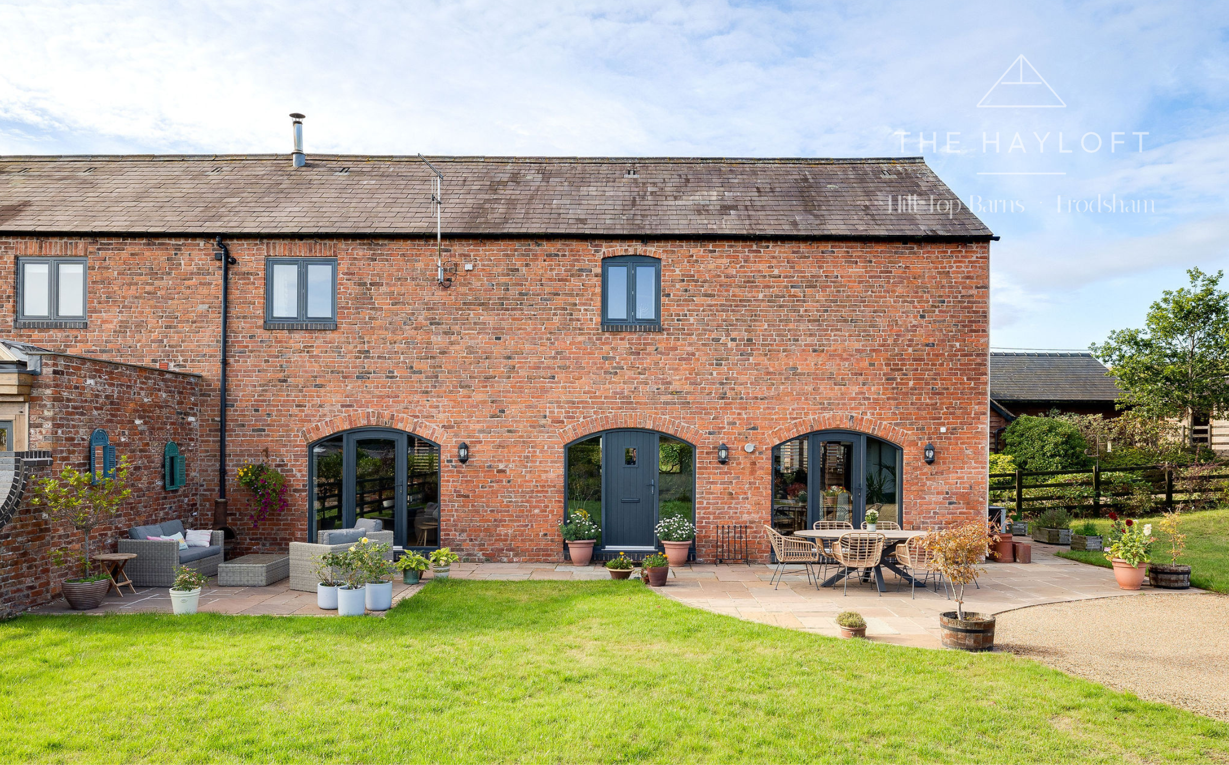
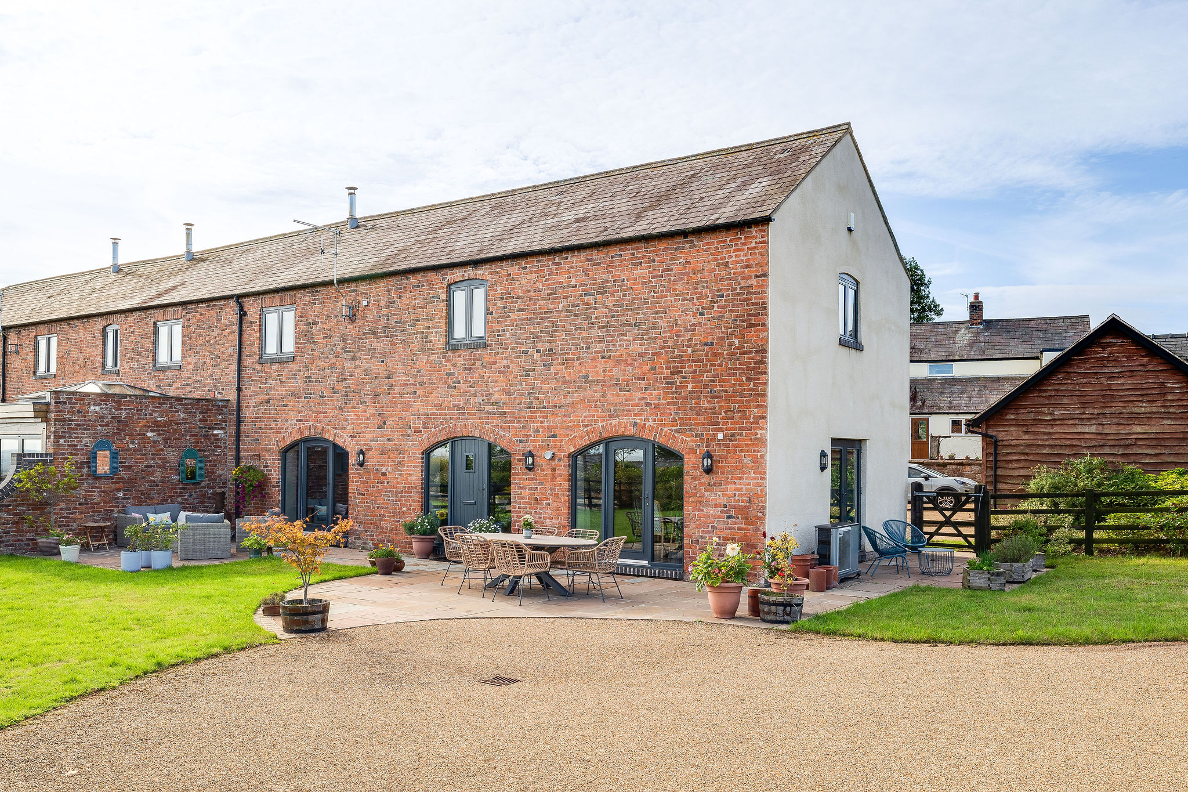
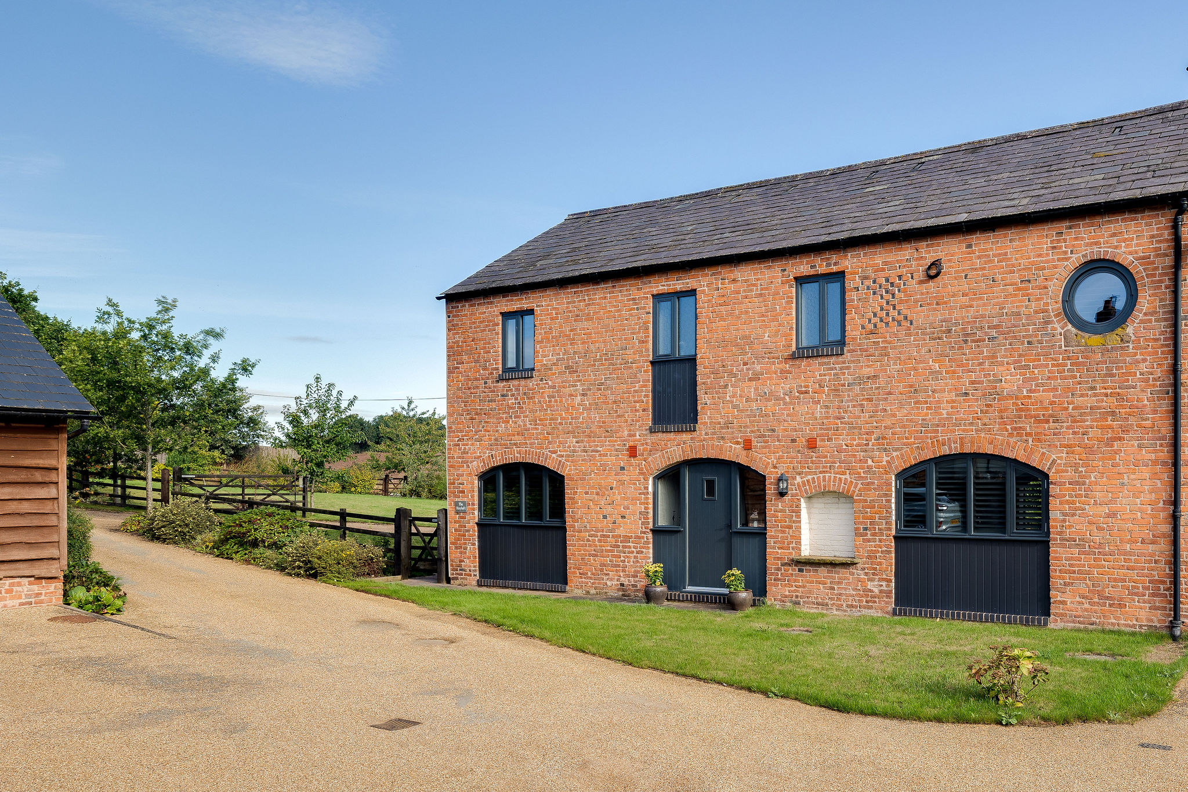
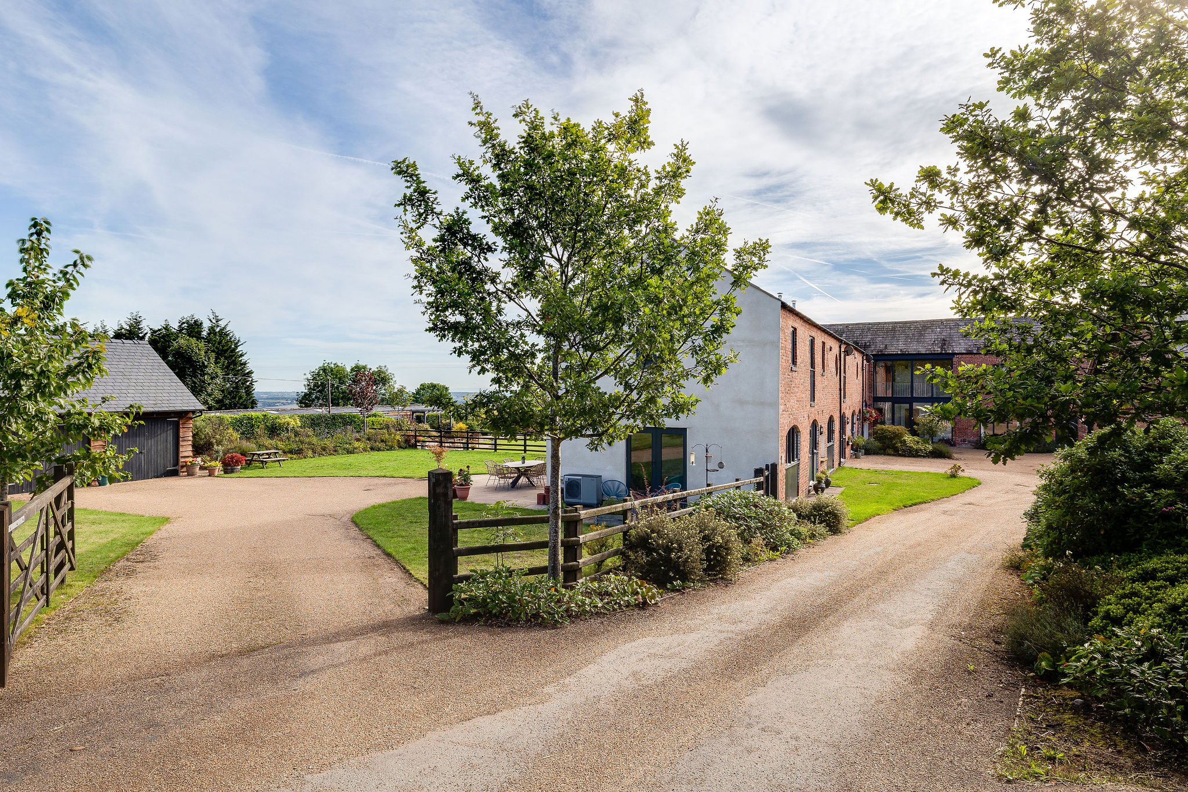
There is an immediate sense of calm at Hayloft. Tucked within a thoughtfully converted collection of former farm buildings, this beautifully presented barn conversion combines character, space and modern comfort with a remarkable feeling of privacy.
Property description
A Peaceful Cheshire Setting
Show More
There is an immediate sense of calm at Hayloft. Tucked within a thoughtfully converted collection of former farm buildings, this beautifully presented barn conversion combines character, space and modern comfort with a remarkable feeling of privacy.
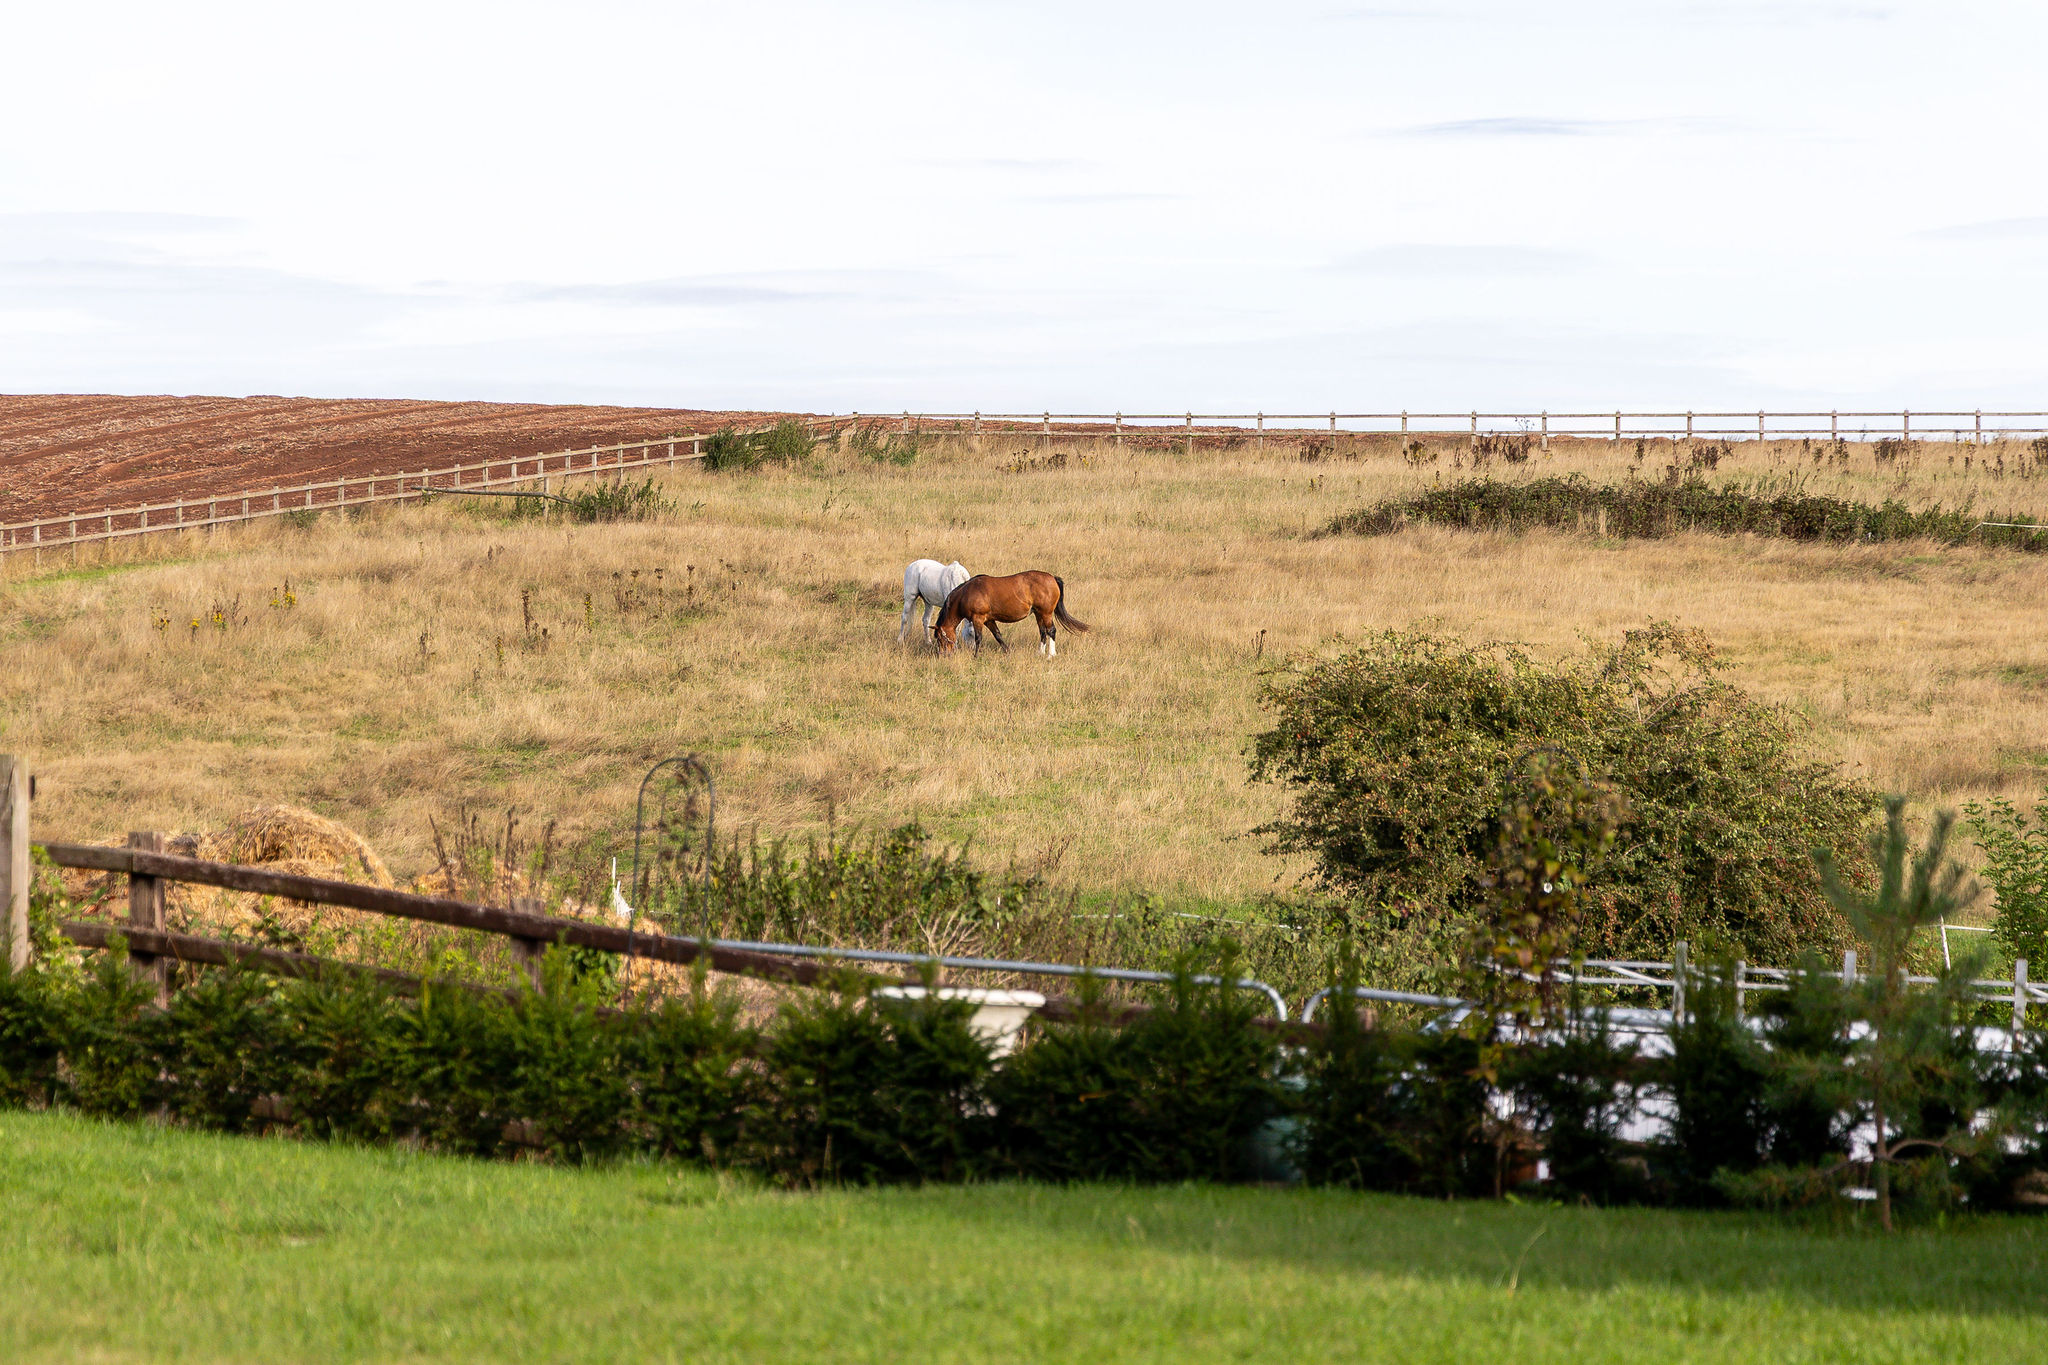
Purchased new by the current owners, the house has been cherished for more than a decade. Its appeal lies not only in the handsome architecture, but in the way it feels to live here. The surroundings are wonderfully quiet, with open countryside beyond the garden and little to disturb the sense of stillness. Birdsong replaces traffic, while changing light across the fields gives the house a constantly shifting outlook.
Character And Light
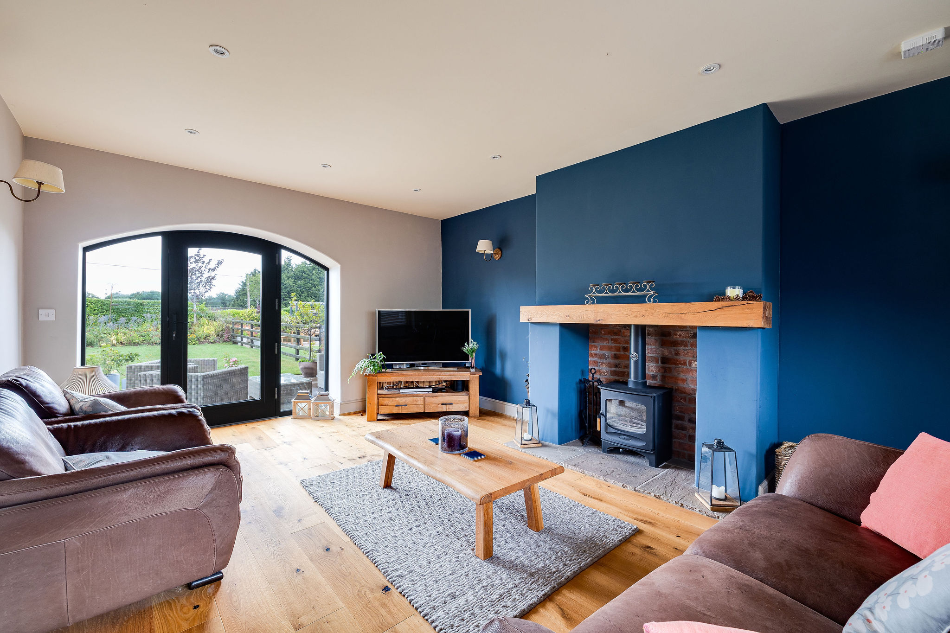
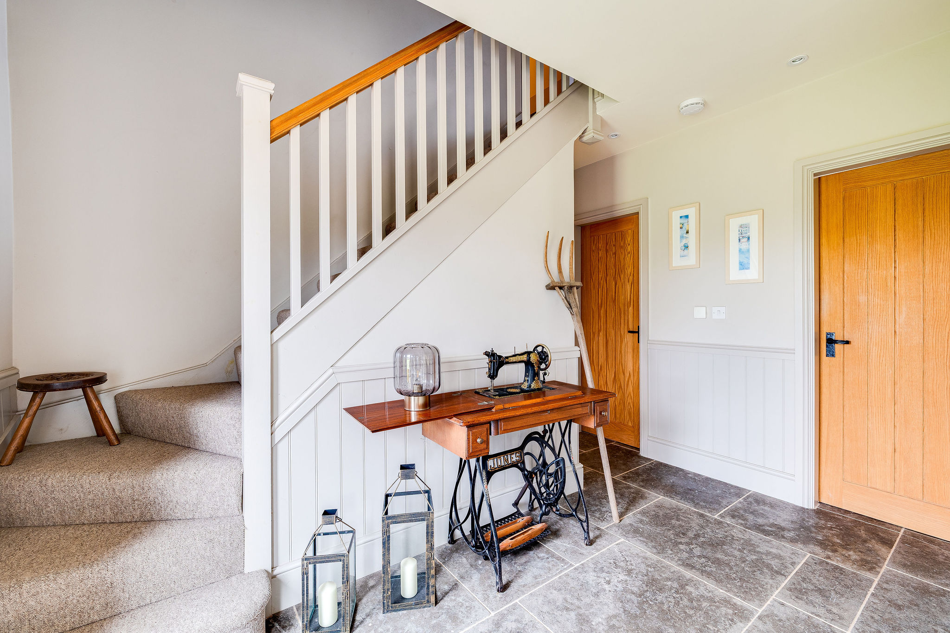
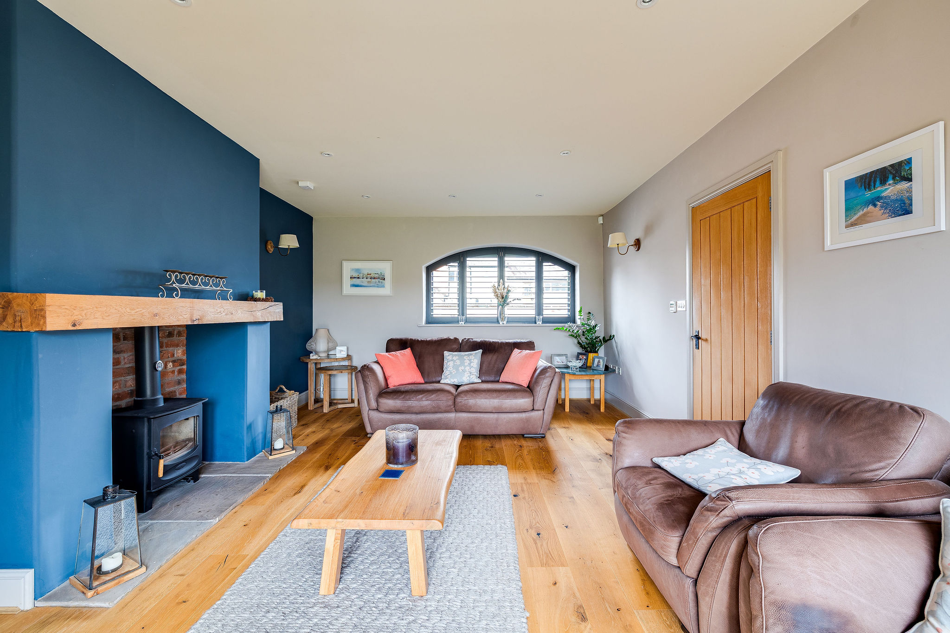
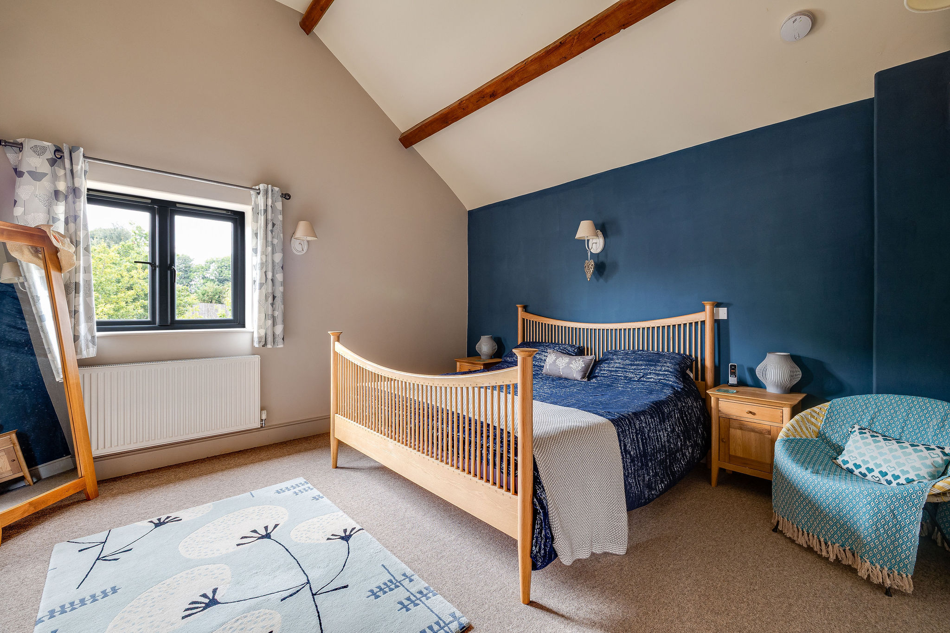
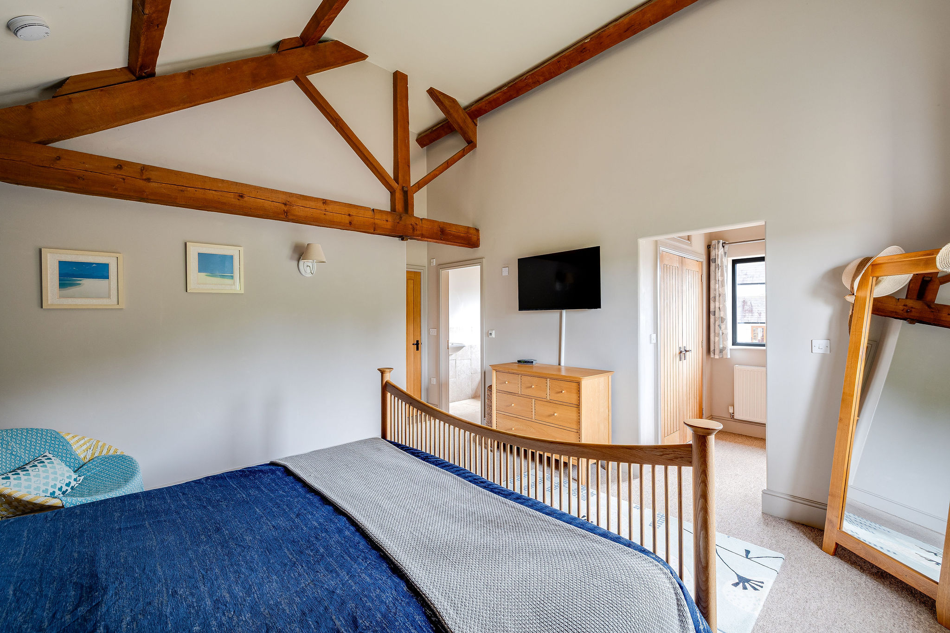
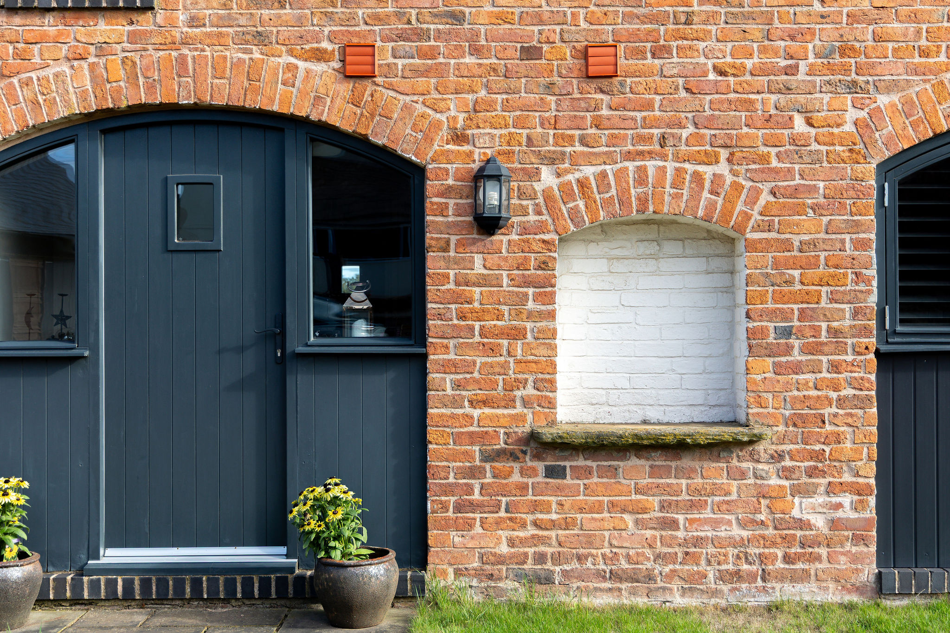
Inside, the original character of the building remains a defining feature. Exposed timber beams rise through the rooms, complemented by oak flooring, high ceilings and beautifully proportioned windows. The curved detailing is particularly distinctive, with bespoke plantation shutters carefully designed to follow the unusual shapes without compromising their character.
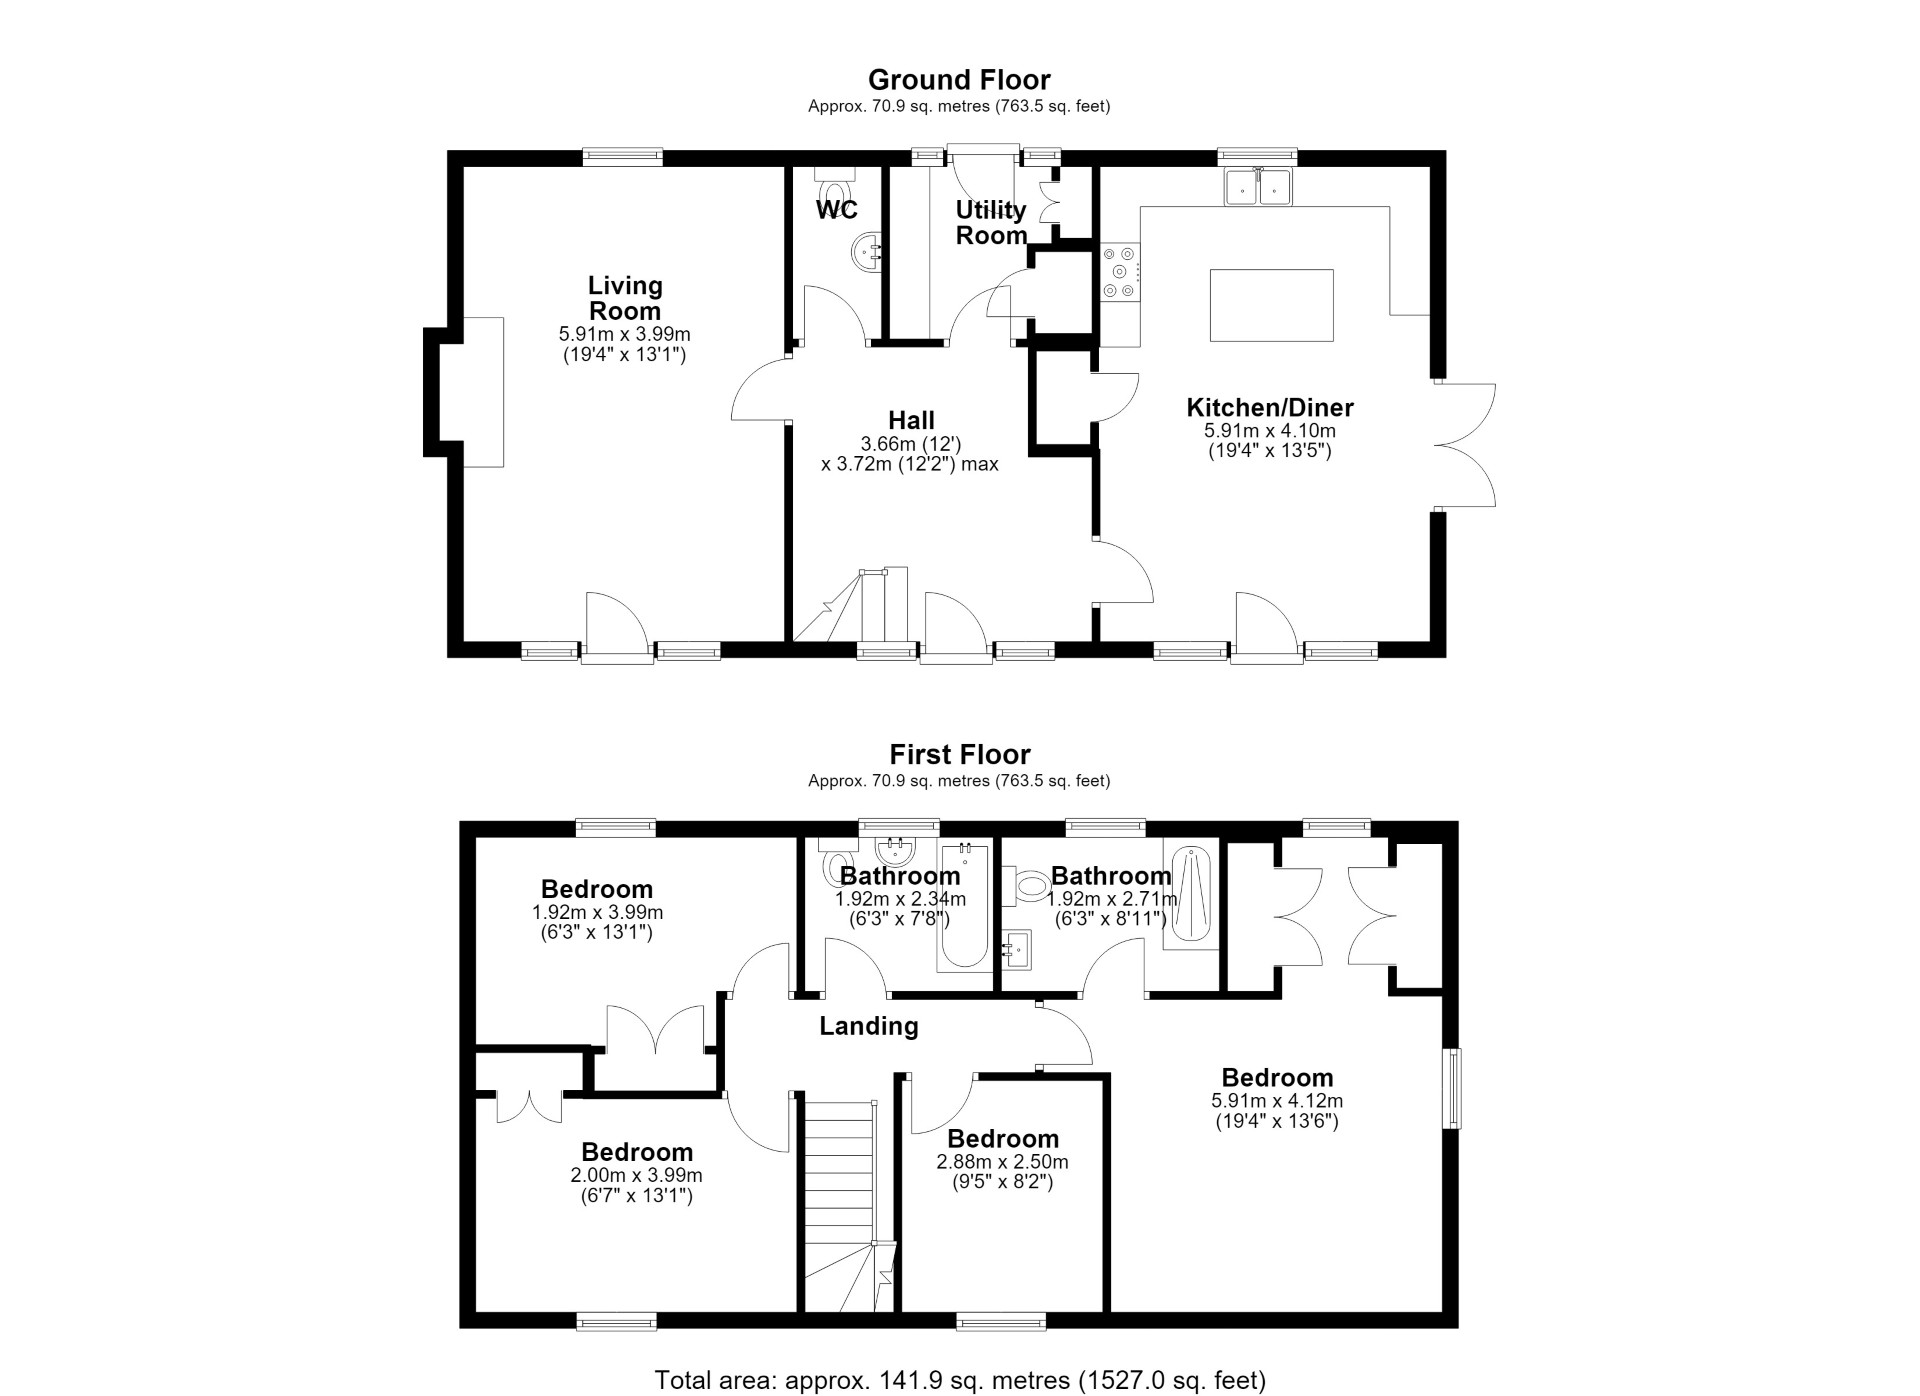
The sitting room is an inviting space, centred around a log-burning stove and opening directly towards the garden. It is a room that feels equally suited to quiet evenings and relaxed entertaining, with natural light drawing attention to the warmth of the timber and the architectural details.
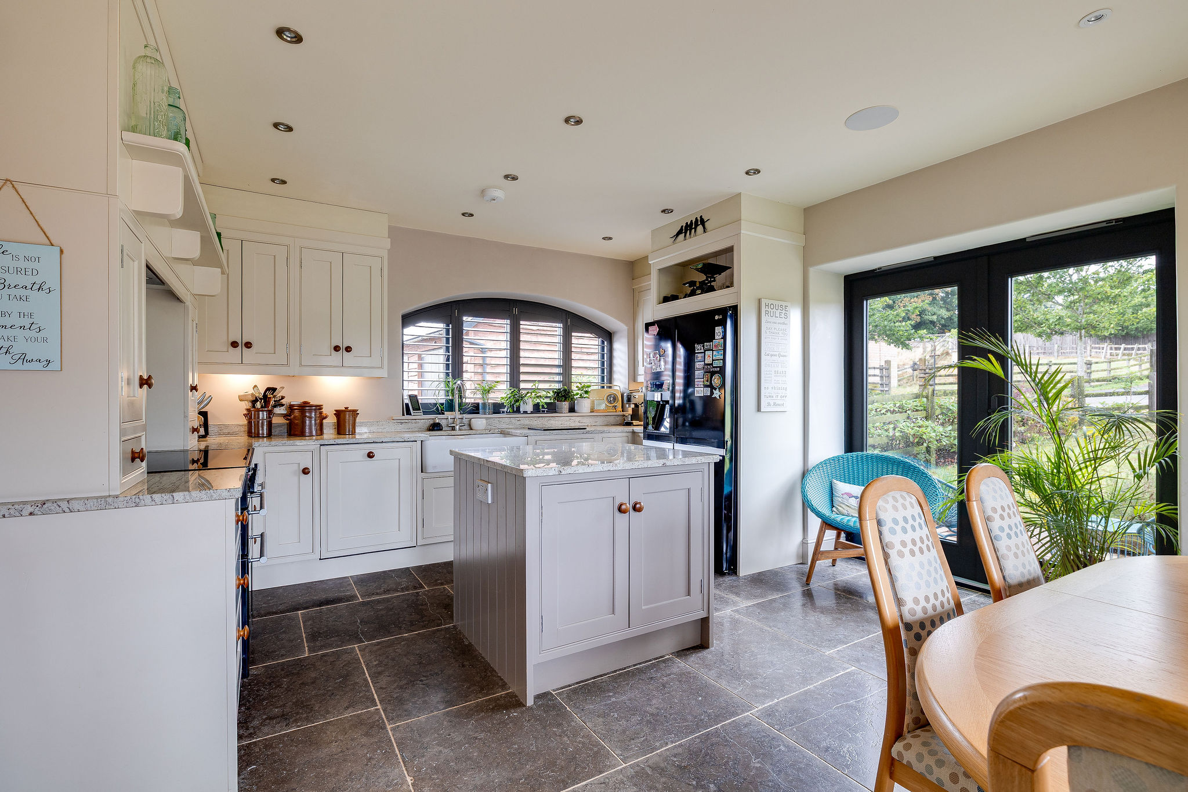
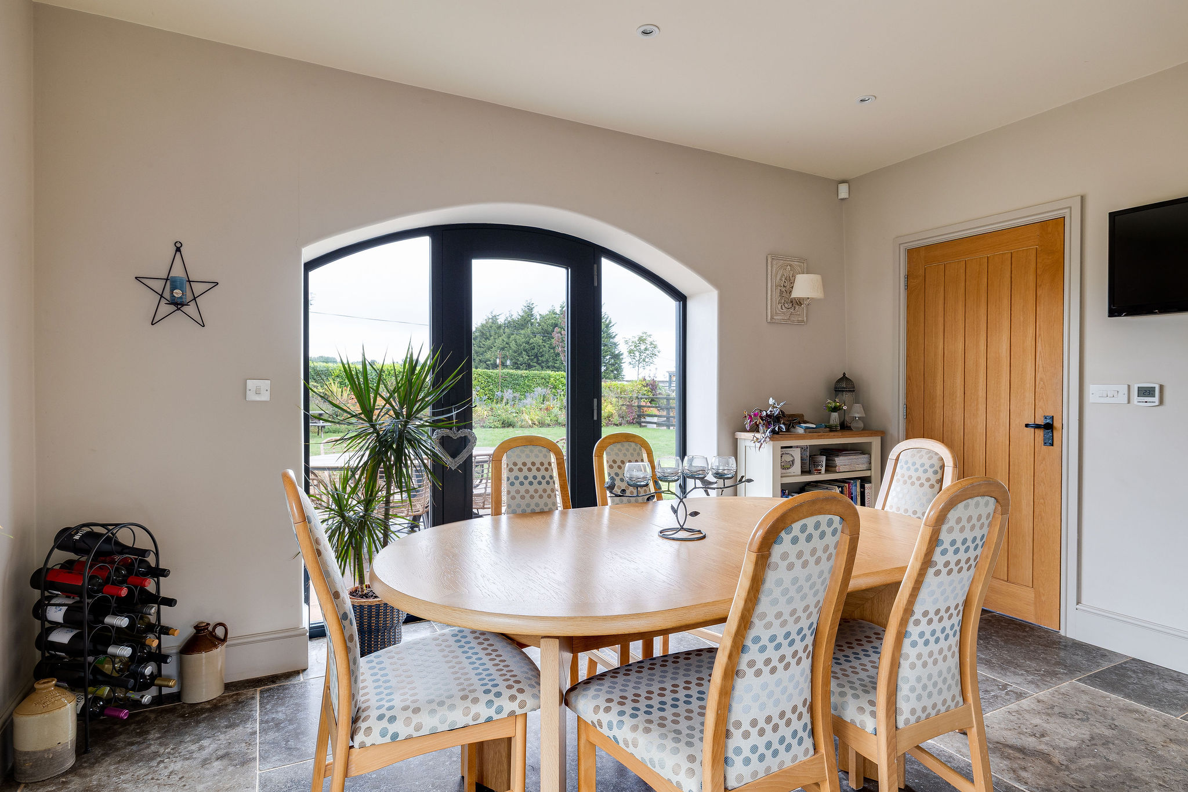
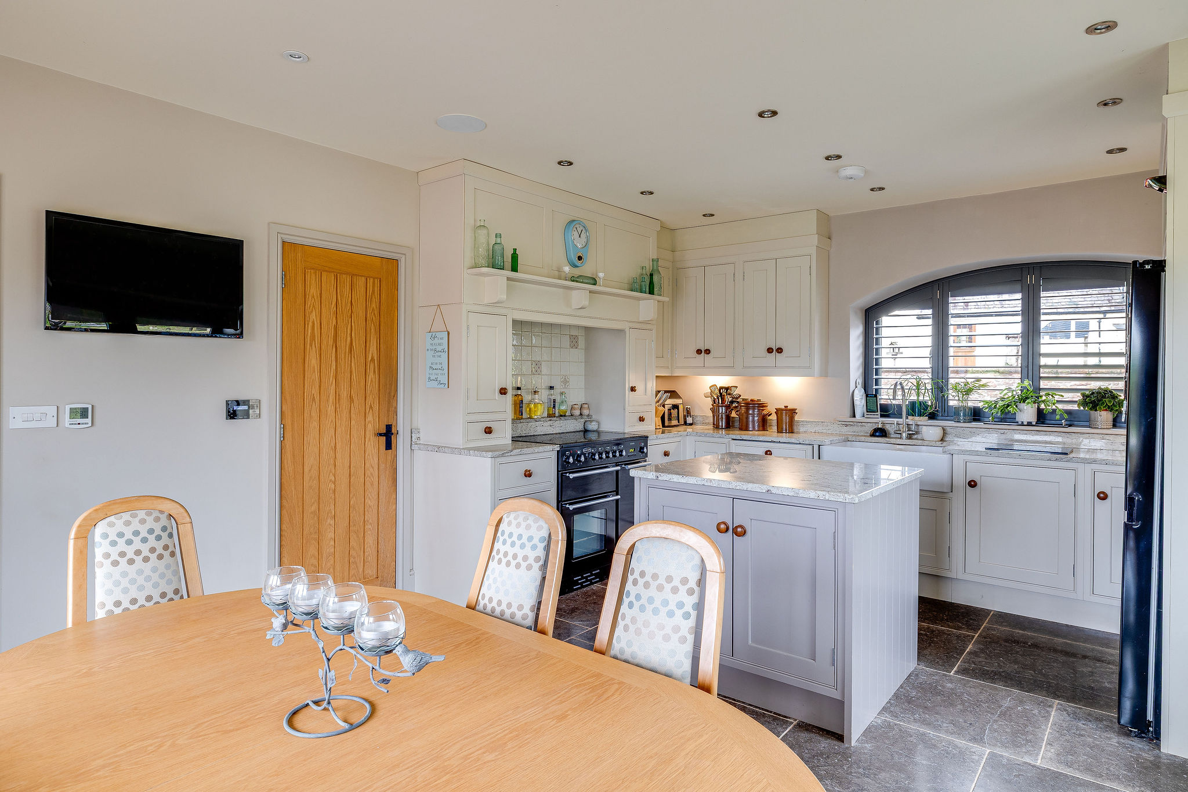
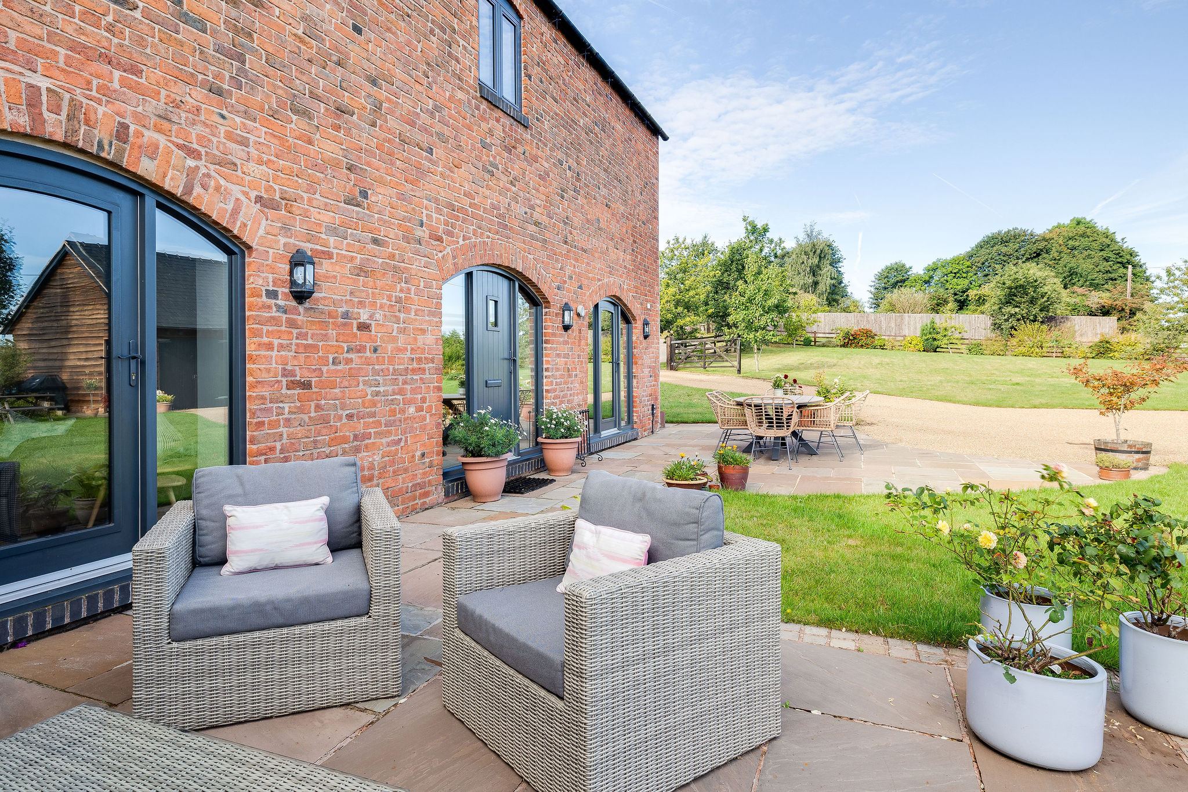
The kitchen is equally impressive, with generous work surfaces, attractive stone-style finishes and a substantial walk-in pantry. A dedicated dining area creates a natural space for family meals and entertaining, while patio doors provide a lovely connection with the garden and frame views across the surrounding buildings, sandstone walls and open sky.
Designed For Modern Life
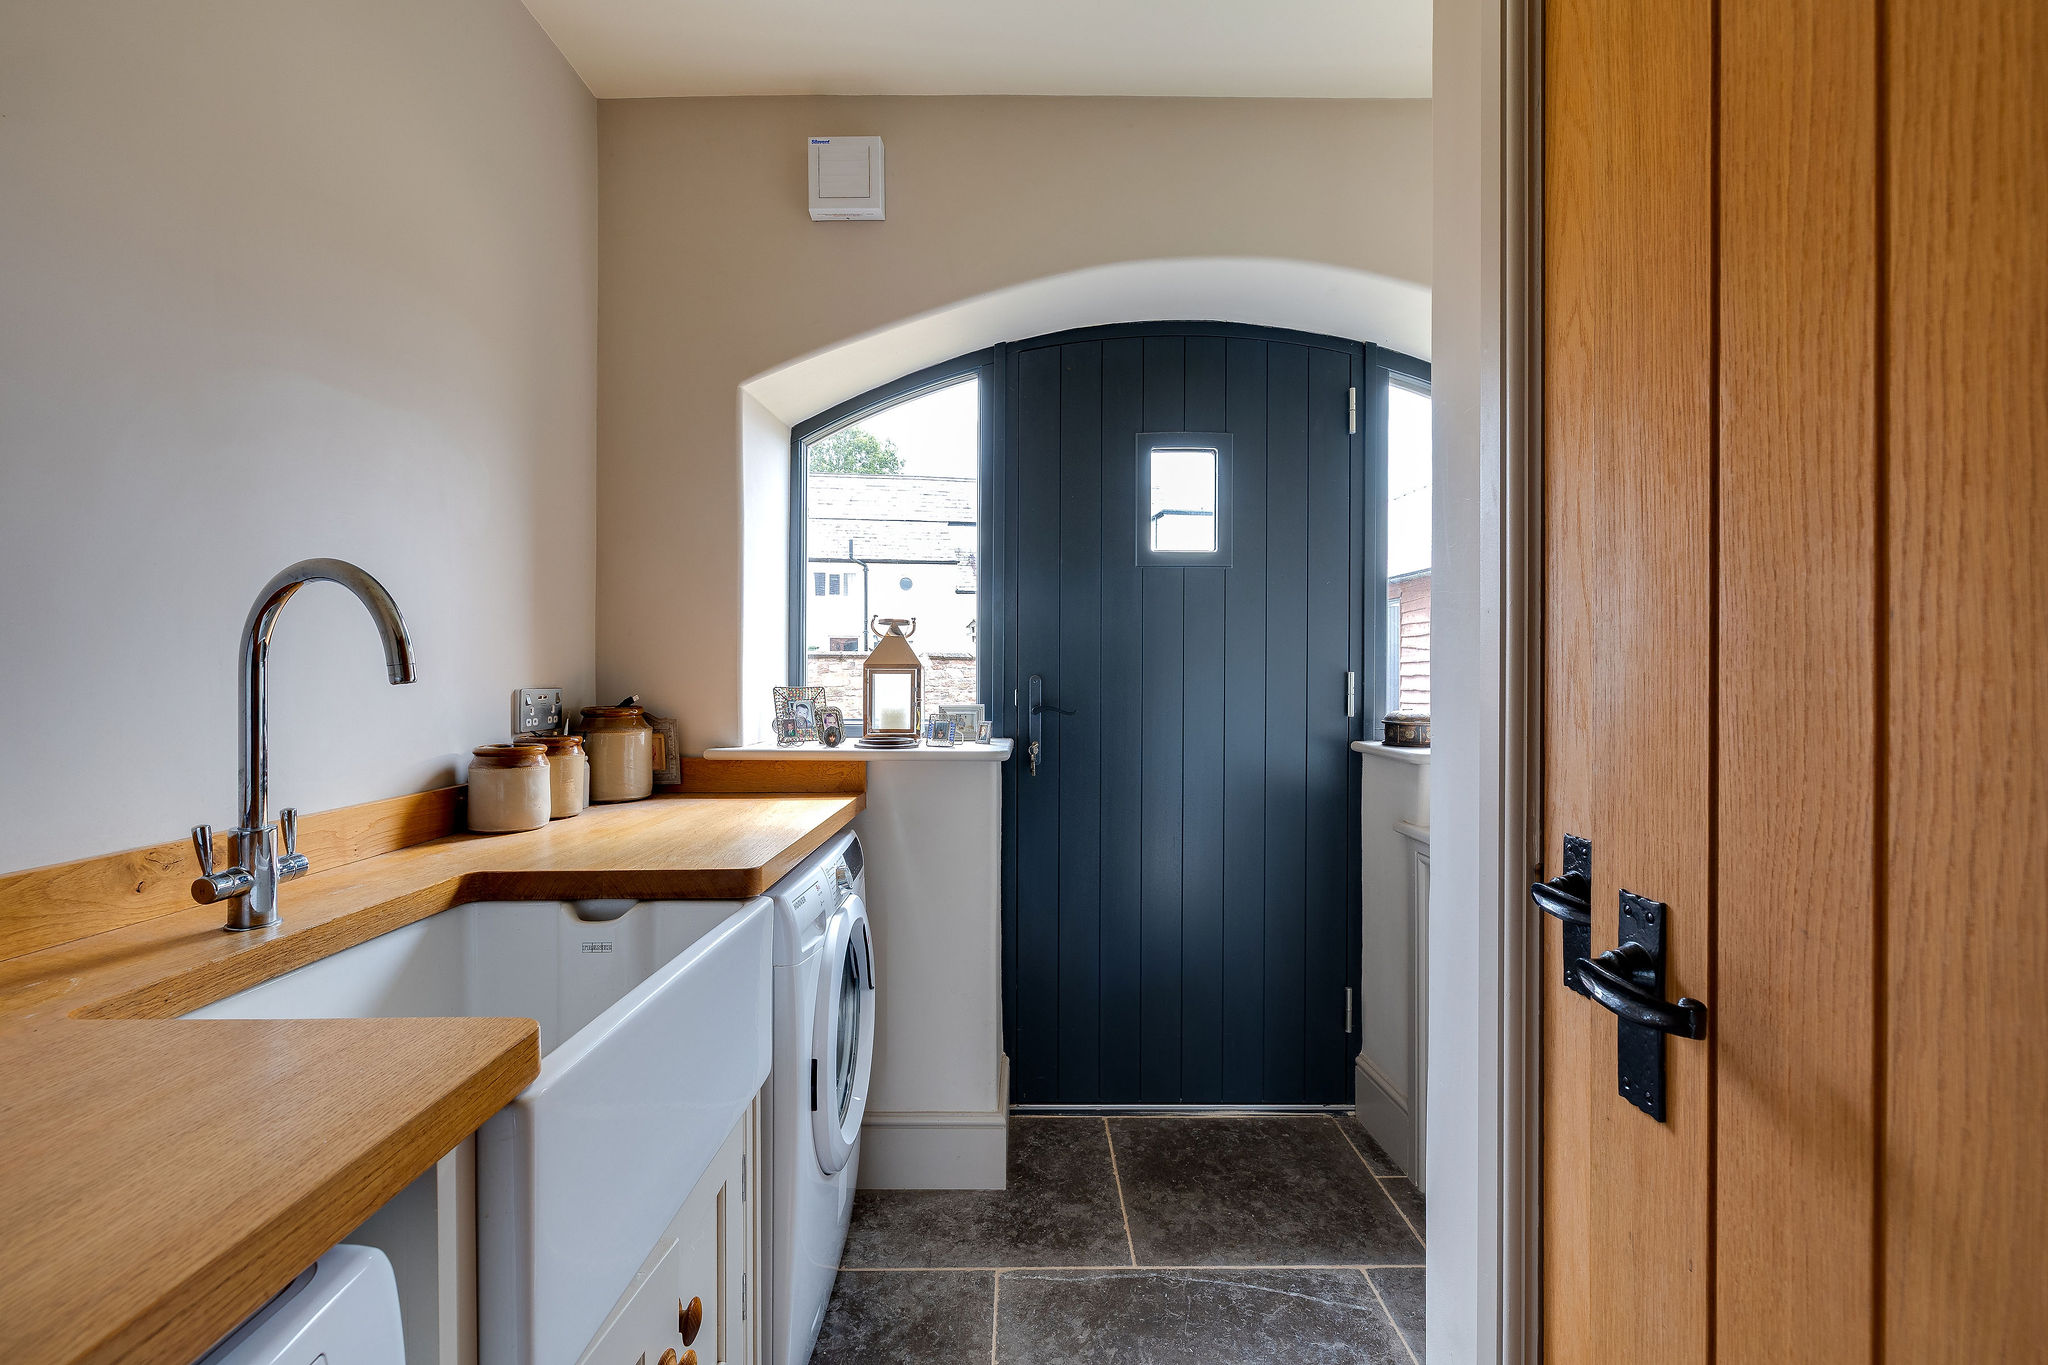
The practical spaces are just as well considered. A useful utility room includes space for laundry and storage, while a dedicated plant room houses the property's heating systems. Underfloor heating extends throughout the ground floor, creating an even and comfortable warmth without the need for radiators.
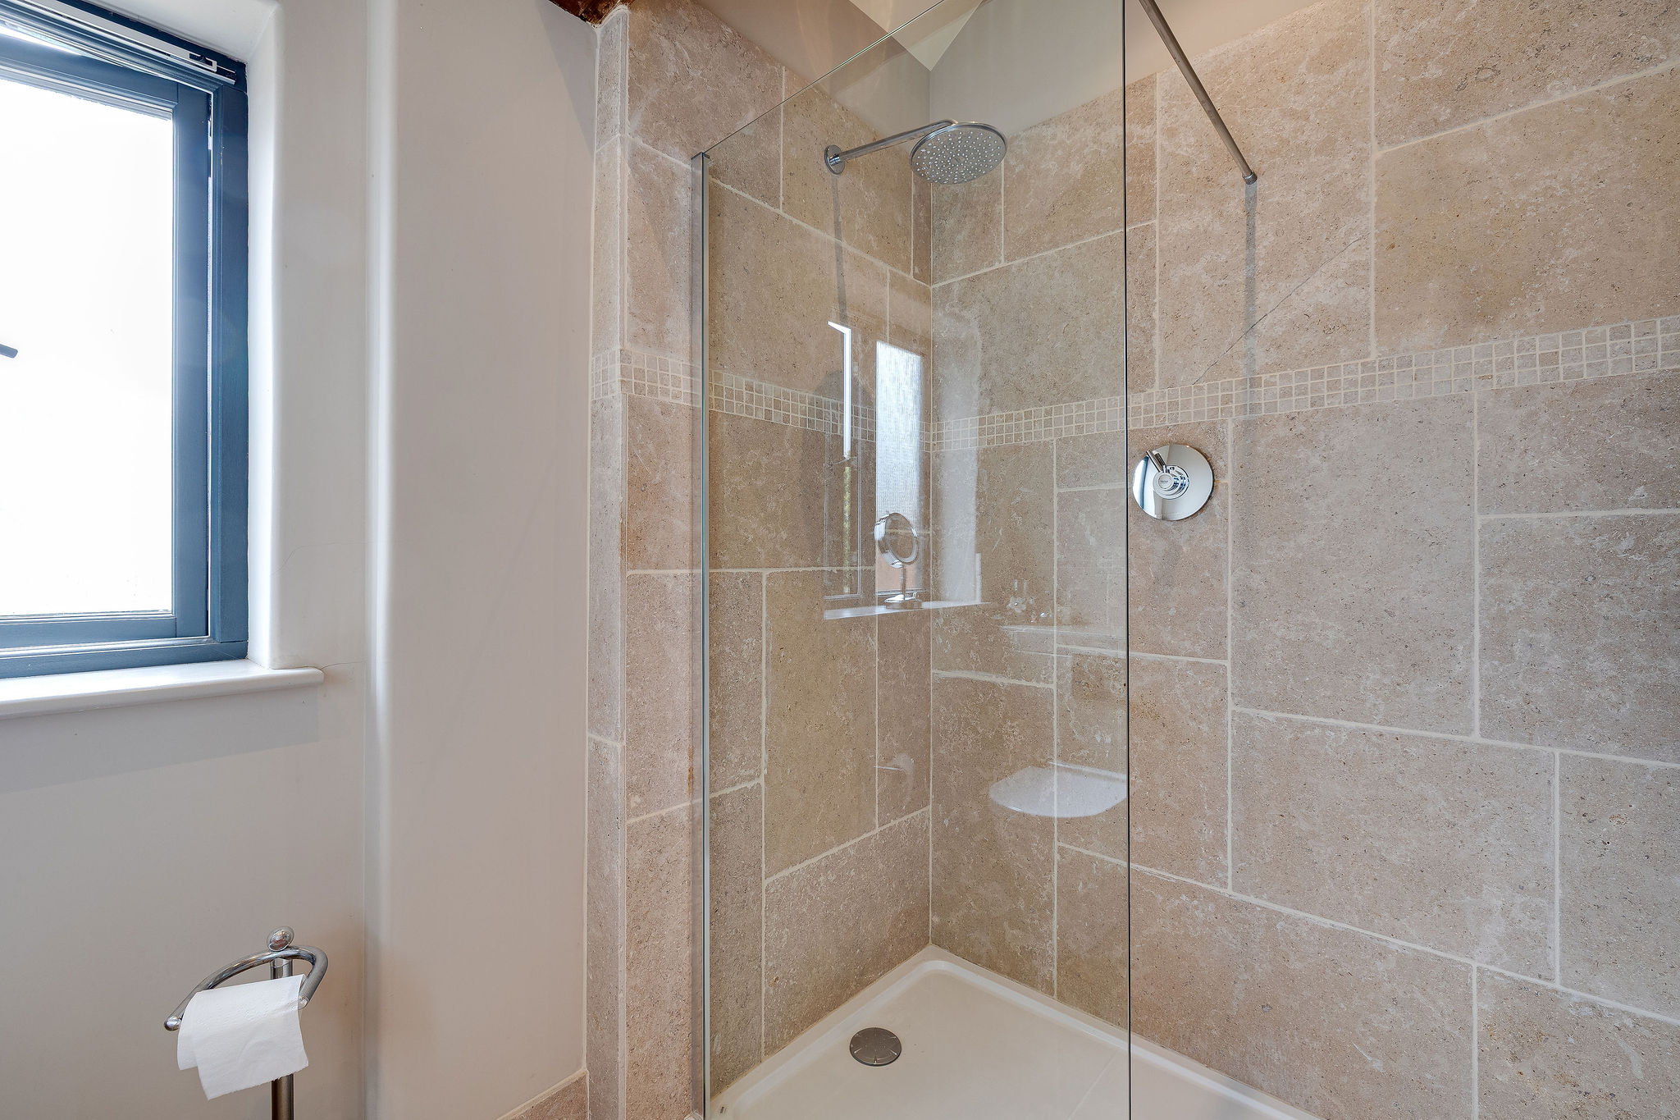
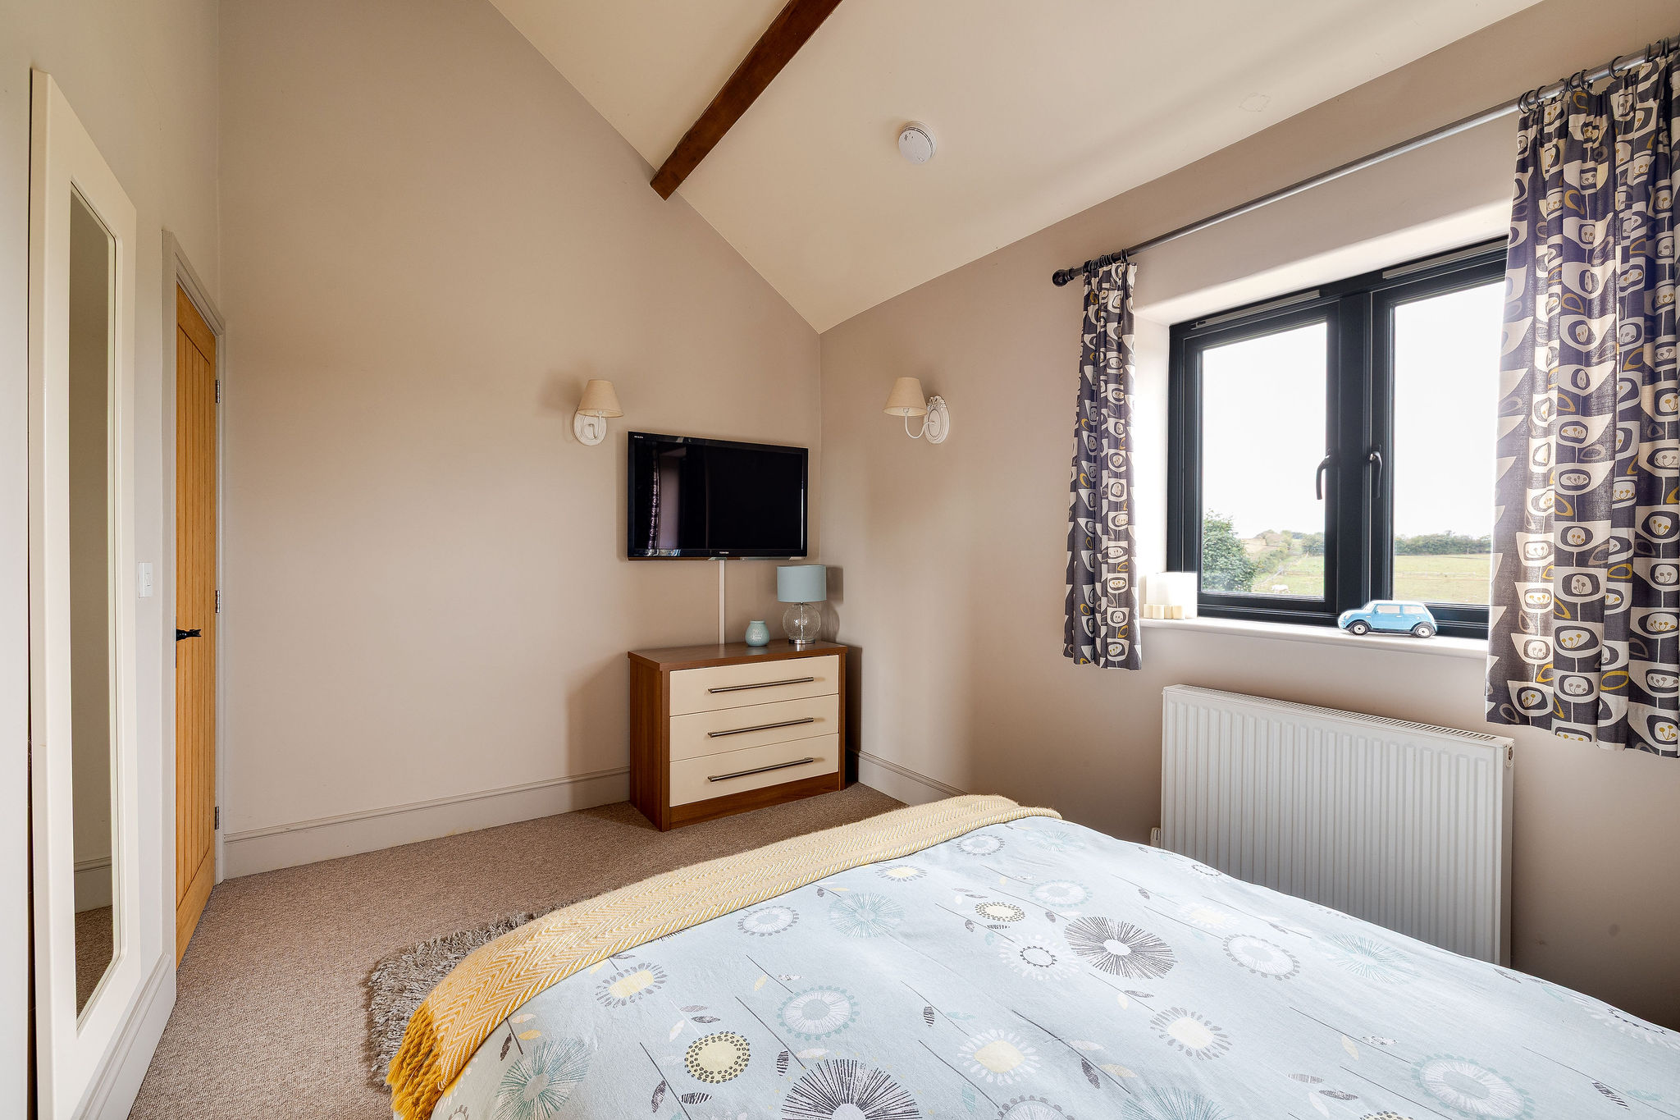
The accommodation offers four bedrooms, including a particularly impressive master bedroom beneath the original beams. Two walk-in wardrobes provide excellent storage, while the en-suite bathroom continues the home's understated style with a generous walk-in shower.
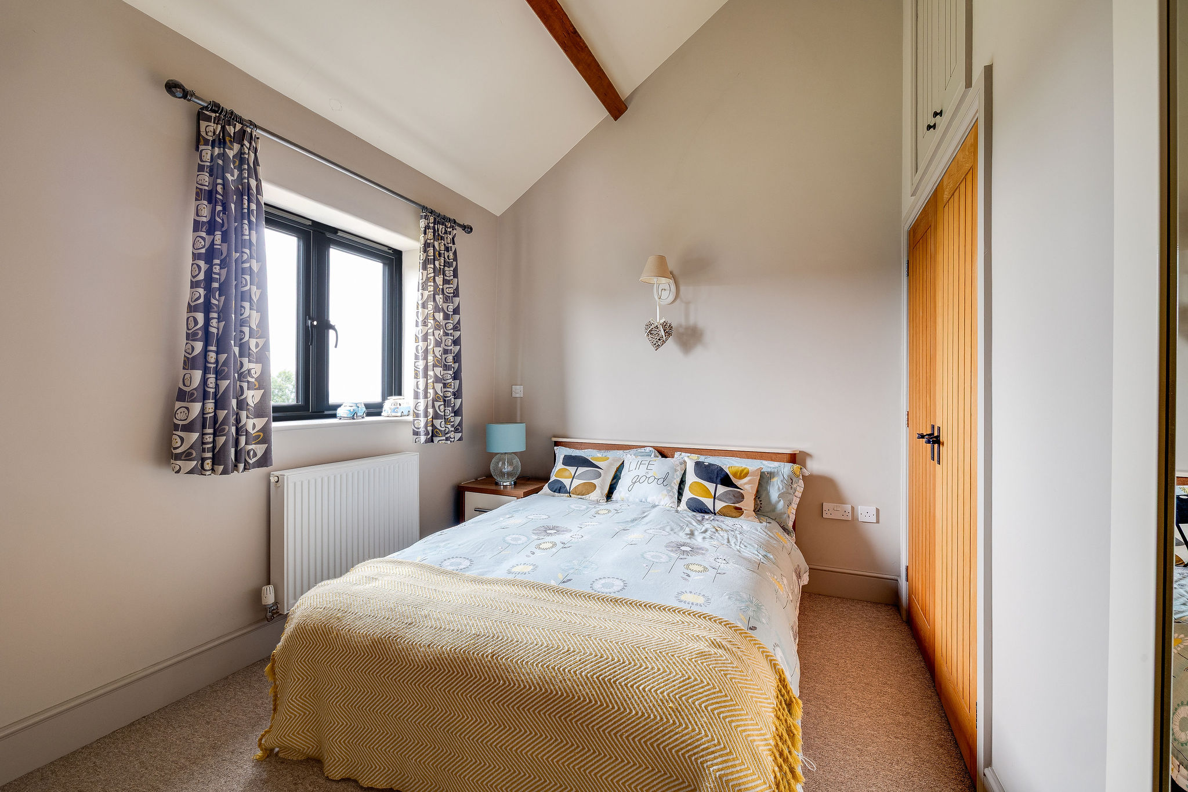
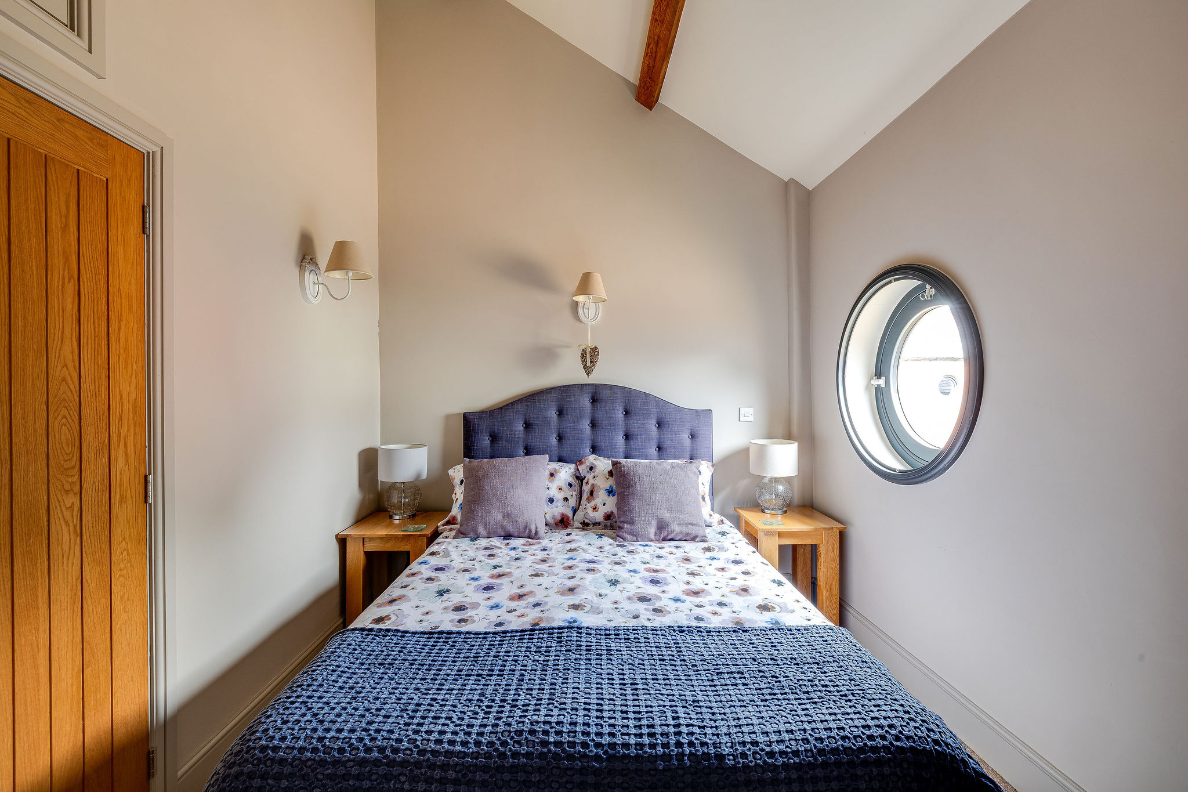
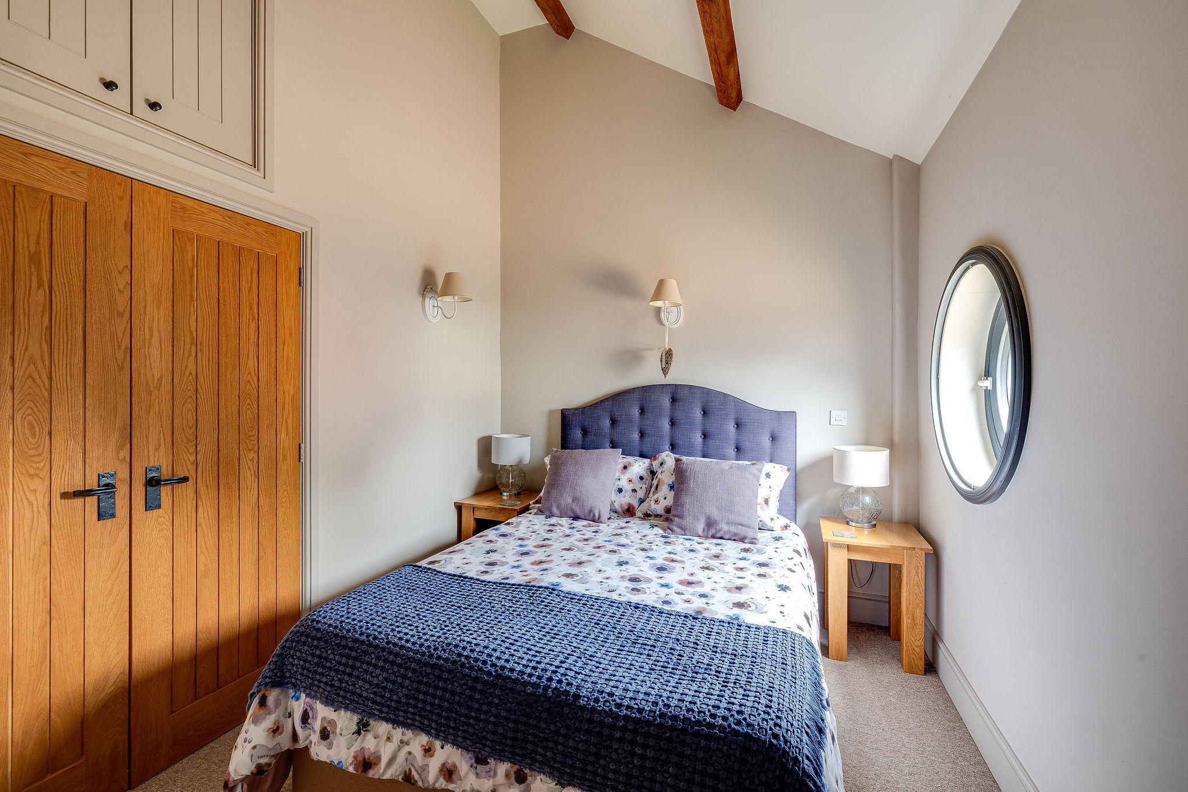
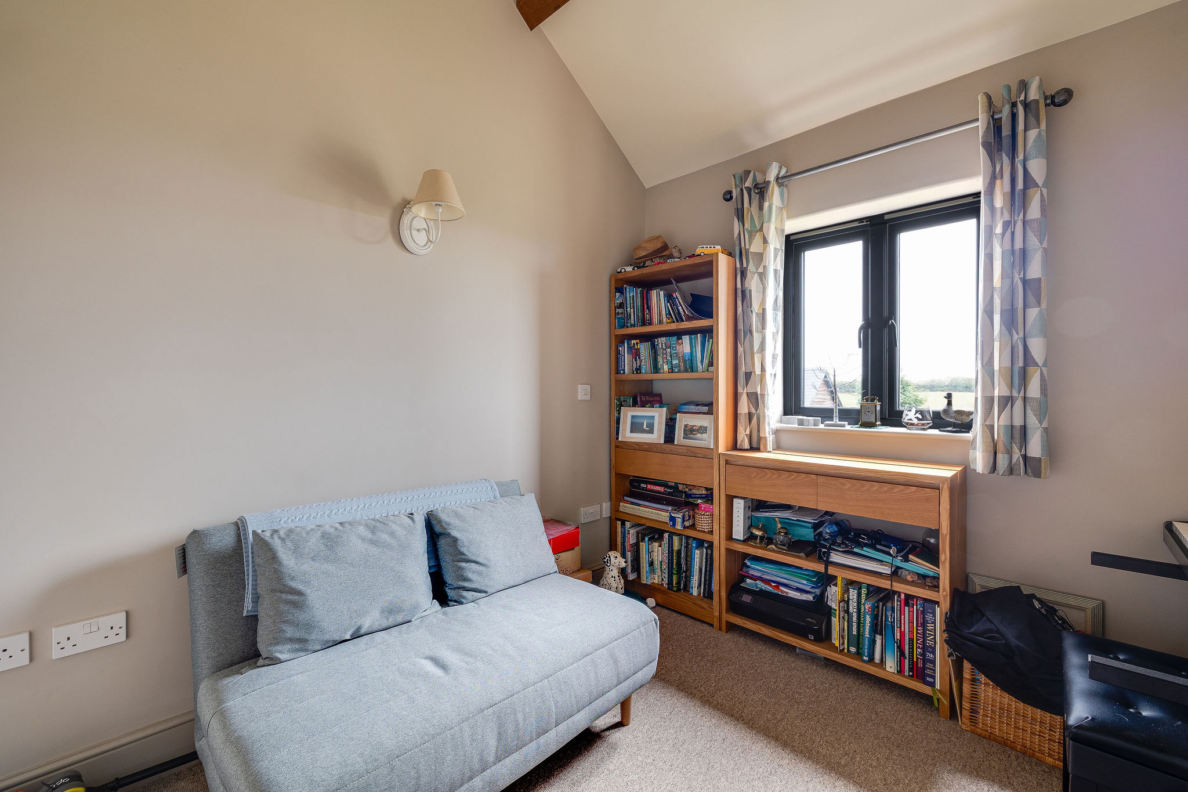
Two further double bedrooms offer flexibility for family and guests, while a smaller fourth bedroom works beautifully as a study, music room or occasional guest space. One of the bedrooms has a charming porthole window, another reminder of the building's individual character.
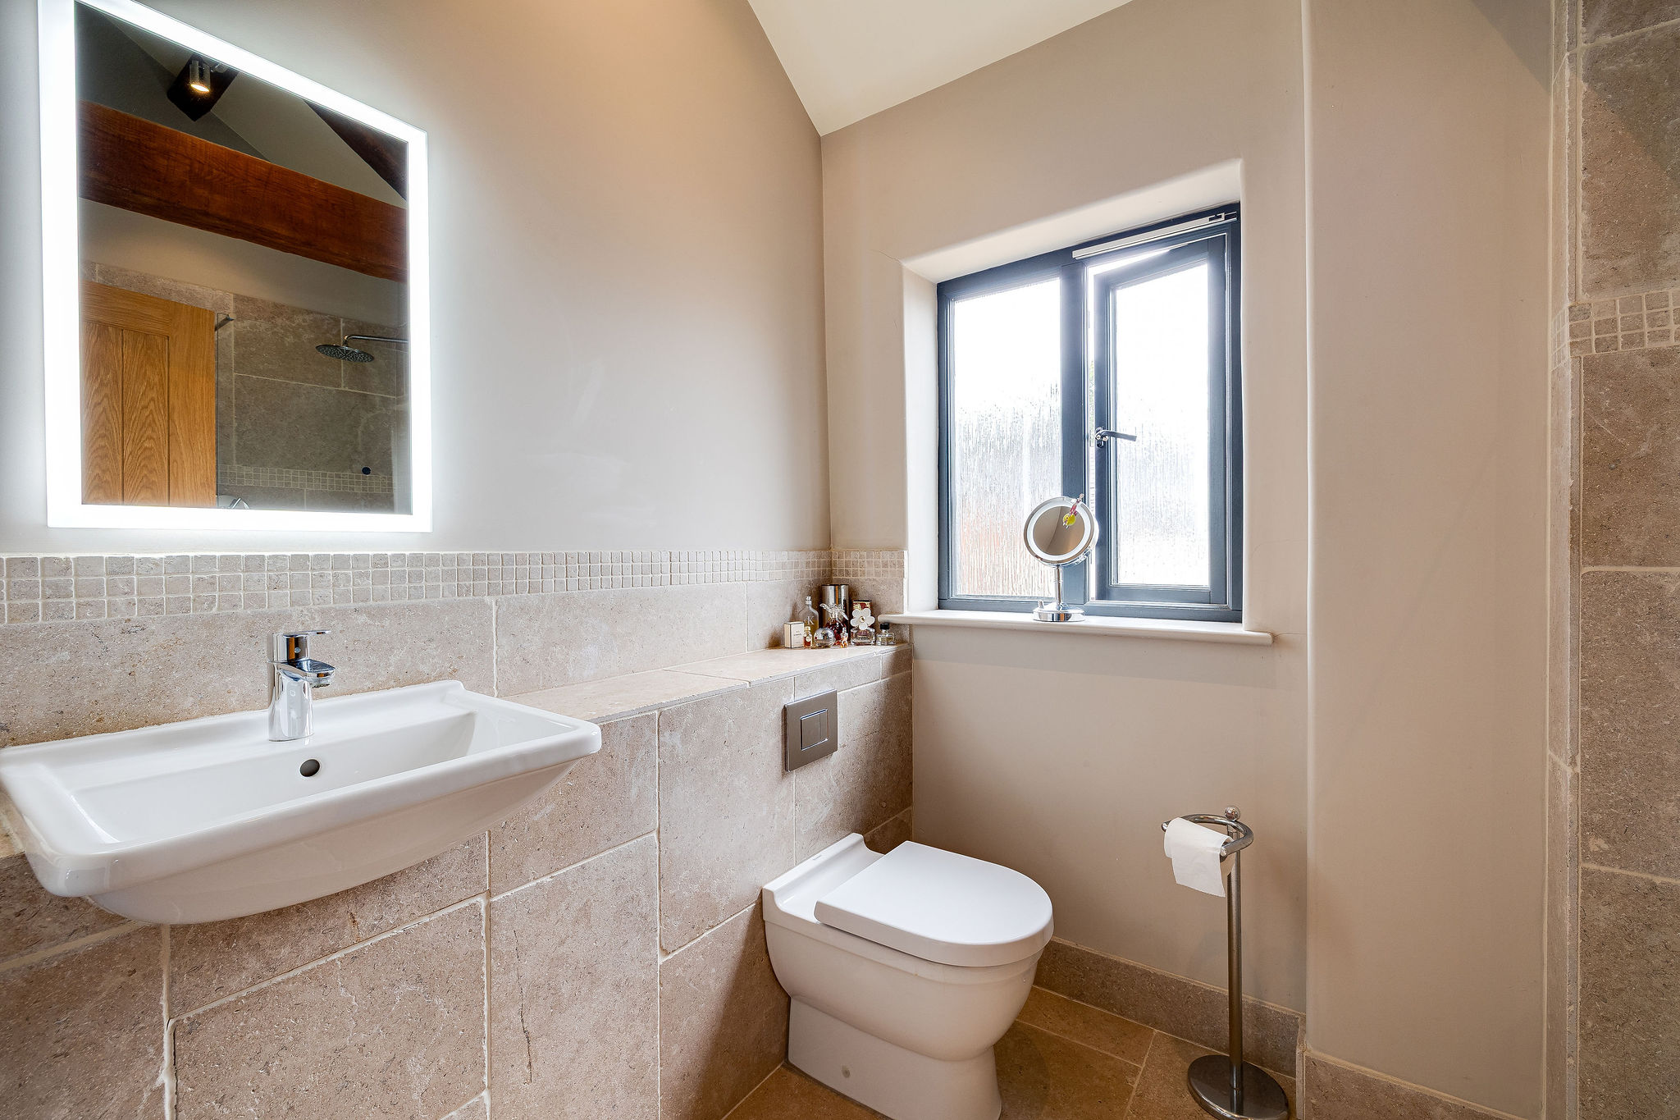
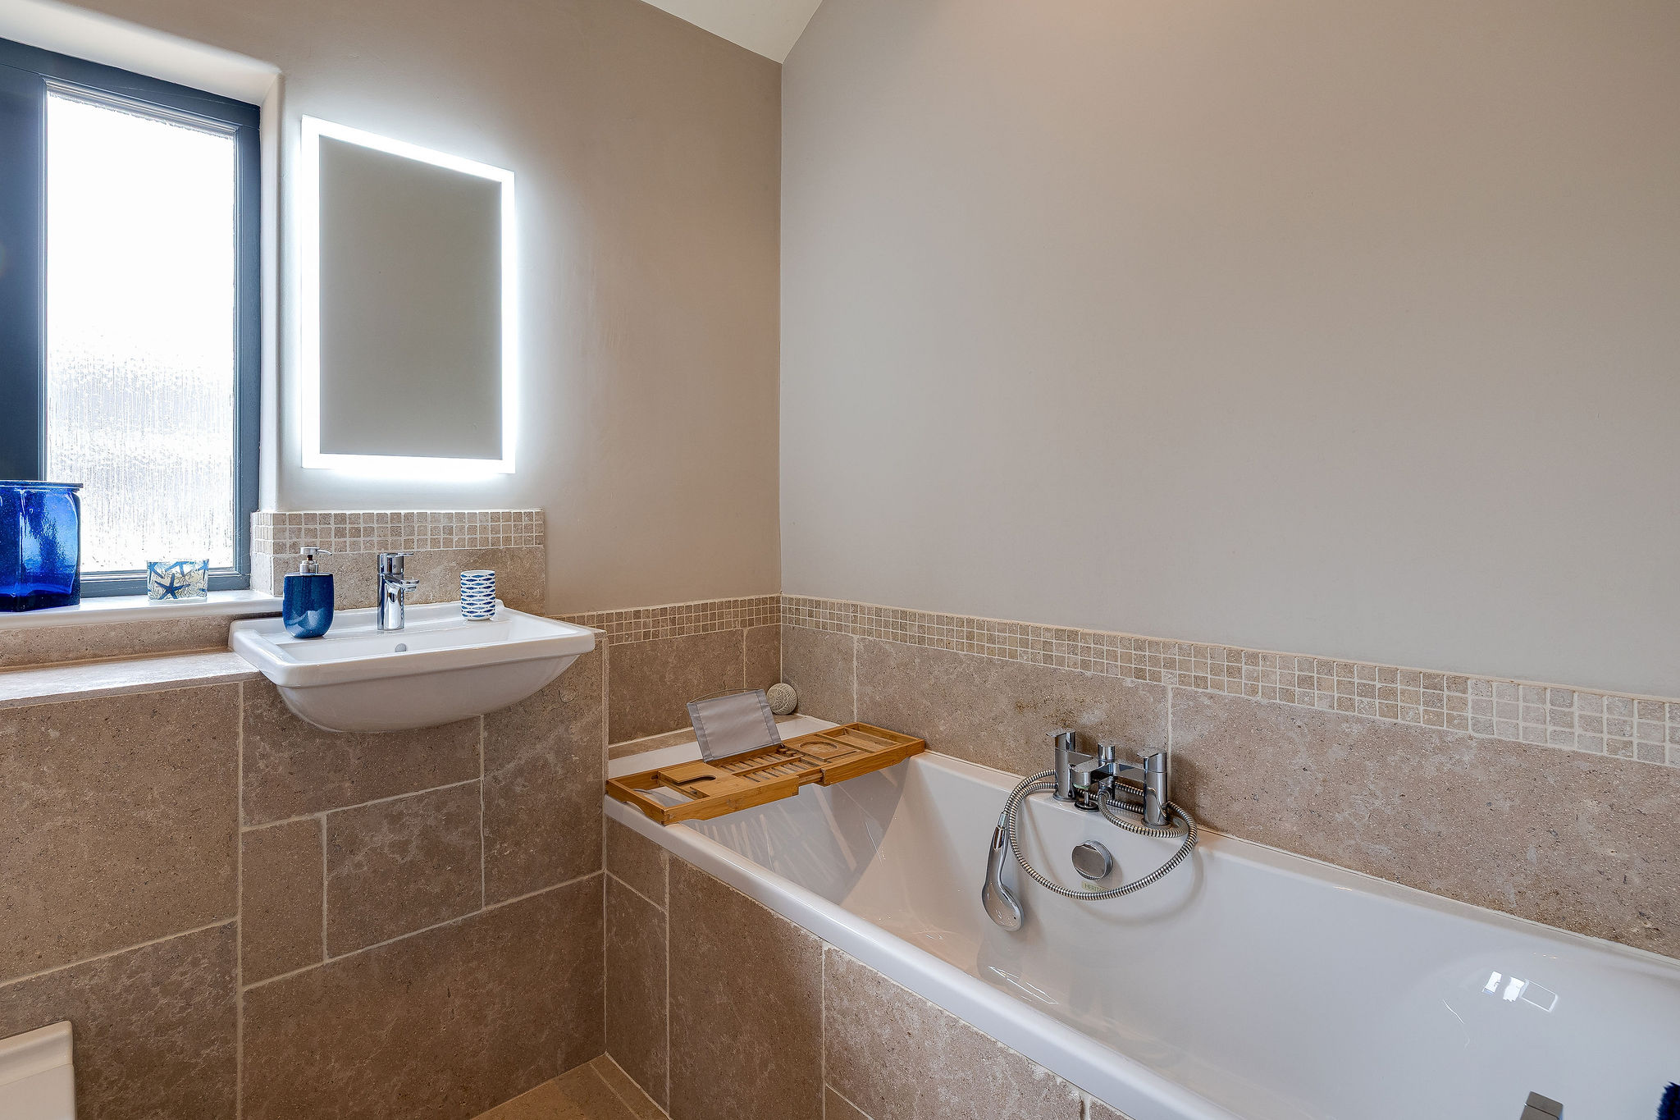
The main bathroom is finished in a calm, neutral palette, creating a timeless space that sits comfortably alongside the more distinctive architectural elements throughout the house.
The Garden And Grounds
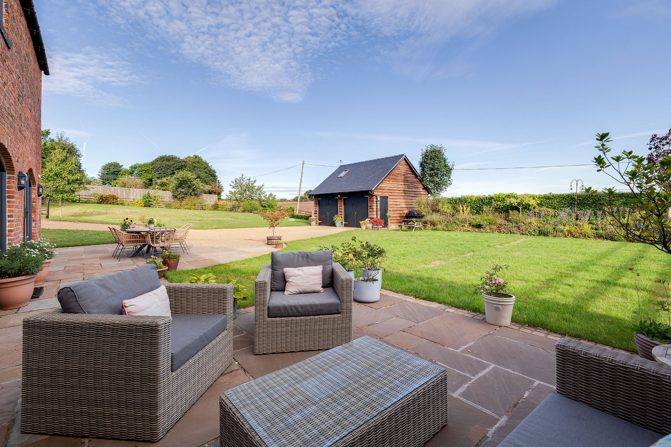
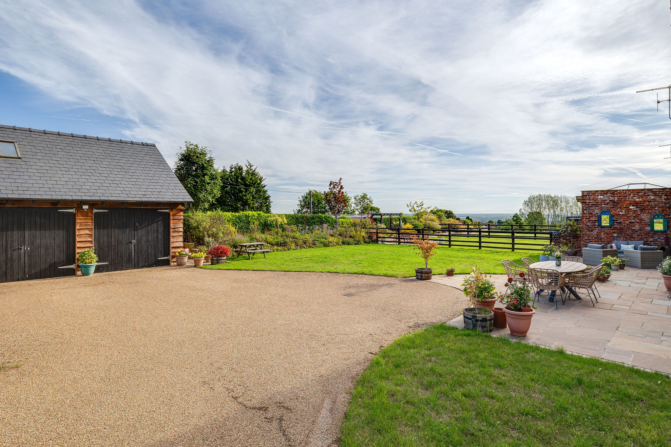
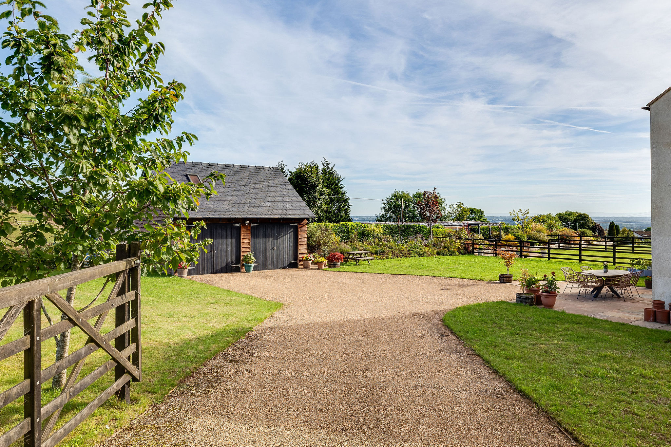
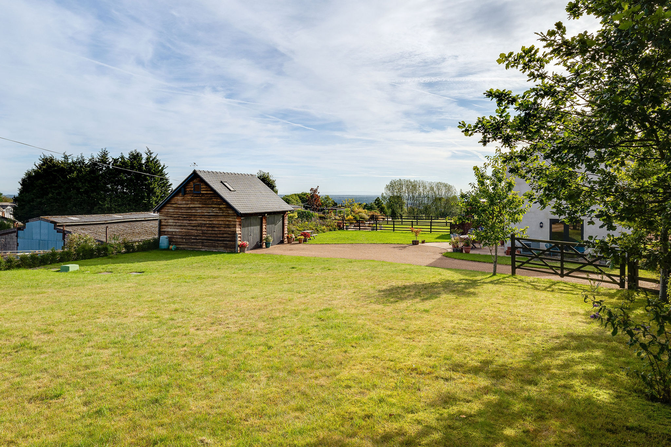
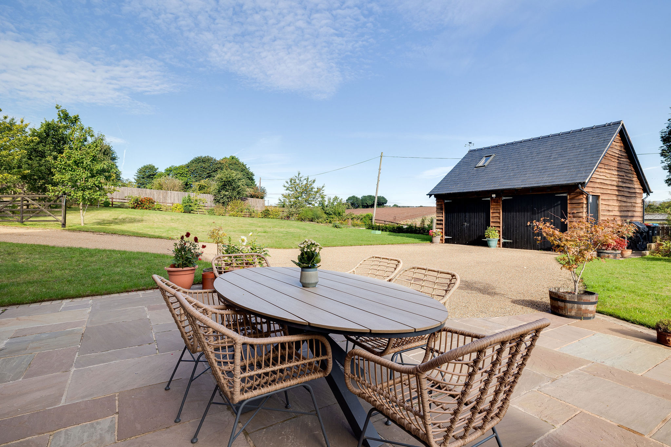
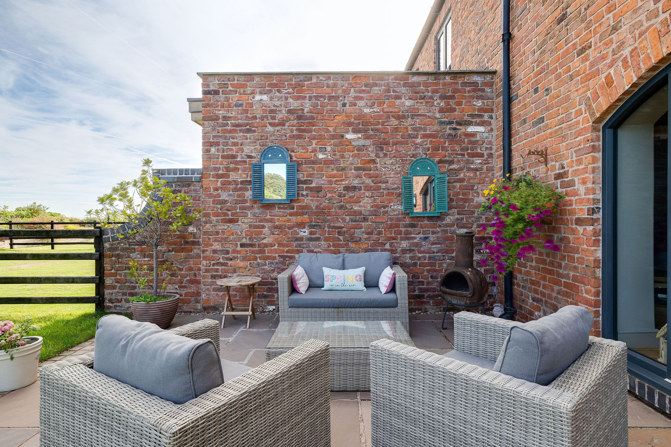
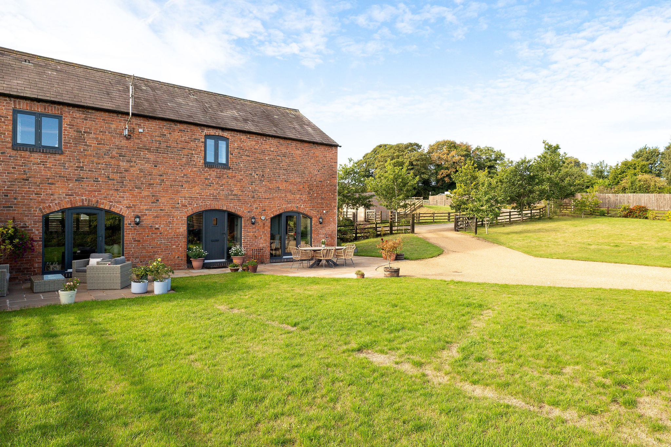
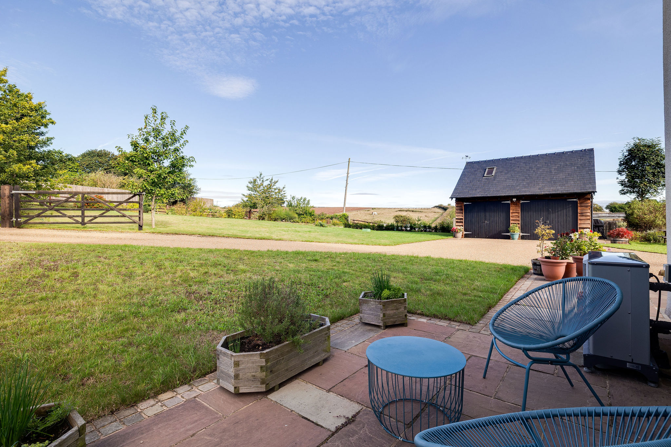
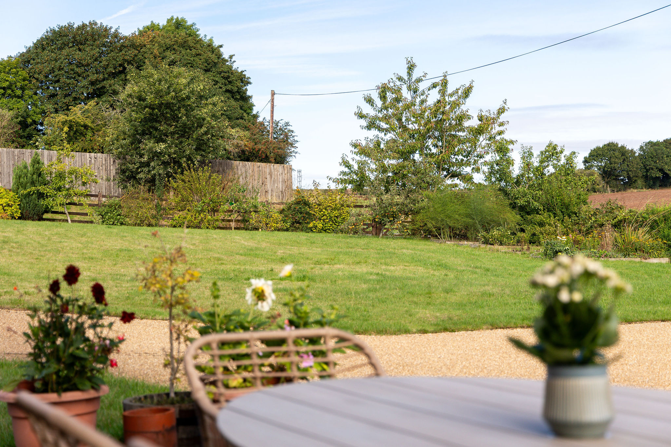
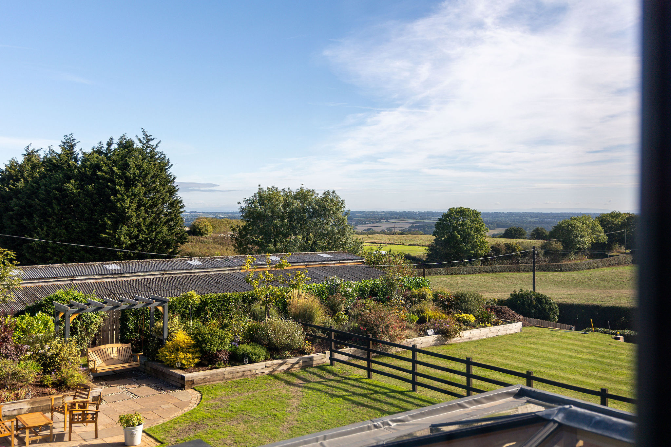
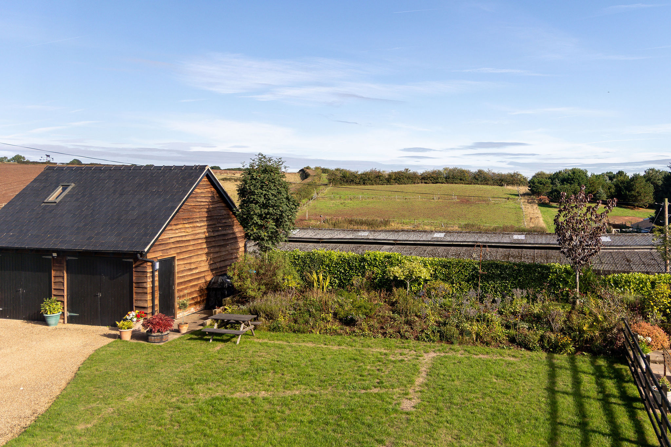
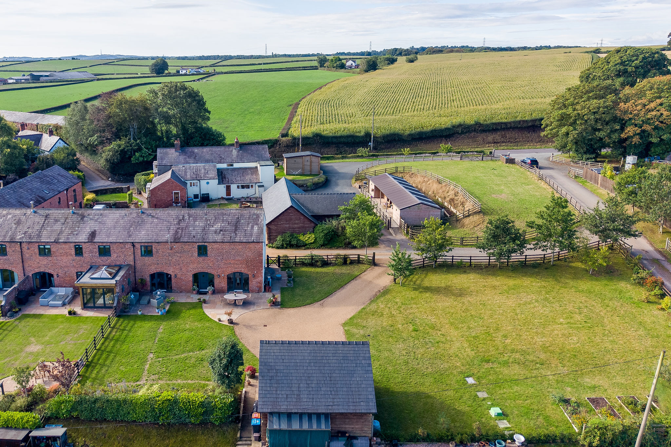
Outside, the setting becomes one of Hayloft's greatest pleasures. As a corner position within the development, the house enjoys a generous wraparound garden with a combination of lawn, mature boundaries and paved seating areas.
The garden has been thoughtfully arranged to make the most of the changing light. Morning sunshine moves across the garden, while shaded areas provide a welcome retreat during warmer days. By evening, the western aspect catches the later sunlight, creating an especially atmospheric place to sit.
Beyond the garden, the views extend across fields and the surrounding countryside. There is a pleasing sense of openness without losing the intimacy of the garden itself. The sandstone walls and neighbouring former farm buildings add texture and context, reinforcing the feeling that this is a home with a genuine connection to its setting.
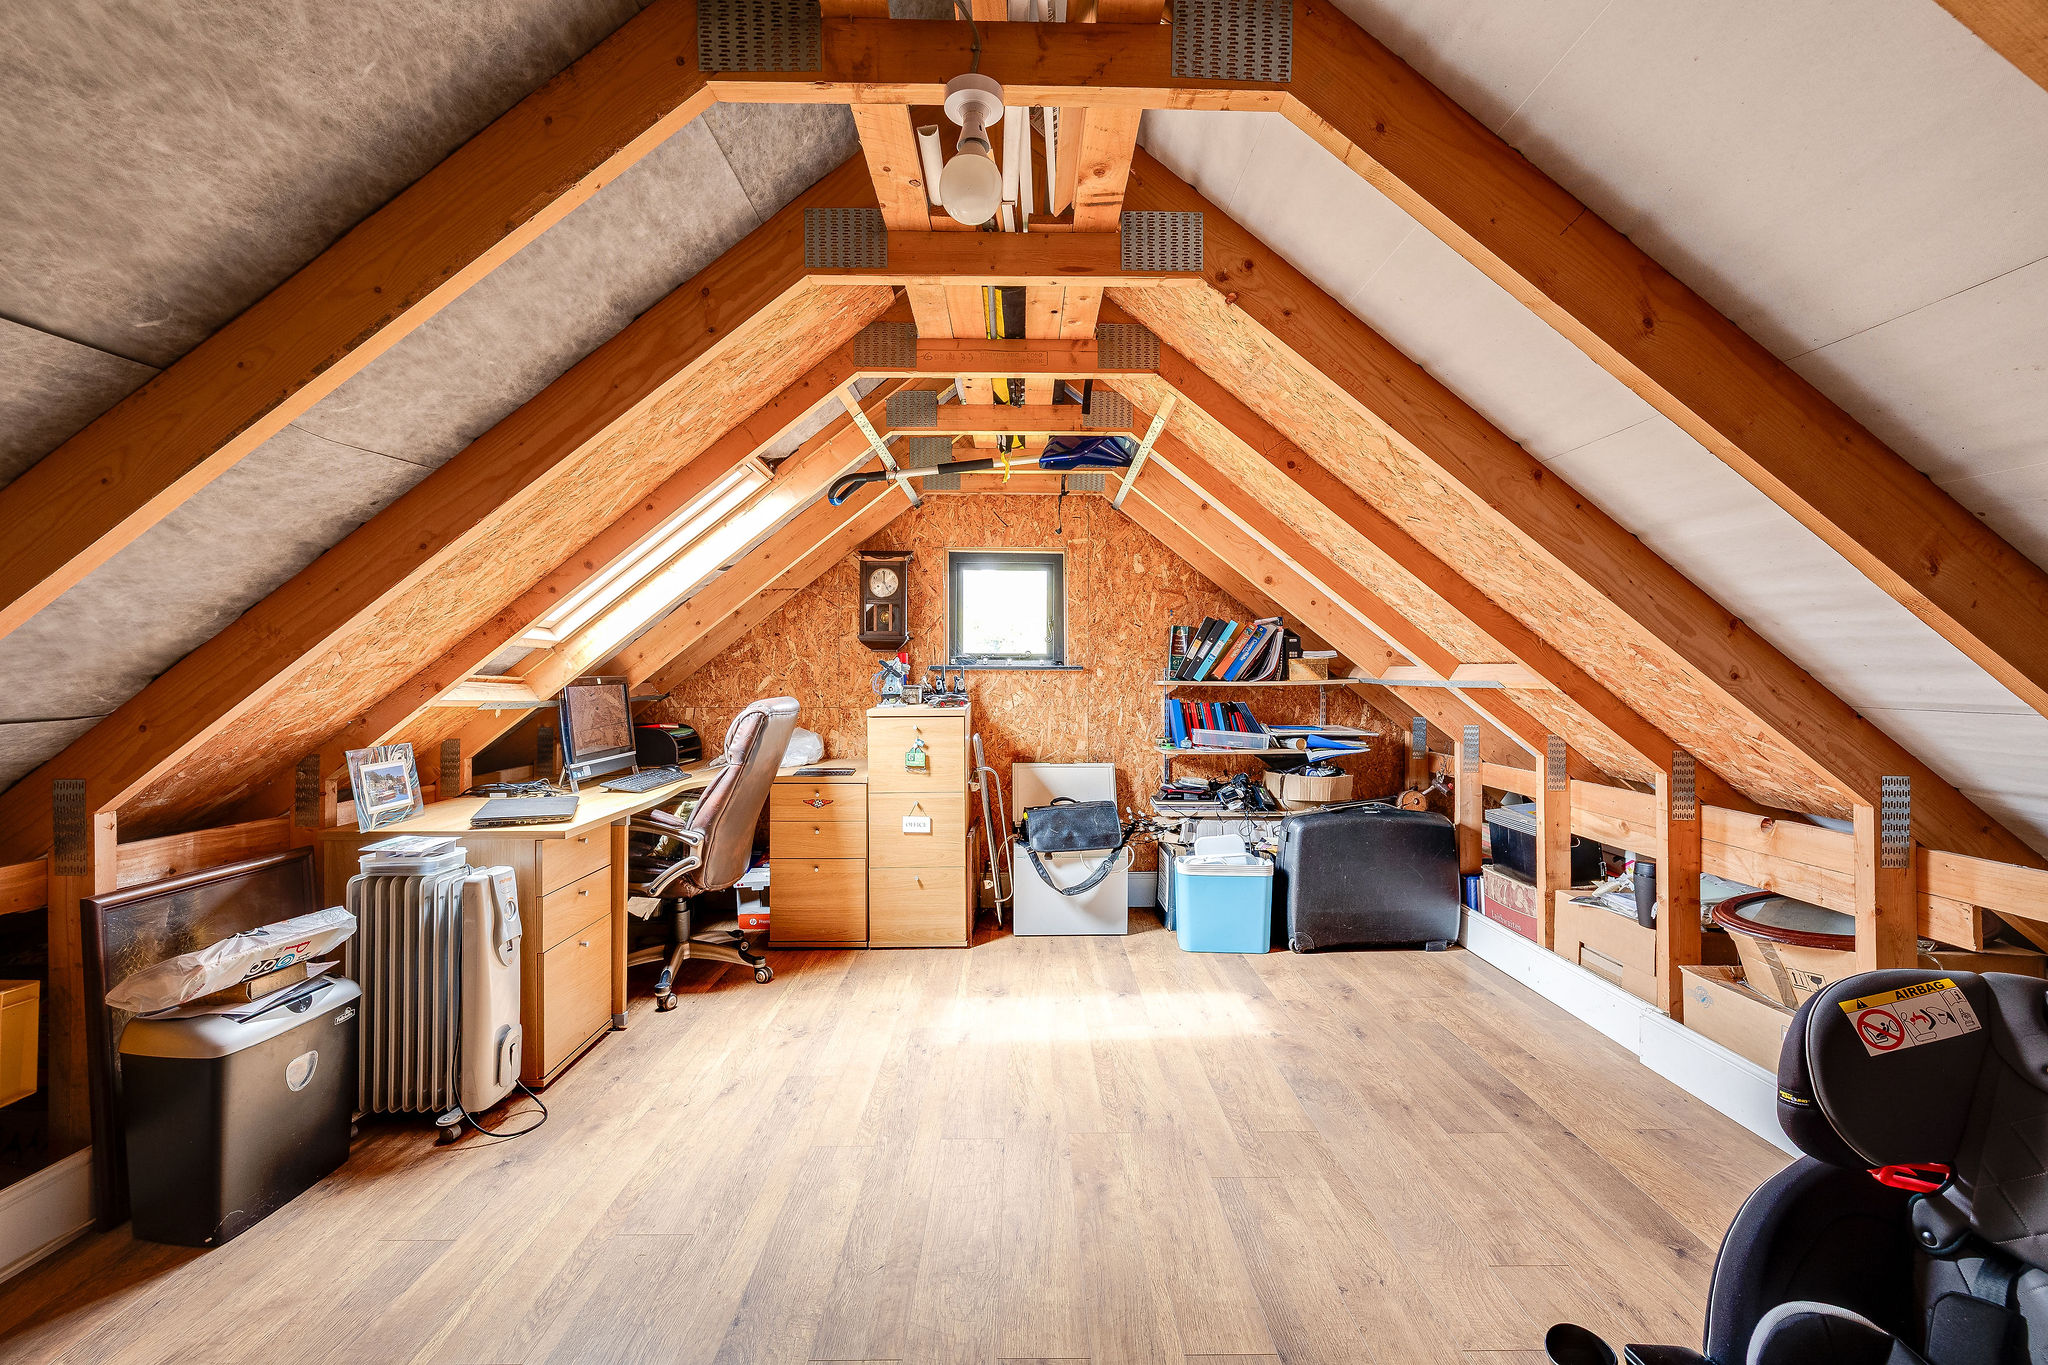
A substantial double garage provides excellent additional storage, with a boarded upper level offering further potential for hobbies, a home gym or simply keeping the more practical elements of family life neatly out of sight.
Village And Countryside
Although the setting feels wonderfully removed from everyday bustle, Hayloft is not isolated from the amenities of the area. The nearby villages of Kingsley and Frodsham provide convenient options for everyday shopping, while Helsby and surrounding communities add further choice.
Frodsham is particularly appealing for those who enjoy village life alongside easy access to larger centres. There are independent shops, cafés, pubs and everyday amenities, together with a strong sense of community. For a broader selection of retail and leisure, Cheshire Oaks is also readily accessible.
The location works equally well for commuters and those seeking a quieter pace of life. Road connections provide straightforward access towards Chester, North Wales and Manchester, while the surrounding Cheshire countryside offers an abundance of opportunities for walking and enjoying the landscape.
A Home With A Sense Of Place
Hayloft is difficult to reduce to a list of features. Its appeal comes from the balance it achieves between character and convenience, privacy and community, countryside and connectivity.
For the current owners, it has been a much-loved home for 11 years. The peaceful atmosphere, generous garden and individuality of the converted barn have made it somewhere that feels genuinely special.
Now, it offers its next owners the opportunity to enjoy that same sense of tranquillity, with beautifully considered accommodation, striking original features and the countryside of Cheshire immediately beyond the garden.
Council Tax Band: F
Tenure: Freehold
Disclaimer
These particulars are intended to give a fair and substantially correct overall description for the guidance of intending purchasers and do not constitute an offer or part of a contract. Prospective purchasers ought to seek their own professional advice. All descriptions, dimensions, areas, reference to condition and necessary permissions for use and occupation and other details are given in good faith and are believed to be correct, but any intending purchasers should not rely on them as statements or representations of fact but must satisfy themselves by inspection or otherwise as to the correctness of each of them. All measurements are approximate.
Stamp Duty Land Tax: Stamp Duty Land Tax or other equivalent purchase taxes are payable by the buyer and the amount depends on individual circumstances. Any figures shown are guides only. You should take independent advice and use the HMRC calculator to confirm the amount payable.
Staging and images: Photographs and marketing materials may include staging, furniture, or dressing used for presentation. Items shown are not included unless specifically stated. Where images are digitally enhanced, CGI, or virtually staged, this will be disclosed.

If you’d like us to show you around this property, please submit your details and we’ll get back to you to arrange.
Alternatively, please call us on 01244 313 900.
This site is protected by reCAPTCHA and the Google Privacy Policy and Terms of Service apply.