






For Sale
1/10
Images present.
For Sale
Private Walk
Chester
4 bedroom Semi-Detached House
£875,000
Utilities & More
Utilities
Water: Mains SupplyHeating: Gas Central Heating
Sewerage: Mains Supply
Property description
A Home With A Sense Of Place
Show More
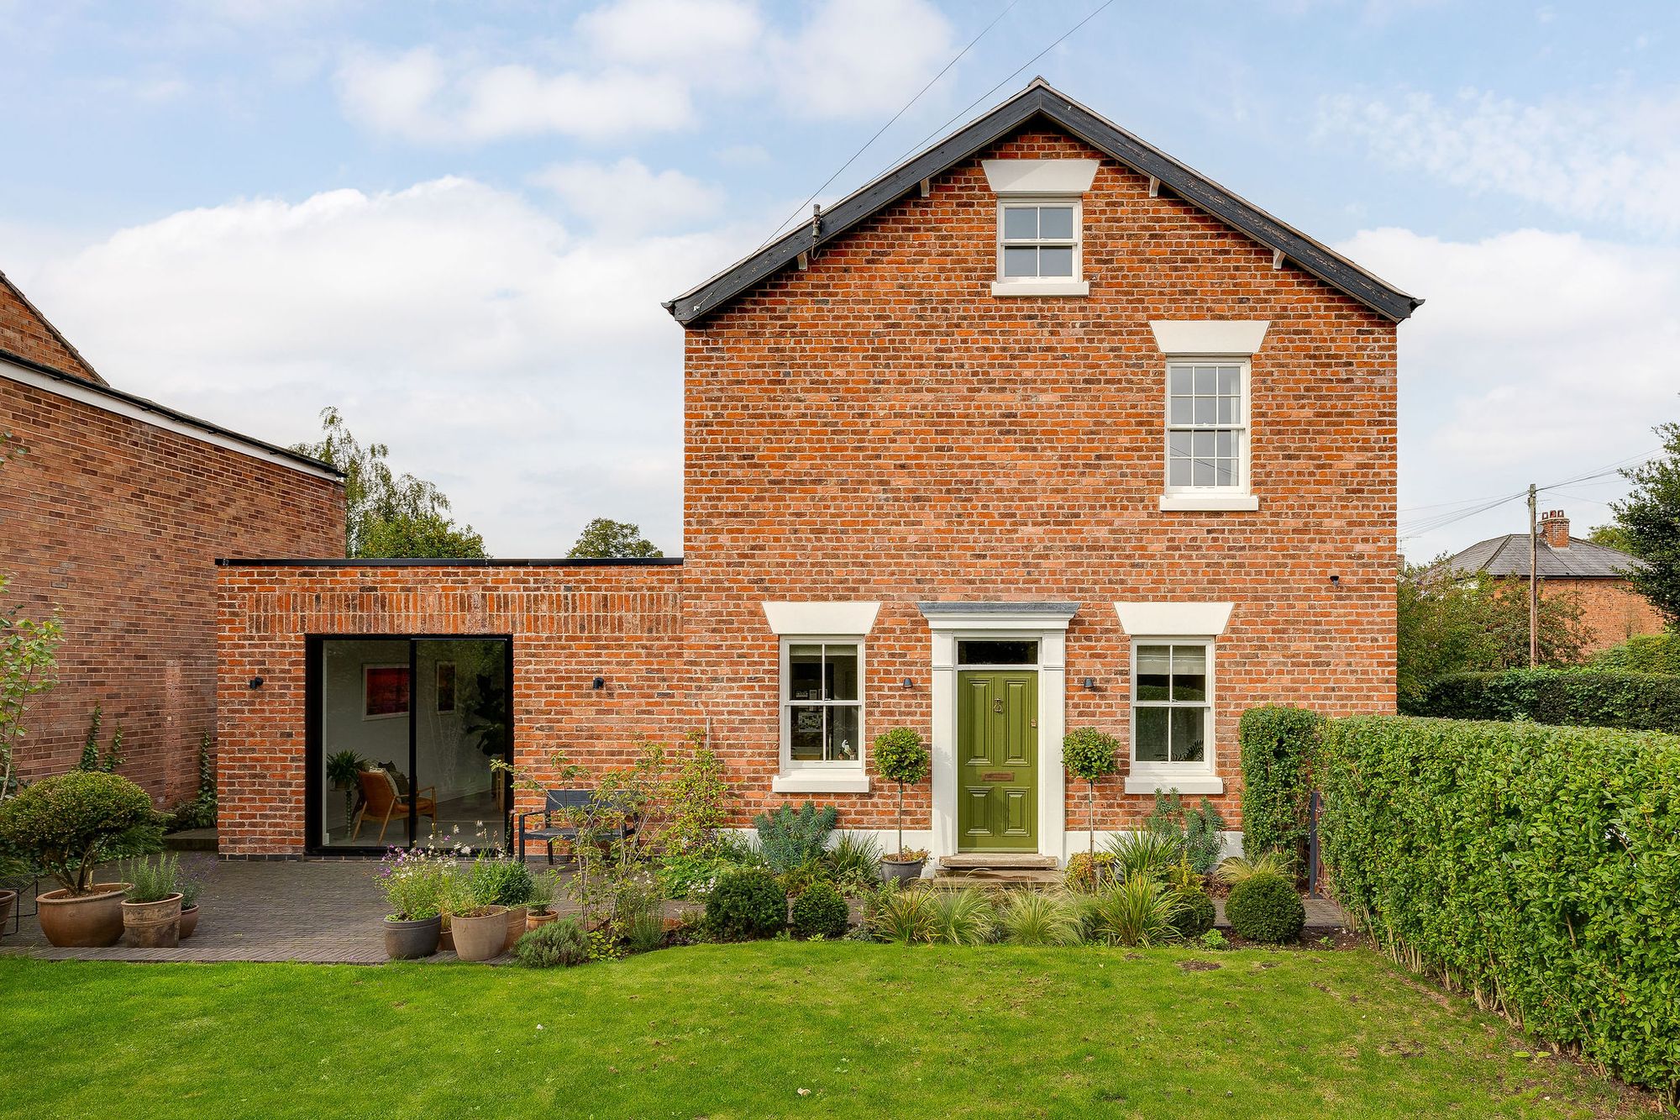
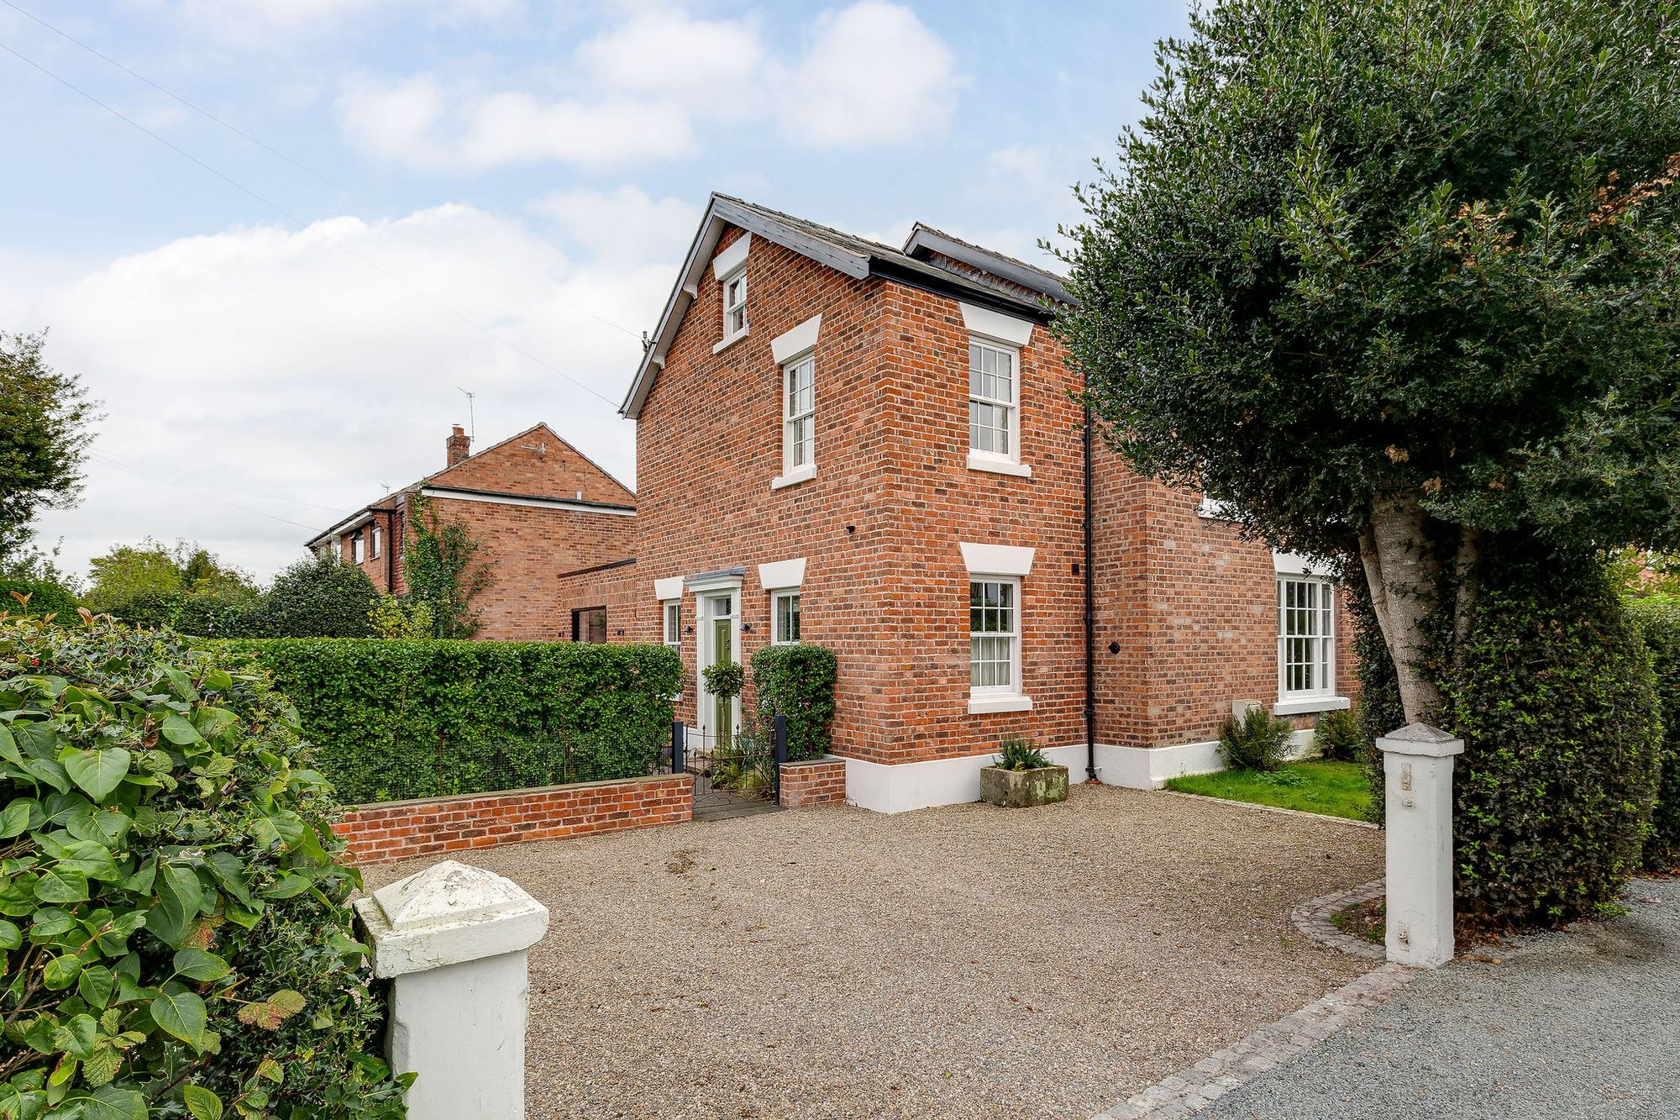
There is an appealing sense of continuity at 1 Private Walk, where the character of an 1850s home meets the thoughtful proportions and comforts of modern family living. Originally a two-bedroom semi-detached house, the home has been extended and carefully reworked to create four bedrooms and two bathrooms, while retaining many of the details that give the original house its individuality.
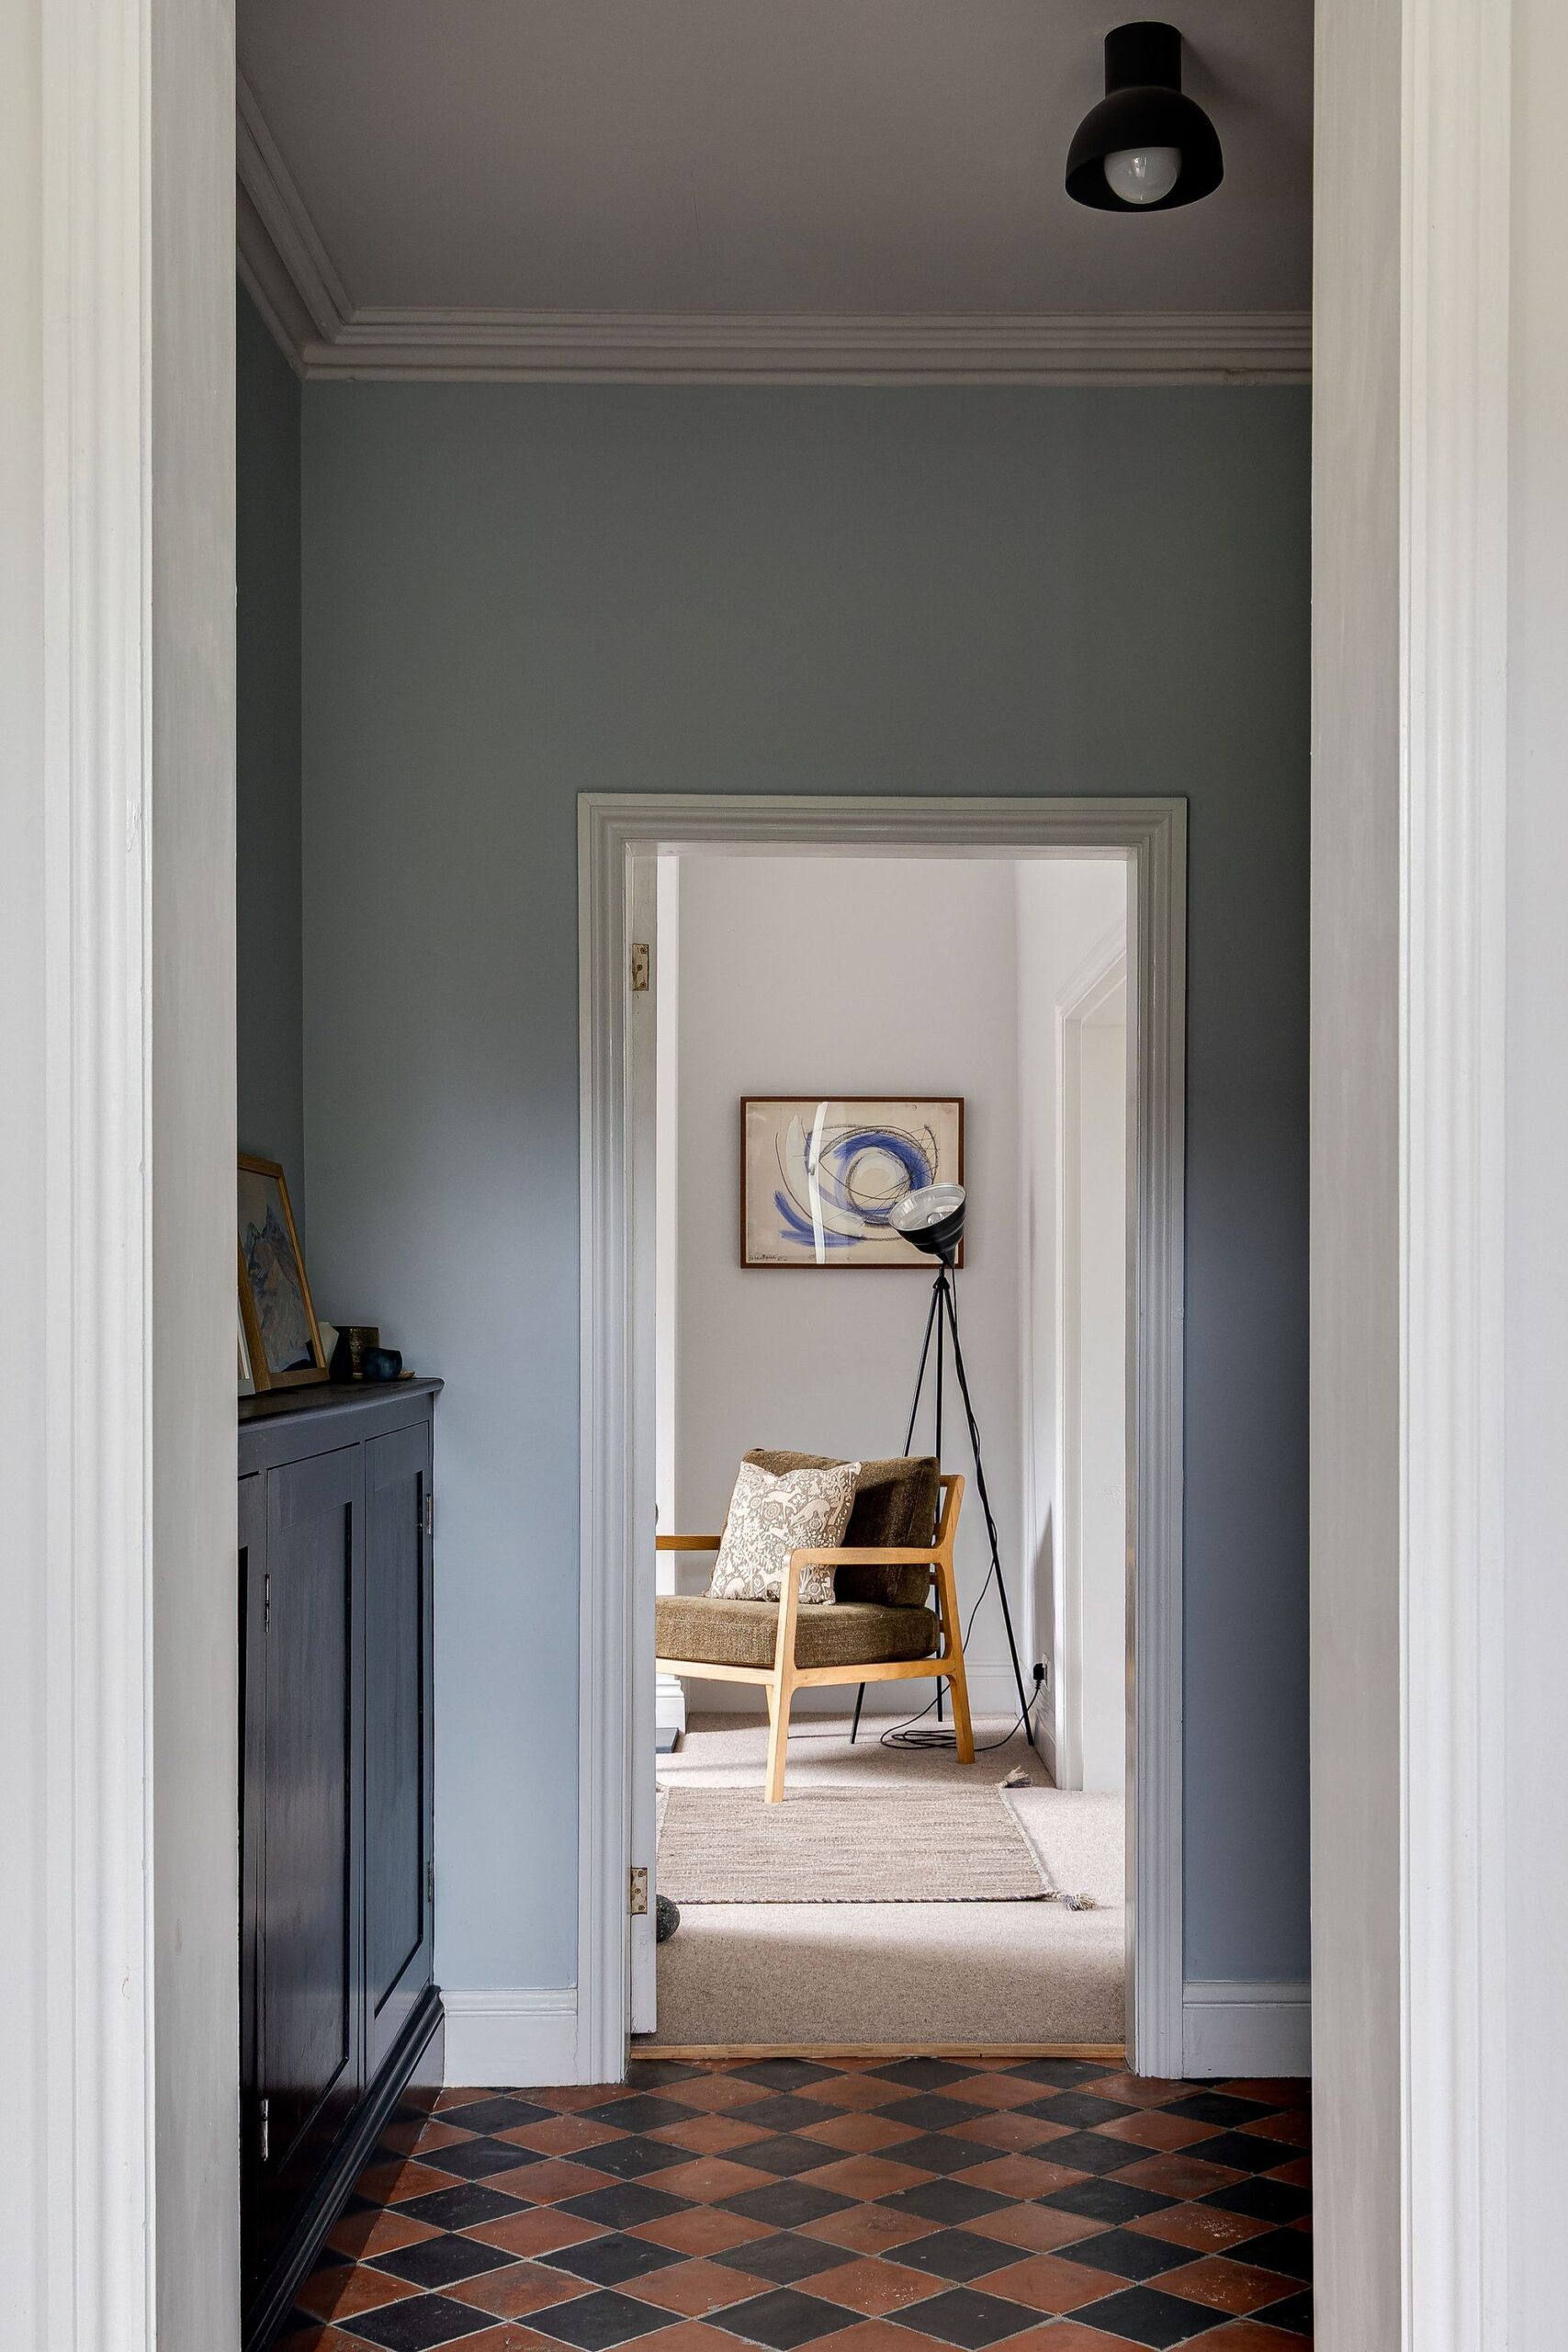
The current owners have approached the transformation with considerable care. The roof, electrics, plumbing and windows have all been addressed, while the ground floor was taken back and fully insulated before underfloor heating was installed. Original quarry tiles were lifted, preserved and relaid, creating a wonderfully tactile connection with the house’s past.
Character And Calm
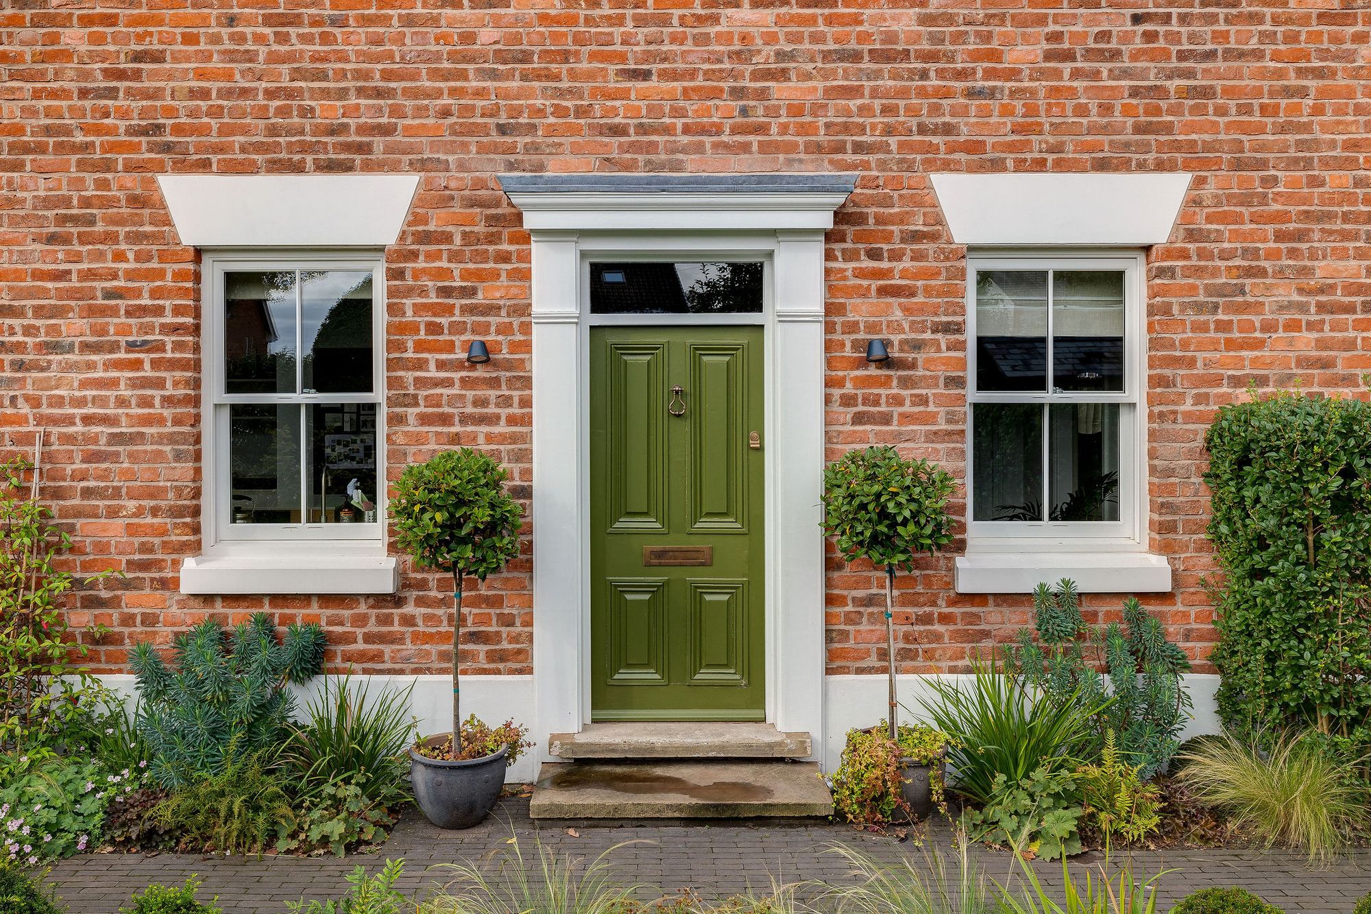
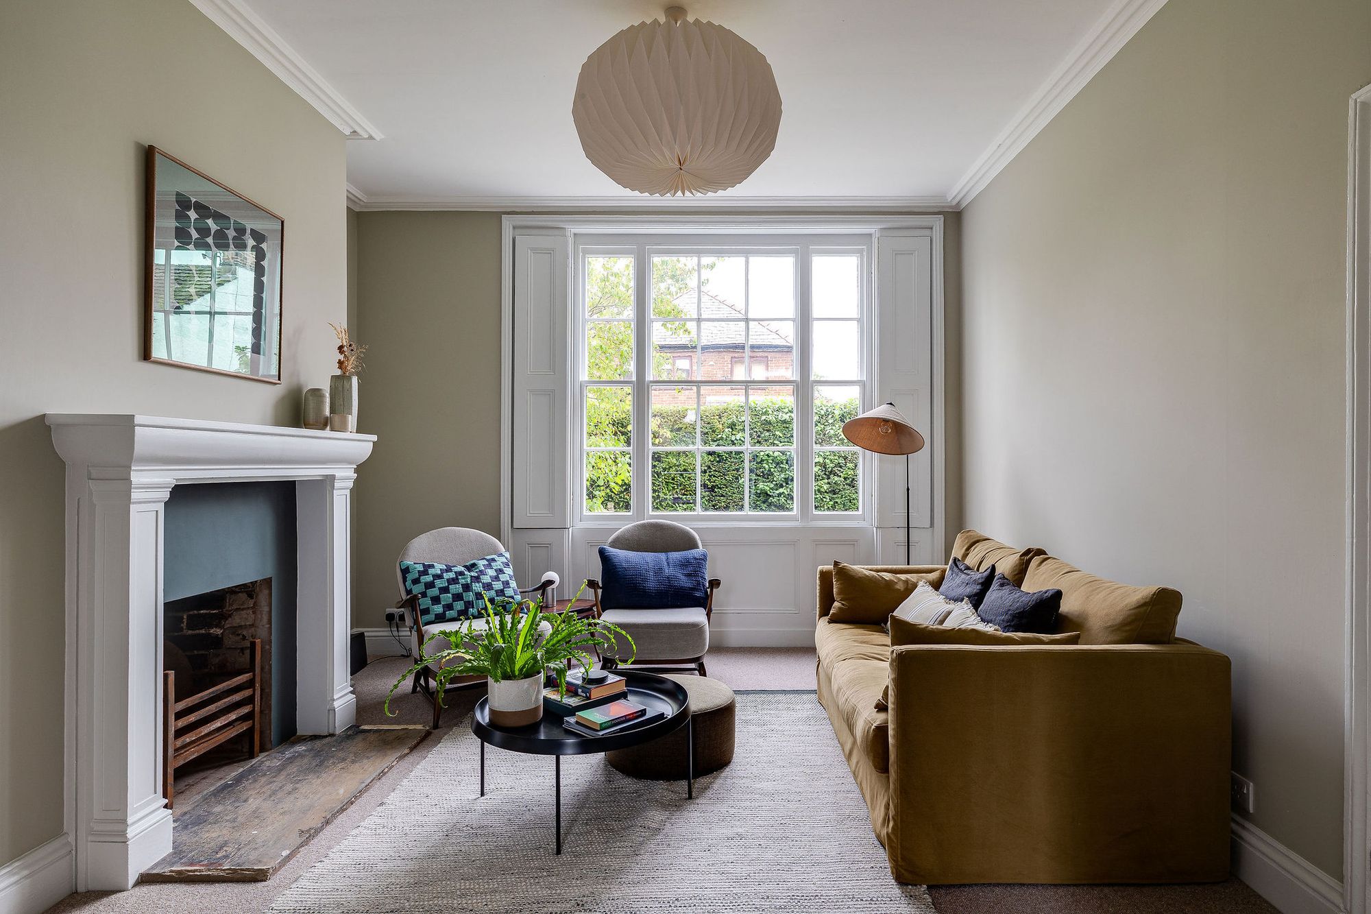
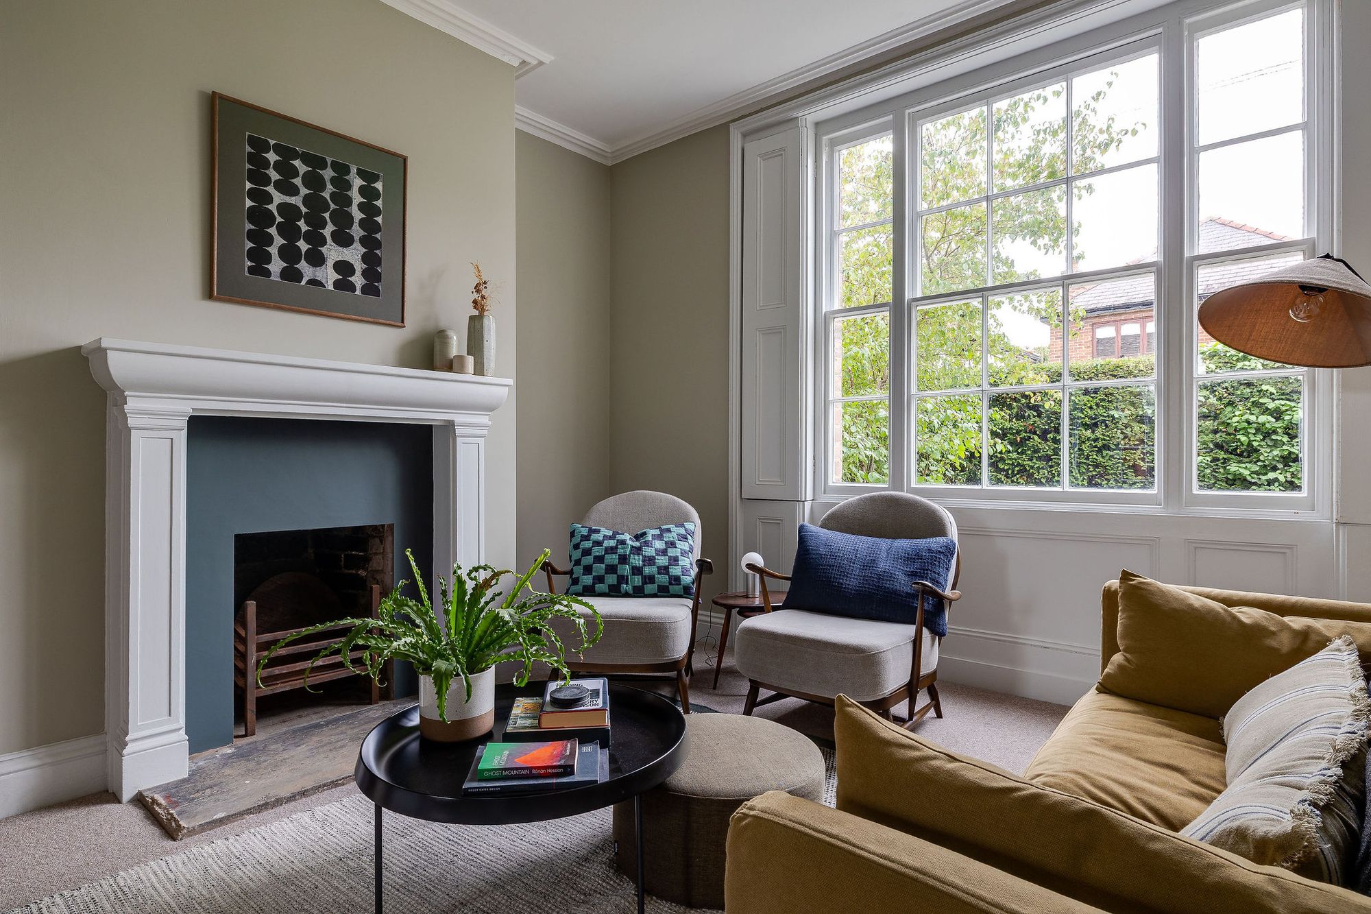
The entrance hall immediately conveys the generosity of the accommodation, with reclaimed doors introduced to give the newer parts of the house a period feel. Original shutters and restored features sit comfortably alongside contemporary finishes, creating an interior that feels considered rather than contrived.
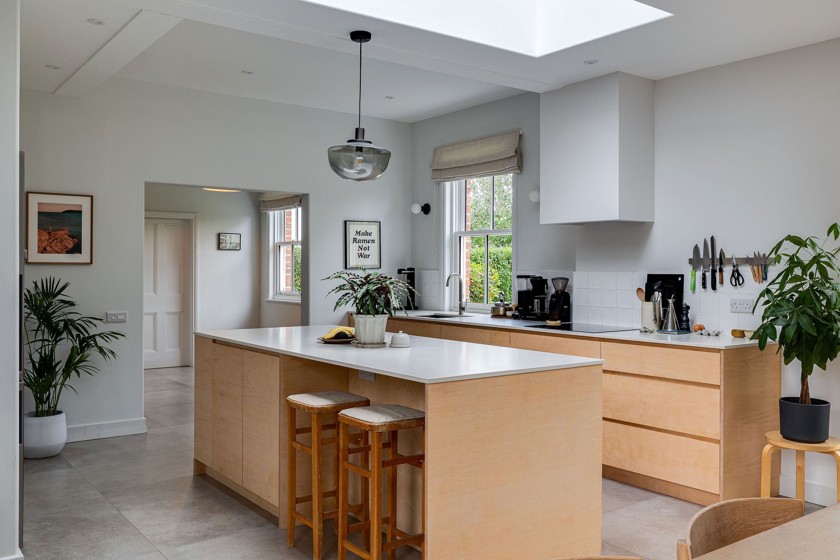
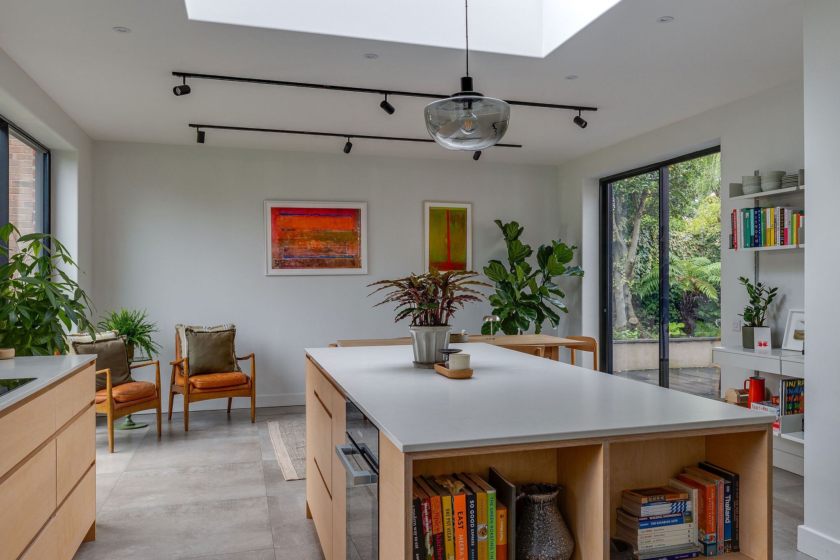
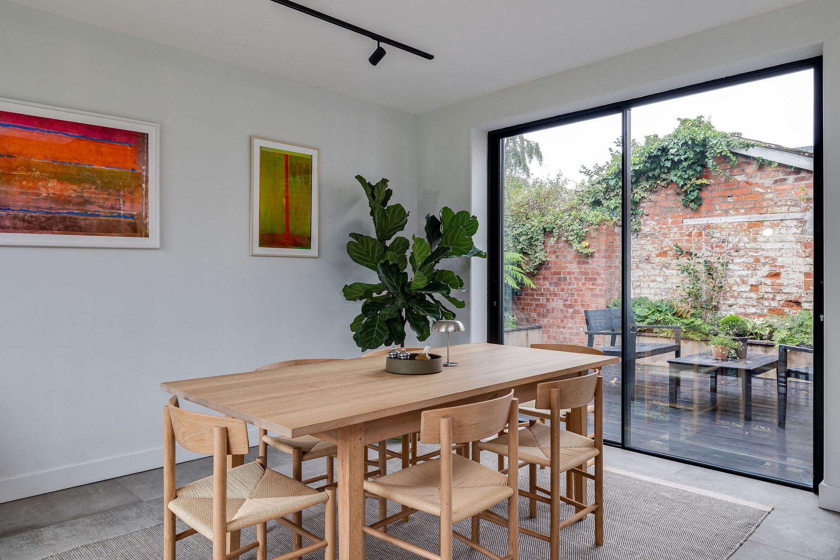
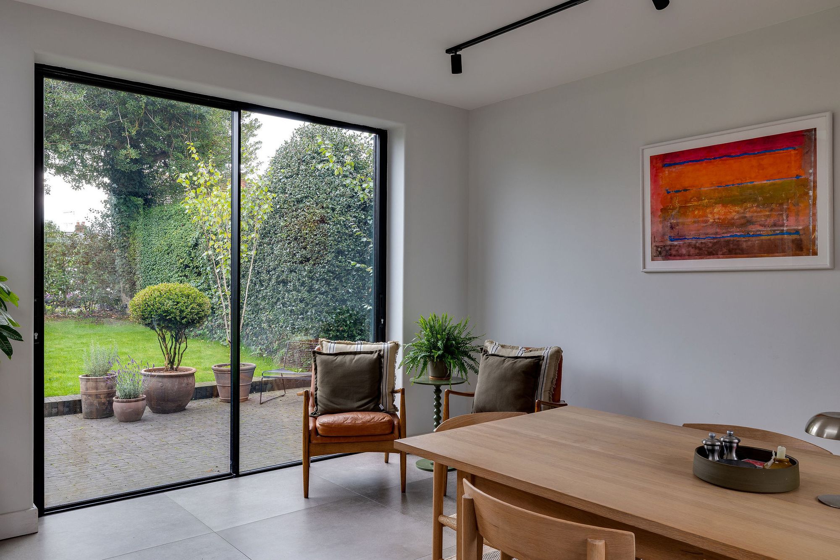
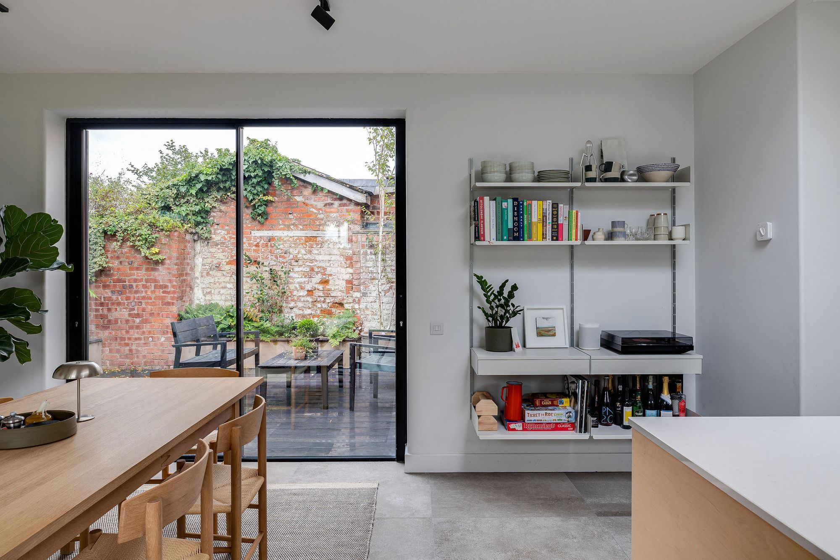
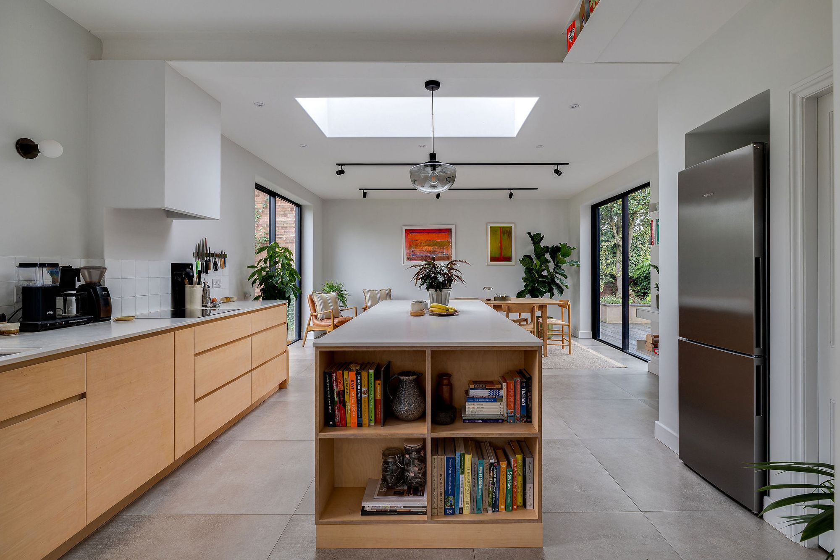
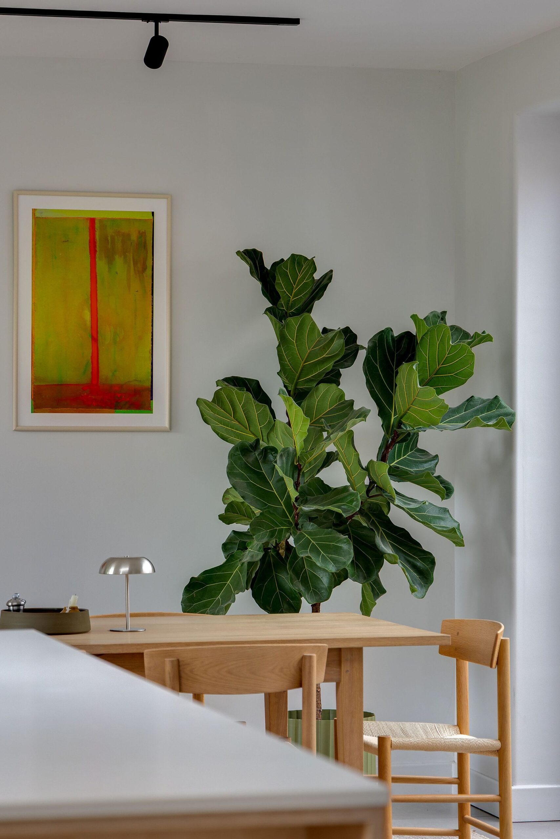
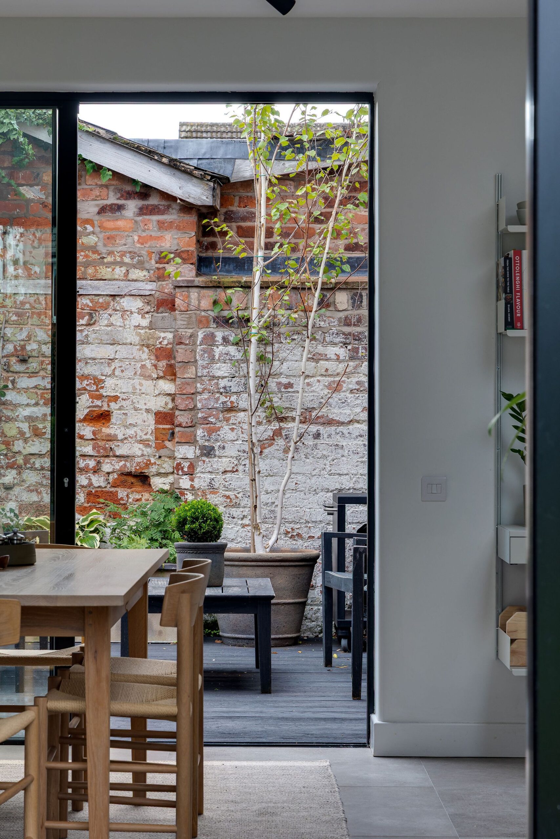
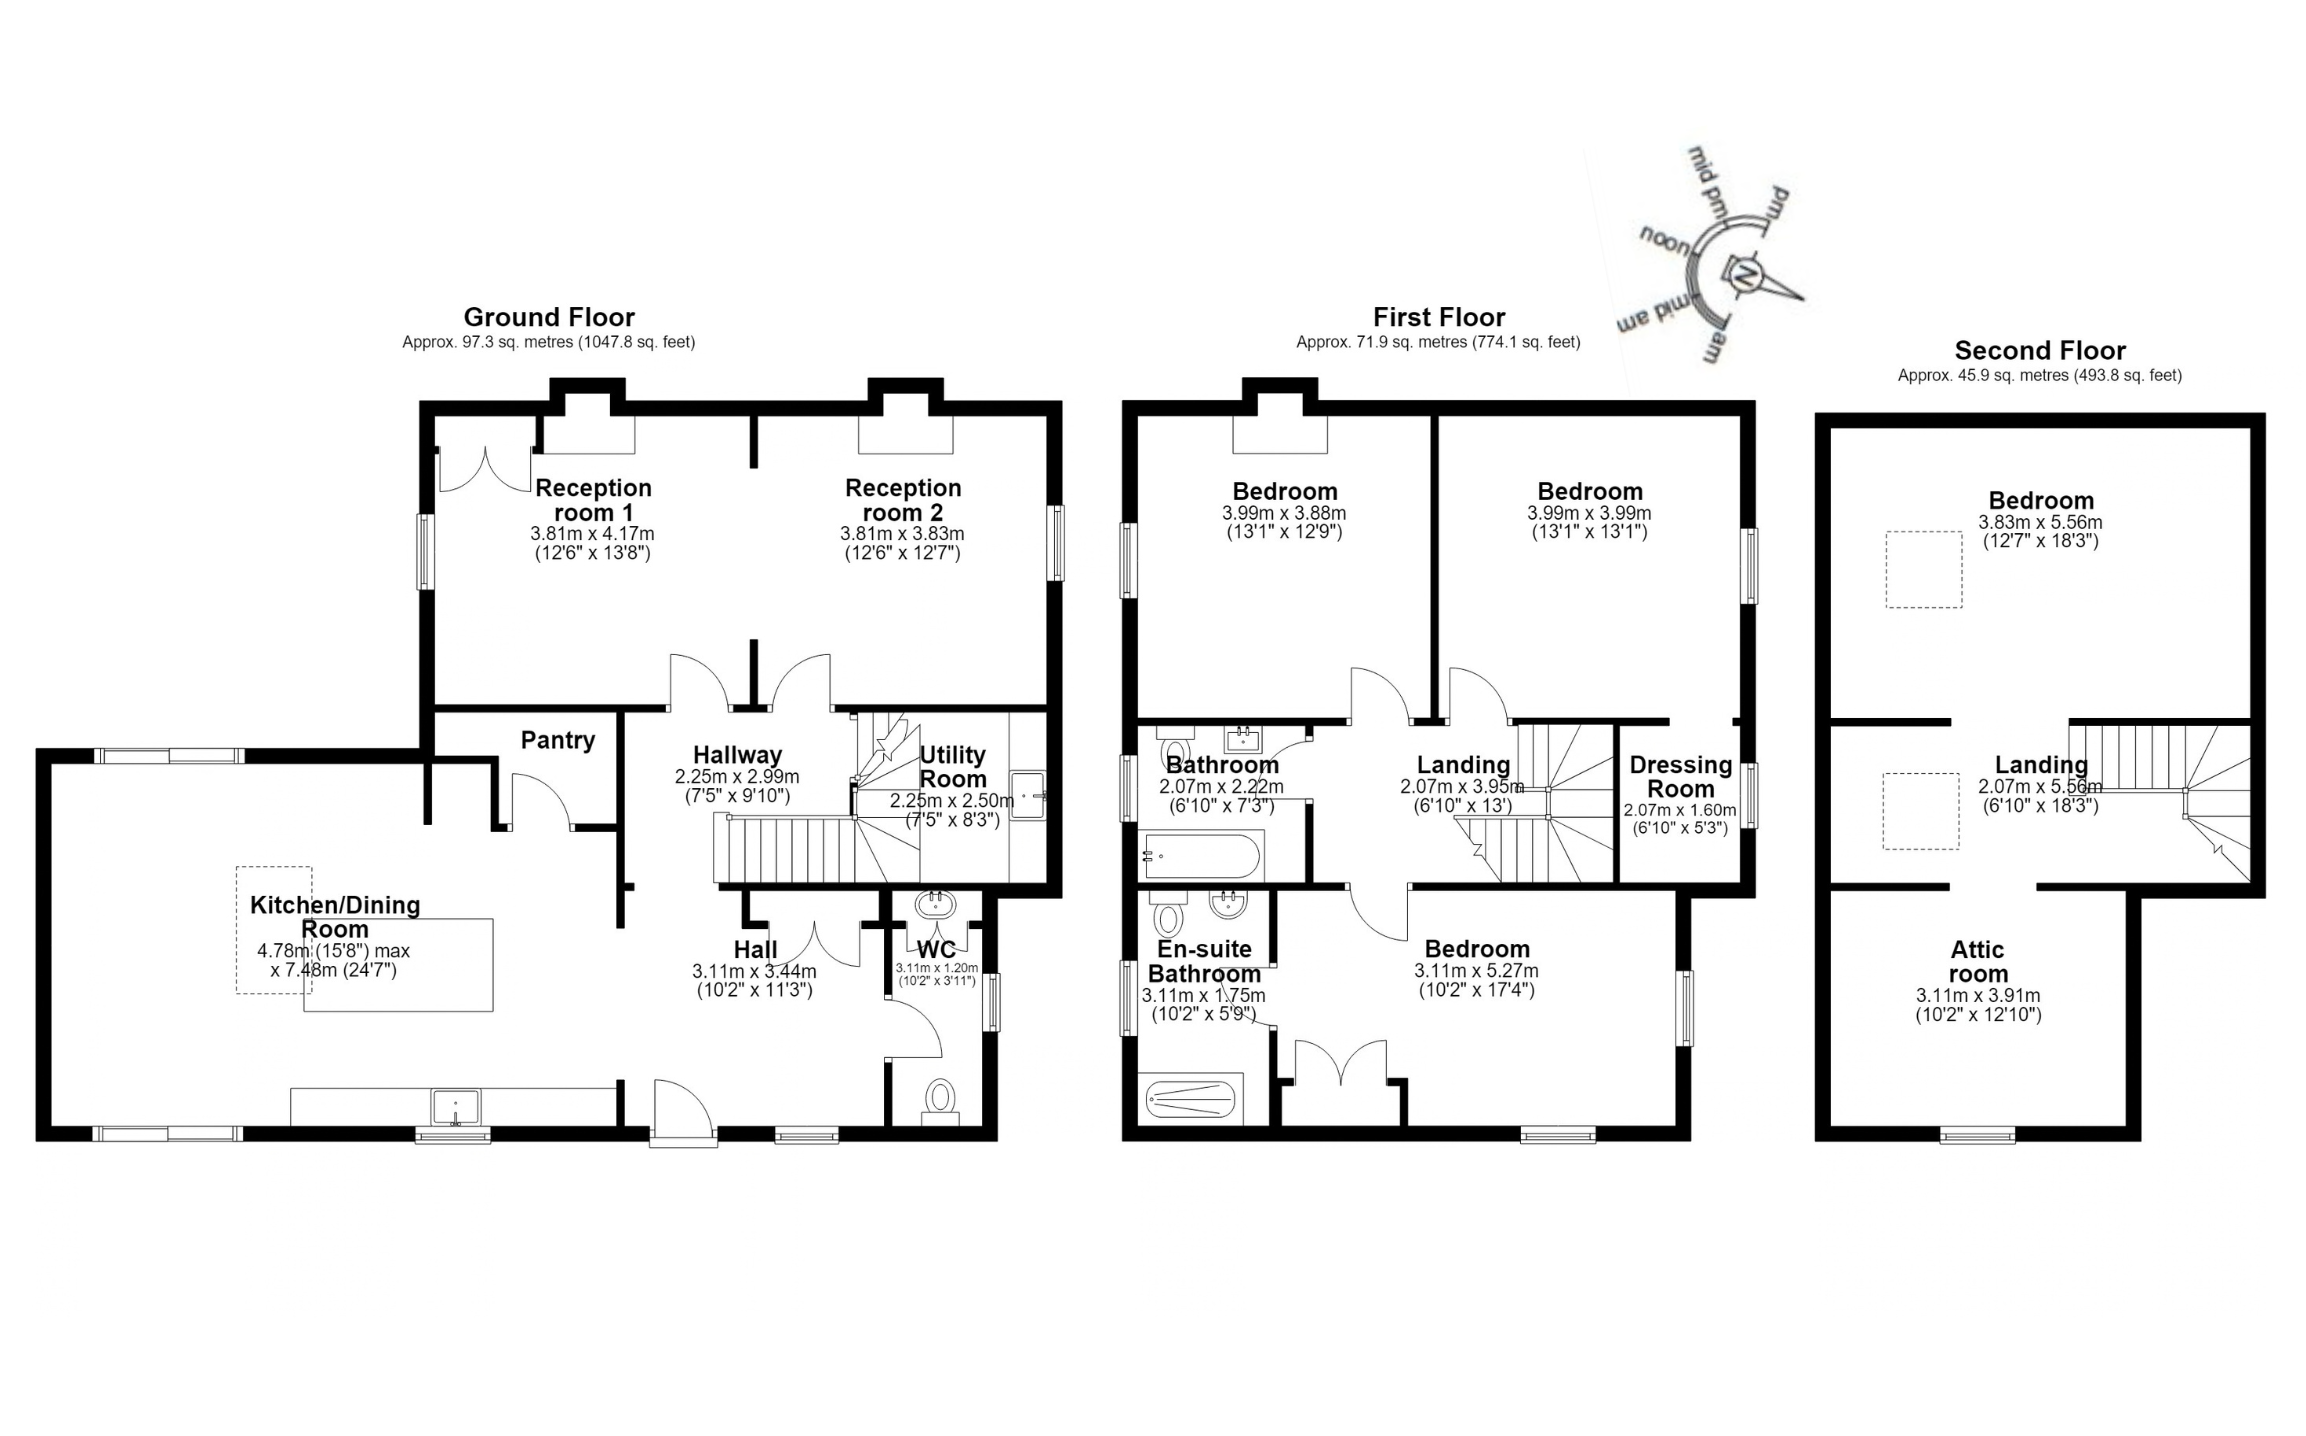
At its heart is an impressive open-plan kitchen, dining and living space, designed for the way people live now. Natural light reaches across the room, with sliding doors opening towards the garden and a further set connecting with the private courtyard. A pantry adds useful storage, while the adjoining utility room keeps the practical elements of family life discreetly contained.
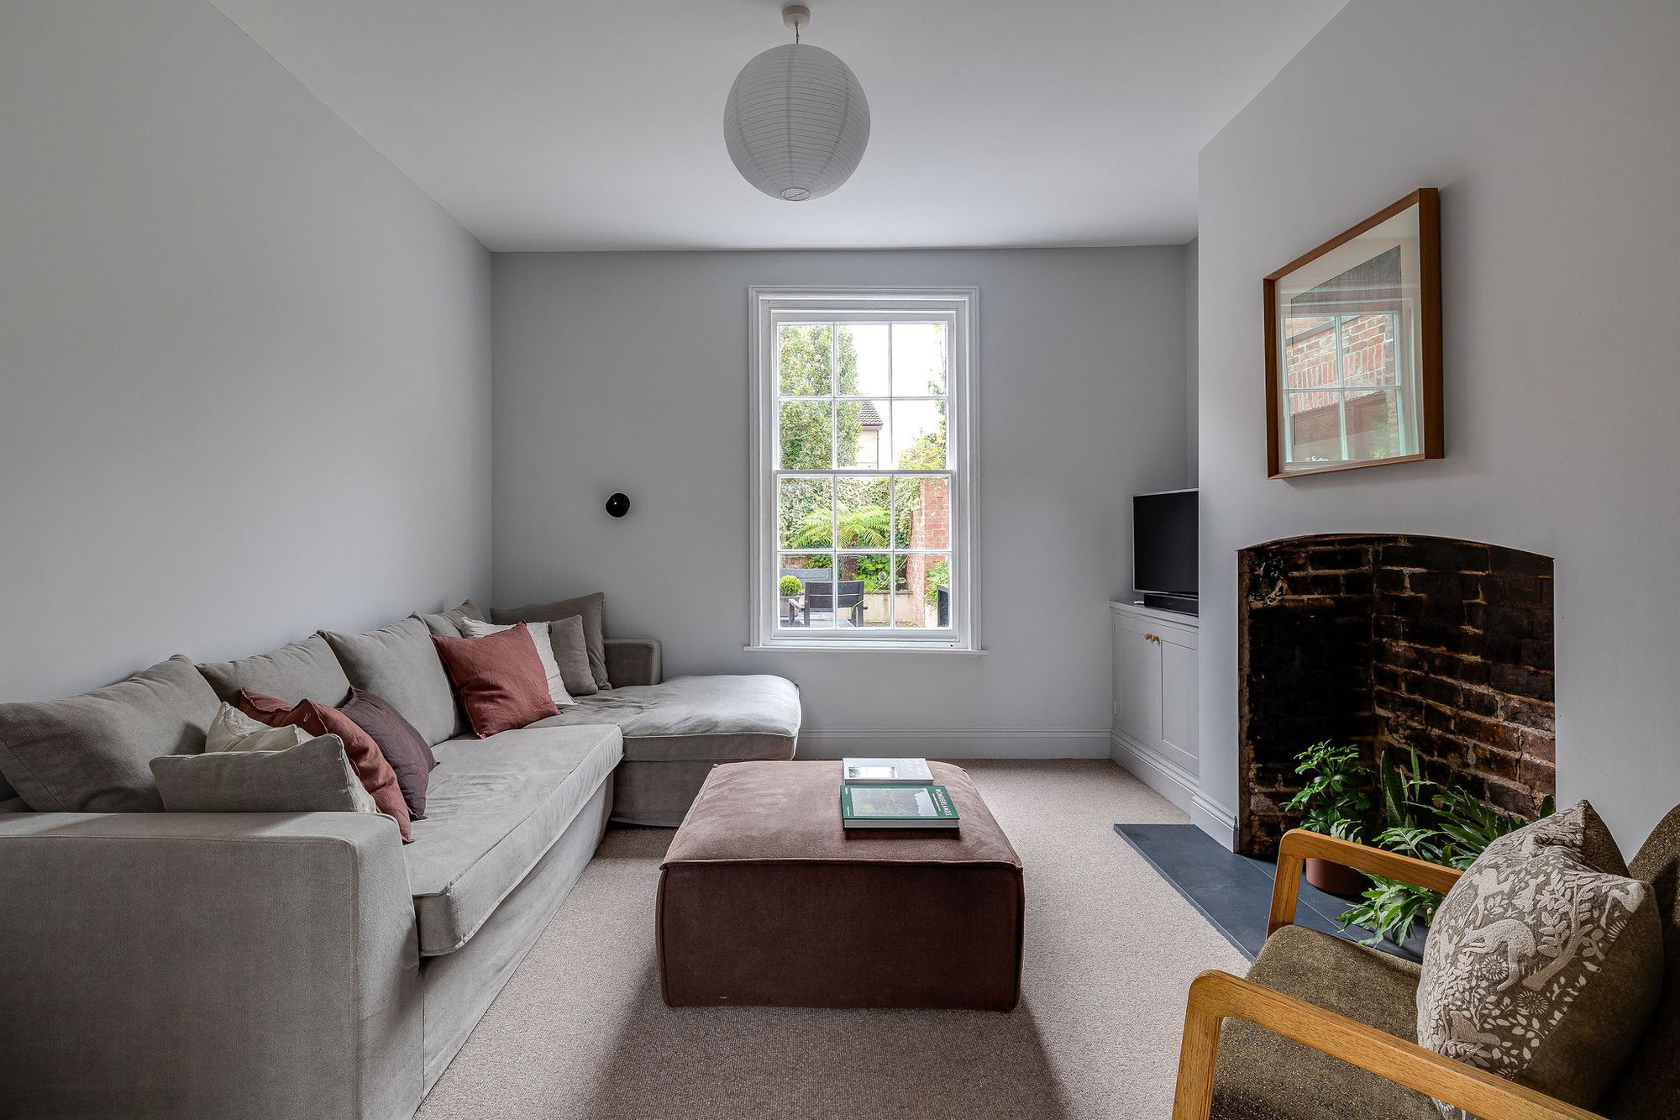
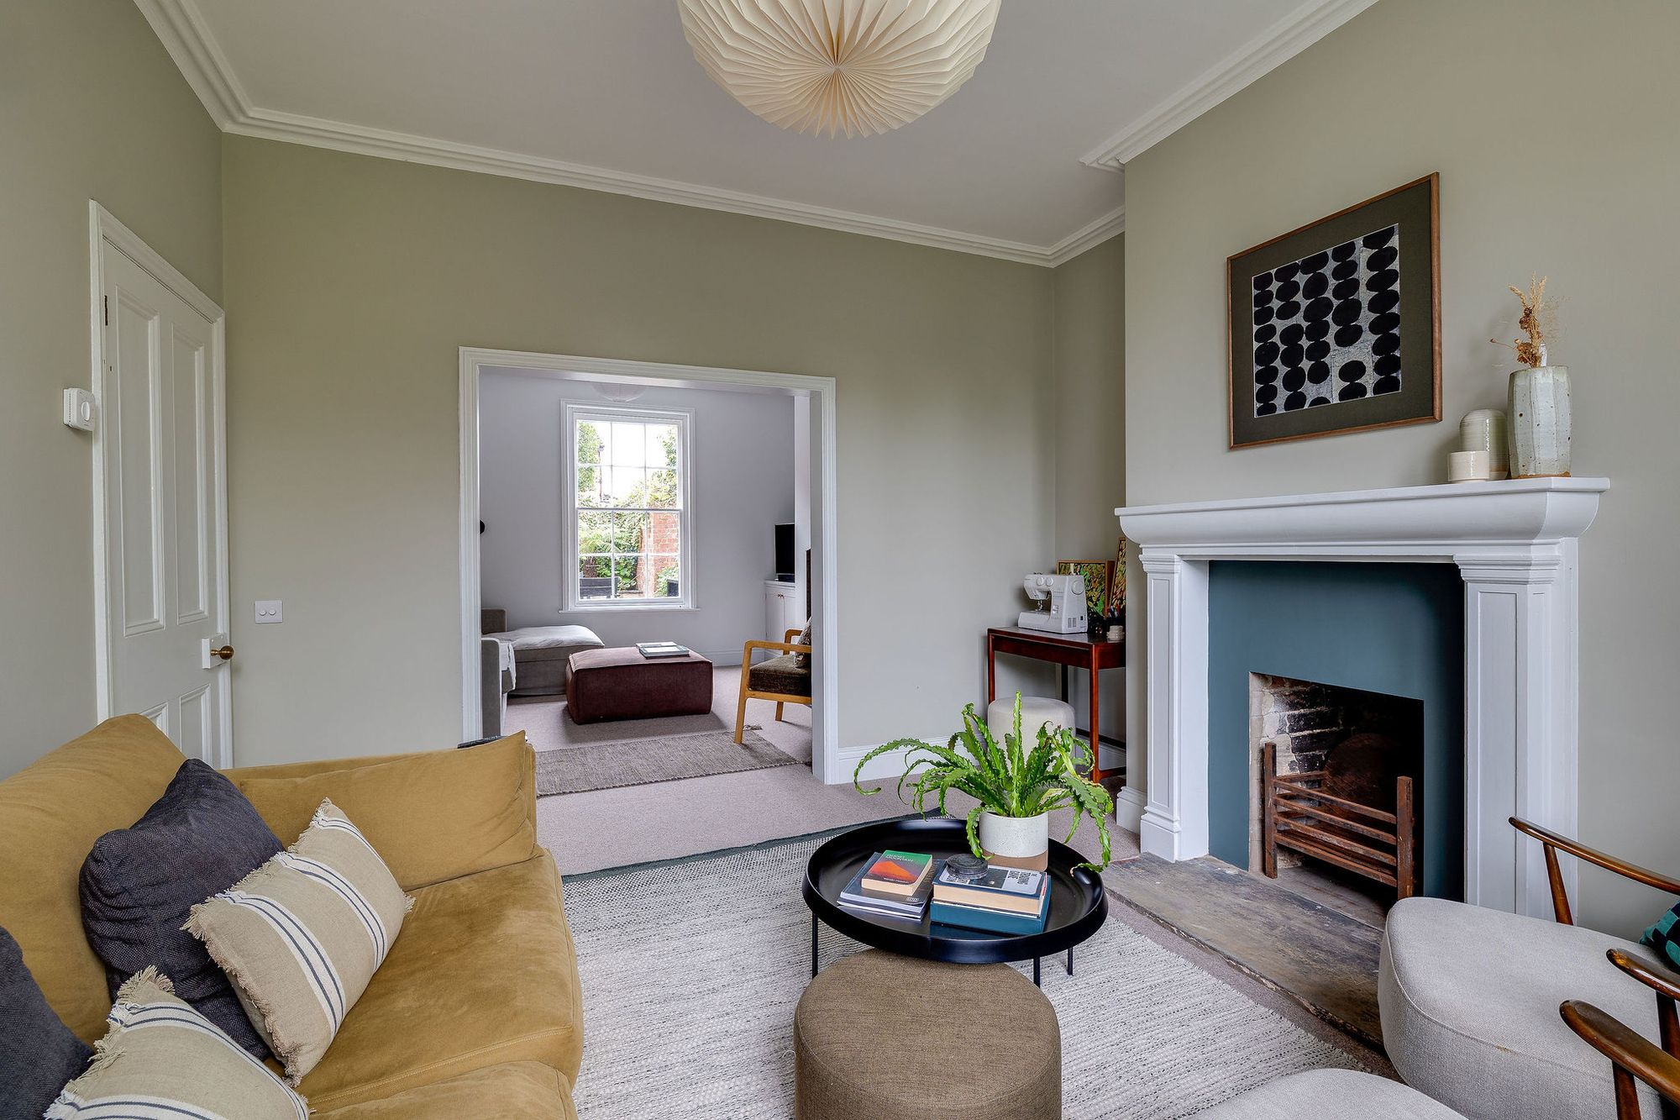
Two reception rooms provide an additional layer of flexibility. Their open relationship allows the spaces to feel connected while retaining their own identity, making them equally suited to quiet evenings, entertaining or a more formal setting. One fireplace is understood to be open and offers an opportunity for a future owner to introduce a log burner or another focal feature.
Four Bedrooms
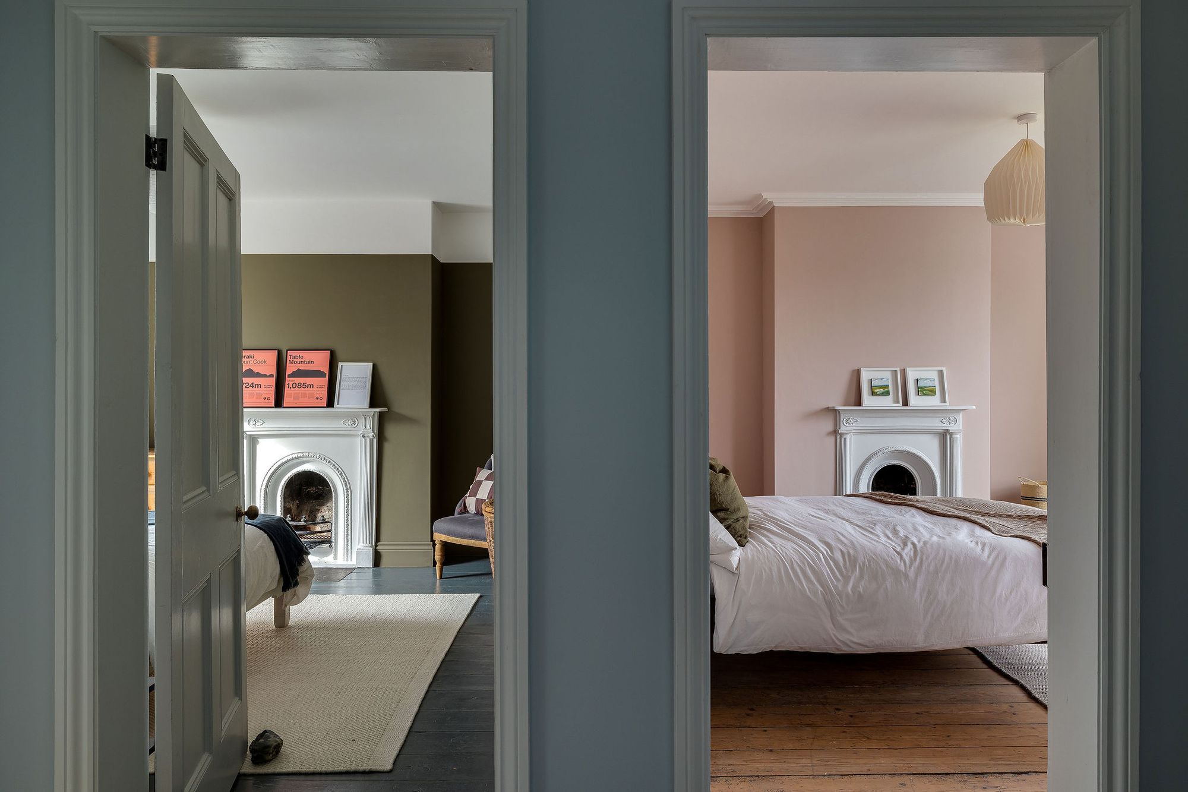
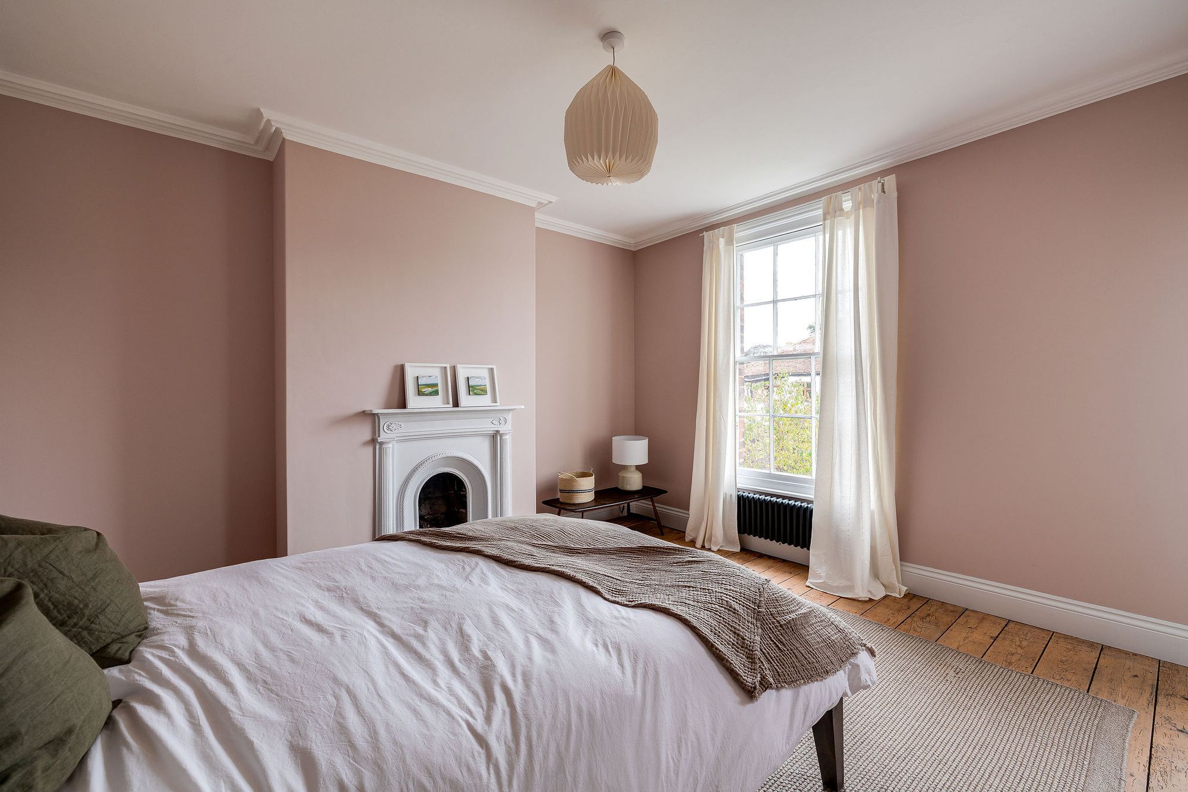
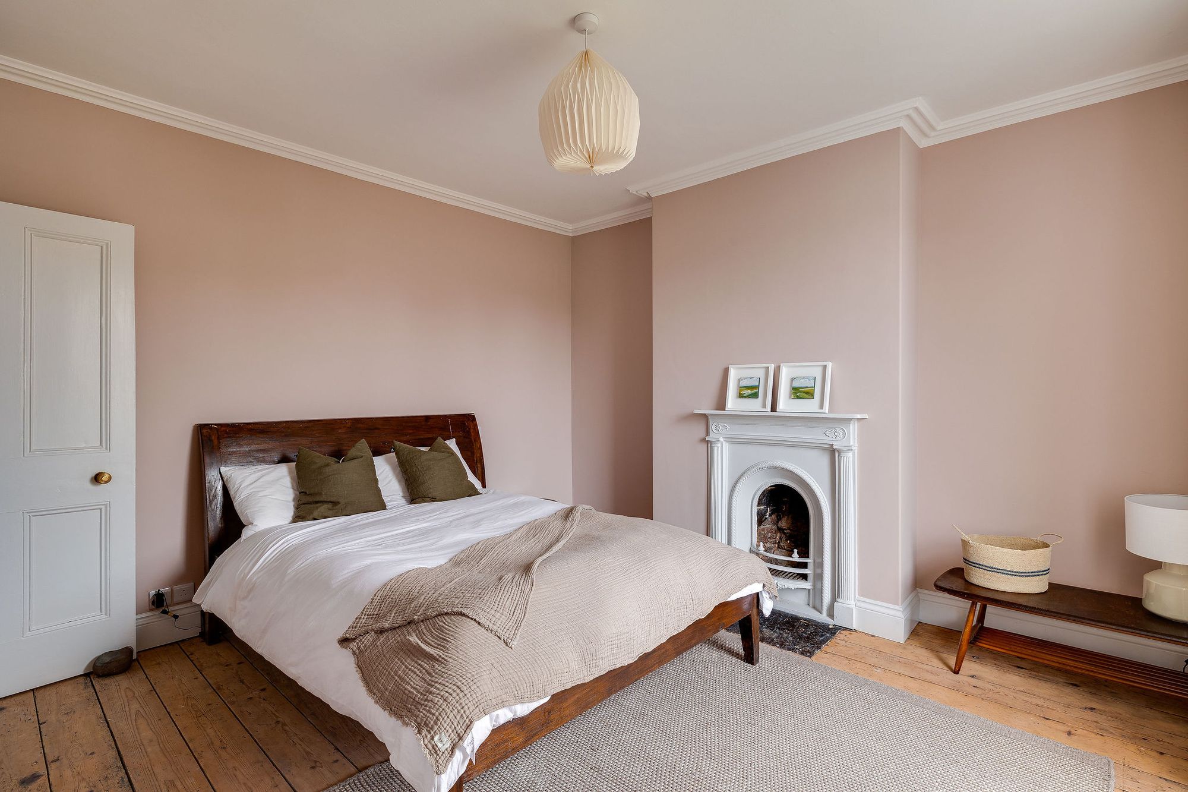
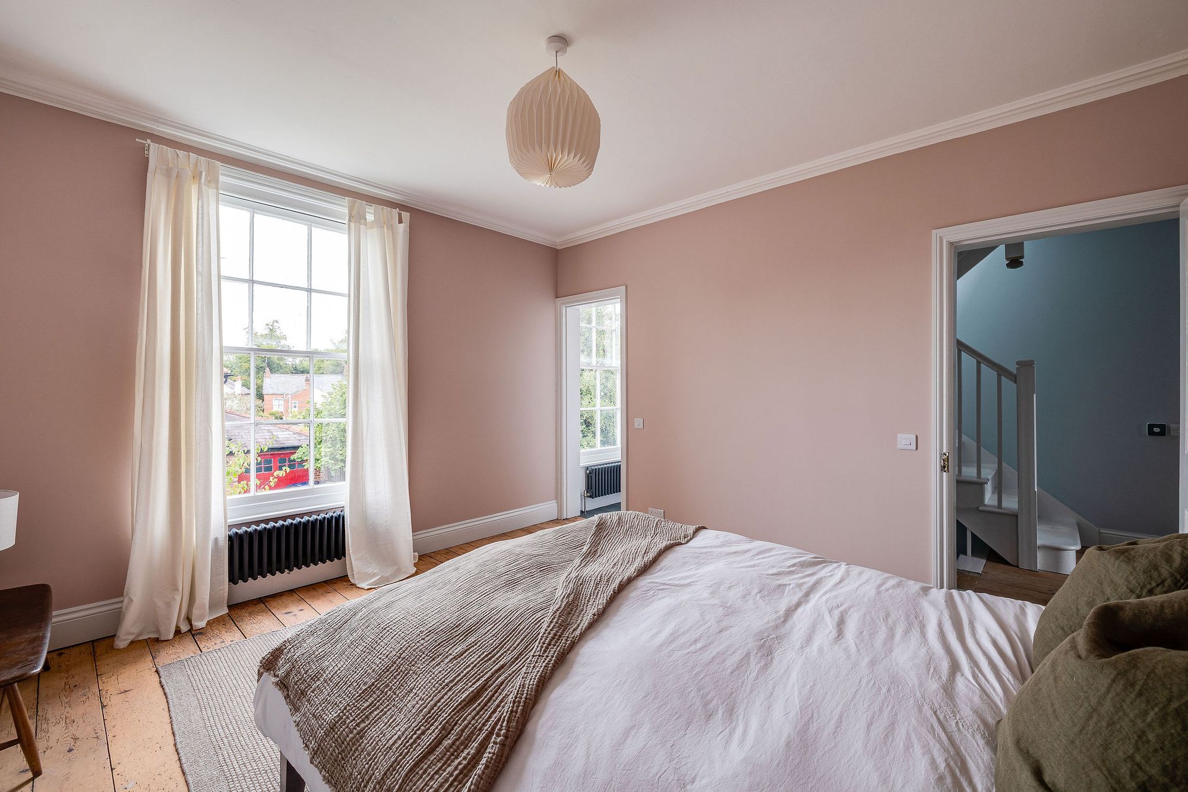
Upstairs, the accommodation has an easy sense of scale. The former principal bedroom is particularly generous, with a substantial dressing area that could potentially become an en-suite, subject to the necessary consents and works. Original floorboards add warmth beneathfoot, while the proportions offer plenty of scope for both furniture and storage.
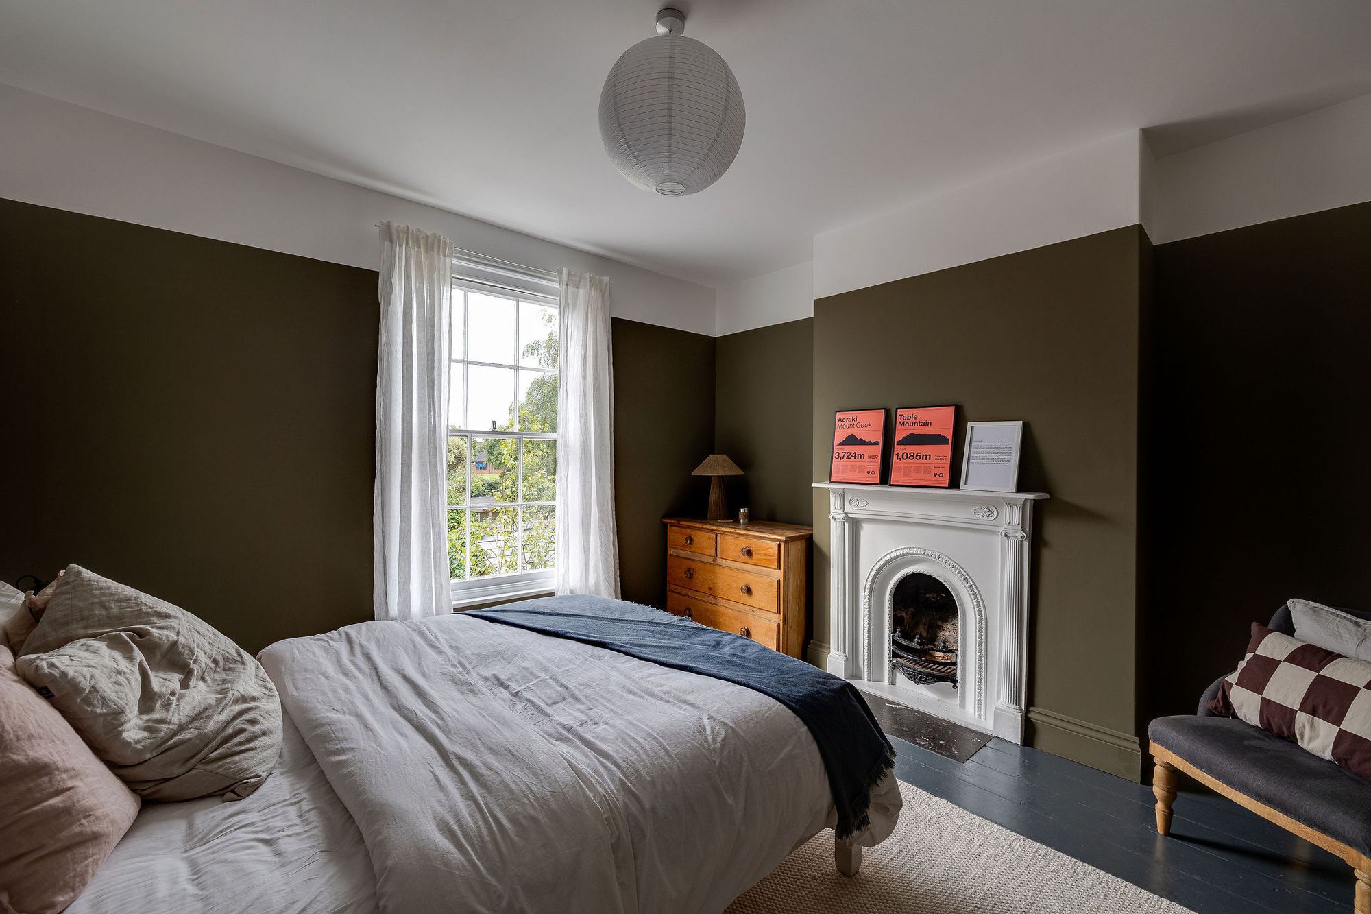
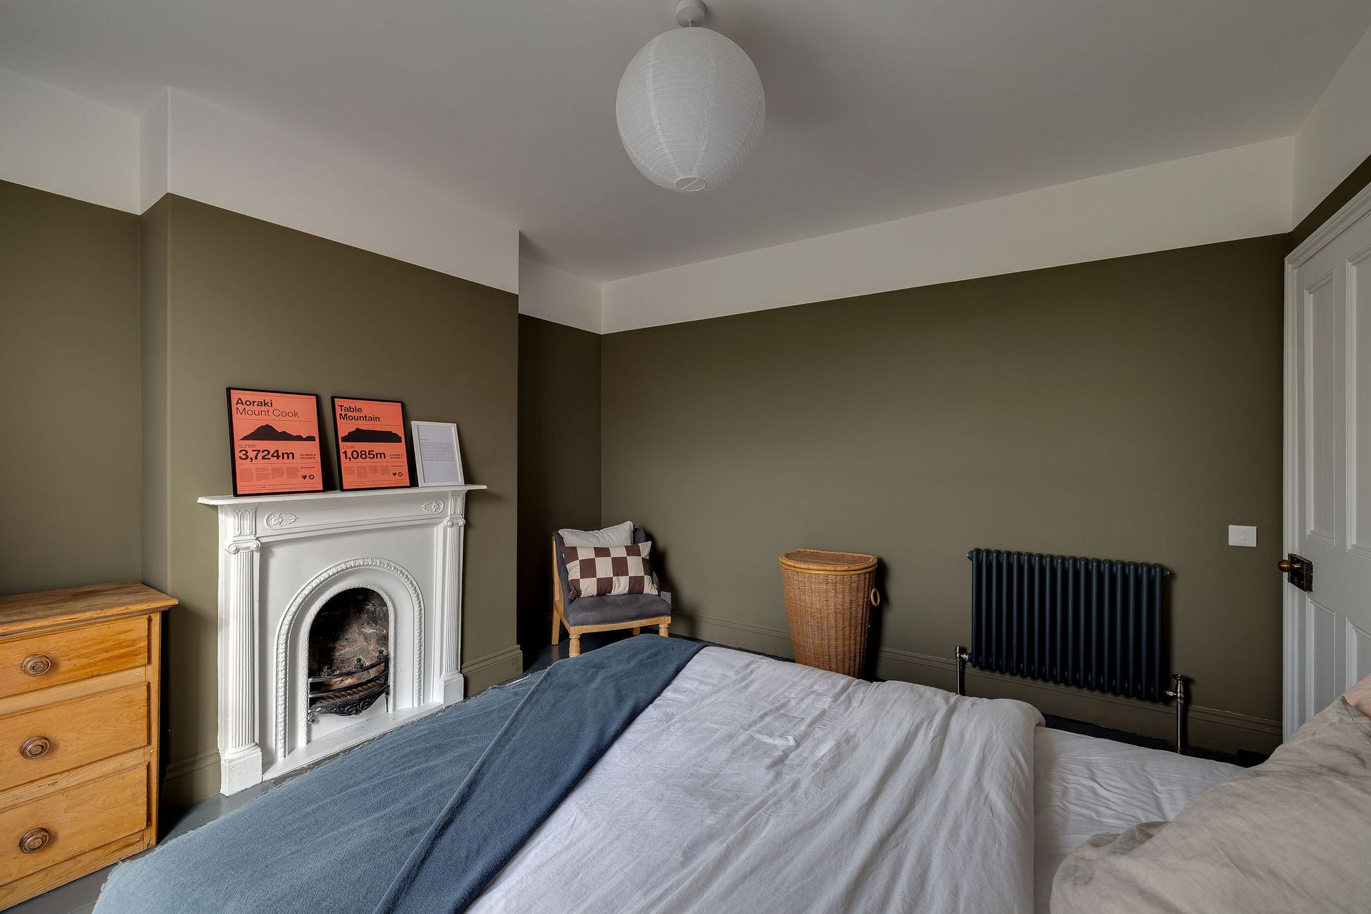
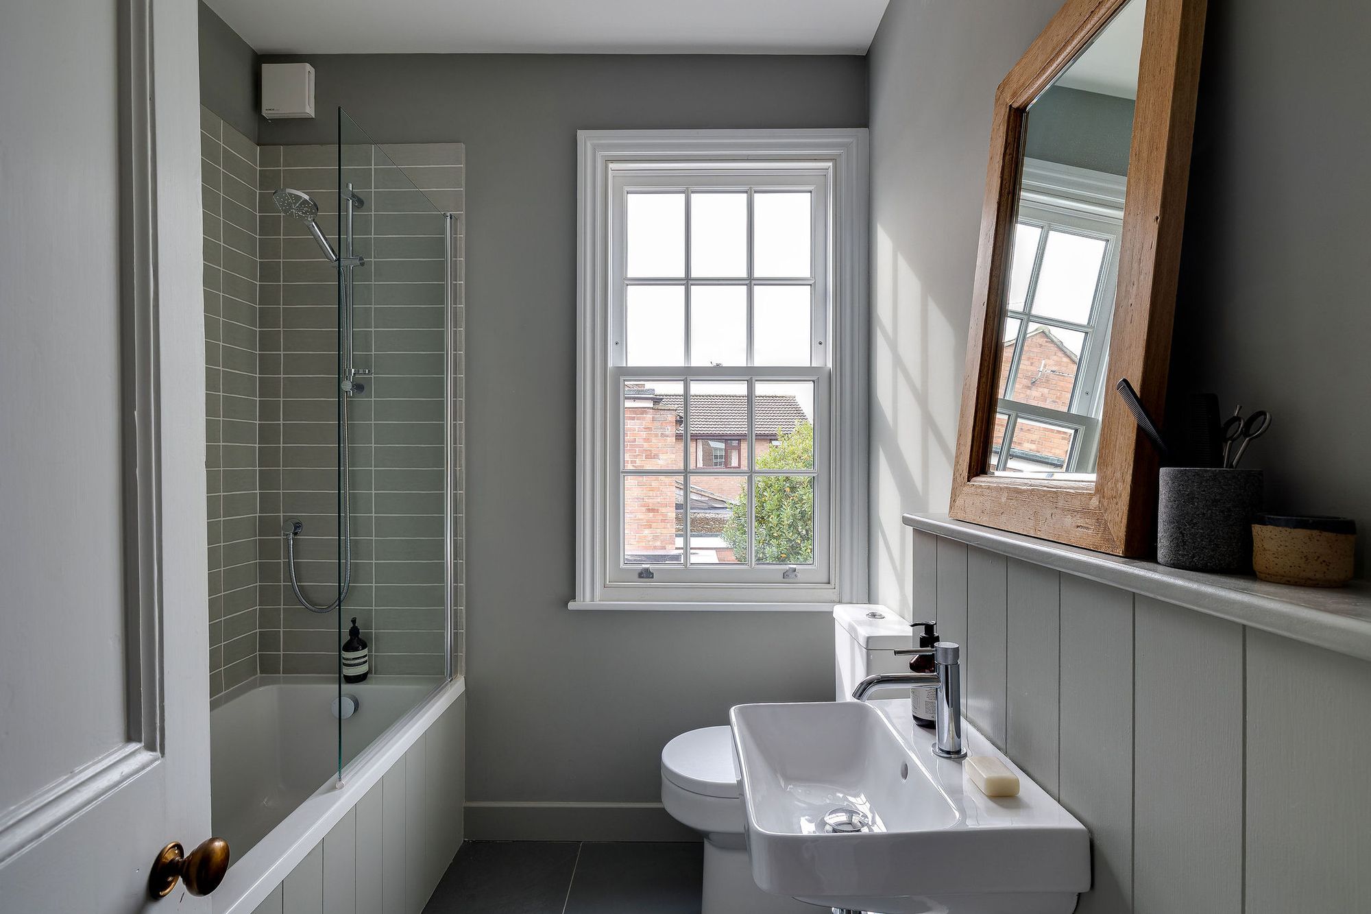
A second double bedroom and family bathroom occupy the remainder of the original first floor. The bathroom includes a shower over the bath, providing a practical arrangement for family life.
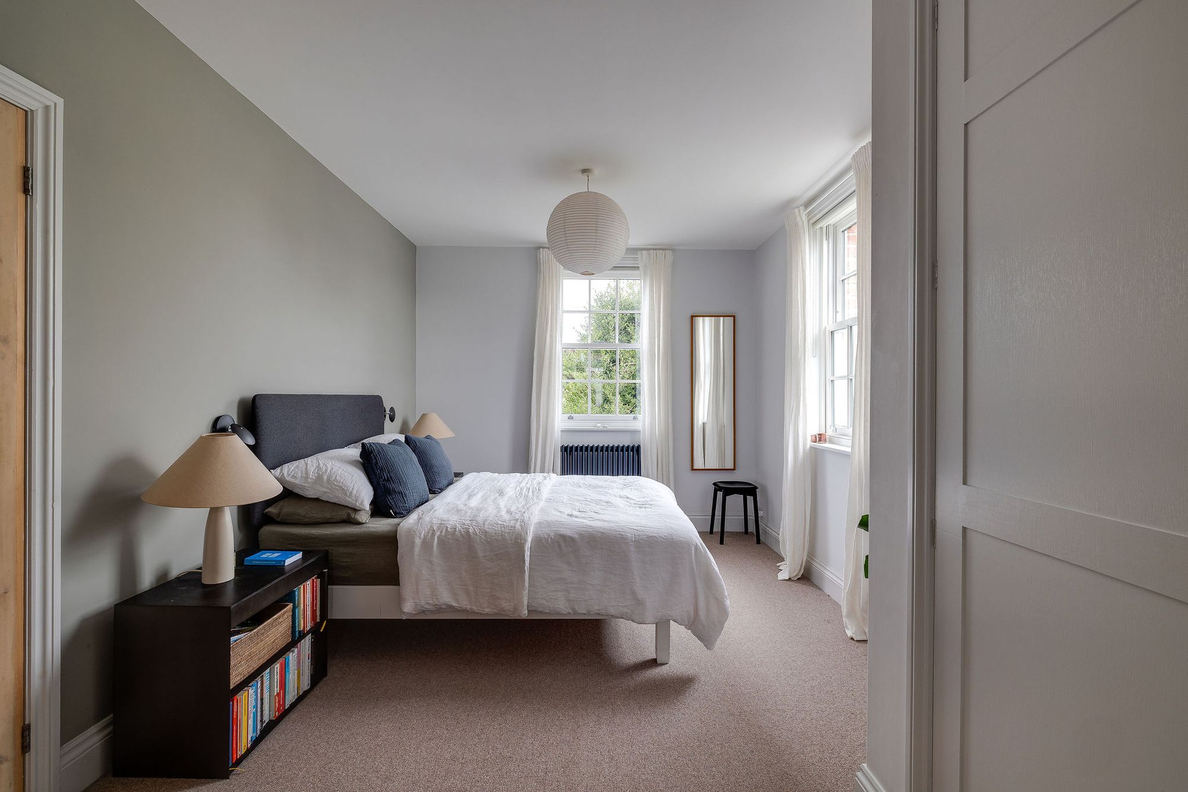
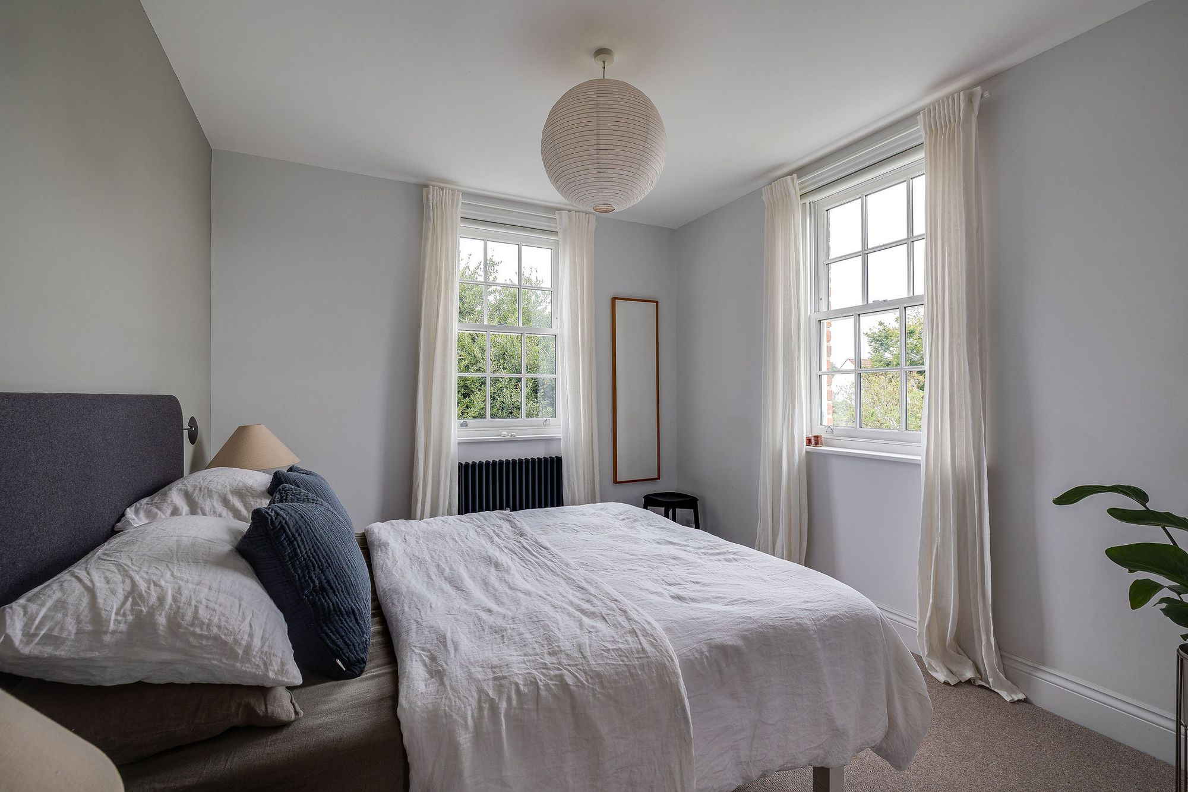
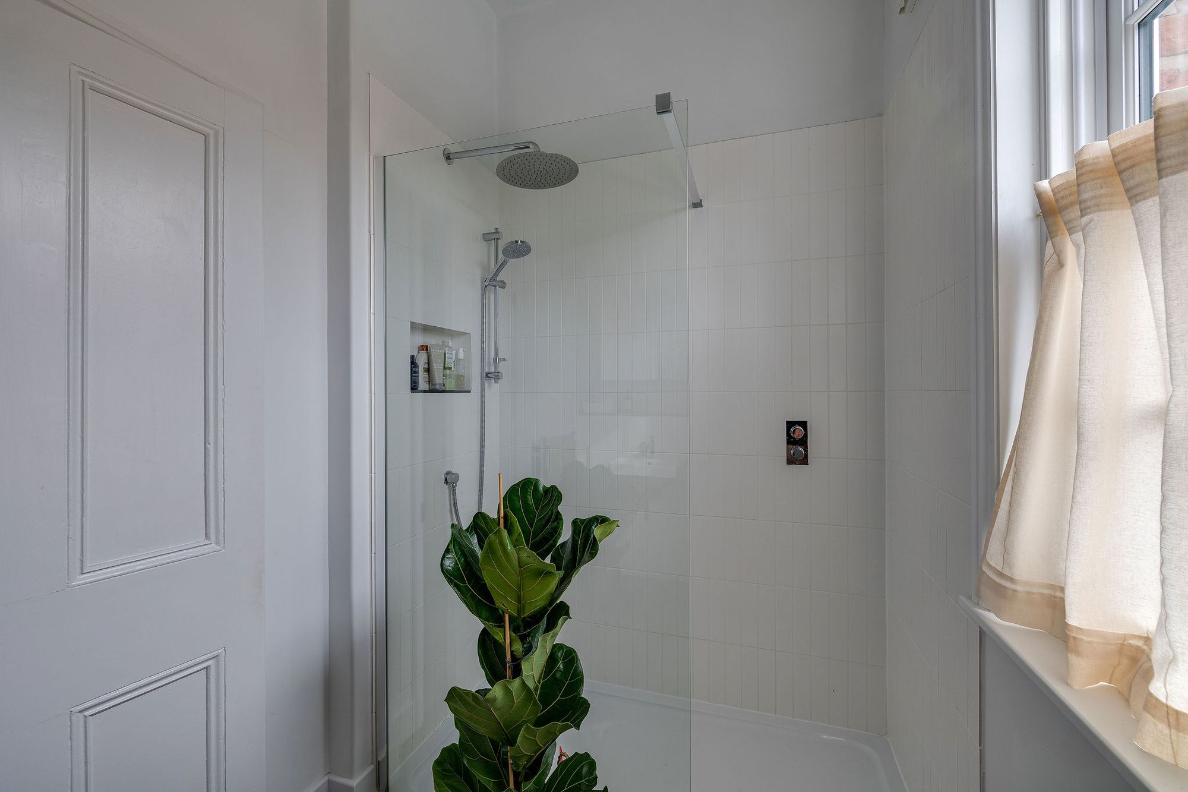
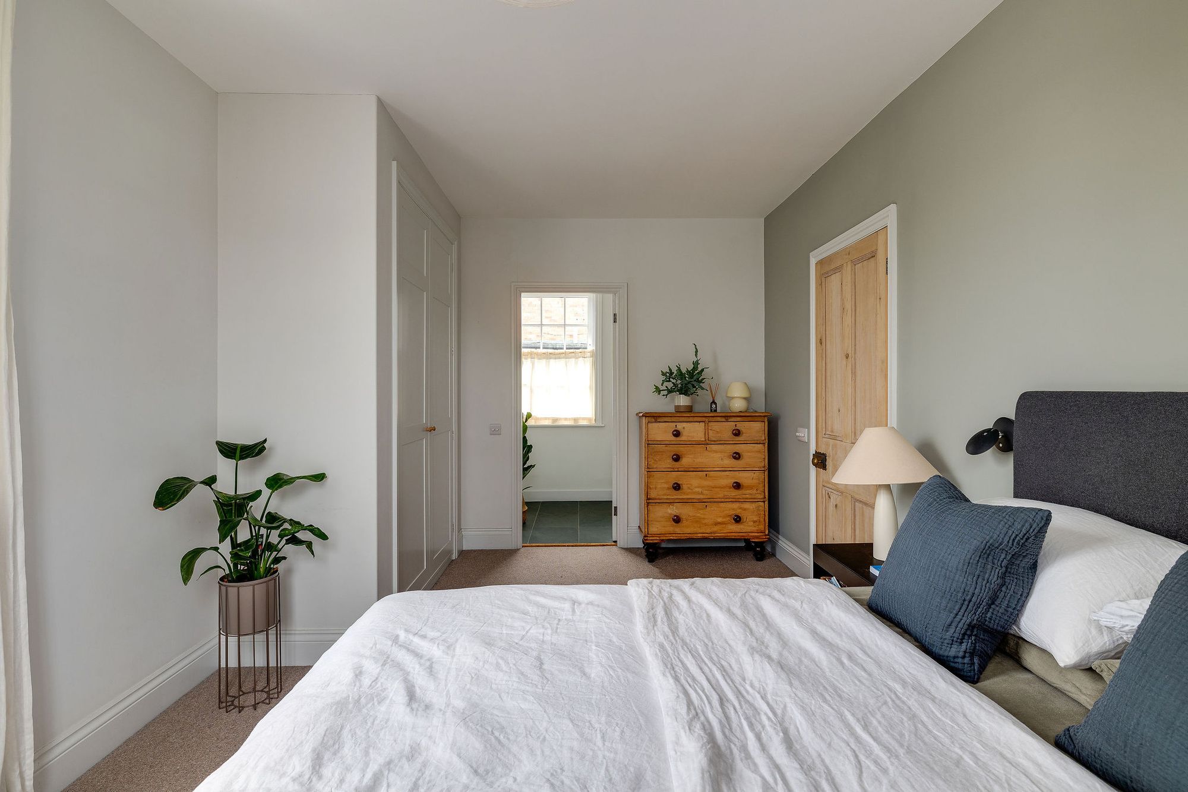
The principal bedroom within the extension has a distinctly serene character. Double-glazed sash windows bring an elegant architectural note, complemented by built-in storage and a well-appointed en-suite with walk-in shower. Above, the fourth bedroom occupies the upper level, accompanied by a generous landing and an additional area suitable for dressing, study or storage.
Garden And Outdoor Space
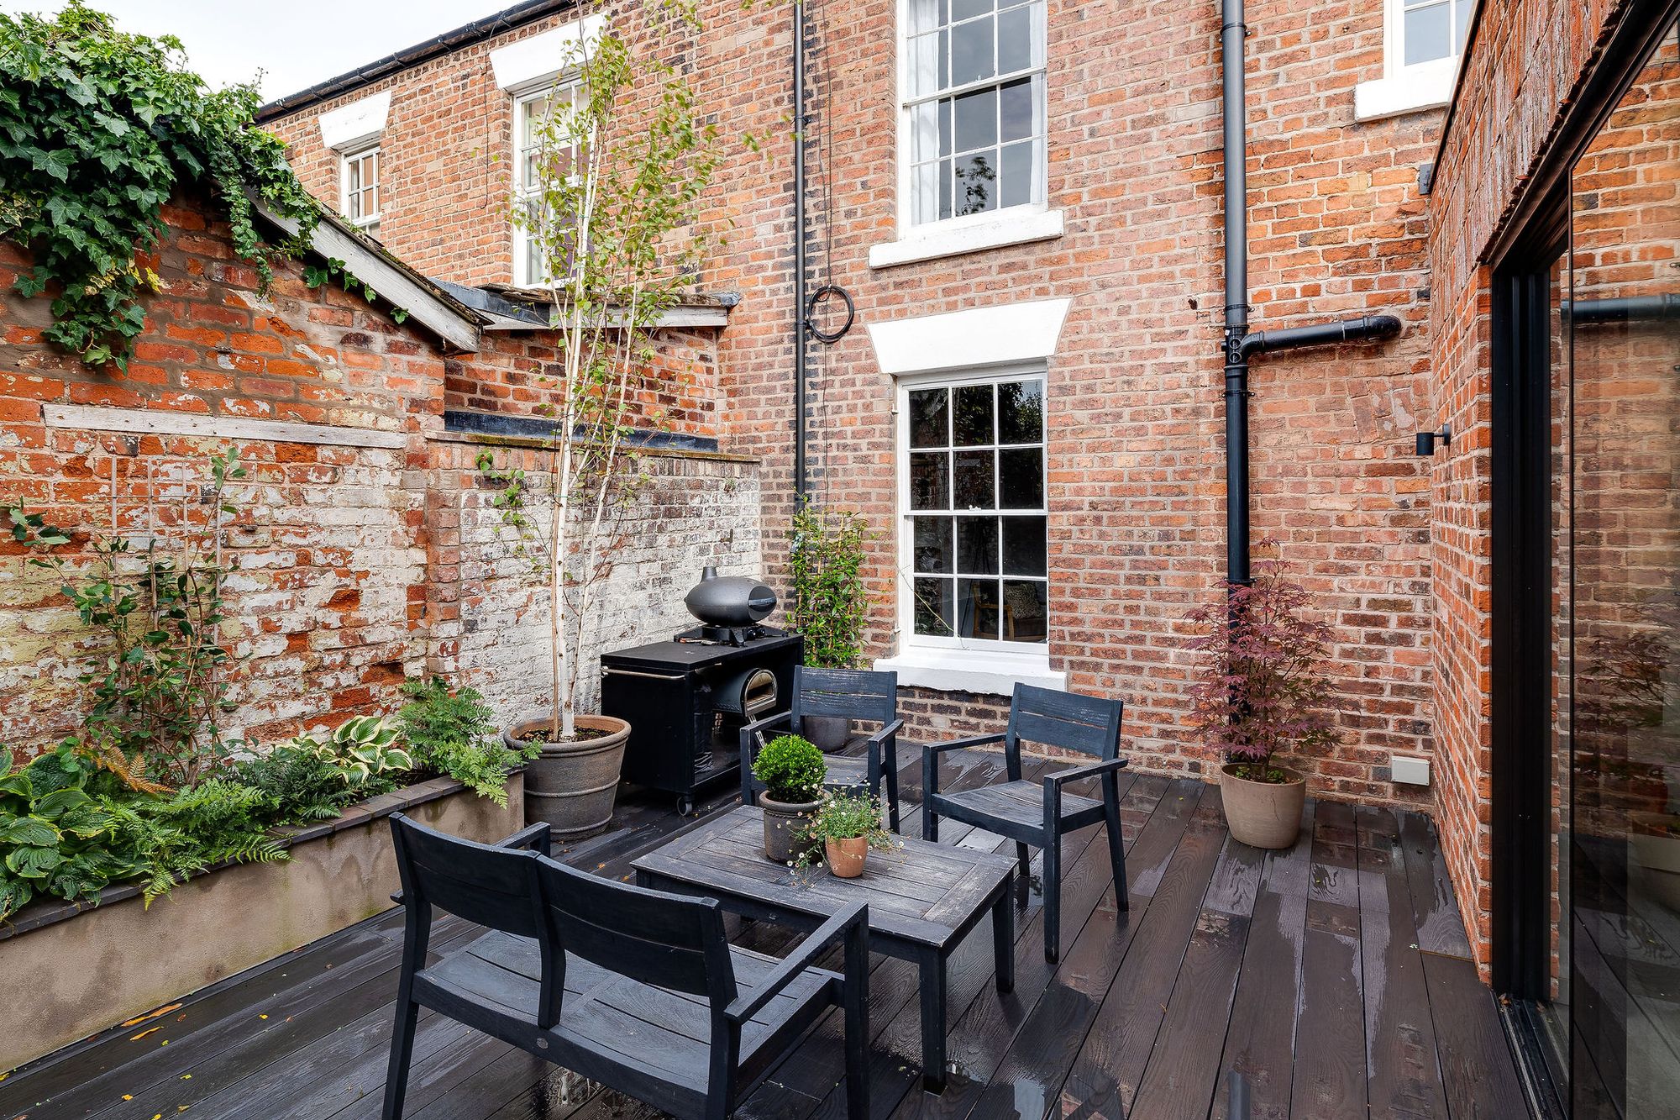
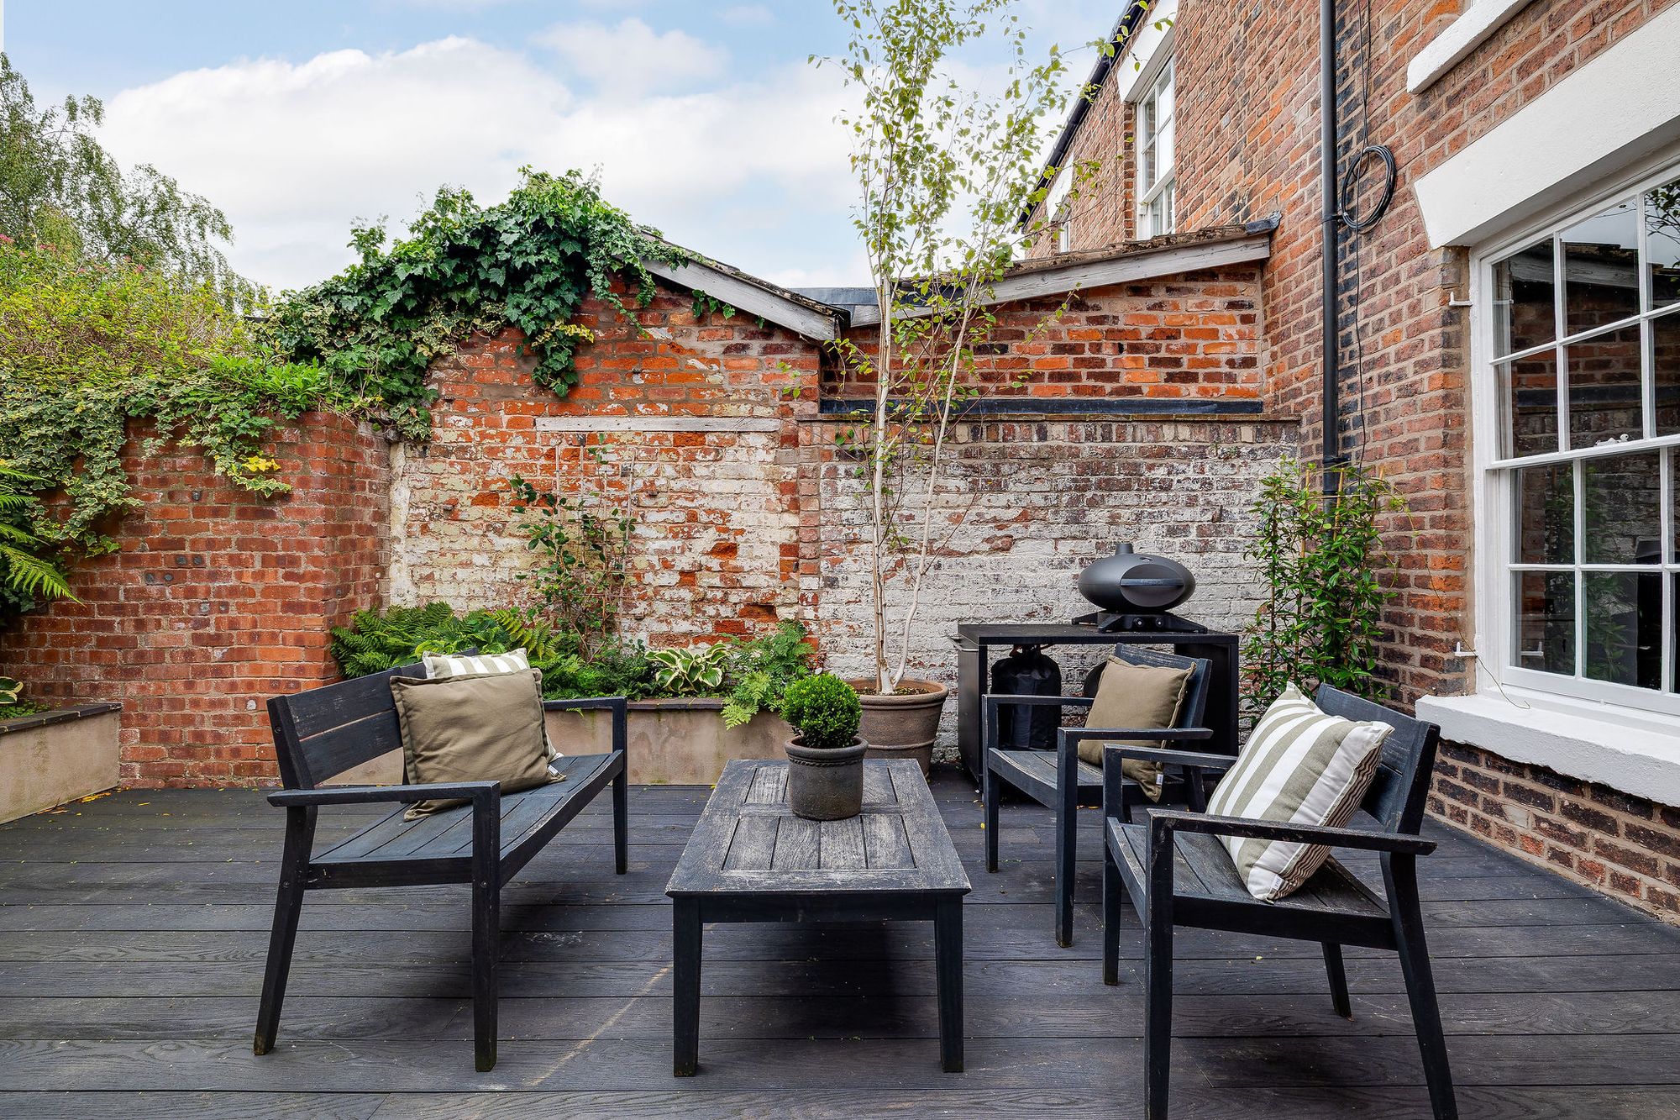
The home occupies a corner plot, giving the gardens a pleasing sense of enclosure and providing more outdoor space than might first be expected. A front garden introduces greenery to the outlook, while the principal garden wraps around the side of the house, creating several distinct areas for sitting, dining and enjoying the changing seasons.
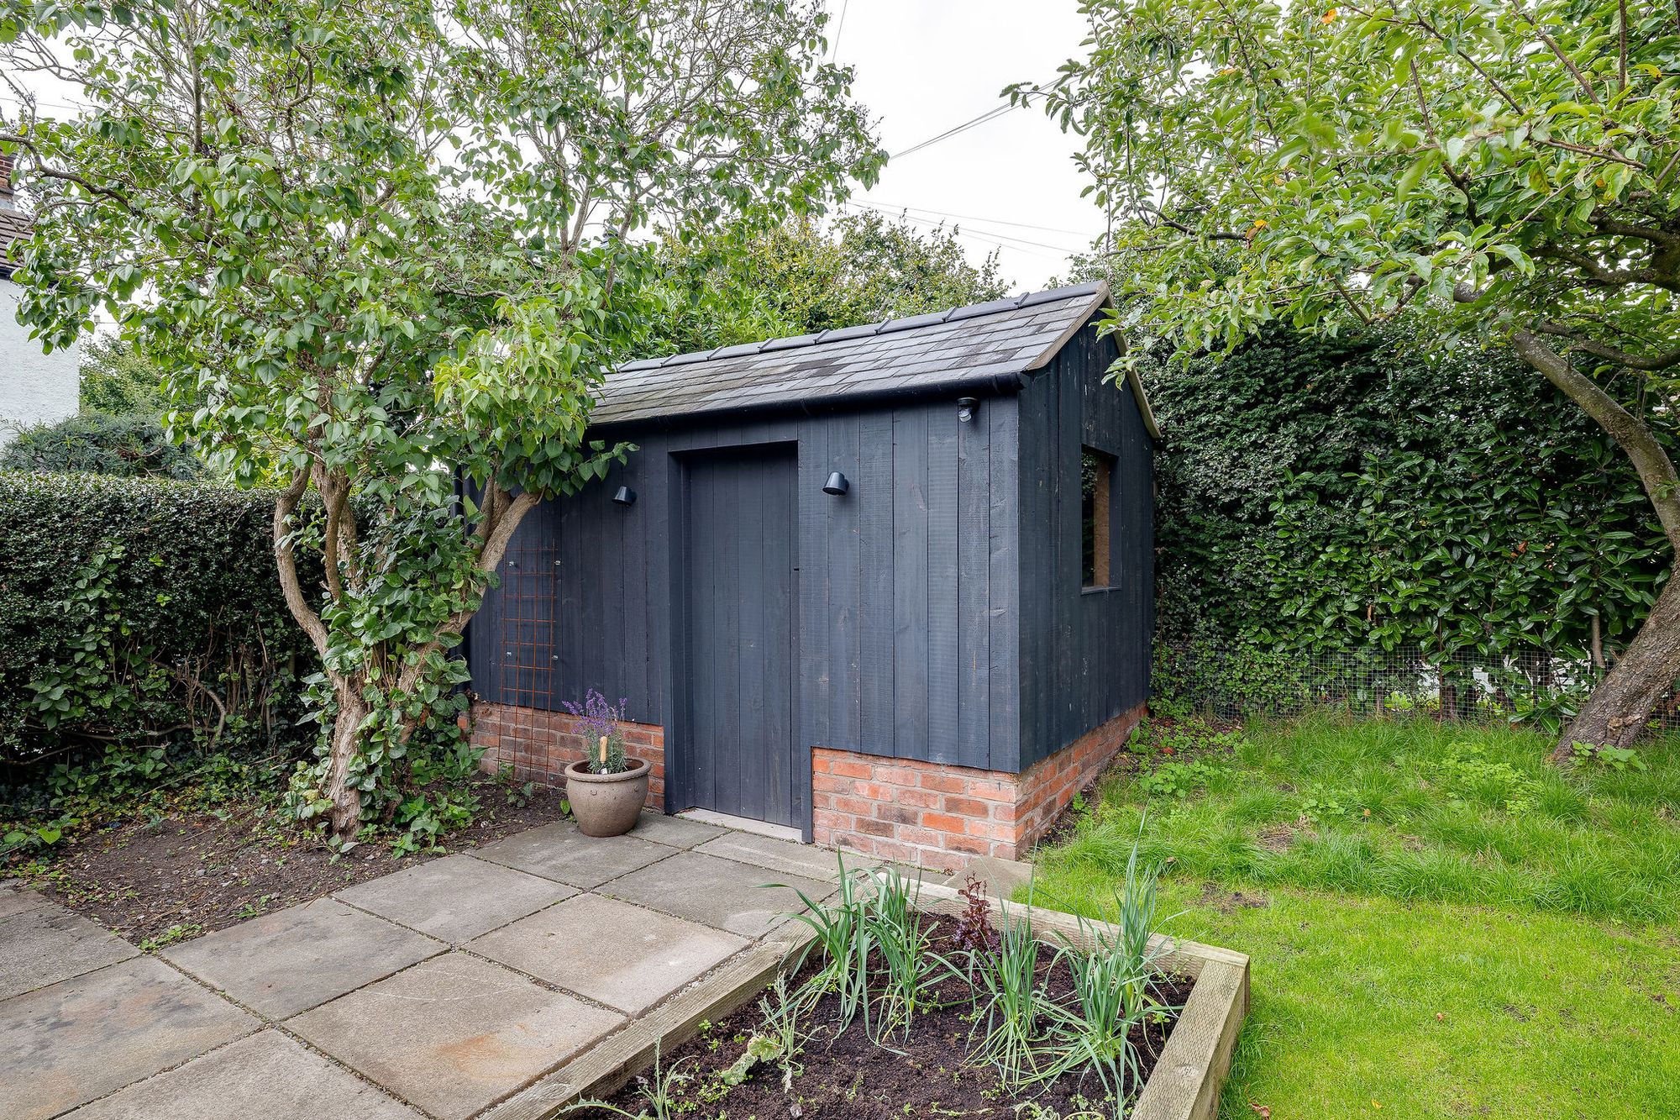
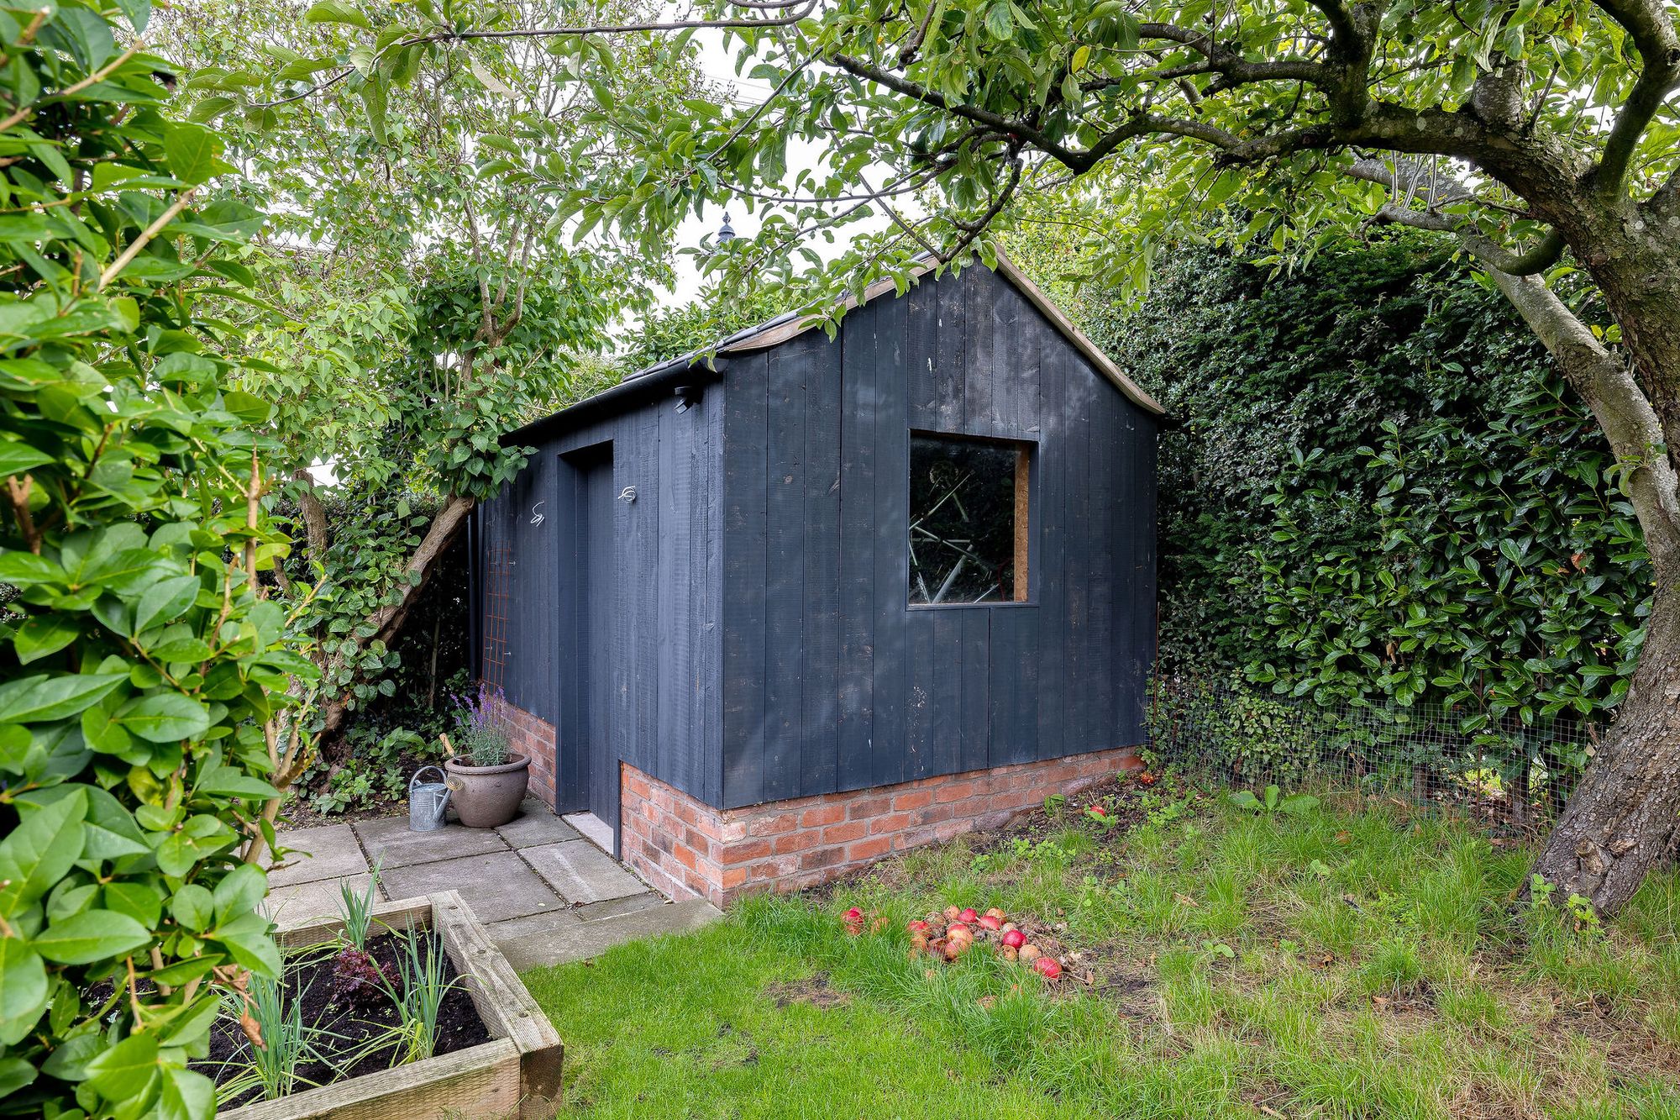
A separate courtyard adds another private outdoor setting, particularly well suited to morning coffee or evening drinks. The garden shed benefits from both power and lighting, offering useful space for gardening equipment, hobbies or storage.
Life In Chester
Private Walk places everyday convenience alongside the enduring appeal of Chester. The city centre is within easy reach, bringing the Rows, historic streets, independent shops, restaurants, cafés and cultural attractions into everyday life, while the city’s wider retail and leisure offering provides plenty of choice beyond the centre.
For families, the surrounding area offers access to a range of schools and everyday amenities, with excellent transport connections supporting journeys beyond Chester. The city also provides an attractive balance between urban convenience and access to open countryside, making it possible to enjoy a quieter pace without sacrificing connectivity.
A Thoughtful Transformation
There is a pleasing honesty to this home. Its original character has not been disguised, but brought forward and given room to breathe alongside contemporary improvements. From the relaid quarry tiles and original shutters to the sash windows, fireplaces and upstairs floorboards, the history of the house remains part of its identity.
The result is a substantial and versatile Chester home with four bedrooms, generous living accommodation, considered outdoor space and an impressive level of improvement. Warm, characterful and quietly distinctive, 1 Private Walk offers a rare combination of period atmosphere and modern practicality, with the freedom for its next owners to make the final touches entirely their own.
Council Tax Band: E
Tenure: Freehold
Disclaimer
These particulars are intended to give a fair and substantially correct overall description for the guidance of intending purchasers and do not constitute an offer or part of a contract. Prospective purchasers ought to seek their own professional advice. All descriptions, dimensions, areas, reference to condition and necessary permissions for use and occupation and other details are given in good faith and are believed to be correct, but any intending purchasers should not rely on them as statements or representations of fact but must satisfy themselves by inspection or otherwise as to the correctness of each of them. All measurements are approximate.
Stamp Duty Land Tax: Stamp Duty Land Tax or other equivalent purchase taxes are payable by the buyer and the amount depends on individual circumstances. Any figures shown are guides only. You should take independent advice and use the HMRC calculator to confirm the amount payable.
Staging and images: Photographs and marketing materials may include staging, furniture, or dressing used for presentation. Items shown are not included unless specifically stated. Where images are digitally enhanced, CGI, or virtually staged, this will be disclosed.

If you’d like us to show you around this property, please submit your details and we’ll get back to you to arrange.
Alternatively, please call us on 01244 313 900.
This site is protected by reCAPTCHA and the Google Privacy Policy and Terms of Service apply.