


For Sale
1/10
Images present.
For Sale
Tarvin Road
Boughton, Chester
3 bedroom Terraced House
£700,000
Property Summary
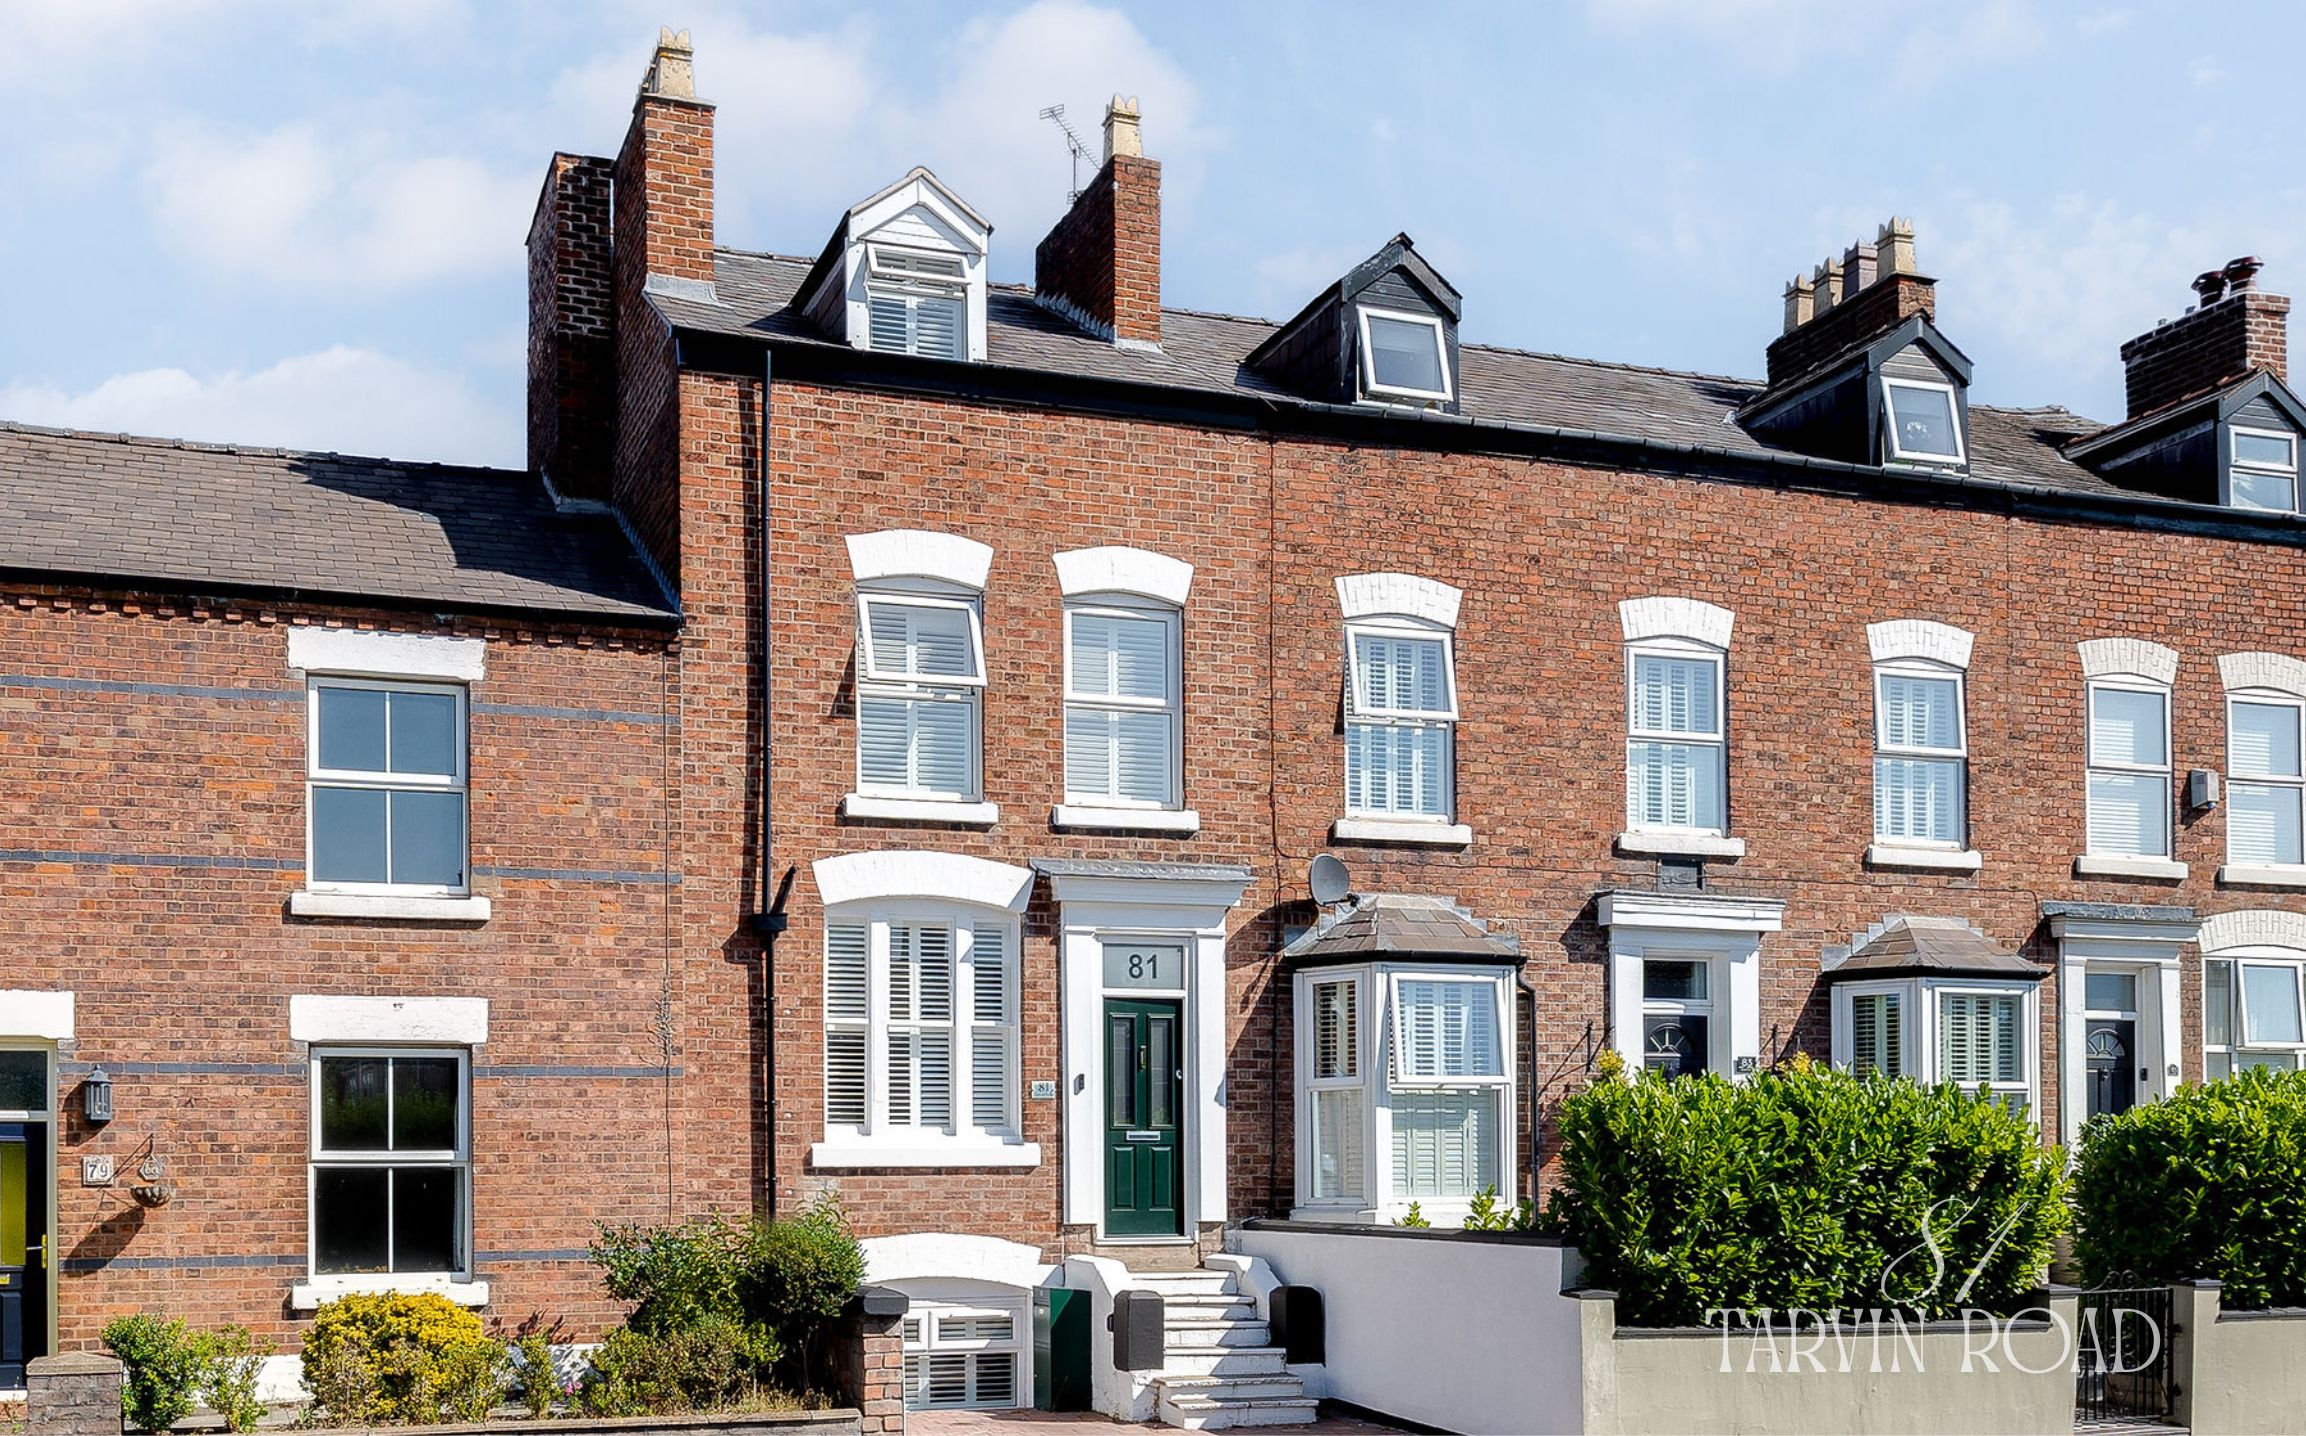
Beautifully restored Victorian home with flexible four-floor layout, modern efficiency, private courtyard, garage, EV charging, and prime location near Chester city centre, canal, schools and transport.
Property description
A Home Reimagined
Show More
Behind the handsome Victorian façade of 81 Tarvin Road lies a home that has been completely transformed for modern living. Once a warehouse serving the nearby Shropshire Union Canal before its conversion into a house in the early 1900s, this remarkable home has been meticulously rebuilt from the inside out. Every decision has been guided by quality, practicality and timeless design, resulting in a residence that offers the character of a period home with the comfort and efficiency of a contemporary build.
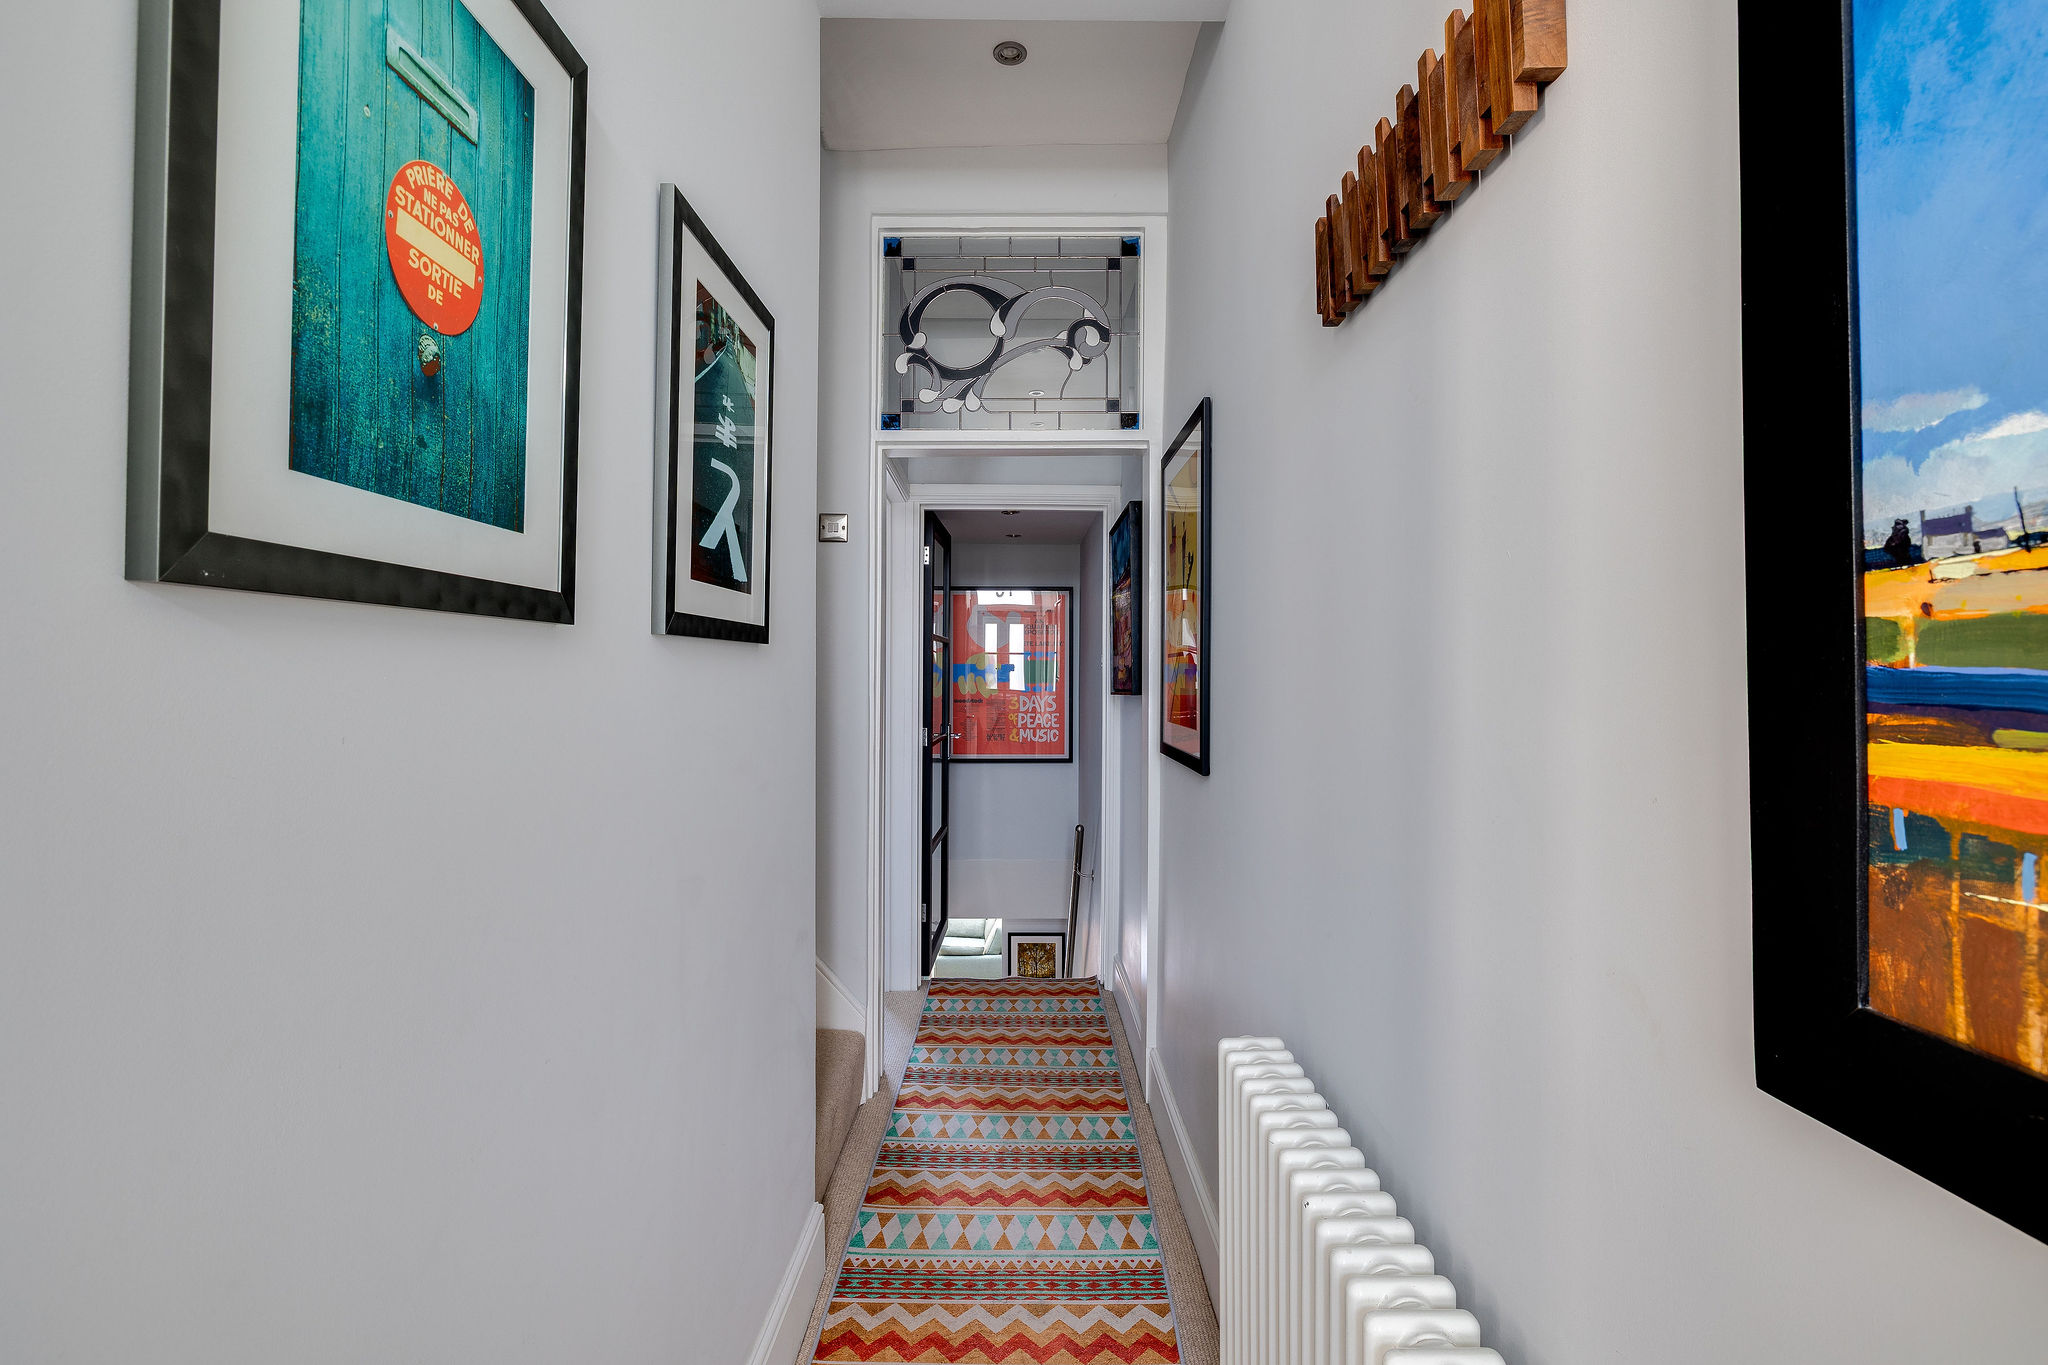
Beautifully presented throughout, the interiors are calm, uncluttered and filled with natural light. Bespoke storage has been thoughtfully integrated into every level, creating a sense of space that allows the architecture and carefully curated interiors to shine. It is a home that feels peaceful from the moment you arrive, despite its wonderfully convenient location.
Spaces To Gather
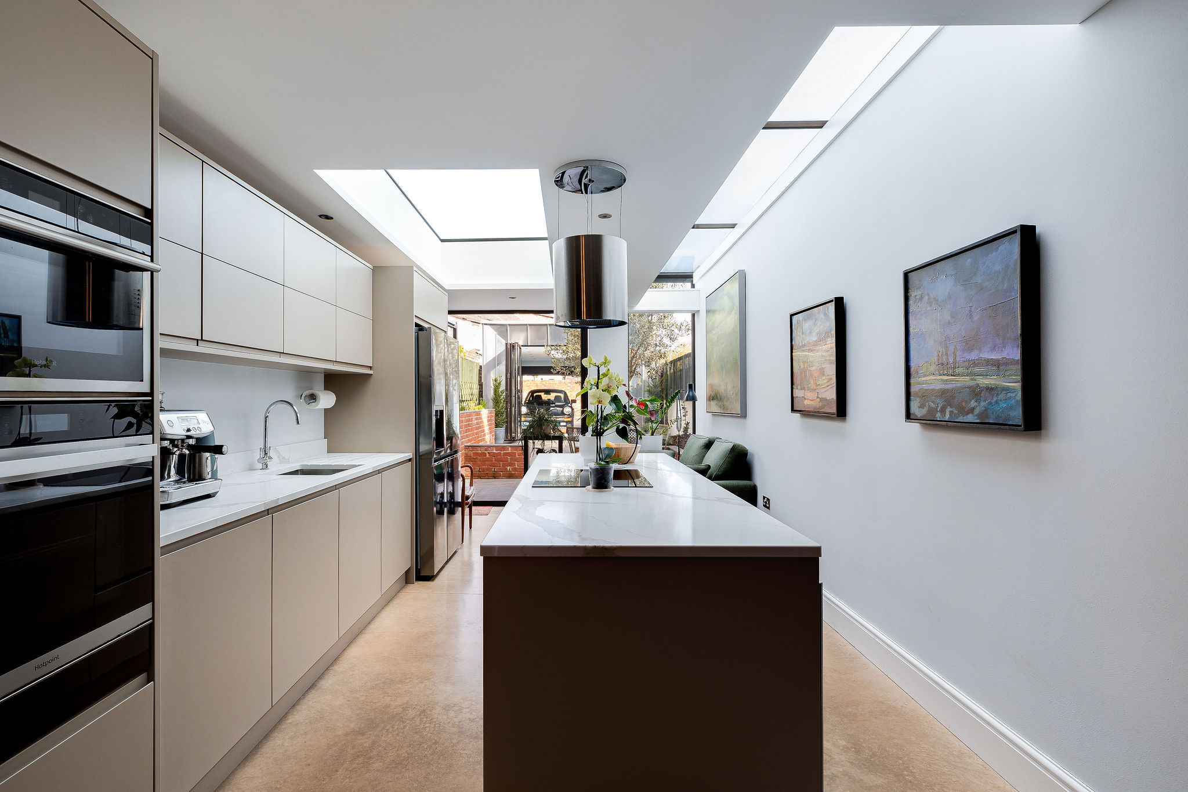
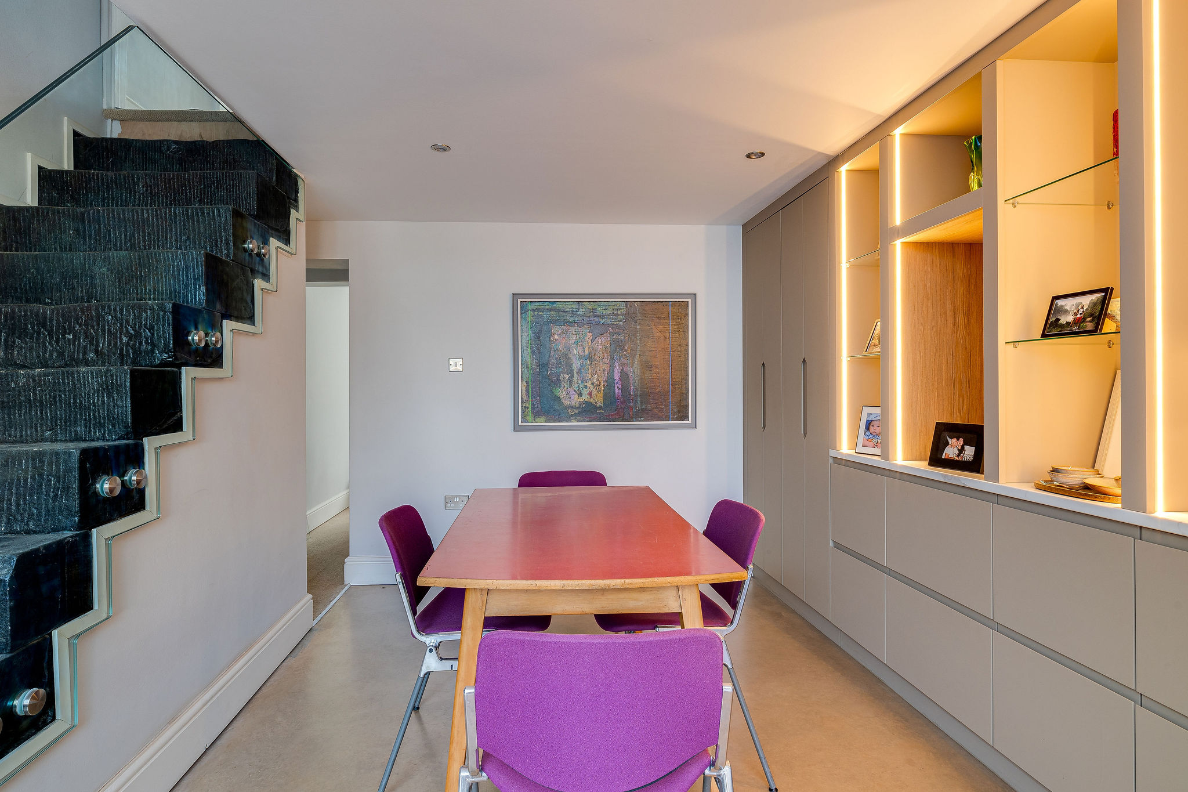
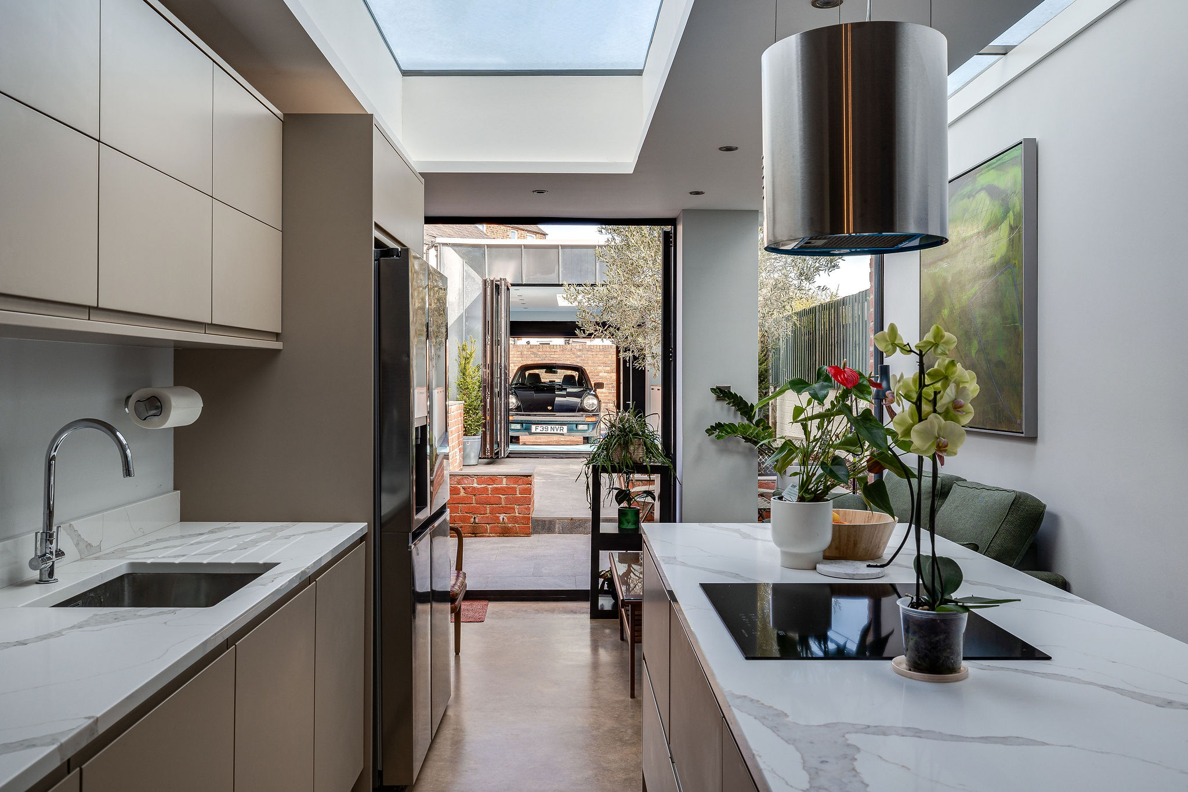
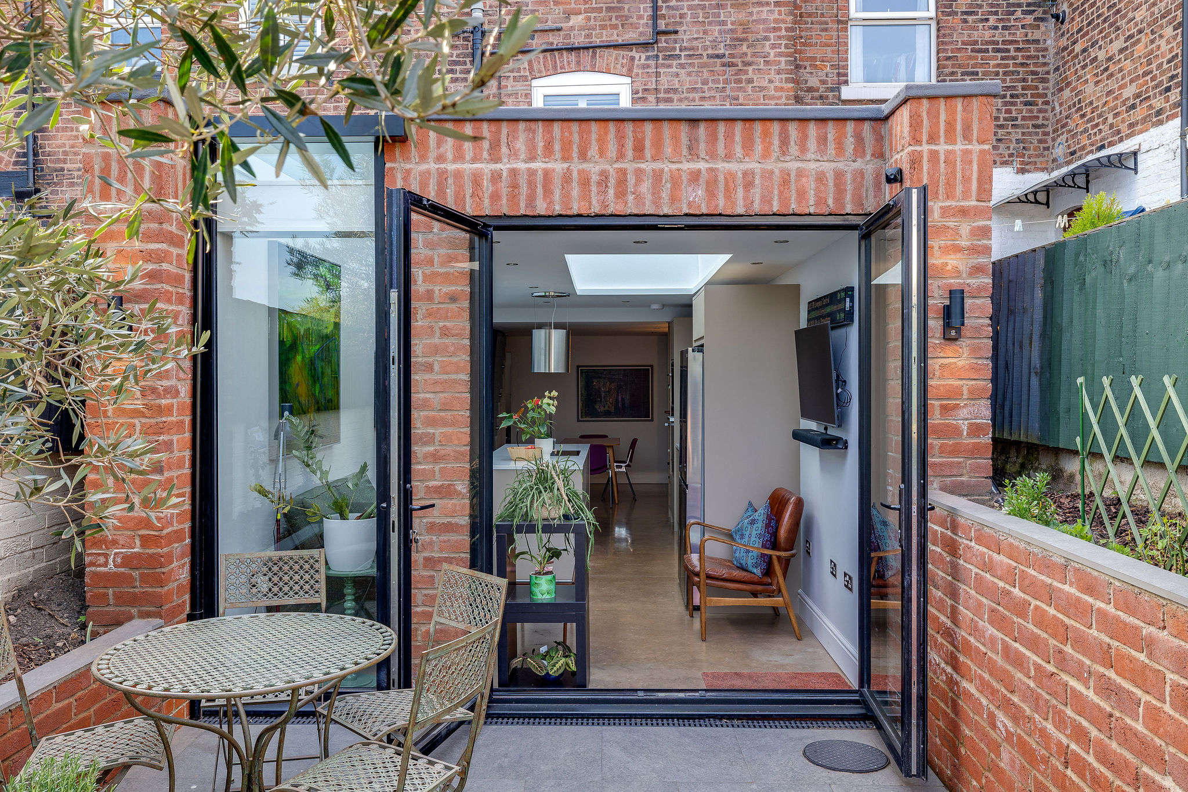
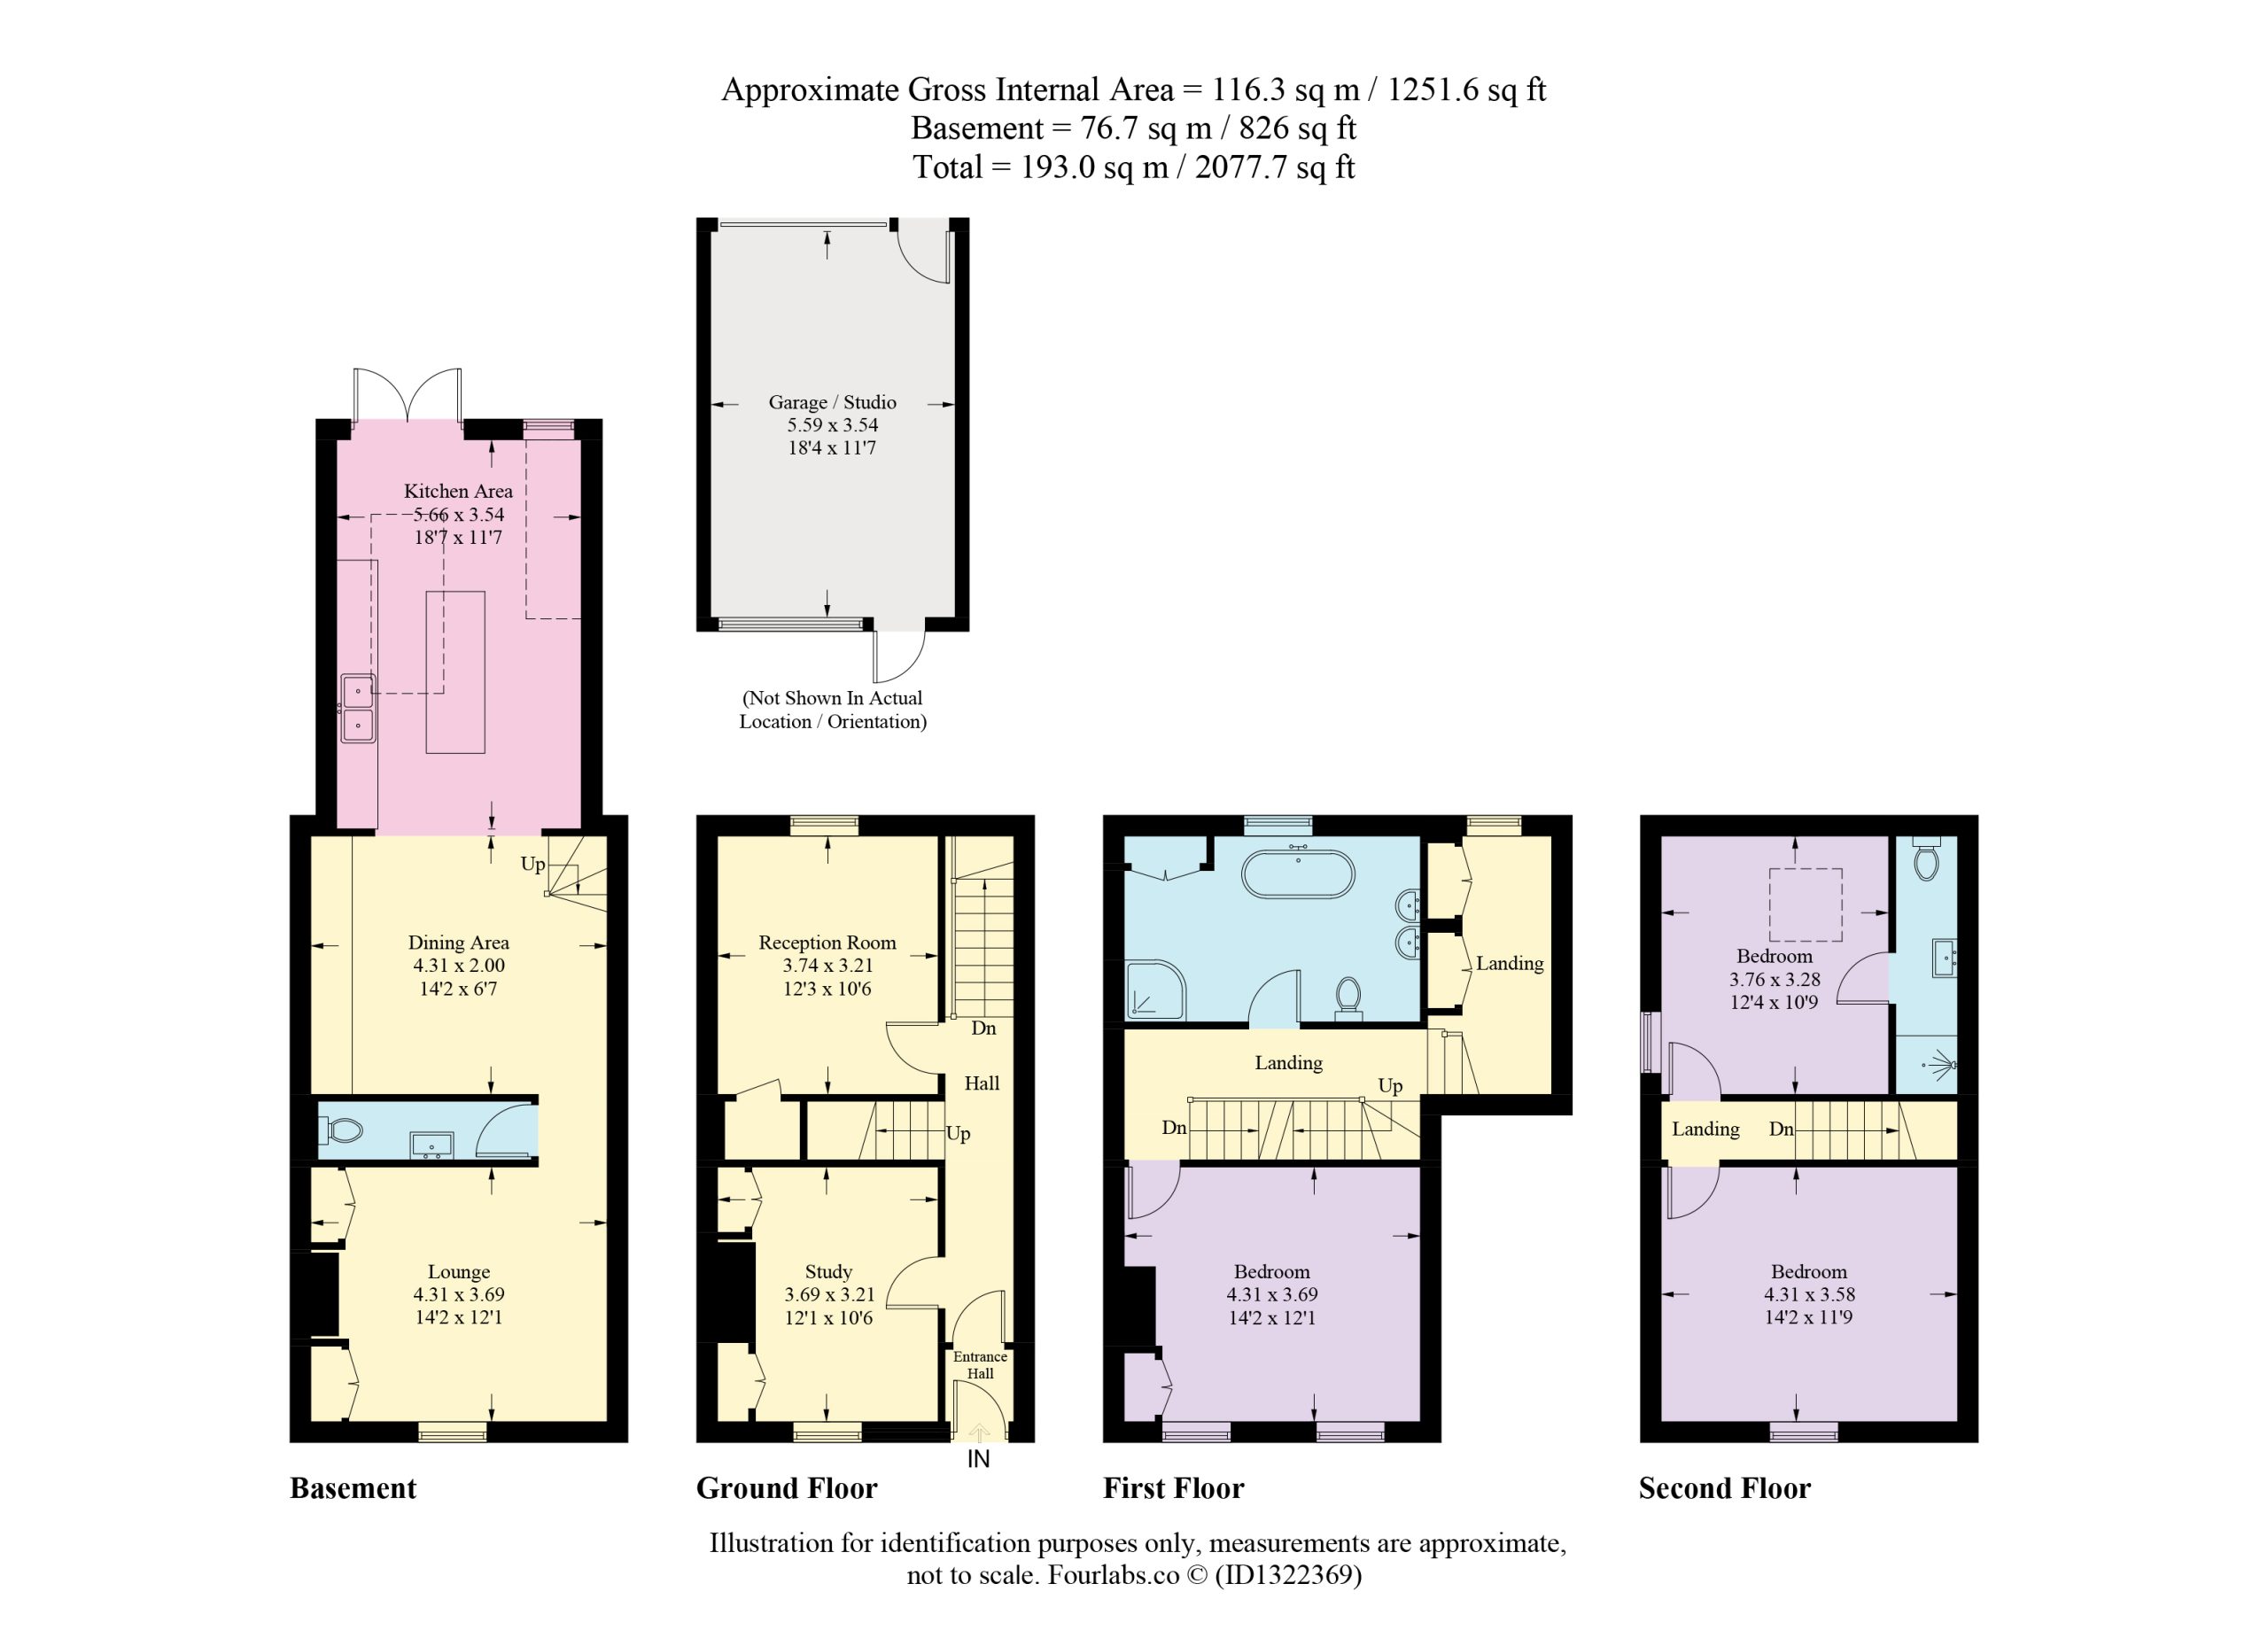
The lower ground floor forms the heart of daily life. Here, a beautifully designed kitchen and dining room offers an inviting setting for everything from relaxed breakfasts to entertaining family and friends. High-quality cabinetry, generous worktops and carefully considered finishes combine style with practicality, while underfloor heating provides warmth beneath your feet throughout the colder months.
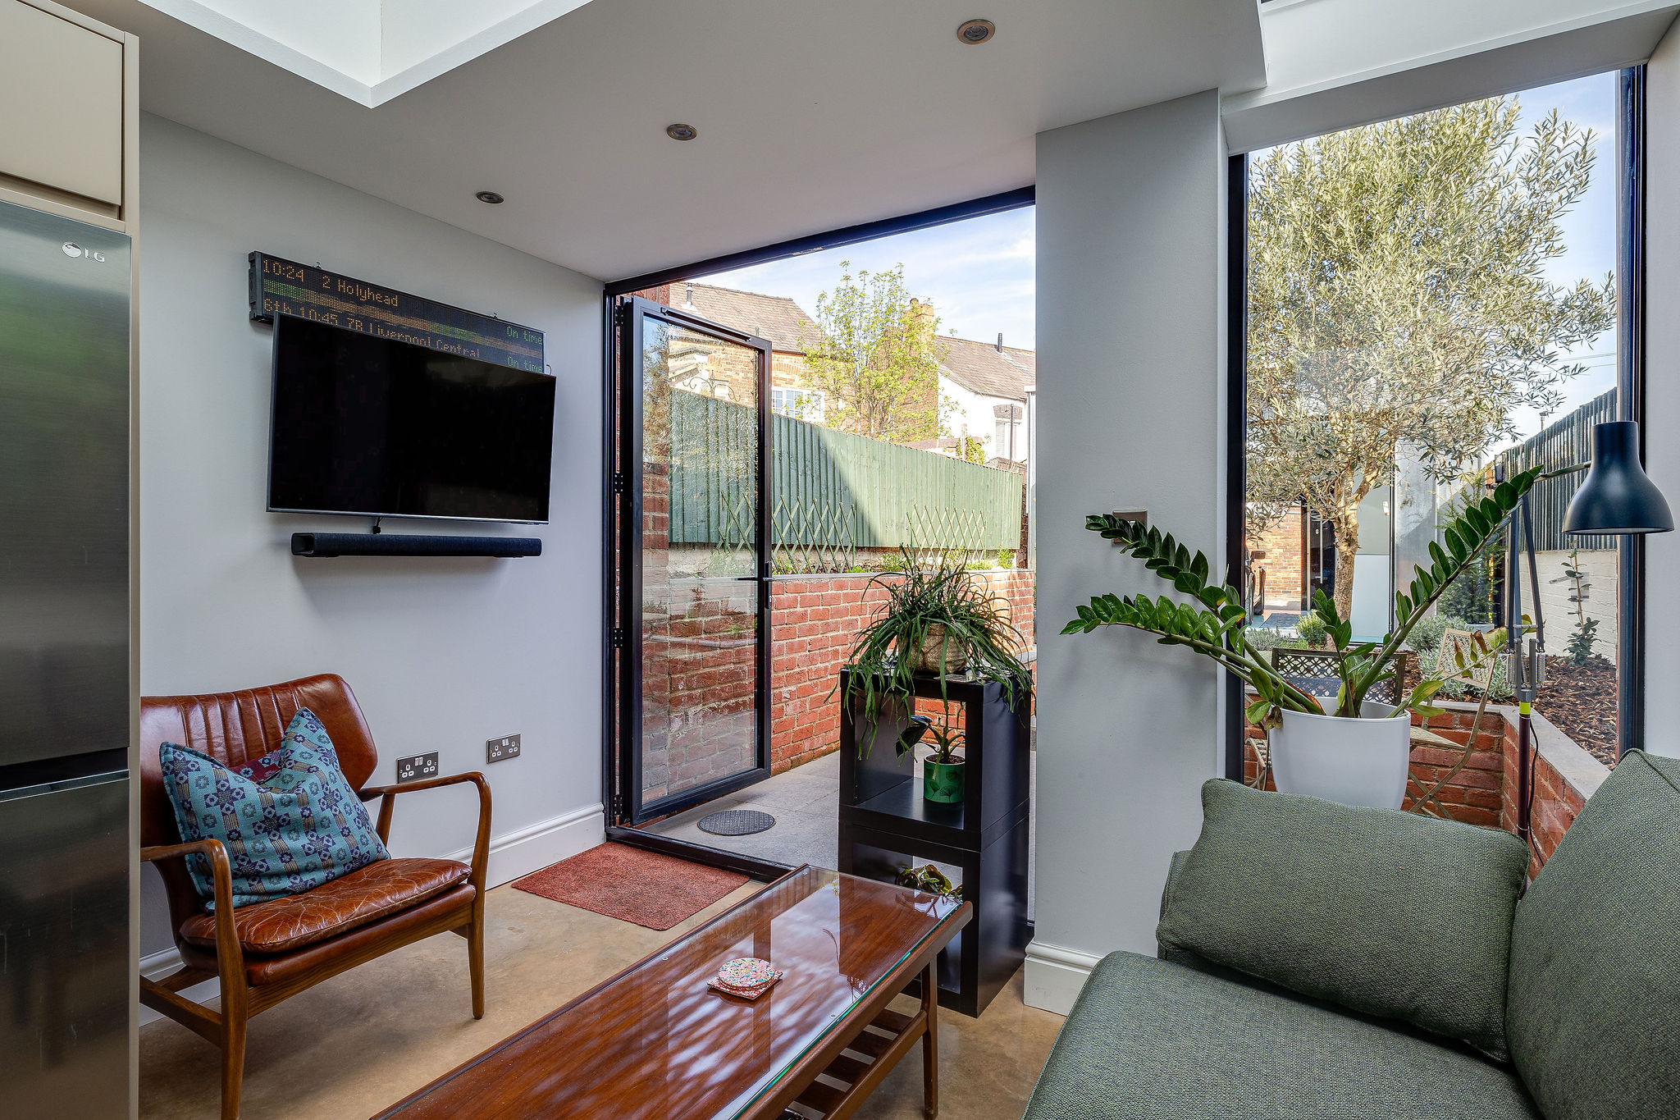
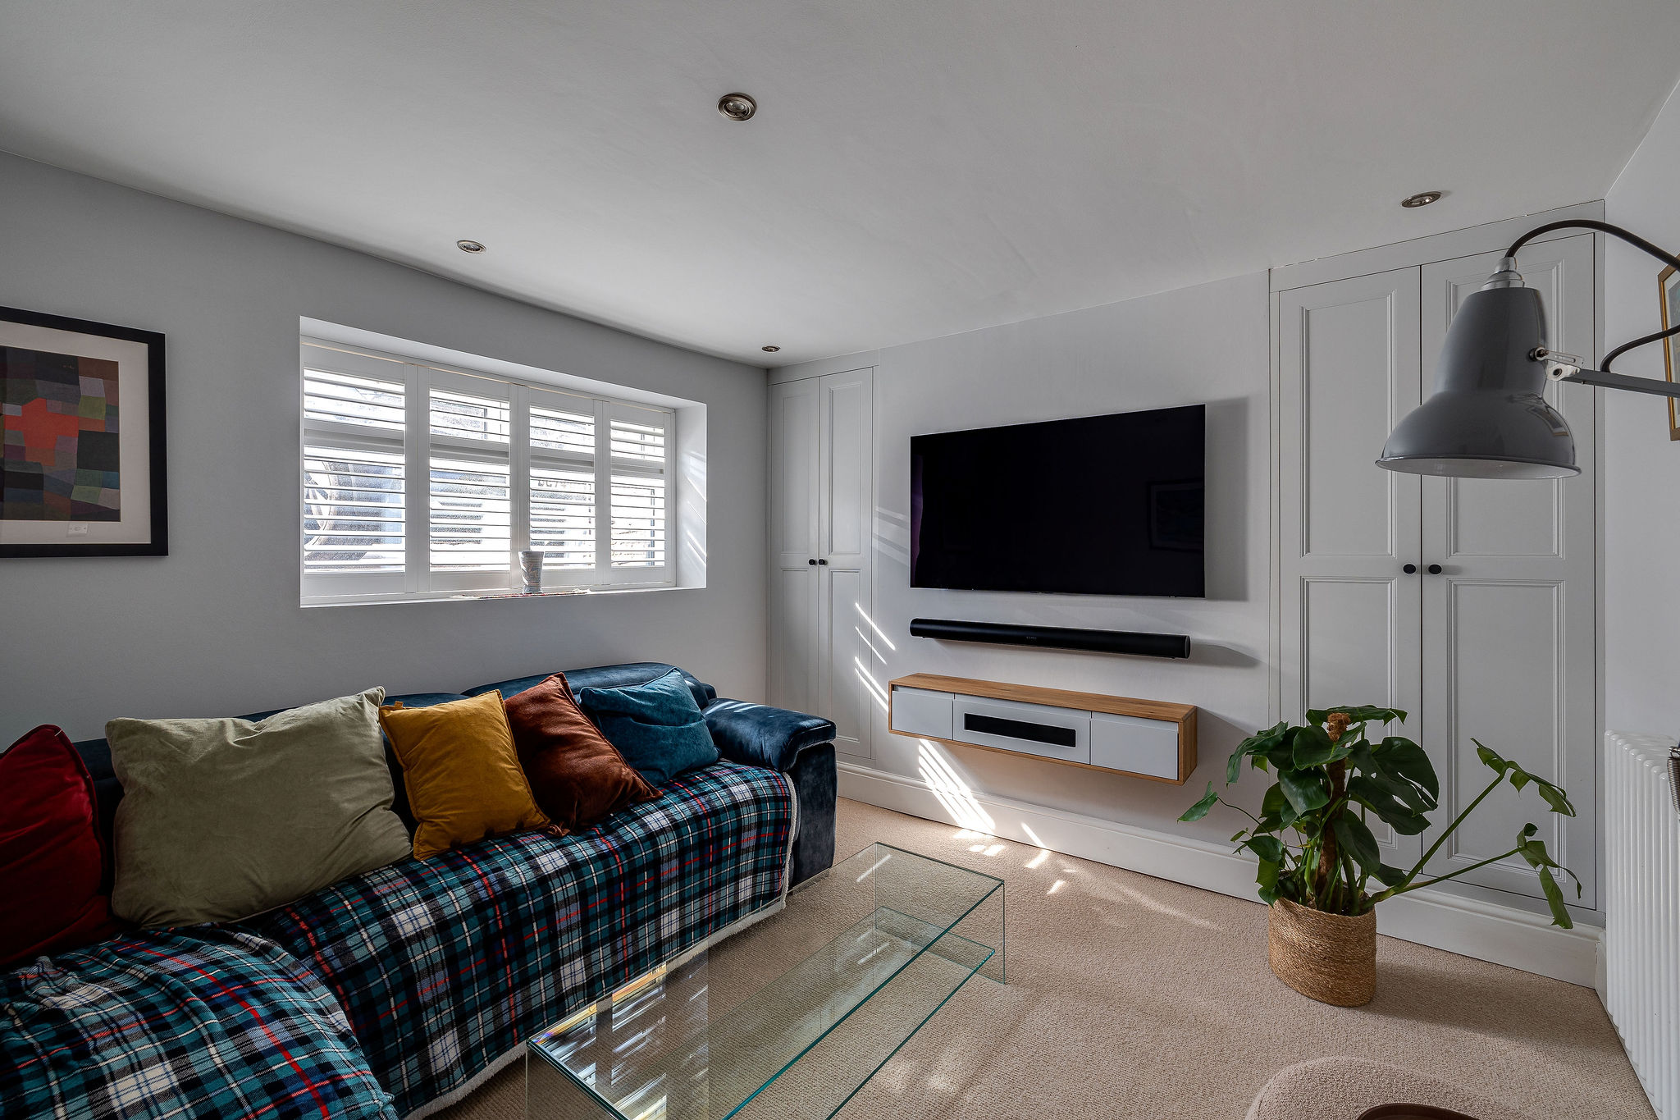
Alongside, a cosy snug creates the perfect place to unwind, complete with a convenient cloakroom. The flow between these spaces feels effortless, encouraging everyday living while maintaining distinct areas for cooking, dining and relaxing.
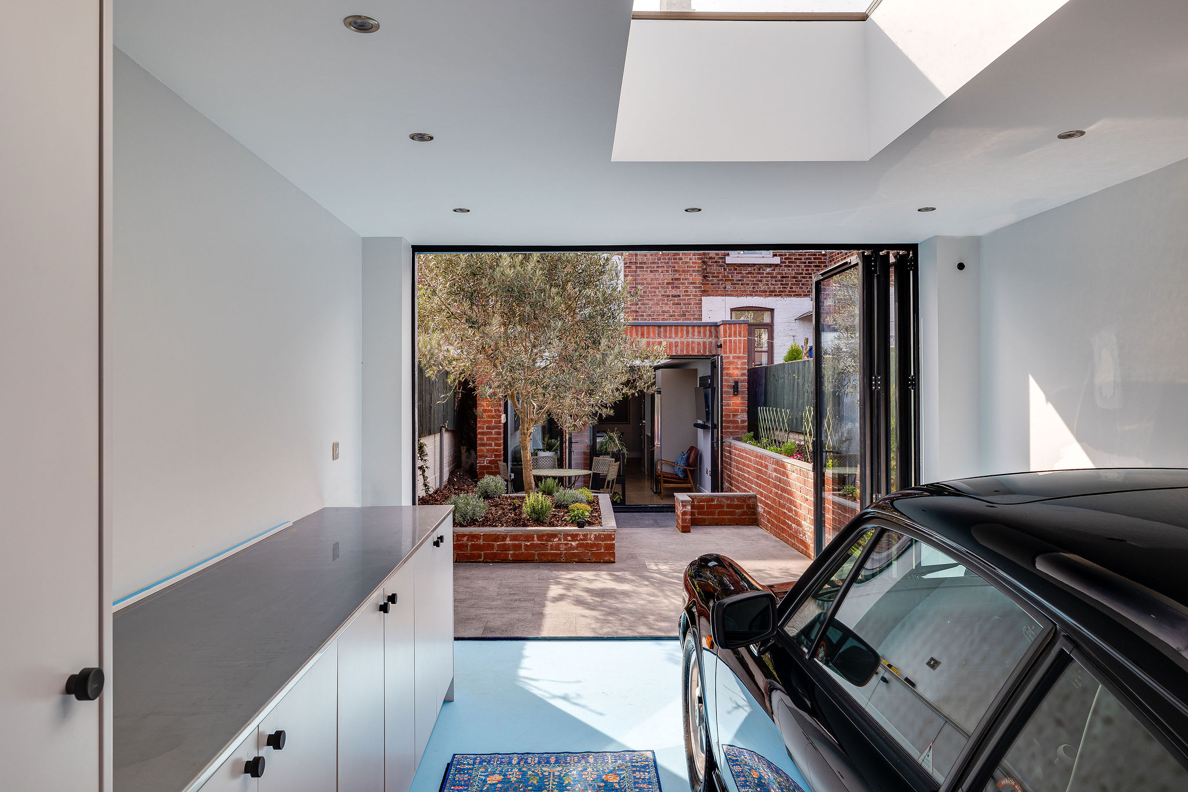
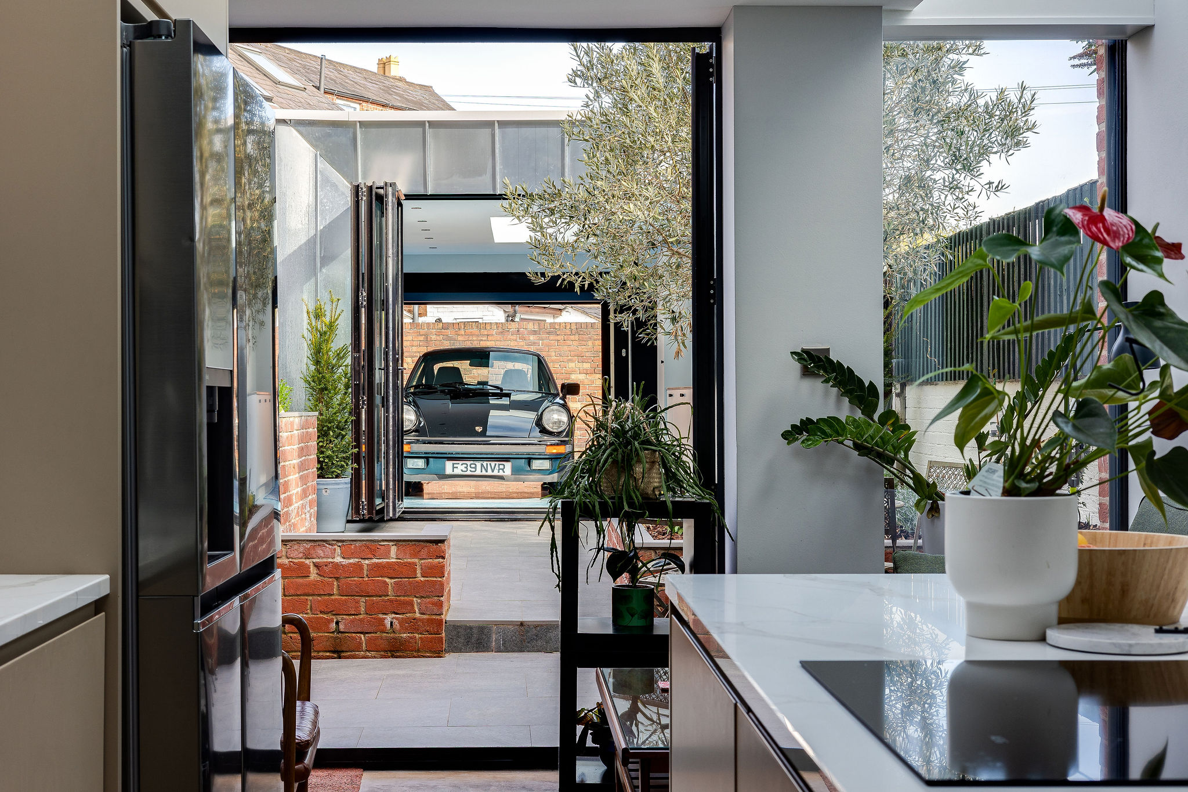
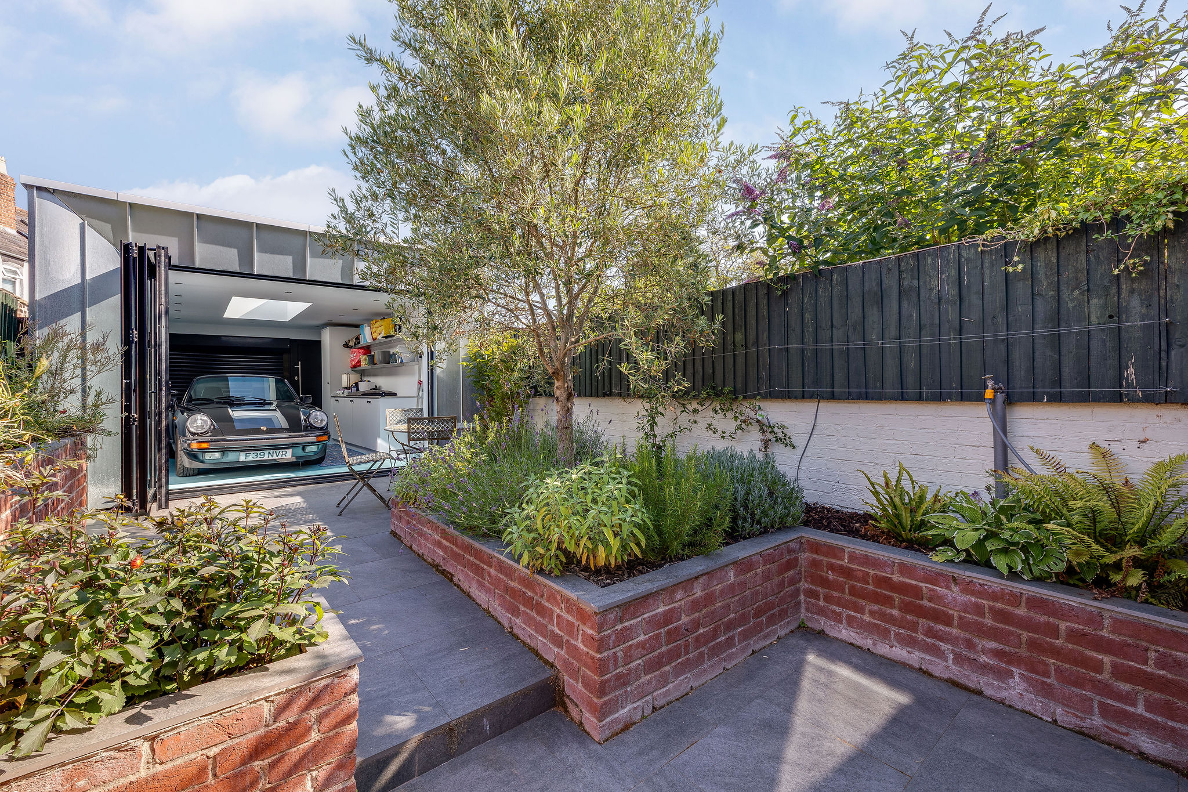
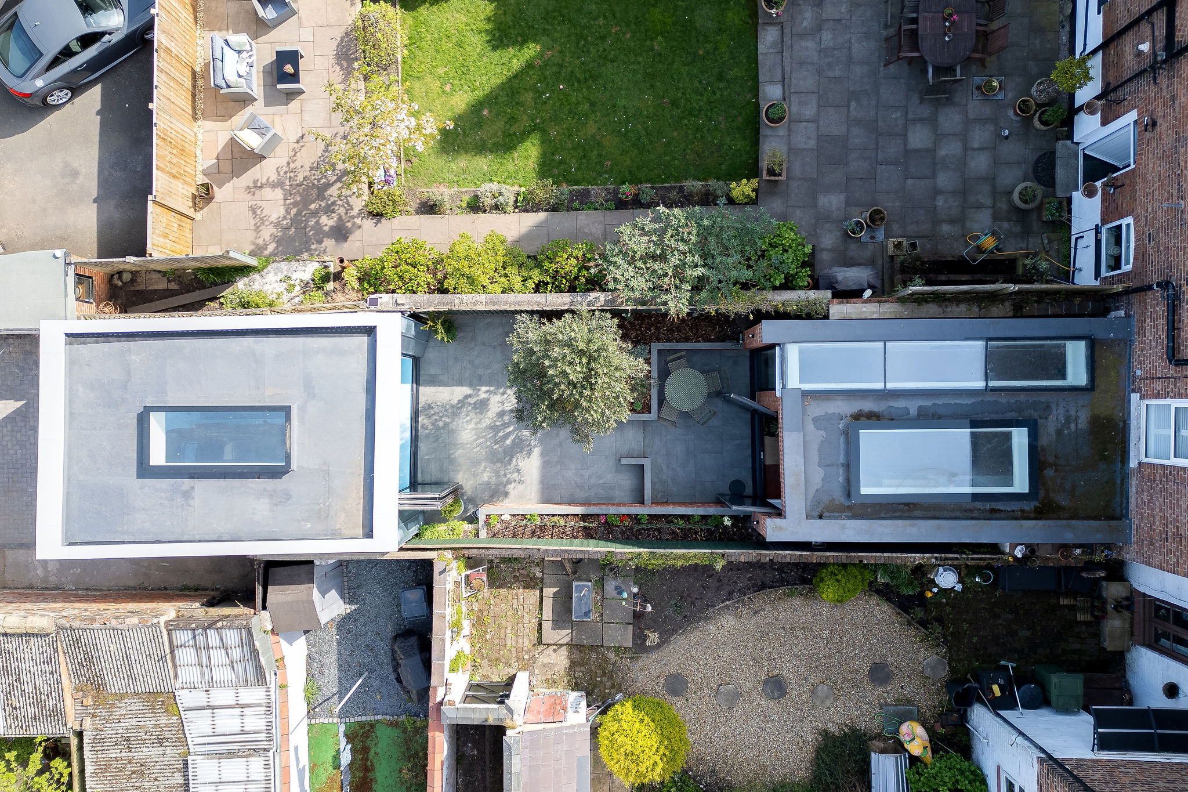
French doors open onto the private courtyard garden, extending the living space outdoors. Designed to be wonderfully low maintenance, this sheltered sun trap provides an idyllic setting for summer dining, morning coffee or an evening glass of wine. Mature planting softens the contemporary landscaping, creating privacy without demanding hours of upkeep.
Flexible Living
The accommodation has been thoughtfully arranged across four floors, offering impressive flexibility for modern lifestyles.
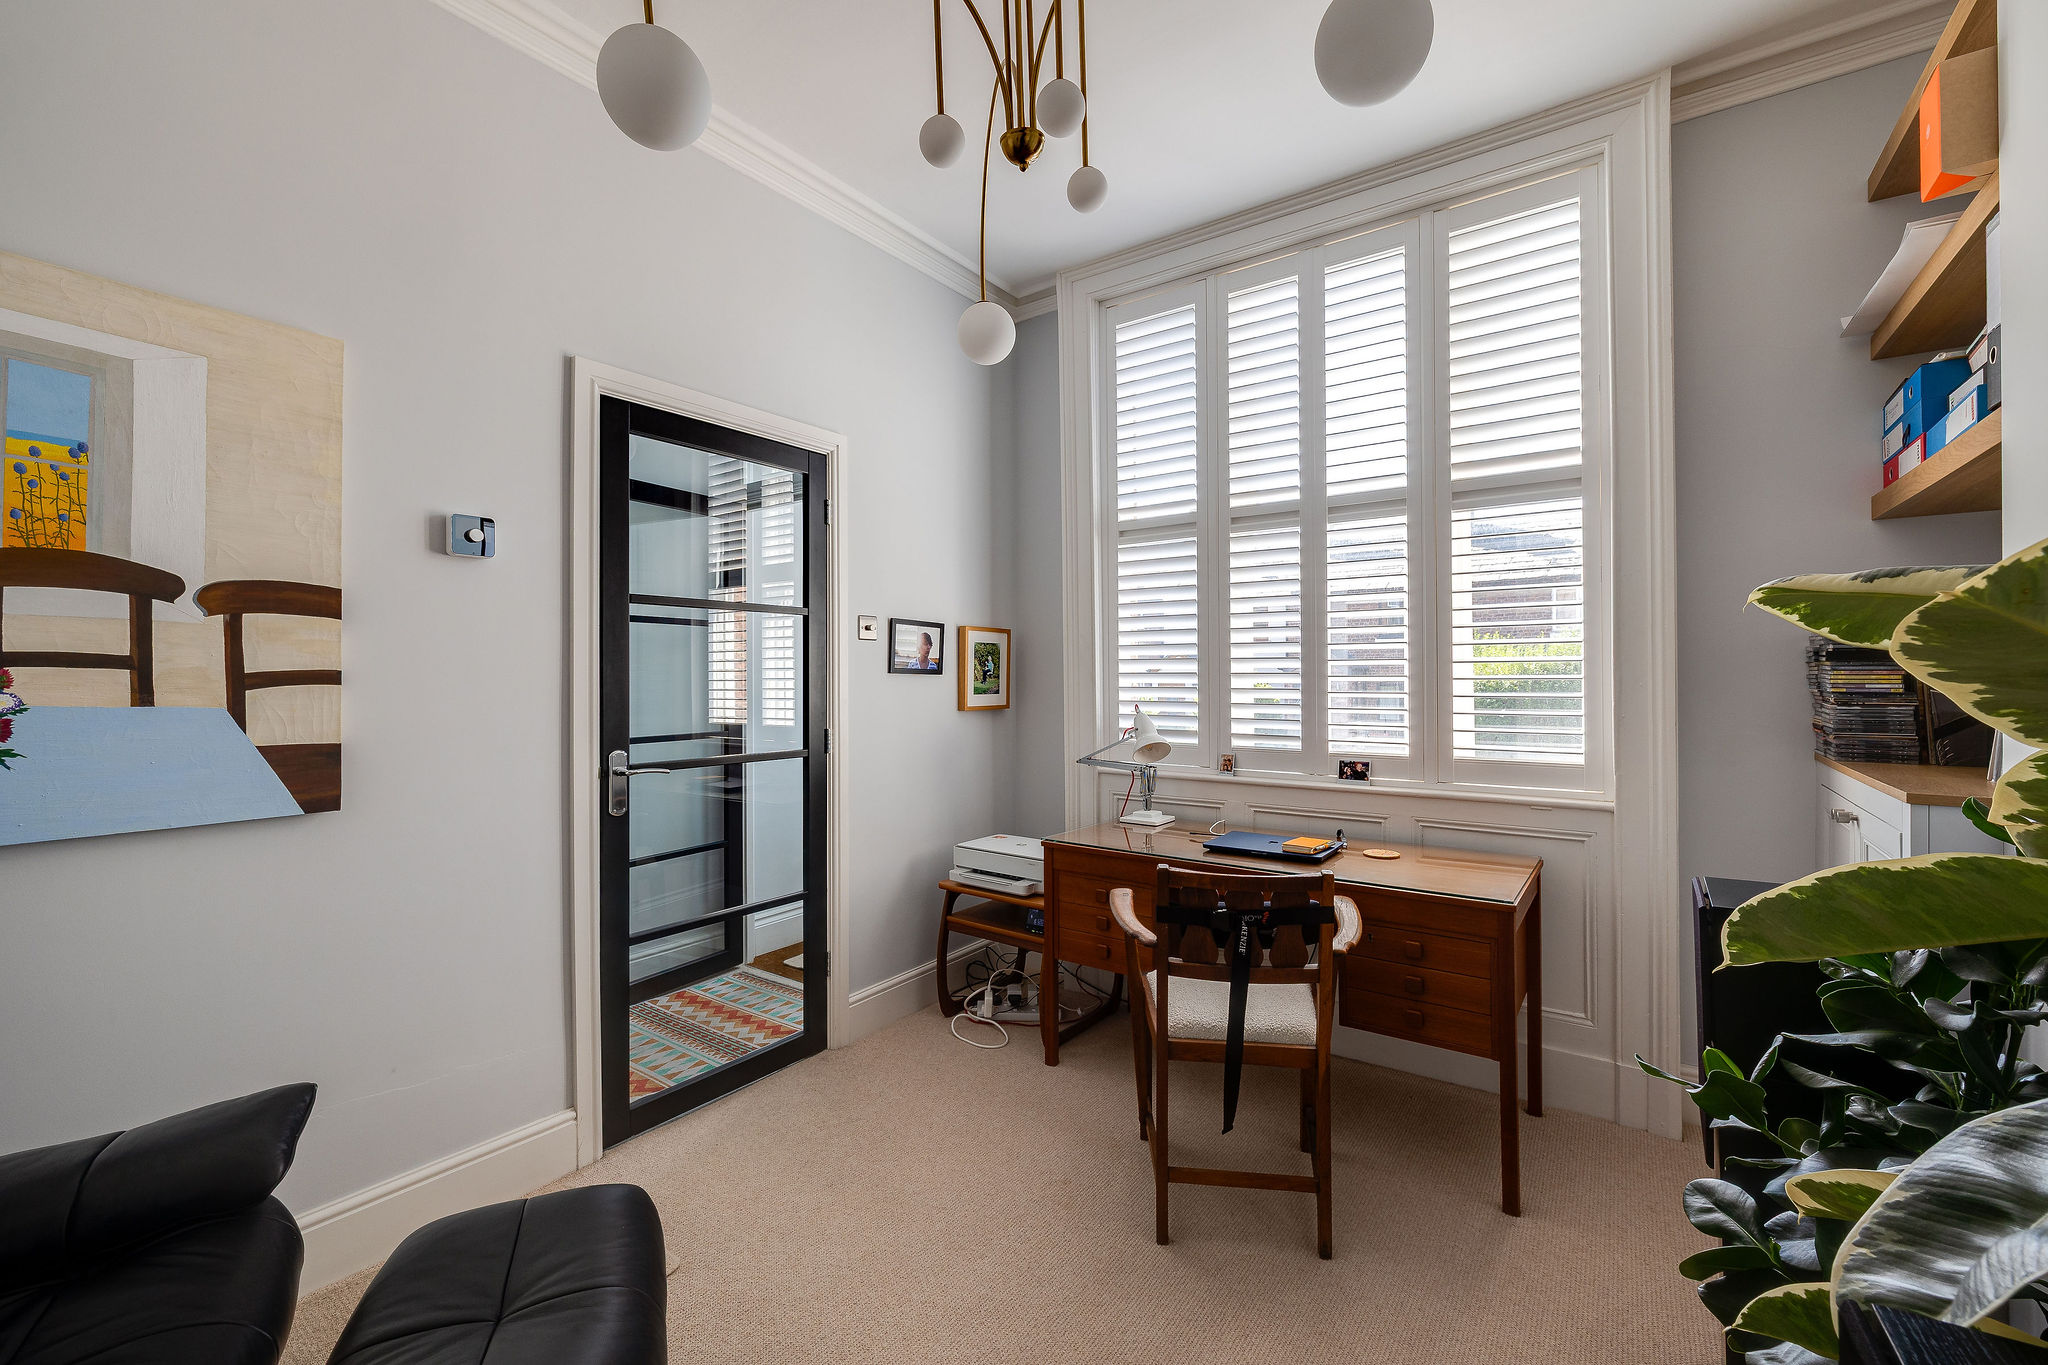
The entrance level currently features a stylish home office alongside an additional reception room, both of which could easily adapt to suit changing needs. Whether used as formal living areas, children's playrooms or creative spaces, these rooms provide welcome versatility.
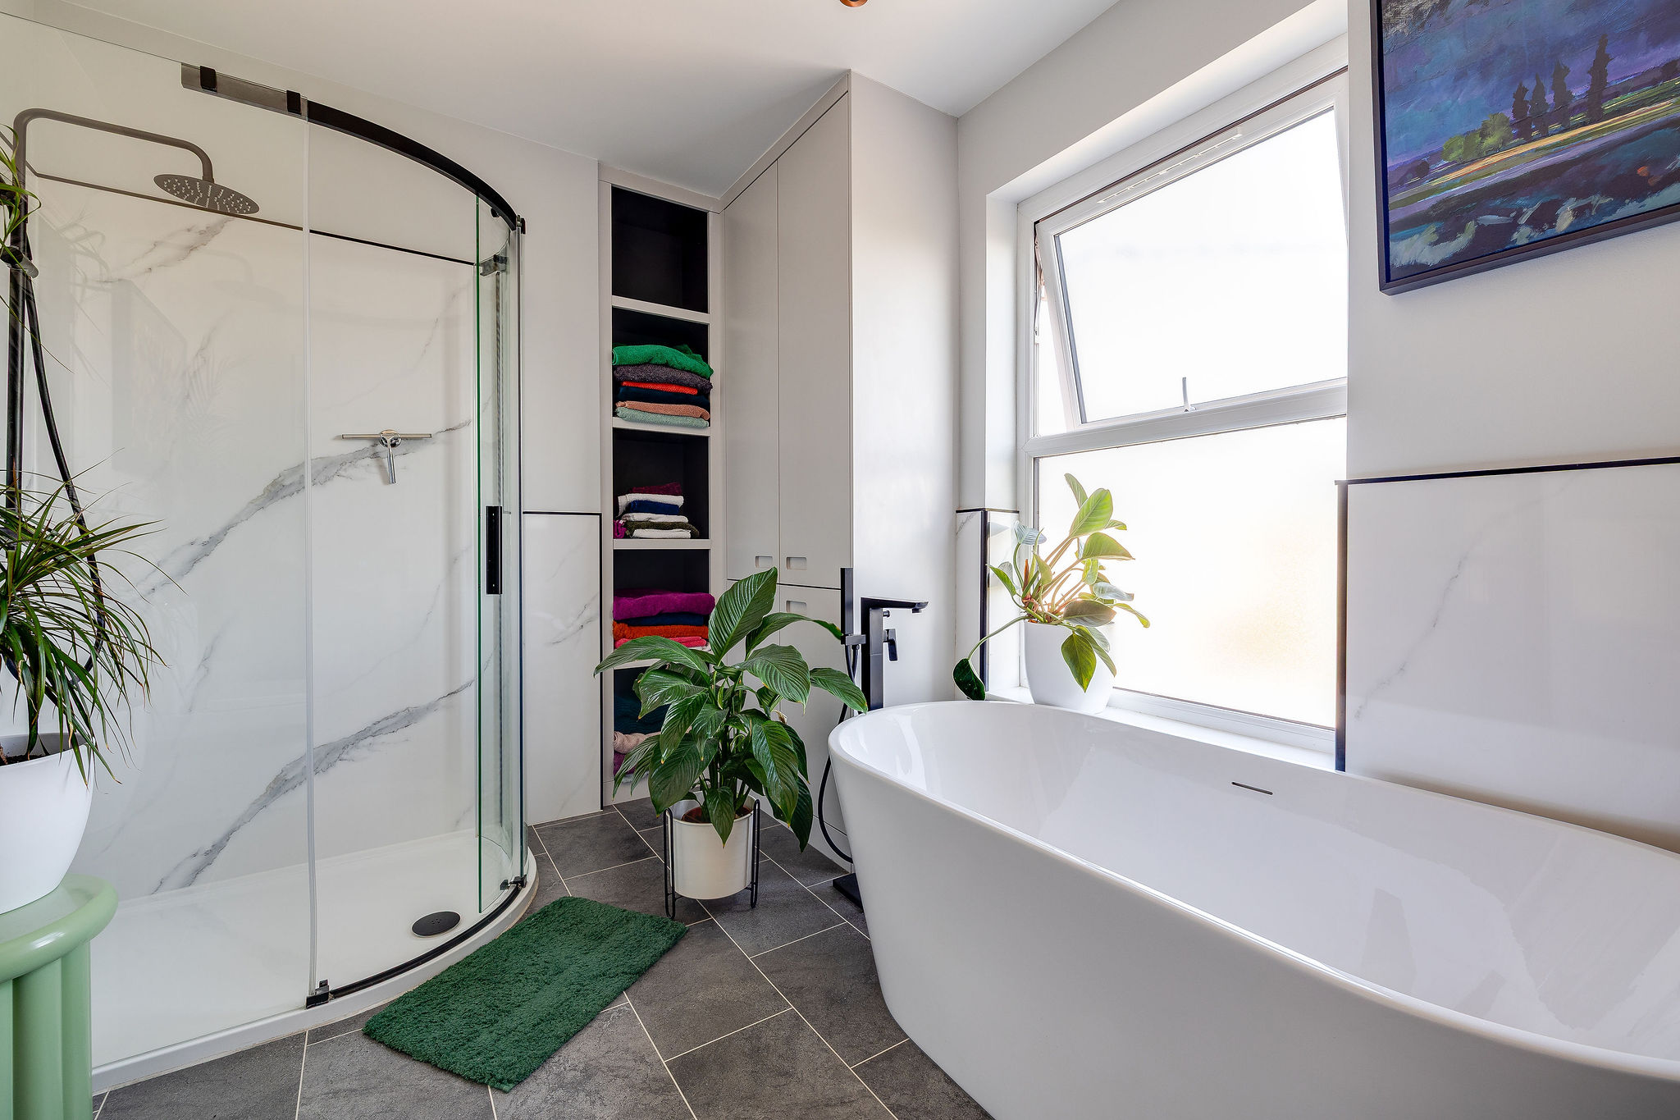
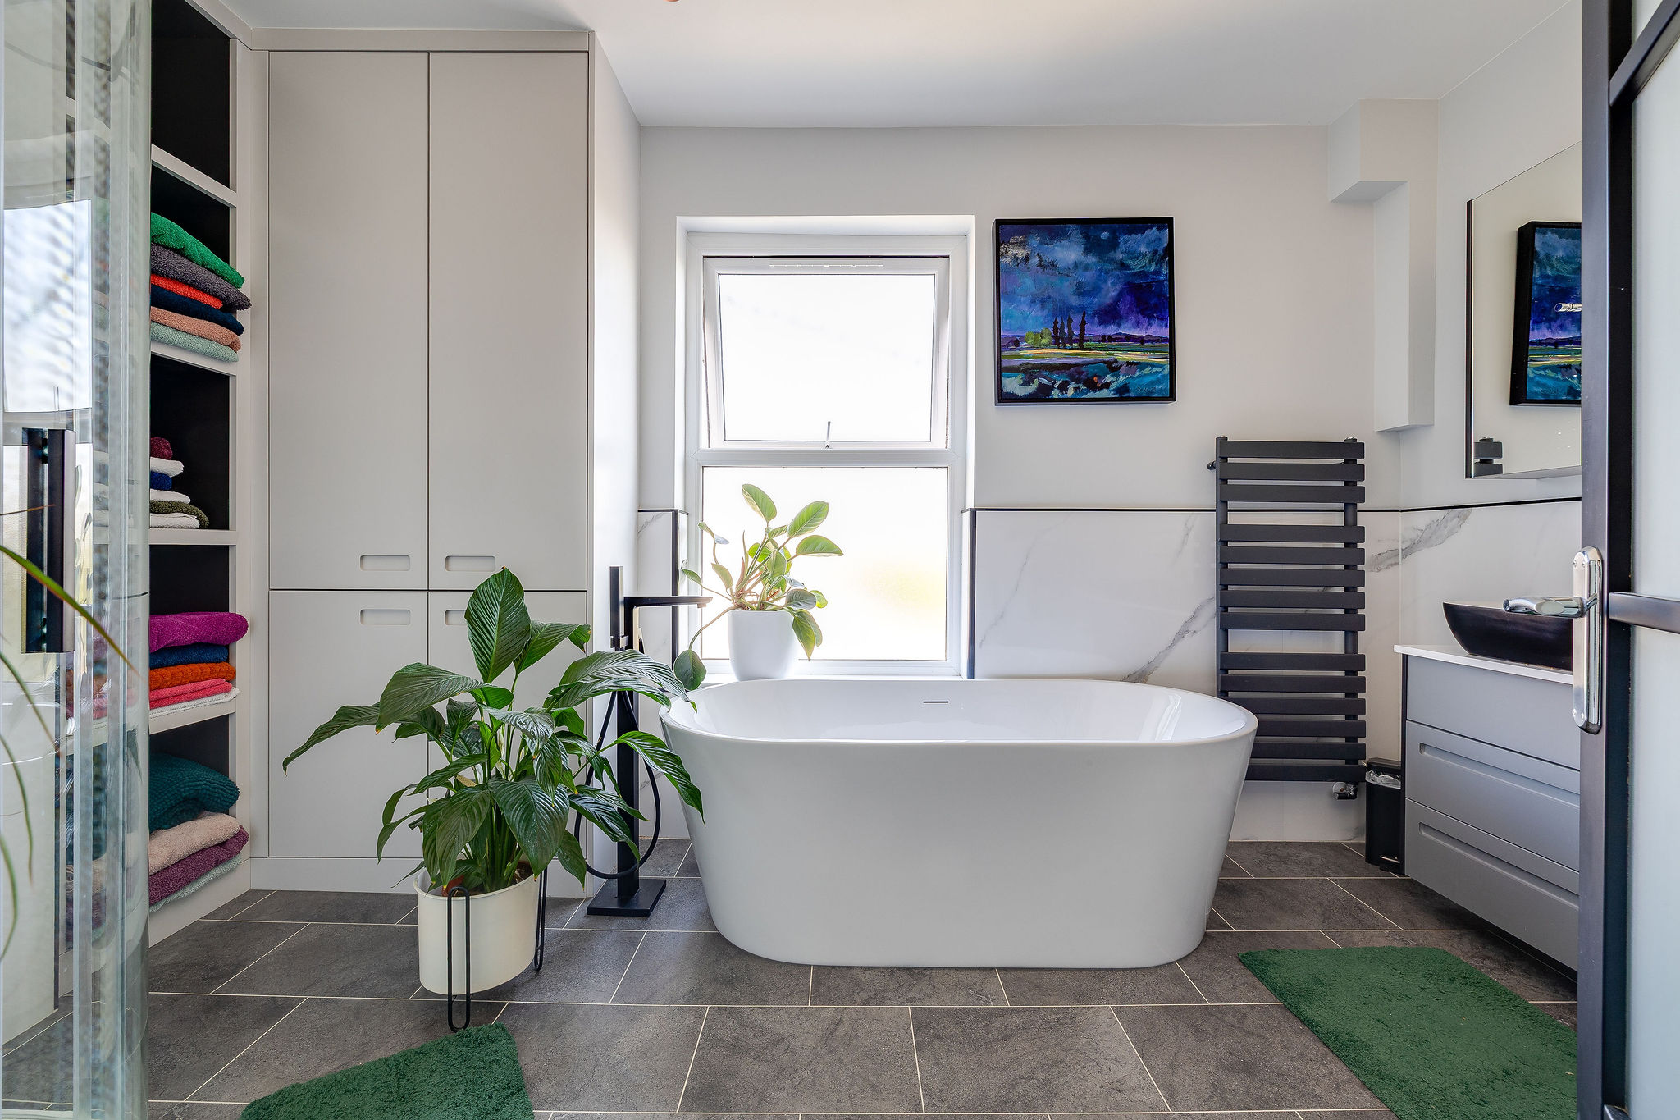
The first floor offers another generous double bedroom alongside the beautifully appointed family bathroom. A further adaptable area currently provides extensive bespoke storage but could become a dressing room or walk-in wardrobe, depending on individual requirements.
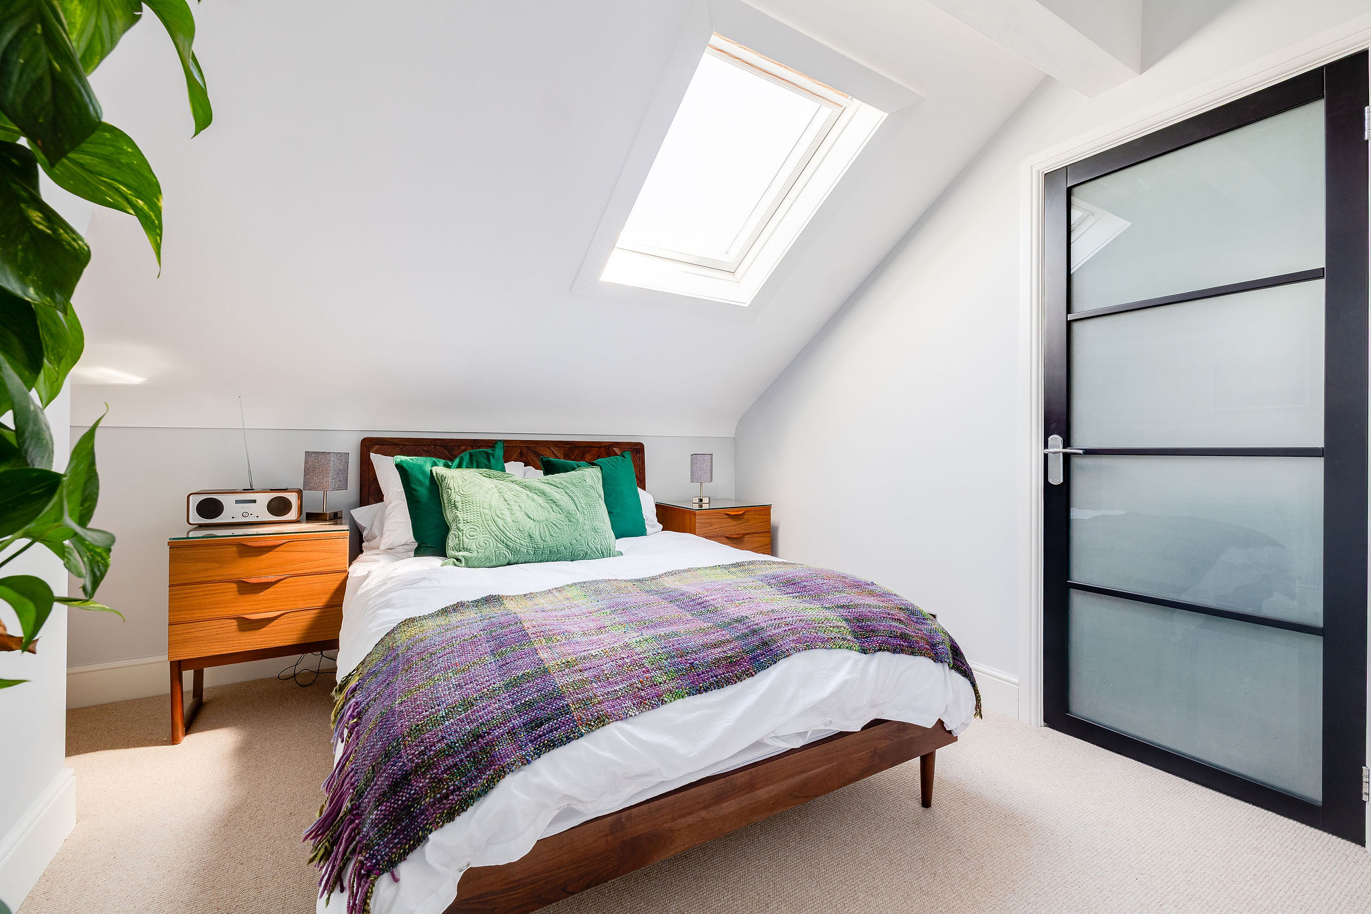
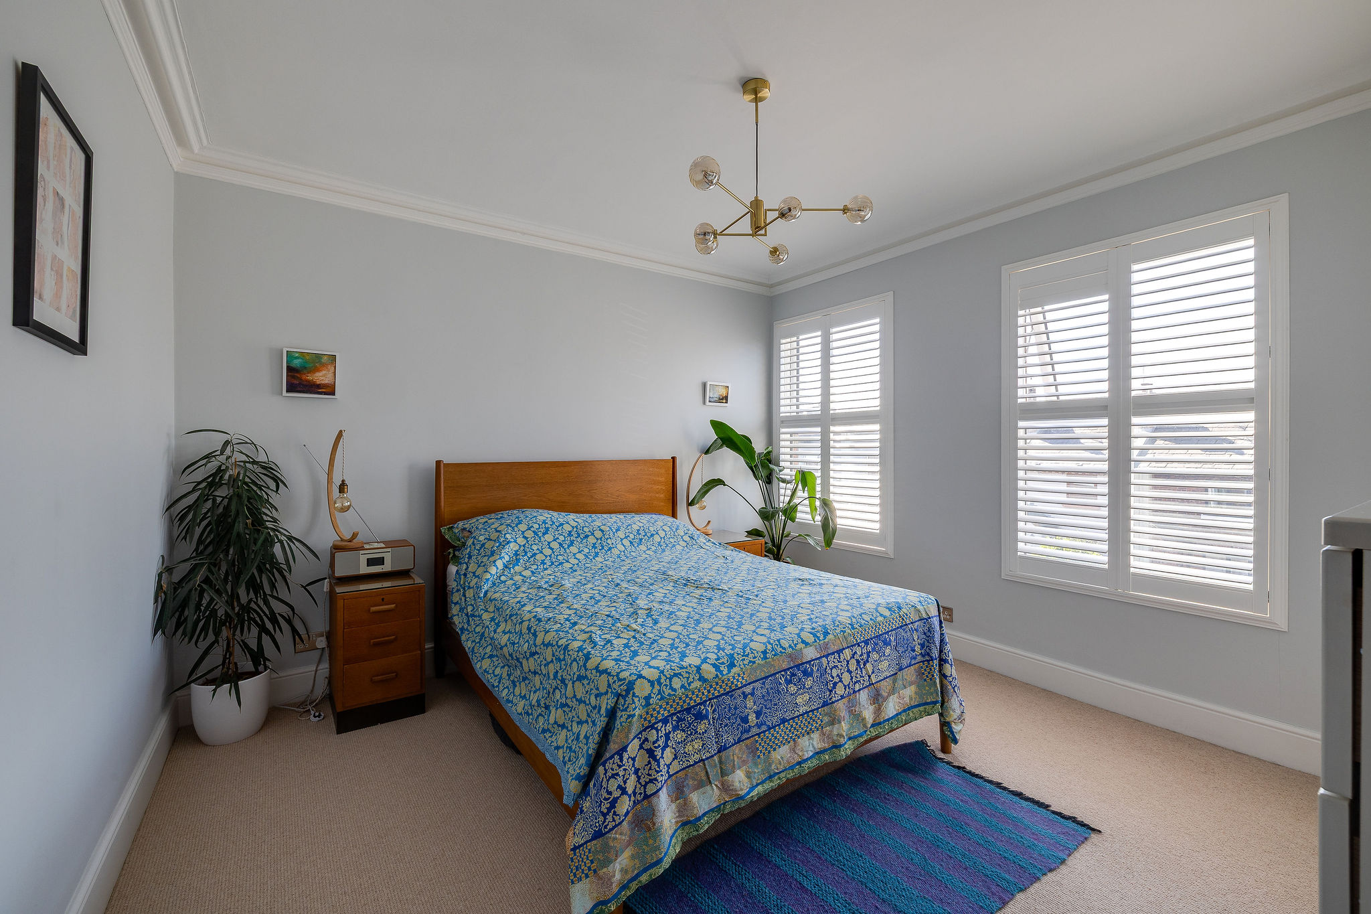
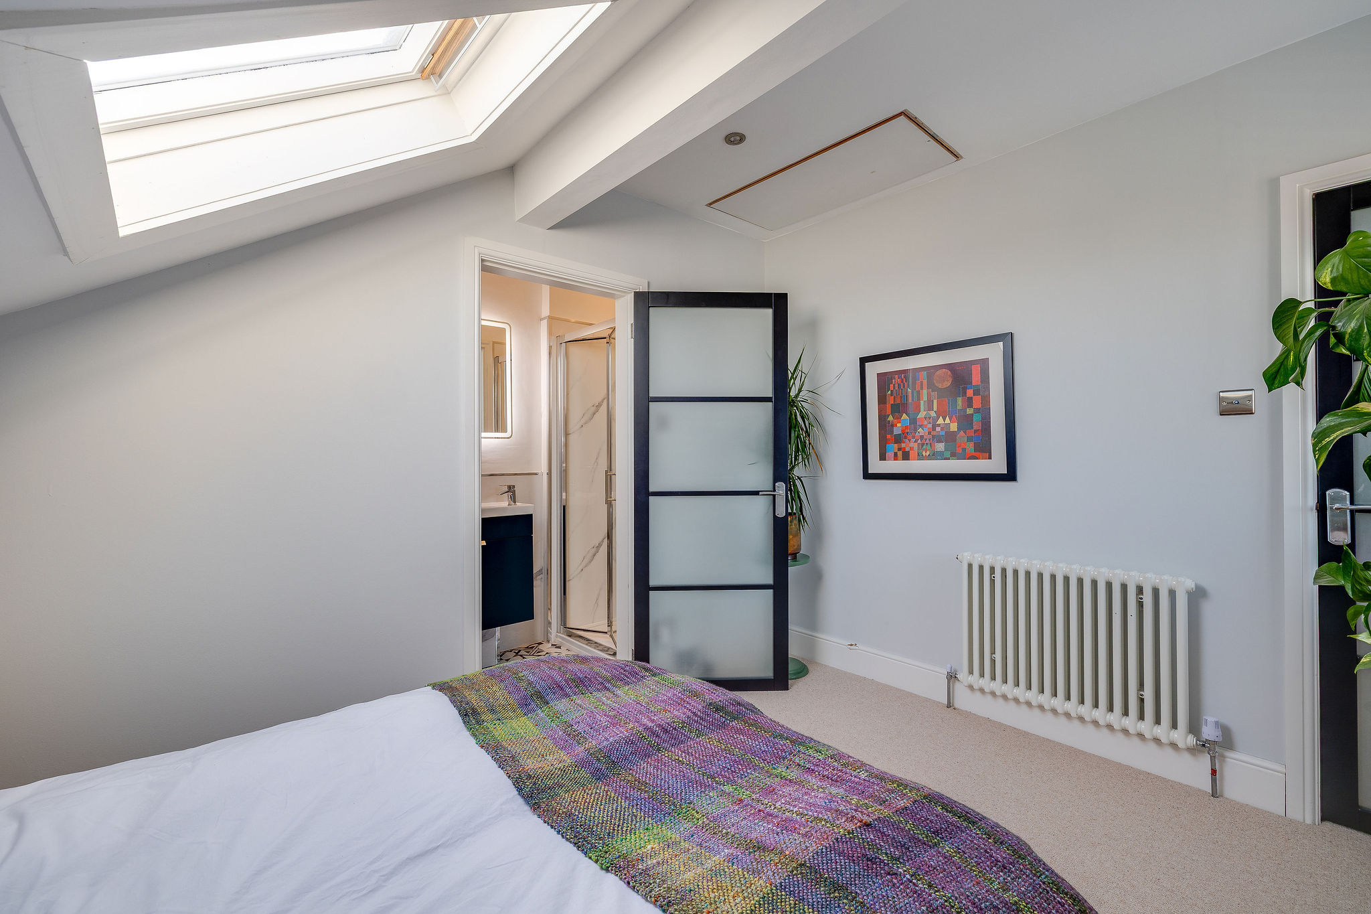
The top floor delivers a peaceful principal suite, complete with an en-suite shower room and elevated views across the surrounding rooftops. An additional room on this level is currently arranged as a gym and relaxation space, although it could equally serve as another bedroom, studio or home office.
Crafted For Modern Life
What truly distinguishes this home is the extraordinary attention paid to its renovation. Virtually every element has been renewed, from the roof and structural works to the insulation, flooring and joinery. The result is a house that combines Victorian character with exceptional thermal efficiency and remarkably low running costs.
Extensive insulation, underfloor heating, quality glazing and carefully engineered construction create a consistently comfortable environment throughout the seasons. Cleverly designed storage ensures every space works beautifully, allowing the home to remain effortlessly organised and visually calm.
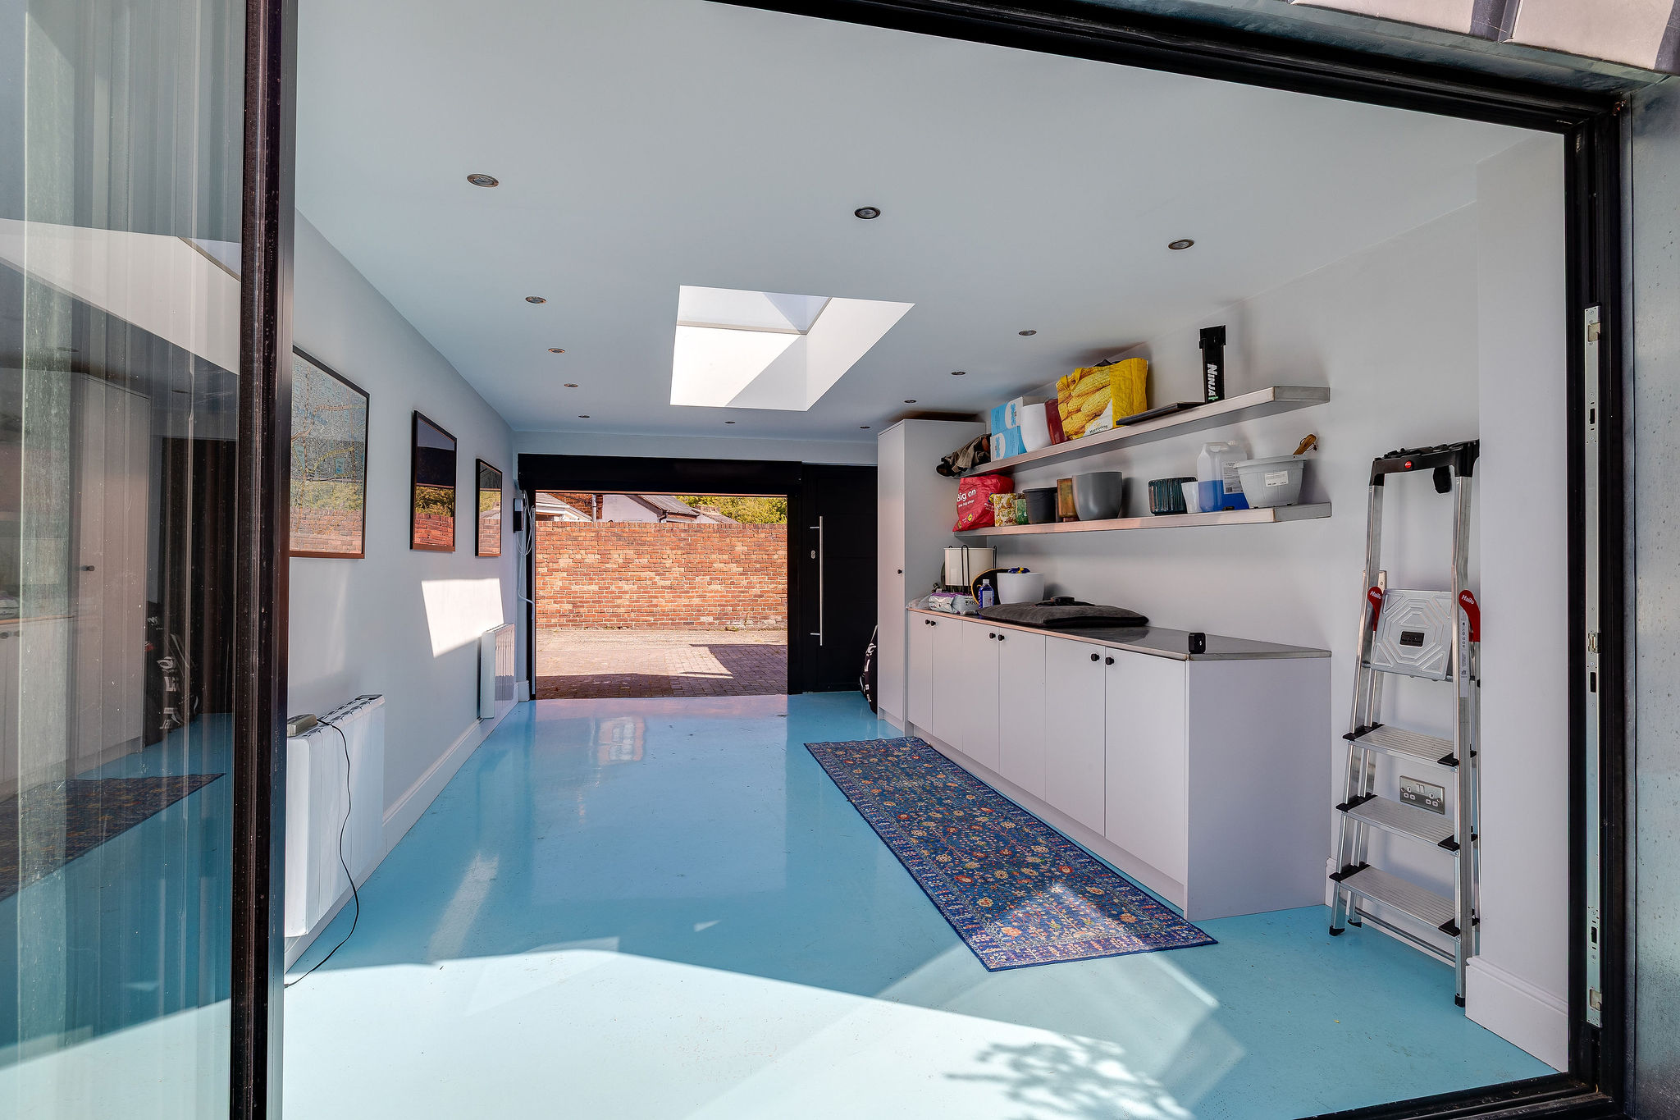
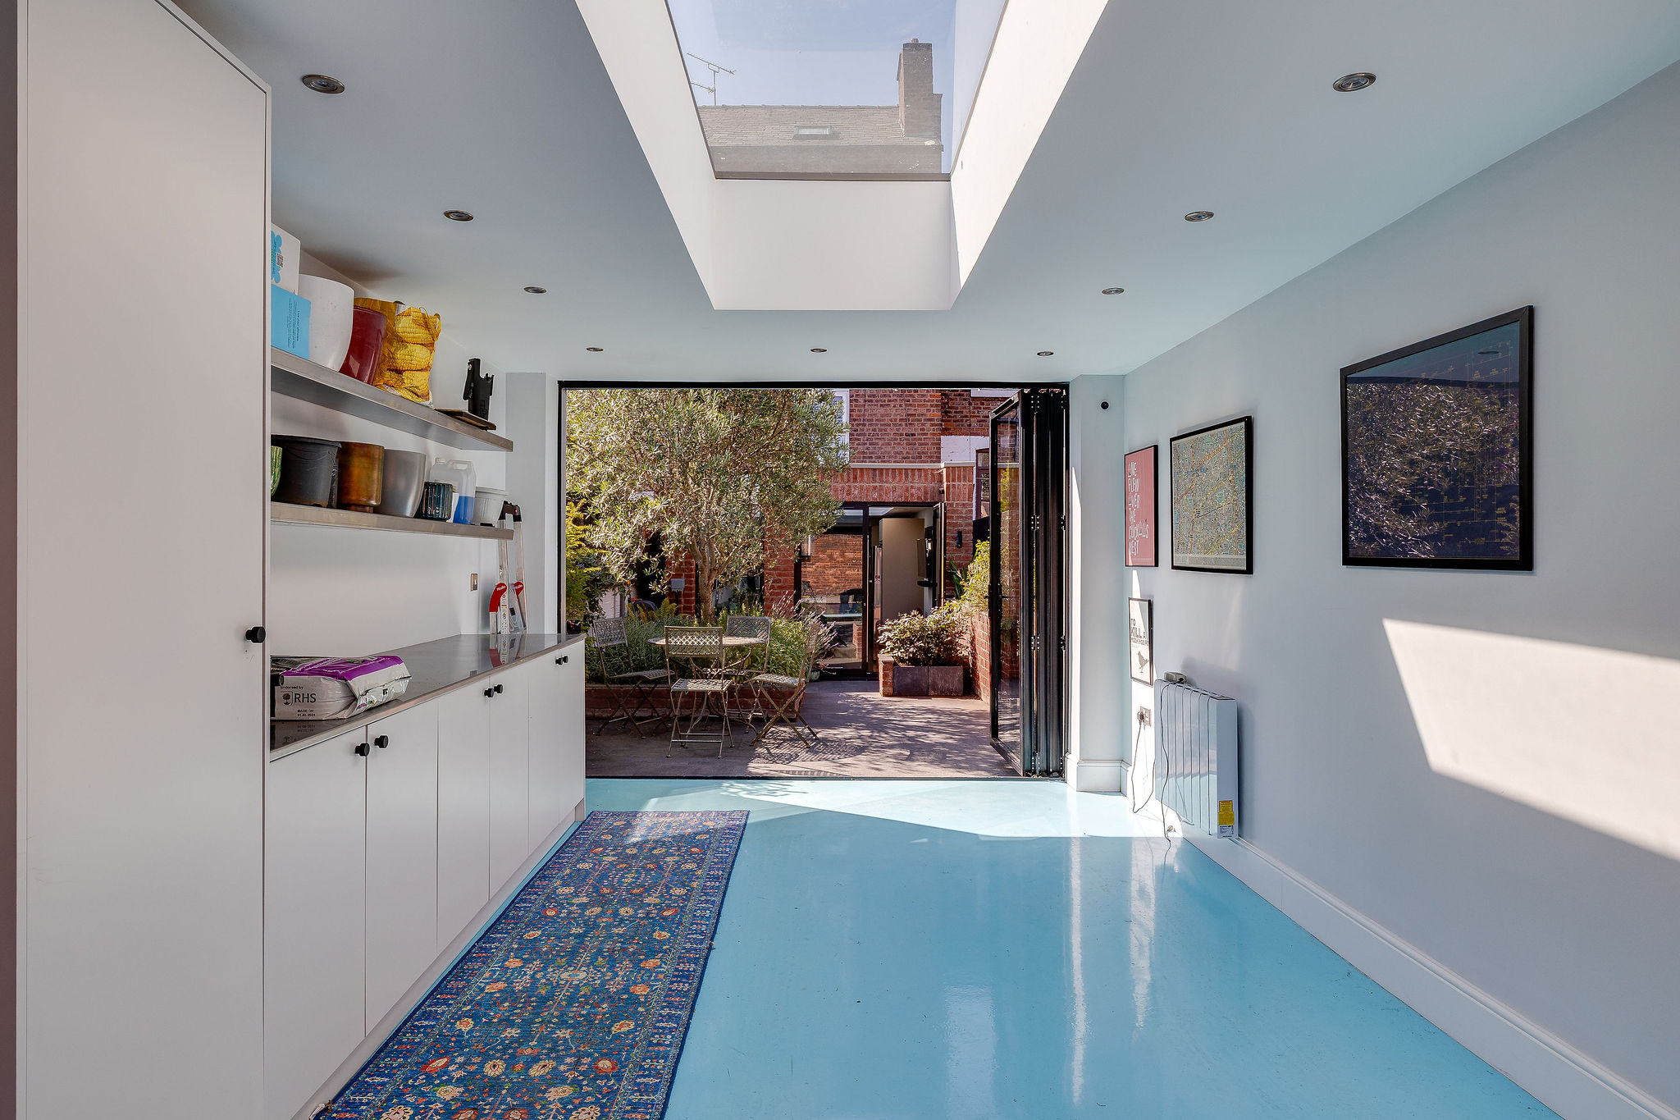
The detached garage continues this thoughtful approach. Built to the same high insulation standards as the house, it already benefits from heating and could easily become a superb home office, gym or studio with minimal alteration. Electric vehicle charging points at both the front and rear further enhance the home's future-ready credentials.
A Wonderful Setting
Life on Tarvin Road places everything within easy reach. Chester city centre is only a pleasant walk away, allowing you to enjoy independent boutiques, award-winning restaurants, theatres and the historic Rows without relying on the car. The picturesque Shropshire Union Canal sits moments from the door, providing beautiful walks and cycling routes through the city and beyond.
Everyday convenience is equally impressive. Waitrose, Aldi and a range of local shops are all close by, while popular neighbourhood favourites including The Mount Inn and The Jolly Gardener are within easy walking distance. Chester Railway Station offers direct services to London, Liverpool and Manchester, while the M53 and M56 provide excellent regional connections.
Families will appreciate the choice of highly regarded schools nearby, while professionals and downsizers alike will value the rare combination of generous accommodation, outstanding efficiency and genuine lock-up-and-leave convenience.
Beautifully restored, intelligently designed and perfectly positioned, 81 Tarvin Road offers something increasingly difficult to find. It is a Victorian home with the soul of a contemporary residence, where elegant design, exceptional practicality and remarkable efficiency come together to create a home that is every bit as enjoyable to live in as it is to admire.
Council Tax Band: C
Tenure: Freehold
Disclaimer
These particulars are intended to give a fair and substantially correct overall description for the guidance of intending purchasers and do not constitute an offer or part of a contract. Prospective purchasers ought to seek their own professional advice. All descriptions, dimensions, areas, reference to condition and necessary permissions for use and occupation and other details are given in good faith and are believed to be correct, but any intending purchasers should not rely on them as statements or representations of fact but must satisfy themselves by inspection or otherwise as to the correctness of each of them. All measurements are approximate.
Stamp Duty Land Tax: Stamp Duty Land Tax or other equivalent purchase taxes are payable by the buyer and the amount depends on individual circumstances. Any figures shown are guides only. You should take independent advice and use the HMRC calculator to confirm the amount payable.
Staging and images: Photographs and marketing materials may include staging, furniture, or dressing used for presentation. Items shown are not included unless specifically stated. Where images are digitally enhanced, CGI, or virtually staged, this will be disclosed.

If you’d like us to show you around this property, please submit your details and we’ll get back to you to arrange.
Alternatively, please call us on 01244 313 900.
This site is protected by reCAPTCHA and the Google Privacy Policy and Terms of Service apply.