











For Sale
1/10
Images present.
For Sale
Thurstaston Road
Heswall, Wirral
5 bedroom Detached House
£1,150,000
Utilities & More
Flood Risk
Flooded In Last Five Years: NoFlood Defences: No

Property description
48 Thurstaston Road, Heswall, Wirral
Show More
A Home With A View
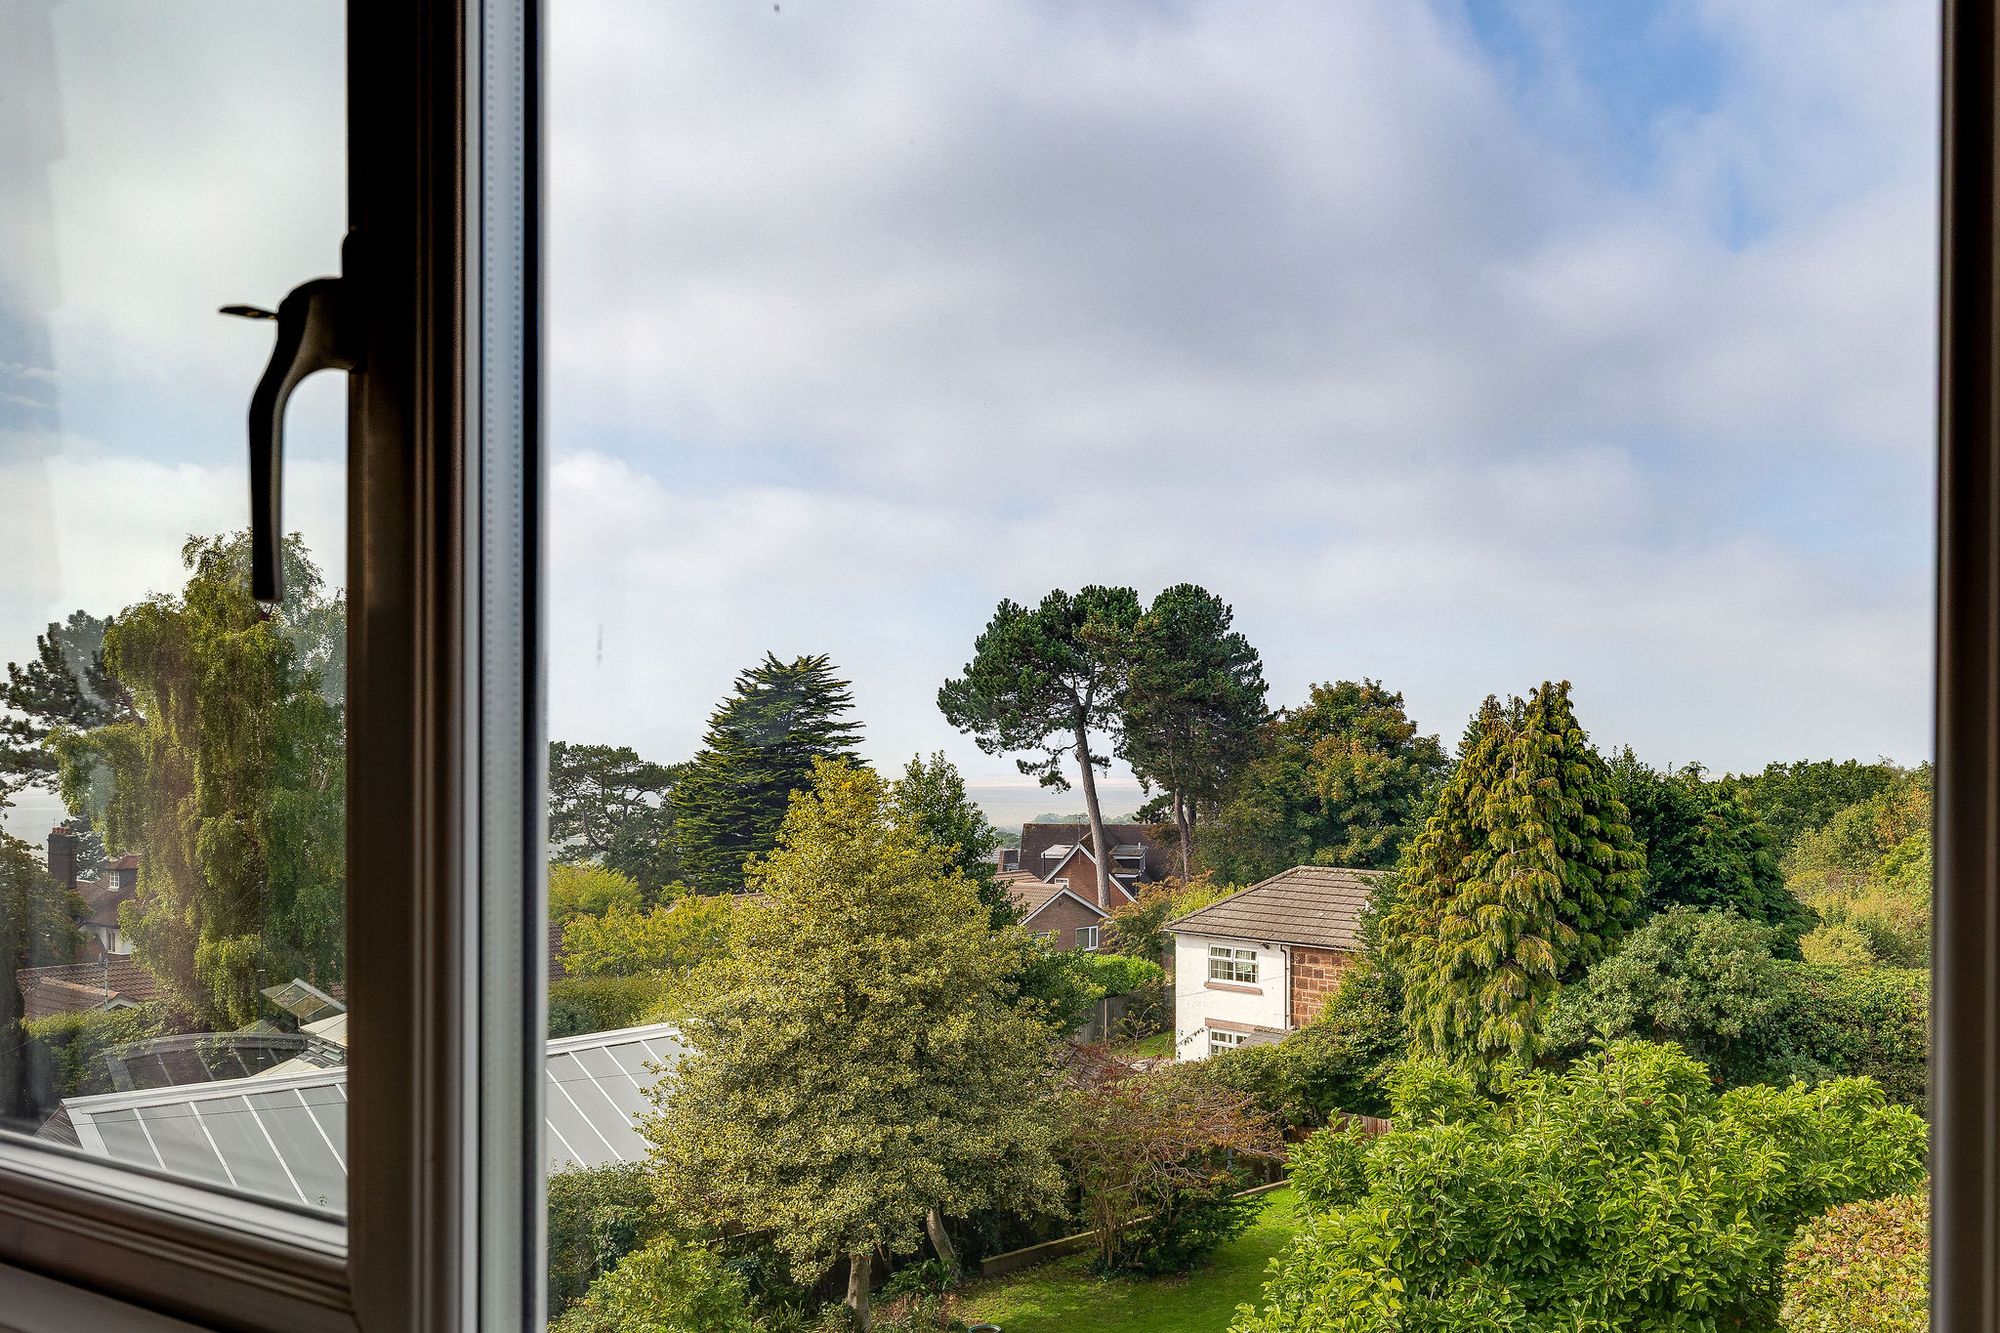
Extending to over 4,200 square feet across three floors, this substantial detached family home combines elegant interiors, generous proportions and exceptional versatility. Beautifully updated and appointed, it offers a refined balance of reception spaces, contemporary family living and flexible accommodation, complemented by delightful views from its elevated vantage points.
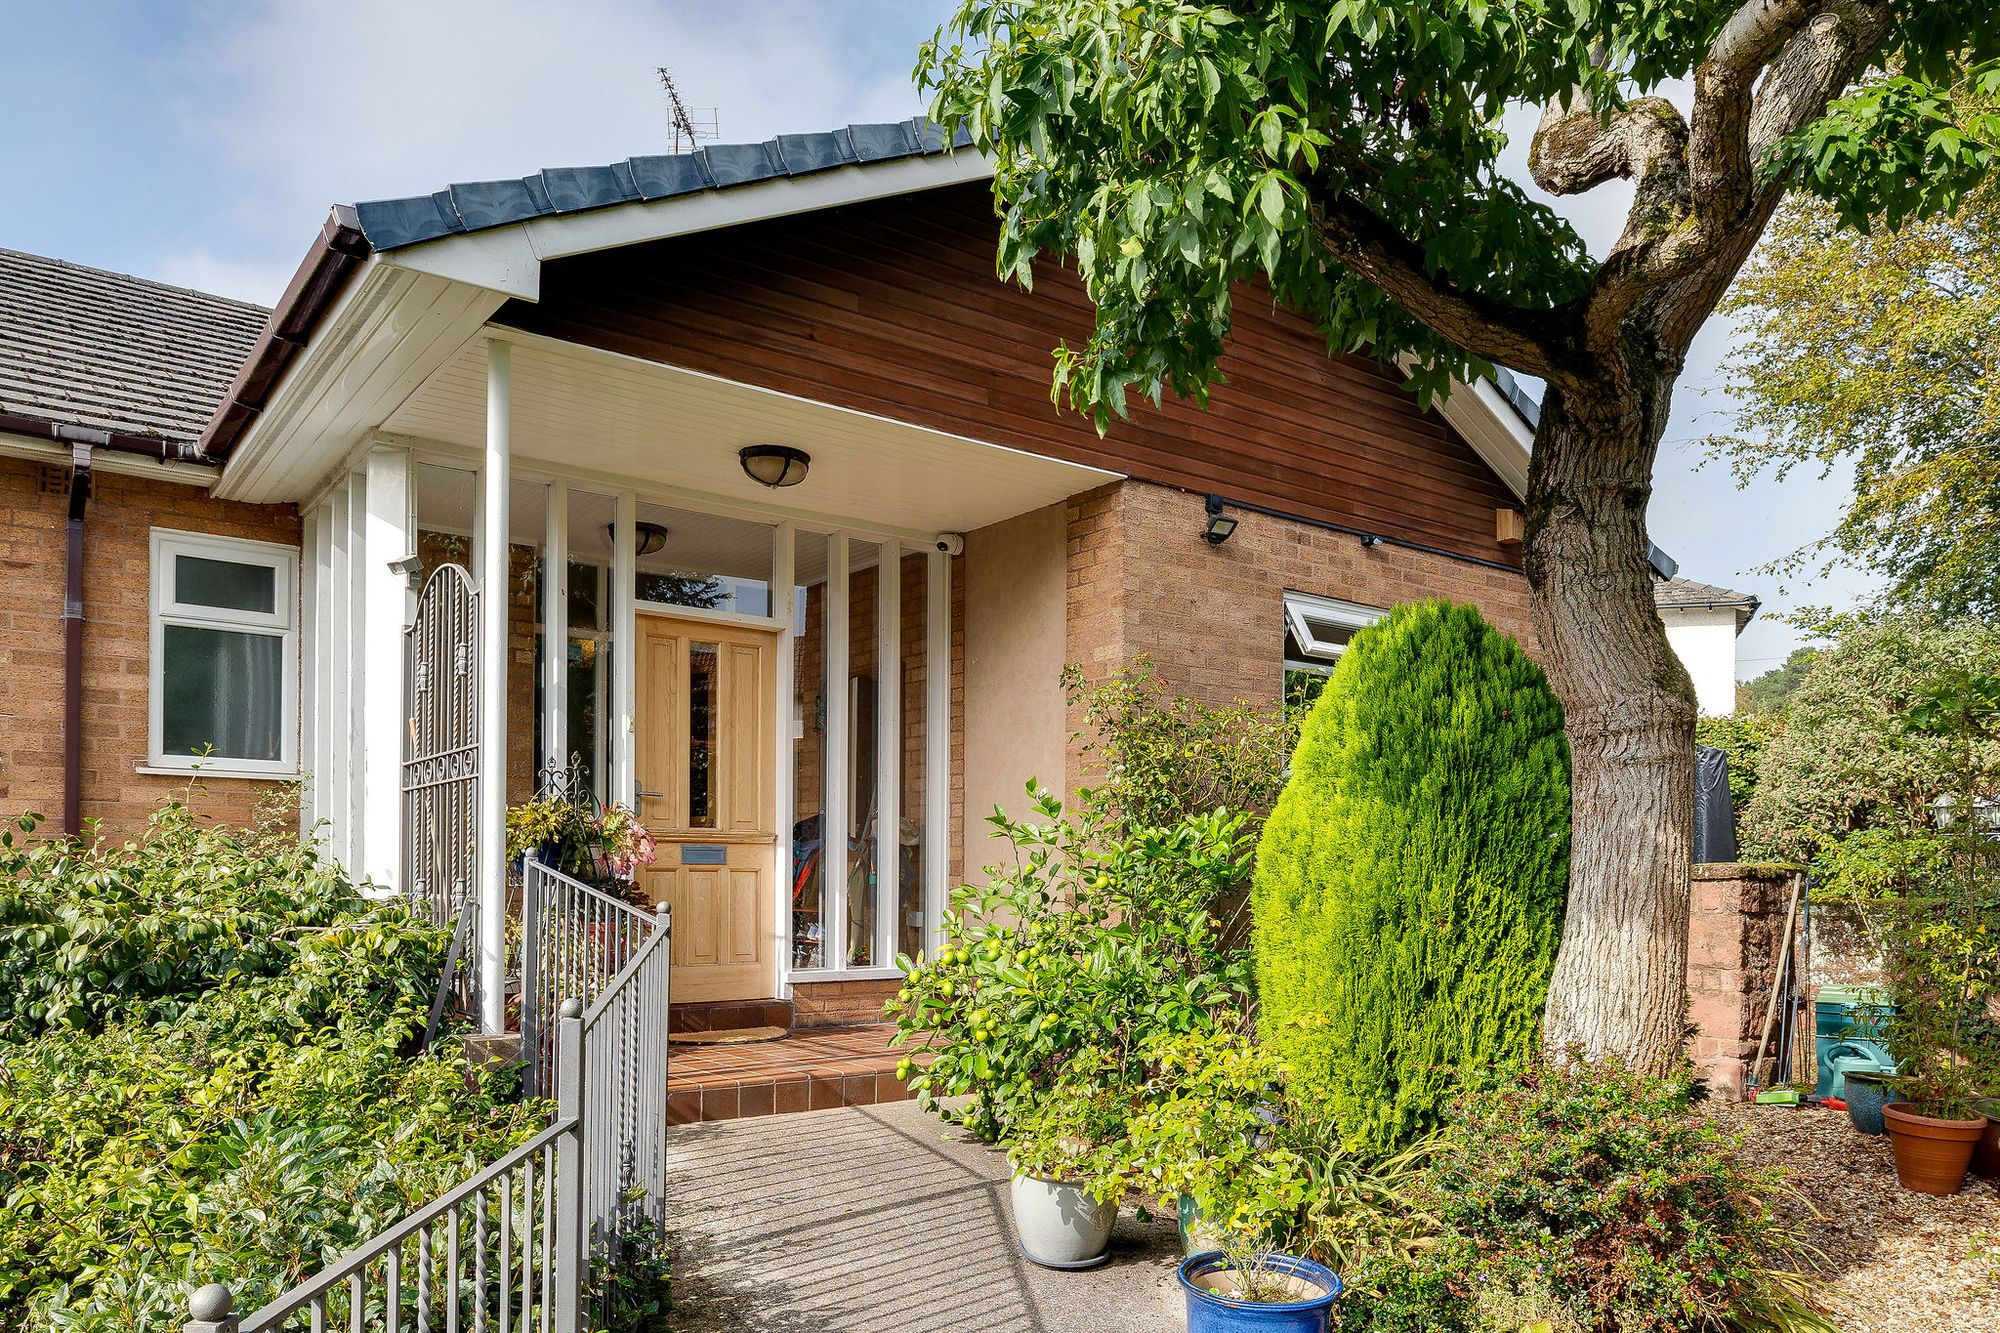
Situated in the sought-after area of Lower Heswall, the home is approximately a five-minute walk from Heswall town centre and enjoys convenient access to local amenities and highly regarded schools. Secure electric gates, ample off-road parking, a garage and landscaped gardens complete this impressive family setting. An electric vehicle charging point is also conveniently located at the front of the property.
Elegant Reception Spaces
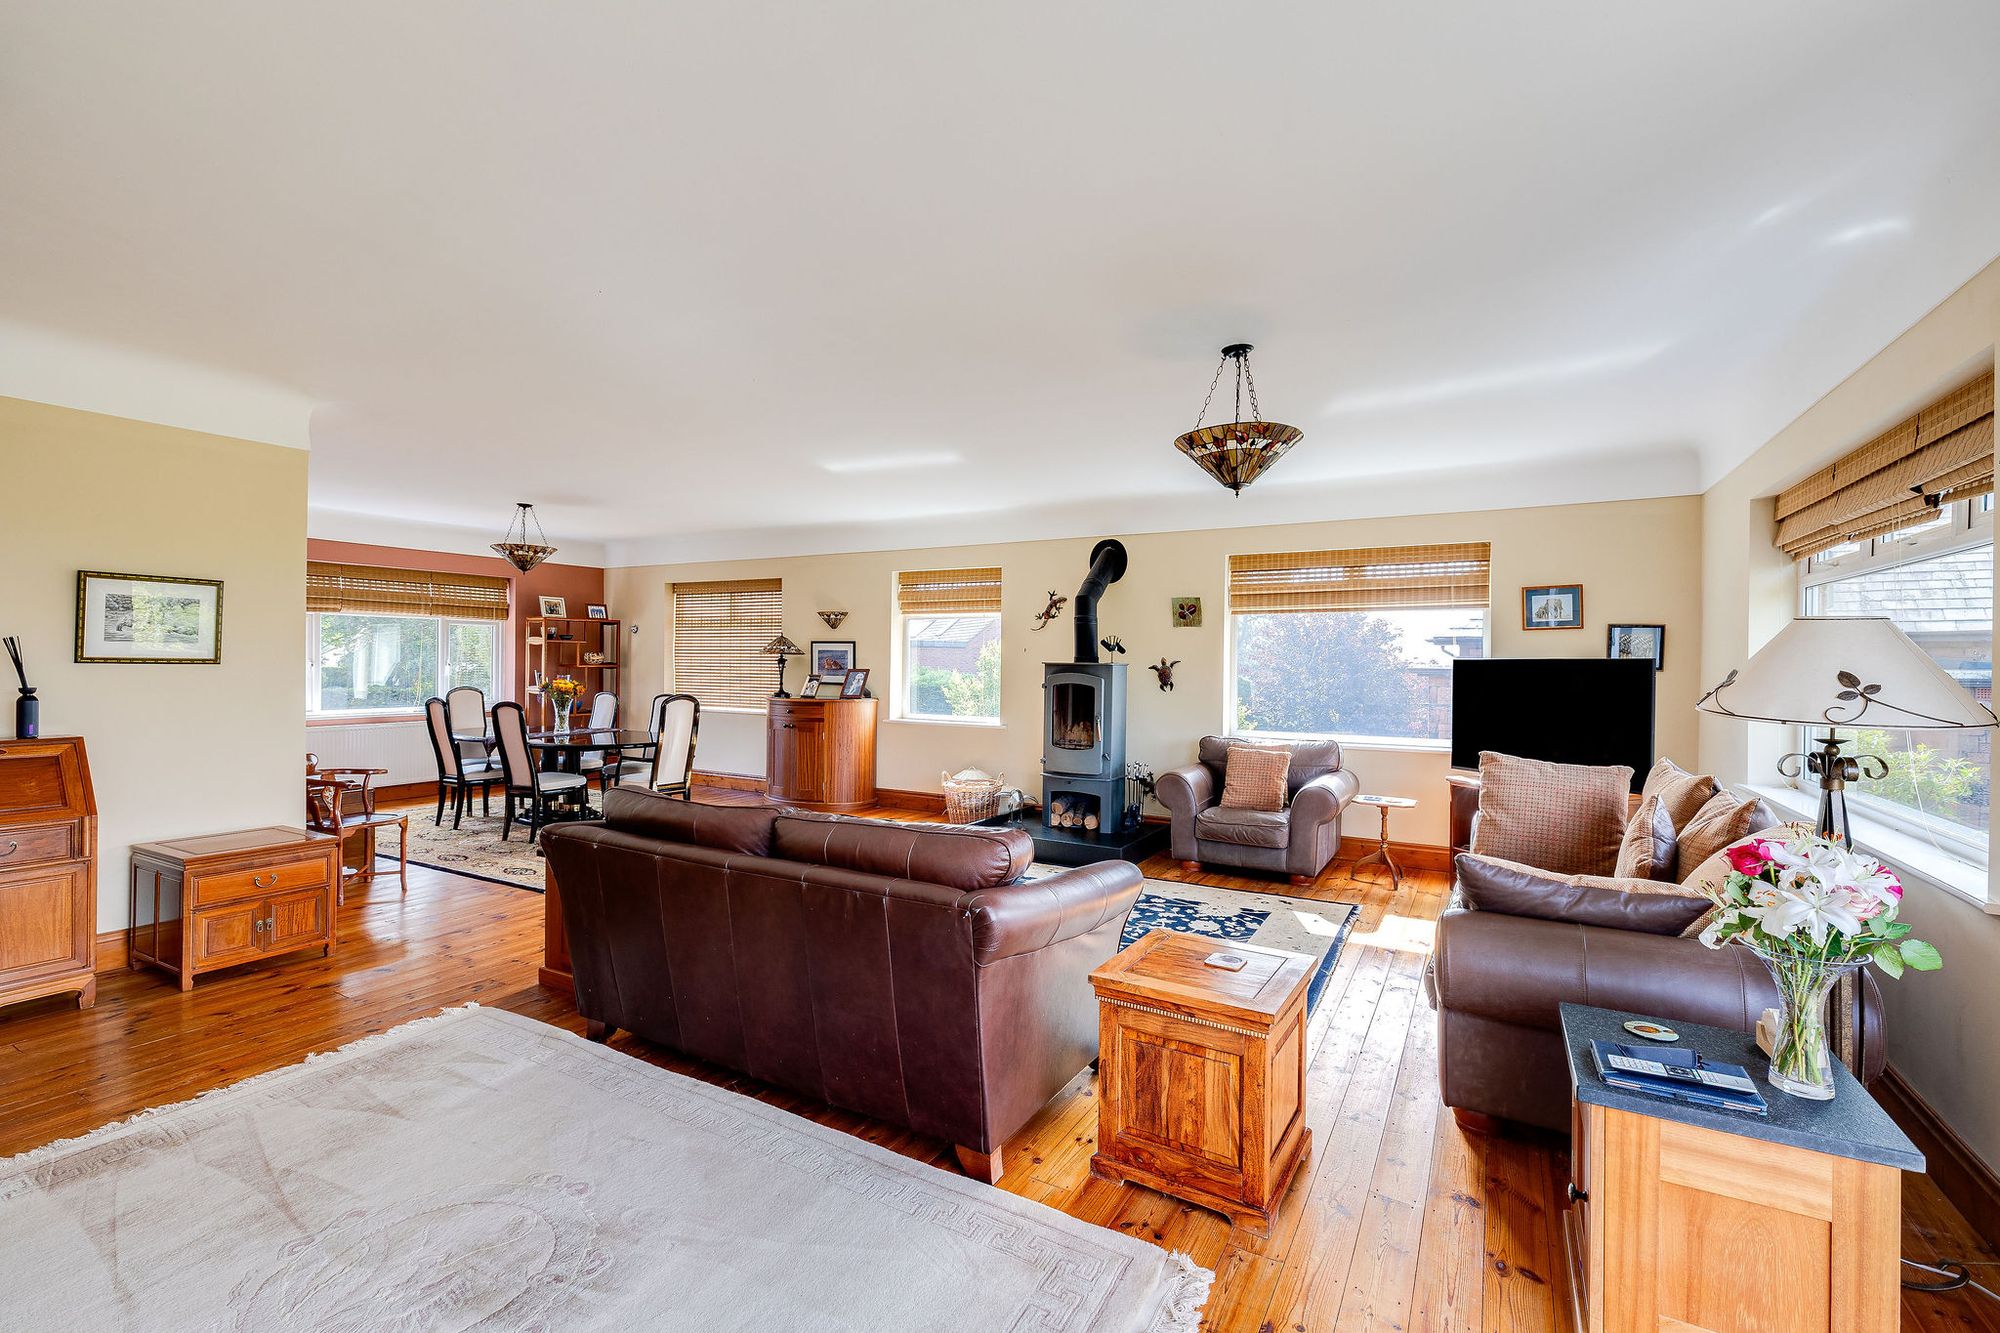
A welcoming hallway introduces the home's generous proportions and leads through double doors to an impressive lounge. A log-burning stove creates a warm focal point, while a Juliet balcony opens the room to delightful views across the surrounding area. The outlook brings a wonderful sense of openness, providing an appealing backdrop to both relaxed evenings and more formal entertaining.
At the heart of the home, an expansive open-plan kitchen, family and breakfast room provides a superb environment for everyday living. The bespoke handmade kitchen by McKyes features integrated appliances and a considered design, with ample space for dining and informal relaxation. Generous proportions create distinct areas for cooking, conversation and entertaining, while maintaining a natural connection between the spaces. Bifold doors to both lounge areas further enhance the connection between indoor and outdoor living.
Refined Family Accommodation
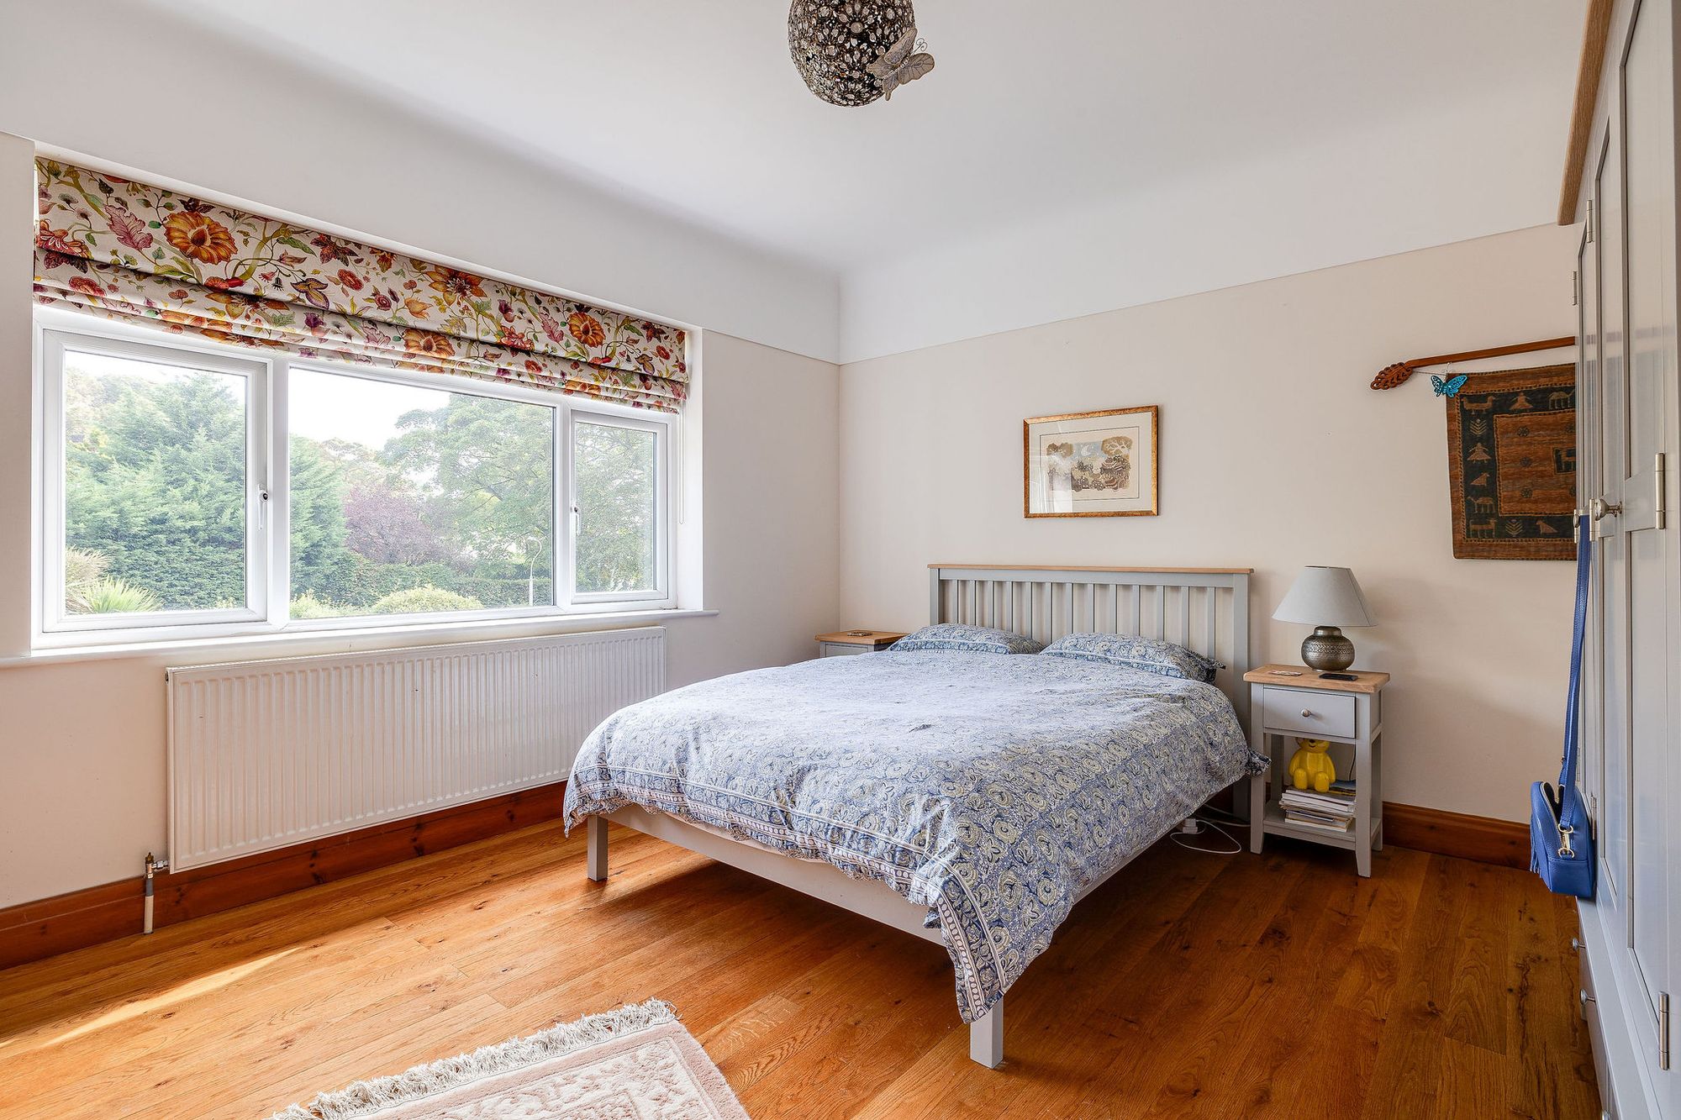
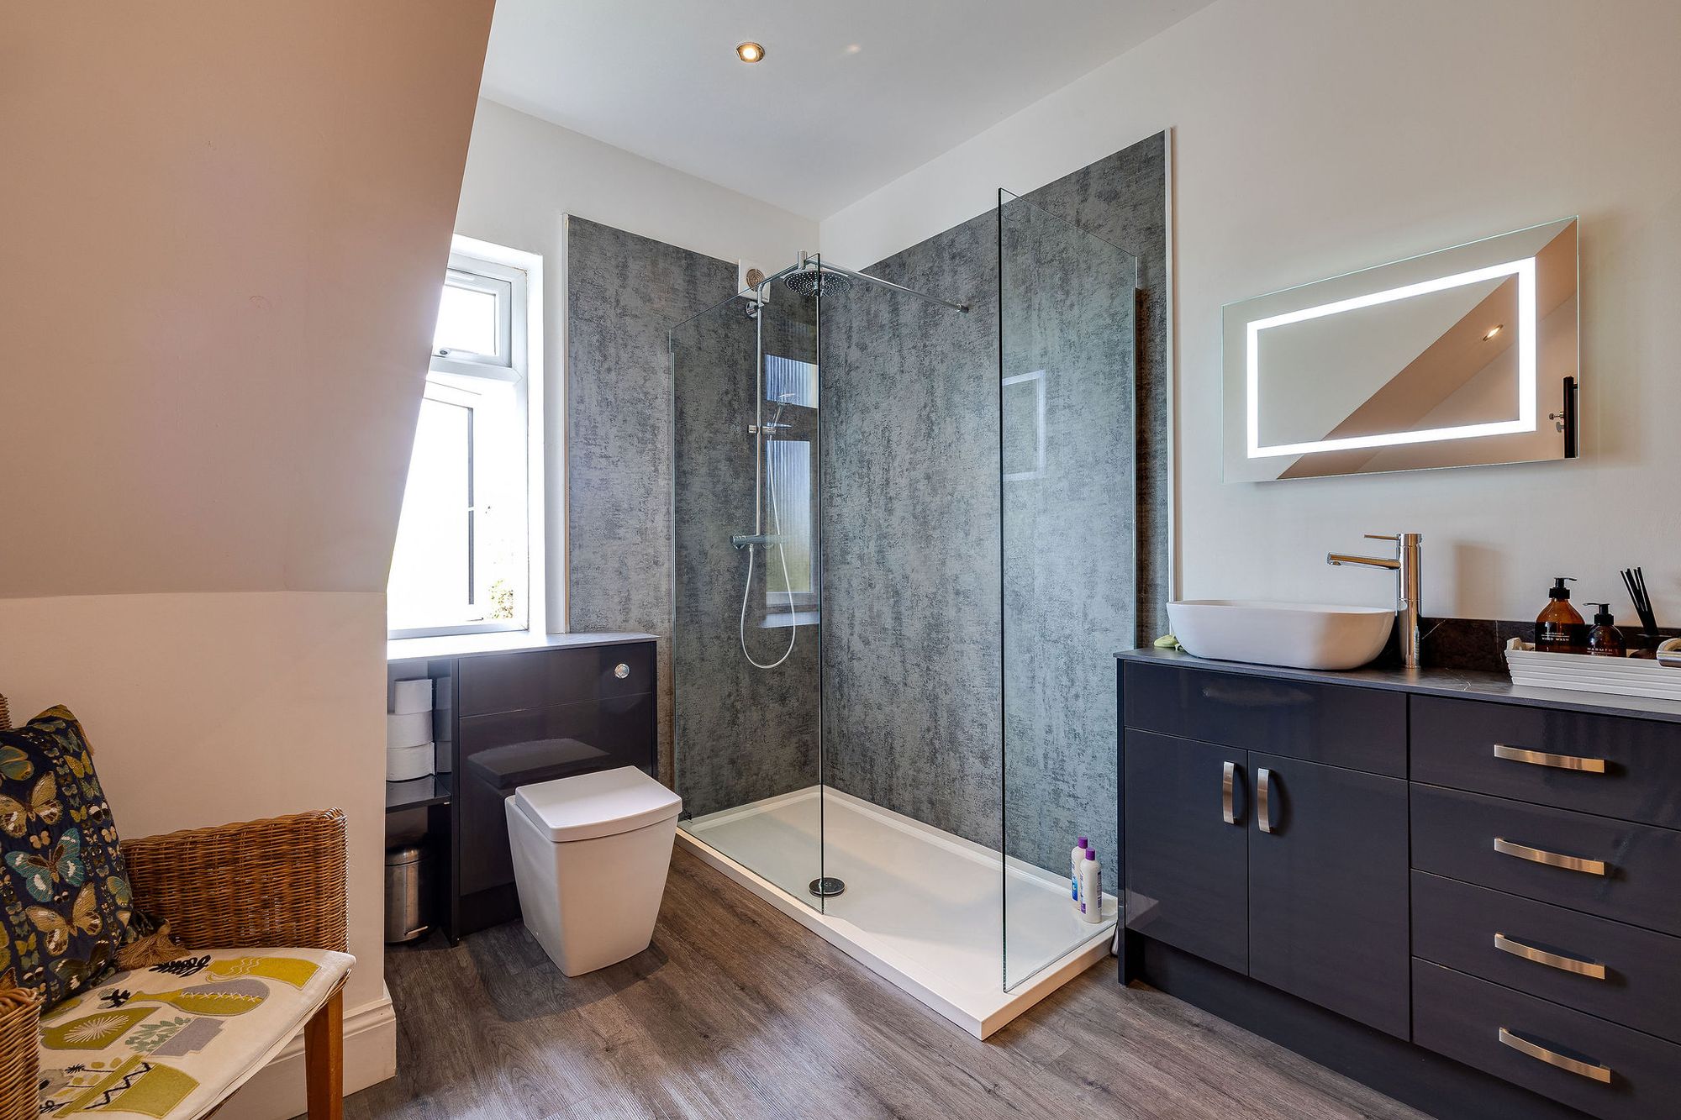
The ground floor also features an impressive principal bedroom suite, complete with a dressing room, en-suite bathroom and Juliet balcony. The elevated outlook adds to the sense of retreat, while the dressing room and private facilities create a comfortable and well-appointed sanctuary. A second double bedroom, a four-piece family bathroom and a separate WC provide further accommodation on this level.
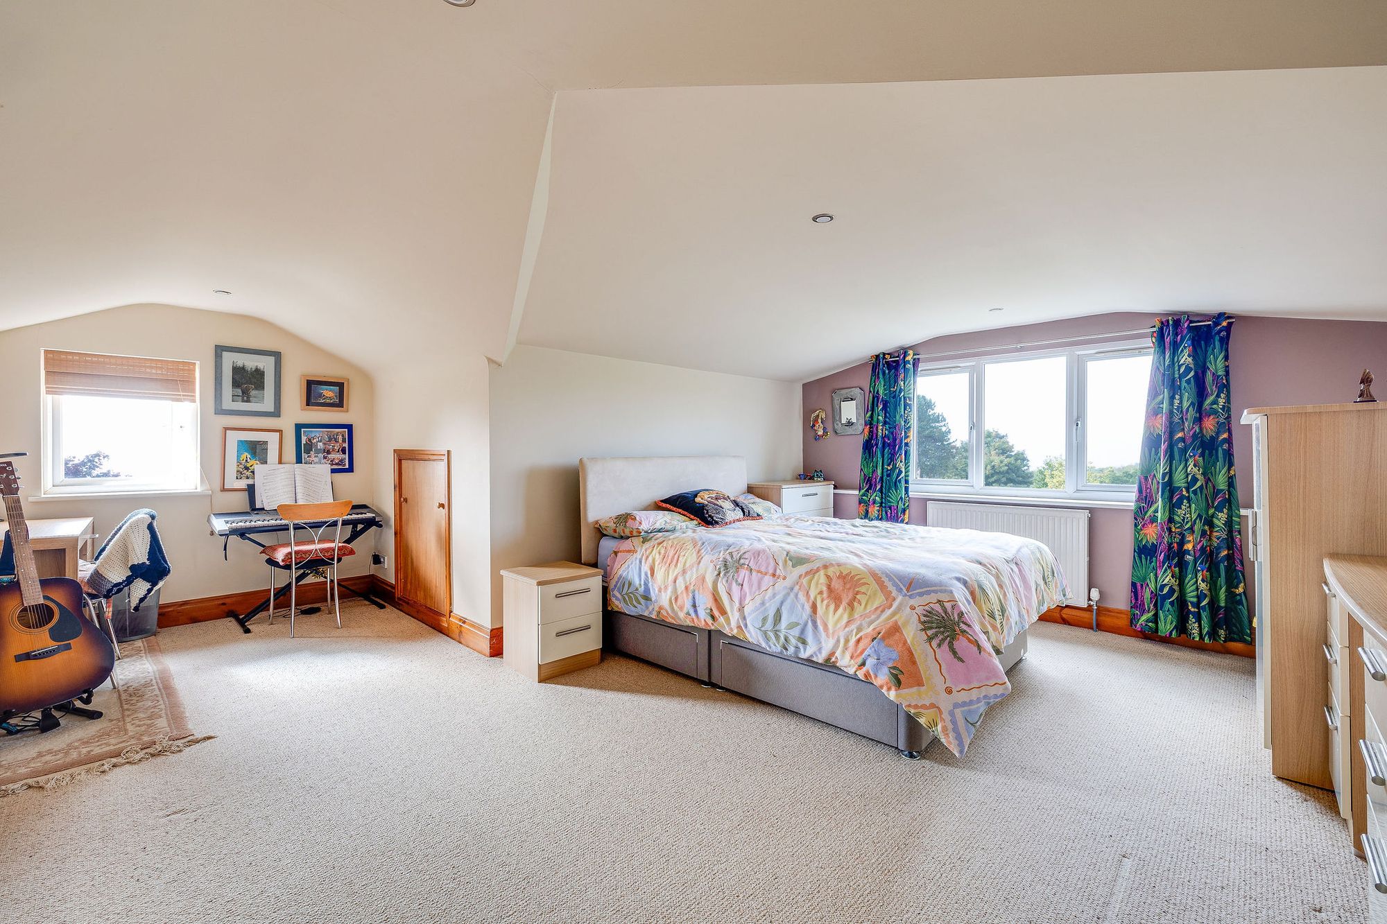
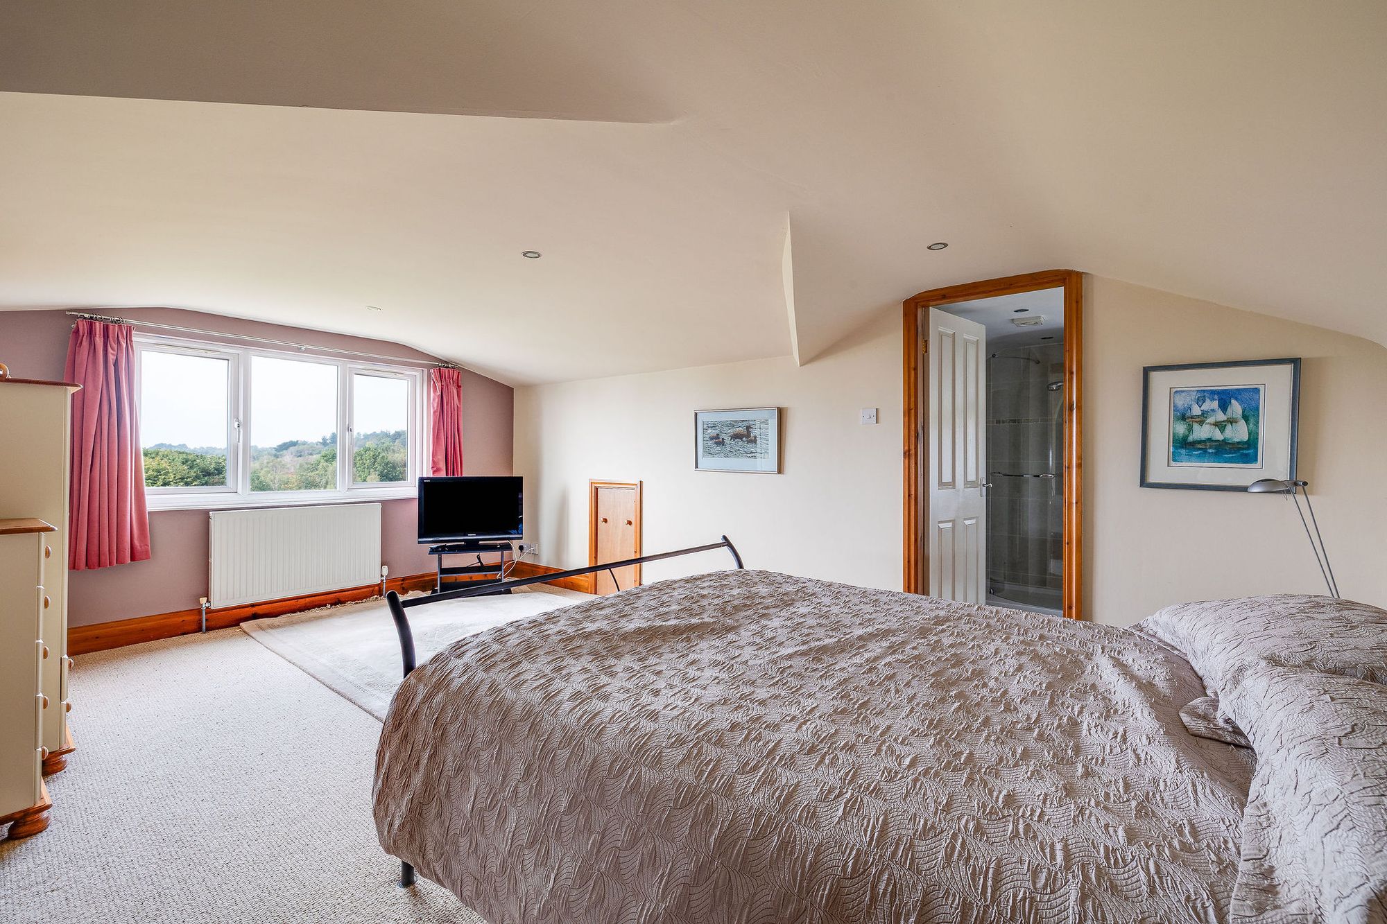
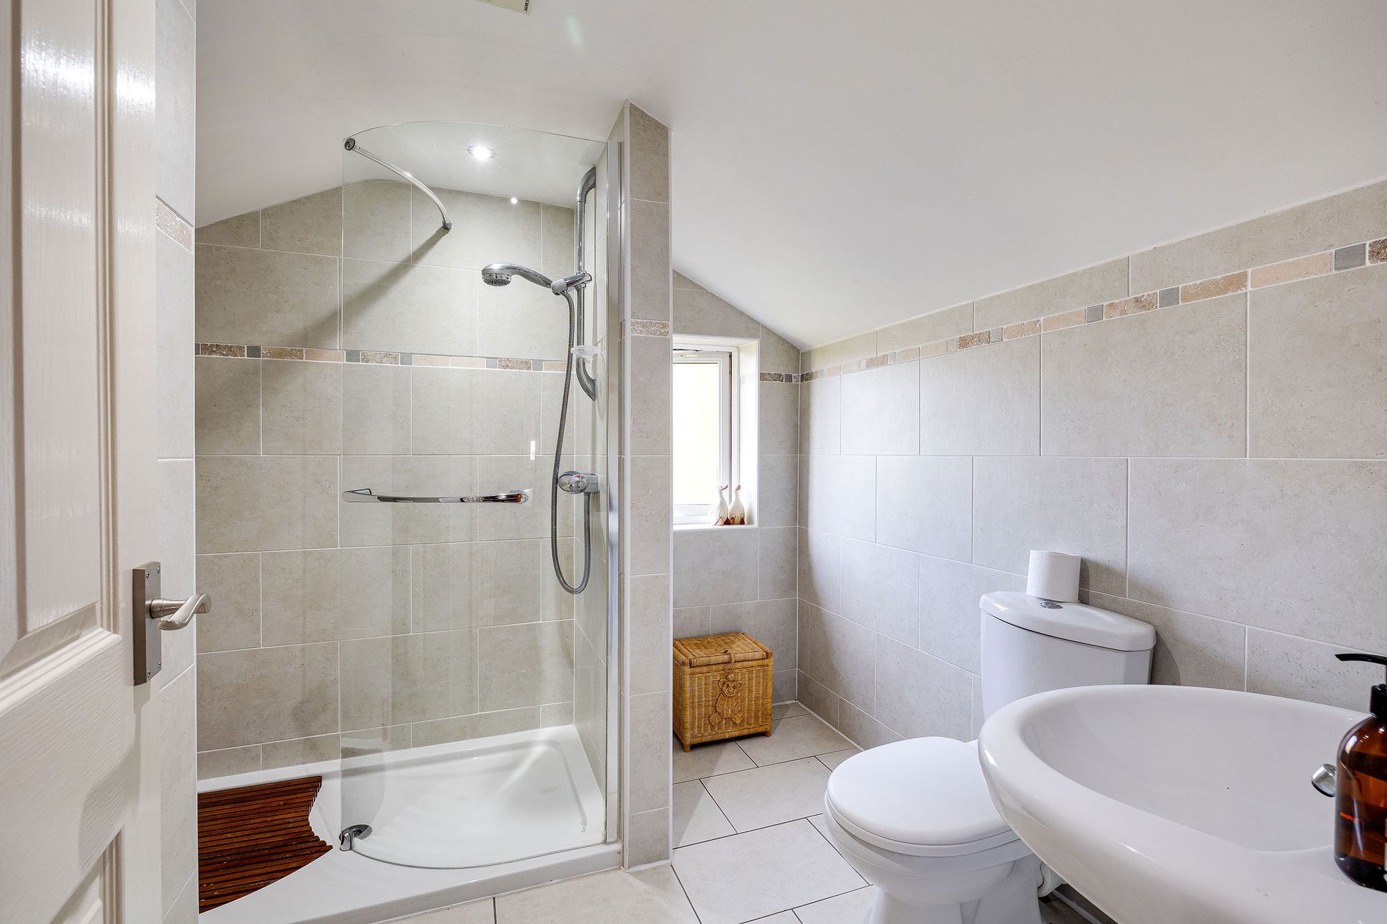
The first floor offers two additional double bedrooms, both enjoying attractive views. One benefits from an en-suite shower room, providing a private and practical arrangement for family members or guests. Across the house, the accommodation is thoughtfully arranged to offer both togetherness and privacy, with the flexibility to adapt as family needs evolve.
Versatile Lower Ground Floor
The lower ground floor adds a remarkable degree of flexibility, with its own entrance and a range of rooms suited to changing family needs. A generous sitting room features a further log-burning stove and bi-fold doors opening directly onto the rear garden, creating a relaxed space for entertaining or quieter moments.
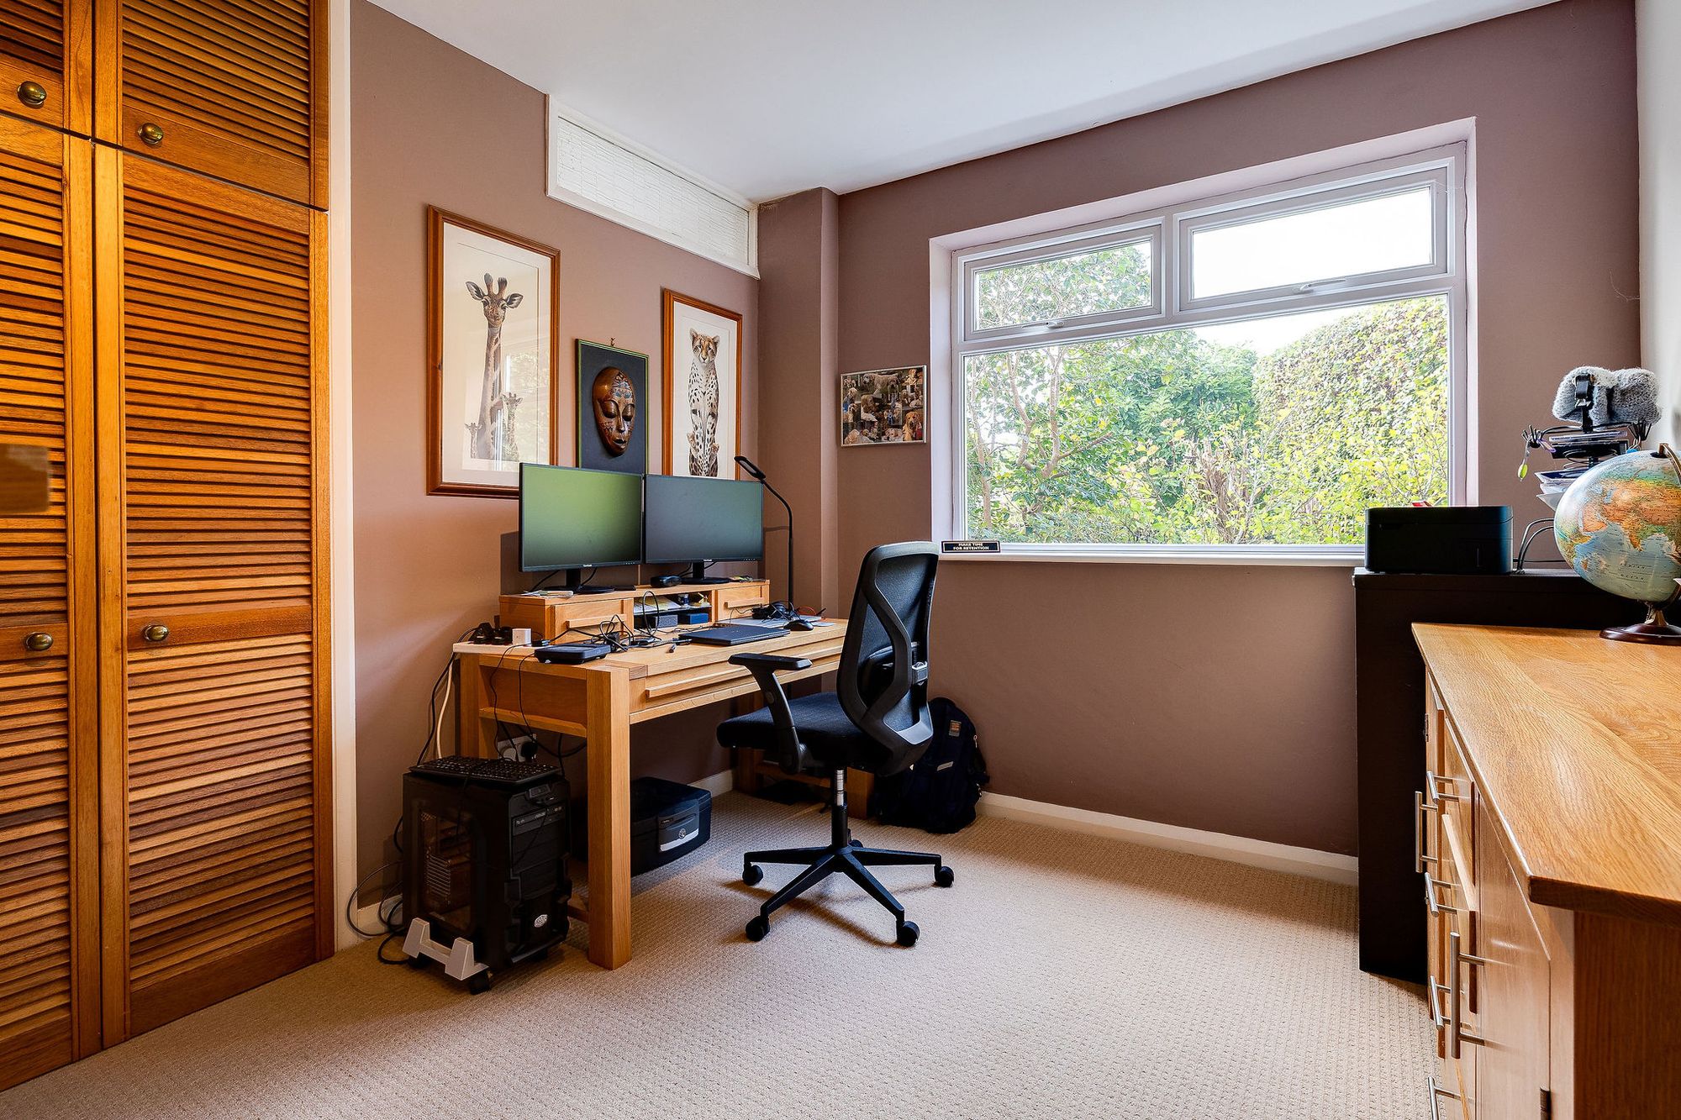
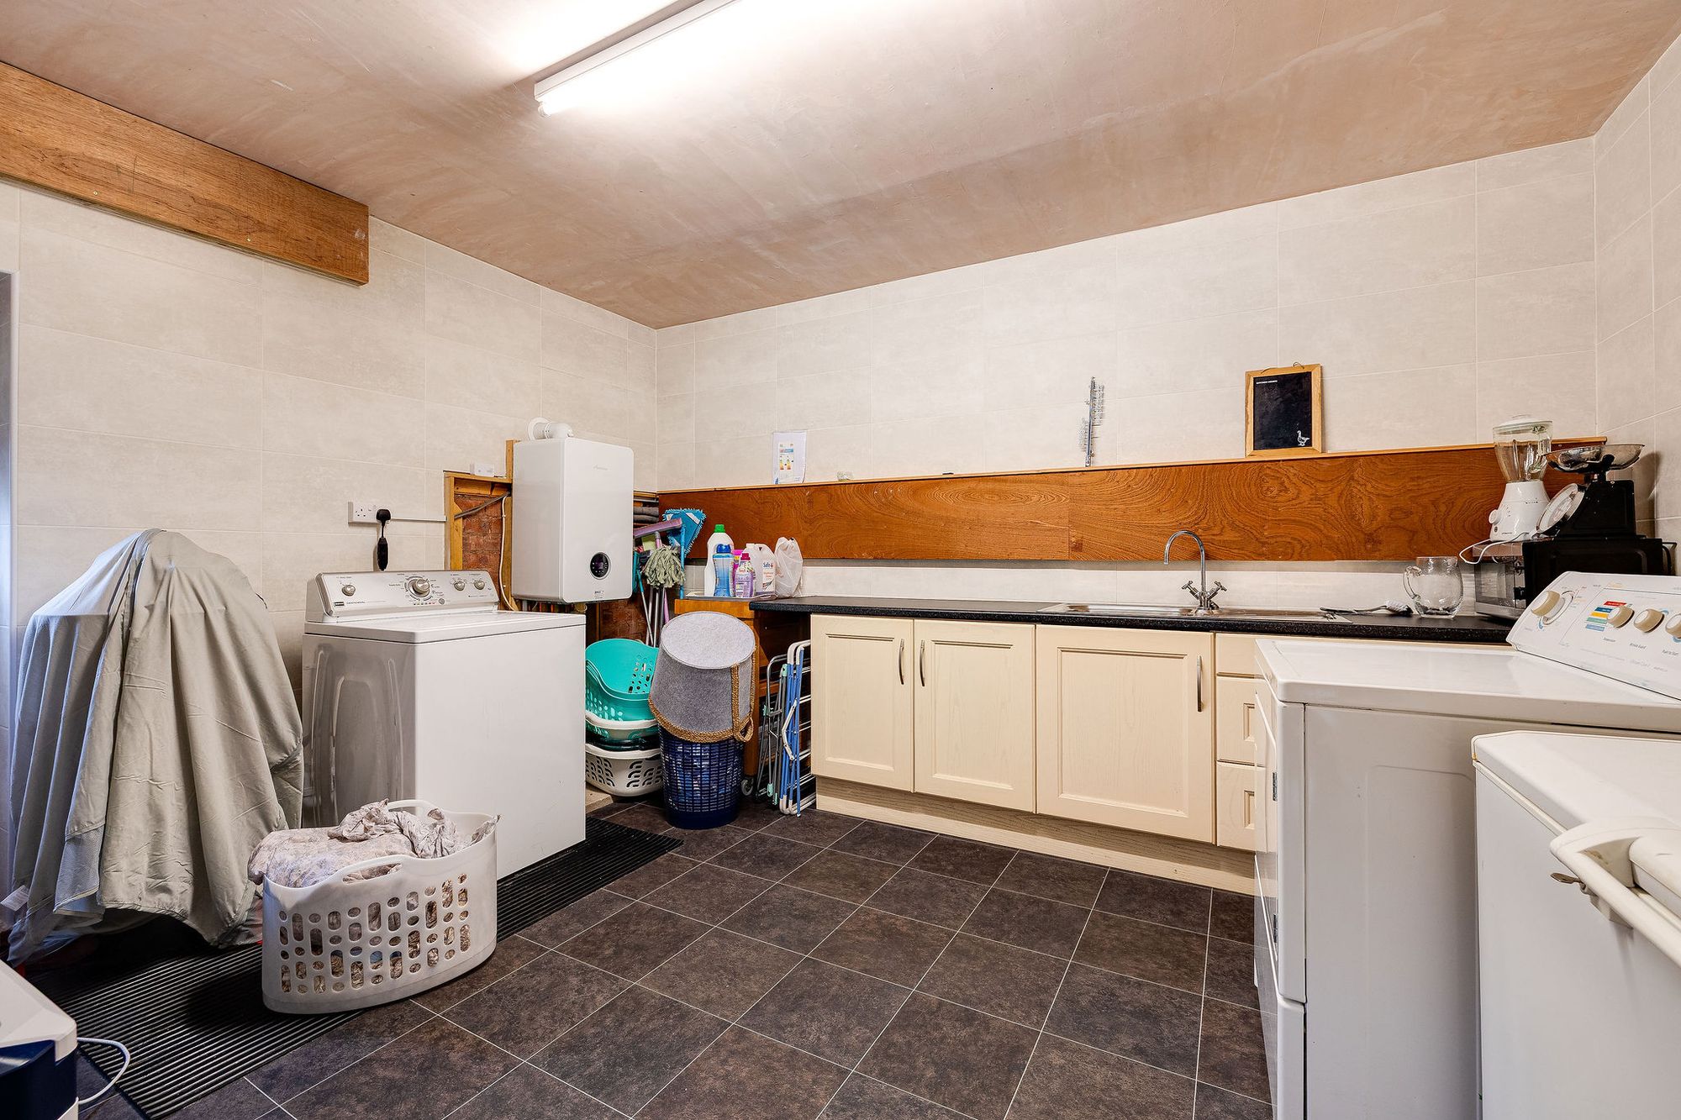
A separate study, which could also serve as a fifth bedroom, utility room and versatile treatment room or office with WC complete this floor. The office suite benefits from underfloor heating, adding comfort and practicality to this useful space. This arrangement lends itself to working from home, hobbies, visiting relatives or independent living, with the added benefit of direct access to the garden.
Landscaped Gardens
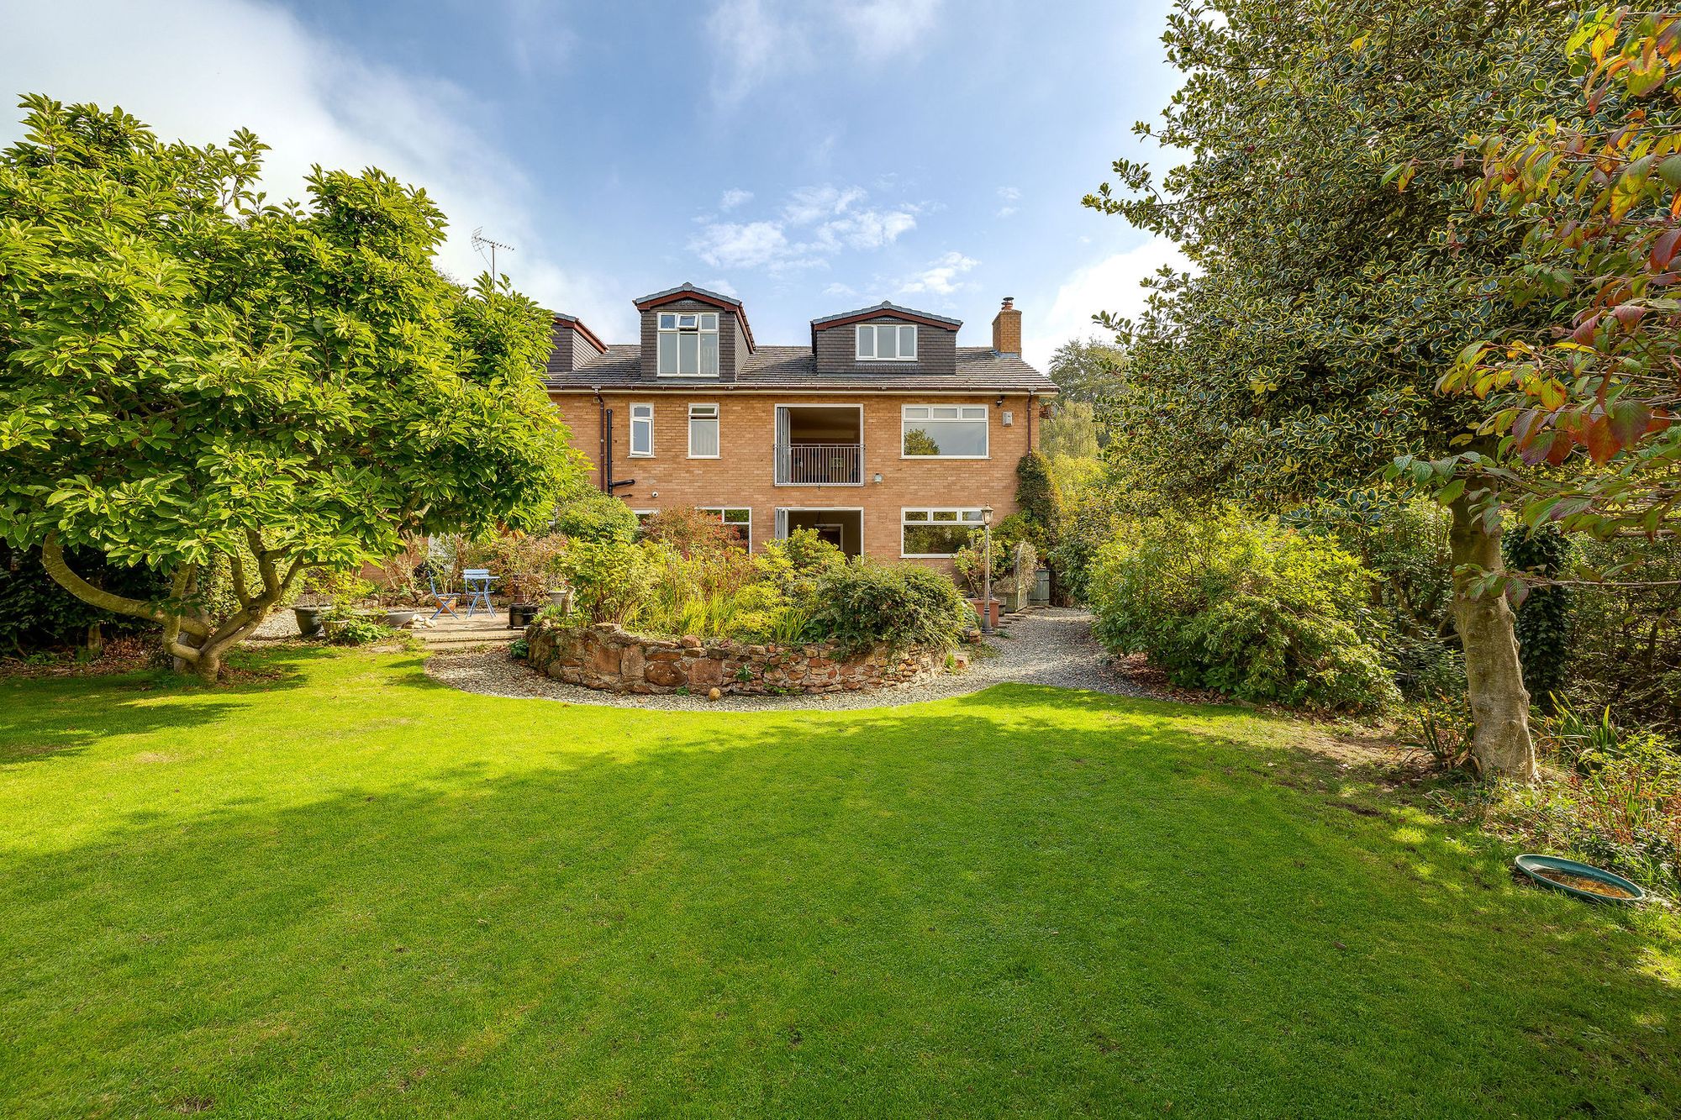
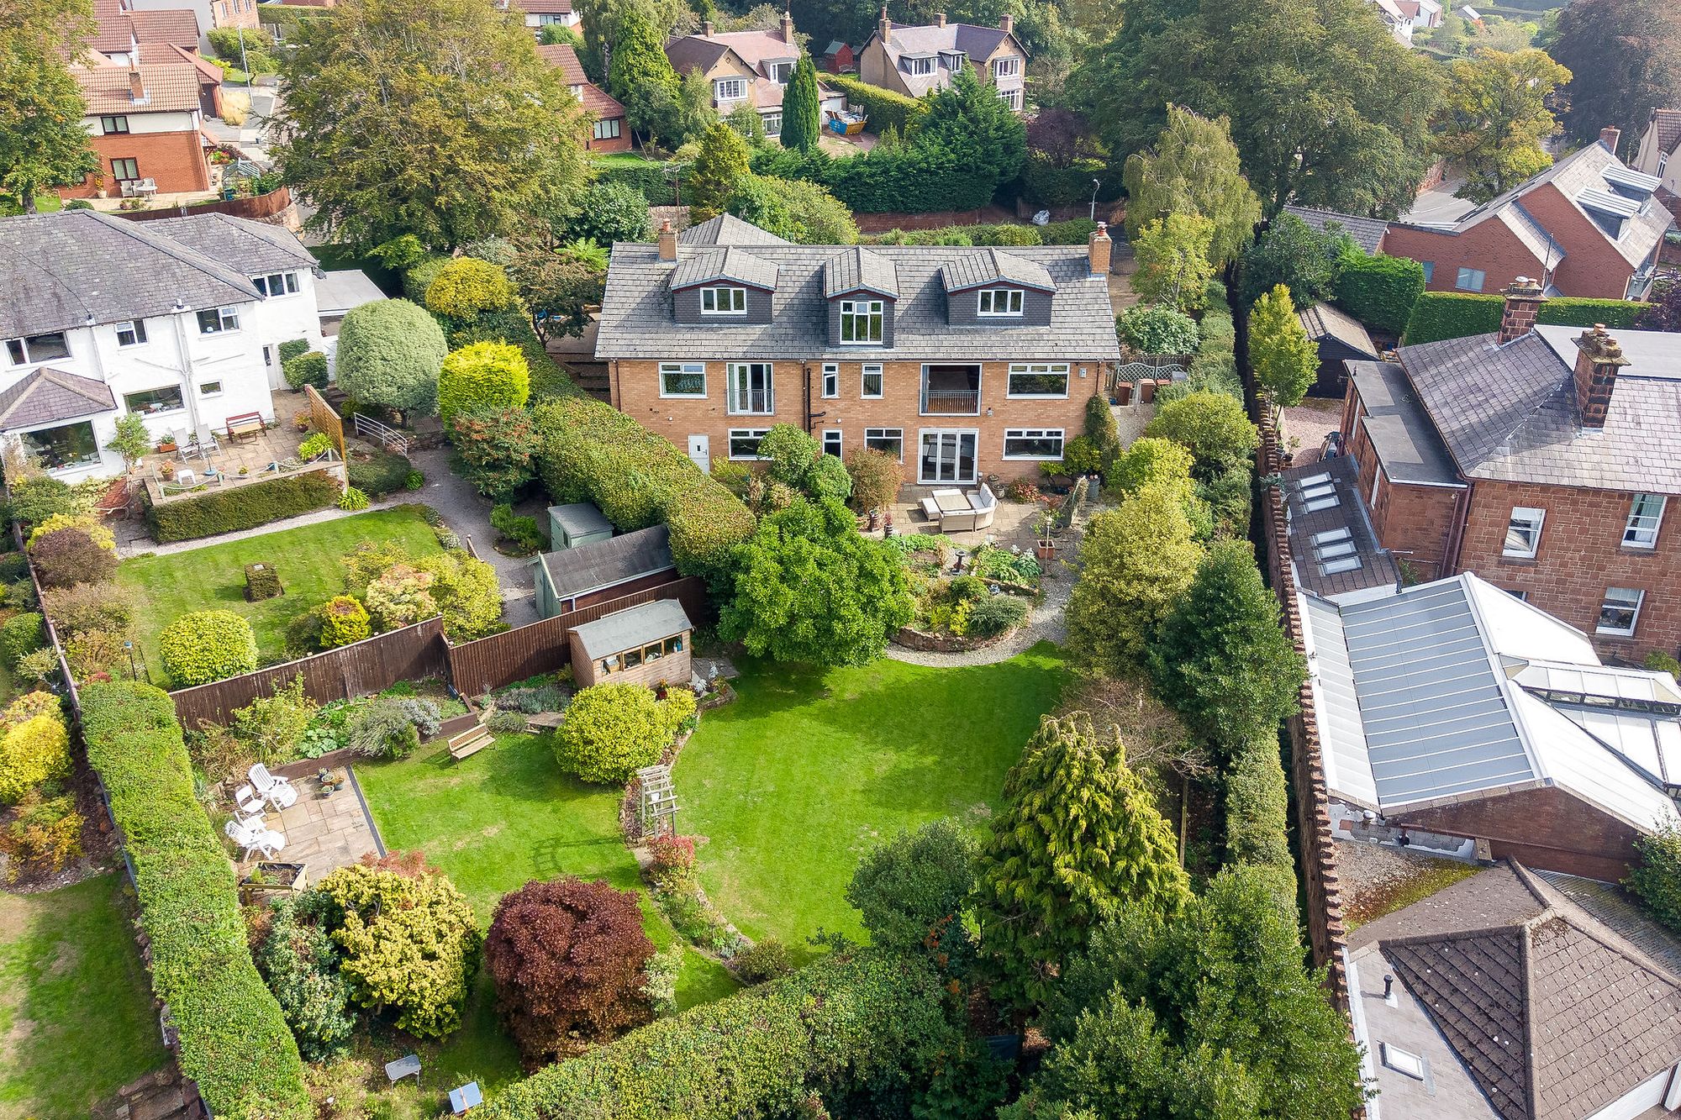
Outside, electric gates provide secure access to the property, which is set back from the road and benefits from ample off-road parking and a garage with a newly fitted door. The enclosed rear garden has been beautifully landscaped, with a combination of patio and lawned areas framed by mature planting.
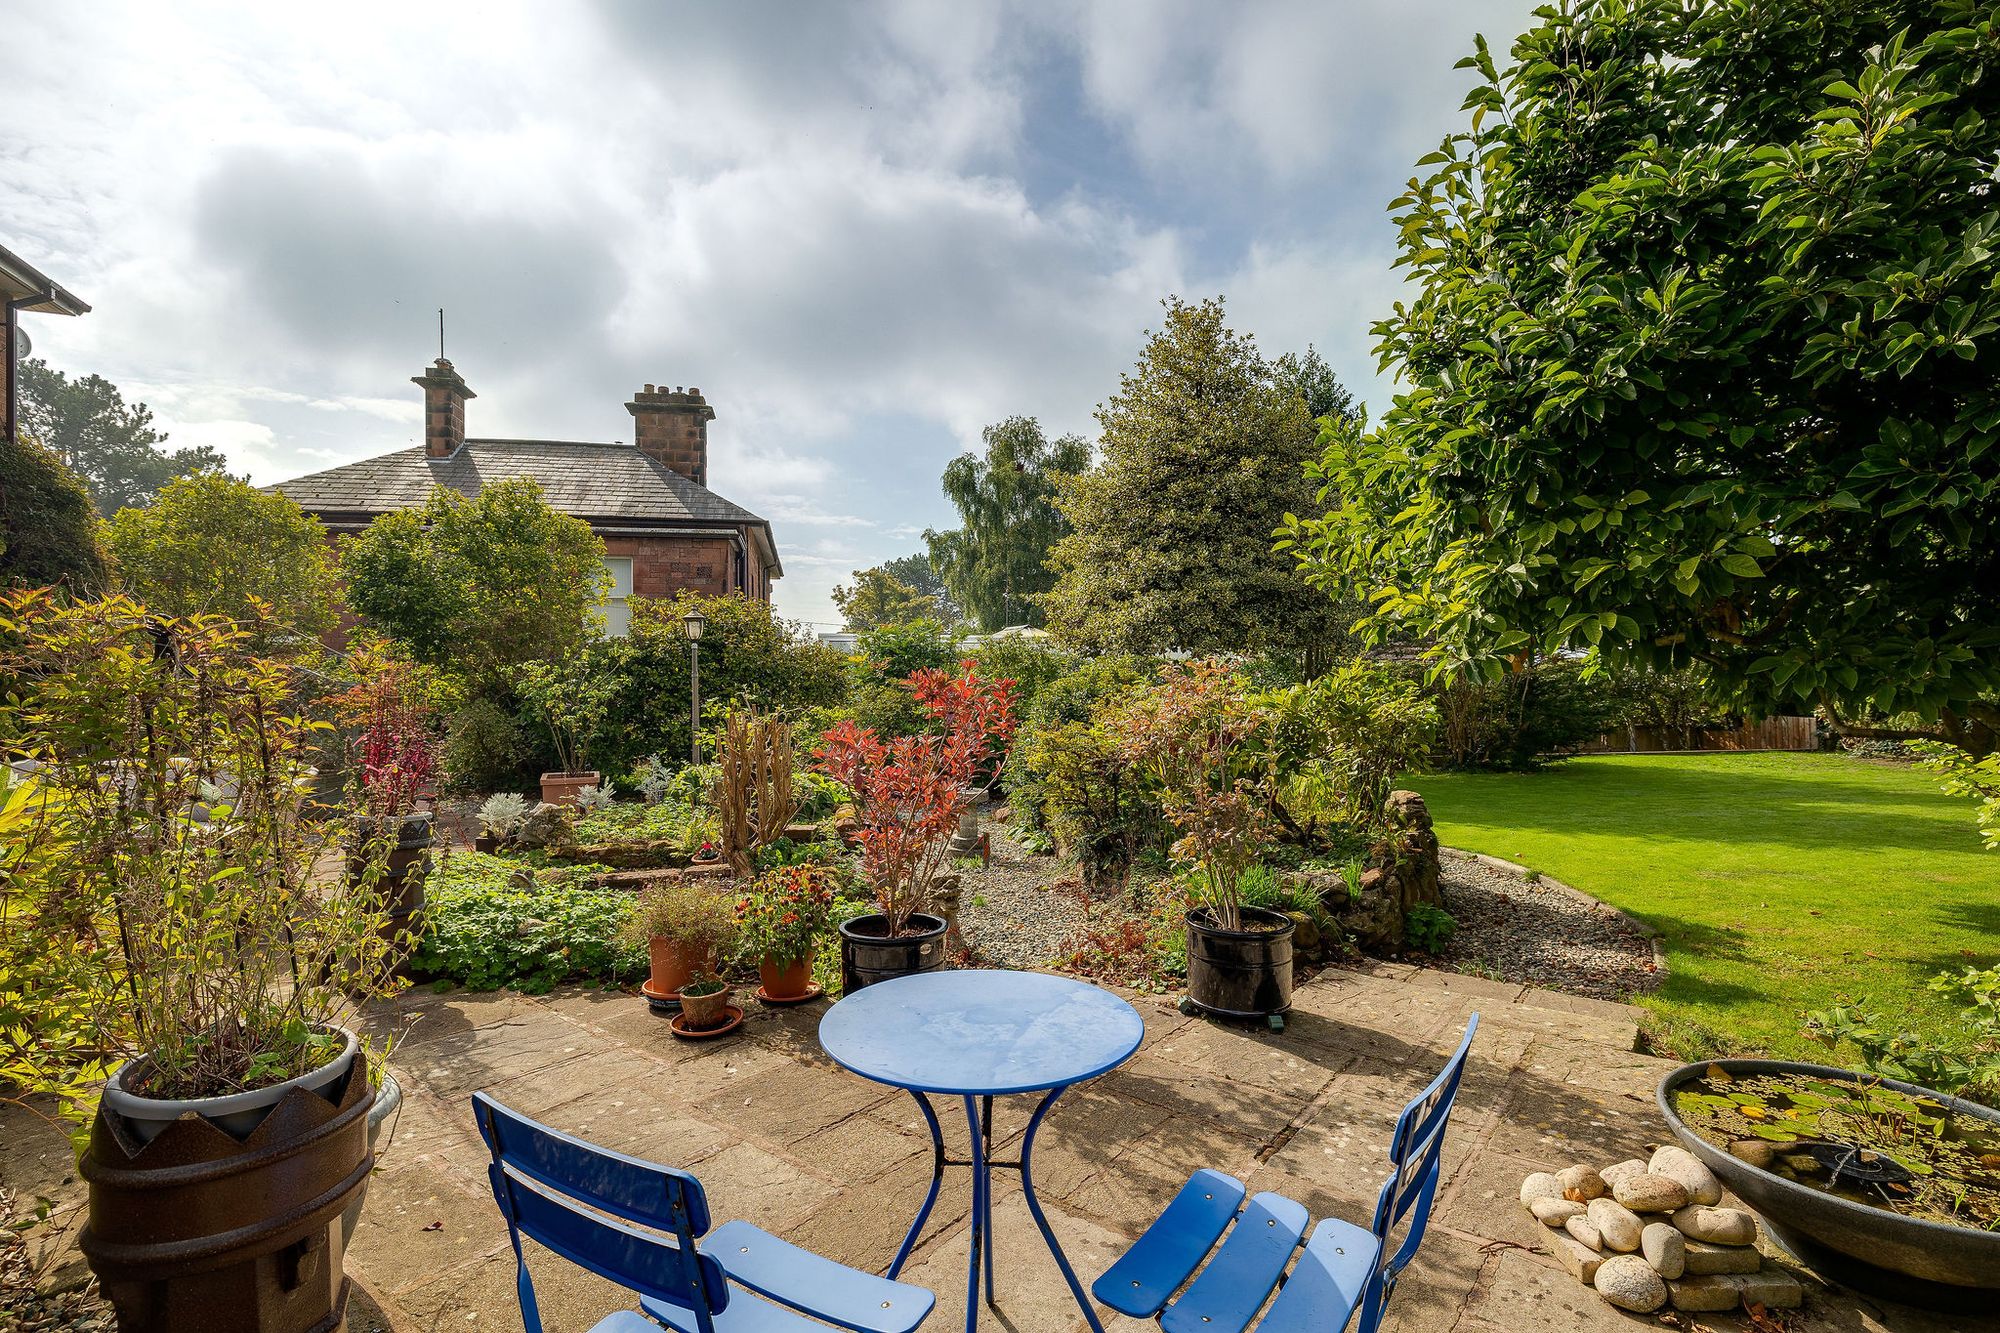
A side patio offers another place to sit and enjoy the garden, while the rear terrace provides an inviting setting for outdoor dining and entertaining. The established planting creates a pleasing sense of privacy and greenery, while the outlook from the home's balconies and reception spaces adds another dimension to its appeal.
The Best Of Heswall
Lower Heswall is prized for its convenient position, with Heswall town centre approximately a five-minute walk away. A varied selection of independent shops, cafés, restaurants and everyday services can be found in the town, alongside leisure facilities and transport links. The surrounding Wirral countryside offers opportunities for walking and outdoor pursuits, while the area's well-regarded schools make it an appealing choice for families.
Thoughtfully updated and beautifully appointed, 48 Thurstaston Road offers an exceptional combination of space, flexibility and attractive views. From the elegant reception rooms and bespoke kitchen to the adaptable lower ground floor and landscaped gardens, this distinctive home provides a wonderful setting for family life, entertaining and relaxation, all within a highly desirable Heswall location. Further benefits include a Worcester combination boiler, approximately one year old, and an electric vehicle charging point.
Council Tax Band: G
Tenure: Freehold
Disclaimer
These particulars are intended to give a fair and substantially correct overall description for the guidance of intending purchasers and do not constitute an offer or part of a contract. Prospective purchasers ought to seek their own professional advice. All descriptions, dimensions, areas, reference to condition and necessary permissions for use and occupation and other details are given in good faith and are believed to be correct, but any intending purchasers should not rely on them as statements or representations of fact but must satisfy themselves by inspection or otherwise as to the correctness of each of them. All measurements are approximate.
Stamp Duty Land Tax: Stamp Duty Land Tax or other equivalent purchase taxes are payable by the buyer and the amount depends on individual circumstances. Any figures shown are guides only. You should take independent advice and use the HMRC calculator to confirm the amount payable.
Staging and images: Photographs and marketing materials may include staging, furniture, or dressing used for presentation. Items shown are not included unless specifically stated. Where images are digitally enhanced, CGI, or virtually staged, this will be disclosed.

If you’d like us to show you around this property, please submit your details and we’ll get back to you to arrange.
Alternatively, please call us on 01244 313 900.
This site is protected by reCAPTCHA and the Google Privacy Policy and Terms of Service apply.