The property offers over 2,000 sq ft of stylish and versatile accommodation, perfectly designed for modern family life. The balance of elegant reception rooms and an impressive open-plan living space creates a home that is equally suited to everyday living and entertaining.
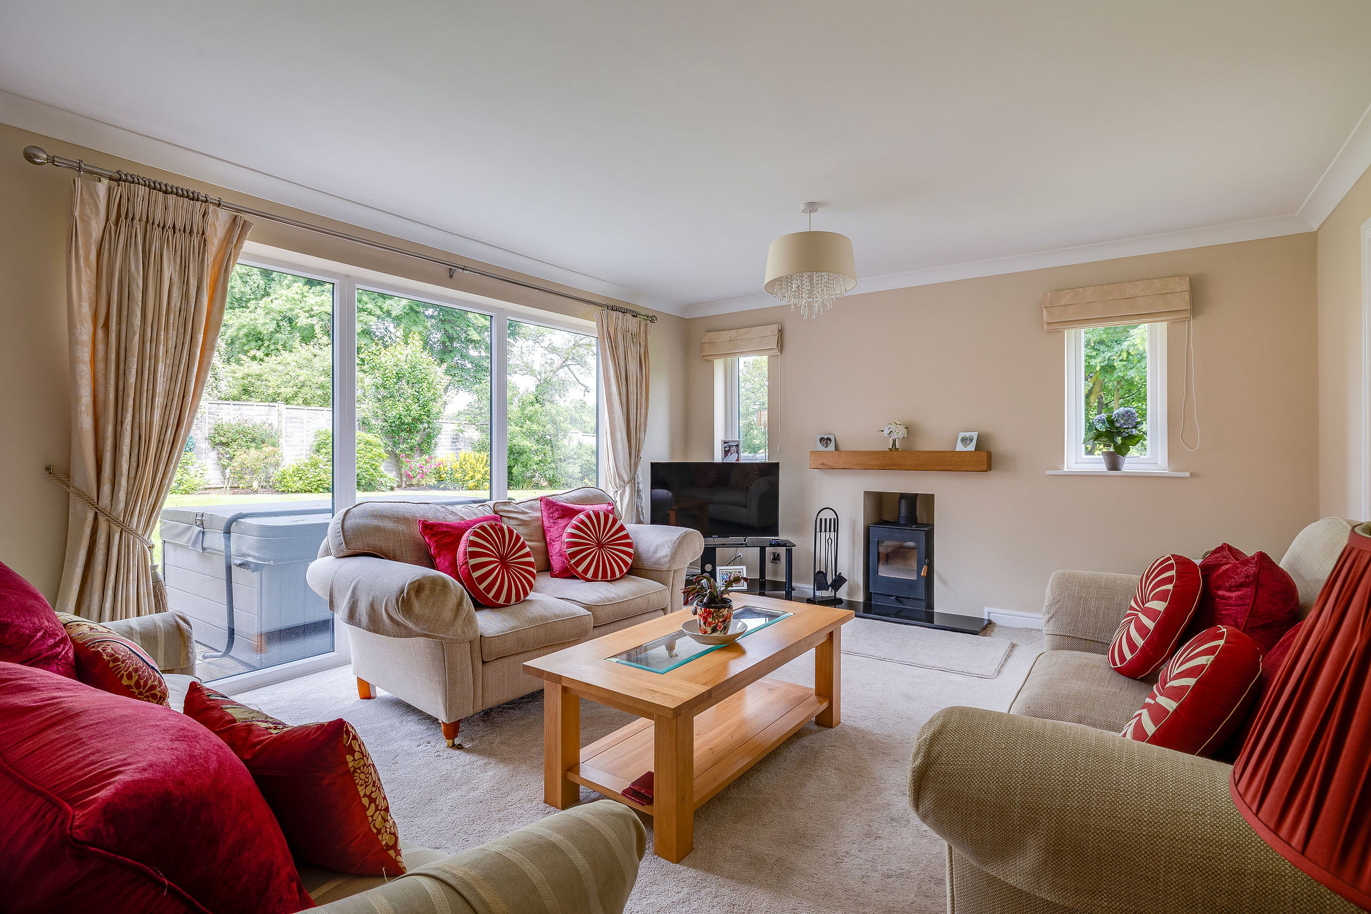
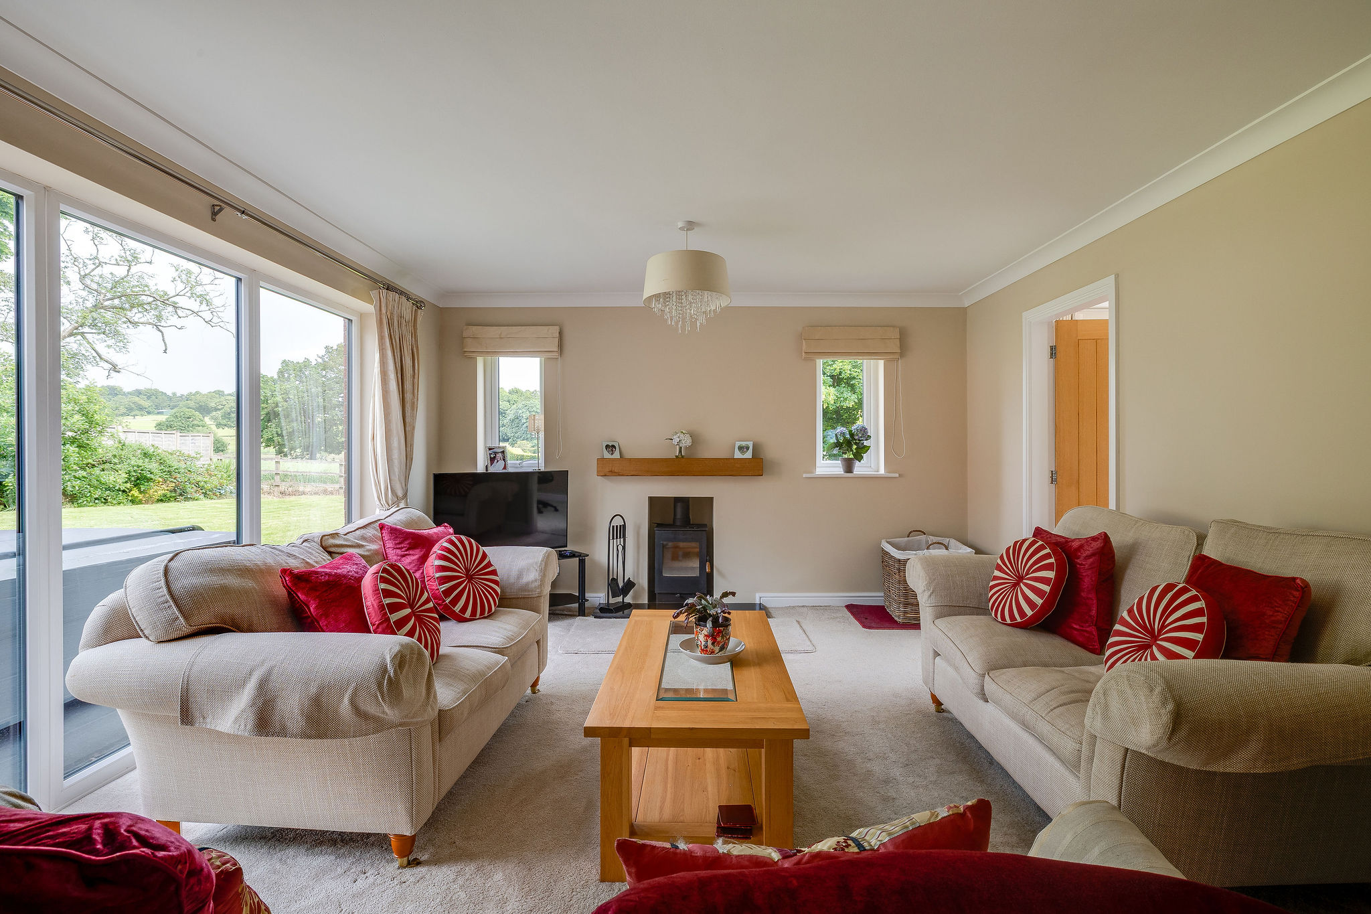
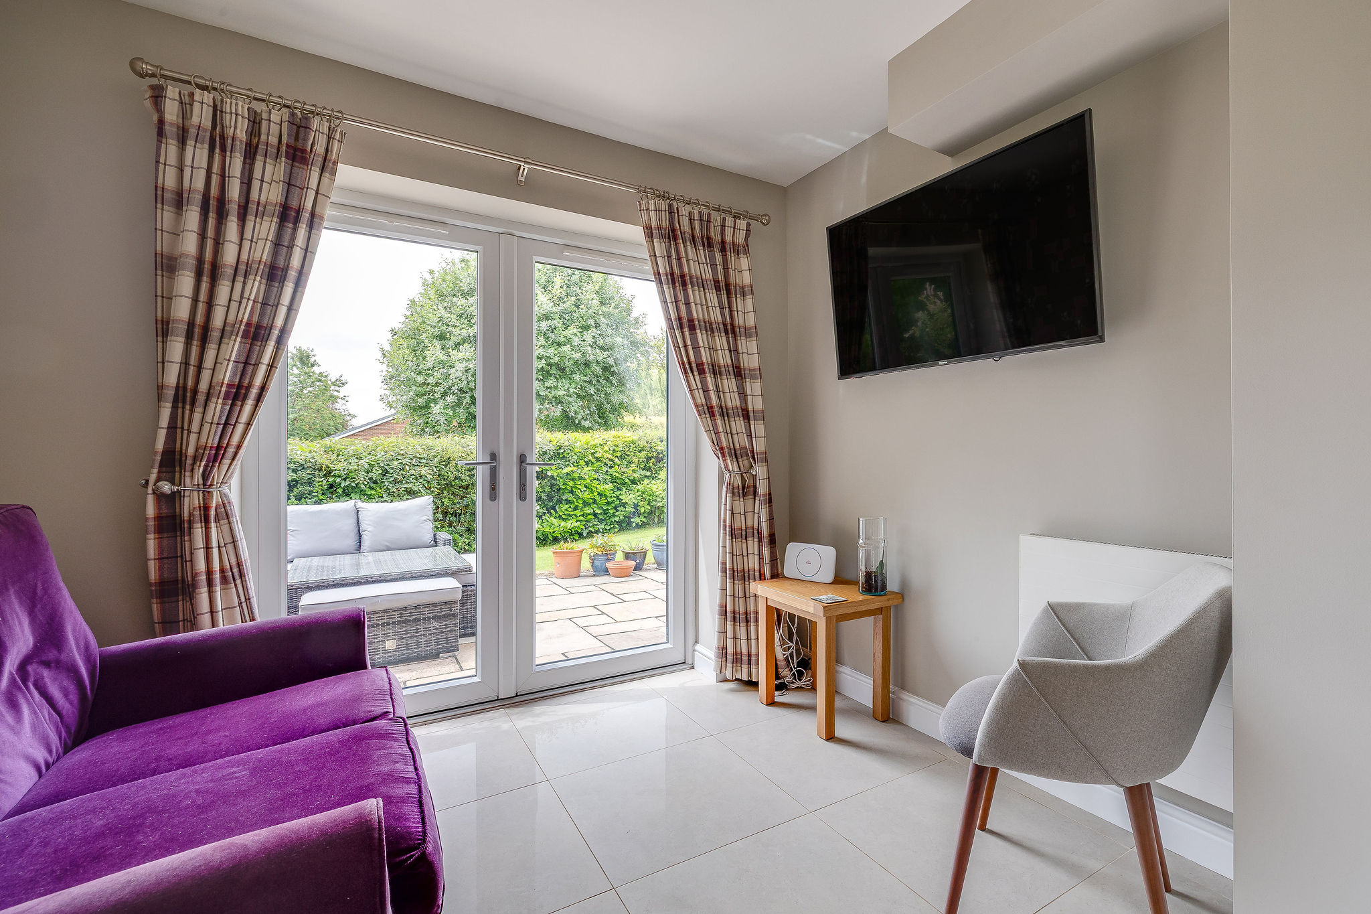
A welcoming reception hall sets the tone, featuring a striking oak and glass staircase and leading to a spacious living room centred around a log-burning stove. Expansive picture windows frame uninterrupted countryside views, flooding the room with natural light, while an adjoining sitting room or home office provides an ideal retreat for remote working or quieter moments.
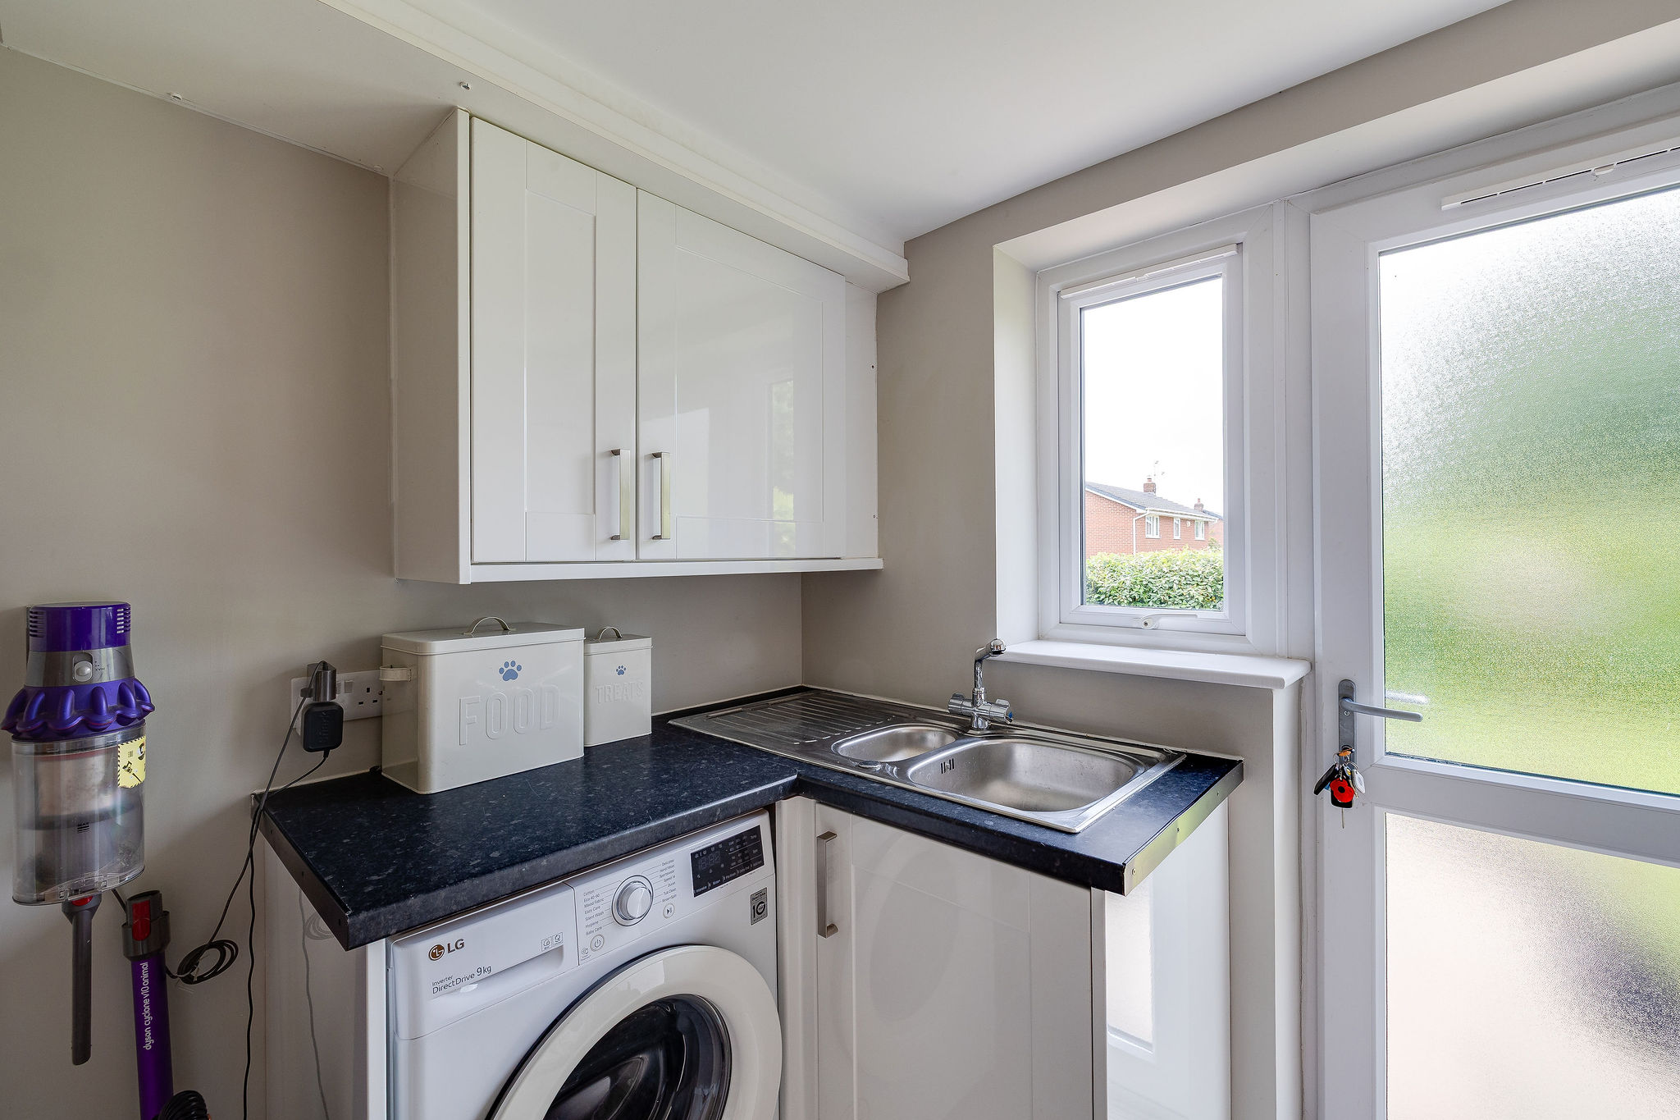
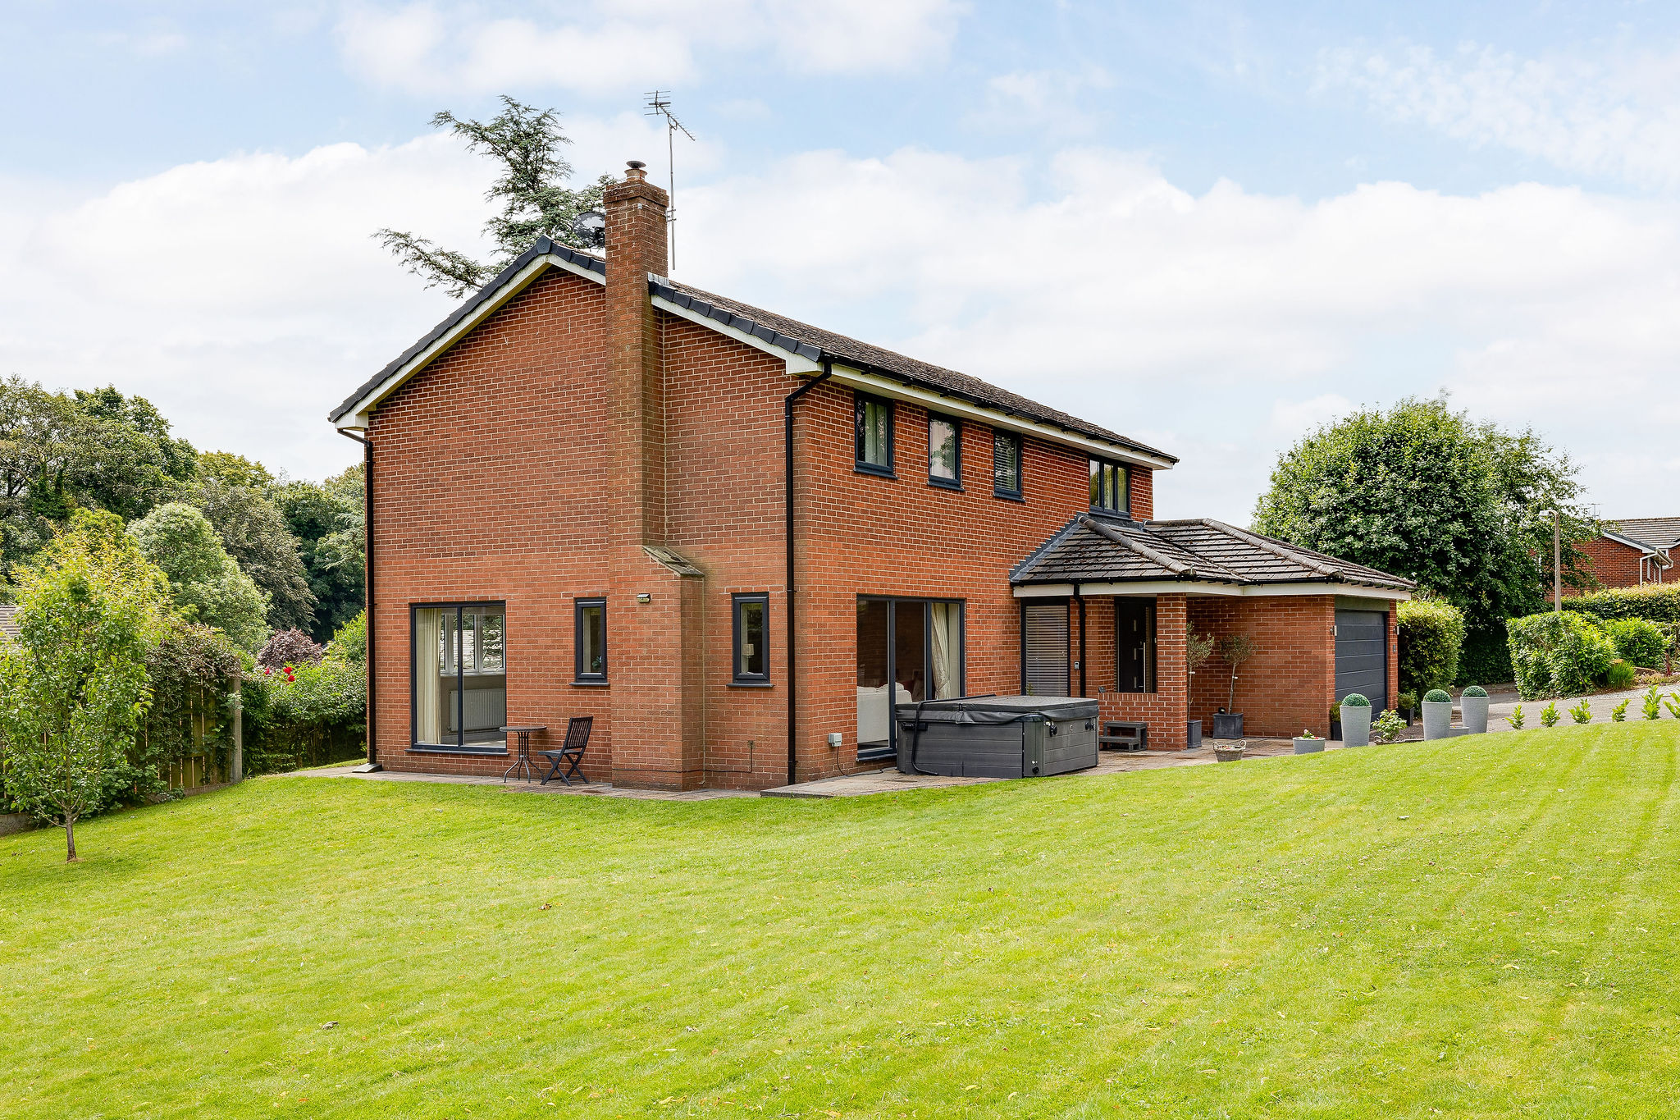
The true heart of the home is the magnificent open-plan kitchen, dining and family room, extending to almost 10 metres in length. Finished with sleek contemporary cabinetry, granite work surfaces and high-quality integrated appliances, the kitchen flows effortlessly into generous dining and relaxed seating areas. Full-height glazed doors open onto a south-facing Indian stone terrace, creating a seamless connection between inside and out and providing the perfect setting for entertaining throughout the year. A practical utility room and internal access to the double garage enhance the home's everyday functionality.
The first floor offers four well-proportioned bedrooms, all enjoying a bright and airy feel. The principal suite benefits from extensive fitted wardrobes and a stylish en-suite shower room, while the remaining bedrooms are served by a beautifully appointed family bathroom featuring both a freestanding-style bath and separate walk-in shower.
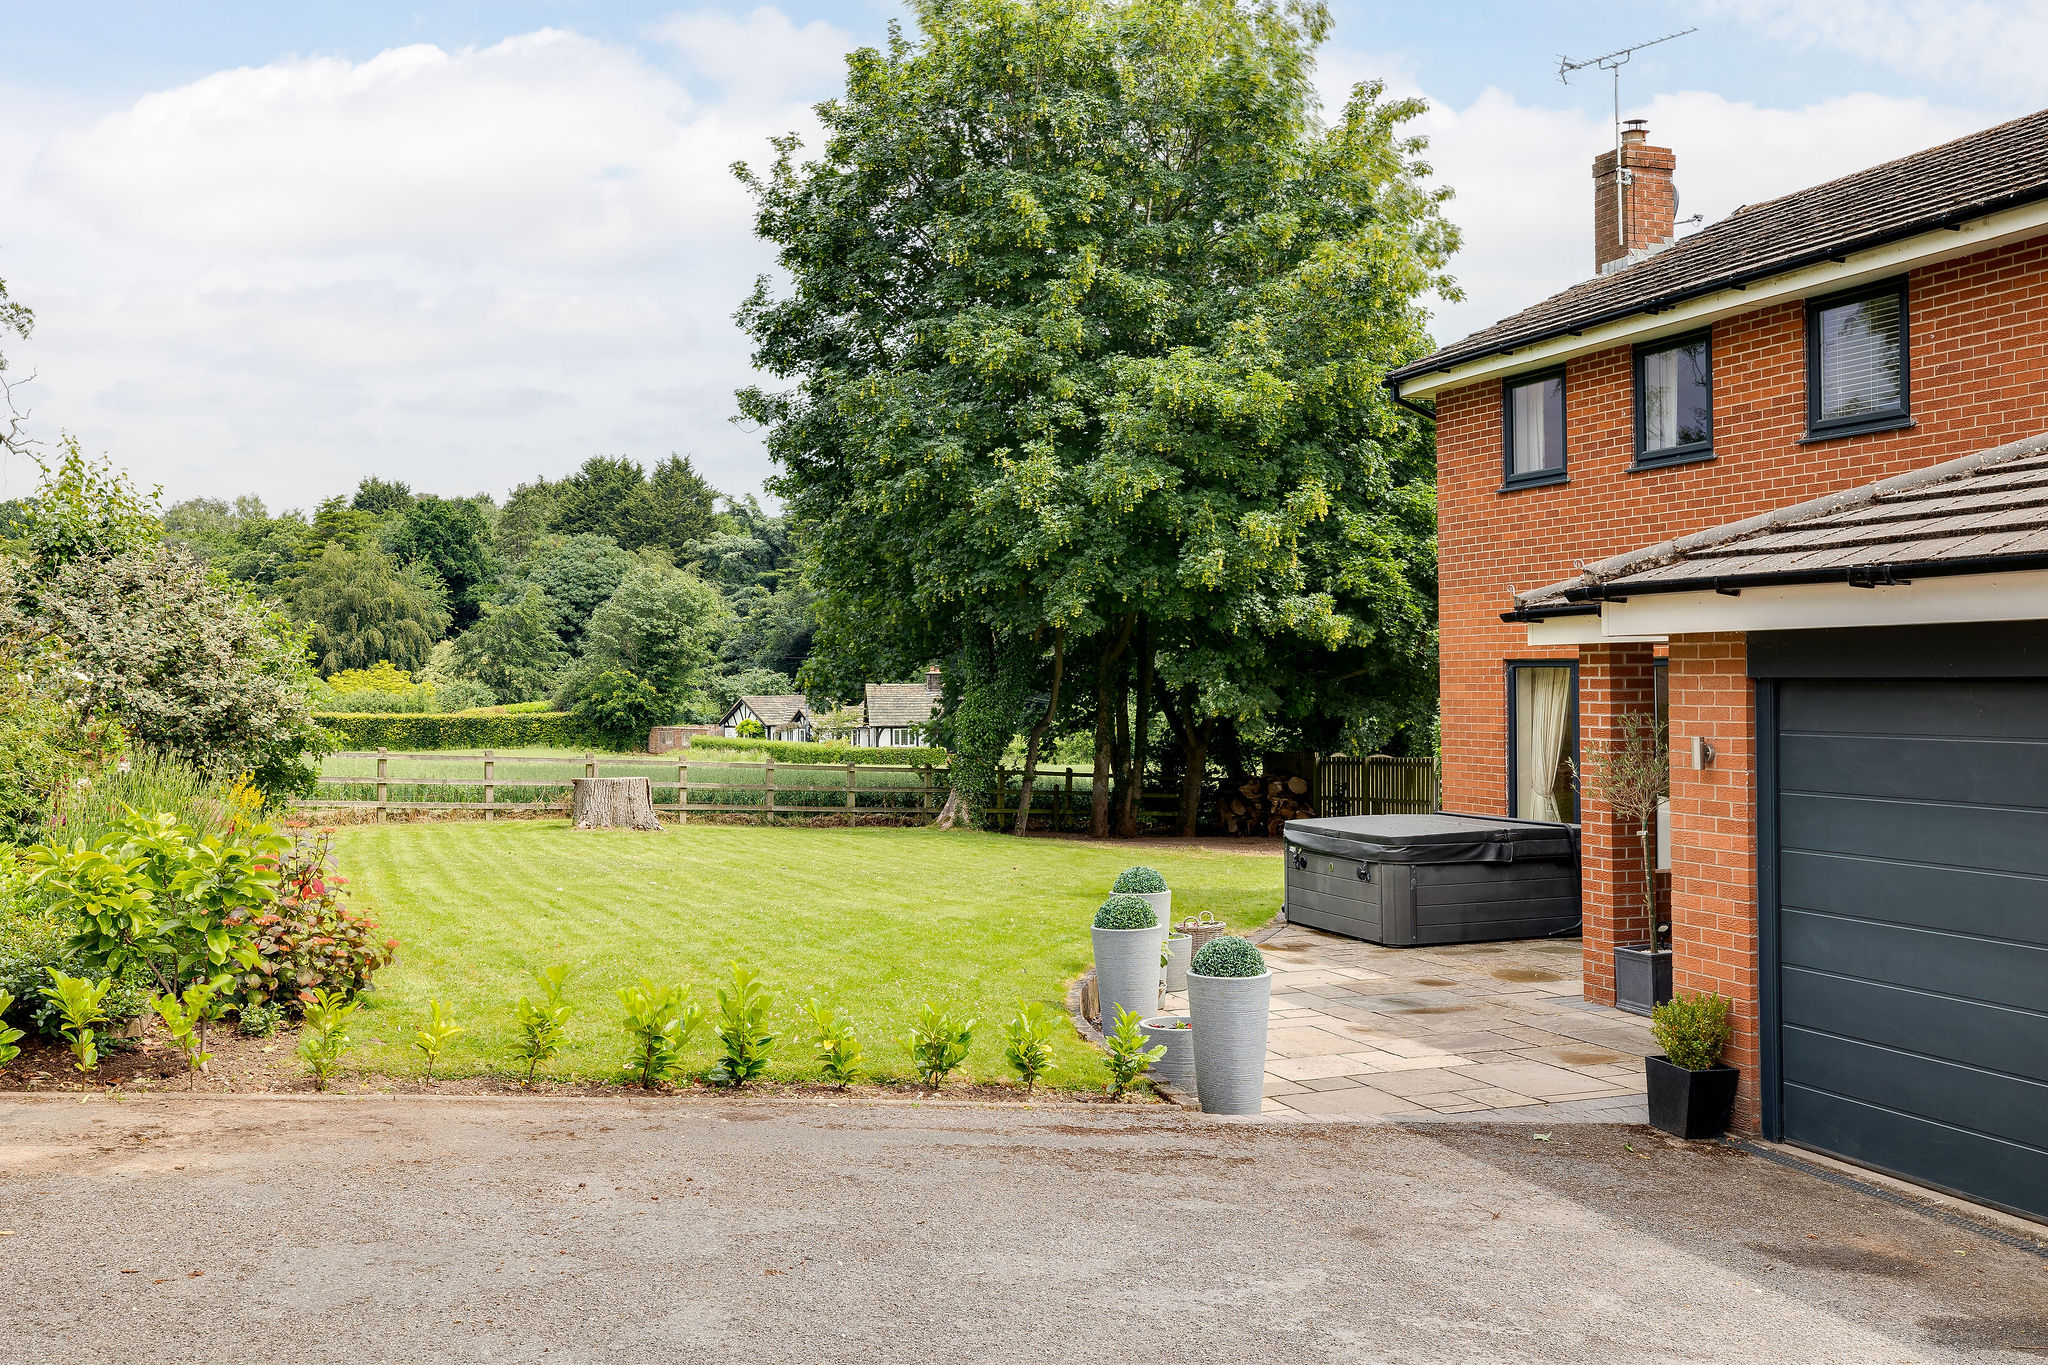
Externally, the property occupies attractive wraparound gardens that are predominantly laid to lawn with established borders and mature planting. The south-facing rear terrace enjoys an enviable outlook across neighbouring fields, offering a wonderful degree of privacy and an idyllic backdrop for alfresco dining and family gatherings. The front facing South West garden has views towards Portal Golf Course. A generous driveway provides ample parking and leads to an integral double garage with electric roller door.
Situated within easy walking distance of Tarporley's thriving High Street, with its excellent selection of independent shops, restaurants, cafés and highly regarded schools, this exceptional home offers the rare combination of village convenience and a tranquil semi-rural setting, making it an outstanding opportunity for families seeking both lifestyle and location.
Council Tax Band: F
Tenure: Freehold
Disclaimer
These particulars are intended to give a fair and substantially correct overall description for the guidance of intending purchasers and do not constitute an offer or part of a contract. Prospective purchasers ought to seek their own professional advice. All descriptions, dimensions, areas, reference to condition and necessary permissions for use and occupation and other details are given in good faith and are believed to be correct, but any intending purchasers should not rely on them as statements or representations of fact but must satisfy themselves by inspection or otherwise as to the correctness of each of them. All measurements are approximate.
Stamp Duty Land Tax: Stamp Duty Land Tax or other equivalent purchase taxes are payable by the buyer and the amount depends on individual circumstances. Any figures shown are guides only. You should take independent advice and use the HMRC calculator to confirm the amount payable.
Staging and images: Photographs and marketing materials may include staging, furniture, or dressing used for presentation. Items shown are not included unless specifically stated. Where images are digitally enhanced, CGI, or virtually staged, this will be disclosed.