











For Sale
1/10
Images present.
For Sale
Upton Park
Upton, Chester
6 bedroom Detached House
£1,000,000

Property description
28 Upton Park
Show More
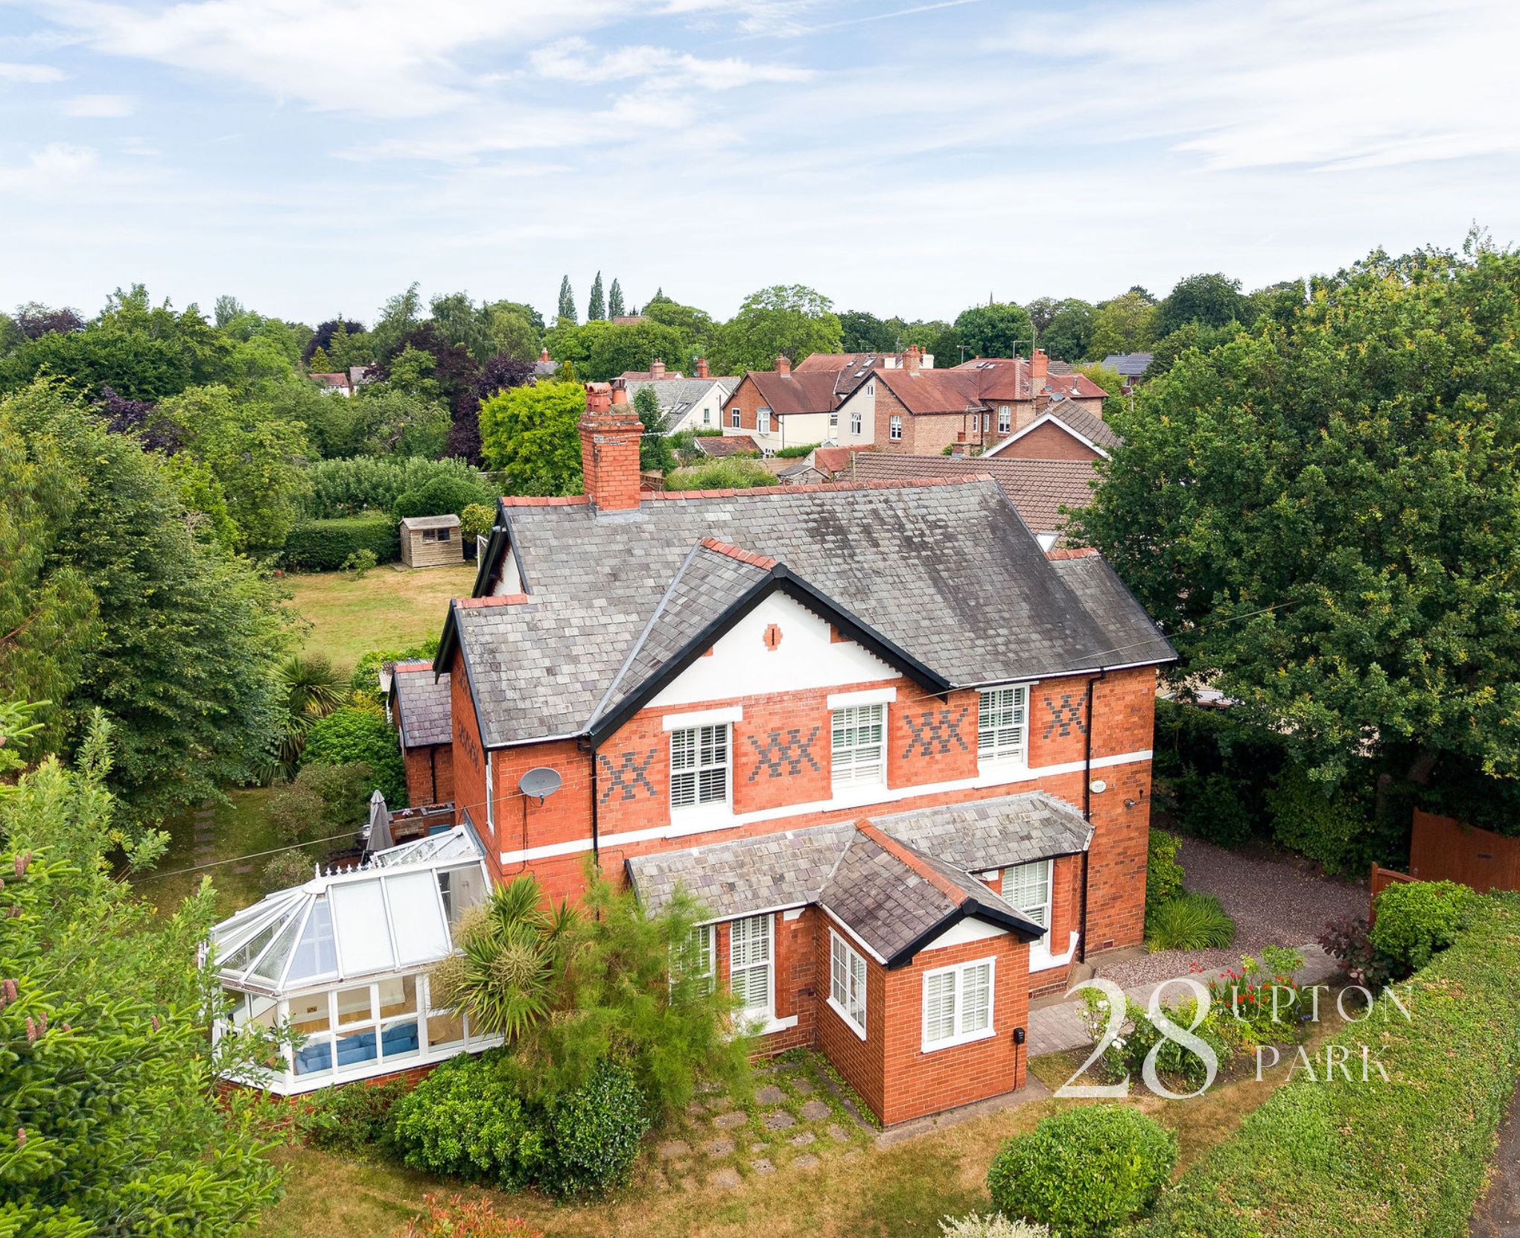
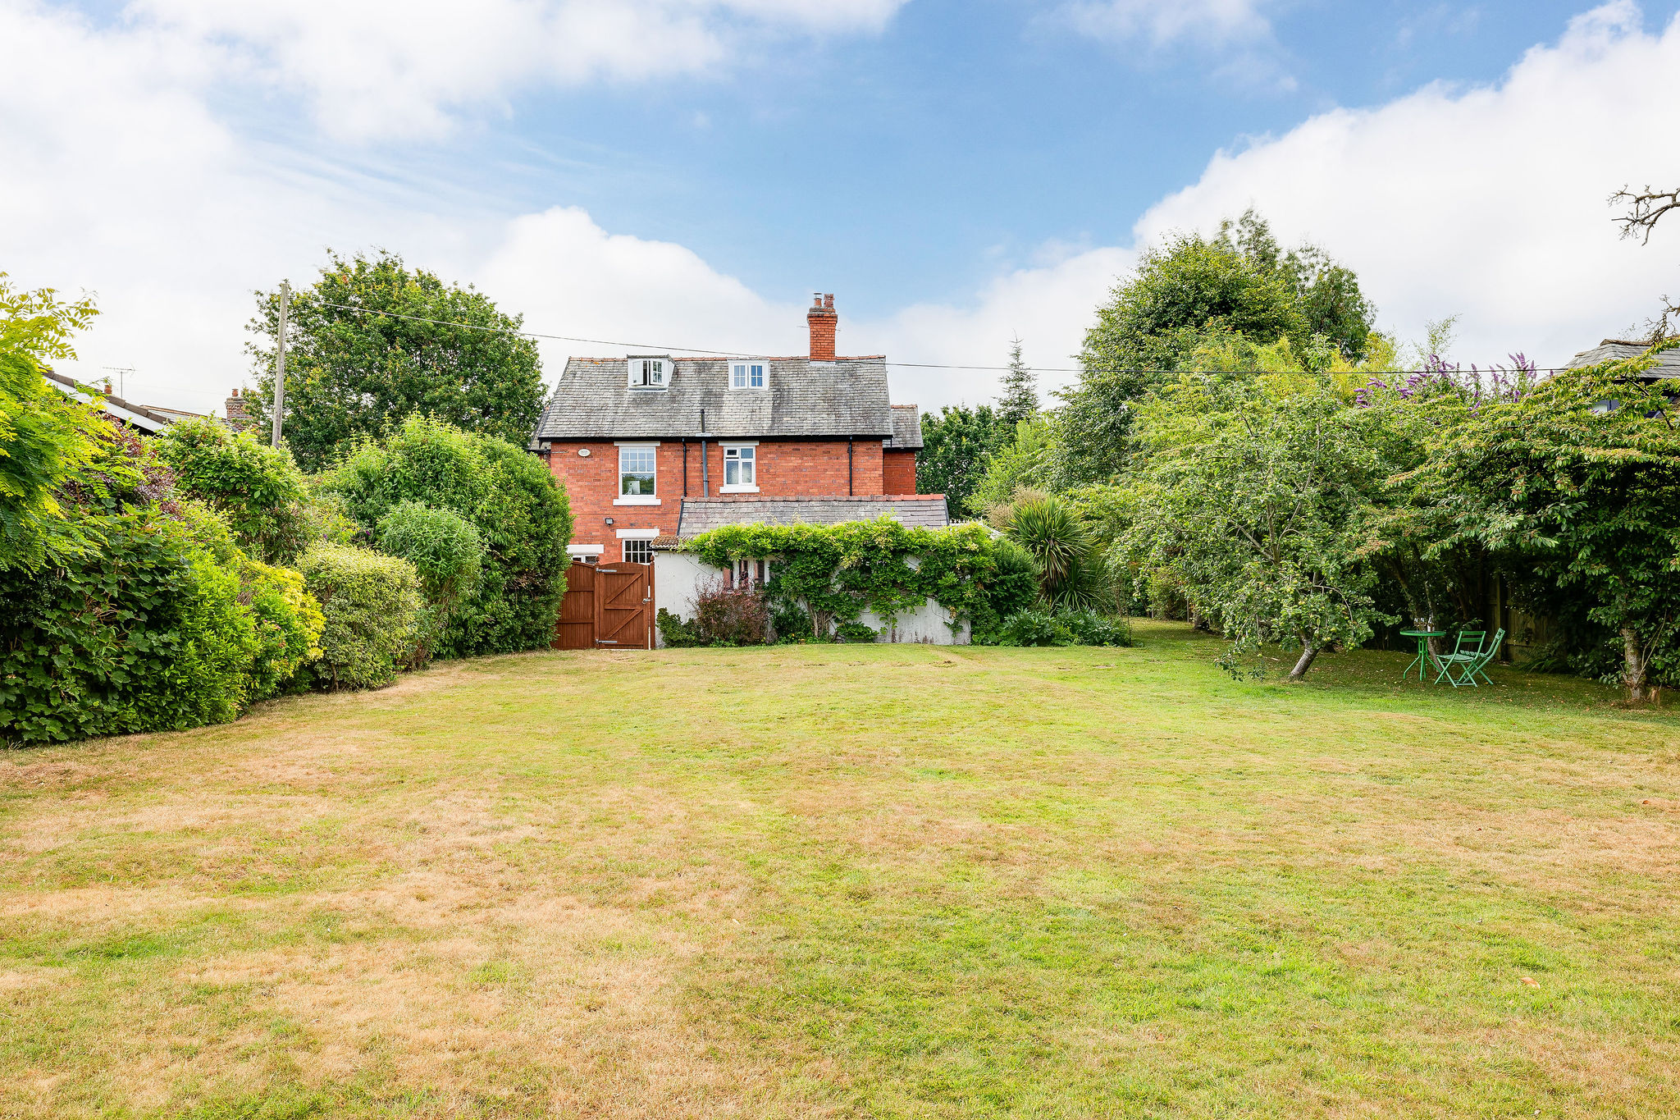
Few addresses in Chester combine architectural character and everyday convenience as effortlessly as Upton Park. Looking directly across one of the city's most picturesque green spaces, this handsome late Victorian home enjoys a setting that feels peaceful and established, yet remains only moments from the centre of Chester. Built in the 1890s and forming part of the conservation area, the house is rich in original detail, offering elegant proportions, beautiful natural light and the reassuring quality that only period homes of this era can provide.
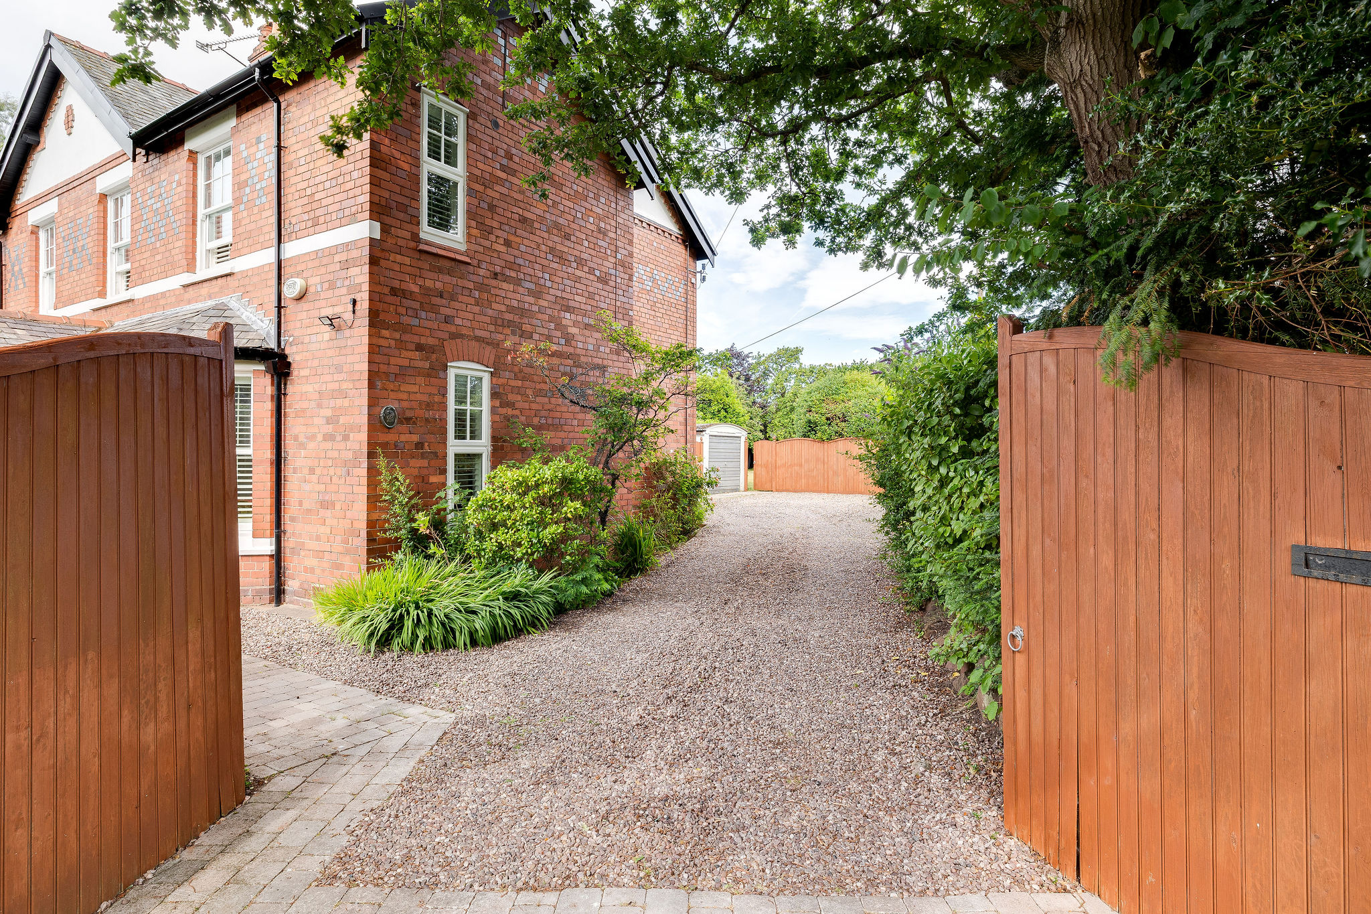
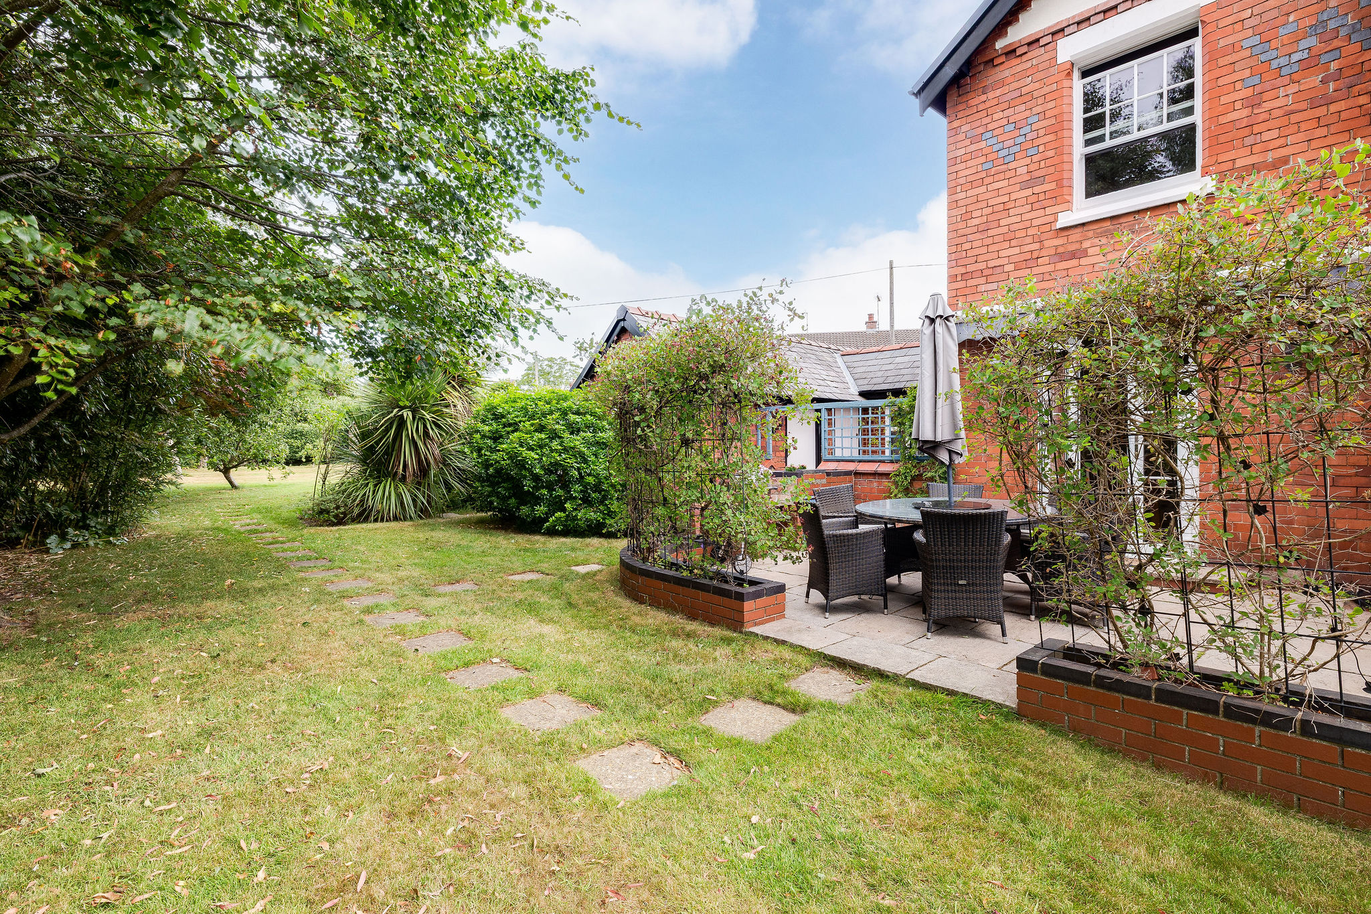
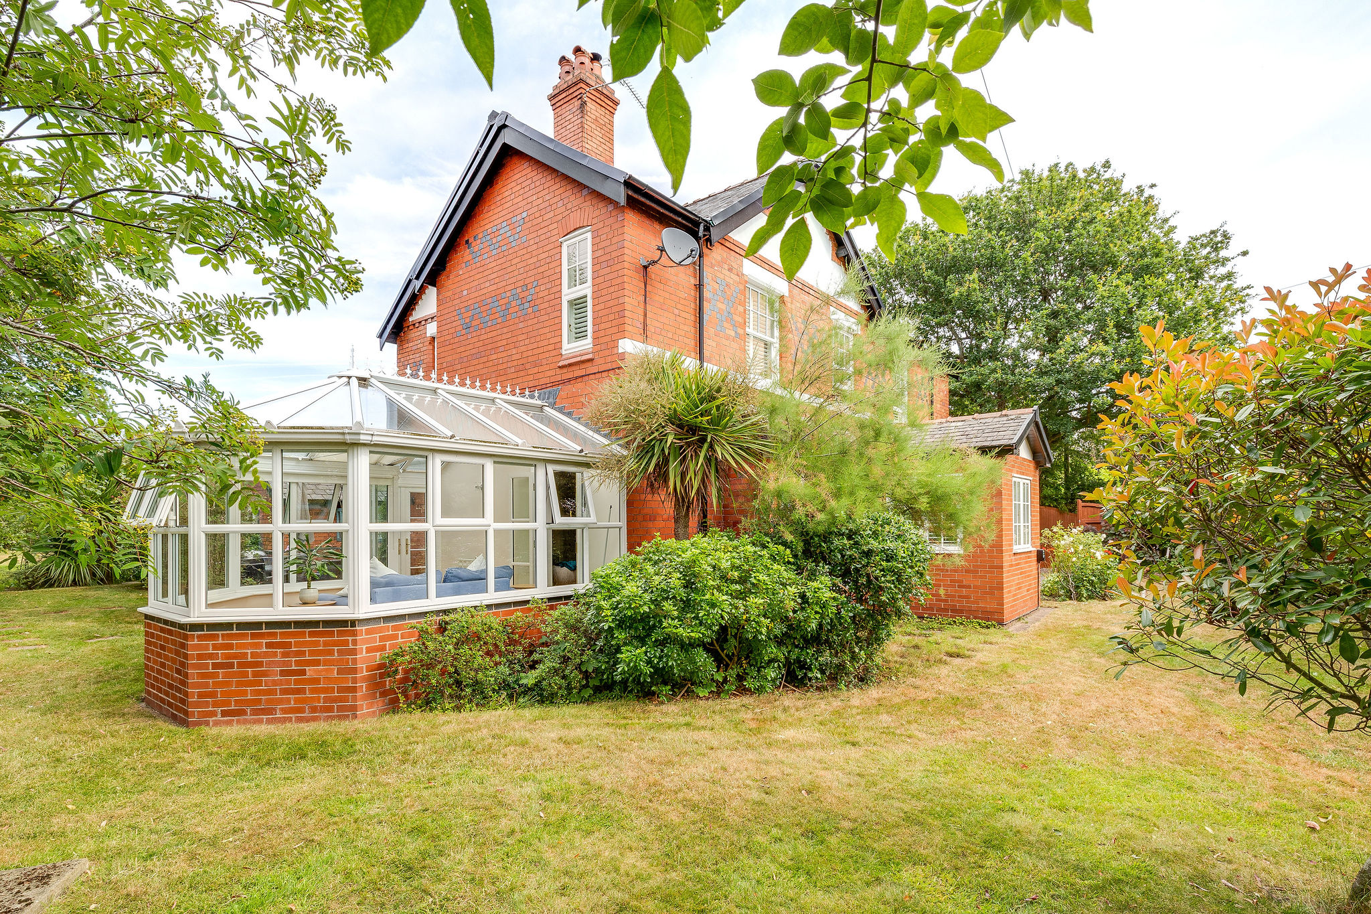
Behind its traditional Cheshire brick façade, complete with bay windows, sash windows and decorative stone sills, lies a home that has evolved thoughtfully over time while preserving the features that define its heritage. Mature trees frame the outlook, while established planting and a gravel driveway create a sense of privacy from the moment of arrival. Parking for several vehicles sits comfortably alongside the house, a practical luxury that is often difficult to find in homes of this age.
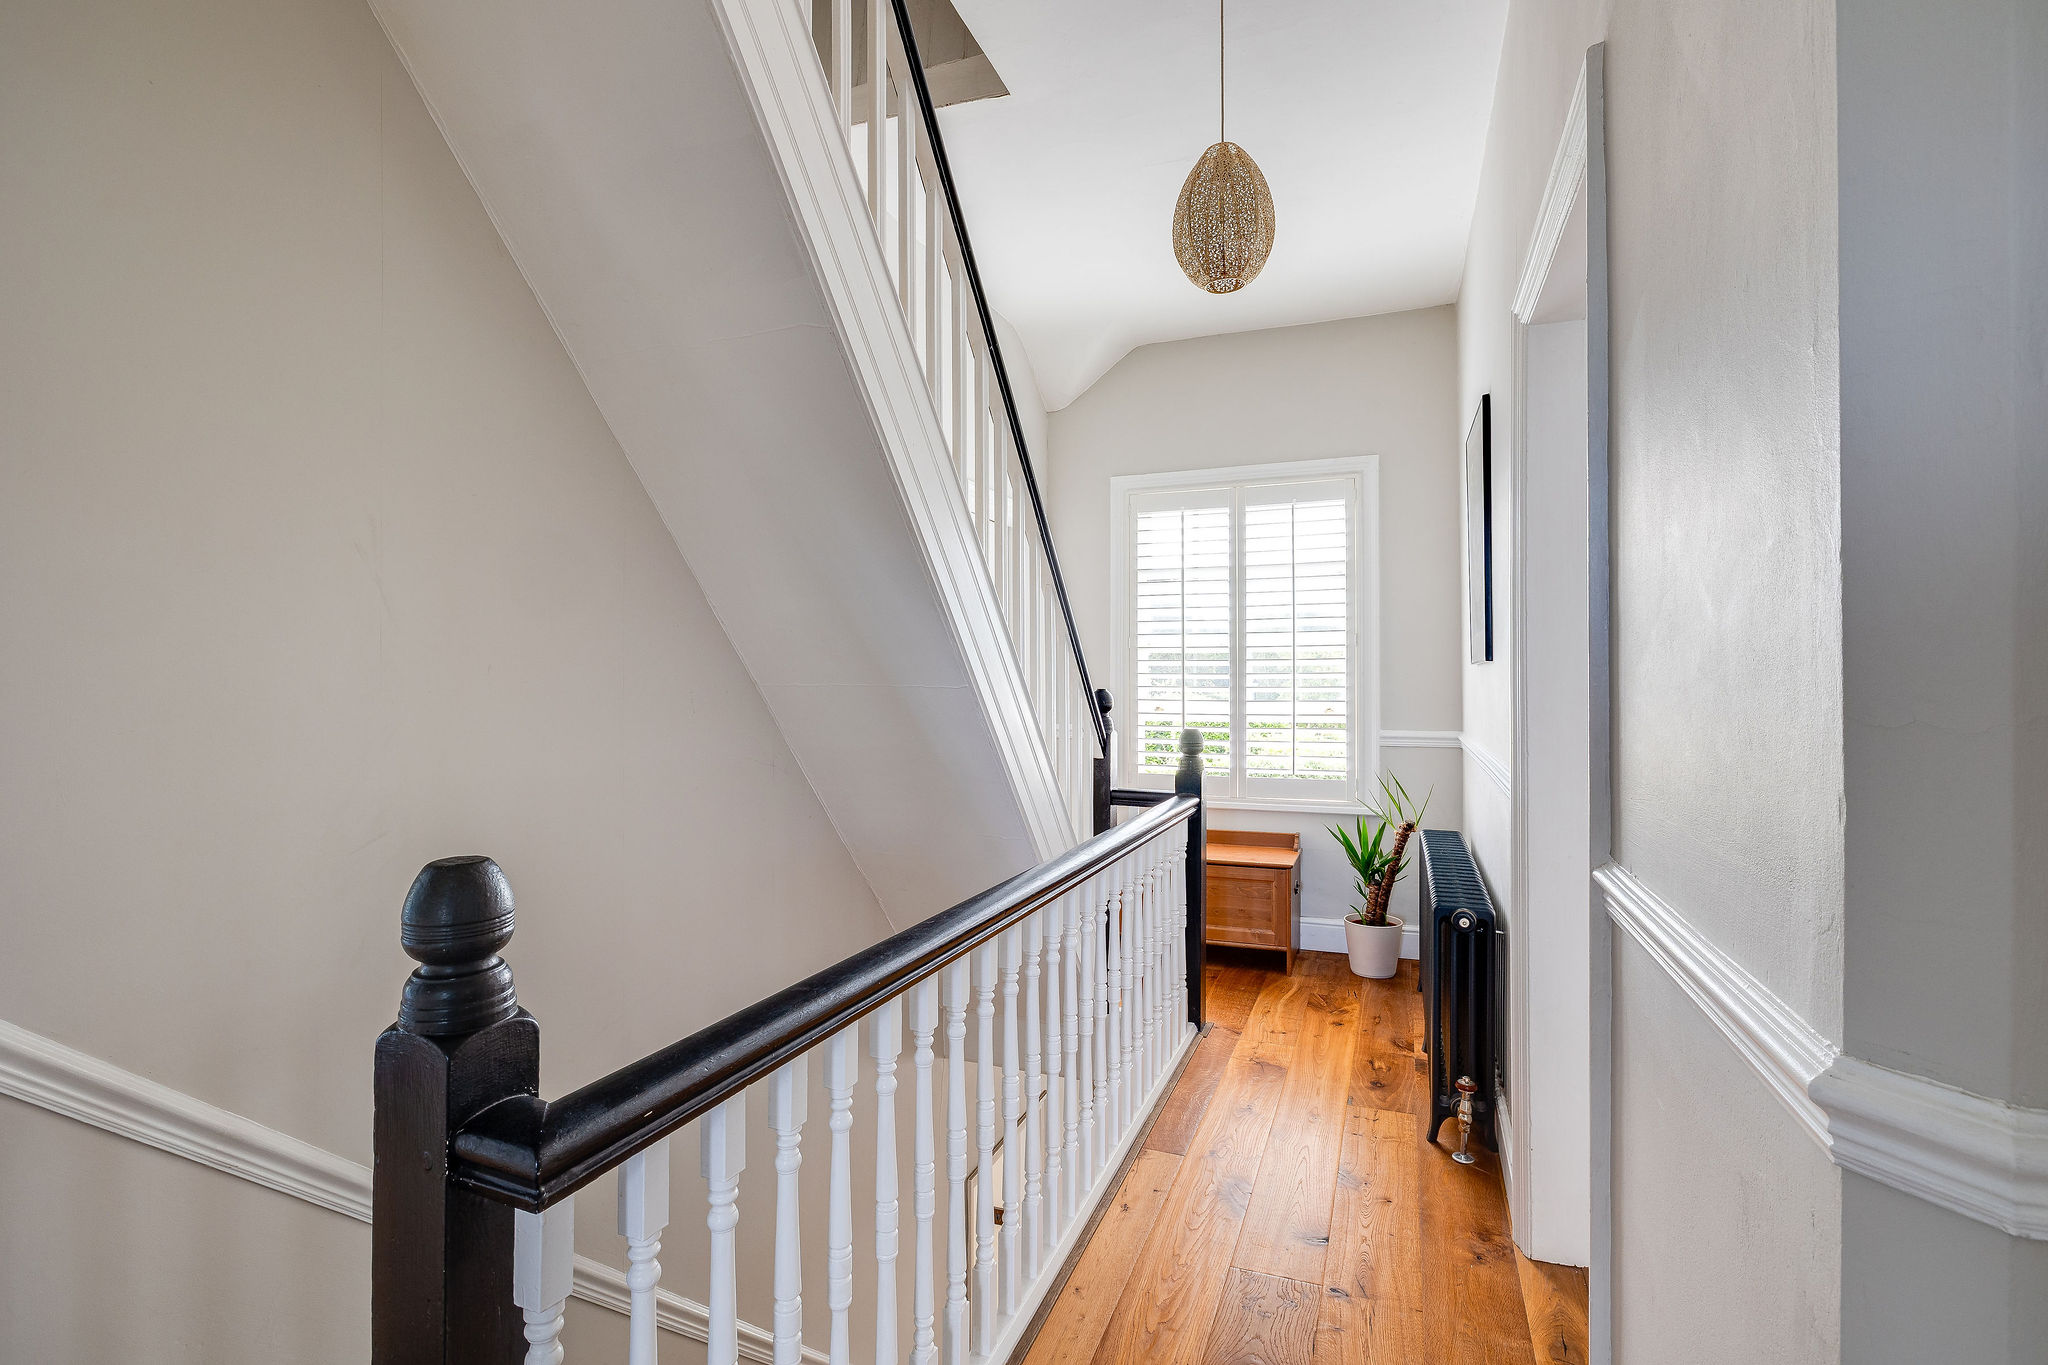
The reception hall immediately establishes the atmosphere found throughout. Floor tiles, warm wooden flooring, generous ceiling heights and an elegant staircase create a welcoming first impression, while the scale of the entrance reflects the craftsmanship and confidence of Victorian architecture.
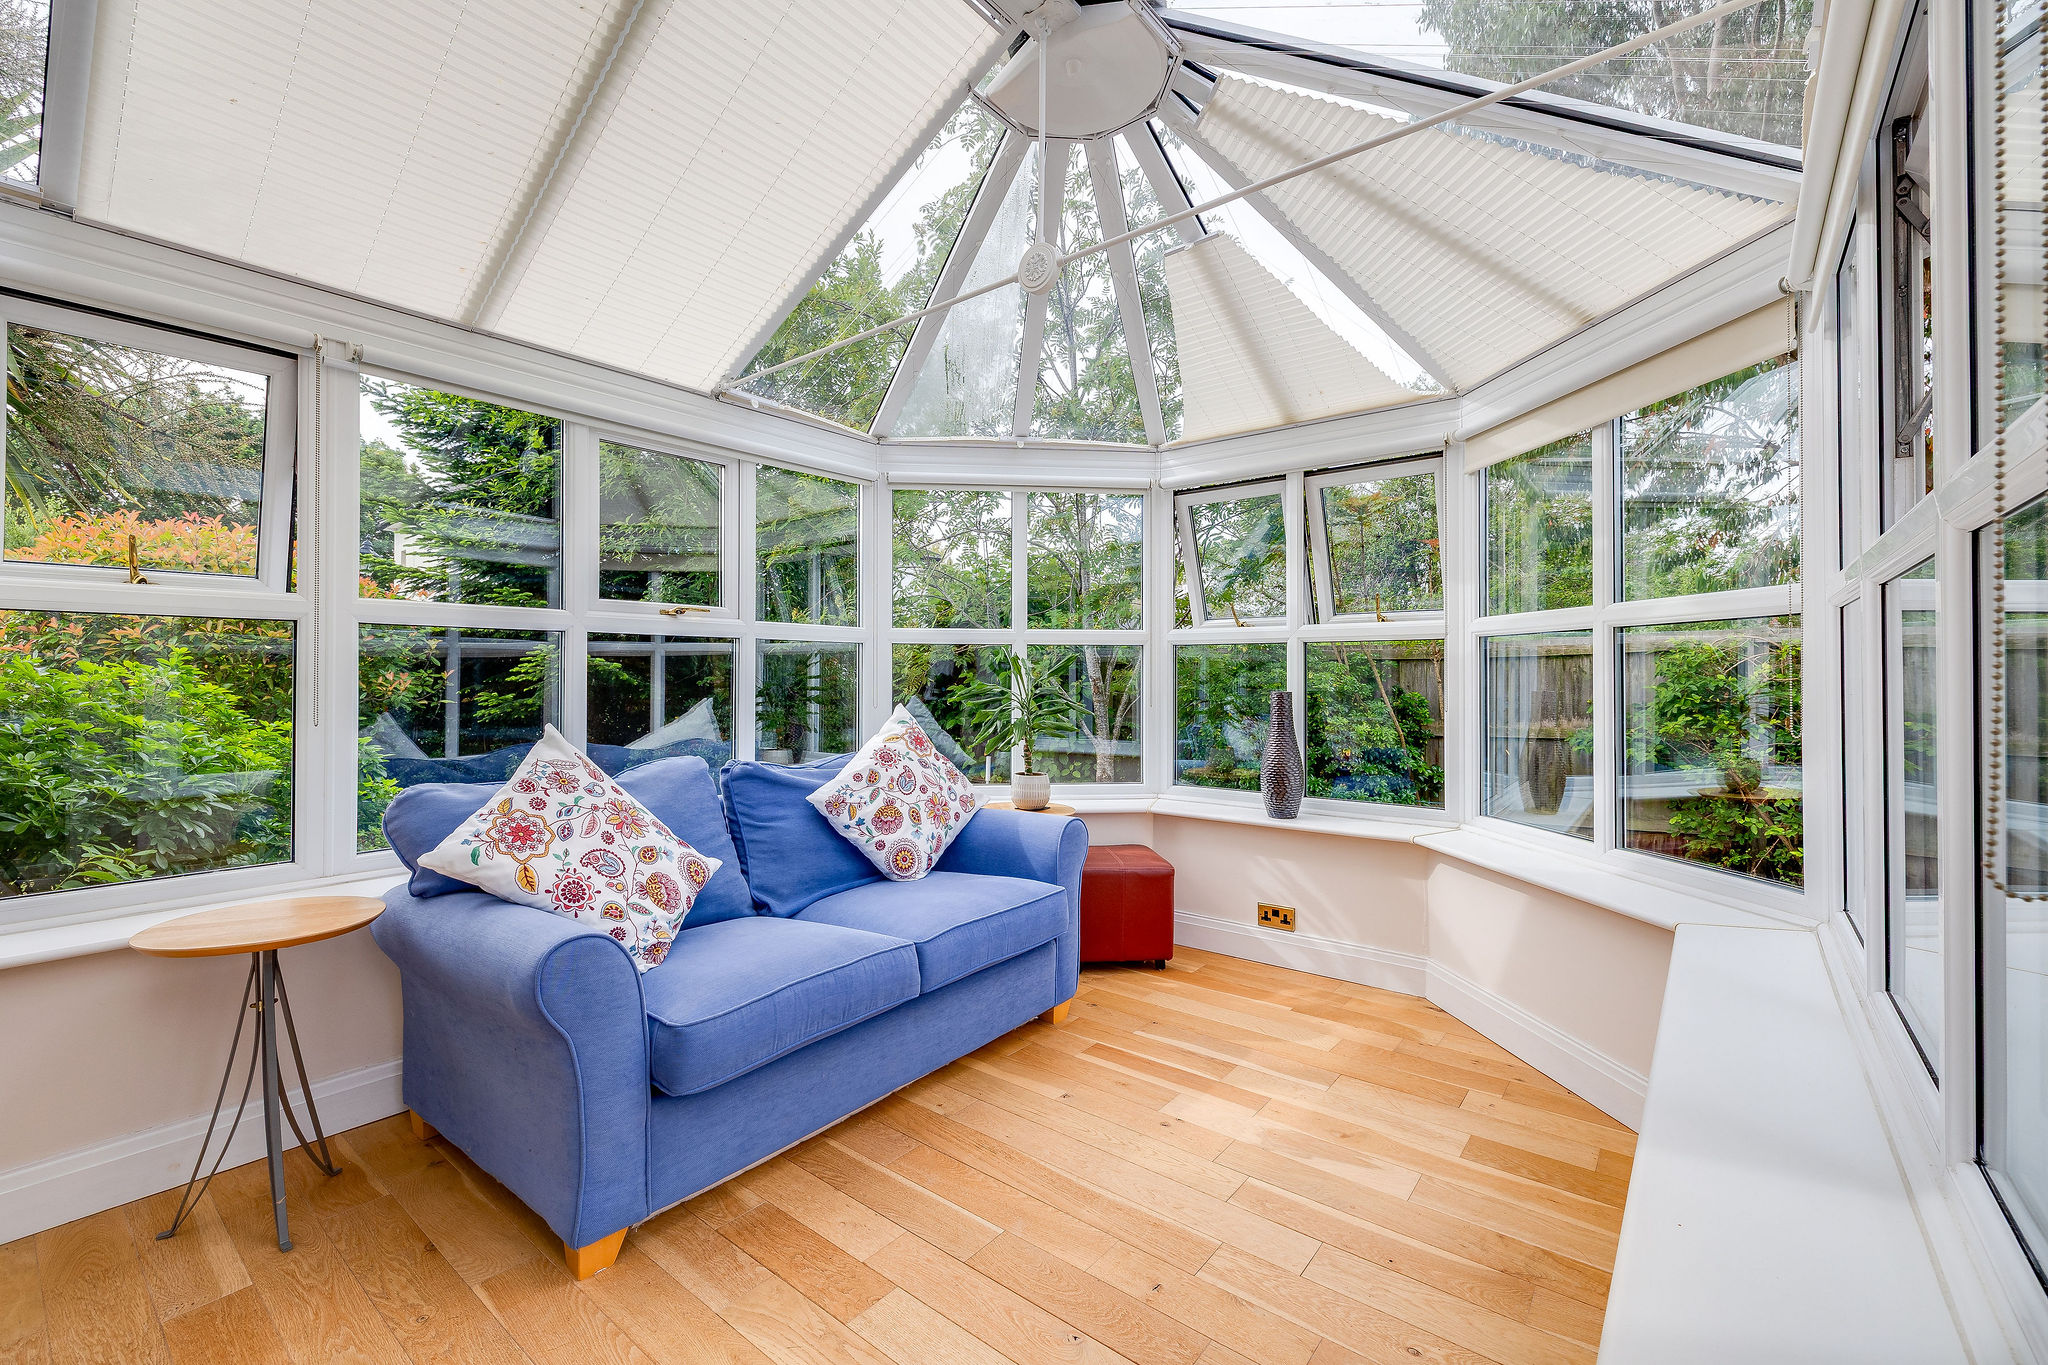
The reception rooms offer exceptional flexibility for modern family life. The principal sitting room is beautifully proportioned, filled with natural light from its bay window and centred around an attractive fireplace, creating a comfortable space for quieter evenings or entertaining guests. A second reception room offers a more intimate atmosphere, complete with a working log-burning stove that brings warmth and character during the colder months. Beyond, a delightful garden room enjoys a wonderfully private outlook over the surrounding greenery, providing a peaceful place to read, work or simply enjoy the changing seasons. french doors open directly onto the terrace, allowing the garden to become a natural extension of the living space throughout the warmer months.
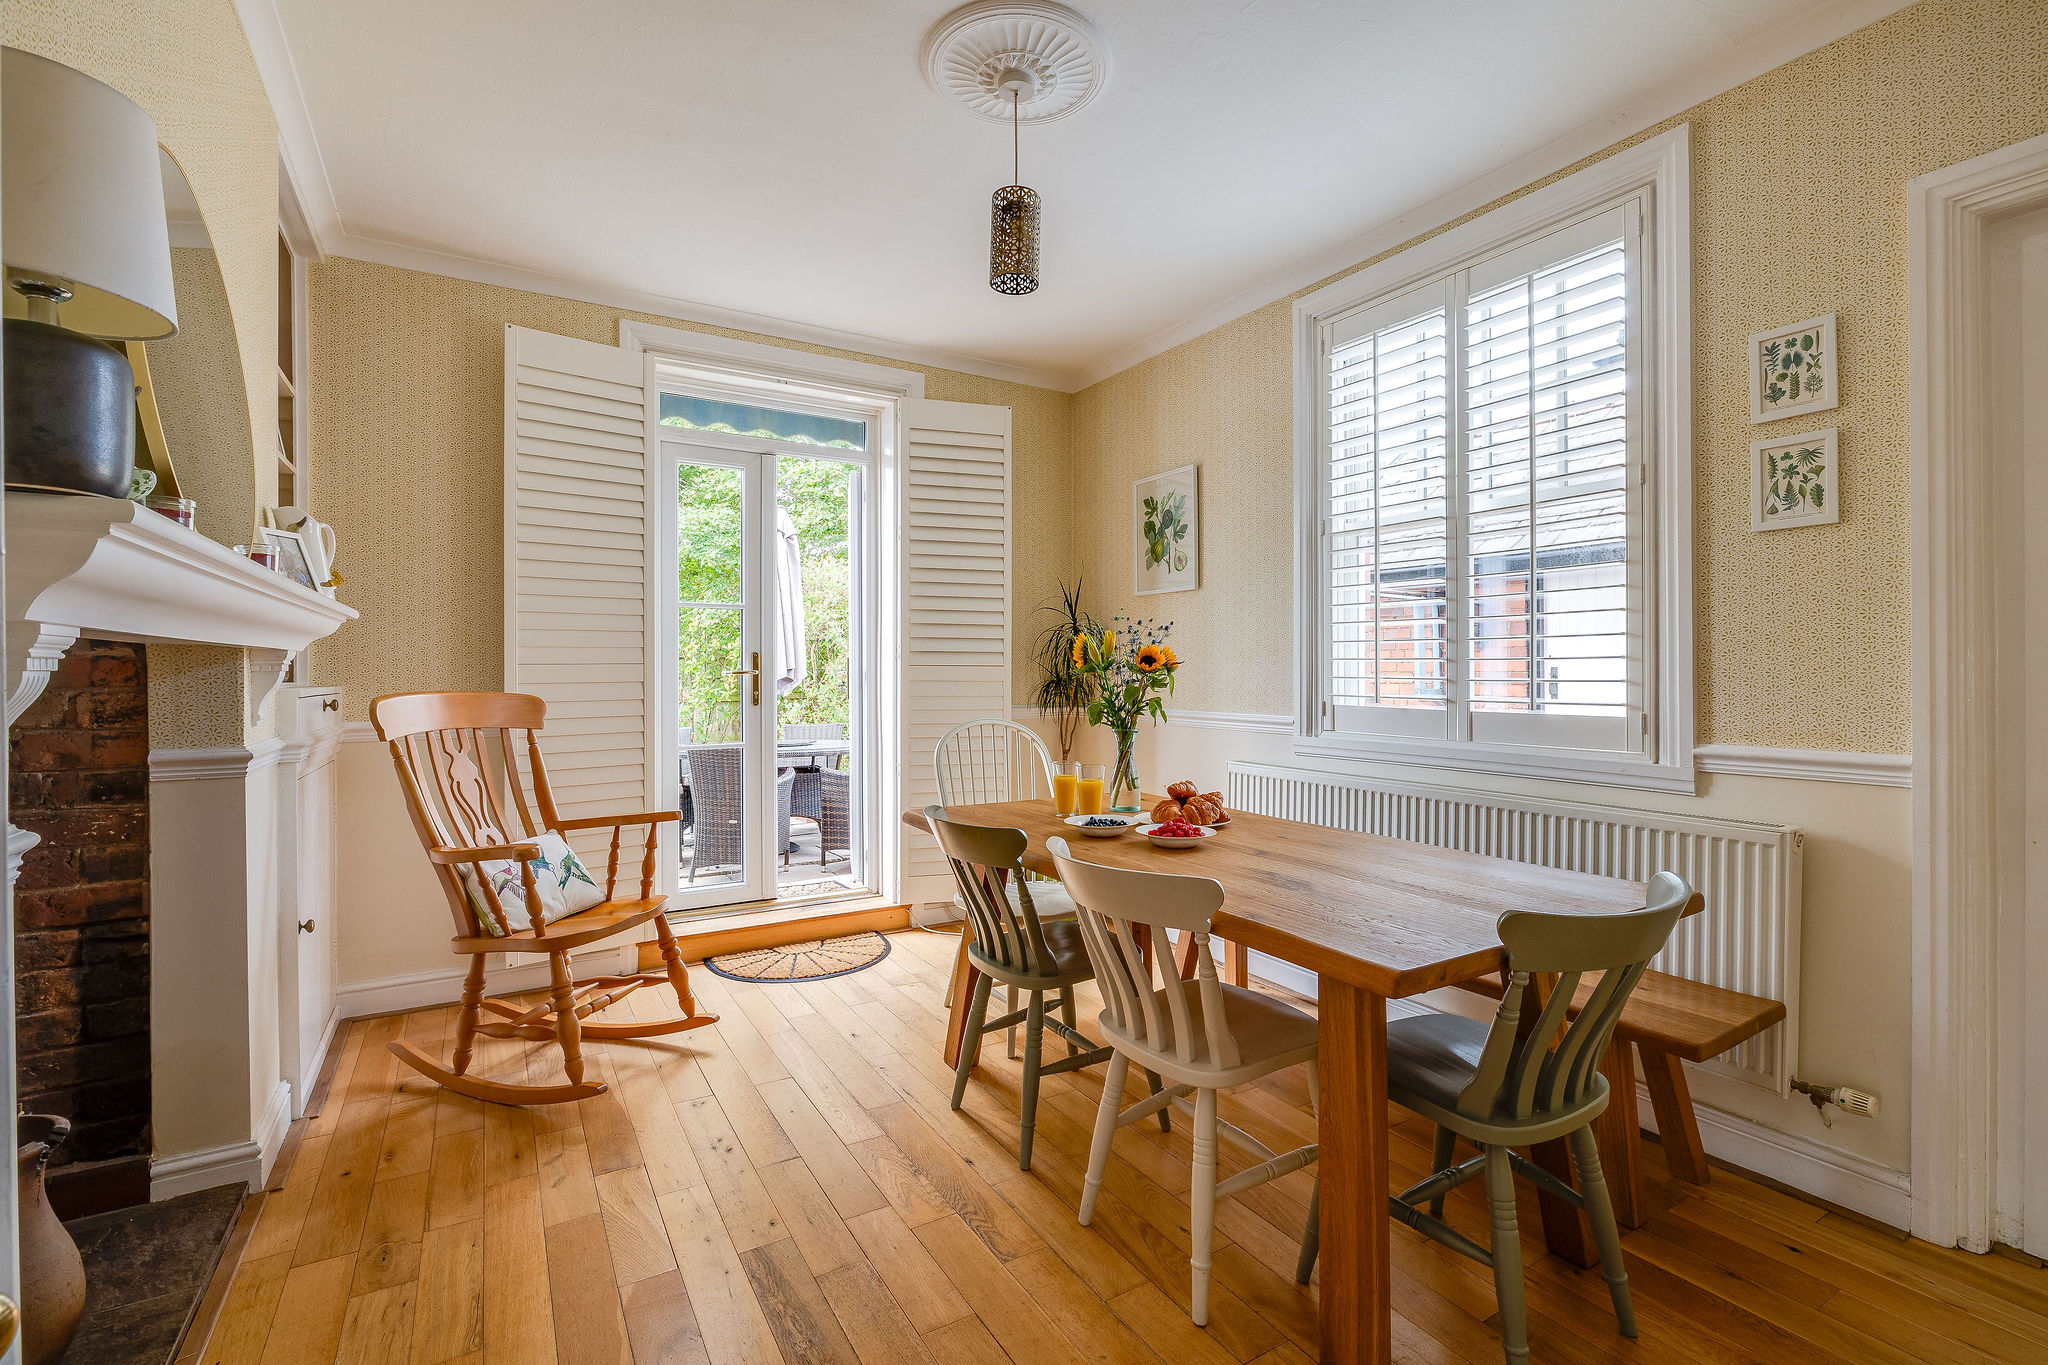
At the heart of the home, the dining room reflects the elegance expected from a house of this period. An original fireplace forms a charming focal point, while windows on multiple elevations flood the room with daylight throughout the day. Whether hosting family celebrations or relaxed weekend dinners, the room offers both scale and atmosphere in equal measure.
The kitchen balances practicality with traditional styling. Timber cabinetry, generous preparation space and a Rangemaster cooker create an inviting environment for everyday life, while windows on two sides ensure the room remains bright from morning until evening. Those seeking a more contemporary arrangement may appreciate the opportunity to create an open-plan kitchen and dining space, subject to any necessary approvals, allowing future owners to tailor the home to their own lifestyle without compromising its original character.
Adjoining the kitchen, a useful utility room, cloakroom and secondary entrance provide valuable day-to-day practicality, while a sheltered courtyard creates an additional outdoor space that is ideal for morning coffee or kitchen herbs.
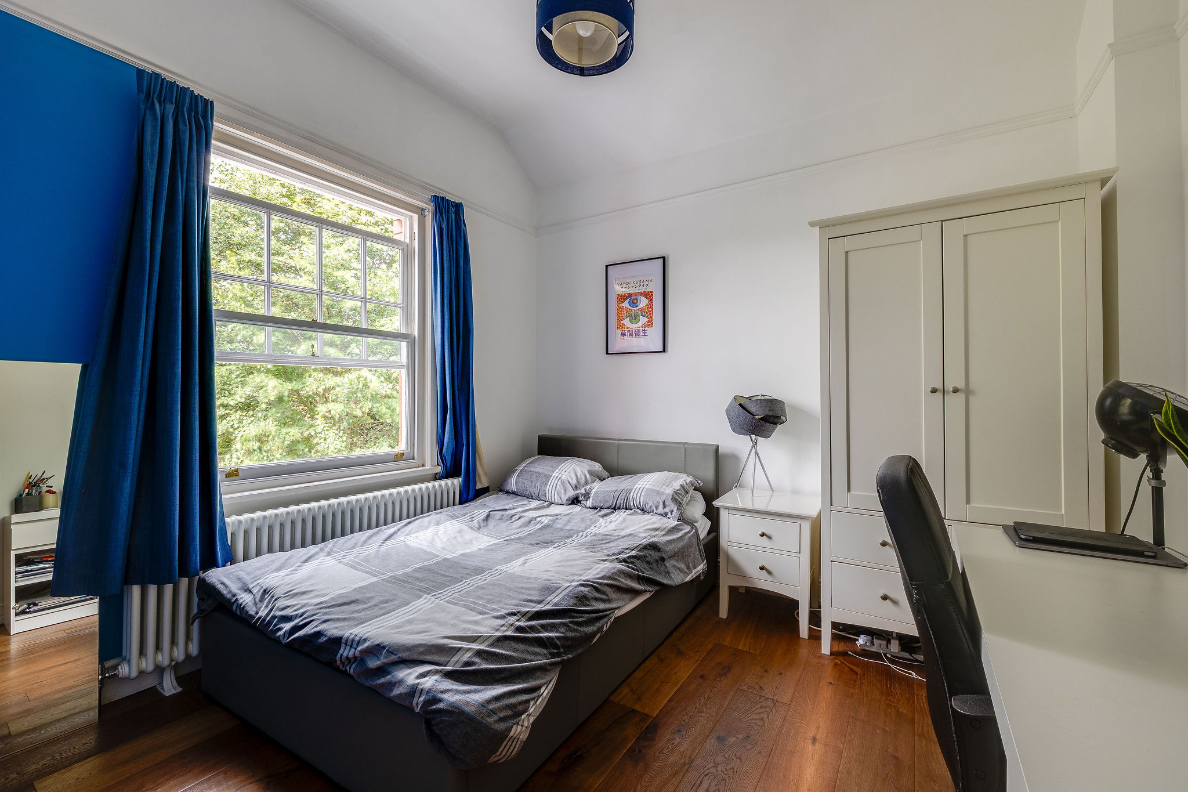
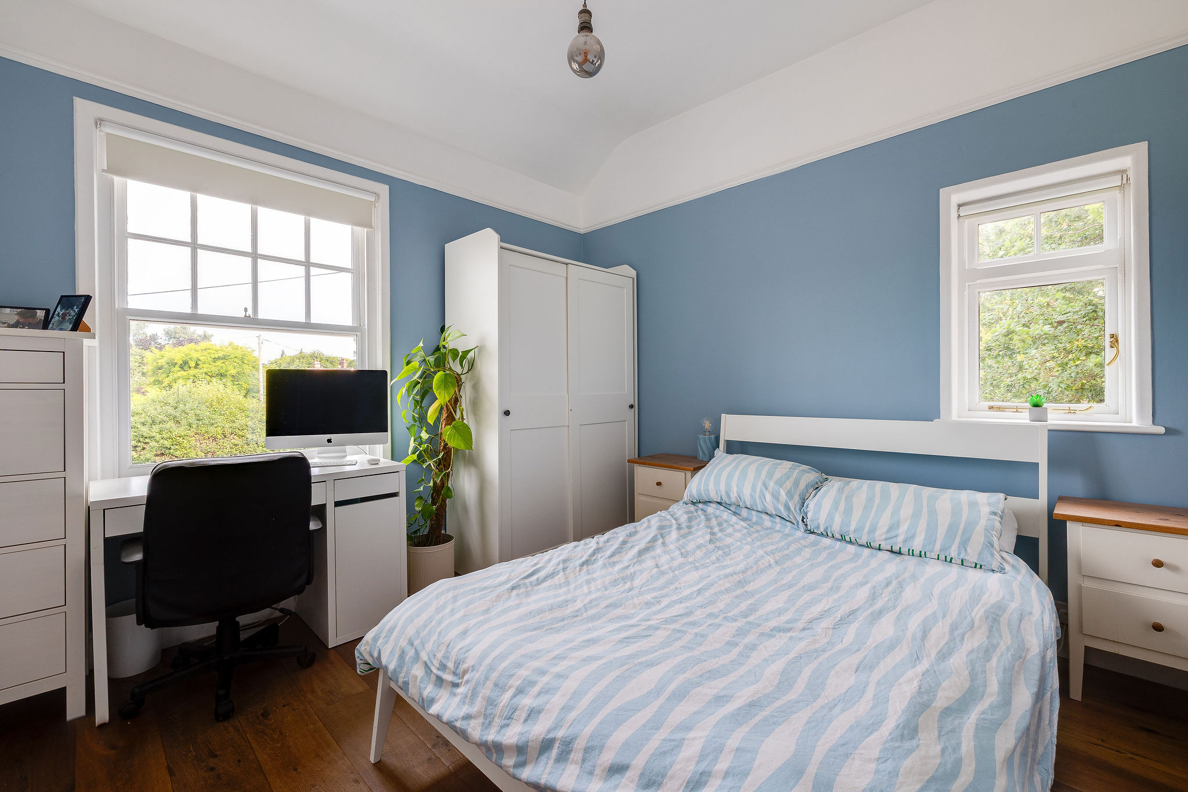
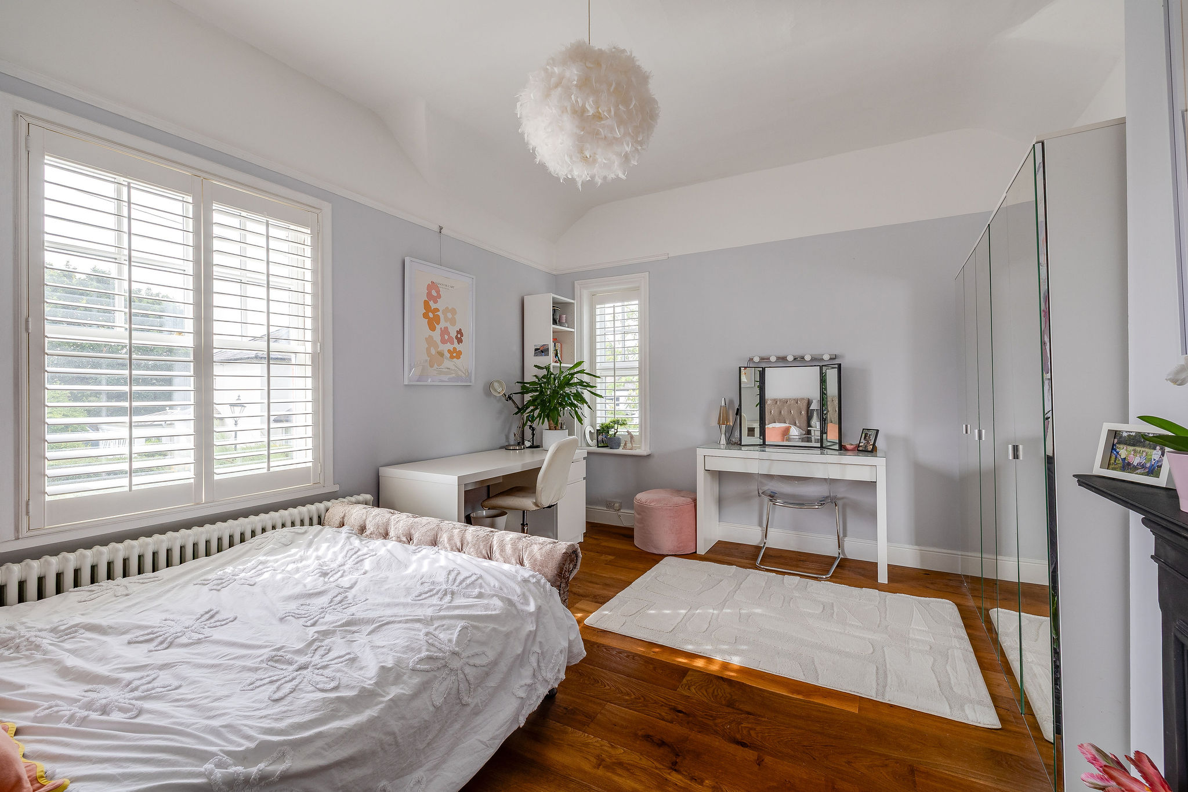
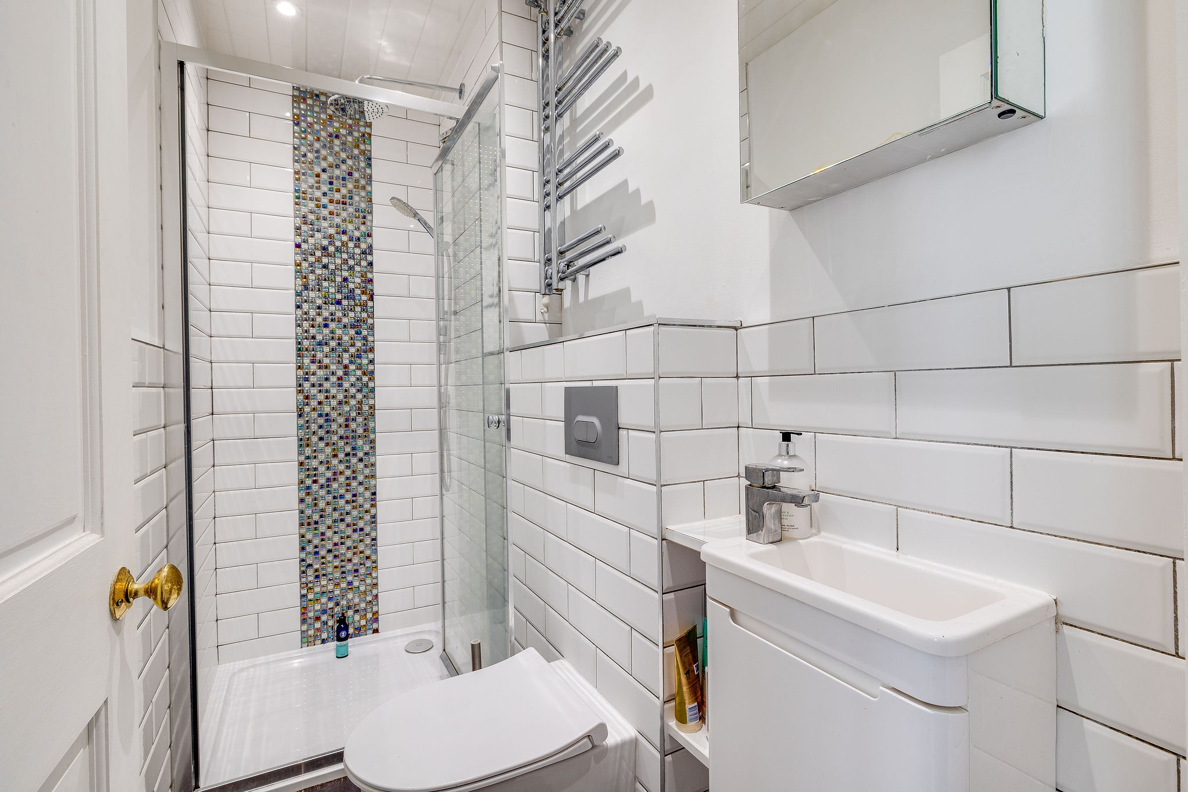
The first floor continues the same sense of space and proportion. Four generous double bedrooms each retain the high ceilings, original fireplaces and period detailing that make homes of this age so appealing. The principal bedroom is particularly impressive, enjoying an elegant en-suite shower room while overlooking the leafy surroundings at the front of the house. Several bedrooms benefit from windows on two elevations, creating wonderfully bright interiors and offering attractive views across Upton Park and the surrounding mature trees.
A beautifully appointed family bathroom serves the remaining bedrooms, combining modern fittings with a style that sits comfortably within the home's Victorian character.
The second floor provides two further attic rooms, each full of potential. One currently serves as guest accommodation, while the other offers excellent storage, although both could evolve alongside changing family needs as hobbies, home working or additional bedroom space becomes increasingly important. Elevated above the surrounding rooftops, these rooms enjoy delightful views stretching through the treetops towards the park.
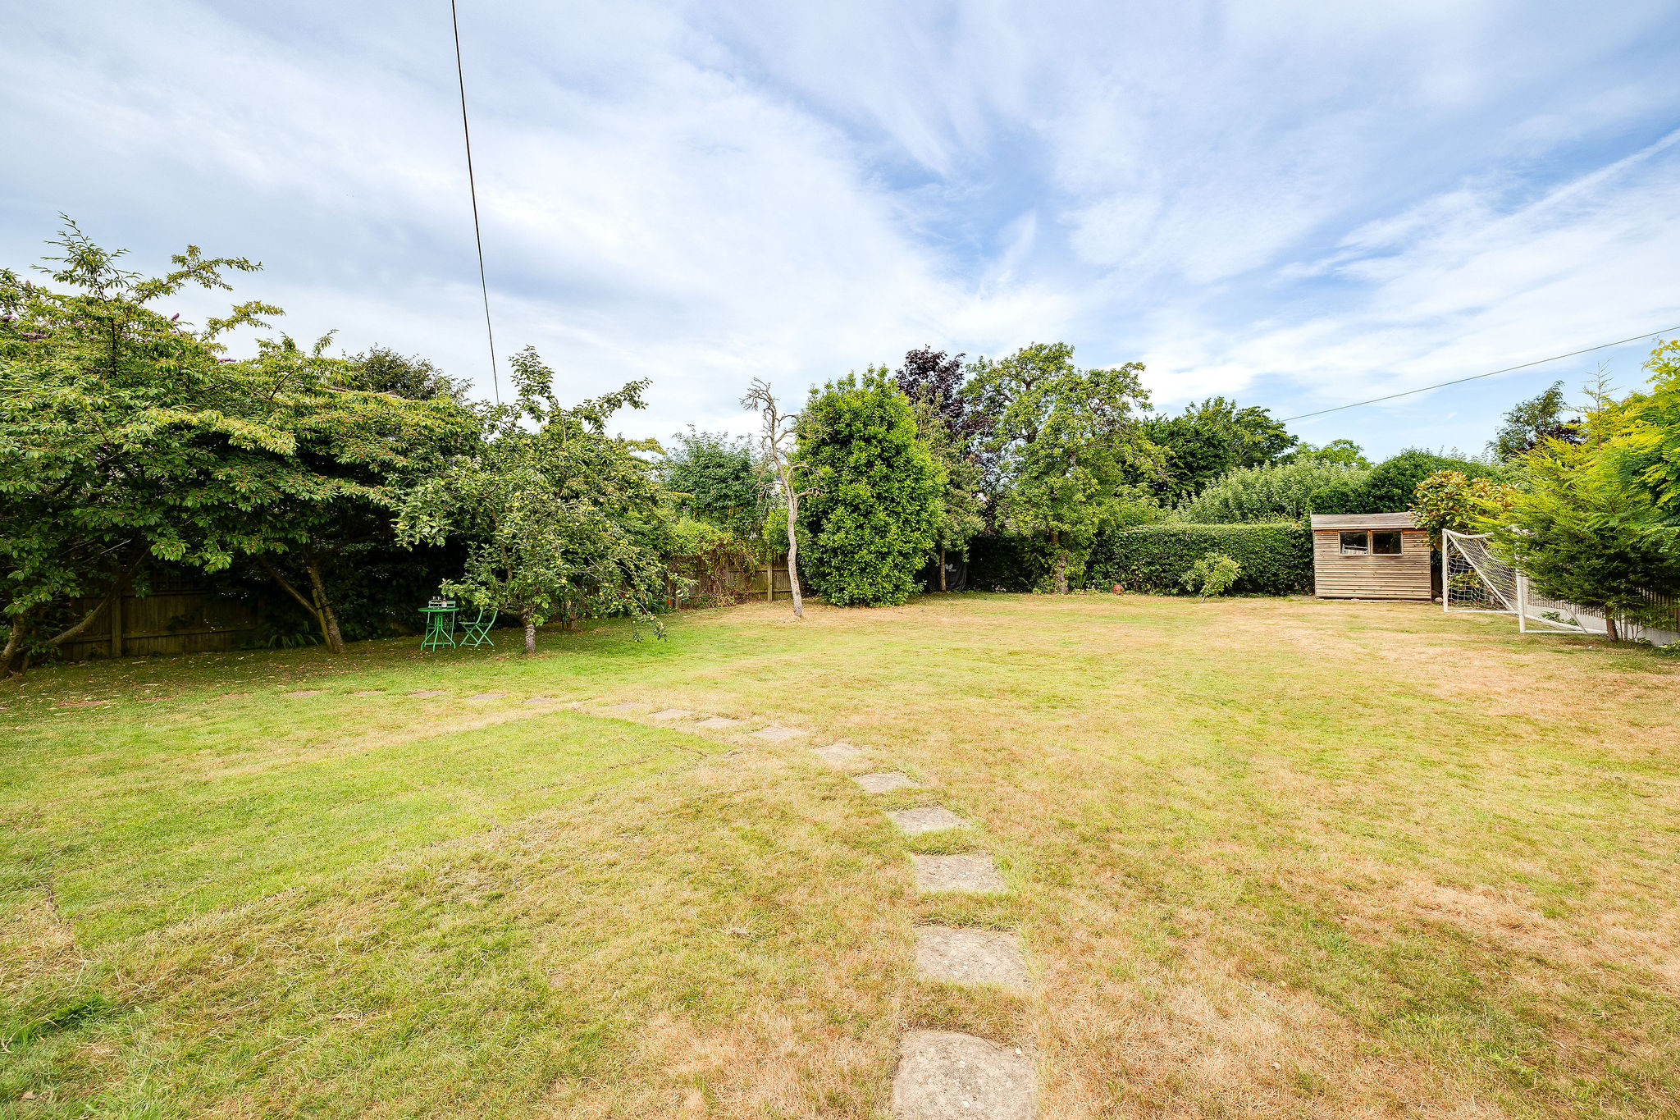
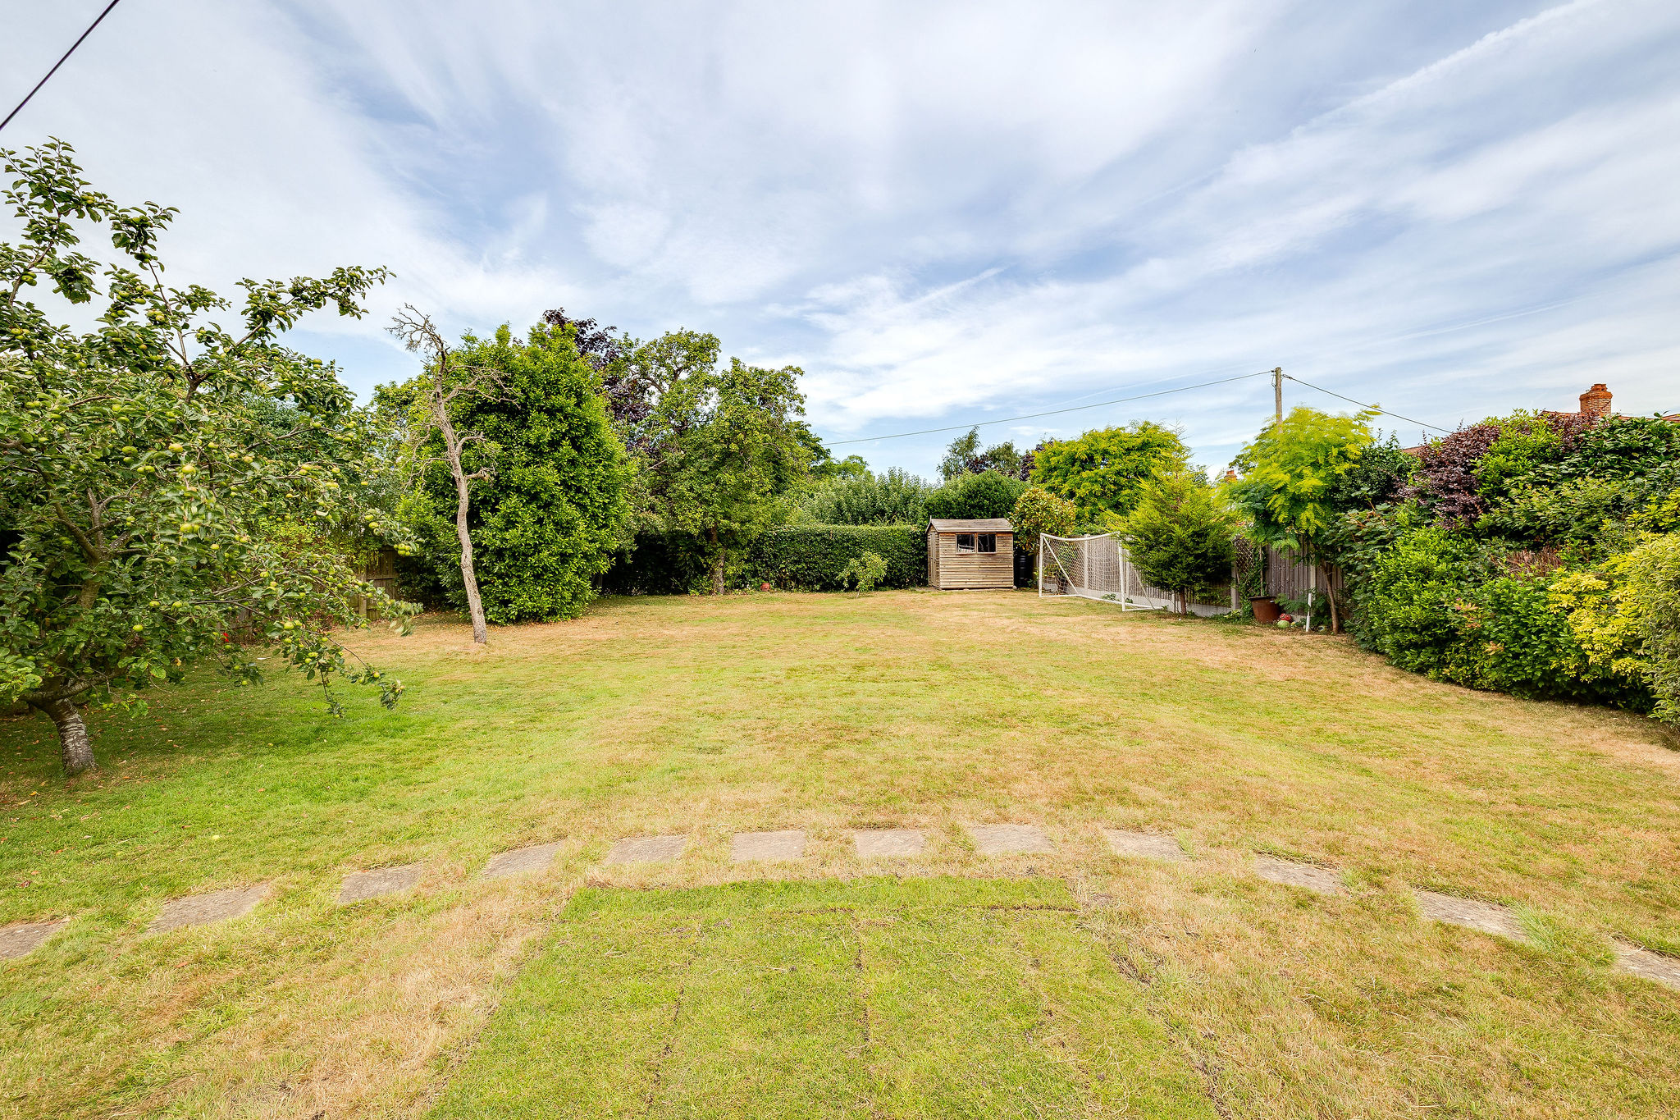
Outside, the gardens have been designed to complement the house rather than compete with it. Sheltered seating areas, established planting and attractive brick elevations create an environment that feels both private and manageable. The rear terrace is perfectly positioned for outdoor dining, while the mature borders soften the landscape throughout the seasons.
Life at 28 Upton Park is about far more than the house itself. The park provides an ever-changing backdrop of open green space, while excellent schooling, local shops and everyday amenities are all close by. Chester city centre is only a short journey away, offering an exceptional choice of independent boutiques, award-winning restaurants, cafés and cultural attractions. Excellent transport connections place the wider North West within easy reach, with direct rail services to London and convenient access to the motorway network for travel across the region.
Combining Victorian elegance with generous family accommodation and one of Chester's most desirable park-side settings, this is a home that offers both immediate comfort and exciting future potential. Rich in character, wonderfully bright and perfectly positioned, it is a house ready to become part of another family's story for many years to come.
Disclaimer
These particulars are intended to give a fair and substantially correct overall description for the guidance of intending purchasers and do not constitute an offer or part of a contract. Prospective purchasers ought to seek their own professional advice. All descriptions, dimensions, areas, reference to condition and necessary permissions for use and occupation and other details are given in good faith and are believed to be correct, but any intending purchasers should not rely on them as statements or representations of fact but must satisfy themselves by inspection or otherwise as to the correctness of each of them. All measurements are approximate.
Stamp Duty Land Tax: Stamp Duty Land Tax or other equivalent purchase taxes are payable by the buyer and the amount depends on individual circumstances. Any figures shown are guides only. You should take independent advice and use the HMRC calculator to confirm the amount payable.
Staging and images: Photographs and marketing materials may include staging, furniture, or dressing used for presentation. Items shown are not included unless specifically stated. Where images are digitally enhanced, CGI, or virtually staged, this will be disclosed.

If you’d like us to show you around this property, please submit your details and we’ll get back to you to arrange.
Alternatively, please call us on 01244 313 900.
This site is protected by reCAPTCHA and the Google Privacy Policy and Terms of Service apply.