A Welcoming Arrival
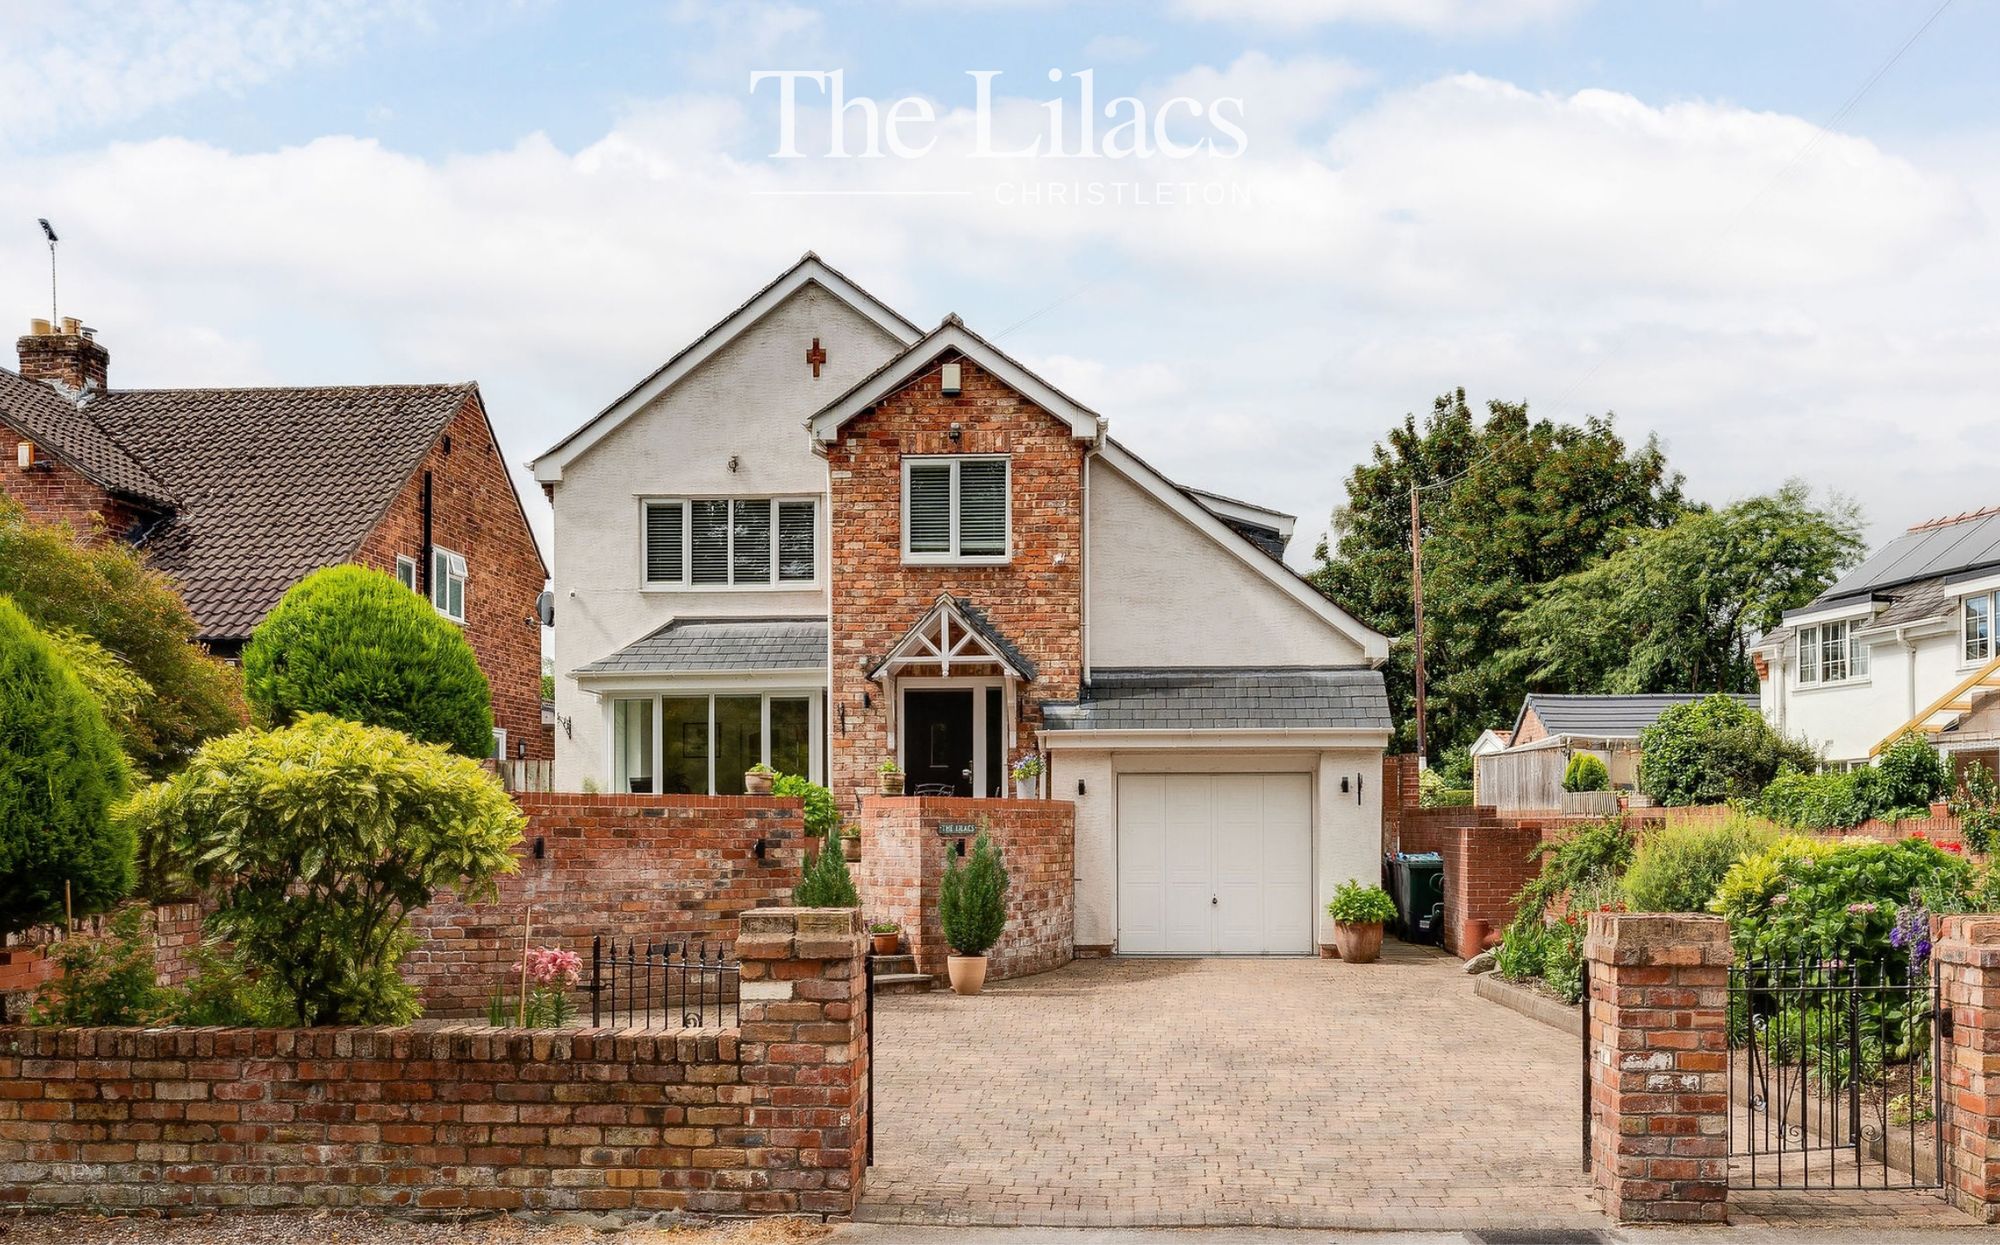
A sandstone-lined approach leads to the block-paved driveway, with the house quietly positioned behind a landscaped frontage. Steps rise through established planting towards a broad patio, creating an inviting place to sit and enjoy the changing light across the garden.
The house itself has a handsome slate roof and an attractive rendered exterior, complemented by brick detailing introduced as part of the renovation. A garage provides valuable practical space, while the elevated position adds a pleasing sense of openness without compromising privacy.
The Heart Of The Home
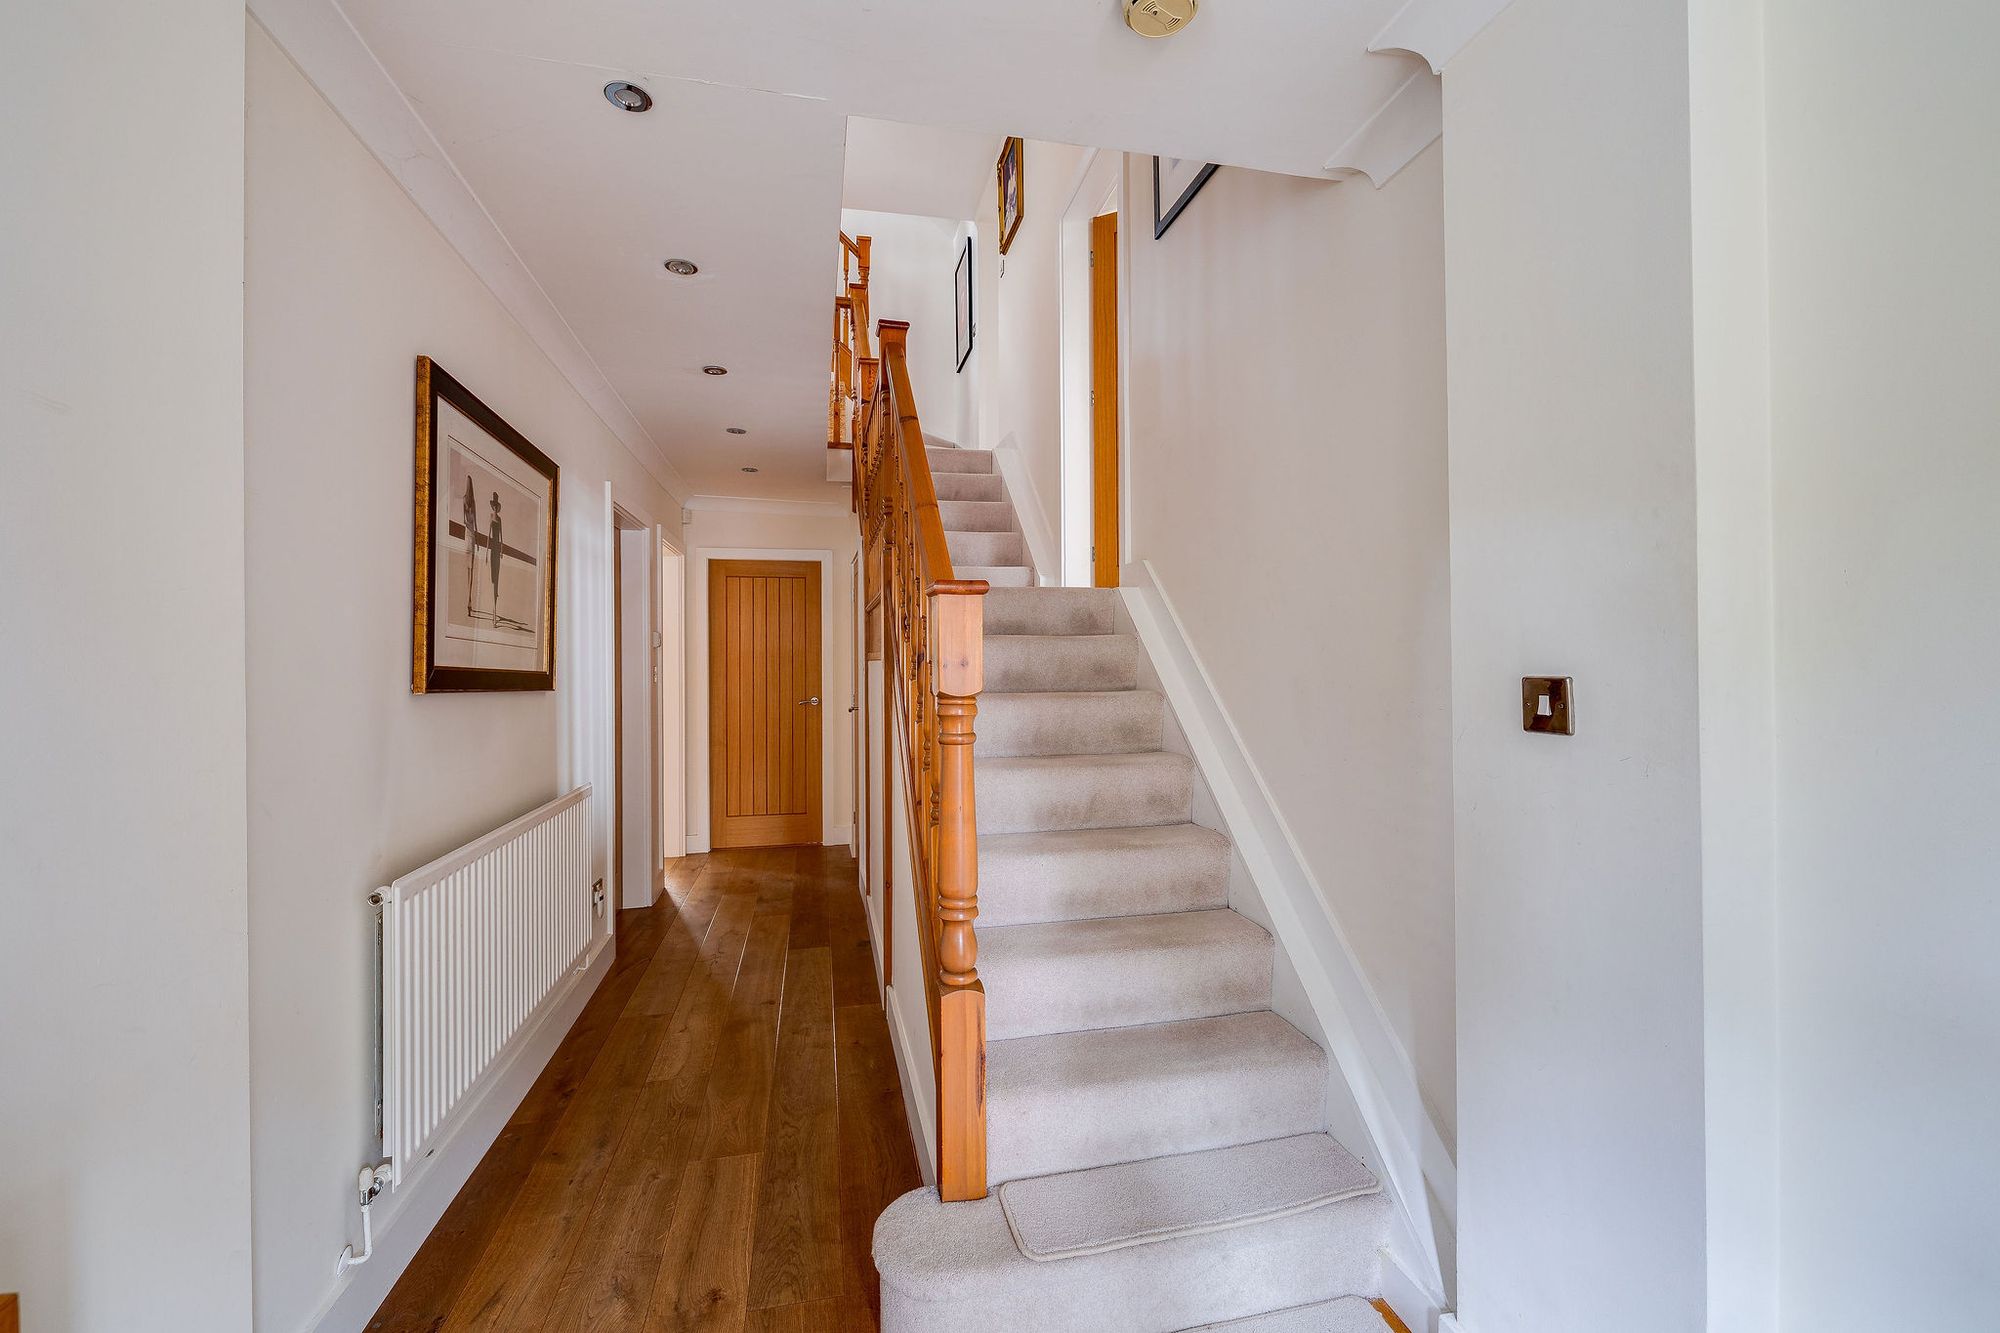
Inside, warm wooden flooring and a substantial staircase establish an immediate sense of quality. The staircase rises through the three levels, with solid wood banisters and a strong architectural presence that connects the house beautifully from floor to floor.
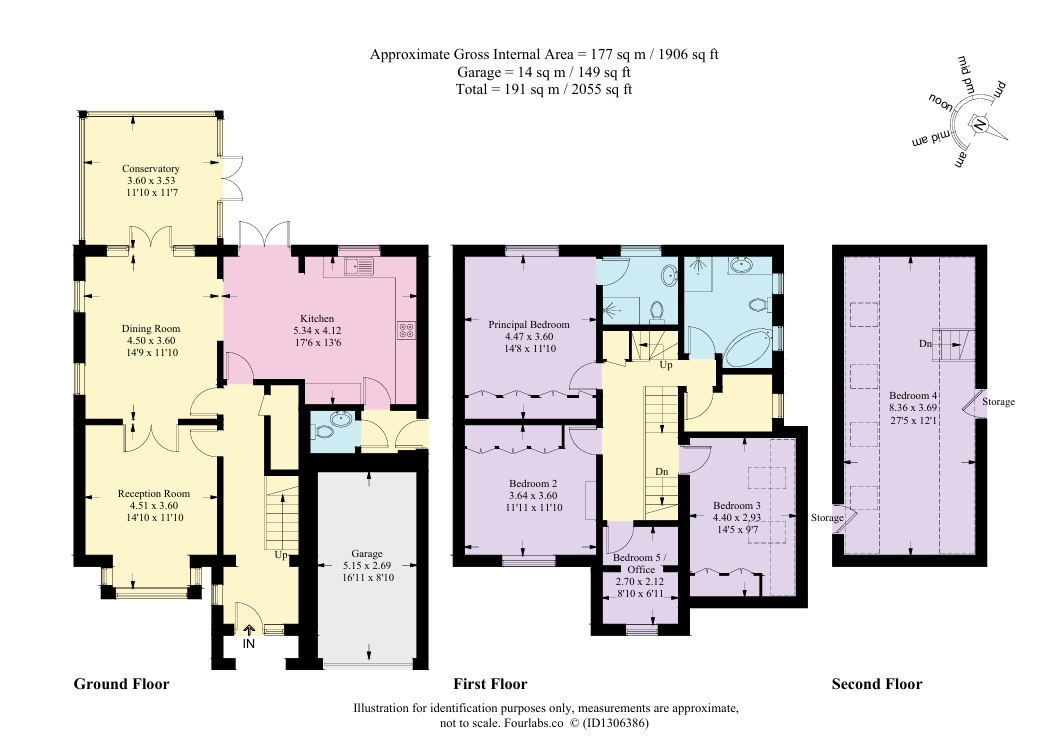
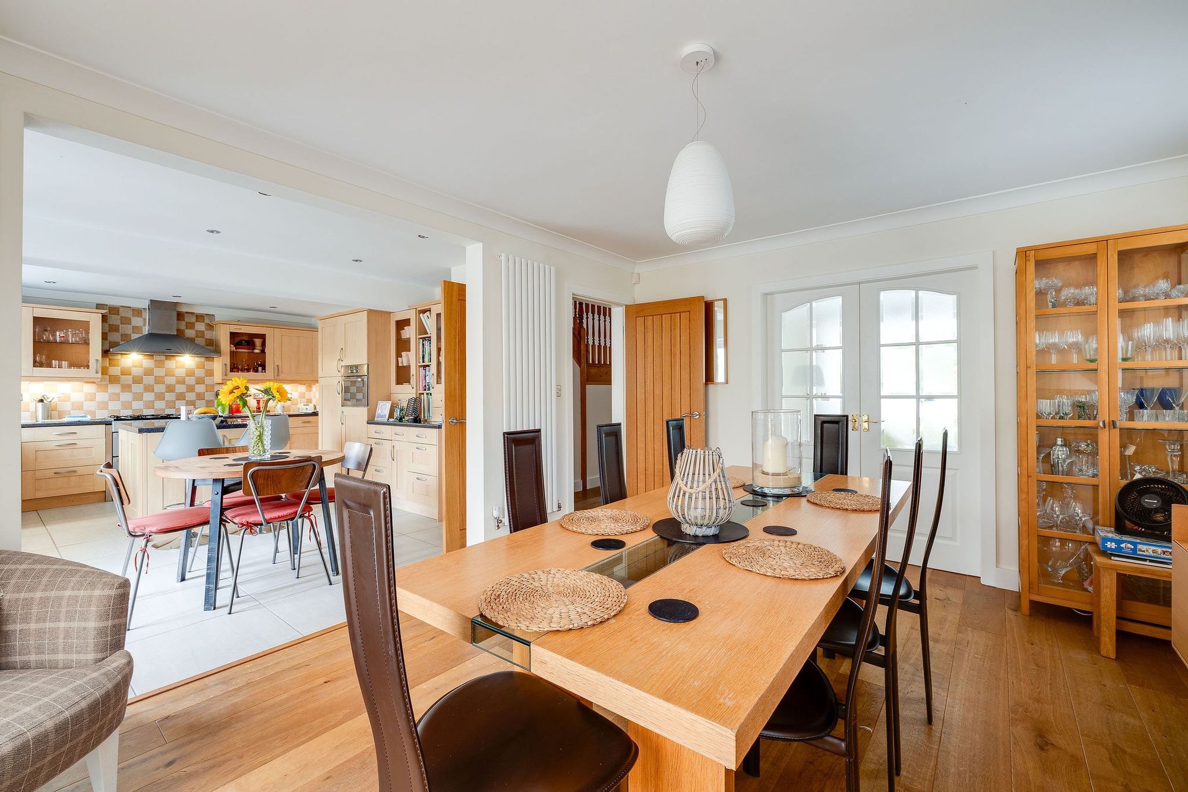
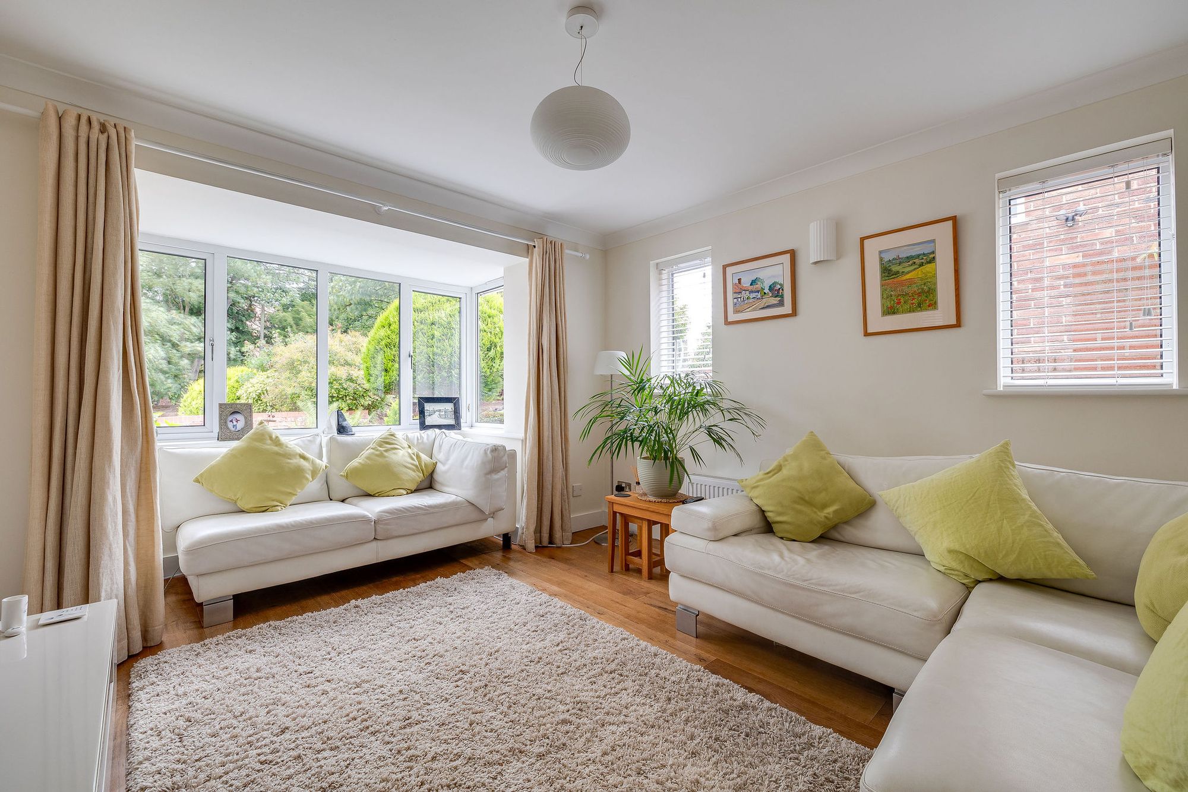
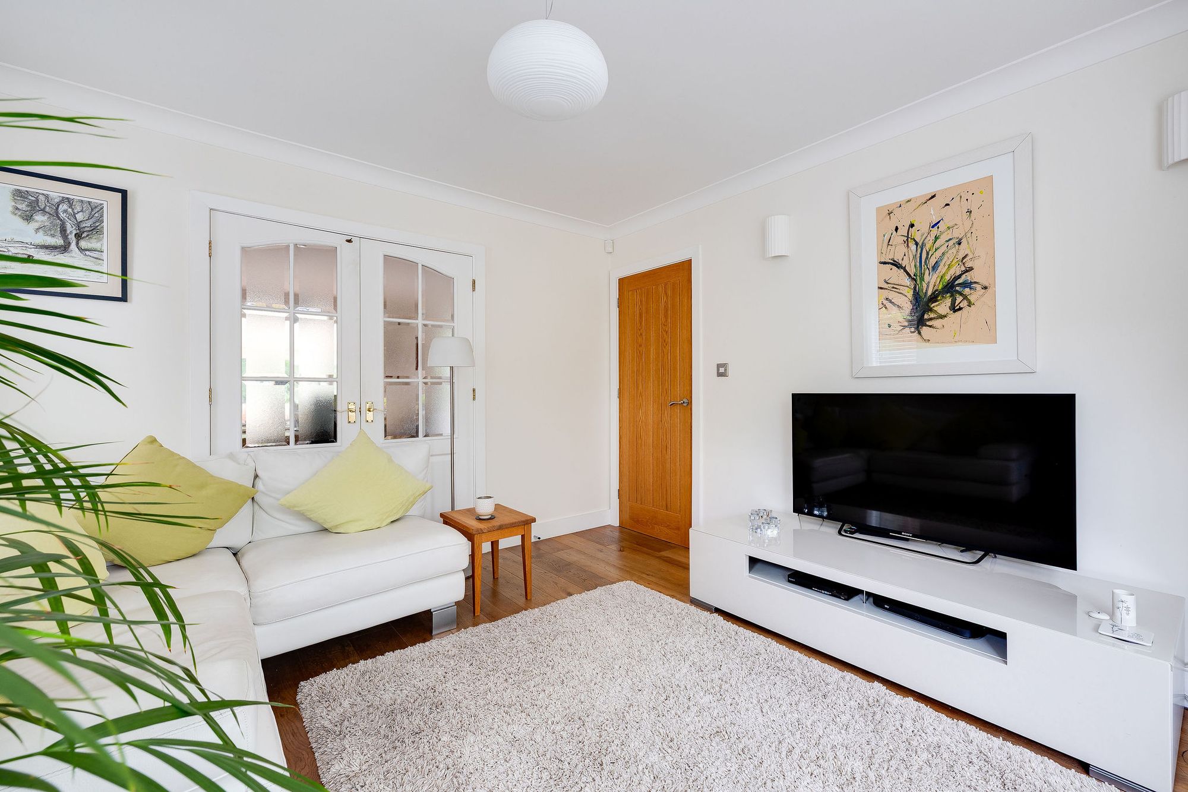
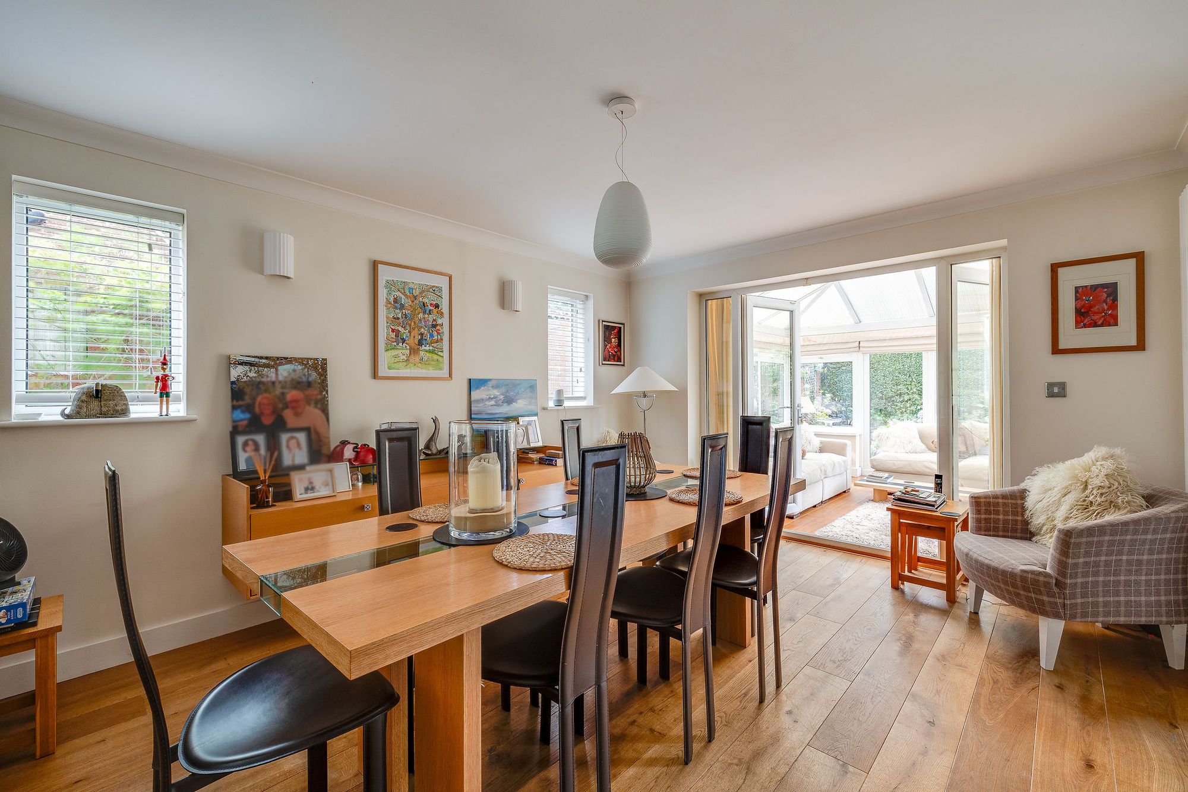
The principal living spaces have been arranged to create a natural sequence between sitting, dining and cooking. The sitting room has a calm, comfortable character, while glazed and open connections lead into a generous dining room. Together, the spaces create an adaptable setting for relaxed family life and more formal entertaining.
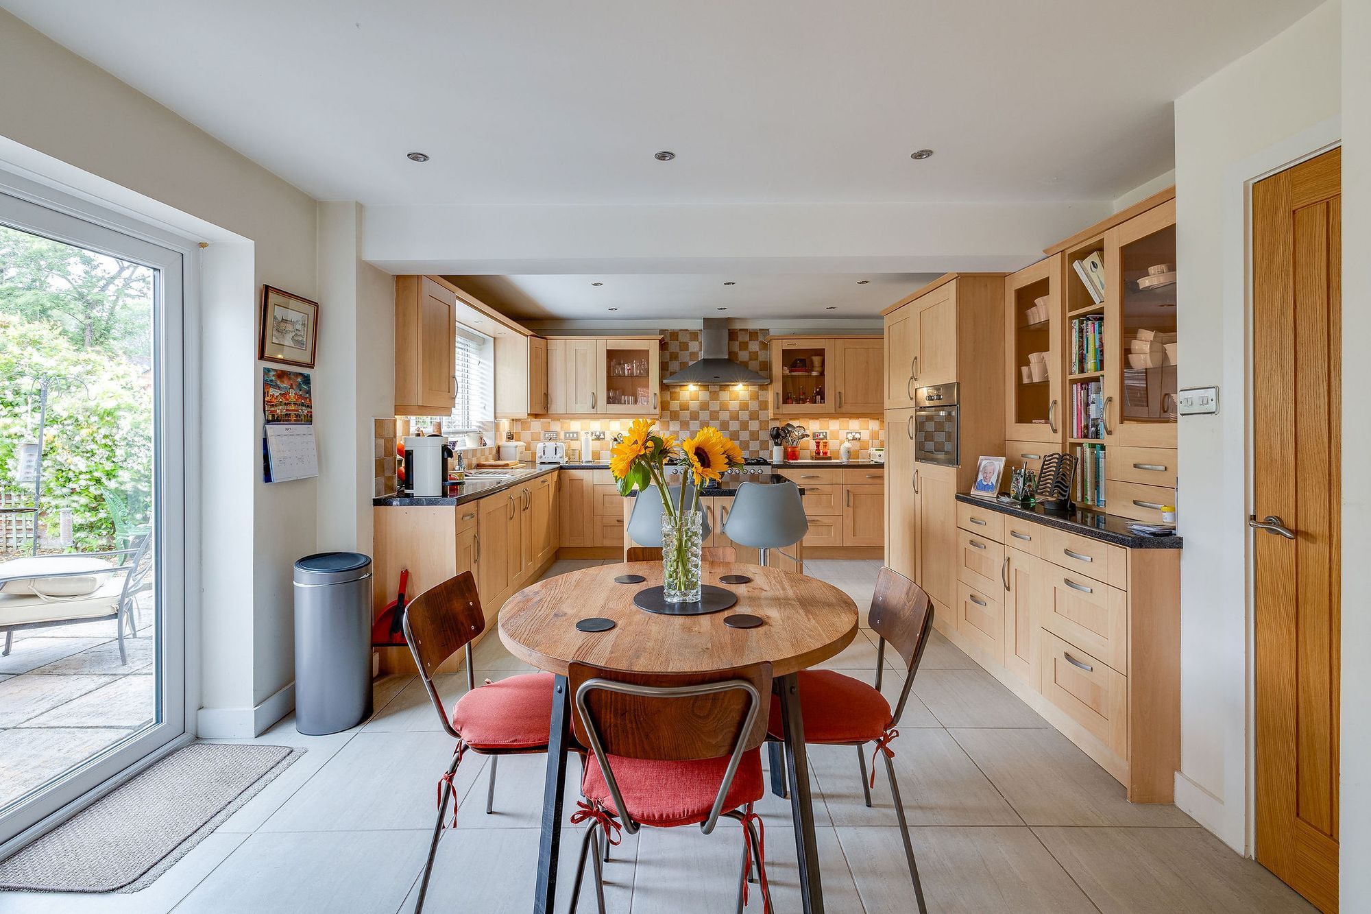
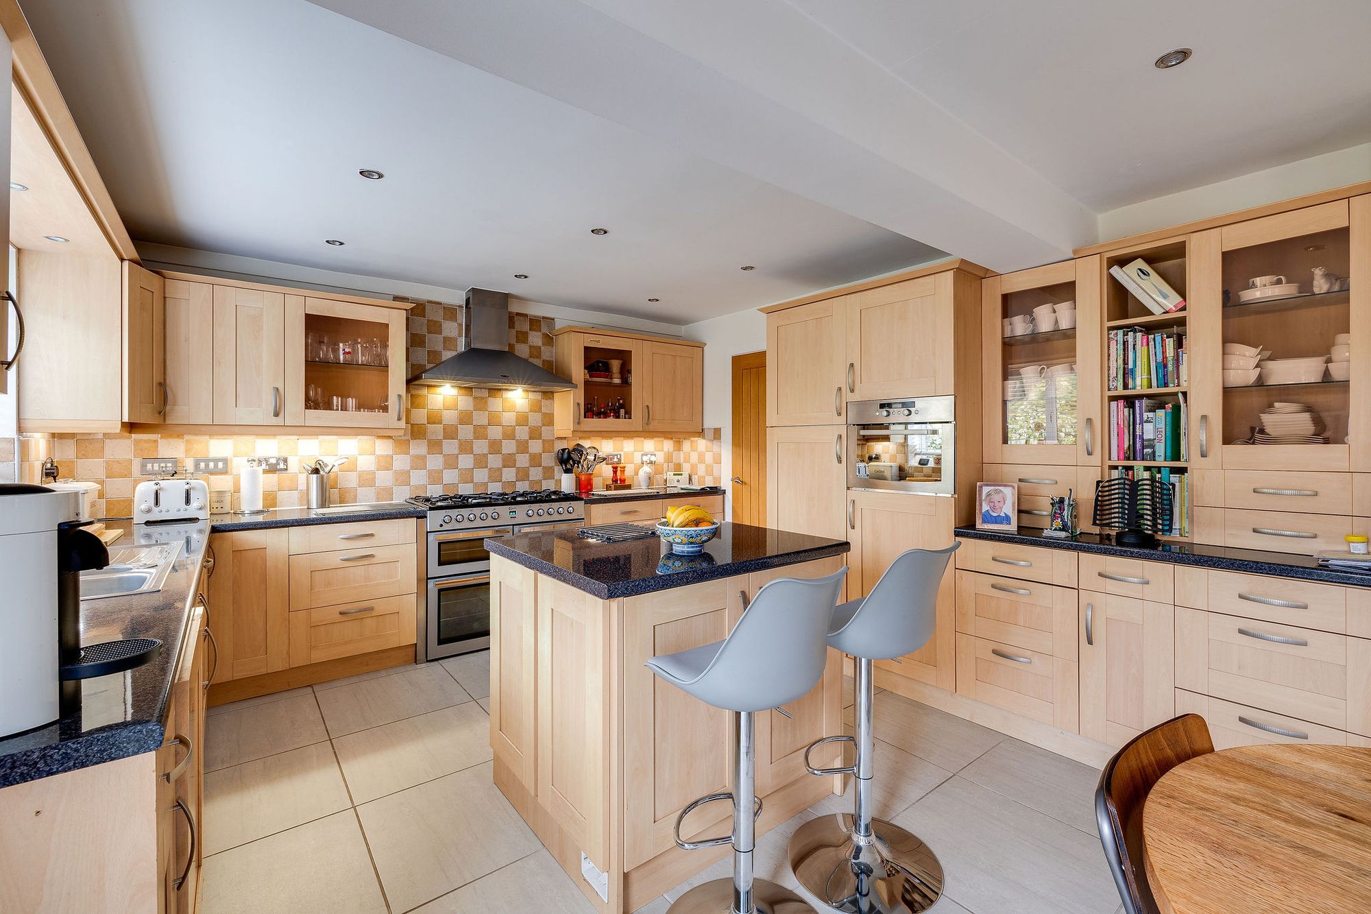
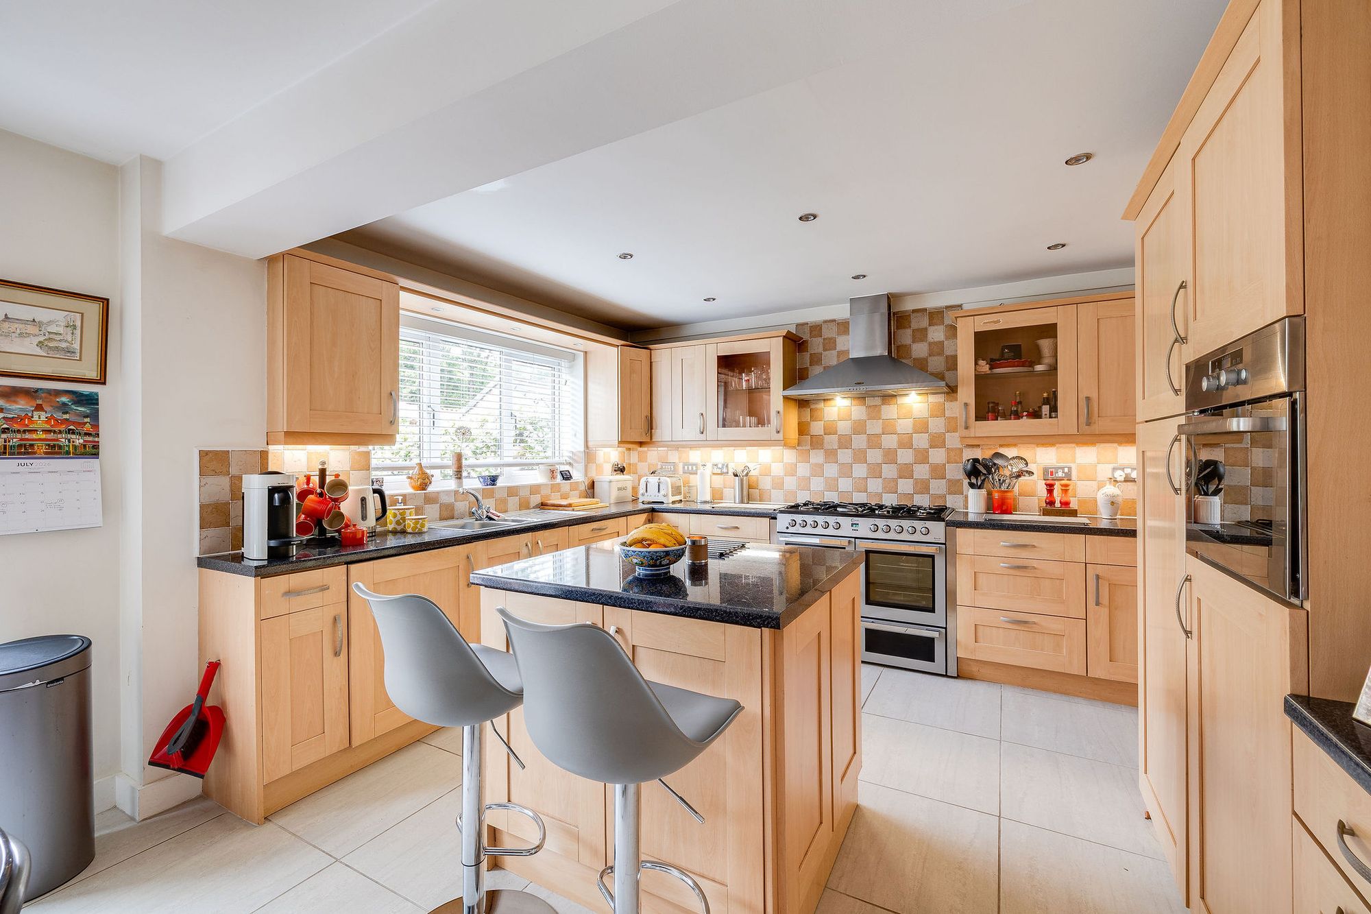
The kitchen forms the centre of this arrangement. Spacious and thoughtfully fitted, it includes a range cooker, built-in oven and a small island with seating. Although installed some years ago, it remains an impressive kitchen with the scale and practicality expected of a modern family home. Ample cupboards throughout the house add further everyday convenience.
Light And Garden
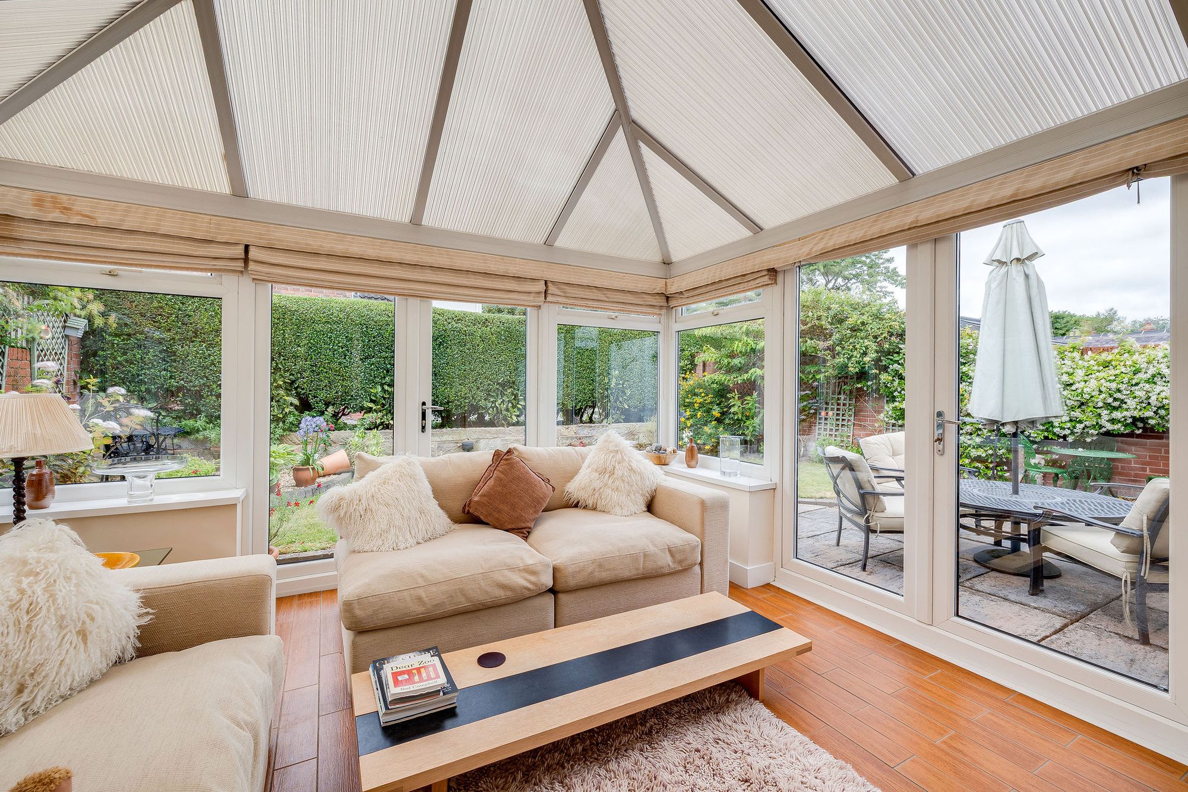
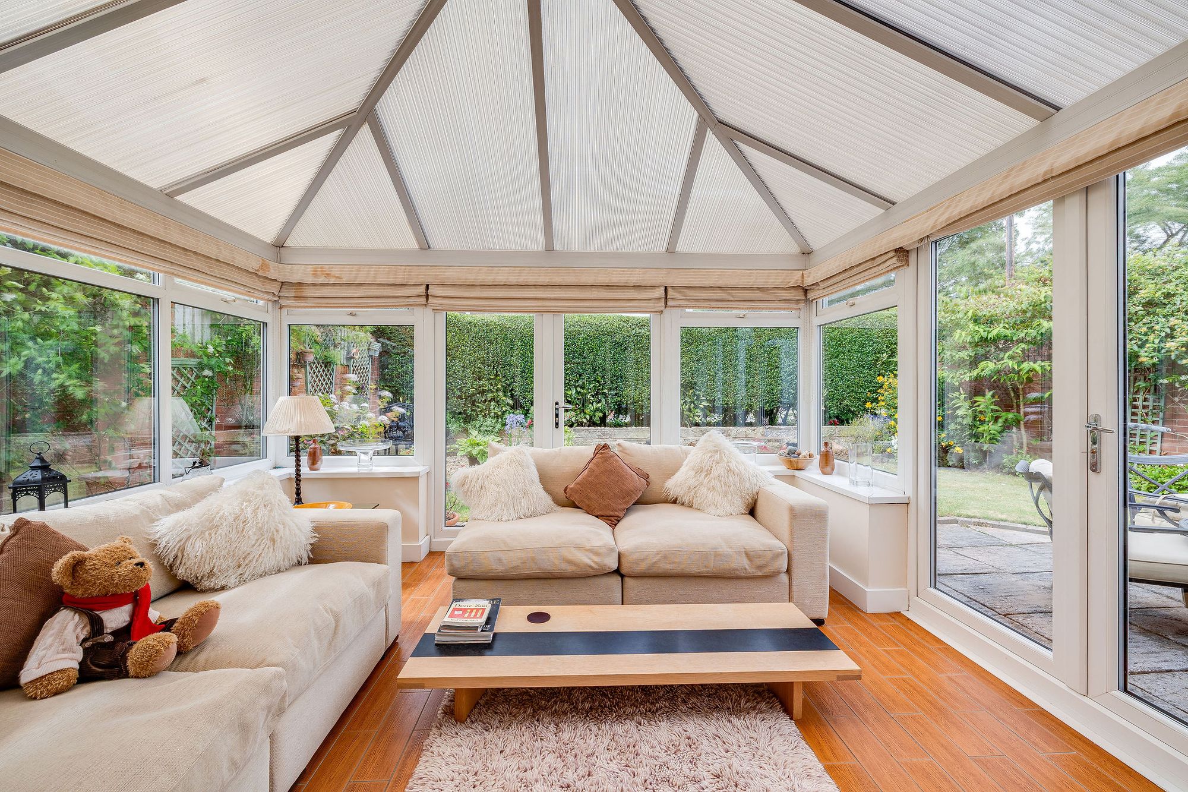
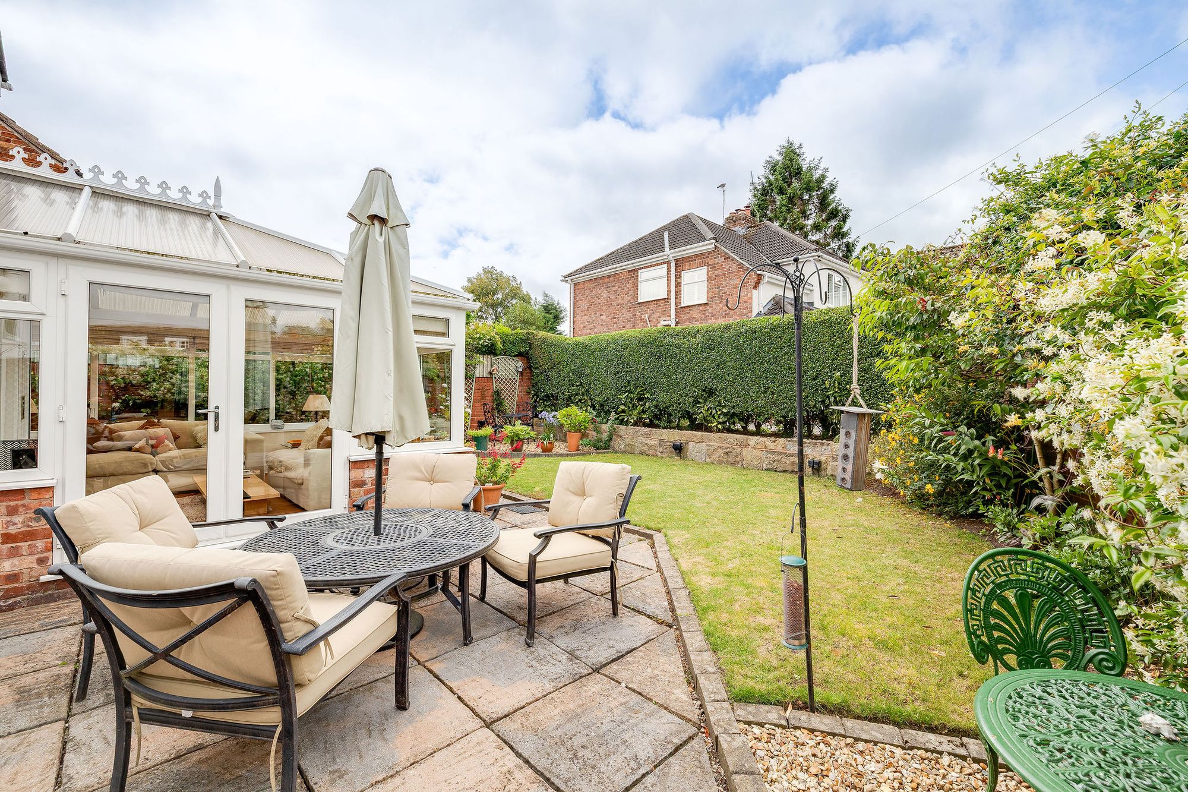
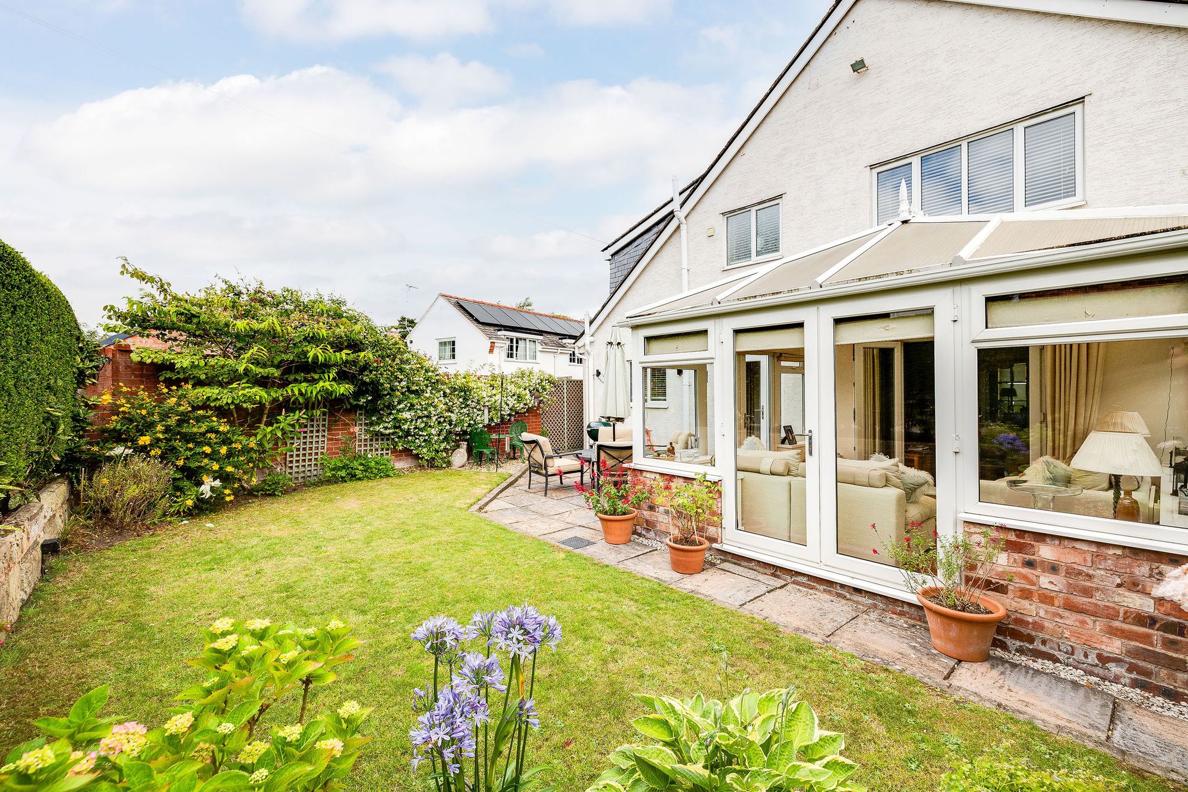
Beyond the kitchen, a bright conservatory provides a peaceful additional reception space. With generous glazing, wood-effect flooring and views towards the garden, it is particularly well suited to morning coffee, reading or simply enjoying the changing seasons.
The patio garden has an intimate quality, enclosed by brick walling and hedging. Areas of lawn and patio sit among established planting, while the south-westerly orientation brings a wonderful wash of afternoon and evening sunshine. It is a garden designed for enjoyment rather than maintenance, with several places to sit and entertain.
Space To Grow
The bedroom accommodation is arranged across three floors, giving the house an unusual degree of flexibility. A generous double bedroom sits on the intermediate level beneath a sloping ceiling, with Velux windows bringing natural light into the space.
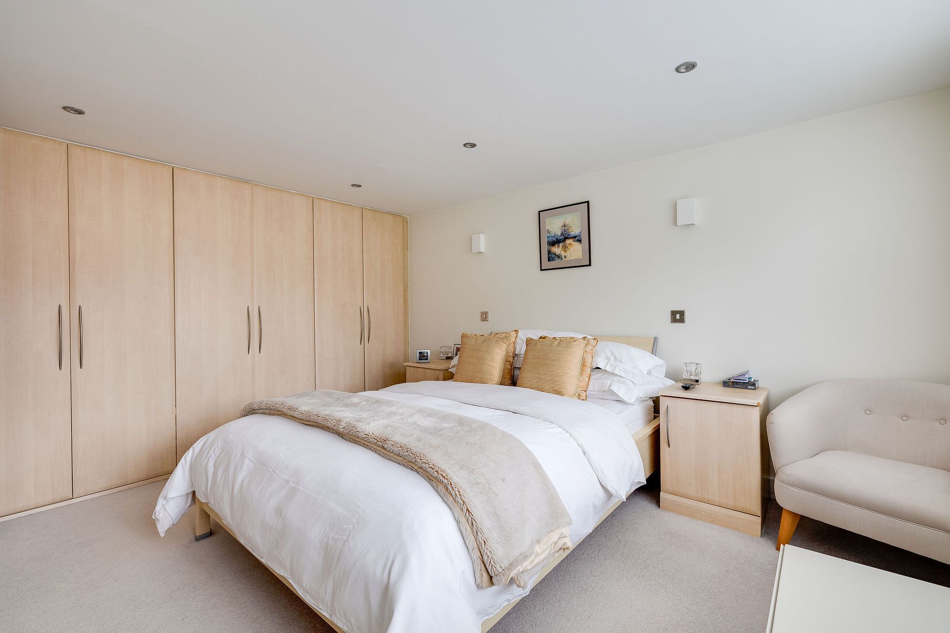
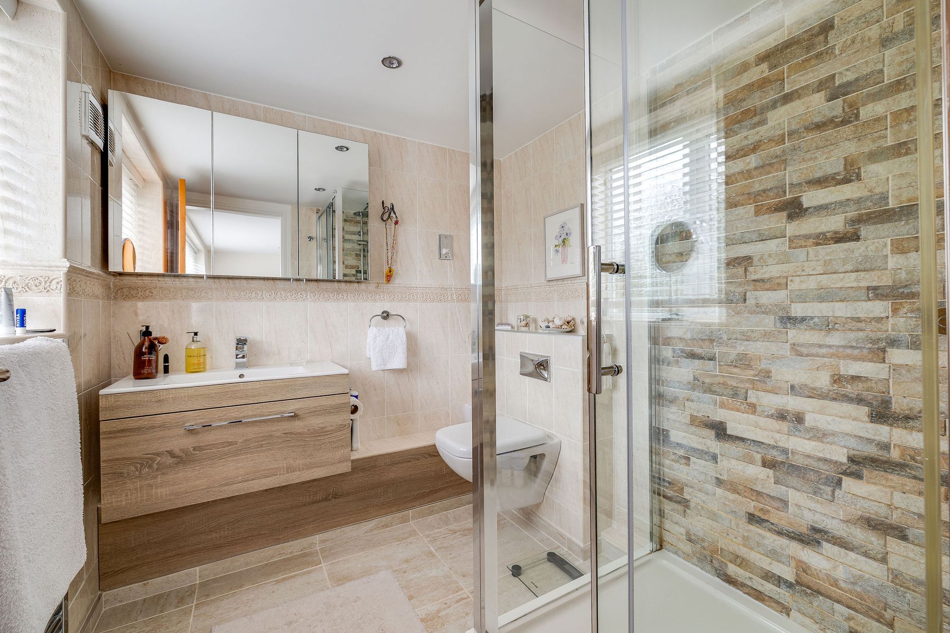
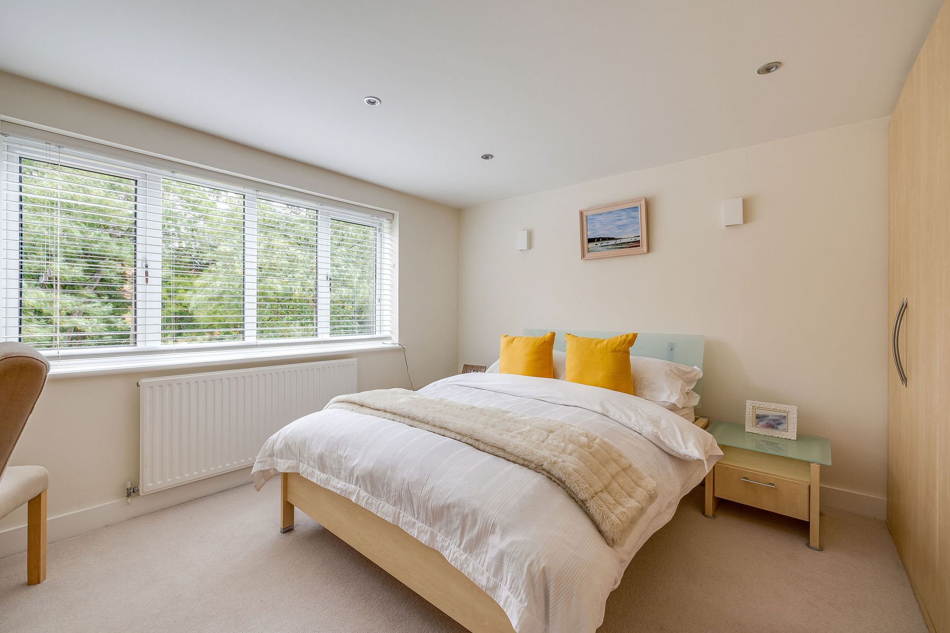
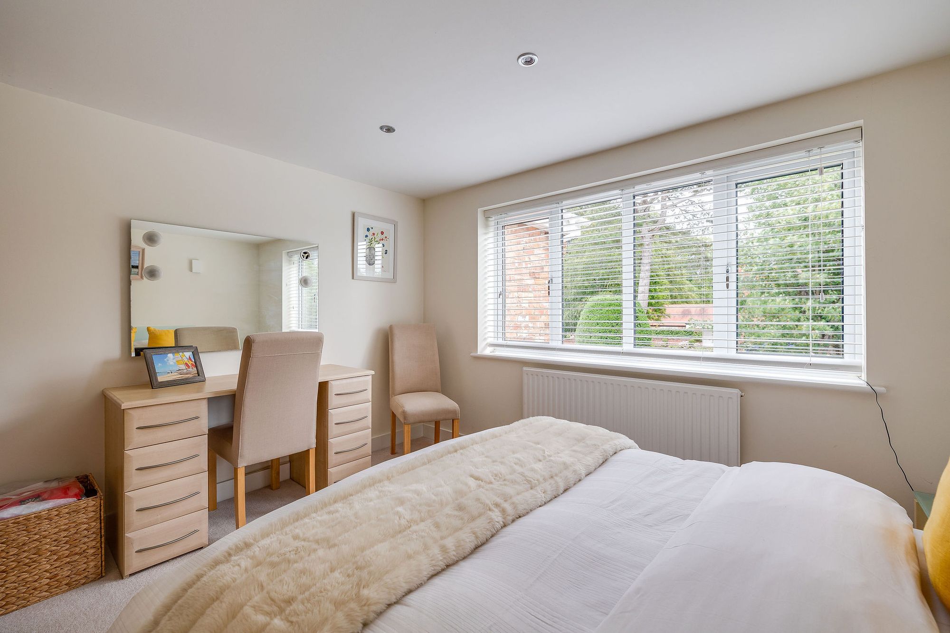
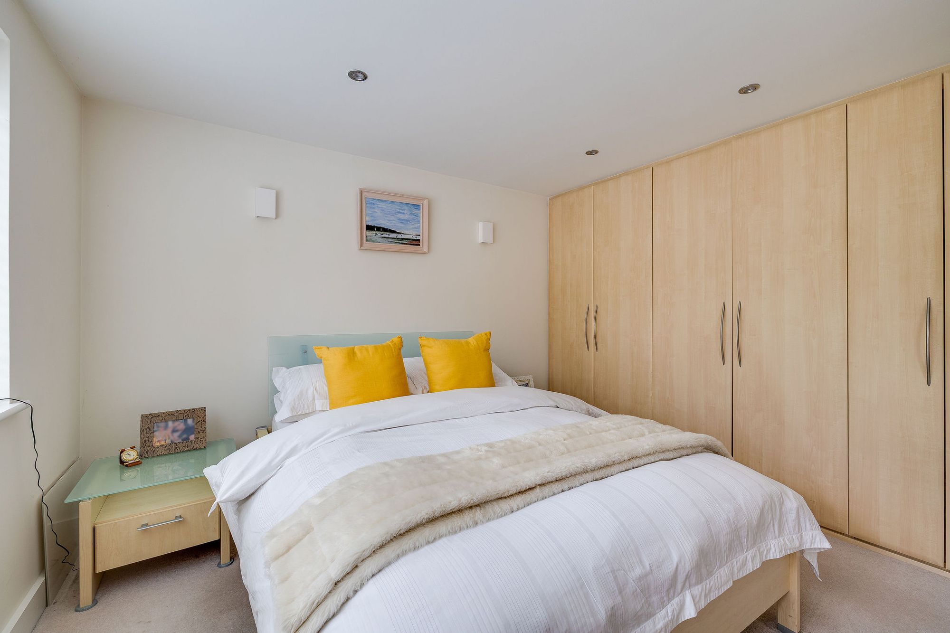
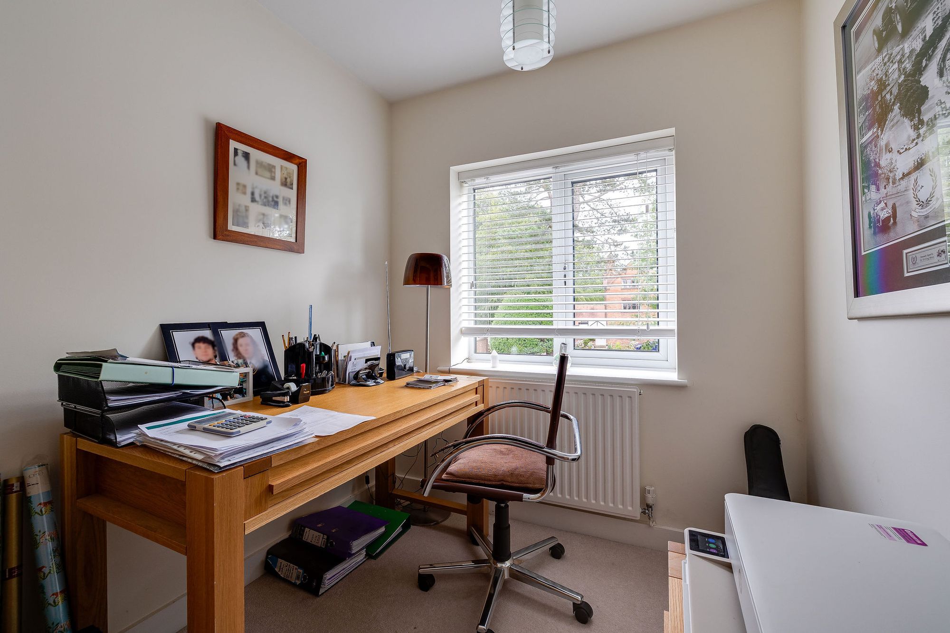
The main first floor provides three further bedrooms alongside a well-appointed family bathroom. The principal bedroom enjoys fitted wardrobes and a spacious en-suite, with its rear-facing aspect adding to the room's peaceful character. Another double bedroom benefits from fitted storage and a quiet outlook towards the front, while a further room provides an ideal study or nursery.
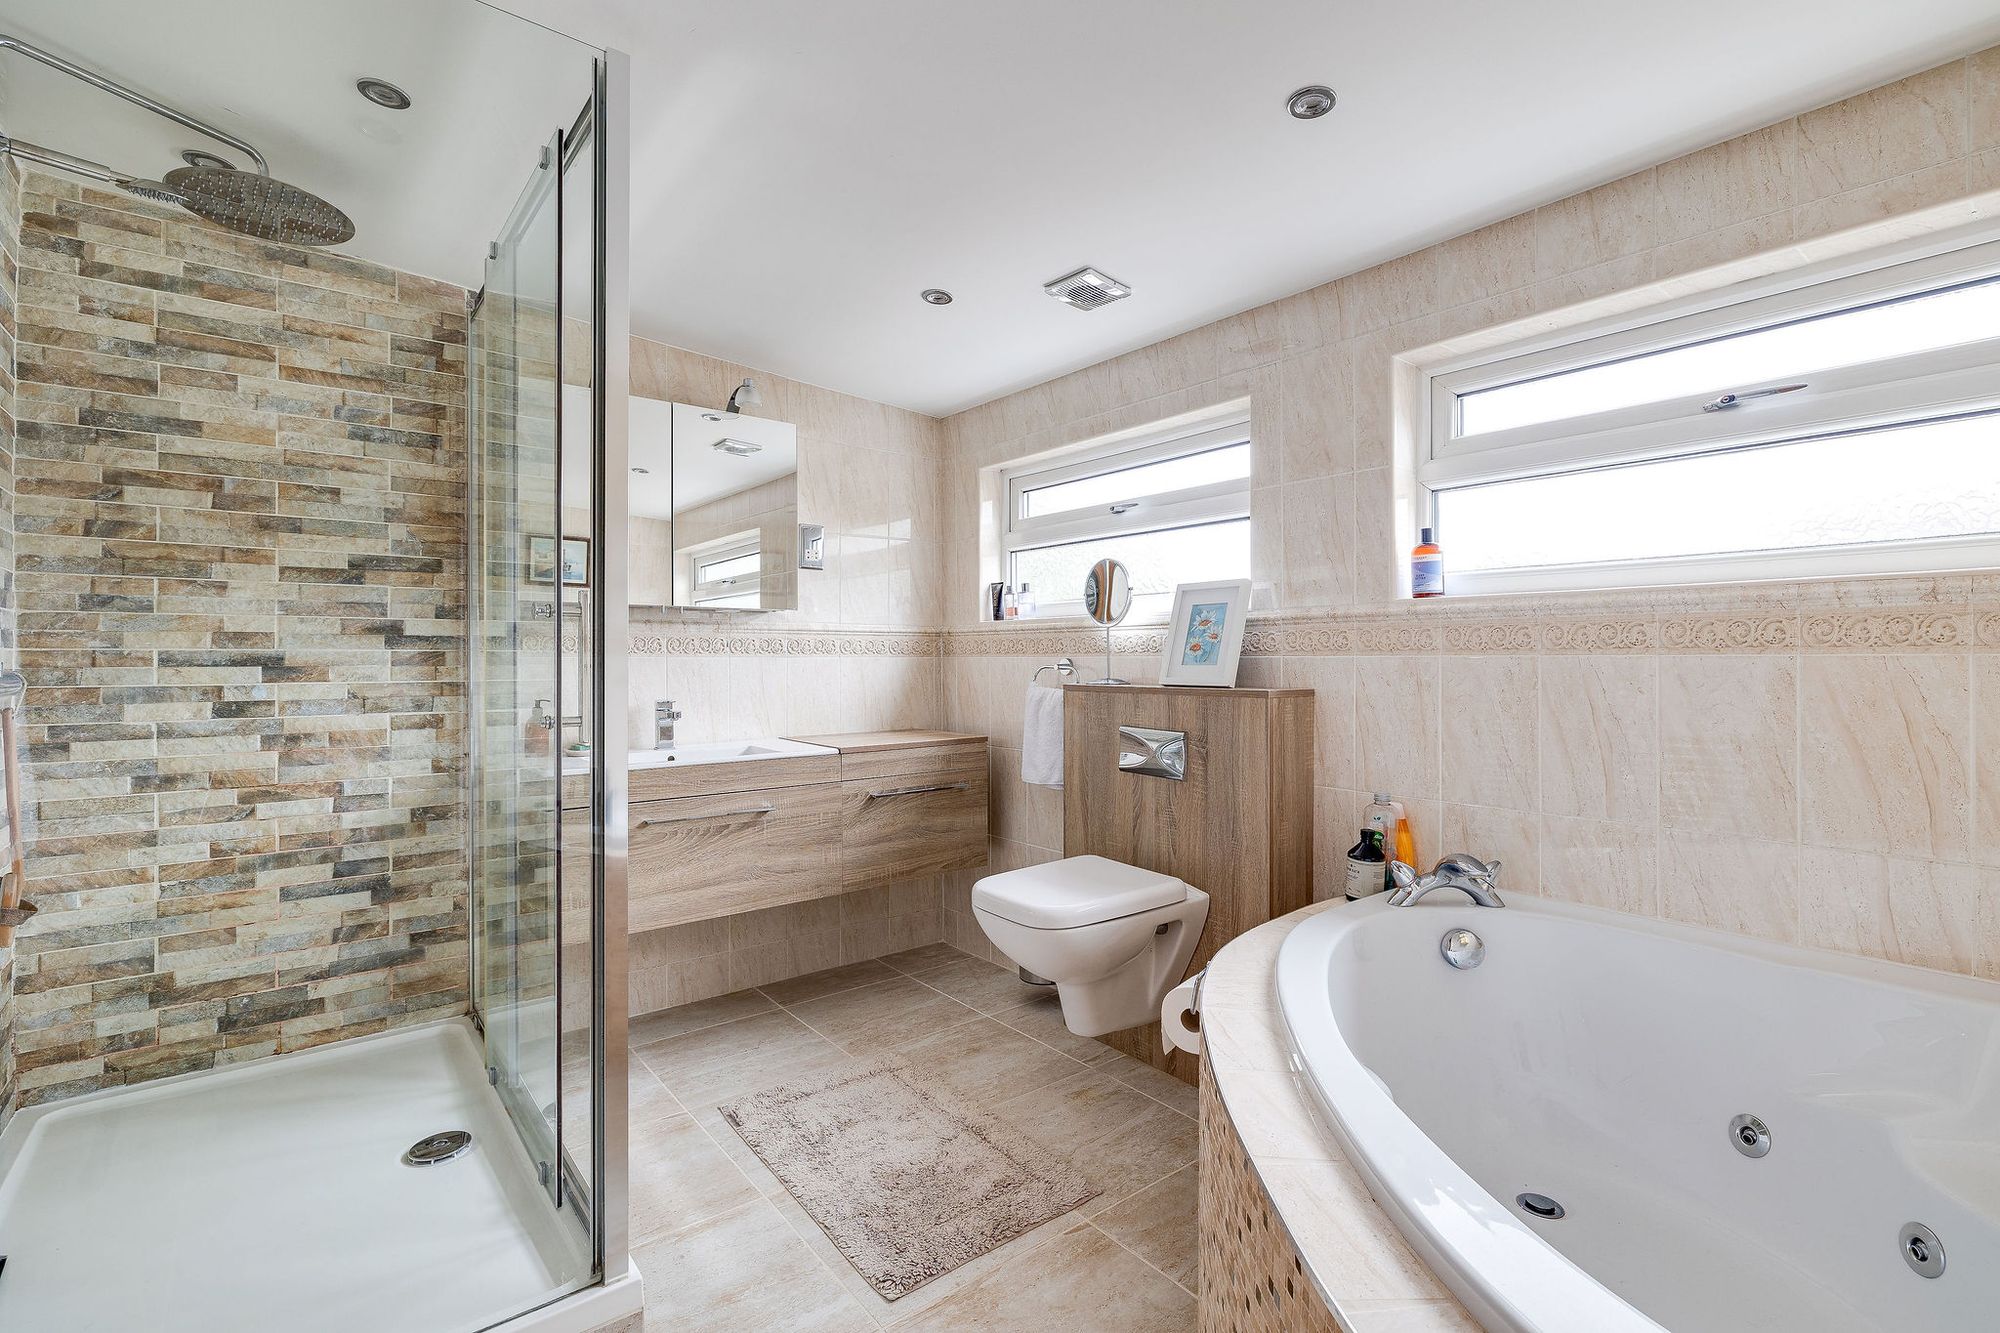
A family bathroom includes both a walk-in shower and Jacuzzi bath, offering a choice of spaces for an unhurried start or end to the day. A linen cupboard adds useful storage and practicality.
The Loft Retreat
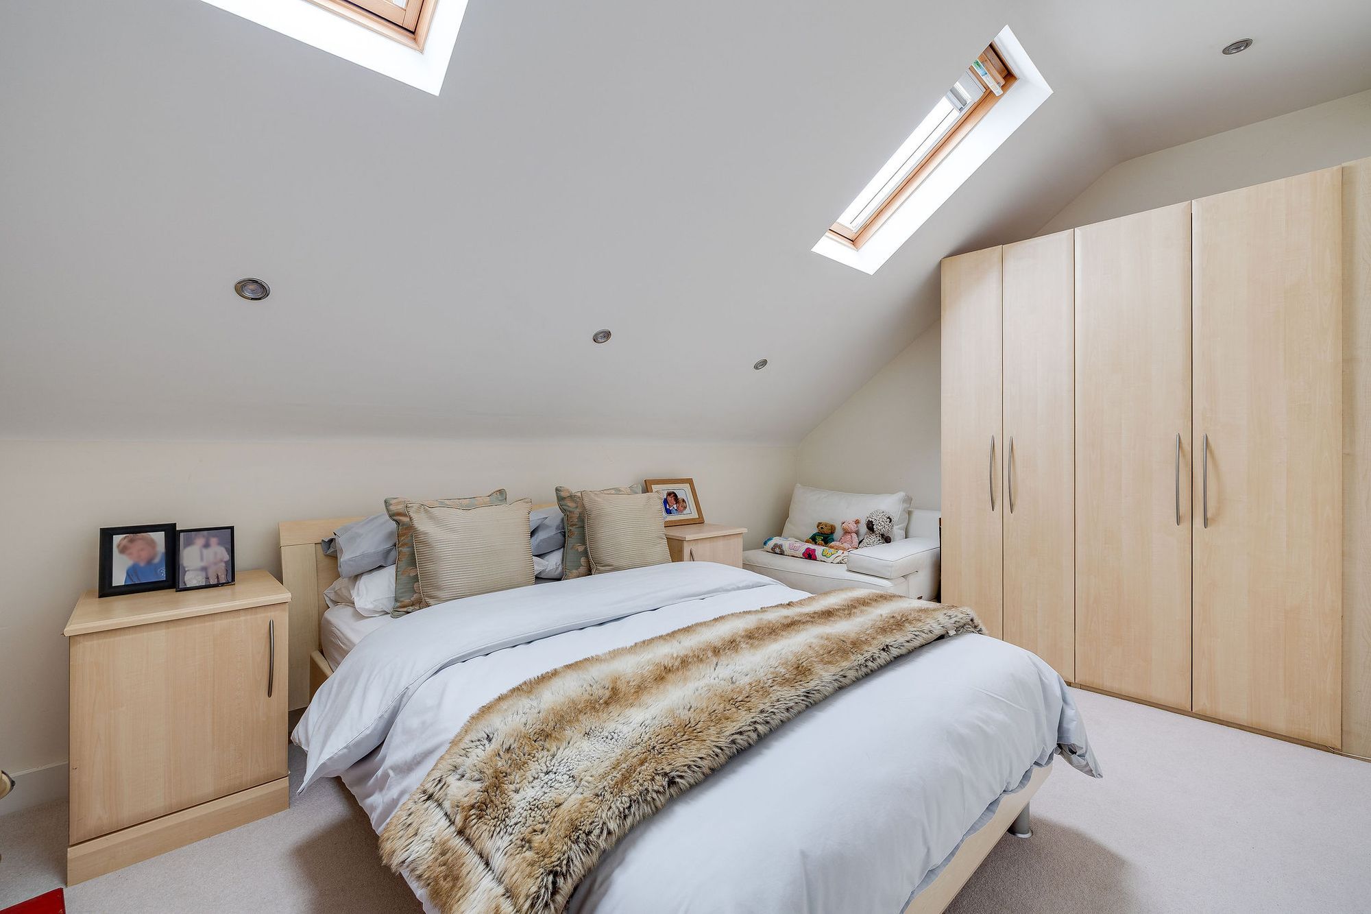
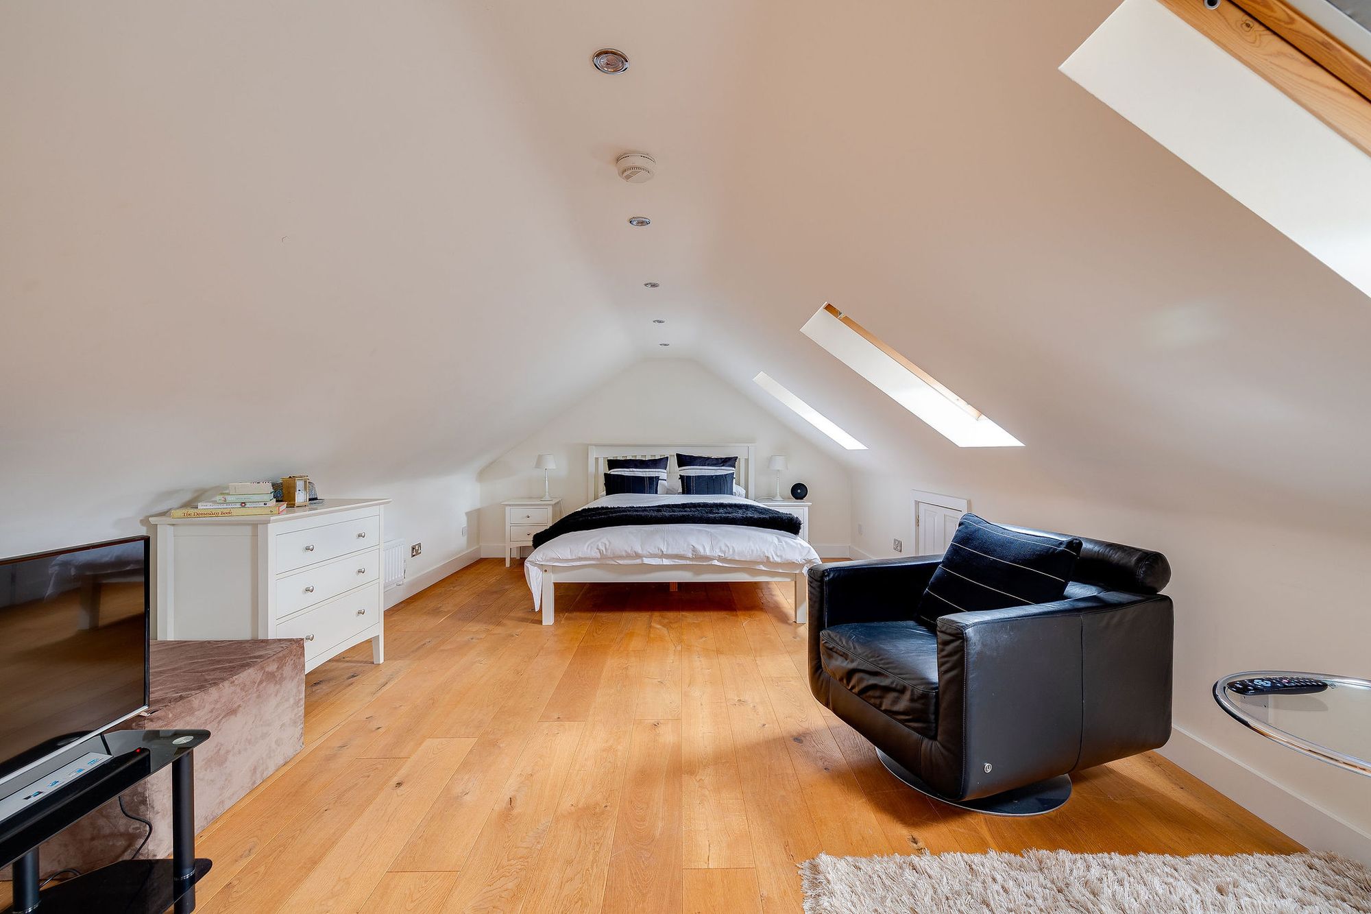
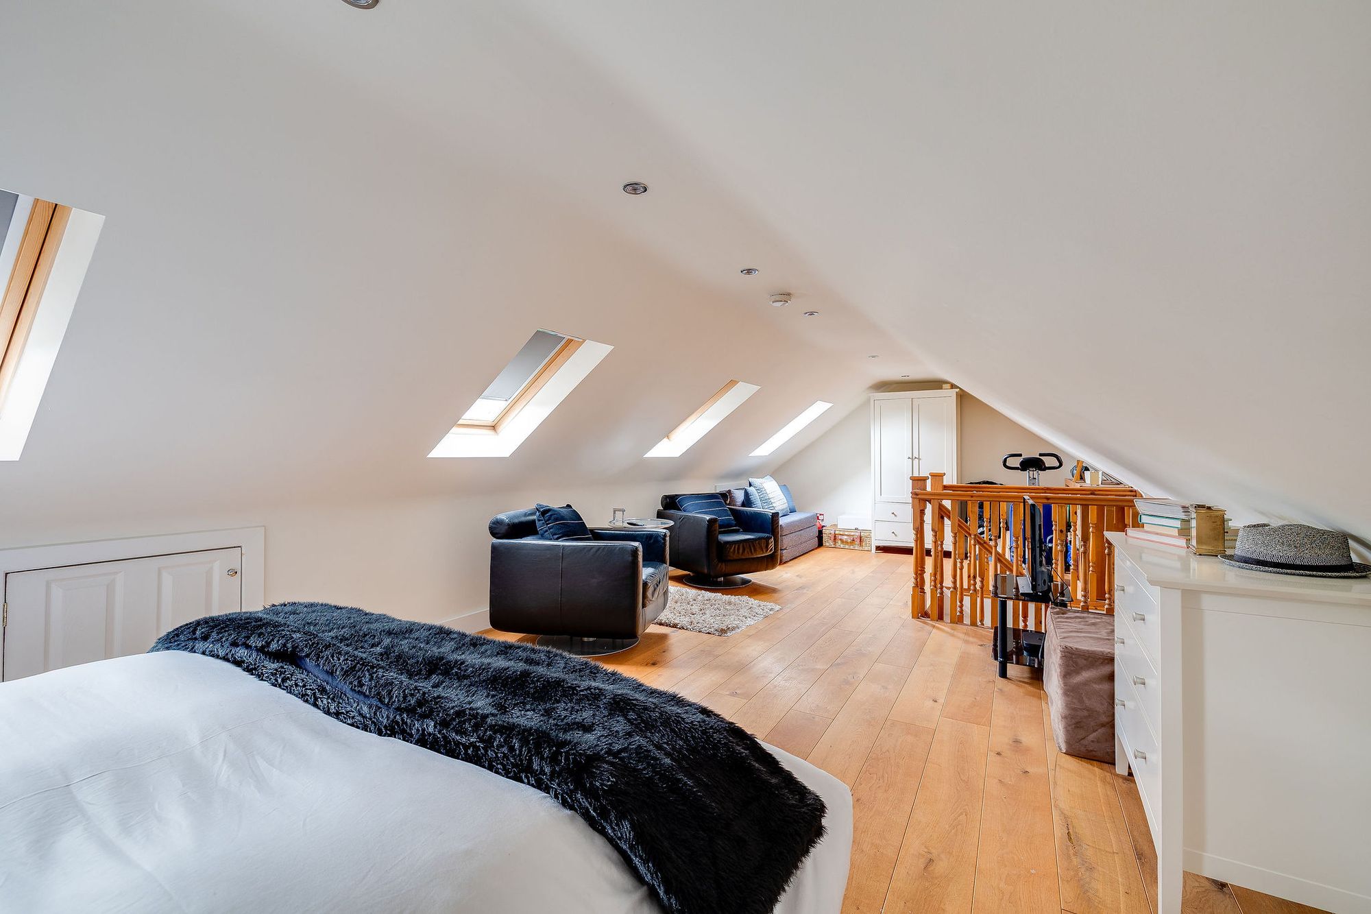
The uppermost floor reveals one of the home's most distinctive features. The loft has been fully converted into a generous bedroom or retreat, with exposed sloping ceilings, wooden flooring and Velux windows positioned on both sides of the apex.
The unusual position of the staircase leaves an impressive amount of usable floor space, creating room for a substantial bed as well as a separate seating area. There is also scope for additional storage, making this a remarkably versatile final level.
Life In Christleton
Village life in Christleton brings a rare combination of countryside atmosphere and convenient access to Chester. The village is known for its attractive character, green spaces and peaceful setting, with local amenities close at hand for everyday needs.
Chester itself is readily accessible, offering an exceptional choice of independent shops, restaurants, cafés and cultural attractions alongside the city's historic streets and famous Rows. There are excellent road links for journeys further afield, while the surrounding countryside provides ample opportunity for walking and outdoor pursuits.
The Lilacs ultimately offers more than an extensively improved house. It is a home with space, light and personality, where thoughtful renovation has created a refined backdrop for everyday life. From its secluded approach and sun-filled garden to the impressive three-storey accommodation, every level offers something distinctive.
Council Tax Band: F
Tenure: Freehold
Disclaimer
These particulars are intended to give a fair and substantially correct overall description for the guidance of intending purchasers and do not constitute an offer or part of a contract. Prospective purchasers ought to seek their own professional advice. All descriptions, dimensions, areas, reference to condition and necessary permissions for use and occupation and other details are given in good faith and are believed to be correct, but any intending purchasers should not rely on them as statements or representations of fact but must satisfy themselves by inspection or otherwise as to the correctness of each of them. All measurements are approximate.
Stamp Duty Land Tax: Stamp Duty Land Tax or other equivalent purchase taxes are payable by the buyer and the amount depends on individual circumstances. Any figures shown are guides only. You should take independent advice and use the HMRC calculator to confirm the amount payable.
Staging and images: Photographs and marketing materials may include staging, furniture, or dressing used for presentation. Items shown are not included unless specifically stated. Where images are digitally enhanced, CGI, or virtually staged, this will be disclosed.